Property Details

Start of property details
Share this property:
470 W Paces Ferry Road NW
Atlanta, GA 30305
12 days ago NEW · Active
$4,395,000
$683 / Sqft
4
Beds
5
Baths
3
Garage
6,434
Sqft
2.30
Acres
MLS# 7857653
Cumulative Days on Market: 13 · Includes prior listings · Currently listed since 10/29/26 · Data provided by the MLS.

Property Description

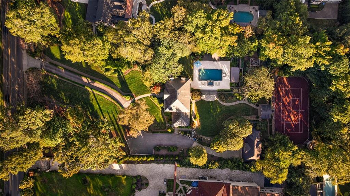
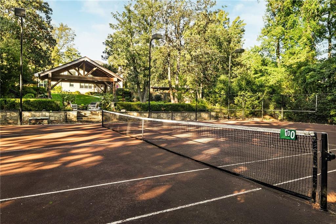
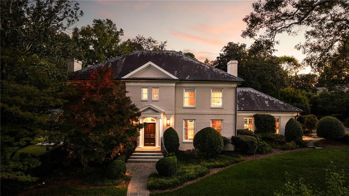
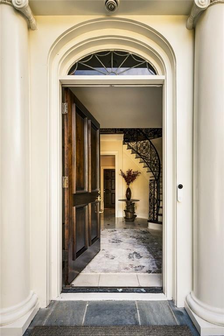
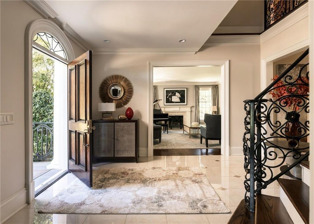
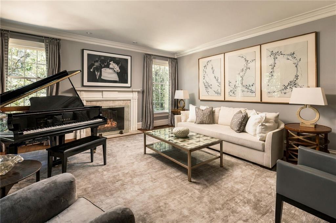
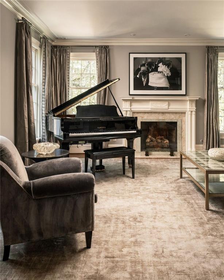
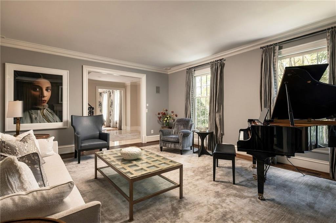
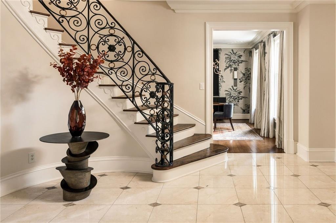
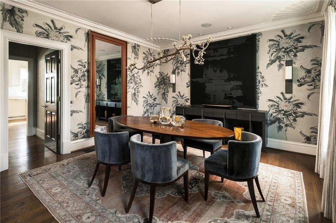
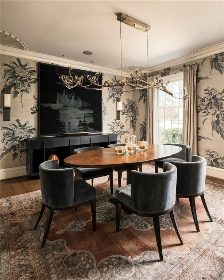
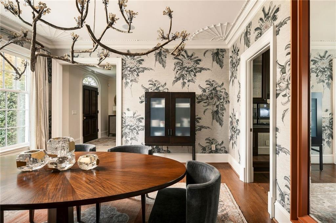
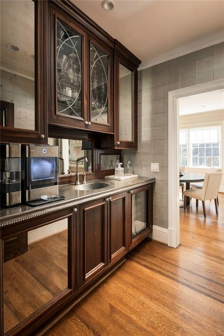
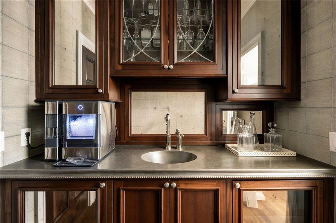
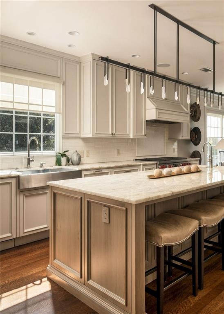
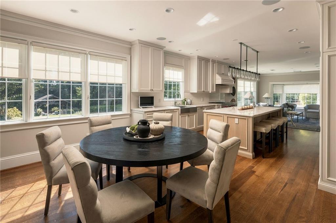
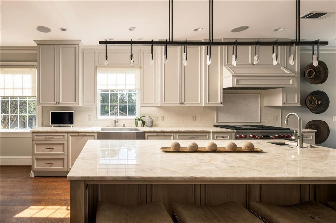
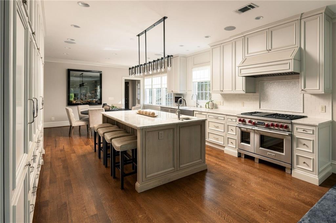
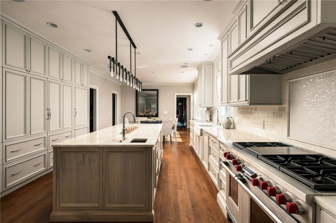
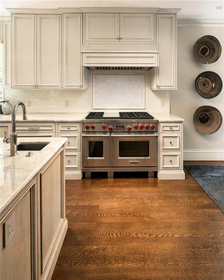
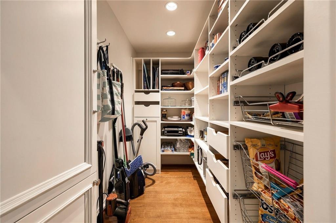
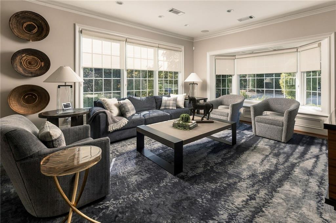
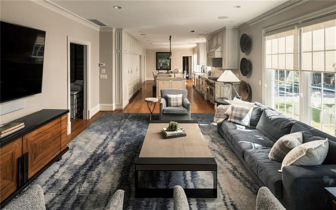
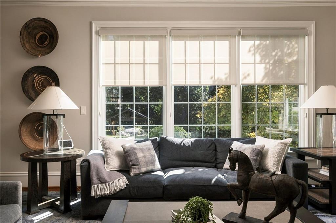
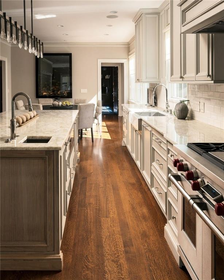
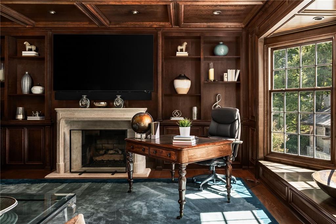
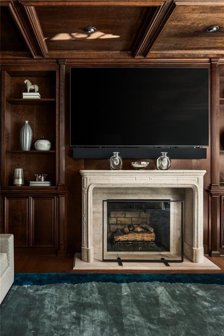
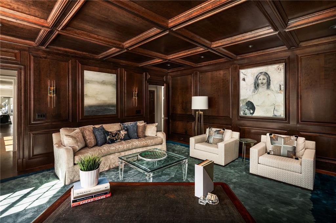
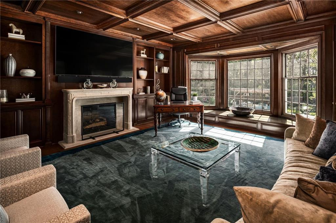
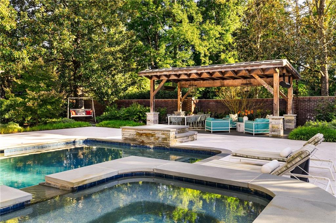
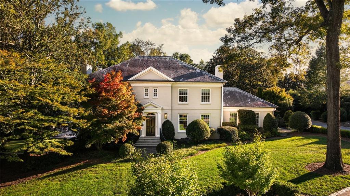
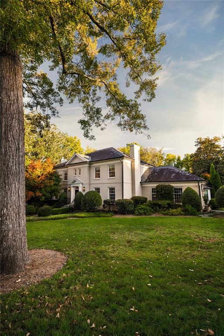
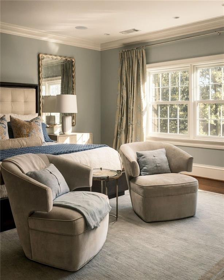
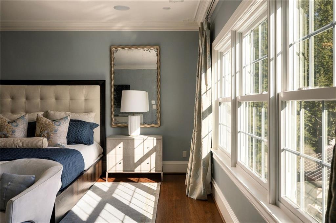
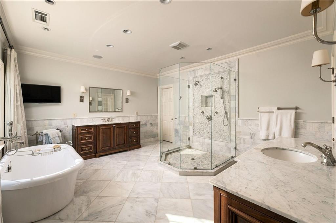
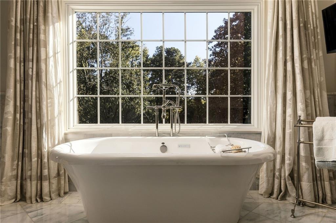
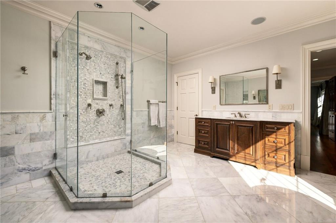
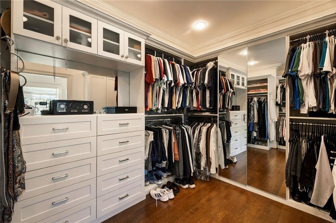
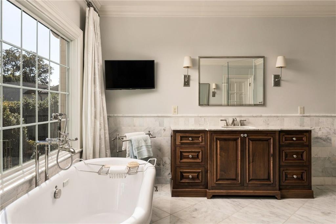
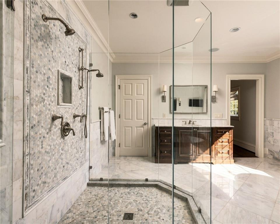
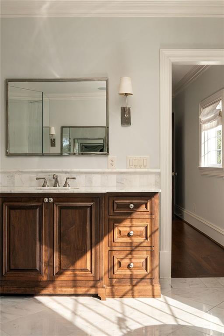
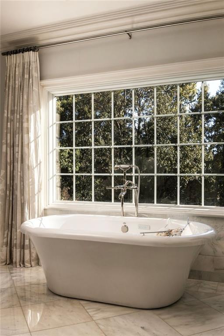
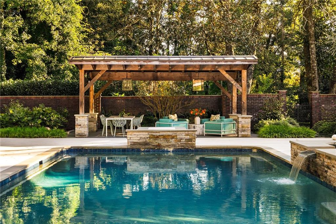
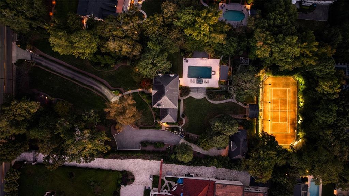
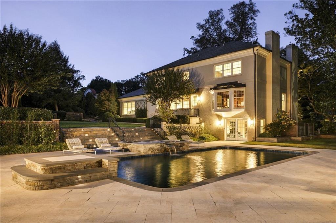
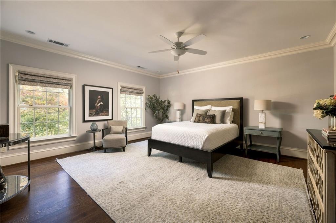
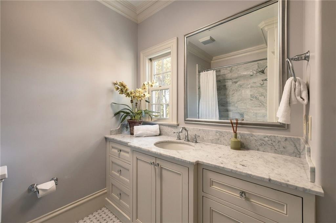
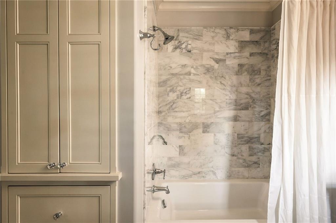
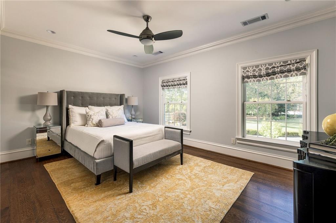
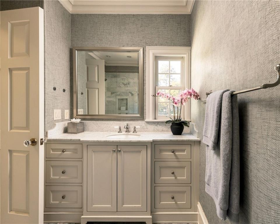
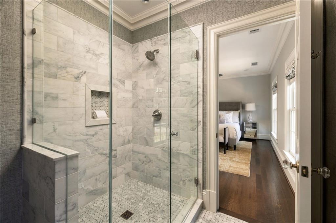
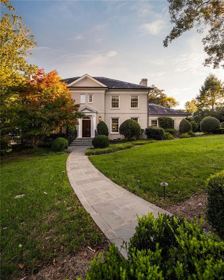
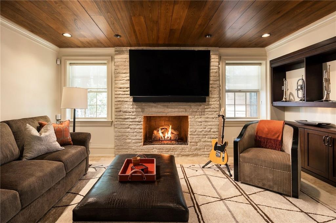
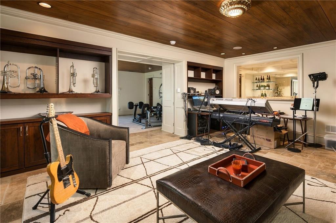
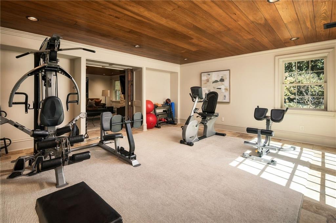
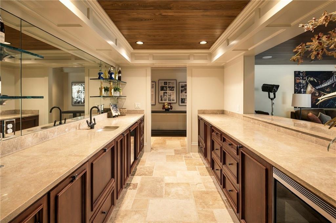
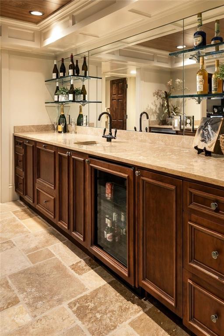
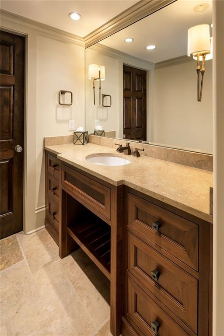
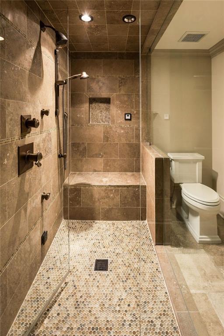
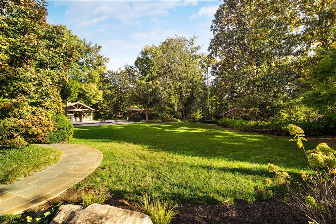
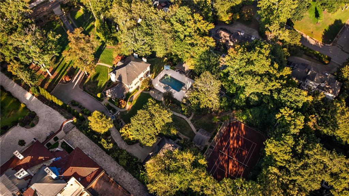
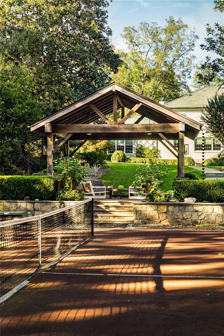
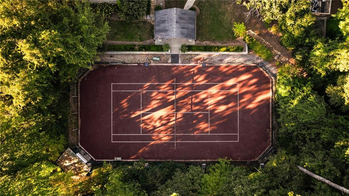
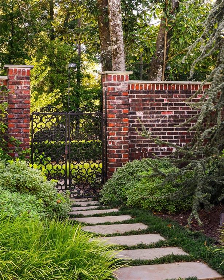
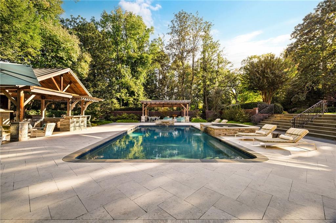
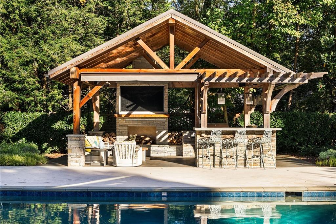
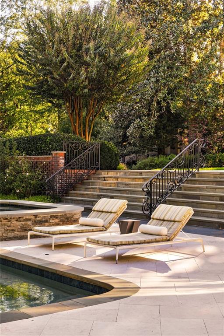
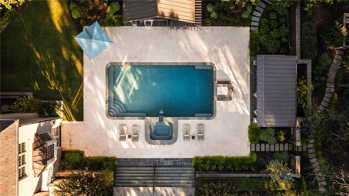
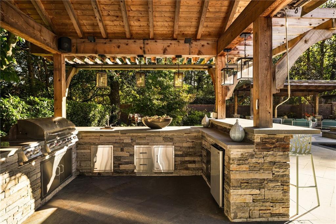
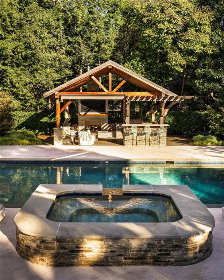
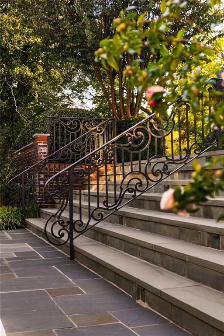
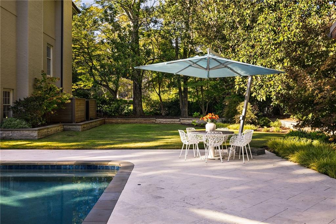
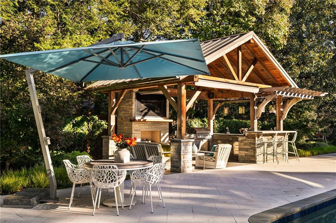
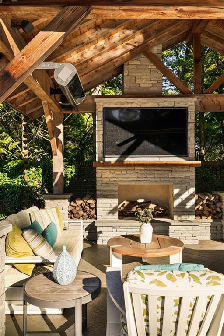
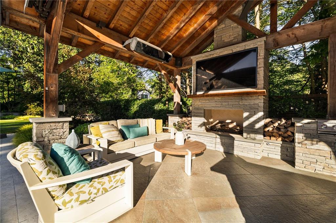
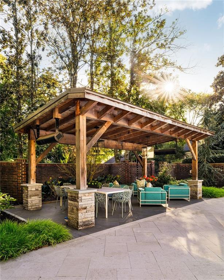
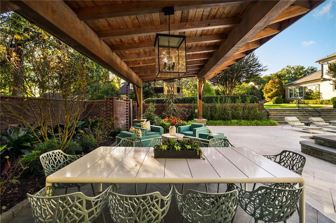
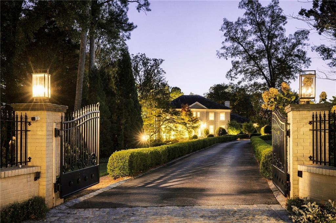
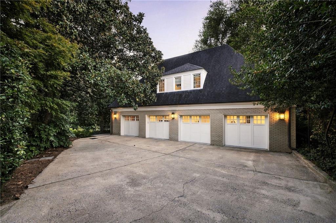
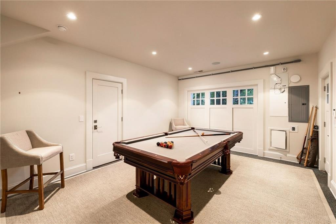
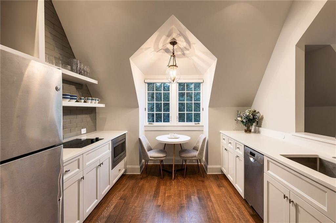
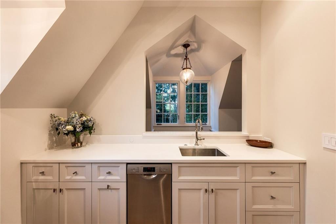
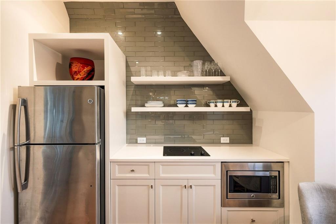
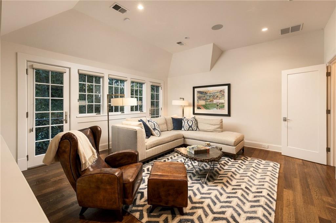
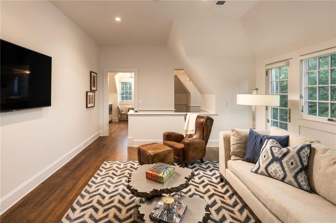
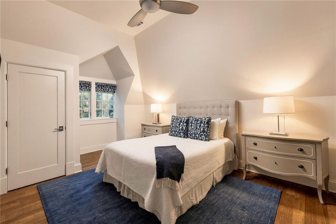
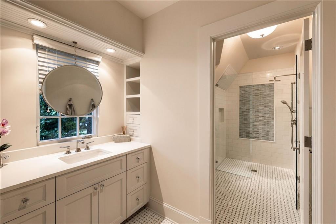
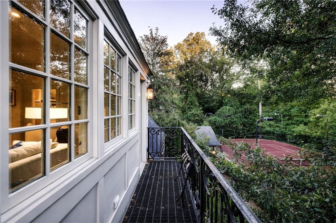
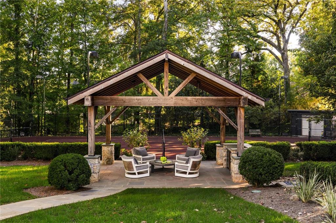
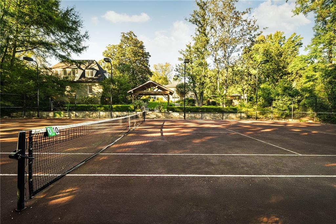
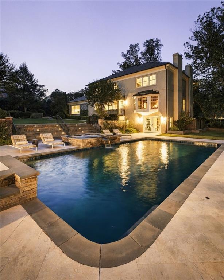
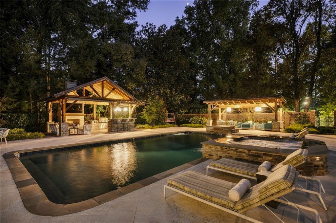
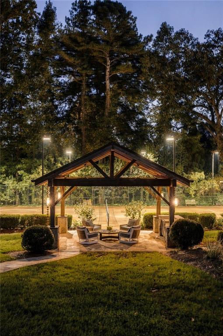
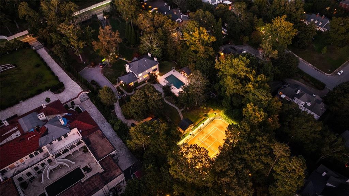
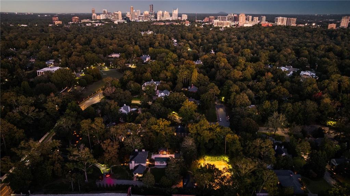
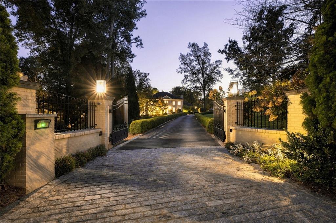
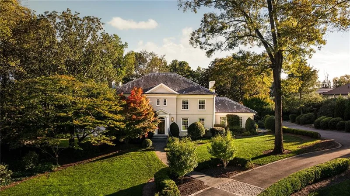
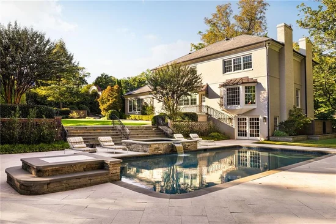
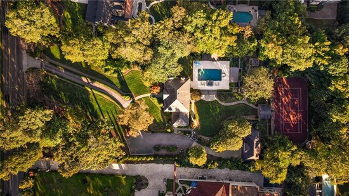
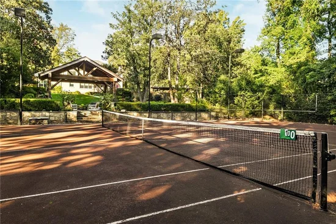
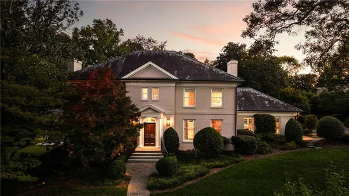
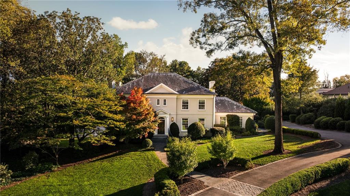
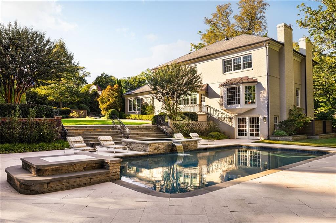
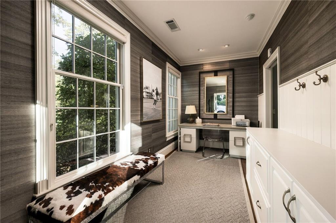
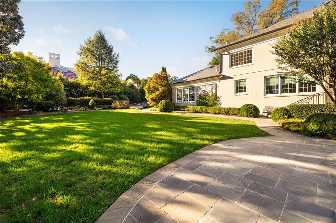
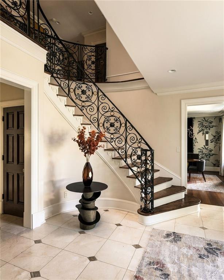
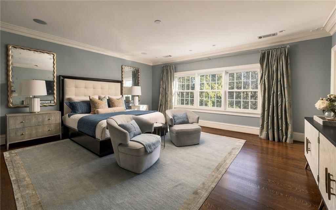
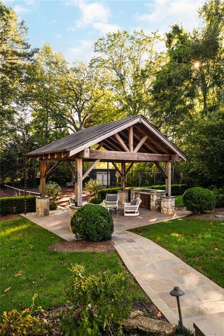
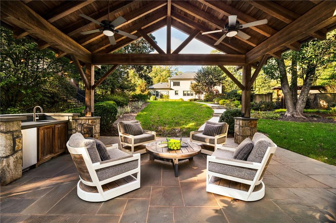
IMPORTANT: DON’T MISS THE CARRIAGE HOUSE ABOVE THE GARAGE! An Extraordinary Buckhead Estate. A rare opportunity to own an extraordinary estate in Buckhead, set on one of Atlanta’s most sought-after streets. Privately gated and nestled on 2.3 magnificent acres along renowned West Paces Ferry Road, just steps from the Governor’s Mansion, this exceptional property offers a remarkable blend of privacy, timeless elegance, exquisite craftsmanship, and resort-inspired living, highlighted by a private red clay HydroCourt tennis court and spectacular outdoor amenities. Beautifully renovated down to the studs, the residence seamlessly blends classic architectural character with modern conveniences and thoughtfully curated finishes. A slate roof, copper gutters, quartersawn oak floors, gracious formal rooms, and surround sound throughout the property reflect the home’s enduring sophistication and thoughtful attention to detail. The professional-grade chef’s kitchen is designed for both everyday living and entertaining, featuring Taj Mahal quartzite countertops, a commercial-grade Wolf range, double refrigerators, a butler’s pantry, and a discreet walk-in pantry. The kitchen opens to a welcoming keeping room, creating a natural gathering space. The main level also features a formal living room with fireplace, an elegant dining room, and an additional fireside family room offering flexibility for relaxed gatherings or a private office. Two conveniently located laundry rooms, one on the main level and another upstairs, provide exceptional everyday functionality. The spacious owner’s suite offers a peaceful retreat, complete with a spa-inspired bath finished in Calacatta Gold marble, a freestanding soaking tub, and beautiful views overlooking the private estate. The finished terrace level extends the home’s living and entertaining possibilities, featuring a recreation room, bar, bedroom, and full bath with steam shower. The outdoor grounds create a spectacular private retreat. Beautifully landscaped gardens and a stone patio surround a swimming pool completely renovated in recent years, featuring an impressive 10-foot depth, water features, and an adjoining spa. Professionally designed exterior lighting beautifully illuminates the home and grounds after dark, creating a striking nighttime ambiance. Multiple outdoor living and entertaining areas offer year-round enjoyment, including covered spaces with outdoor heaters, a timber pavilion featuring an outdoor fireplace and grilling area, and a dedicated outdoor dining pavilion. An additional gathering space with a bar area and private red clay HydroCourt tennis court complete this remarkable resort-inspired setting. The estate also features a detached three-car garage with adjoining flexible space currently used as a Billiards Room. With existing gym flooring, this versatile area offers the potential for a private fitness studio or conversion to accommodate a fourth vehicle. Above the garage, a beautifully renovated carriage house residence offers exceptional flexibility for guests, extended family, or a house manager. This private living space features a full kitchen, family room, bedroom, full bath, and laundry, providing comfort and independence within the estate. This remarkable Buckhead property presents a rare opportunity to enjoy 2.3 gated acres of privacy, refined living, a private red clay HydroCourt tennis court, and exceptional resort-style amenities on one of Atlanta’s most distinguished streets.

Property Highlights

Property Type
Residential
Property Sub Type
Single Family Residence
Architectural Style
Traditional
Bedrooms
4
Total Bathrooms
5
Acres
2.30
Year Built
1967
Condition
Resale
Cumulative Days on Market
13

Location

City/Township
Atlanta
View
City
Subdivision
Buckhead
County
Fulton - GA

Lake/Waterfront Information

Water Body Name
None
Waterfront Features
None

Property Details
Price
$4,395,000
Condition
Resale
Property Type
Residential
Property Sub Type
Single Family Residence

Building

Bedroom Features
Oversized Master
Levels
Three Or More
Total Area
6,434

Community

Community Features
Near Public Transport, Near Schools, Near Shopping, Park
Special Circumstances
None

Local Schools

Elementary School
Morris Brandon
Middle School
Willis A. Sutton
High School
North Atlanta

Interior Features

Bedrooms and Bathrooms

Total Bathrooms
5
Full Bathrooms
4
1/2 Bathrooms
1
Bedrooms
4

Rooms and Basement

Basement Features
Daylight, Exterior Entry, Finished, Finished Bath, Interior Entry, Walk-Out Access

Appliances

Appliances
Dishwasher, Disposal, Gas Cooktop, Gas Water Heater, Microwave, Range Hood, Refrigerator

Interior Features

Interior Features
Bookcases, Crown Molding, Double Vanity, Entrance Foyer 2 Story, Sound System, Tray Ceiling(s), Walk-In Closet(s), Wet Bar
Flooring
Hardwood, Tile
Laundry Features
Laundry Room, Main Level, Sink, Upper Level
Accessibility Features
None
Window Features
Insulated Windows
Security Features
Security Gate, Security Lights, Security System Owned
Electic
Generator, Other
Fireplace Features
Basement, Gas Starter, Living Room, Masonry, Other Room, Outside

Heating and Cooling

Heating Features
Forced Air, Natural Gas, Zoned
Fireplaces
4

Building Details
Construction

Architectural Style
Traditional
Year Built
1967
Foundations
Concrete Perimeter
Common Walls
No Common Walls
Materials
Construction Materials
Brick 4 Sides
Roof
Slate

Terms

Terms

Cumulative Days on Market
13

Taxes

Tax

Tax (Annual)
$40,607

Heating, Cooling & Utilities

Cooling Features
Ceiling Fan(s), Central Air, Zoned

Utilities

Utilities
Cable Available, Electricity Available, Natural Gas Available, Phone Available, Underground Utilities, Water Available
Sewer
Septic Tank

Green Energy

Energy Efficiency Features
None

Utilities

Water Source
Public

Green Energy

Green Energy Features
None

Lot

Acres
2.30
Lot Dimensions
x
Lot Features
Back Yard, Landscaped, Level, Private, Sprinklers In Front, Sprinklers In Rear
Road Surface
Paved
Road Frontage
City Street

Exterior Features

Exterior Features
Courtyard, Lighting, Private Entrance, Private Yard, Tennis Court(s)
Patio And Porch Features
Patio
Fencing
Back Yard, Brick, Fenced, Front Yard, Wrought Iron
Horse Amenities
None

Parking

Total Parking Spaces
8
Garage Capacity
3
Parking Features
Garage, Garage Door Opener, Garage Faces Front, Level Driveway, Electric Vehicle Charging Station(s)

Pool Features

Has Private Pool
Yes
Pool Features
Gunite, Heated, In Ground, Private, Waterfall
Spa Features
None
Listed by Keller Williams Realty Peachtree Rd.
Listing Data last updated 11/11/2026 08:20 am
Get a Link to this Property: Copy To Clipboard
QR Code link to this property

Phone:
Connect with:

Payment Calculator

per month. fixed. % interest.
$
%
$
%
Principal & Interest
+ Home Insurance
+ Property Tax
+ HOA Fees
per month
Total interest paid over s will be:
All estimates and provided for informational purposes only. Actual amounts may vary. The output of the tool is not a loan offer or solicitation, nor is it financial or legal advice. Information, rates, programs and loan scenarios shown are for example only as of 11-Nov-2026 and are subject to change without notice. Interest rates provided by the St. Louis Federal Reserve Economic Data (FRED). All products are subject to credit and property approval. Not all products are available in all states or for all loan amounts. Other restrictions and limitations apply. Contact your preferred lender for the pricing associated with your specific transaction. Calculations are generated by Open Source mortgage calculation software tools using common mathematical formulas. All calculations should be independently verified.
Get Walk Score Content

Property History

Today
Property information last updated
12 days ago
Status Active. This is the date the listing was placed on market.
Cumulative Days on Market: 13 days (includes prior listings) · Currently listed since October 29, 2026. Data provided by the MLS.

Similar Properties