Property Details

Start of property details
Share this property:
141 North Trace
Alpharetta, GA 30009
FOR SALE · Active
$3,649,000
$689 / Sqft
6
Beds
8
Baths
4
Garage
5,294
Sqft
0.61
Acres
MLS# 7856791
Cumulative Days on Market: 16 · Includes prior listings · Currently listed since 10/22/26 · Data provided by the MLS.

Property Description

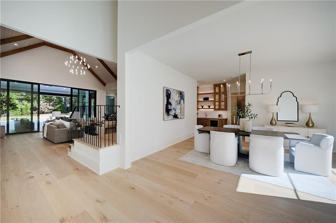
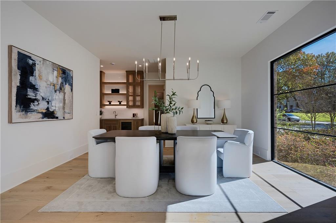
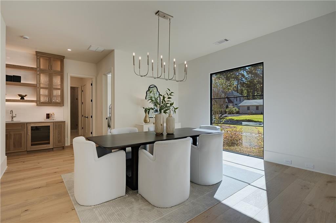
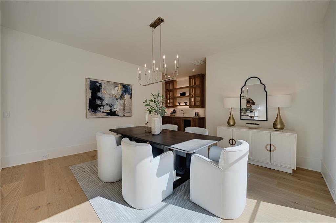
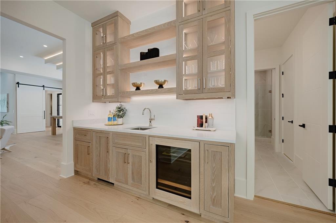
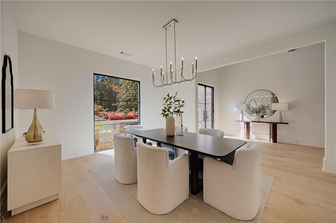
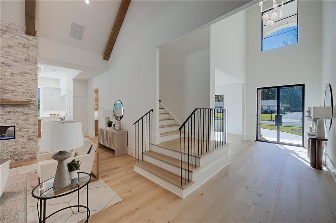
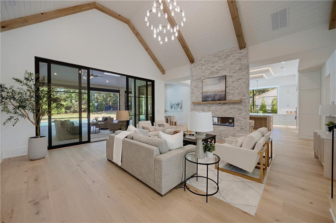
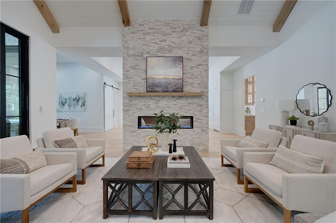
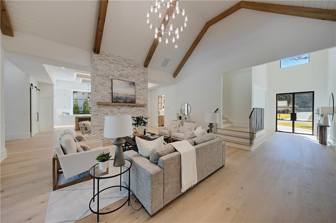
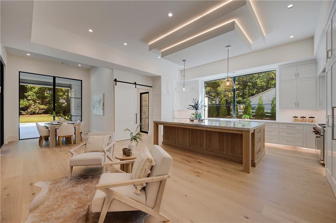
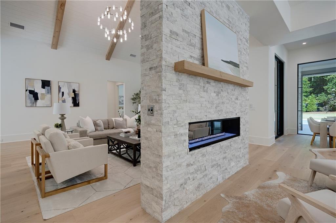
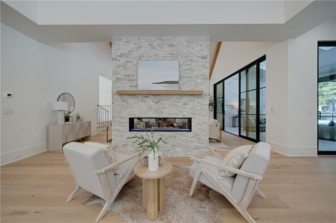
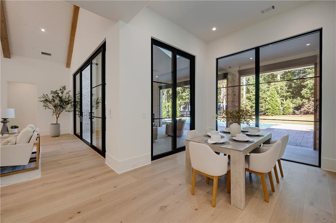
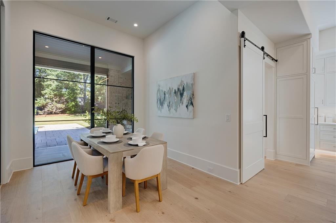
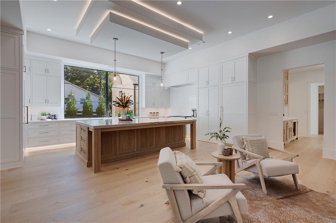
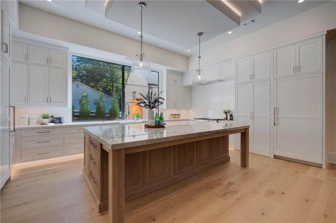
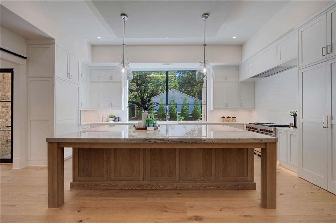
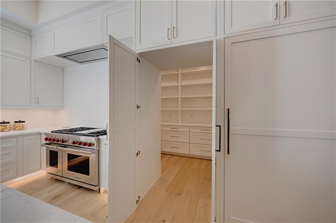
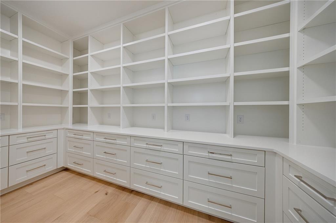
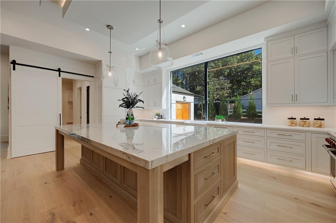
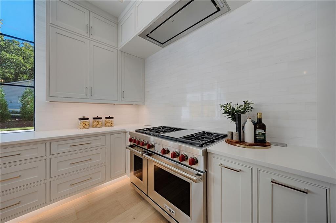
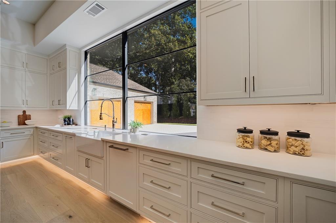
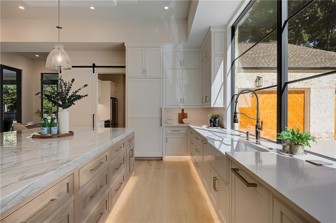
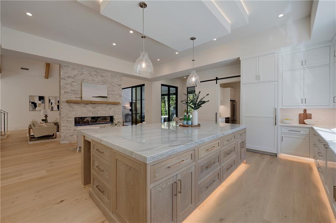
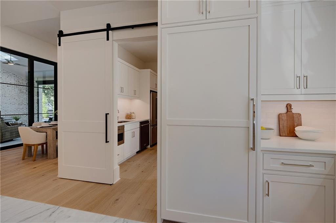
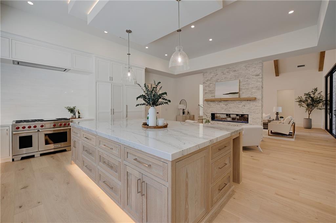
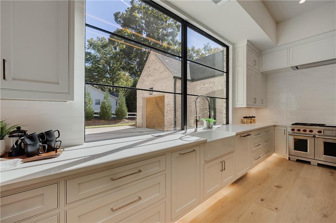
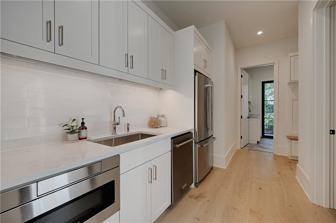
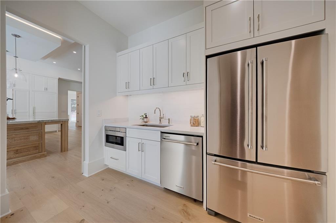
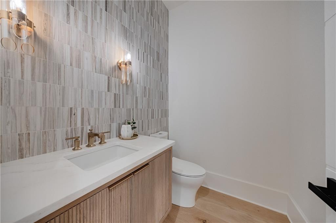
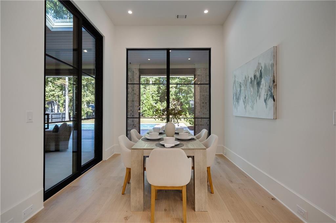
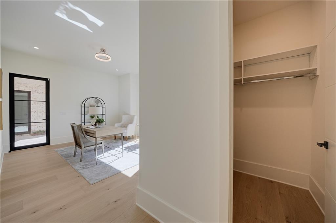
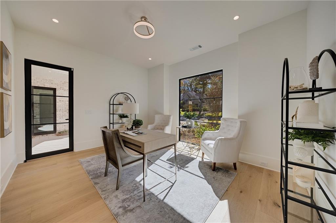
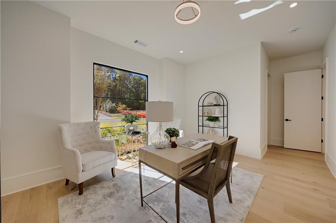
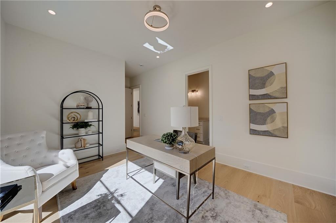
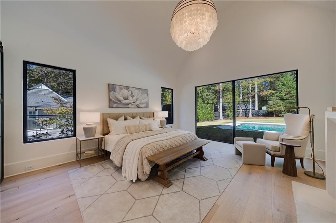
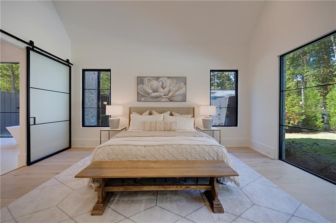
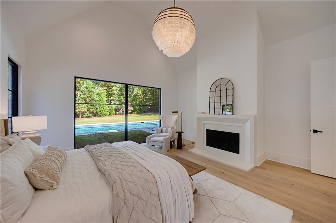
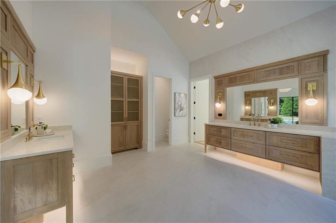
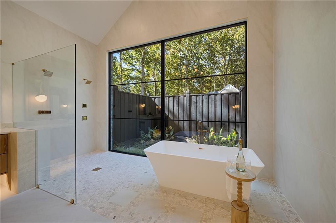
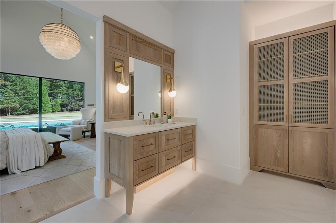
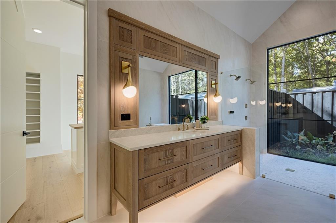
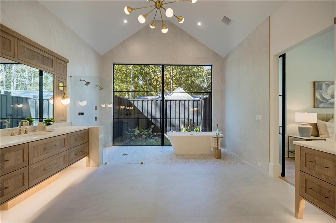
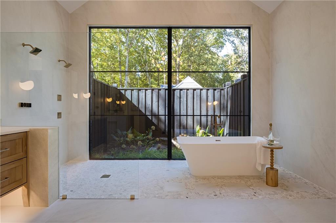
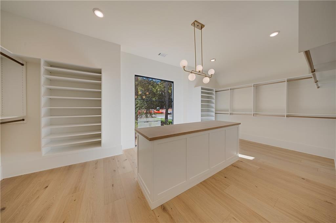
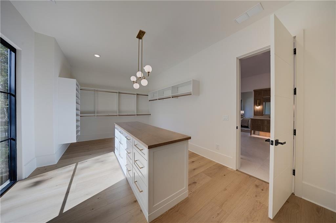
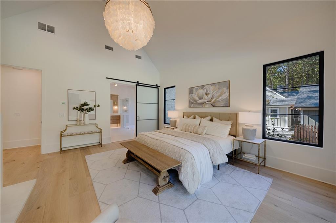
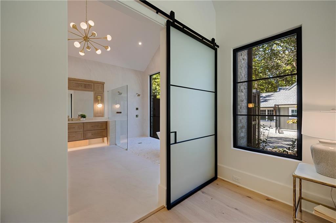
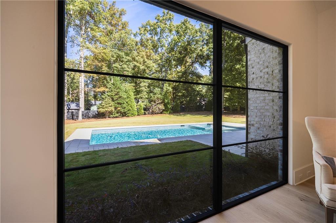
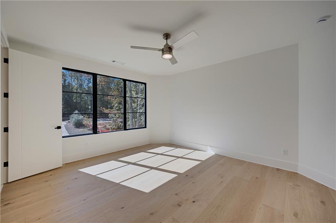
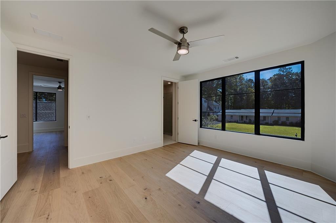
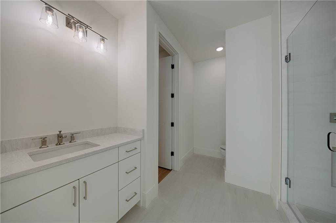
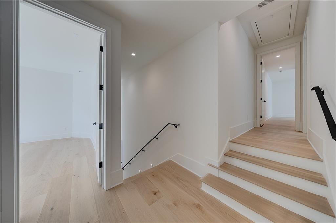
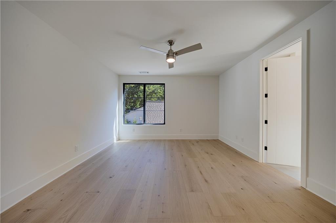
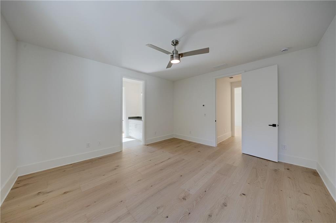
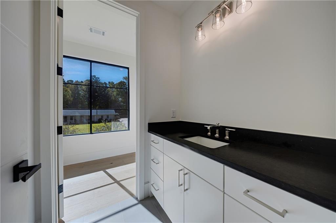
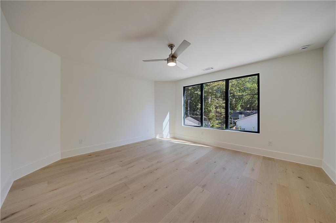
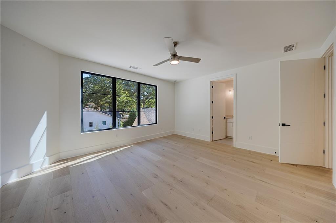
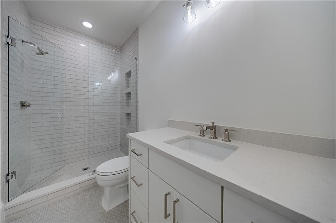
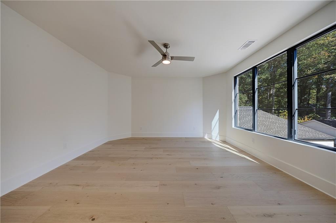
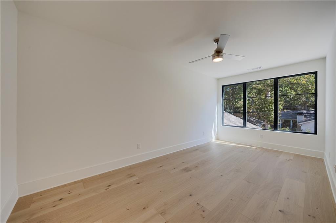
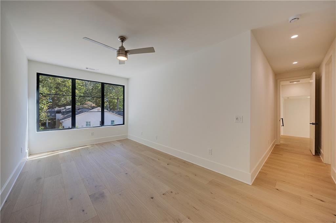
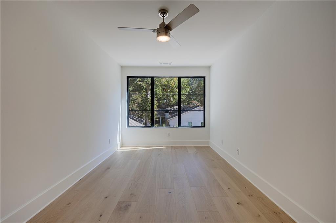
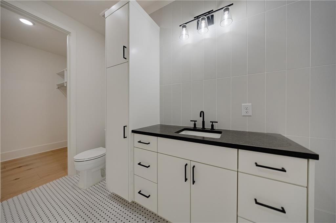
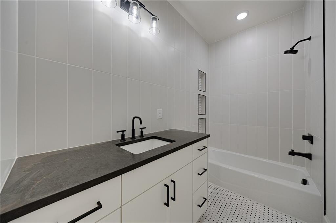
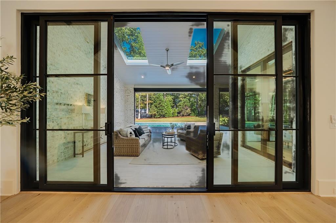
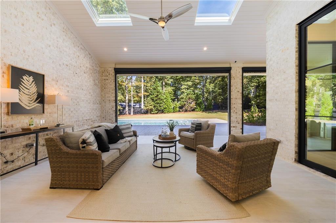
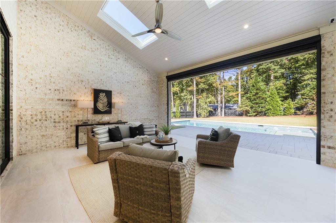
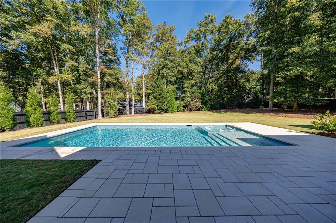
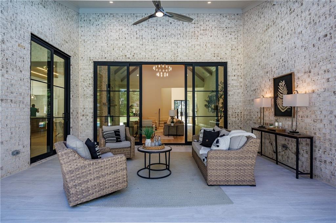
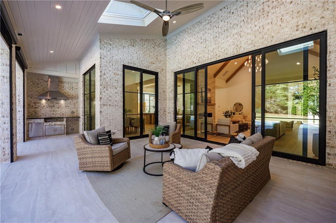
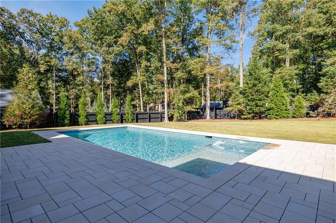
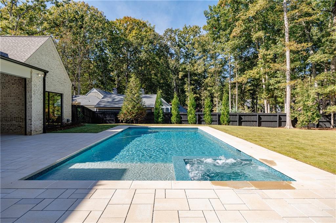
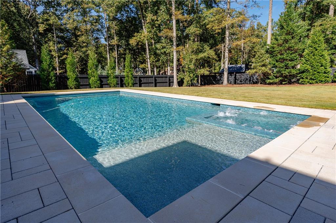
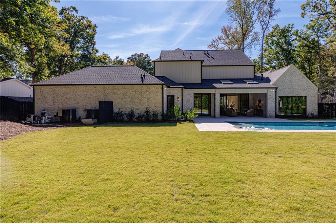
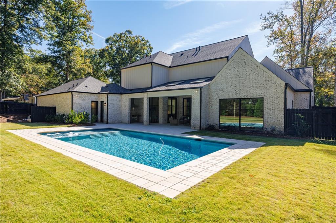
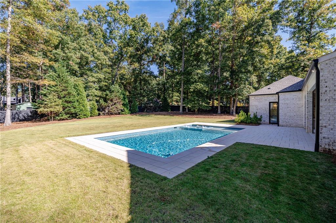
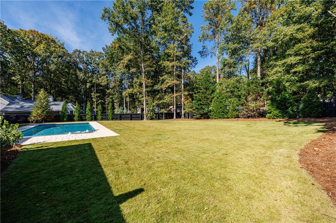
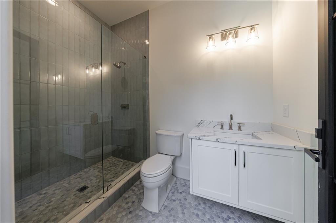
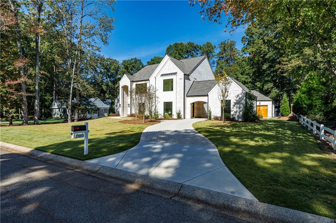
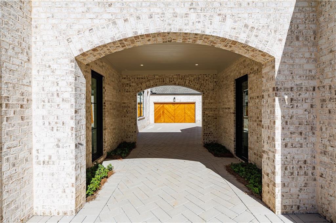
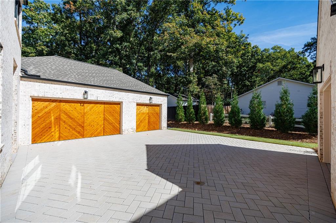
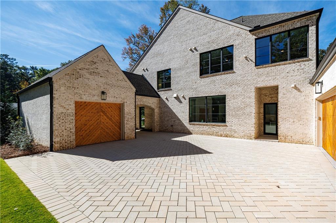
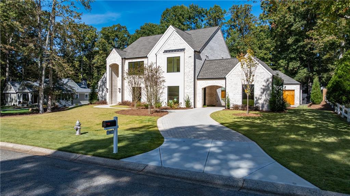
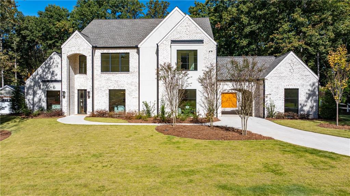
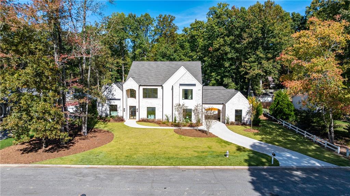
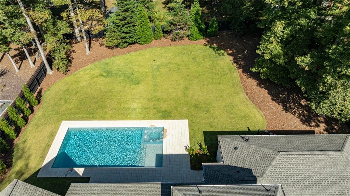
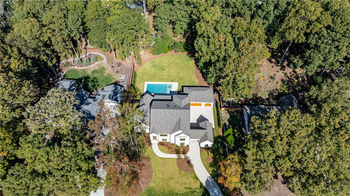
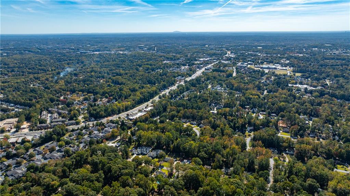
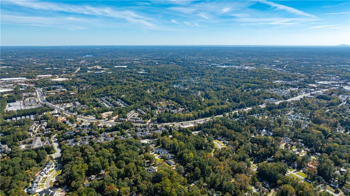
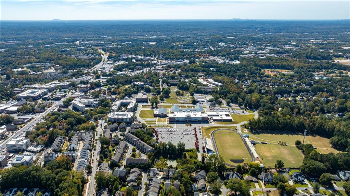
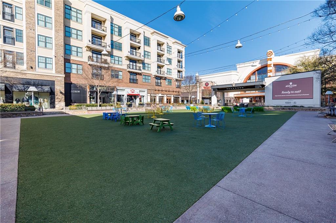
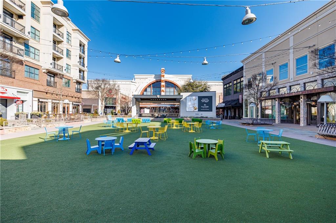
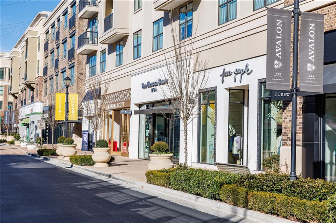
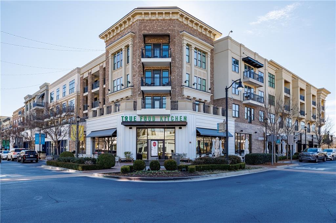
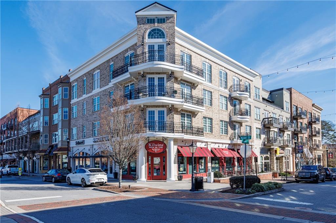
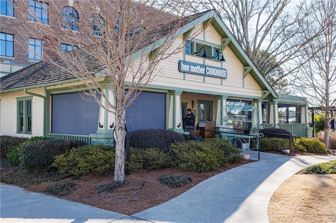
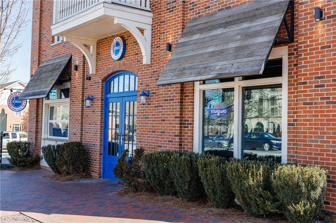
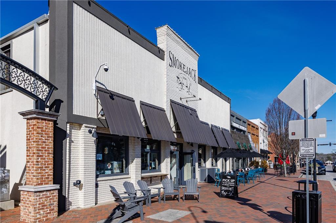
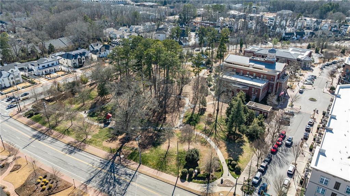
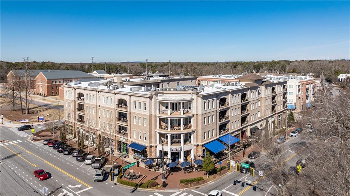
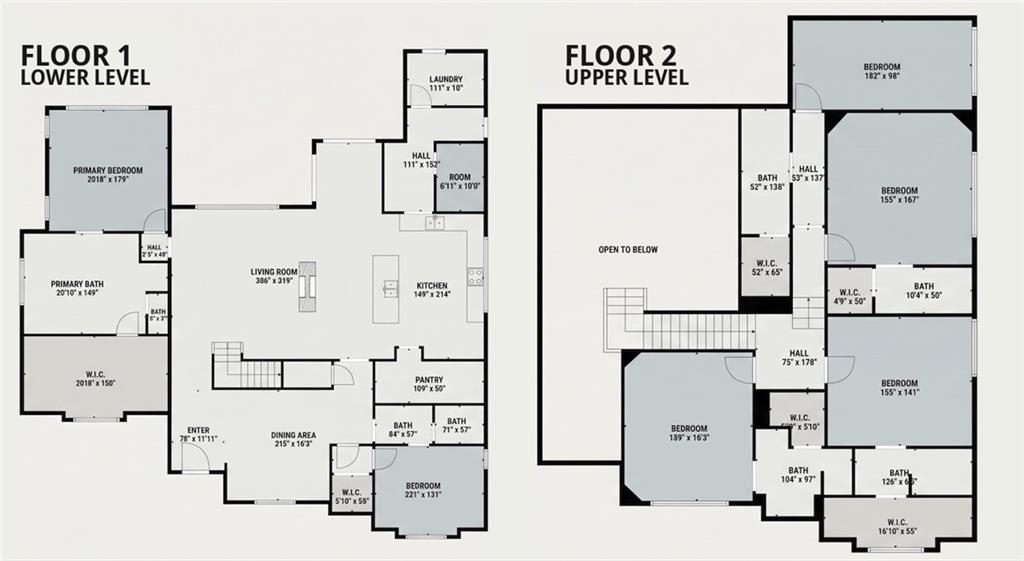
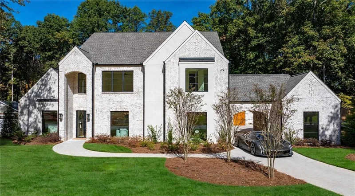
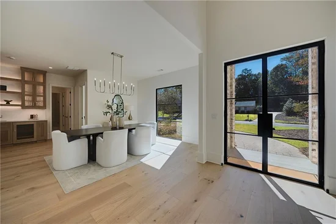
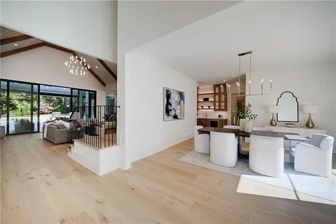
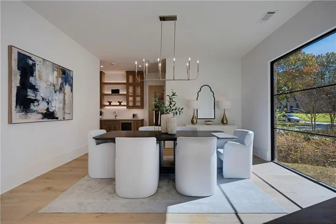
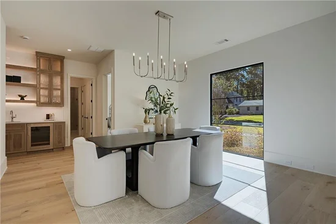
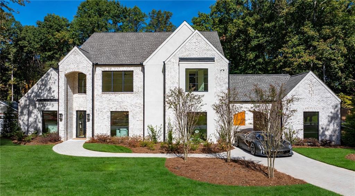
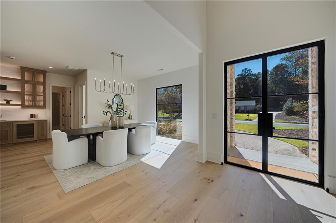
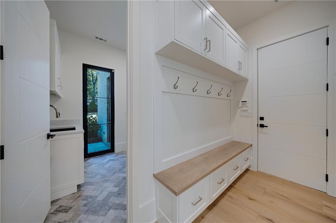
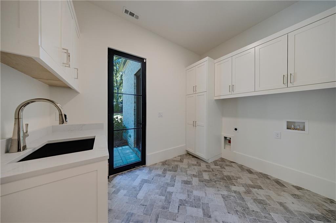
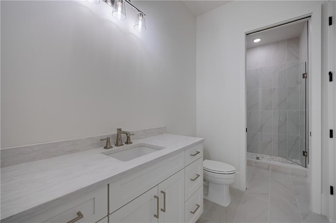
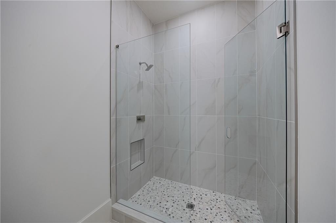
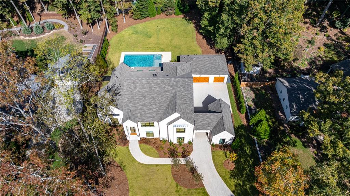
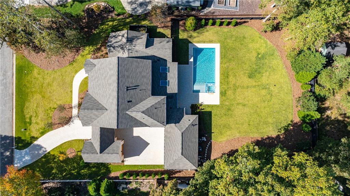
Welcome home to your own private luxury estate, just steps from the heart of Downtown Alpharetta, and just in time for the most wonderful season of the year. Picture your mornings here: coffee in hand from the chef’s kitchen, stepping out into the crisp autumn air on the covered porch and the private screened-in porch beyond it, gazing over your sparkling saltwater pool and spa. Evenings are just as easy. Stroll to dinner, the shops, and all the lights and festivities downtown has to offer this time of year, then come home to a serene retreat that feels a world away. This is a Rosen Custom home, new construction with a level of craftsmanship you won’t find anywhere else in the area. Built to impress, inside and out. Four-sided brick, an in-ground saltwater pool and spa, and a 4-car garage with a permeable driveway set the tone. Step inside, and soaring 12'+ ceilings open up the whole home, with room for the tallest tree you can find. The kitchen was made for gathering: built-in appliances, inset cabinetry, quartz countertops, and a marble backsplash make it as beautiful as it is functional. And the showstoppers are a true scullery and a hidden pantry, so the mess stays out of sight while the party stays in the kitchen. Your main-level sanctuary. The primary suite is a retreat all its own. Its spa bath boasts a wall-to-wall windowed shower, Kohler fixtures, dual furniture-style vanities, and large-format tile, and the custom closet is generously sized. Also on the main level are a flexible guest bedroom or office with a full bath, a stylish powder room, and a laundry / mudroom with real working space. Room for everyone upstairs. Four spacious bedrooms, each with its own en-suite bath, walk-in closet, designer tilework, and Kohler fixtures, mean every holiday guest gets a suite of their own. Use them as bedrooms, or reimagine them as a home gym, office, or media room. Luxury, location, and walkability, all in one extraordinary home. Homes like this don’t come along often, and neither does the chance to be the very first to make memories in one. Start your next chapter here. Schedule your private tour today.

Property Highlights

Property Type
Residential
Property Sub Type
Single Family Residence
Architectural Style
Modern, Traditional
Bedrooms
6
Total Bathrooms
8
Acres
0.61
Year Built
2026
Condition
New Construction
Cumulative Days on Market
16

Location

City/Township
Alpharetta
View
Neighborhood, Trees/Woods
Subdivision
Downtown Alpharetta
County
Fulton - GA

Lake/Waterfront Information

Water Body Name
None
Waterfront Features
None

Property Details
Price
$3,649,000
Condition
New Construction
Property Type
Residential
Property Sub Type
Single Family Residence

Building

Bedroom Features
Master on Main, Oversized Master
Levels
Two
Total Area
5,294

Community

Community Features
Near Shopping
Special Circumstances
None

Local Schools

Elementary School
Alpharetta
Middle School
Hopewell
High School
Cambridge

Interior Features

Bedrooms and Bathrooms

Total Bathrooms
8
Full Bathrooms
7
1/2 Bathrooms
1
Bedrooms
6
Bedrooms on Main Level
2

Rooms and Basement

Basement Features
None

Area and Spaces

Above Grade Finished Area
5,294

Appliances

Appliances
Dishwasher, Disposal, Double Oven, ENERGY STAR Qualified Appliances, Gas Oven, Microwave, Refrigerator

Interior Features

Interior Features
Beamed Ceilings, Double Vanity, Entrance Foyer, High Ceilings 10 ft Main, High Speed Internet, Recessed Lighting, Smart Home, Vaulted Ceiling(s), Walk-In Closet(s)
Flooring
Ceramic Tile, Hardwood
Laundry Features
Laundry Room, Main Level
Accessibility Features
None
Window Features
Aluminum Frames, Double Pane Windows, ENERGY STAR Qualified Windows
Security Features
Carbon Monoxide Detector(s), Security Service, Security System Owned, Smoke Detector(s)
Electic
220 Volts in Garage
Fireplace Features
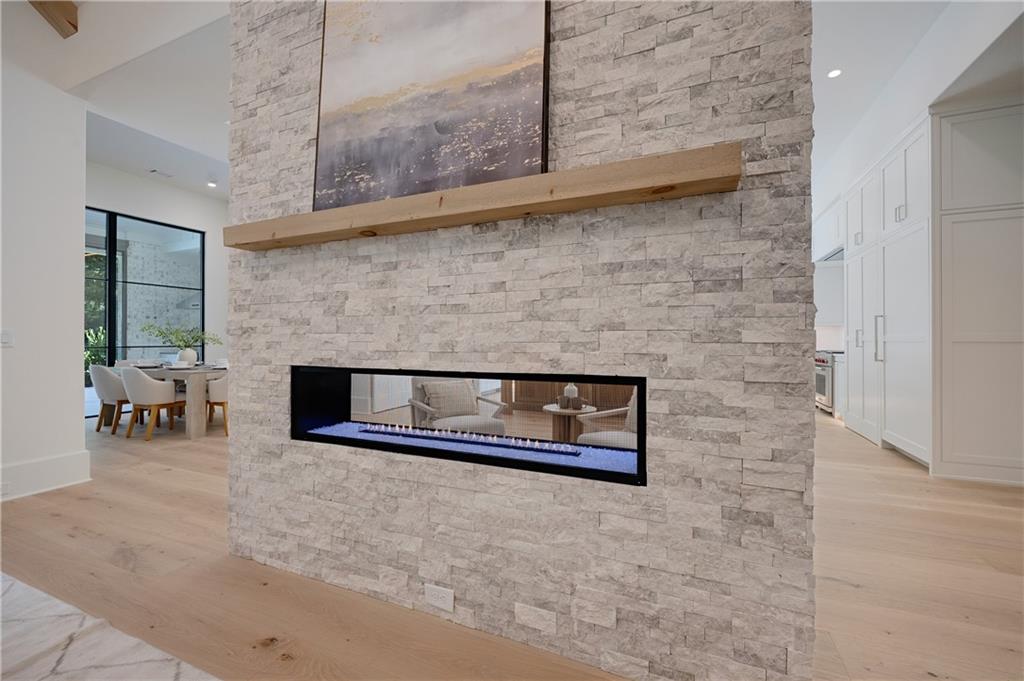
Double Sided, Gas Log, Great Room, Keeping Room, Master Bedroom, Ventless

Heating and Cooling

Heating Features
Central, Natural Gas, Zoned
Fireplaces
2

Building Details
Construction

Architectural Style
Modern, Traditional
Year Built
2026
Foundations
Slab
Common Walls
No Common Walls
Materials
Construction Materials
Brick 4 Sides
Roof
Composition

Terms

Terms

Cumulative Days on Market
16

Taxes

Tax

Tax (Annual)
$6,978

Heating, Cooling & Utilities

Cooling Features
Ceiling Fan(s), Central Air, Zoned

Utilities

Utilities
Cable Available, Electricity Available, Natural Gas Available, Sewer Available, Underground Utilities, Water Available
Sewer
Public Sewer

Green Energy

Energy Efficiency Features
Appliances, Construction, Doors, HVAC, Windows

Utilities

Water Source
Public

Green Energy

Green Energy Features
None

Lot

Acres
0.61
Lot Dimensions
x
Lot Features
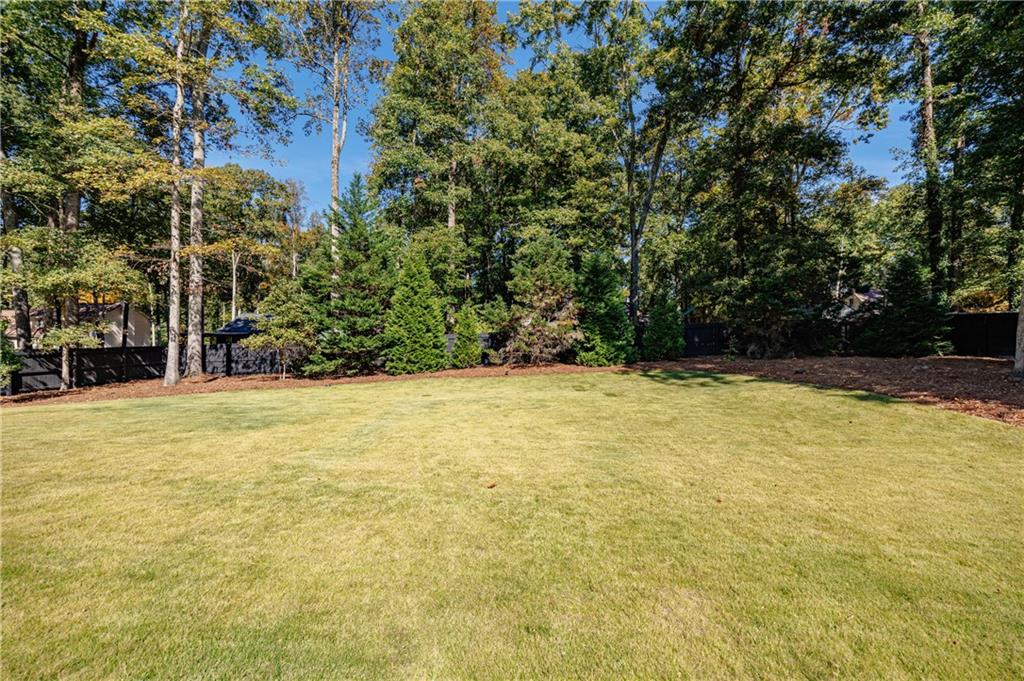
Back Yard, Cleared, Front Yard, Landscaped, Level, Private
Road Surface
Concrete
Road Frontage
City Street

Exterior Features

Exterior Features
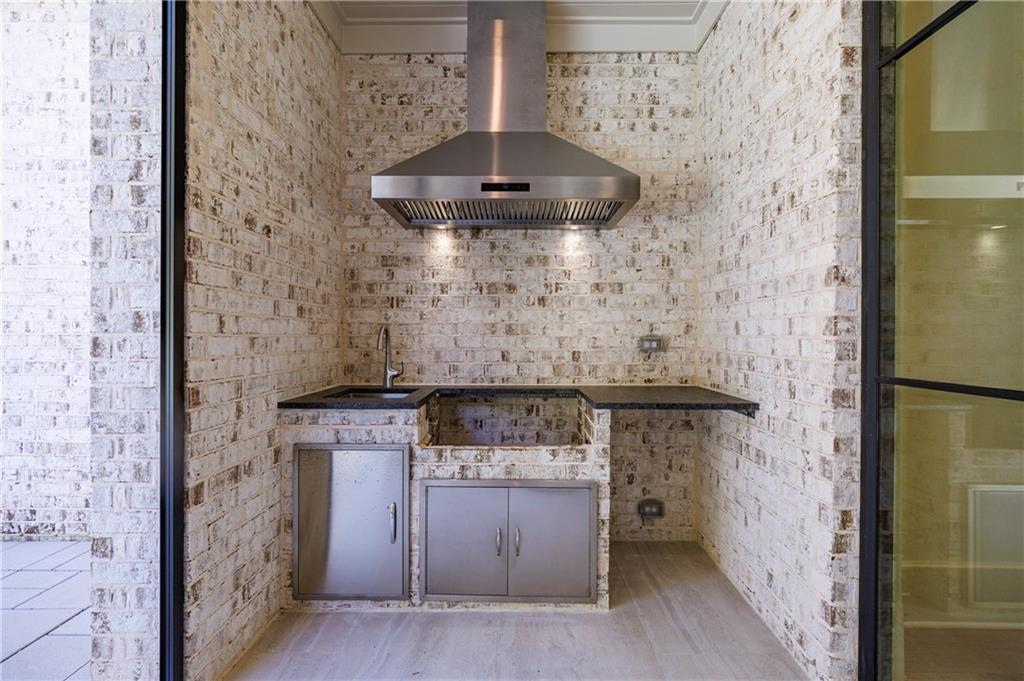
Gas Grill, Permeable Paving, Private Entrance, Private Yard
Patio And Porch Features
Covered, Rear Porch, Screened, Terrace
Fencing
Back Yard, Fenced, Privacy
Horse Amenities
None

Parking

Garage Capacity
4
Parking Features
Driveway, Garage, Garage Door Opener, Garage Faces Rear, Kitchen Level, Level Driveway

Pool Features

Has Private Pool
Yes
Pool Features
Gunite, Heated, In Ground, Pool/Spa Combo, Private, Salt Water
Spa Features
Private
Listed by Matthews Real Estate Group
Listing Data last updated 11/12/2026 09:00 am
Get a Link to this Property: Copy To Clipboard
QR Code link to this property

Phone:
Connect with:

Payment Calculator

per month. fixed. % interest.
$
%
$
%
Principal & Interest
+ Home Insurance
+ Property Tax
+ HOA Fees
per month
Total interest paid over s will be:
All estimates and provided for informational purposes only. Actual amounts may vary. The output of the tool is not a loan offer or solicitation, nor is it financial or legal advice. Information, rates, programs and loan scenarios shown are for example only as of 12-Nov-2026 and are subject to change without notice. Interest rates provided by the St. Louis Federal Reserve Economic Data (FRED). All products are subject to credit and property approval. Not all products are available in all states or for all loan amounts. Other restrictions and limitations apply. Contact your preferred lender for the pricing associated with your specific transaction. Calculations are generated by Open Source mortgage calculation software tools using common mathematical formulas. All calculations should be independently verified.
Get Walk Score Content

Property History

Today
Property information last updated
21 days ago
Status Active. This is the date the listing was placed on market.
Cumulative Days on Market: 16 days (includes prior listings) · Currently listed since October 22, 2026. Data provided by the MLS.

Similar Properties