Property Details

Start of property details
Share this property:
4 Polo Drive NE
Atlanta, GA 30309
ACTIVE UNDER CONTRACT
$3,000,000
$371 / Sqft
6
Beds
8
Baths
2
Garage
8,083
Sqft
0.41
Acres
MLS# 7852866
Cumulative Days on Market: 6 · Includes prior listings · Currently listed since 10/30/26 · Data provided by the MLS.

Property Description

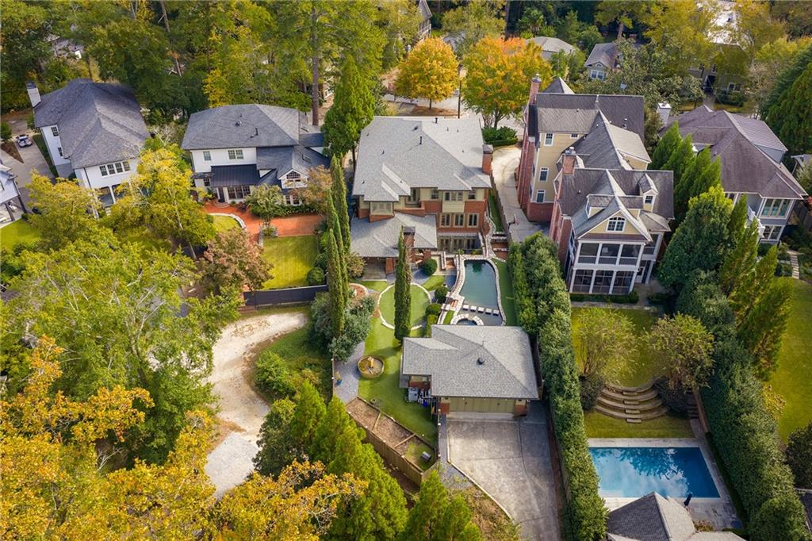
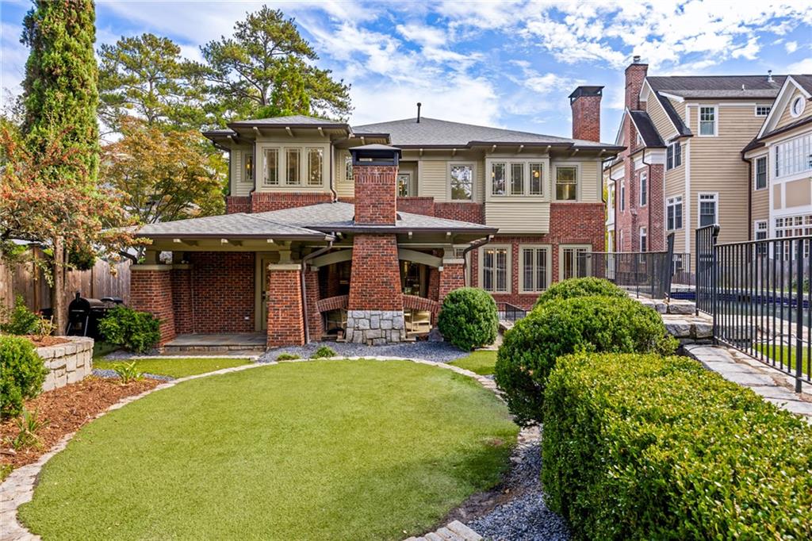
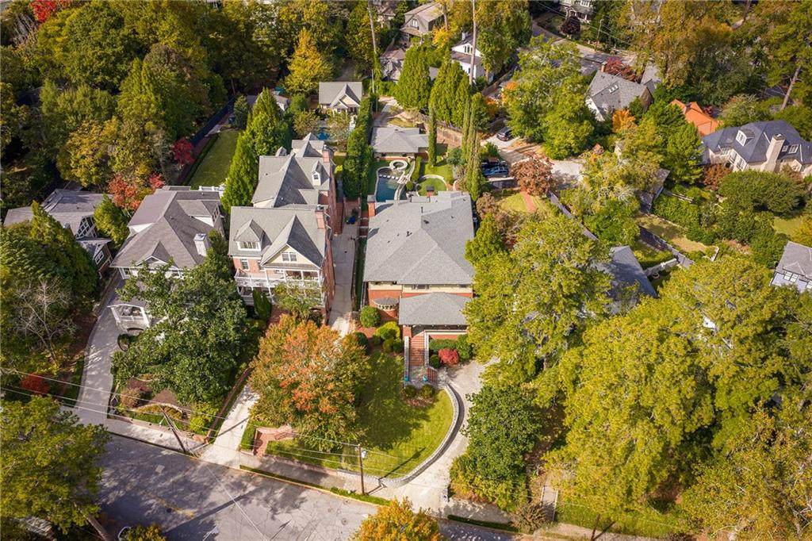
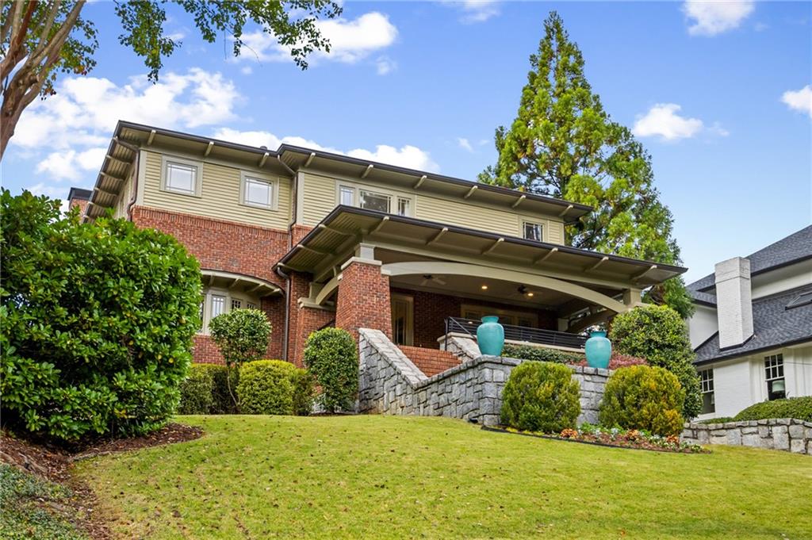
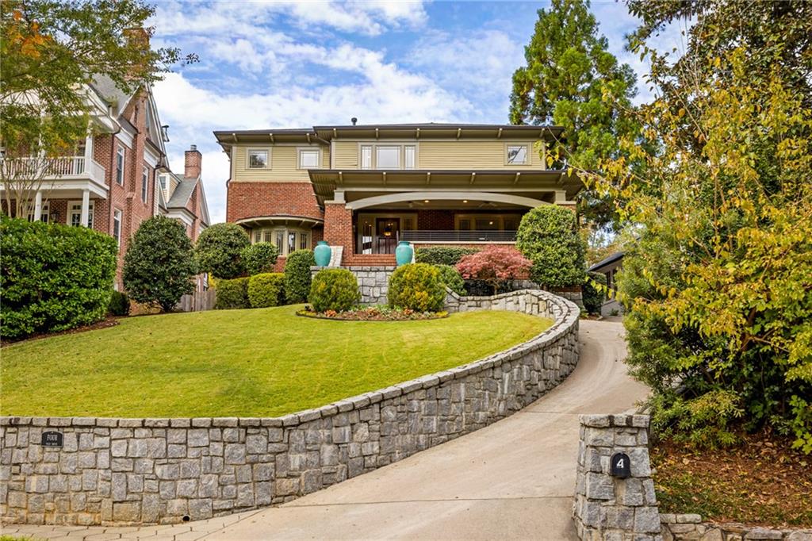
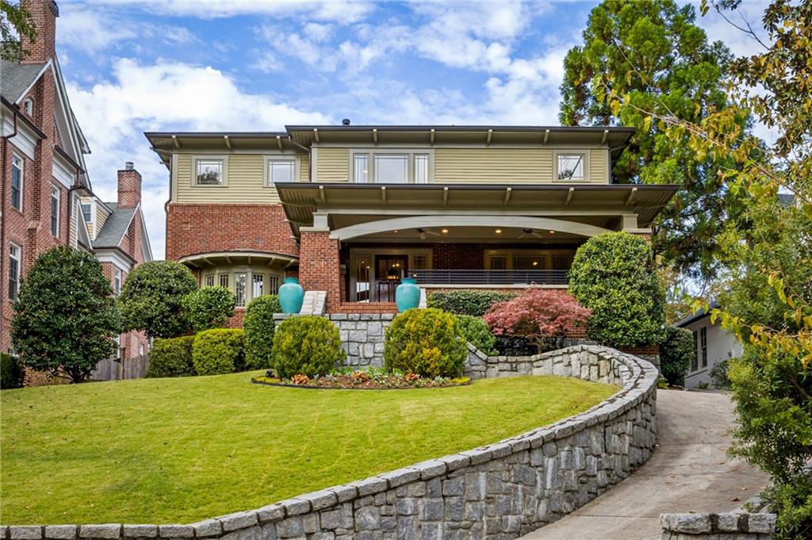
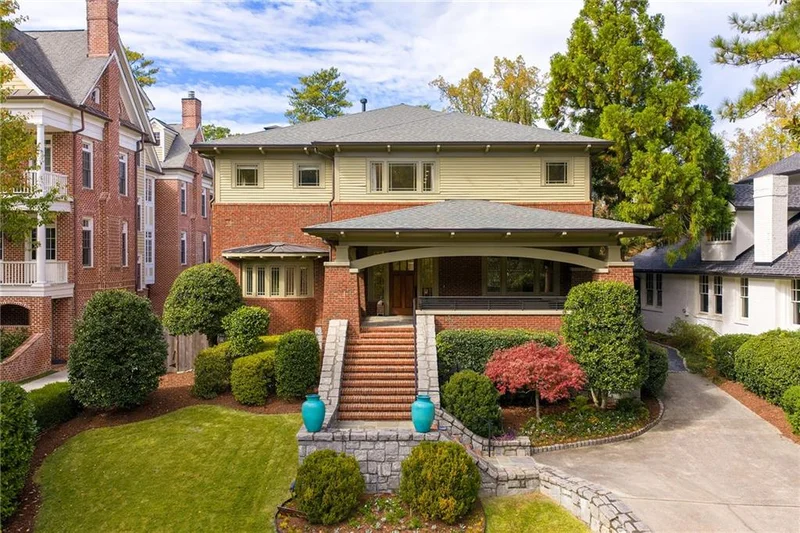
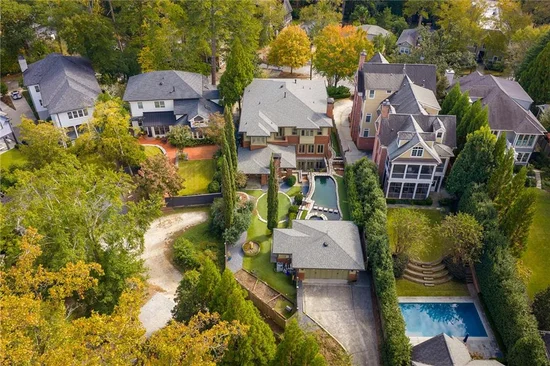
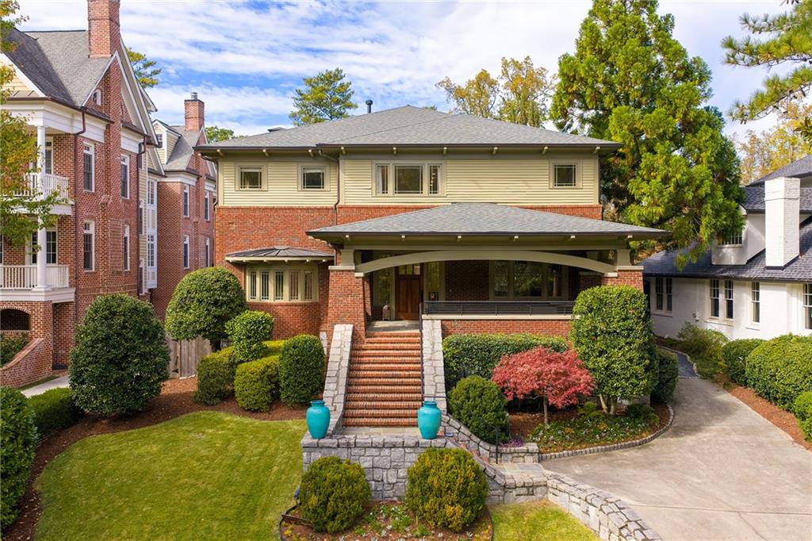
Situated high atop coveted Polo Drive, this Ansley Park residence makes a striking first impression, with a front porch of stone and brick that is clearly a mason's labor of love. Built by a developer and then sold to its current owners, the home has timeless finishes throughout and the care of a professional building for their own family.

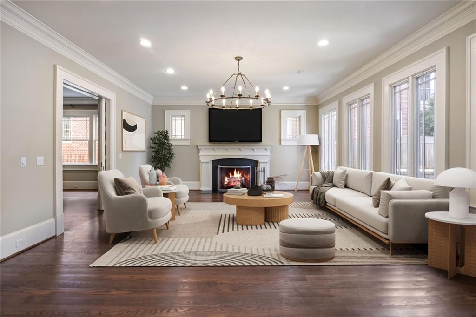
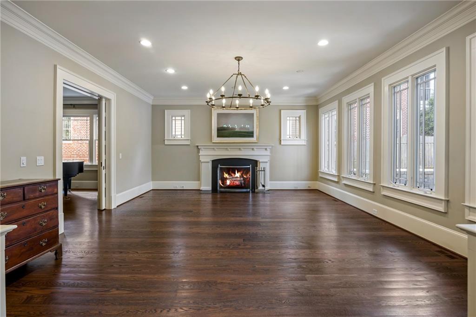
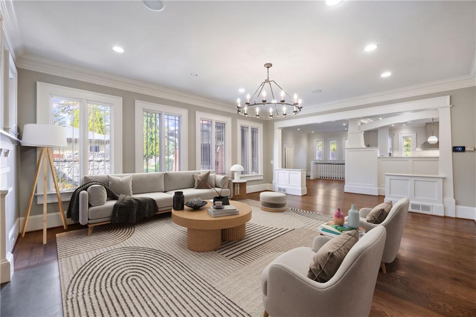
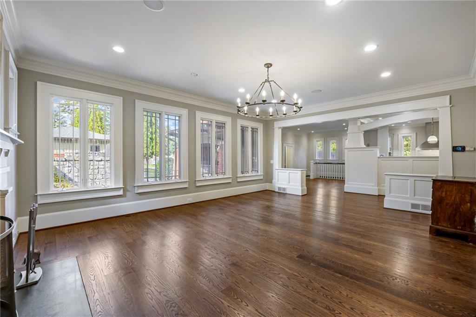
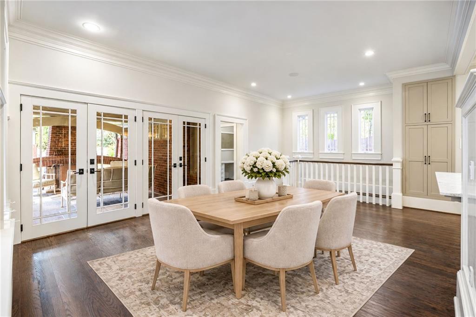
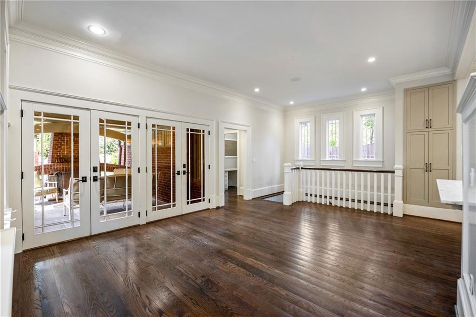
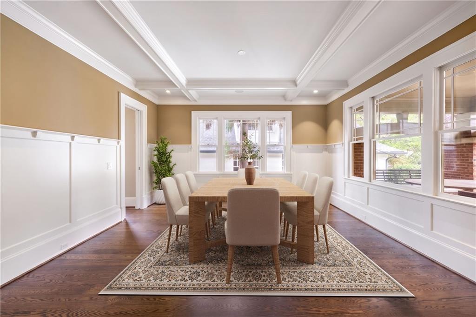
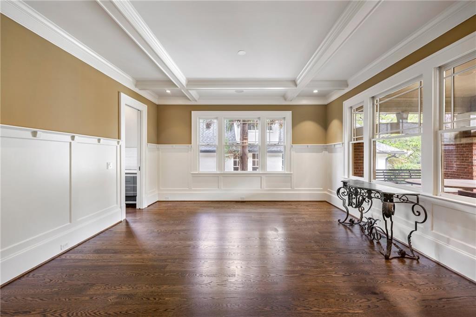
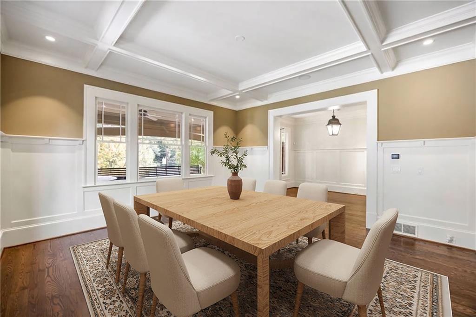
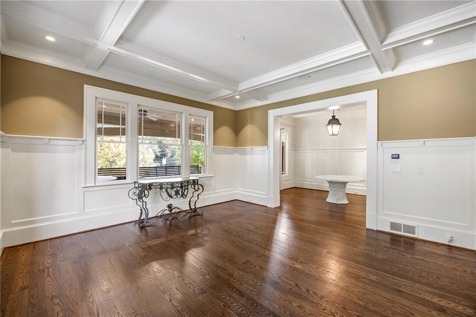
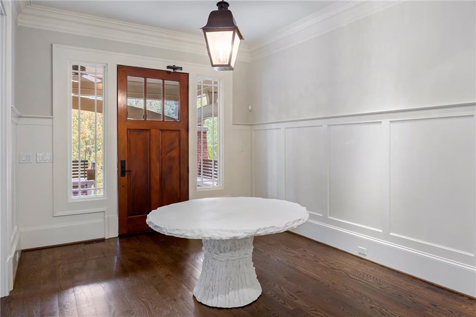
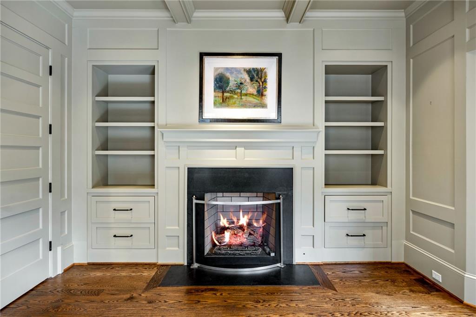
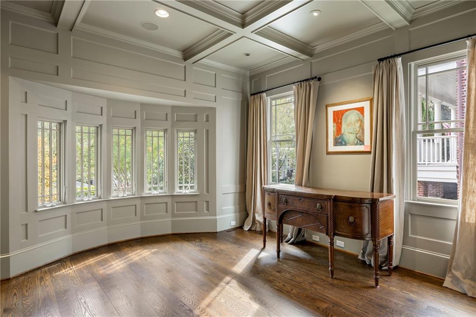
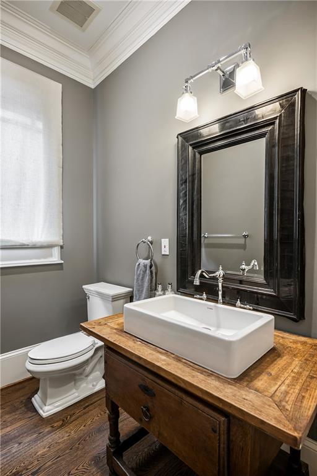
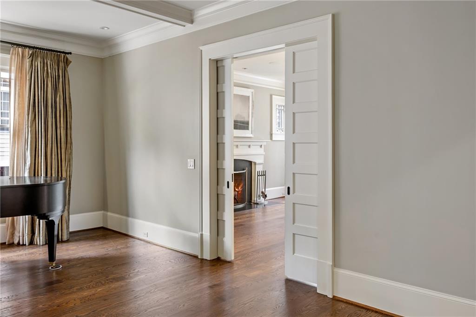
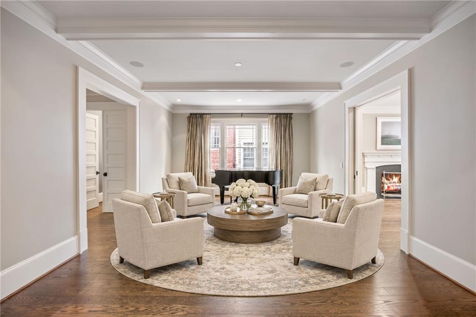
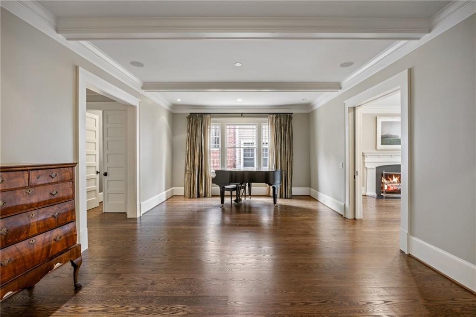
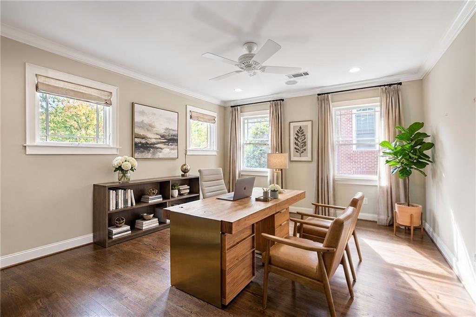
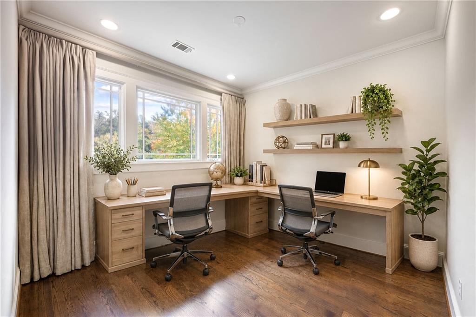
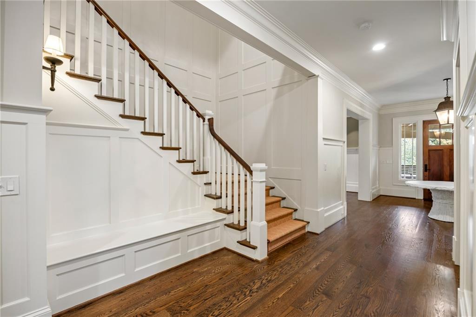
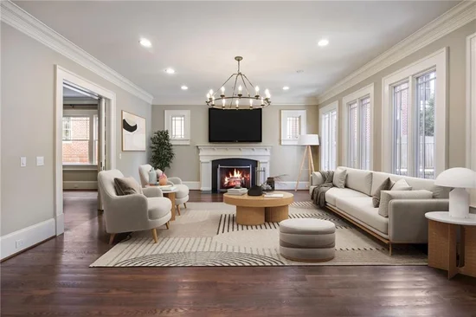
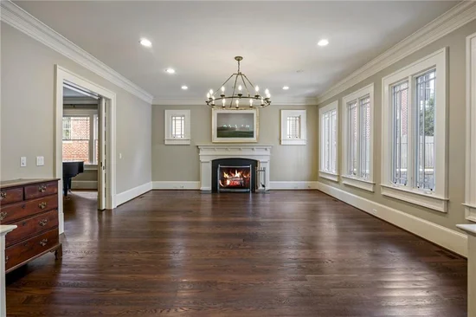
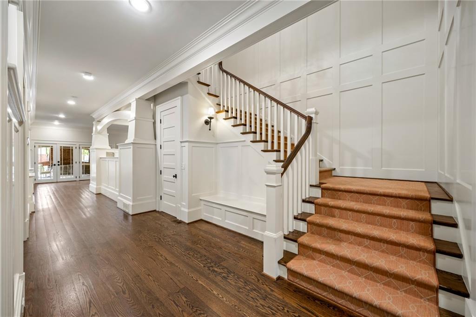
The main level has the gracious proportions Ansley Park is known for, and it's as suited to elegant dinner parties as it is to quiet evenings by the fire. There's a formal dining room and a fireplace-warmed library, along with a spacious living room, a sitting room, a private office and a powder room, with charming details that include impressive molding, pocket doors and details built into the design of the home throughout.
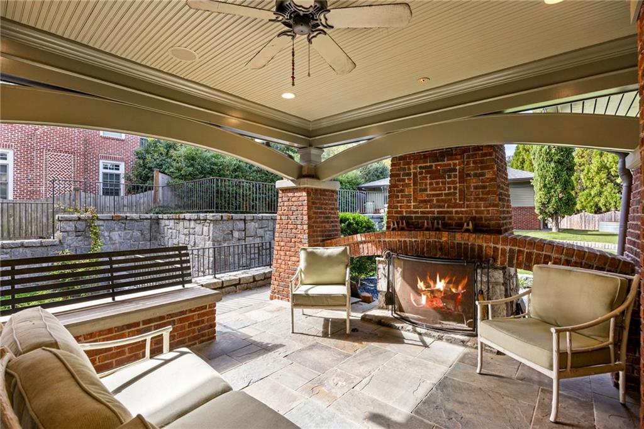
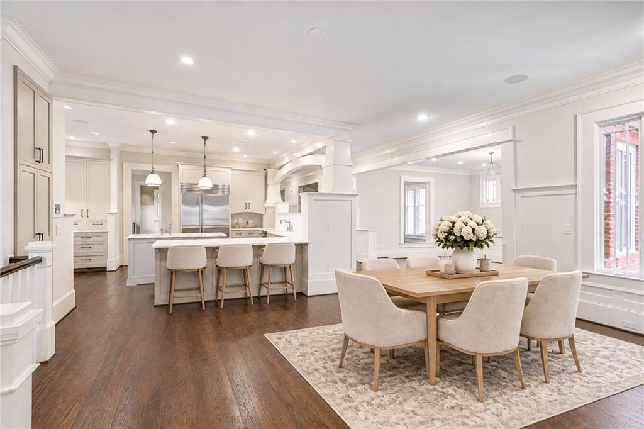
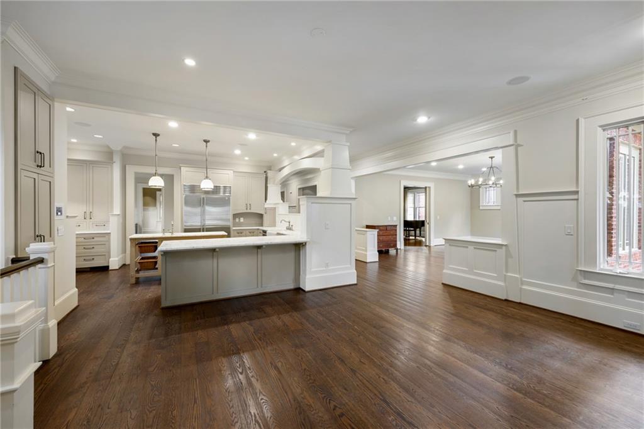
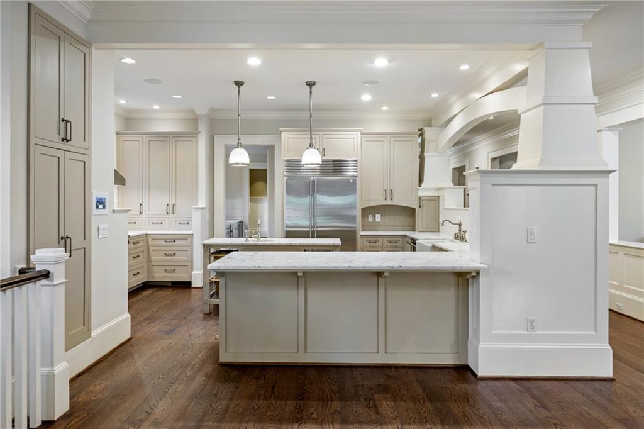
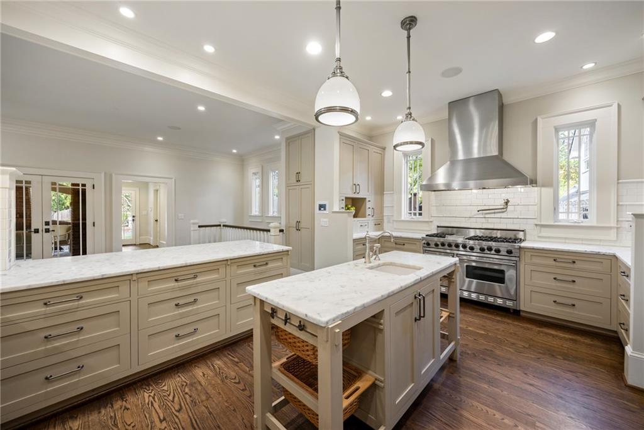
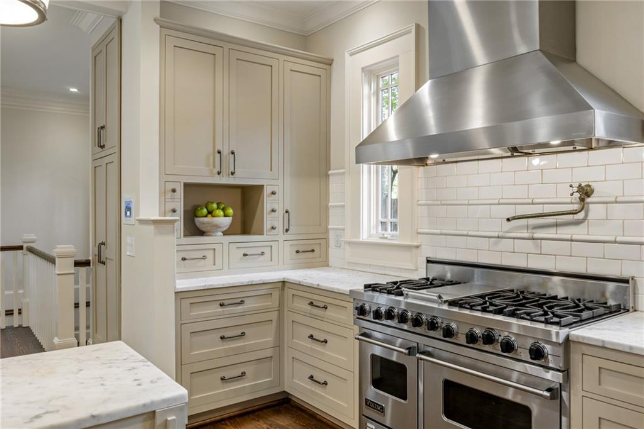
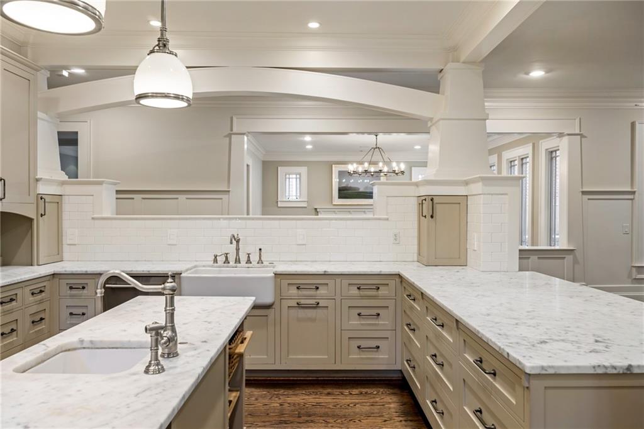
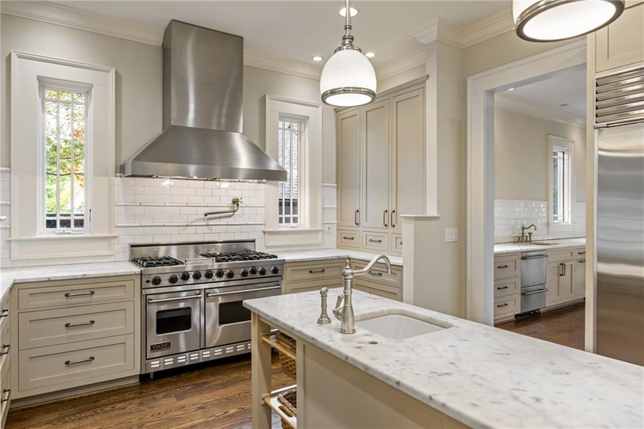
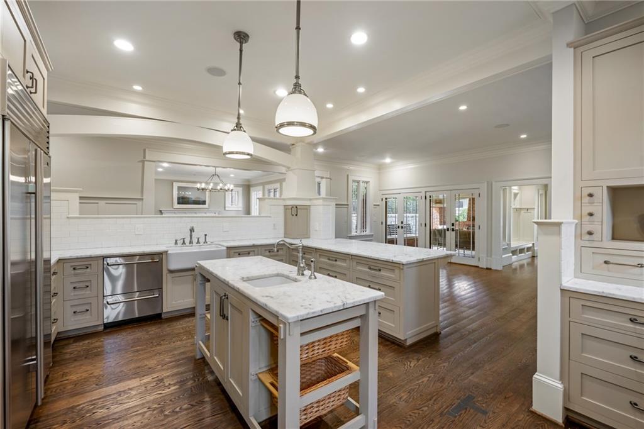
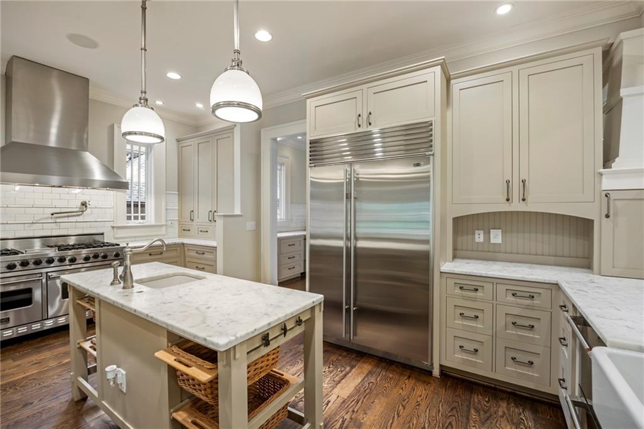
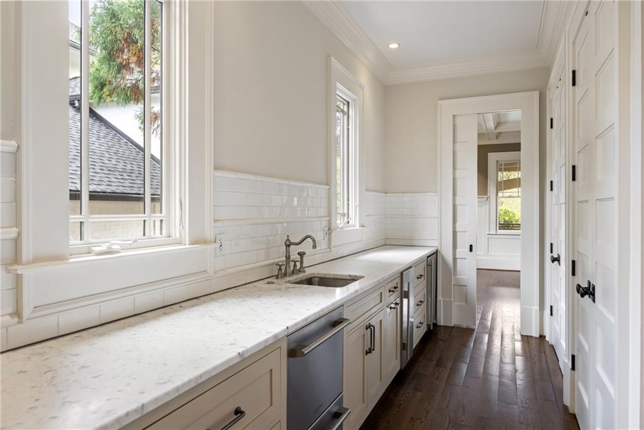
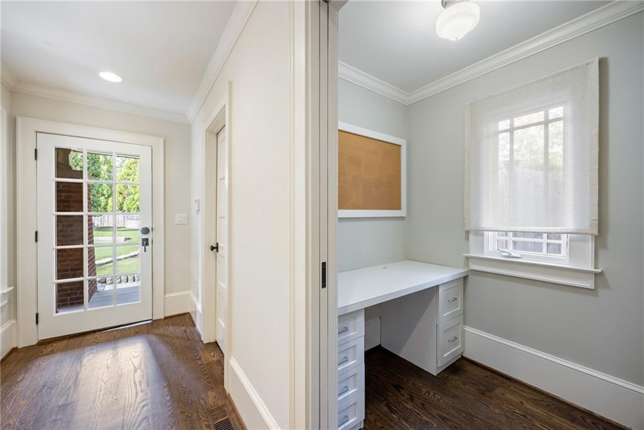
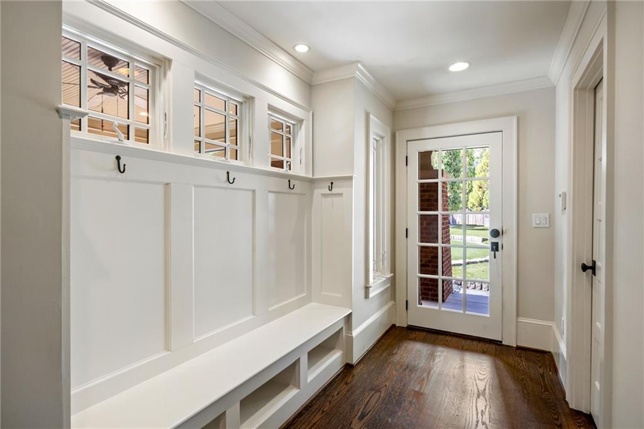
At the heart of the home, the chef's kitchen is dressed in white marble and outfitted with stainless steel Viking appliances, abundant cabinetry and a pot filler faucet and vent hood above. Its center island holds a second sink, and a breakfast bar opens to the secondary dining area. An exceptional pantry adds three custom-fitted closets, dual dishwashers, warming drawers, a third deep farmer's style sink, an ice maker, and a wine refrigerator. A mudroom sits off the back porch with a separate office and half bath perfect for guests + a covered patio anchored by a fireplace and built for a crowd.

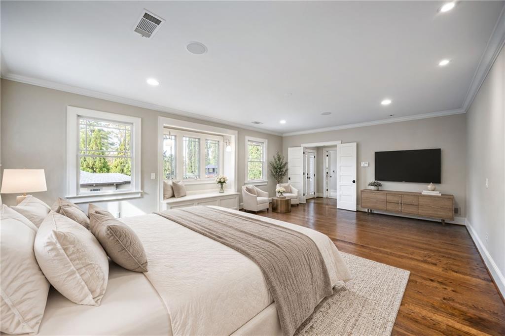
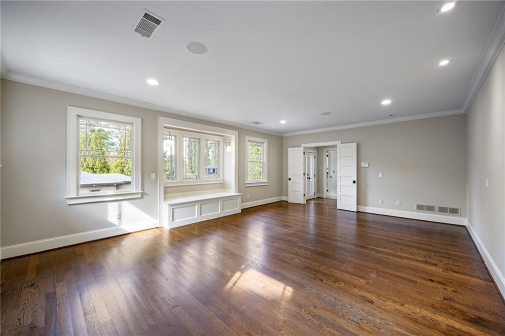
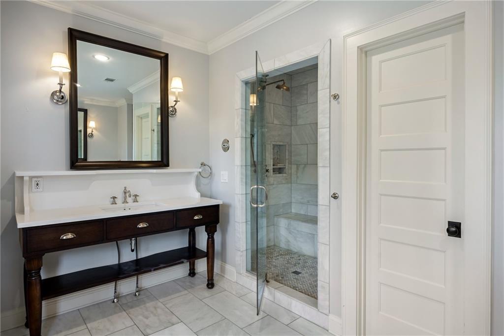
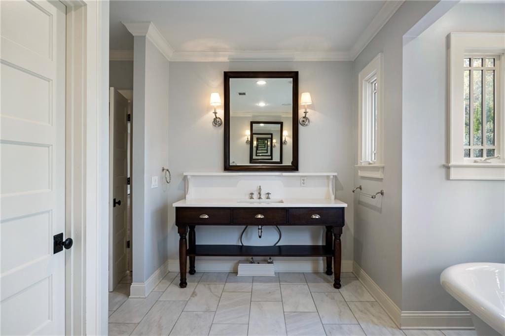
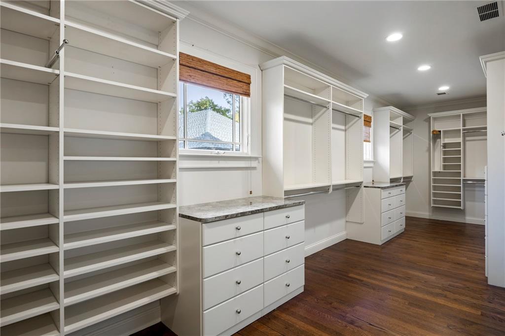
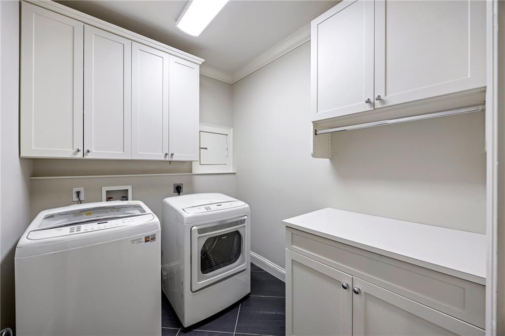
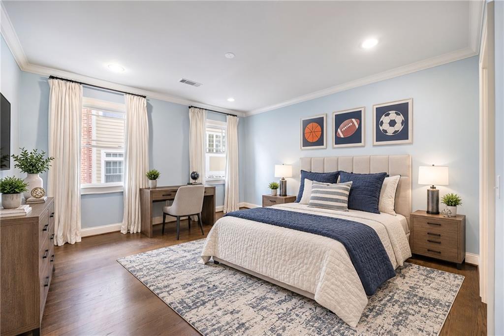
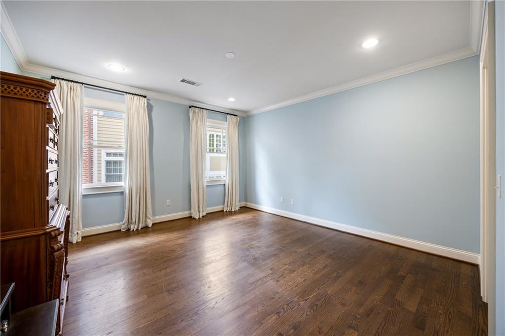
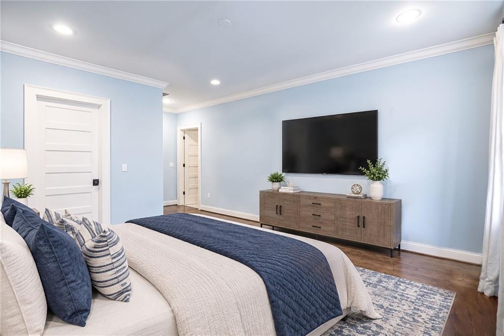
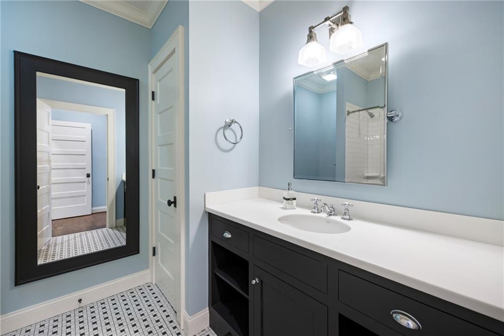
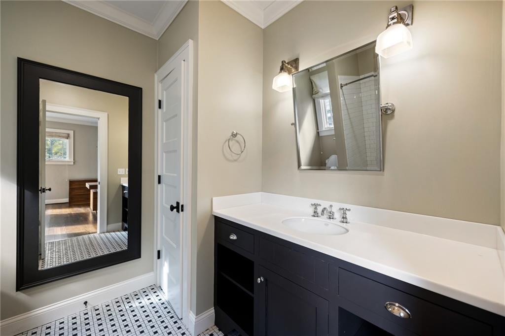
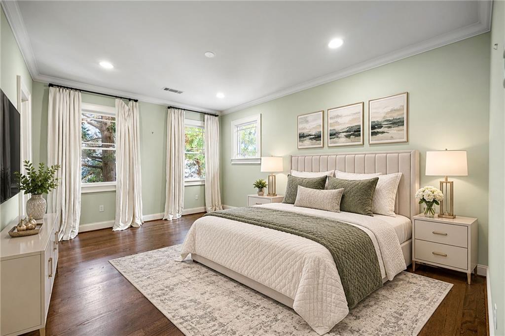
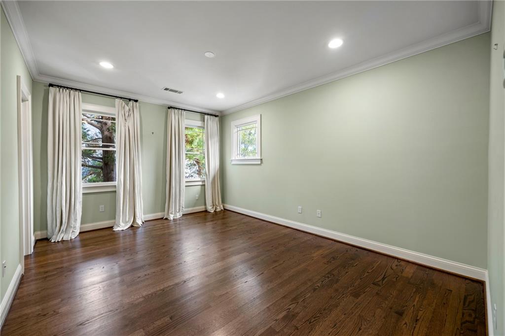
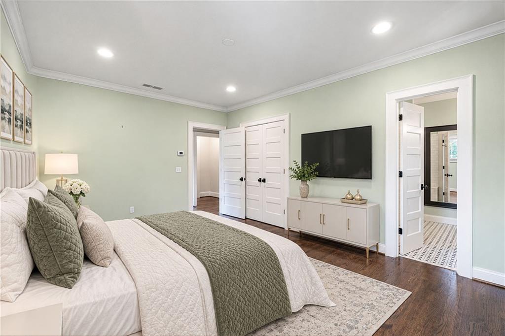
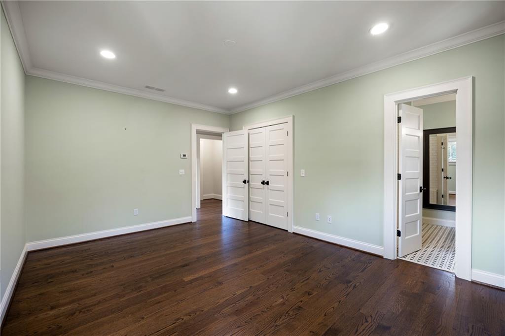
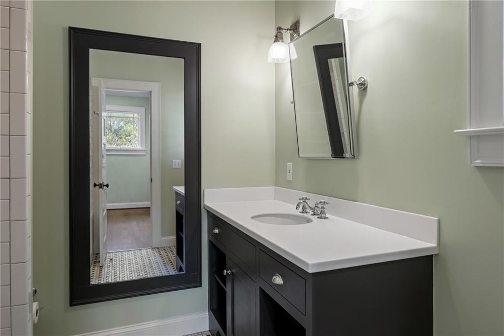
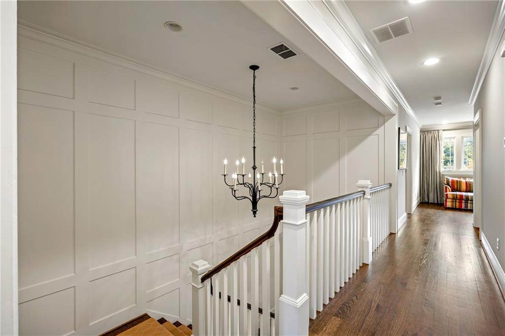
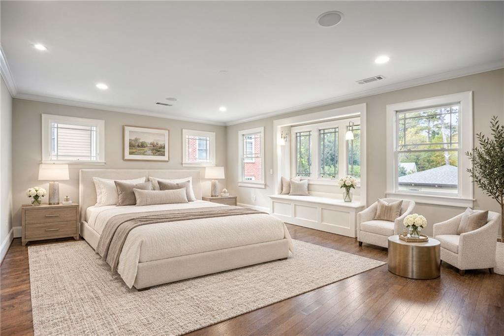
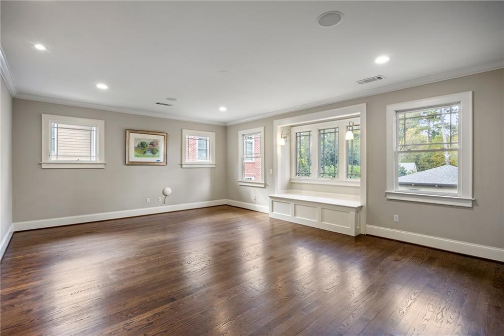
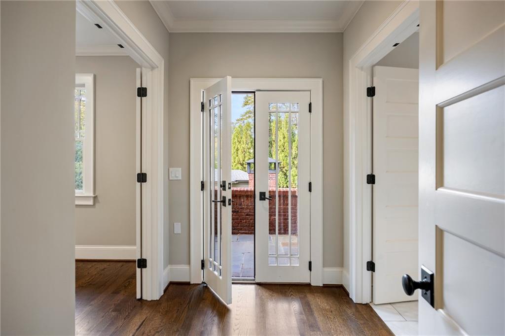
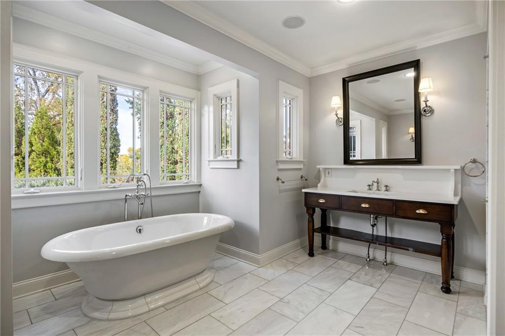
Upstairs, four ensuite bedrooms each have a classically updated bath, and there's an inviting sitting area as well. The primary suite feels like a private sanctuary. It has a steam shower, a soaking tub, dual vanities, an expansive closet with a direct laundry drop into the separate laundry room. The private terrace is perfect for morning coffee, a nightcap or relaxing while watching over the grounds.

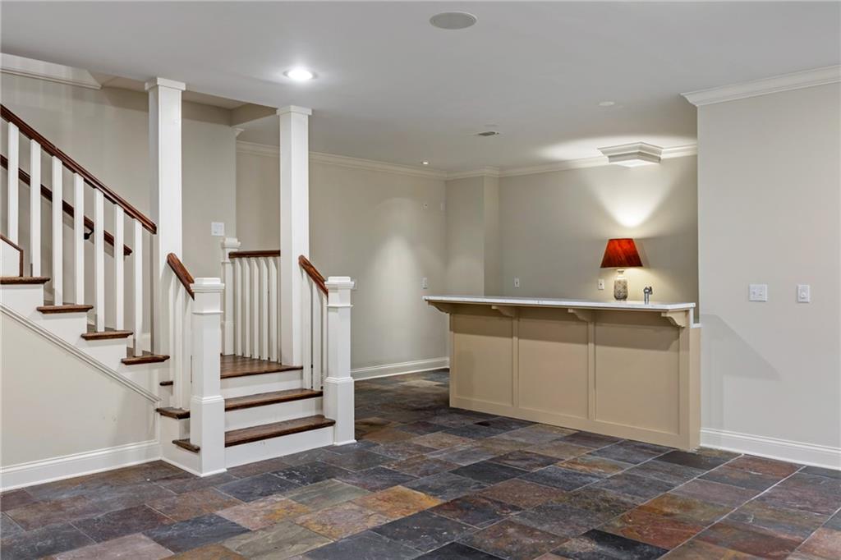
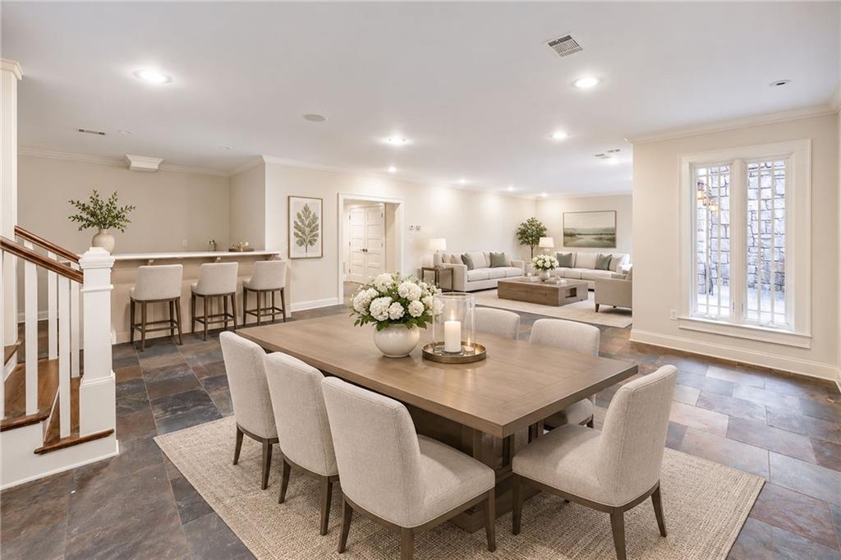
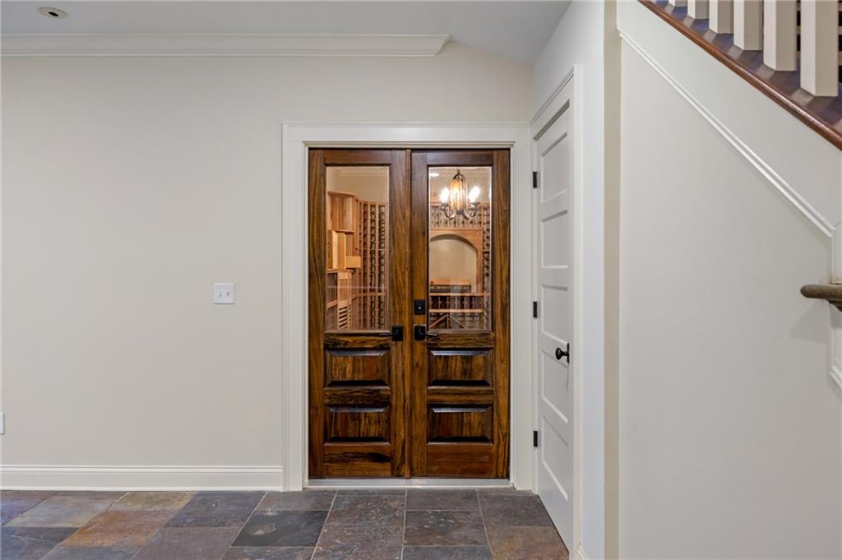
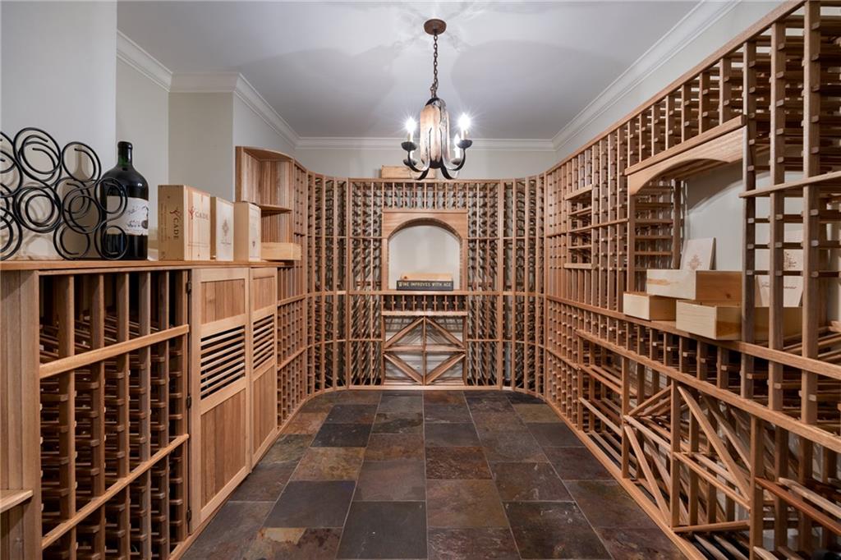
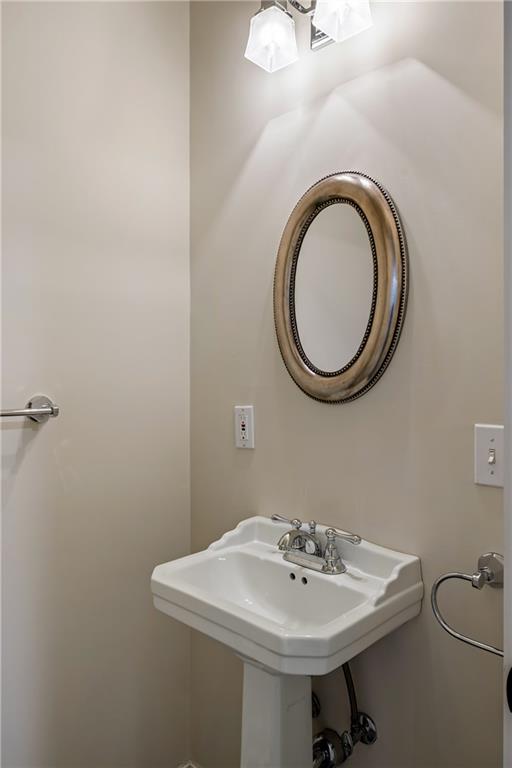
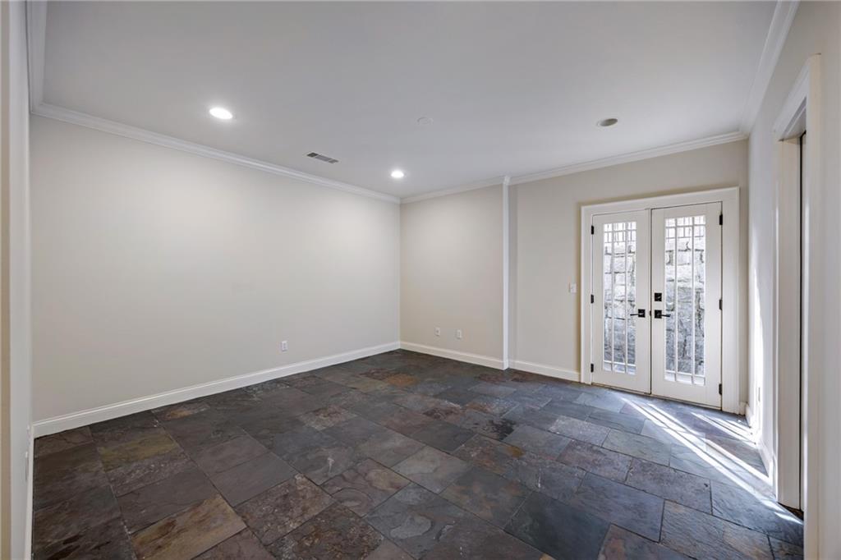
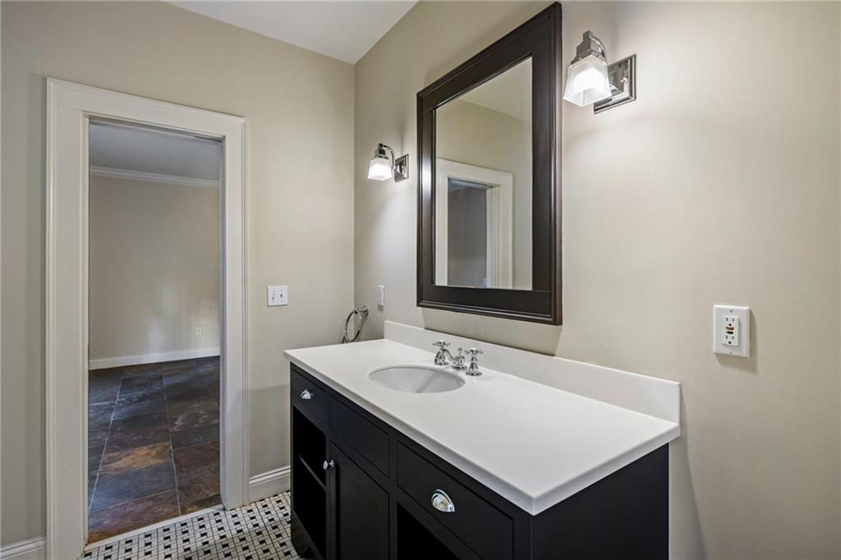
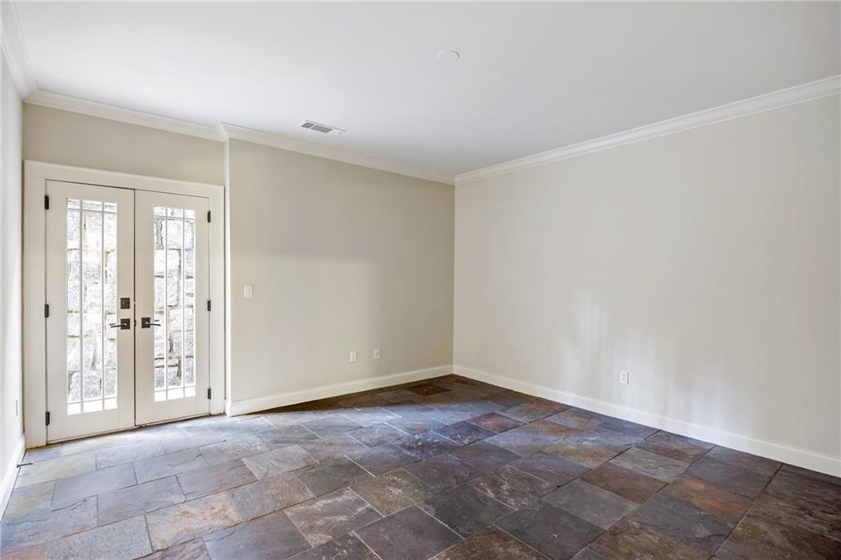
The finished terrace level was made for gathering. Its grand family room has a kitchenette and wine cellar. The level also has two private bedrooms sharing a Jack and Jill bath, a half bath, a flex room with a full-length closet, two utility rooms and a nearly completed safe room.

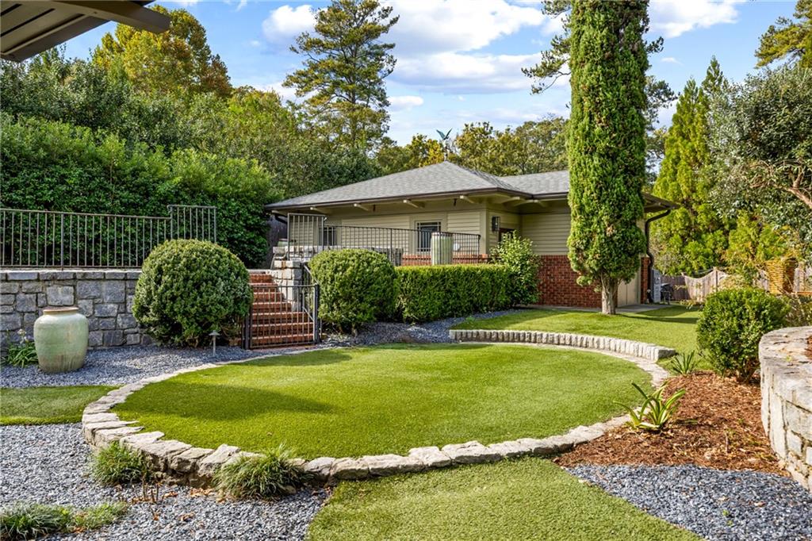
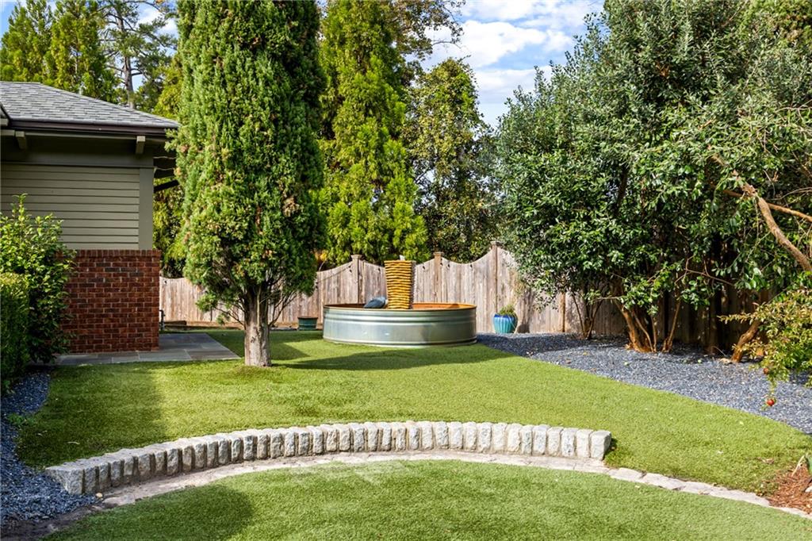
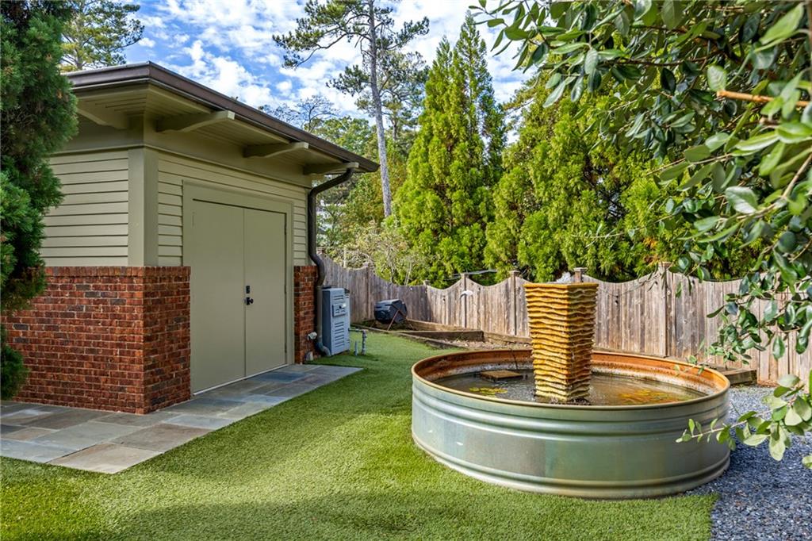
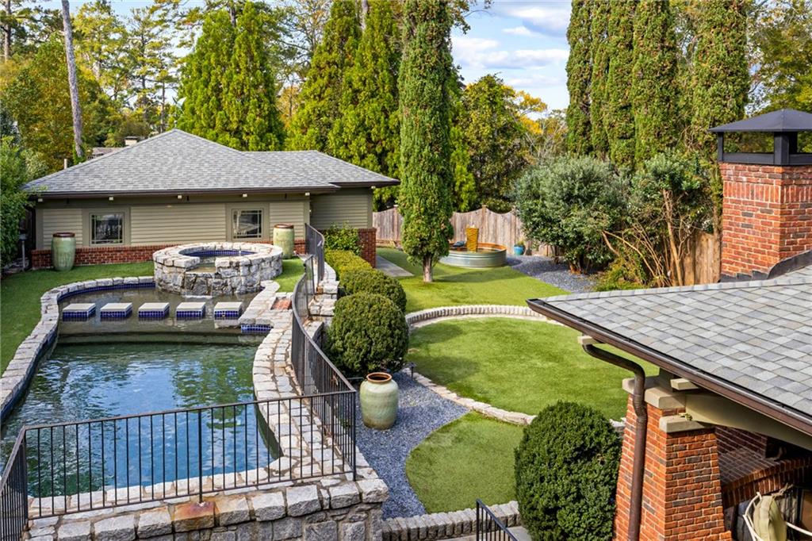
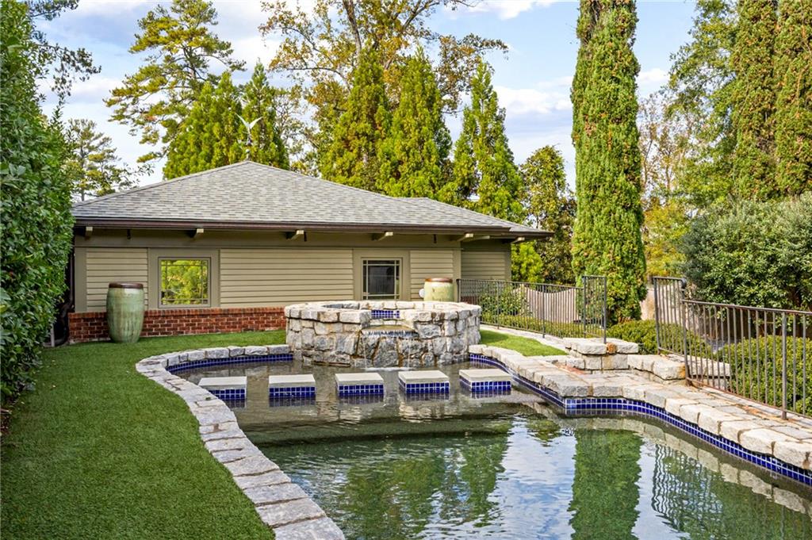
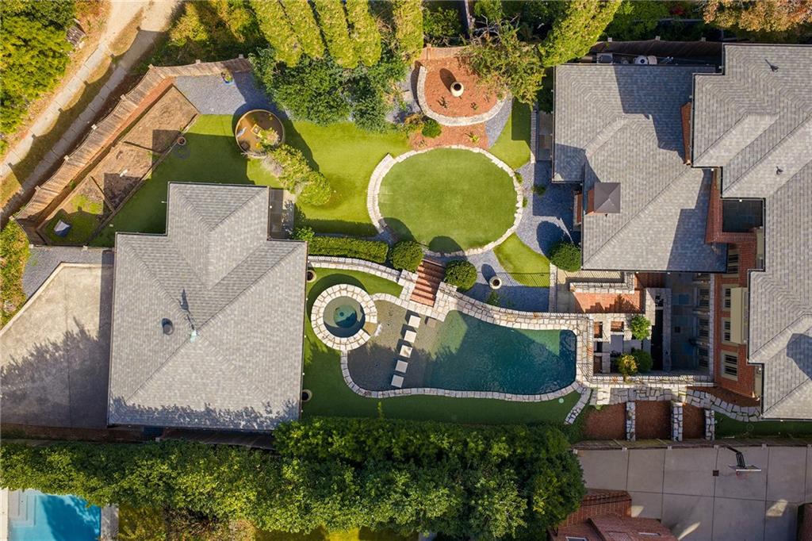
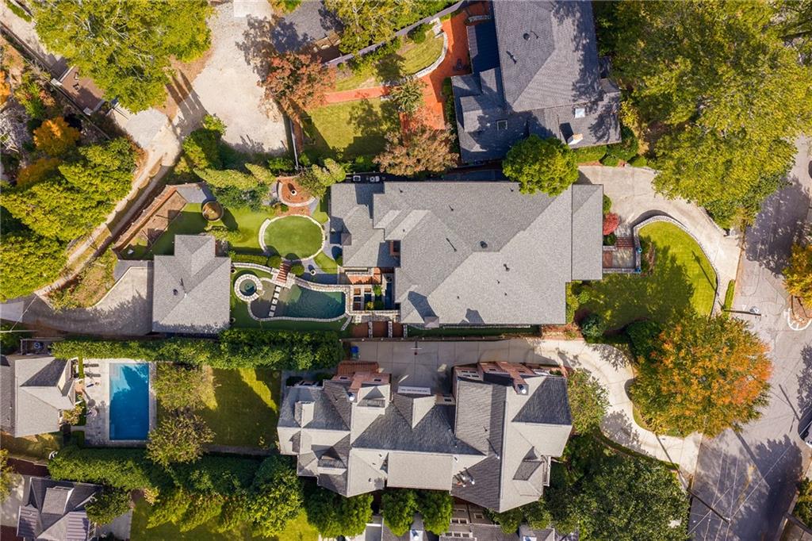
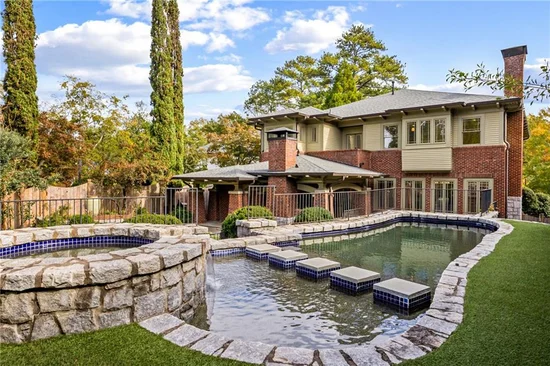
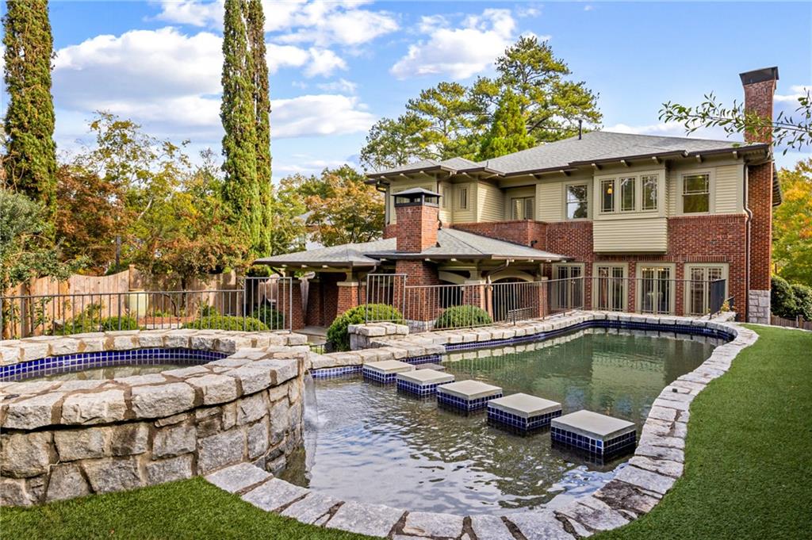
The backyard is a private resort in its own right. A hot-tub cascades into the pool, a waterfall feature flows down to the lower terrace, and tiered turf lawns frame a koi pond with space for gardens to flourish. A two-car garage with alley access includes built-in storage.

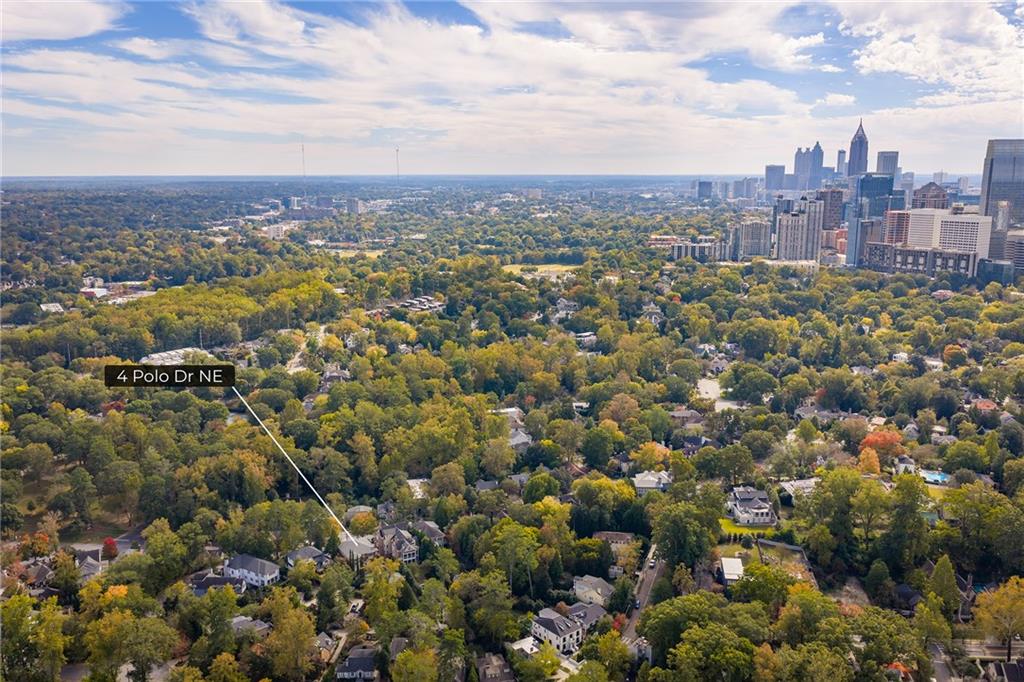
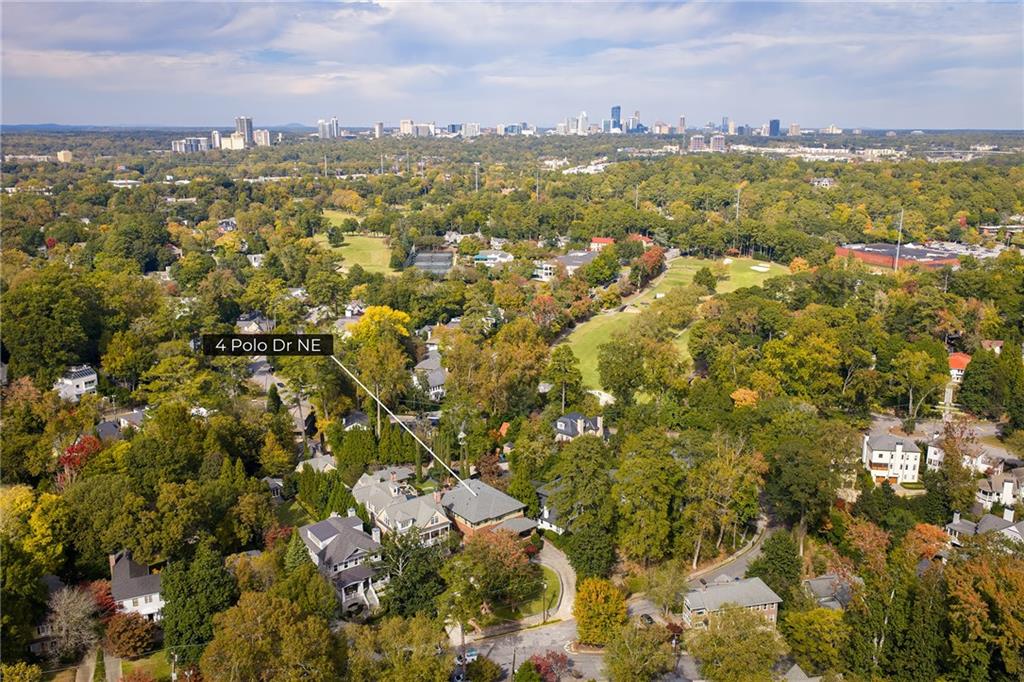
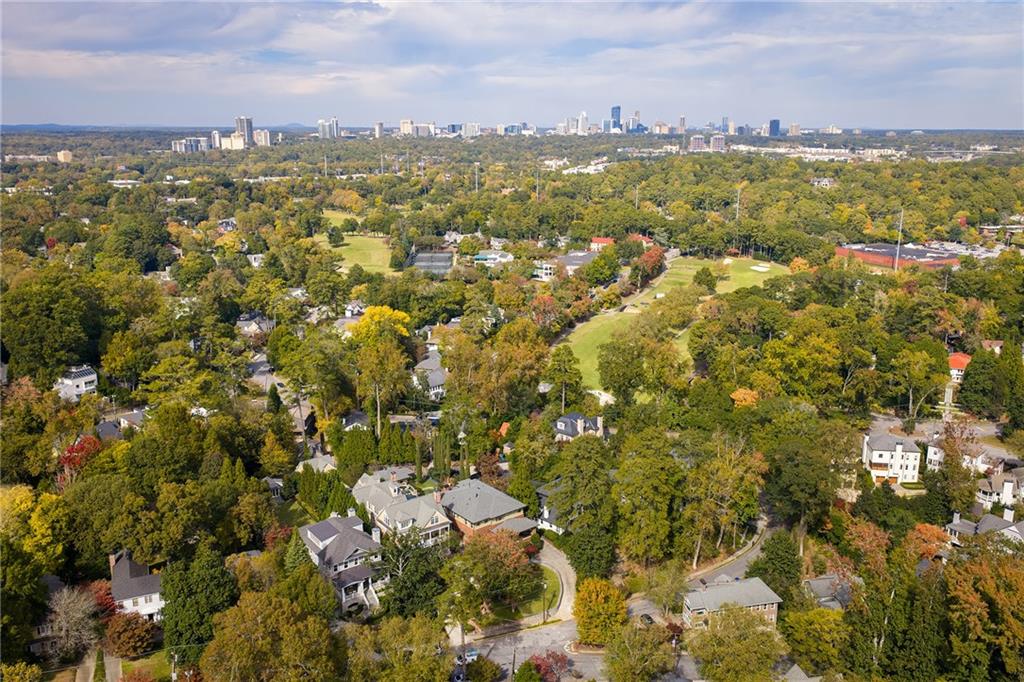
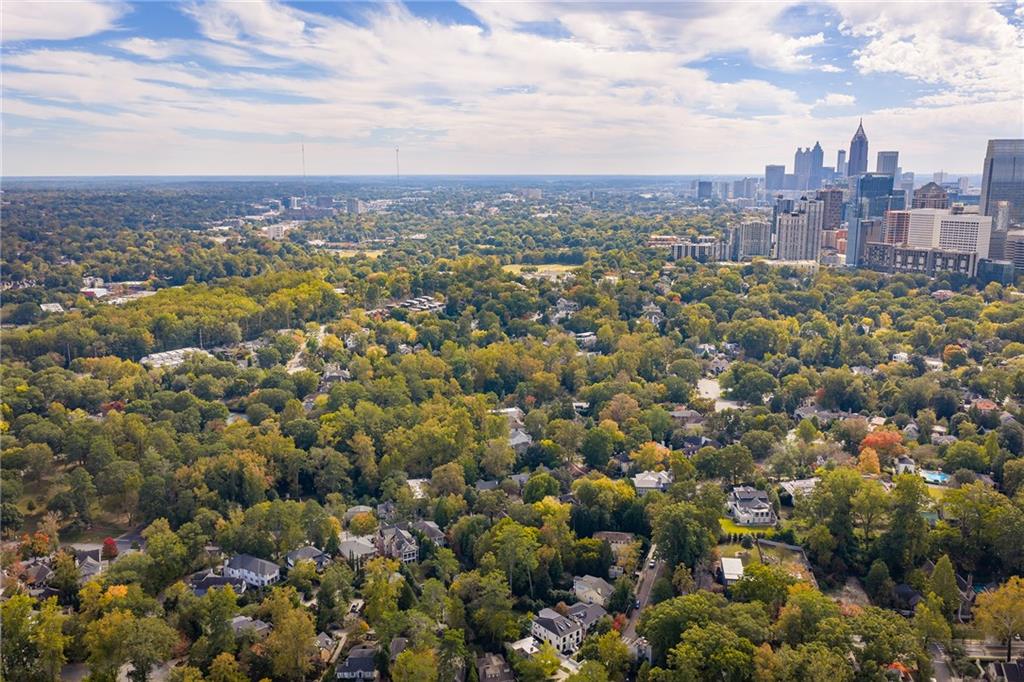
Ansley Golf Club is just around the corner, and Piedmont Park, the Atlanta Botanical Garden, the High Museum, Colony Square and the BeltLine are all close by. Meticulously cared for, this home is ready for its next chapter.

Property Highlights

Property Type
Residential
Property Sub Type
Single Family Residence
Architectural Style
Traditional
Bedrooms
6
Total Bathrooms
8
Acres
0.41
Year Built
2003
Condition
Resale
Cumulative Days on Market
6

Location

City/Township
Atlanta
View
City
Subdivision
Ansley Park
County
Fulton - GA

Lake/Waterfront Information

Water Body Name
None
Waterfront Features
None

Property Details
Price
$3,000,000
Condition
Resale
Property Type
Residential
Property Sub Type
Single Family Residence

Building

Bedroom Features
Oversized Master
Levels
Three Or More
Total Area
8,083

Community

Community Features
Country Club, Golf, Near Beltline, Near Schools, Near Shopping, Park, Pickleball, Restaurant, Sidewalks
Special Circumstances
None

Local Schools

Elementary School
Virginia-Highland
Middle School
David T Howard
High School
Midtown

Interior Features

Bedrooms and Bathrooms

Total Bathrooms
8
Full Bathrooms
5
1/2 Bathrooms
3
Bedrooms
6

Rooms and Basement

Basement Features
Daylight, Finished, Finished Bath, Full, Interior Entry, Walk-Out Access

Appliances

Appliances
Dishwasher, Double Oven, Gas Range, Microwave, Refrigerator

Interior Features

Interior Features
Bookcases, Coffered Ceiling(s), Entrance Foyer 2 Story, High Ceilings 9 ft Lower, High Ceilings 10 ft Main, High Ceilings 10 ft Upper, Walk-In Closet(s), Wet Bar
Flooring
Hardwood
Laundry Features
Laundry Room, Upper Level
Accessibility Features
None
Window Features
Insulated Windows
Security Features
Smoke Detector(s)
Electic
Other
Fireplace Features
Family Room, Living Room

Heating and Cooling

Heating Features
Natural Gas
Fireplaces
3

Building Details
Construction

Architectural Style
Traditional
Year Built
2003
Foundations
Slab
Common Walls
No Common Walls
Materials

Construction Materials
Brick 4 Sides
Roof
Composition

Terms

Terms

Special Conditions
Trust
Cumulative Days on Market
6

Taxes

Tax

Tax (Annual)
$41,069

Heating, Cooling & Utilities

Cooling Features
Ceiling Fan(s), Central Air

Utilities

Utilities
Cable Available, Electricity Available, Natural Gas Available, Phone Available, Sewer Available, Water Available
Sewer
Public Sewer

Green Energy

Energy Efficiency Features
None

Utilities

Water Source
Public

Green Energy

Green Energy Features
None

Lot

Acres
0.41
Lot Dimensions
x
Lot Features
Back Yard, Front Yard, Landscaped, Private
Road Surface
Paved
Road Frontage
City Street

Exterior Features

Exterior Features
Garden, Private Yard
Patio And Porch Features
Covered, Front Porch
Fencing
Back Yard, Fenced
Horse Amenities
None

Parking

Garage Capacity
2
Parking Features
Detached, Garage

Pool Features

Pool Features
Gunite, Heated, In Ground
Spa Features
None
Listed by Atlanta Fine Homes Sotheby's International
Listing Data last updated 11/10/2026 06:40 pm
Get a Link to this Property: Copy To Clipboard
QR Code link to this property

Phone:
Connect with:

Payment Calculator

per month. fixed. % interest.
$
%
$
%
Principal & Interest
+ Home Insurance
+ Property Tax
+ HOA Fees
per month
Total interest paid over s will be:
All estimates and provided for informational purposes only. Actual amounts may vary. The output of the tool is not a loan offer or solicitation, nor is it financial or legal advice. Information, rates, programs and loan scenarios shown are for example only as of 10-Nov-2026 and are subject to change without notice. Interest rates provided by the St. Louis Federal Reserve Economic Data (FRED). All products are subject to credit and property approval. Not all products are available in all states or for all loan amounts. Other restrictions and limitations apply. Contact your preferred lender for the pricing associated with your specific transaction. Calculations are generated by Open Source mortgage calculation software tools using common mathematical formulas. All calculations should be independently verified.
Get Walk Score Content

Property History

4 days ago
Property information last updated
11 days ago
Status Active. This is the date the listing was placed on market.
Cumulative Days on Market: 6 days (includes prior listings) · Currently listed since October 30, 2026. Data provided by the MLS.

Similar Properties