Property Details

Start of property details
Share this property:
295 Karen Drive
Alpharetta, GA 30009
FOR SALE · Active
$4,950,000
$584 / Sqft
5
Beds
7
Baths
4
Garage
8,479
Sqft
0.39
Acres
MLS# 7846316
Cumulative Days on Market: 20 · Includes prior listings · Currently listed since 10/22/26 · Data provided by the MLS.

Property Description

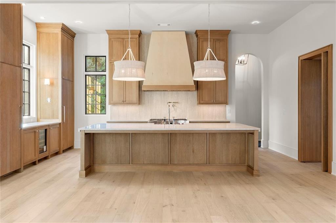
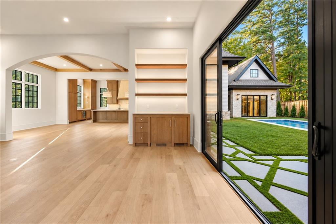
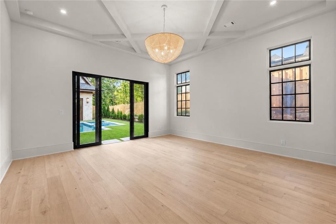
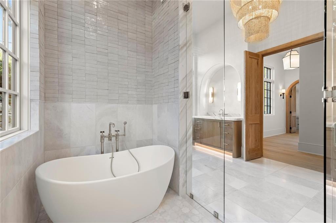
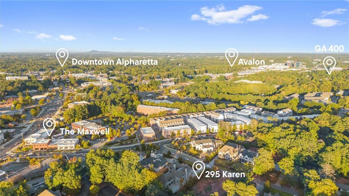
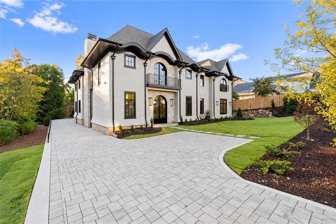
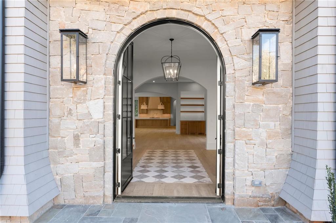
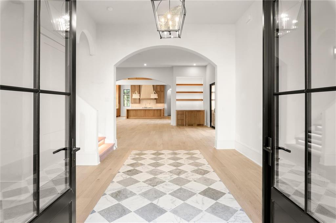
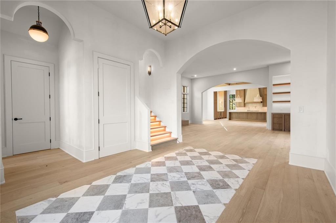
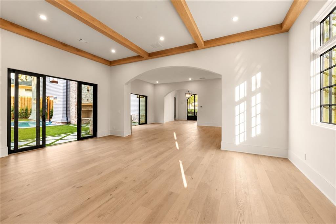
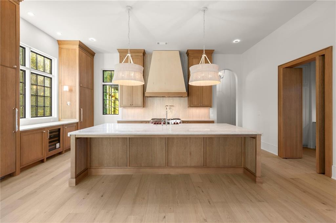
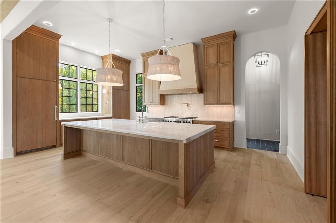
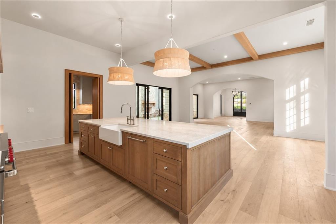
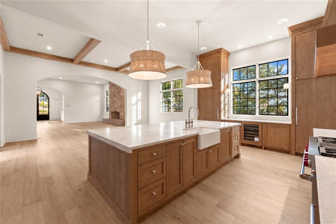
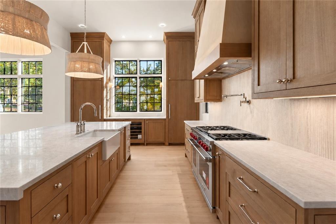
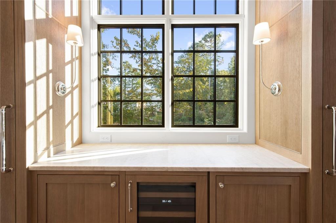
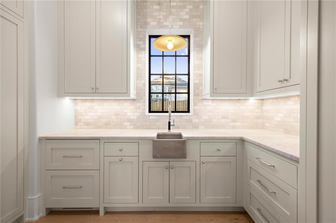
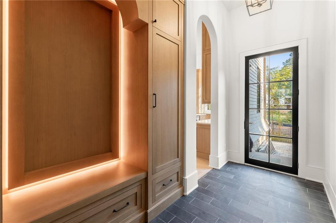
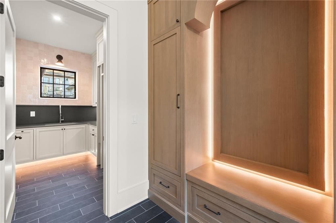
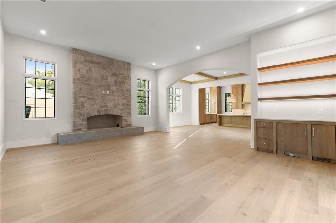
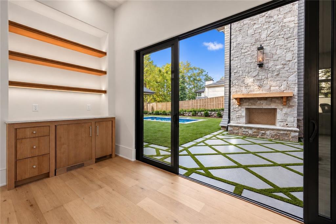
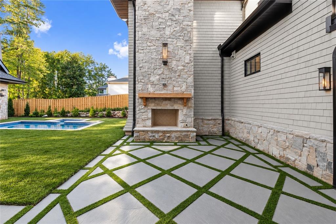
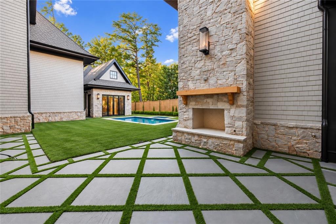
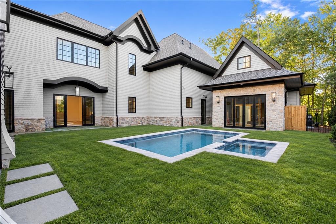
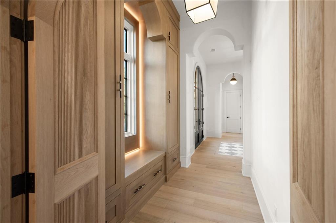
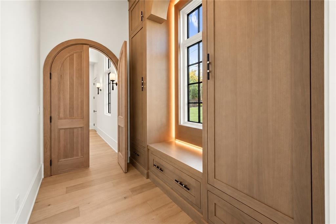
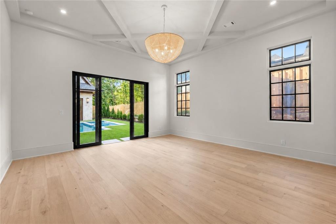
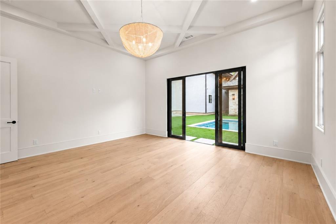
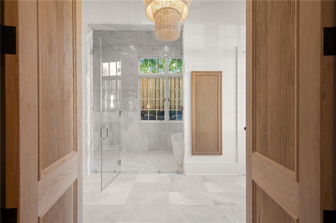
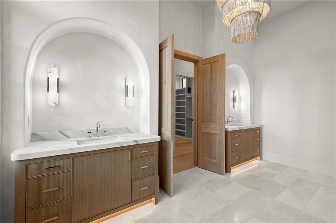
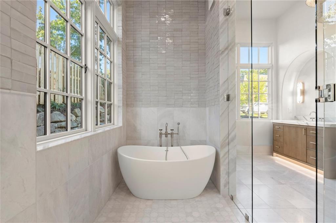
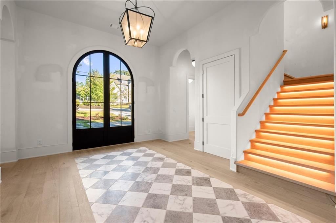
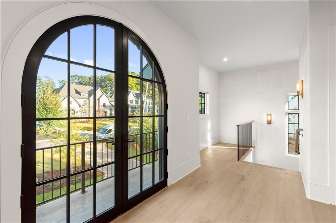
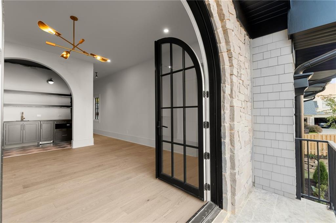
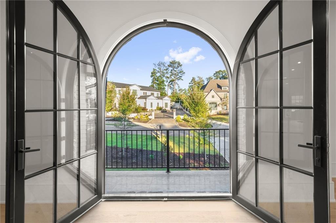
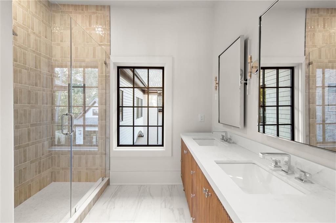
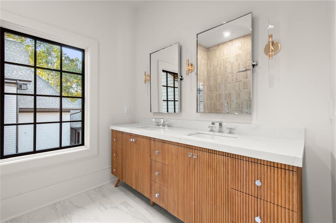
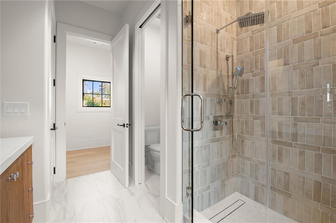
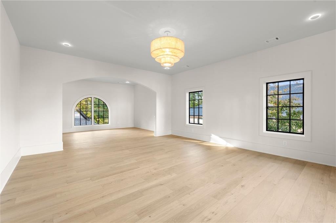
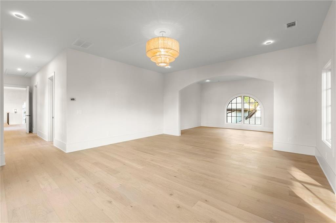
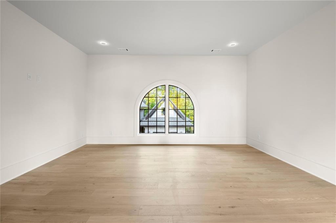
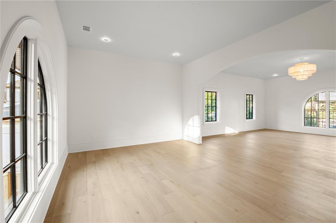
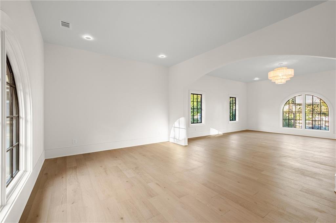
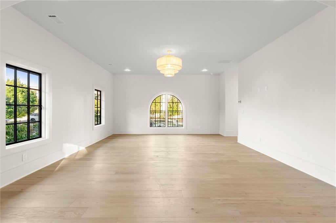
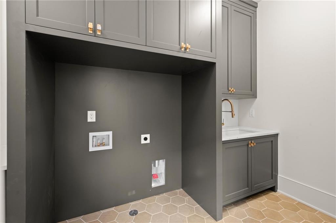
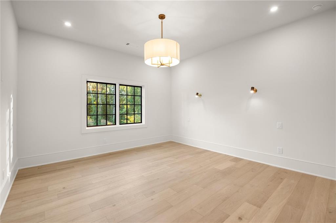
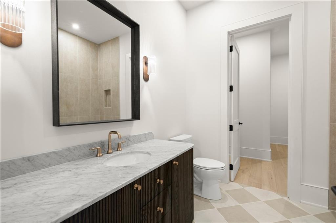
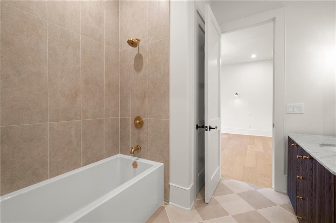
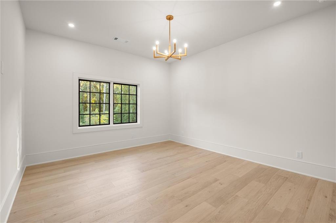
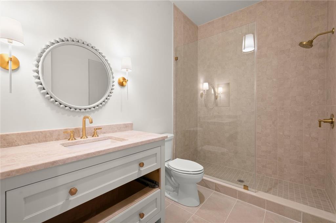
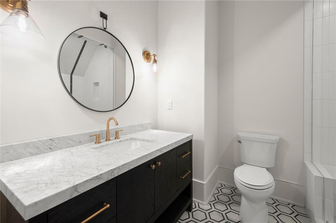
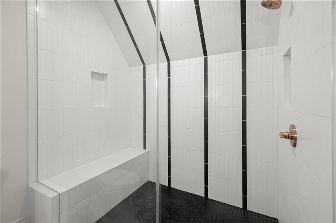
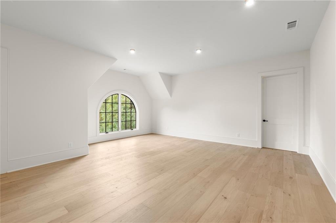
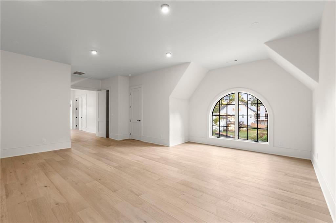
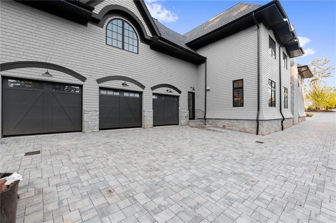
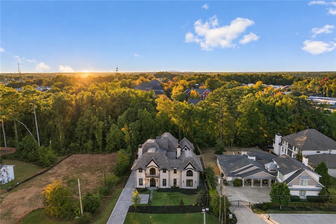
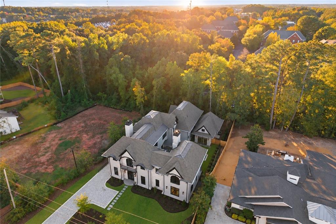
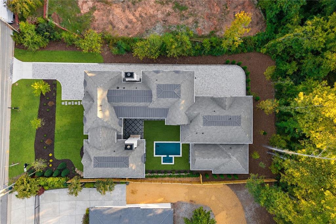
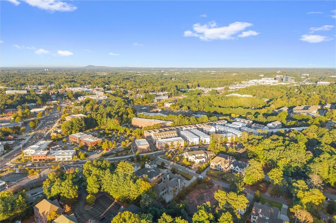
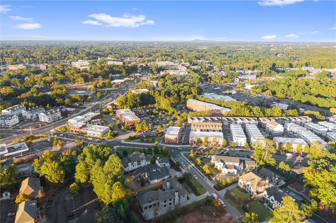
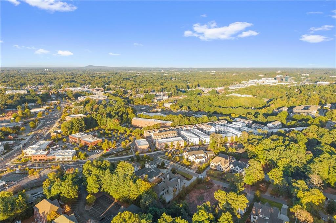
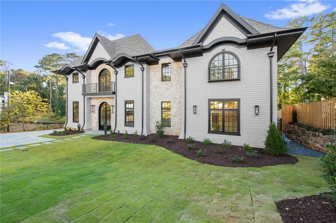
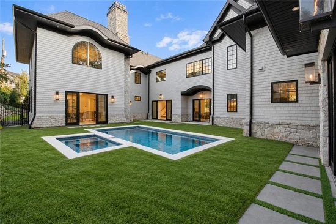
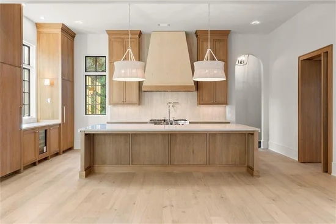
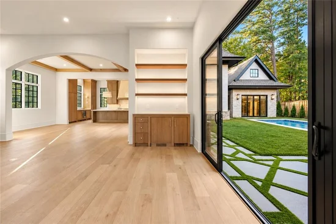
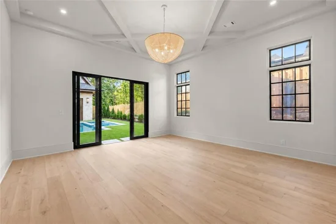
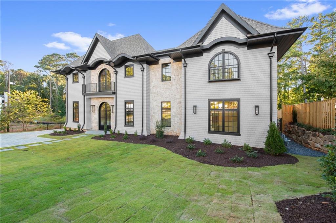
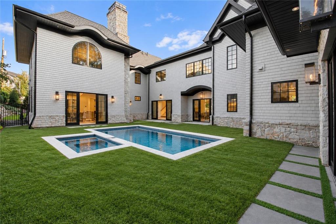
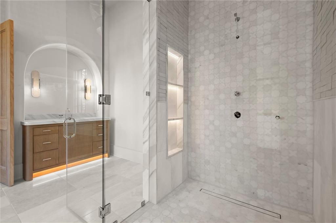
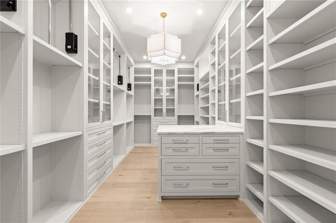
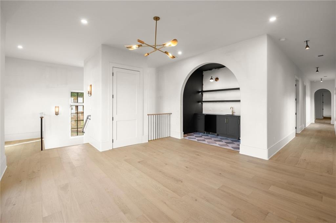
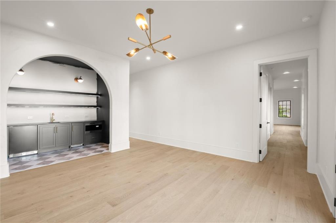
Just a short stroll from the restaurants, boutiques and entertainment of downtown Alpharetta, this brand-new custom residence by Elan Luxury Homes offers a premier downtown Alpharetta location with the privacy of a true retreat. Stacked stone accents, arched Pella windows, gas lanterns, and an arched metal front door all set the tone from the first glance for stunning and elevated luxury within. Inside, 12-foot ceilings, wood beams, graceful radius walls, elaborate trimwork and hardwood floors bring both volume and warmth to the main level, and designer-curated selections are evident throughout. The fireside great room brings the kitchen, living and dining areas together around the exterior courtyard, extending the living space outdoors for effortless gathering and entertaining. The gourmet kitchen is built for hosting events and family gatherings. It is anchored by an oversized eat-in island and backed by a large scullery and pantry that handle the heavy lifting. Custom shaker and detailed cabinetry floor to ceiling, quartz countertops, an appliance garage, a coffee bar, an ice machine and dual dishwashers complete the space. Disappearing sliding doors dissolve the line between inside and out, opening to a nearly 500-square-foot covered patio with an outdoor fireplace. Beyond, a heated pool and entertaining guesthouse create a resort setting for beautiful days and cool fall evenings alike. The main-level primary suite is a private sanctuary. Its spa bath features a custom dual vanity, floor-to-ceiling tile, Waterworks fixtures and a wet room, and an elaborate closet system offers remote-controlled cabinet adjustment. Upstairs, beneath 10-foot ceilings, four spacious bedrooms each have an ensuite bath and one that is ideal for a wellness room and full bathroom. Spaces offer versatility, including the open loft beside a wet bar, ready for movie nights or cocktail hour. Everyday living runs smoothly with features as functional as they are beautiful. These include a mudroom with backlit custom cabinetry, laundry rooms on both levels with built-ins, abundant storage and a three-car garage with an optional fourth bay that can serve as a home gym or fitness studio. The home is also elevator-ready for future flexibility. Behind the walls, spray foam insulation, solid-core doors, a tankless water heater, zoned HVAC with WiFi-enabled thermostats, and pre-wiring for speakers and security deliver quiet comfort and efficiency. The home sits in one of Alpharetta's most sought-after locations, close to top-rated schools and Avalon, with easy and direct access to GA-400. Schedule your private tour today!

Property Highlights

Property Type
Residential
Property Sub Type
Single Family Residence
Architectural Style
Contemporary
Bedrooms
5
Total Bathrooms
7
Acres
0.39
Year Built
2026
Condition
New Construction
Cumulative Days on Market
20

Location

City/Township
Alpharetta
View
Trees/Woods, Other
Subdivision
Downtown Alpharetta
County
Fulton - GA

Lake/Waterfront Information

Water Body Name
None
Waterfront Features
None

Property Details
Price
$4,950,000
Condition
New Construction
Property Type
Residential
Property Sub Type
Single Family Residence

Building

Bedroom Features
Master on Main, Oversized Master
Levels
Two
Total Area
8,479

Community

Community Features
Near Schools, Near Shopping, Near Trails/Greenway
Special Circumstances
None

Local Schools

Elementary School
Hembree Springs
Middle School
Northwestern
High School
Milton - Fulton

Interior Features

Bedrooms and Bathrooms

Total Bathrooms
7
Full Bathrooms
5
1/2 Bathrooms
2
Bedrooms
5
Bedrooms on Main Level
1

Rooms and Basement

Basement Features
None

Appliances

Appliances
Dishwasher, Disposal, Gas Range, Microwave, Range Hood, Refrigerator, Tankless Water Heater

Interior Features

Interior Features
Beamed Ceilings, Double Vanity, Entrance Foyer 2 Story, High Ceilings 10 ft Main, High Ceilings 10 ft Upper, High Speed Internet
Flooring
Ceramic Tile, Hardwood
Laundry Features
Laundry Room, Main Level, Upper Level
Accessibility Features
None
Window Features
Double Pane Windows, Insulated Windows
Security Features
Carbon Monoxide Detector(s), Smoke Detector(s)
Electic
110 Volts, 220 Volts
Fireplace Features
Great Room, Outside

Heating and Cooling

Heating Features
Forced Air, Natural Gas
Fireplaces
2

Building Details
Construction

Architectural Style
Contemporary
Year Built
2026
Foundations
Concrete Perimeter
Common Walls
No Common Walls
Materials

Construction Materials
Cedar, Stone
Roof
Composition, Shingle

Terms

Terms

Cumulative Days on Market
20

Taxes

Tax

Tax (Annual)
$4,536

Heating, Cooling & Utilities

Cooling Features
Ceiling Fan(s), Central Air

Utilities

Utilities
Cable Available, Electricity Available, Natural Gas Available
Sewer
Public Sewer

Green Energy

Energy Efficiency Features
Insulation

Utilities

Water Source
Public

Green Energy

Green Energy Features
None

Lot

Acres
0.39
Lot Dimensions
x
Lot Features
Back Yard, Front Yard, Landscaped, Level, Private
Road Surface
Asphalt, Paved
Road Frontage
City Street

Exterior Features

Exterior Features
Courtyard, Private Entrance, Private Yard
Patio And Porch Features
Covered, Patio
Fencing
None
Horse Amenities
None

Parking

Garage Capacity
4
Parking Features
Garage, Garage Faces Side, Kitchen Level

Pool Features

Pool Features
Gunite, Heated, In Ground
Spa Features
None
Listed by Armont Real Estate
Listing Data last updated 11/11/2026 08:20 am
Get a Link to this Property: Copy To Clipboard
QR Code link to this property

Phone:
Connect with:

Payment Calculator

per month. fixed. % interest.
$
%
$
%
Principal & Interest
+ Home Insurance
+ Property Tax
+ HOA Fees
per month
Total interest paid over s will be:
All estimates and provided for informational purposes only. Actual amounts may vary. The output of the tool is not a loan offer or solicitation, nor is it financial or legal advice. Information, rates, programs and loan scenarios shown are for example only as of 11-Nov-2026 and are subject to change without notice. Interest rates provided by the St. Louis Federal Reserve Economic Data (FRED). All products are subject to credit and property approval. Not all products are available in all states or for all loan amounts. Other restrictions and limitations apply. Contact your preferred lender for the pricing associated with your specific transaction. Calculations are generated by Open Source mortgage calculation software tools using common mathematical formulas. All calculations should be independently verified.
Get Walk Score Content

Property History

Today
Property information last updated
19 days ago
Status Active. This is the date the listing was placed on market.
Cumulative Days on Market: 20 days (includes prior listings) · Currently listed since October 22, 2026. Data provided by the MLS.

Similar Properties