Property Details

Start of property details
Share this property:
937 Berkshire Road NE
Atlanta, GA 30324
FOR SALE · Active
$5,950,000
$910 / Sqft
6
Beds
5
Baths
2
Garage
6,535
Sqft
0.44
Acres
MLS# 7845679
Cumulative Days on Market: 44 · Includes prior listings · Currently listed since 09/28/26 · Data provided by the MLS.

Property Description

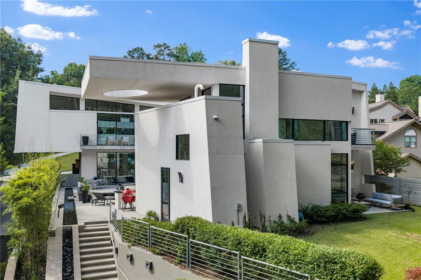
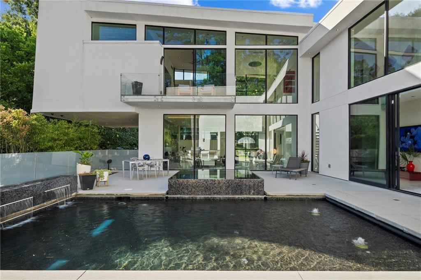
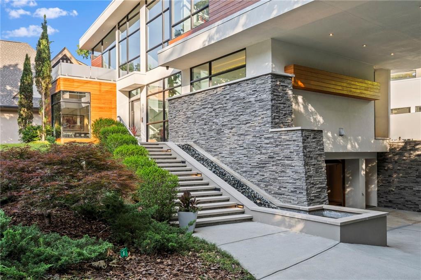
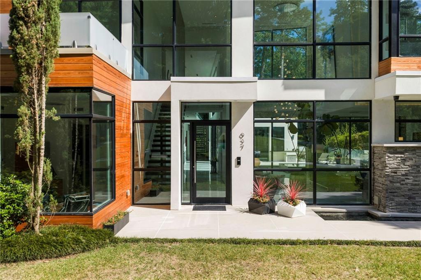
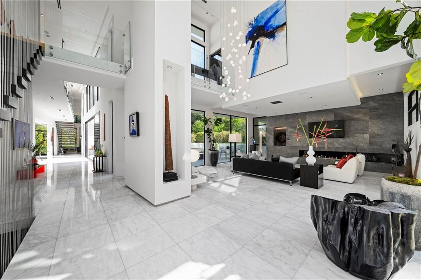
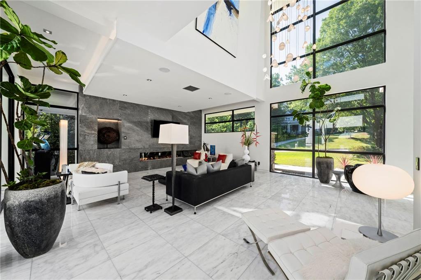
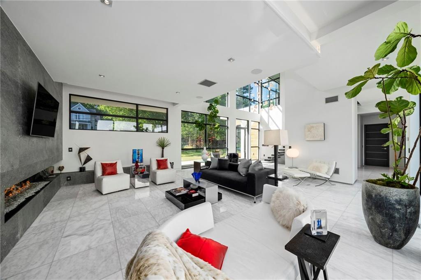
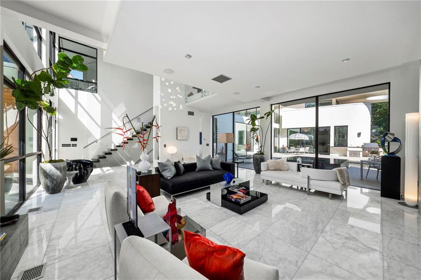
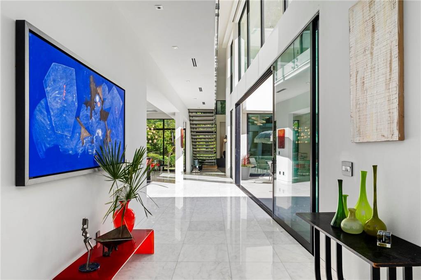
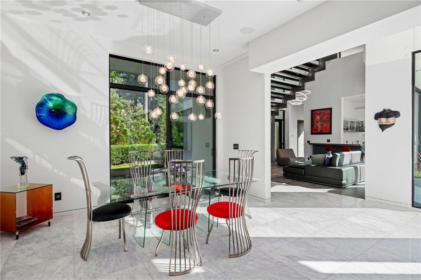
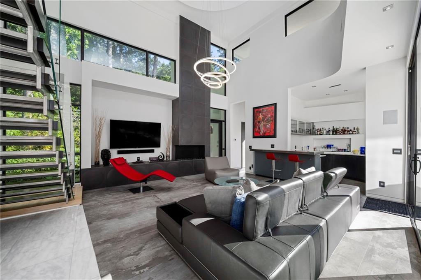
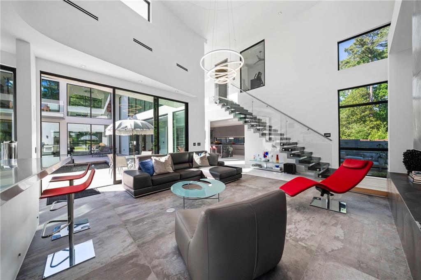
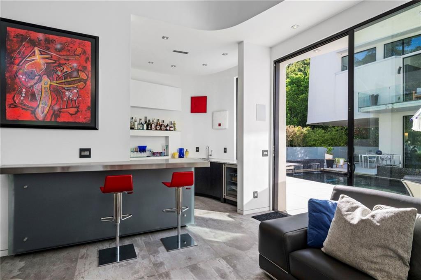
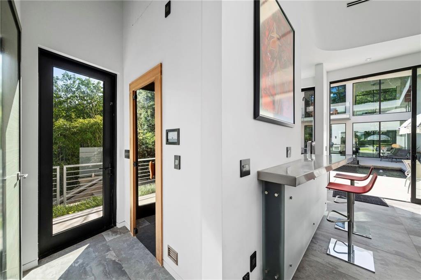
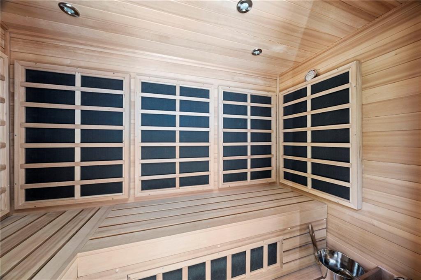
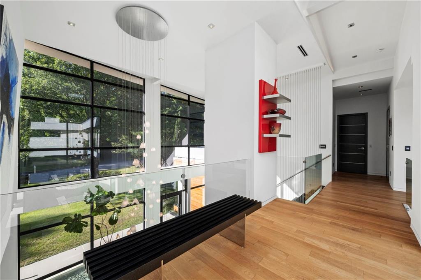
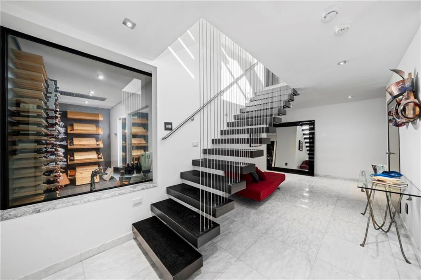
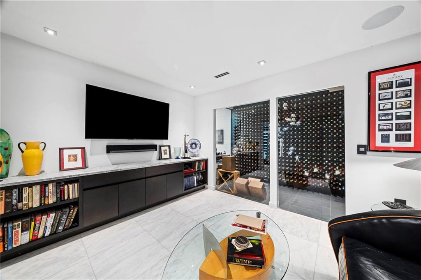
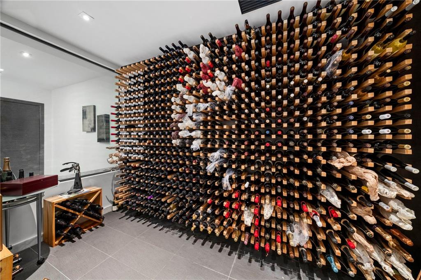
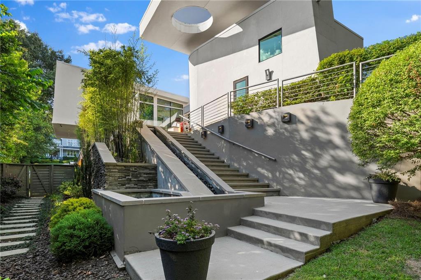
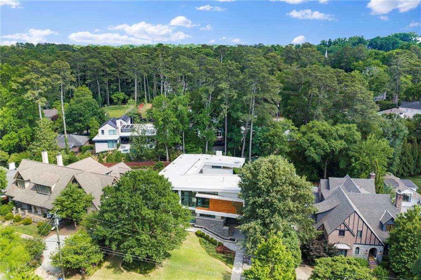
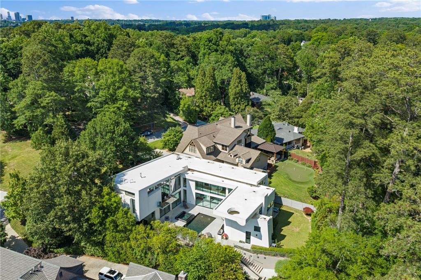
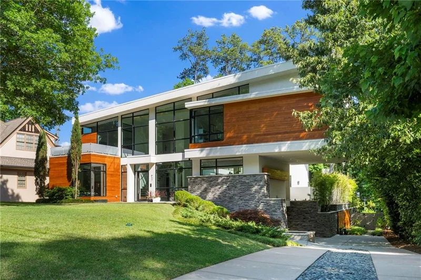
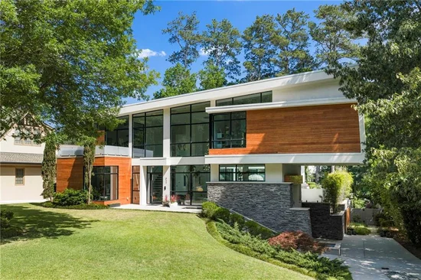
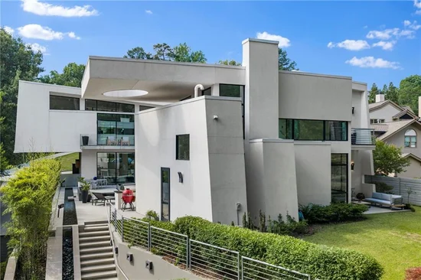
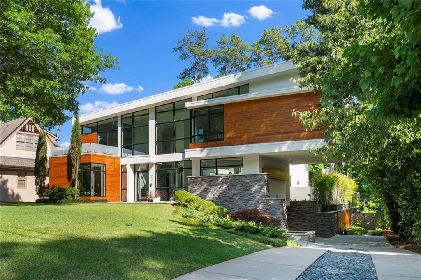
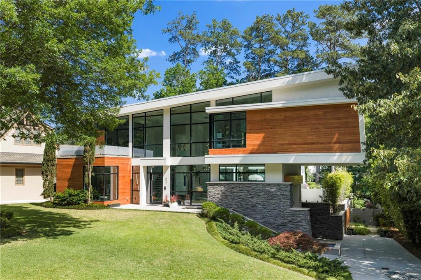
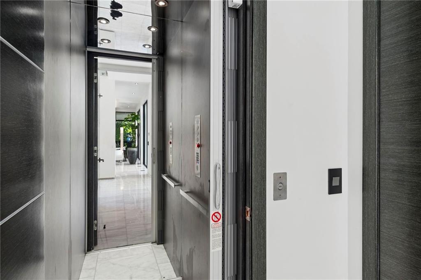
Perfectly positioned on a coveted, low-traffic street in the Morningside / Lenox Park neighborhood, this custom-built modern masterpiece by Plexus R+D stands as an architectural icon. The striking one-owner residence is defined by unique angled walls, structural steel construction, commercial-grade roofing, and dramatic flying staircases. Designed for both grand-scale entertaining and private relaxation, every square inch of the expansive floor plan is highly intentional. The fully automated home is powered by a whole-house Control4 system managing entertainment, music, motorized shades, and security. Main-level highlights include marble and hardwood floors, custom light fixtures, a sleek three-story elevator, a custom wine cellar with a private lounge, an infrared steam sauna, and a full-house generator.
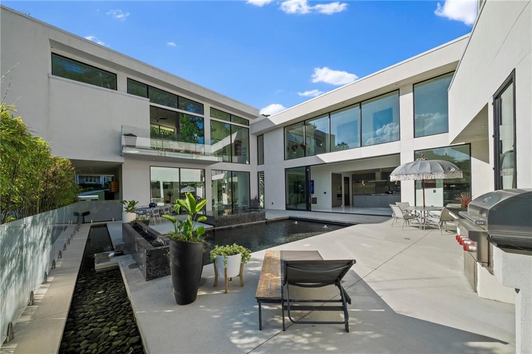
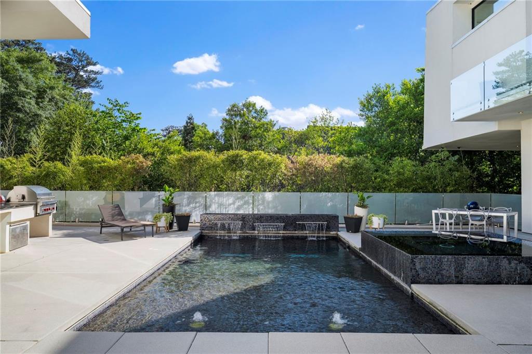
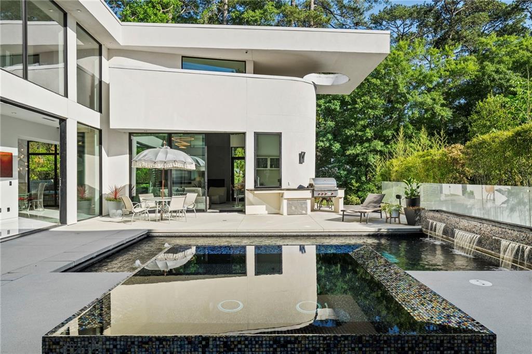
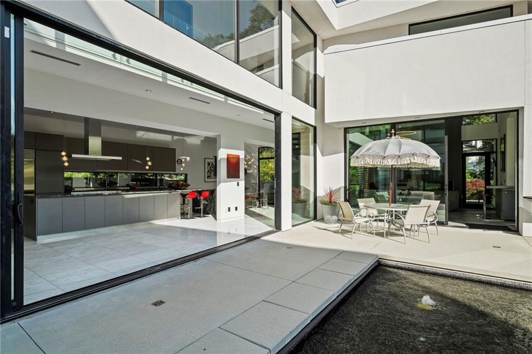
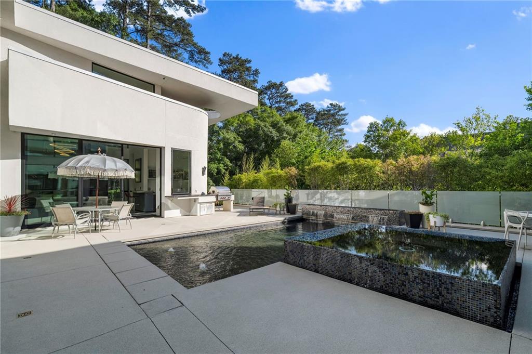
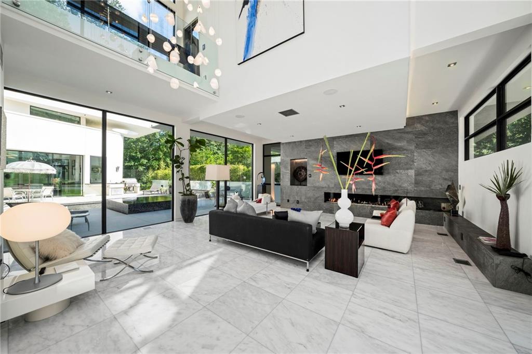
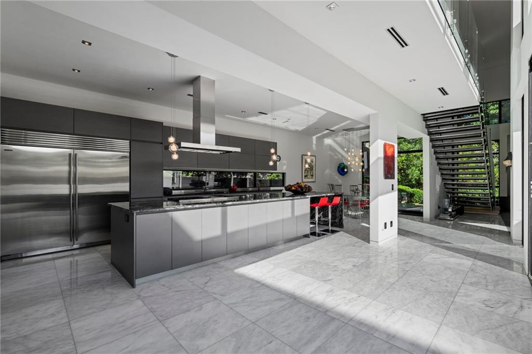
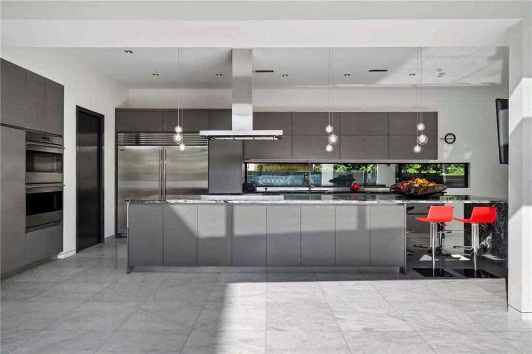
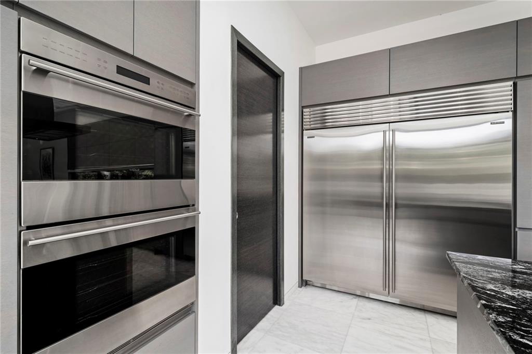
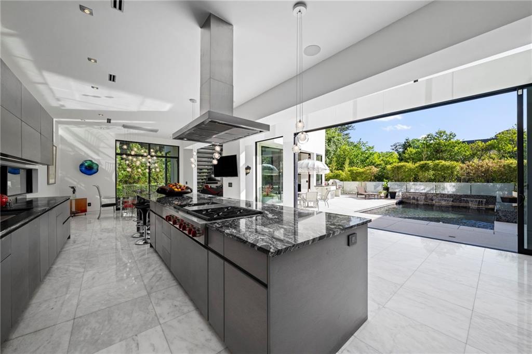
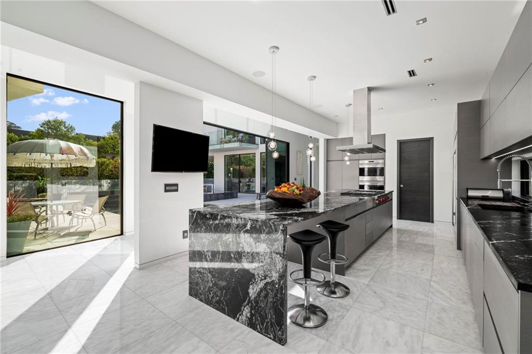
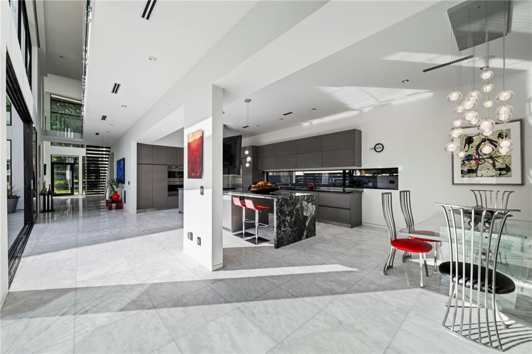
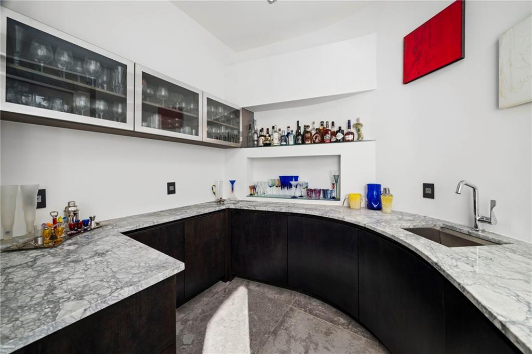
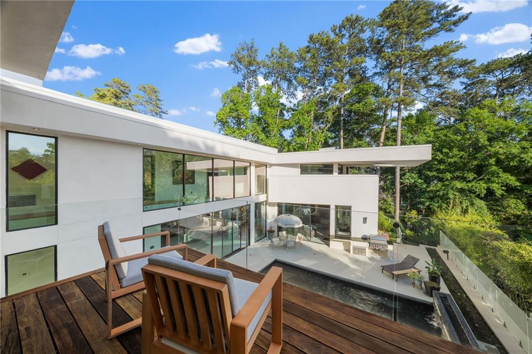
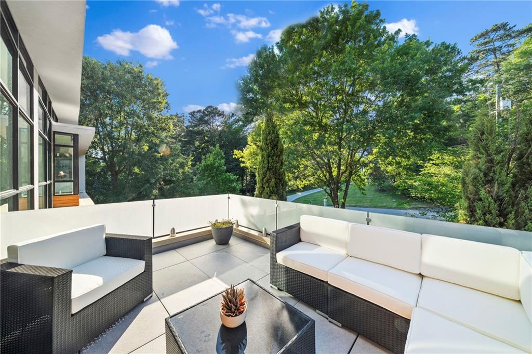
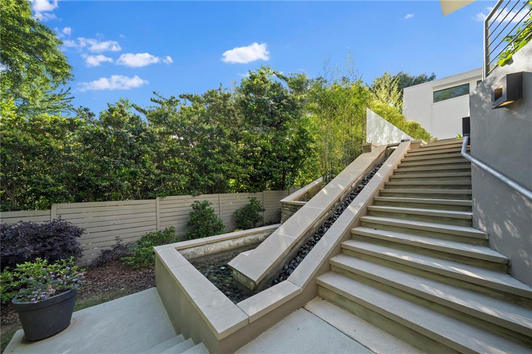
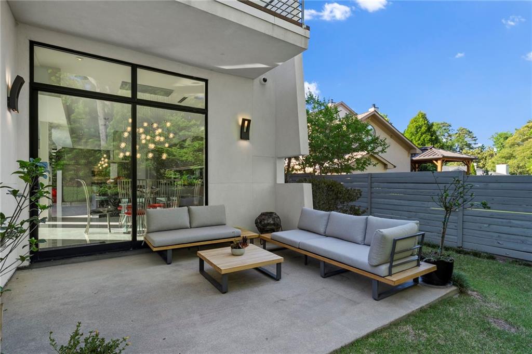
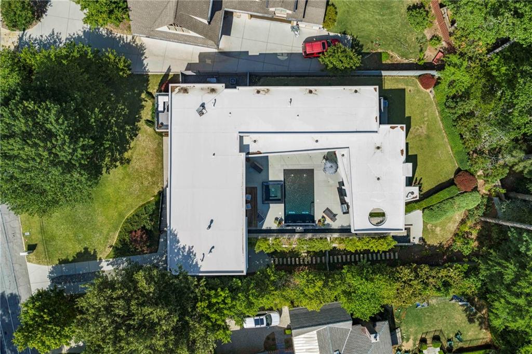
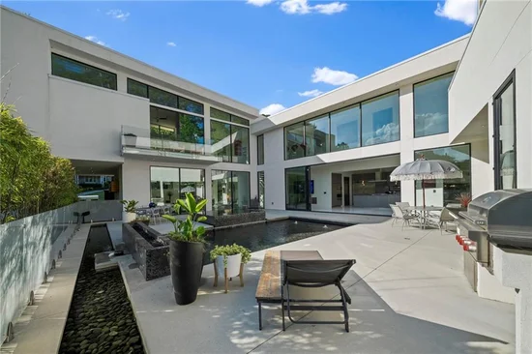
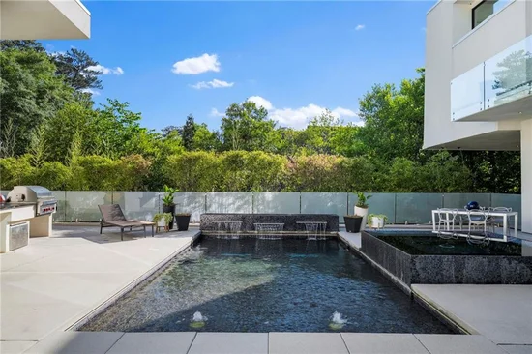
The main level defines true indoor-outdoor living, where dramatic sliding glass doors open to reveal an ultra-private outdoor sanctuary. Enveloped by the serene sounds of a multi-tiered water feature, this resort-level pool oasis acts as a stunning visual centerpiece throughout the main floor. The design highlights a heated saltwater pool and a connecting infinity-edge hot tub bordered by a striking fire element. The chef's kitchen is equipped with custom cabinetry, double Wolf ovens, and double Sub-Zero refrigerators, perfectly complemented by an indoor bar with a pass-through window to the outdoor kitchen and dining space. This level also features a convenient guest bedroom and two full bathrooms, ideal for effortless main-level living.
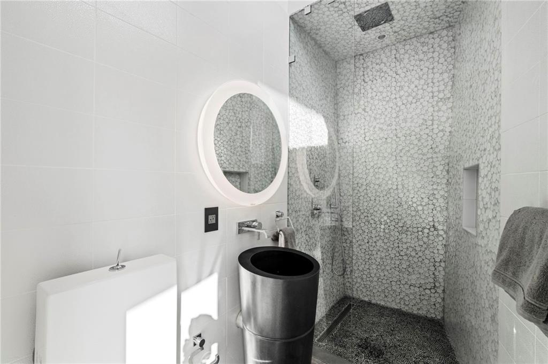
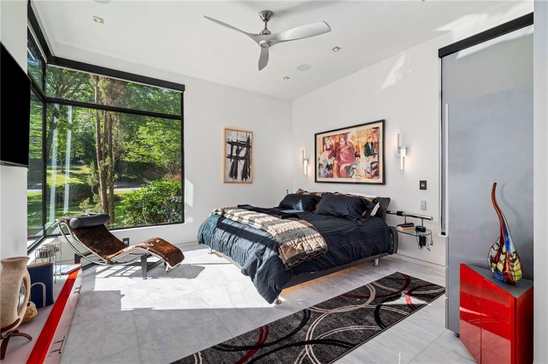
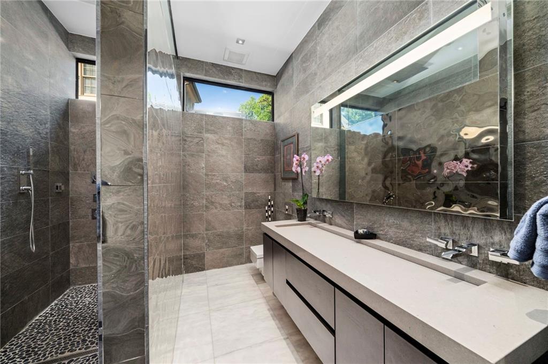
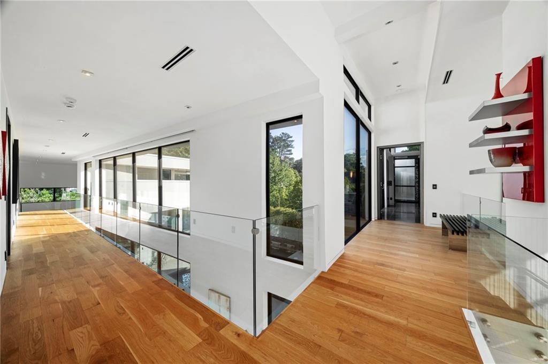
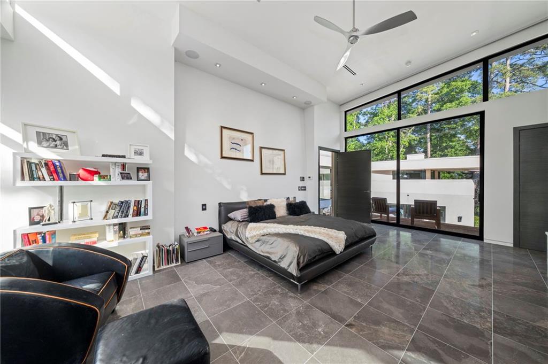
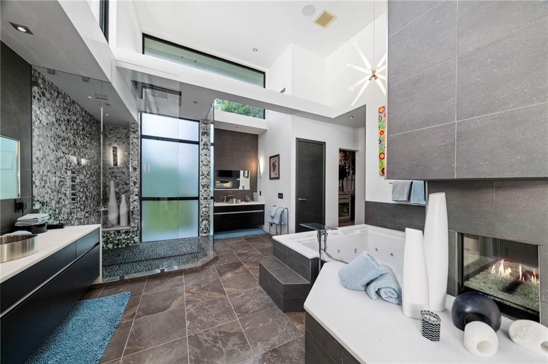
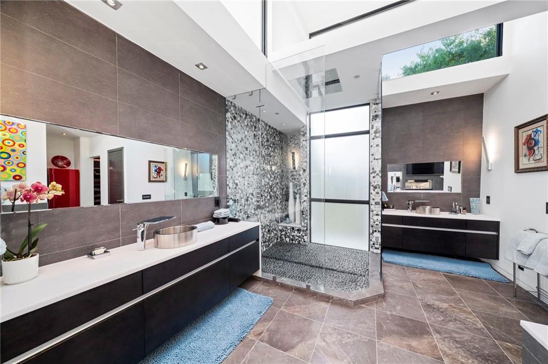
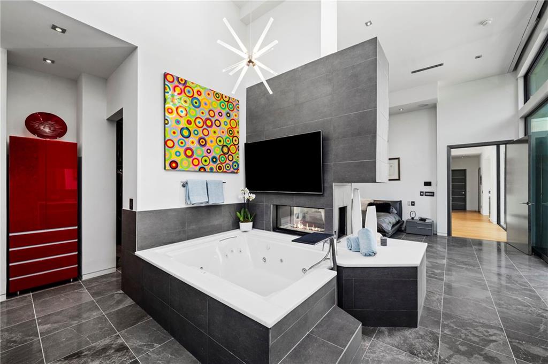
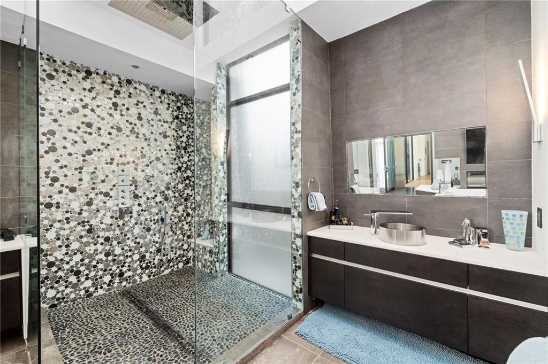
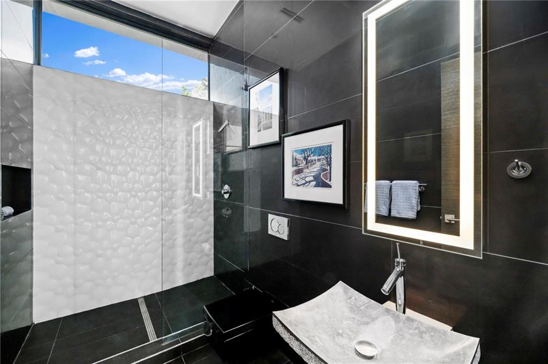
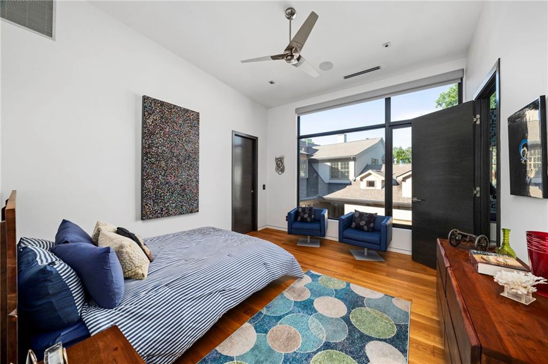
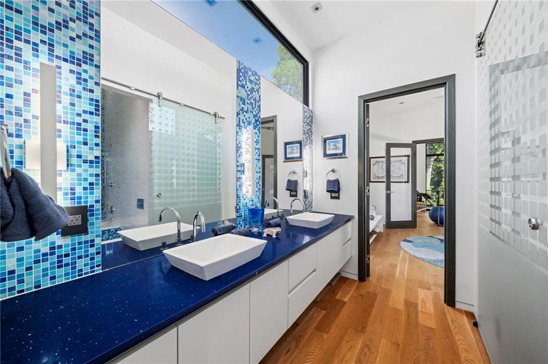
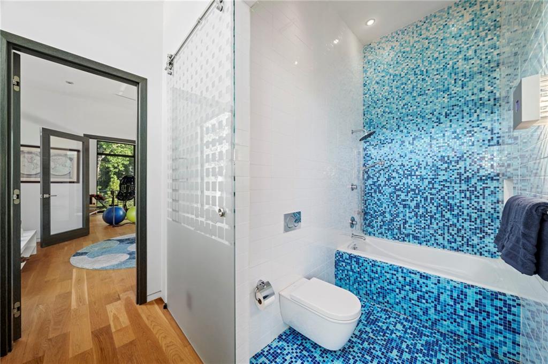
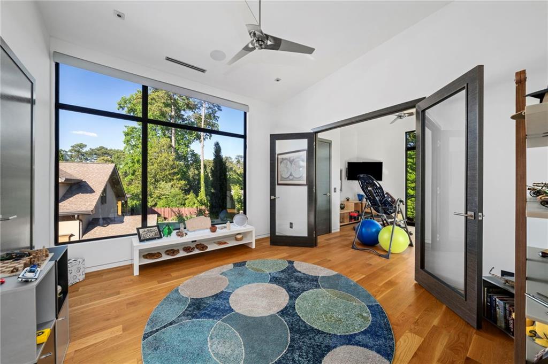
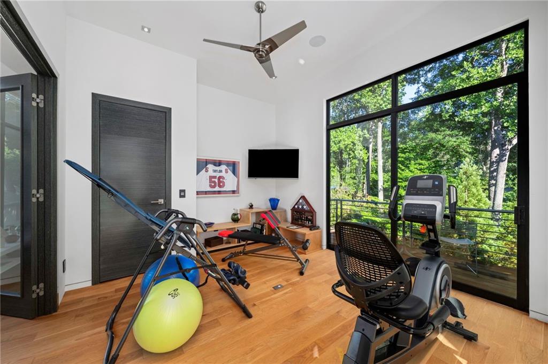
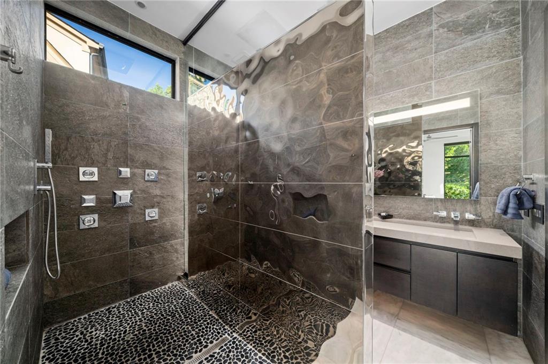
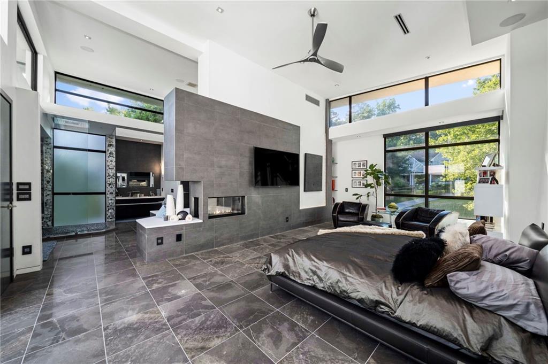
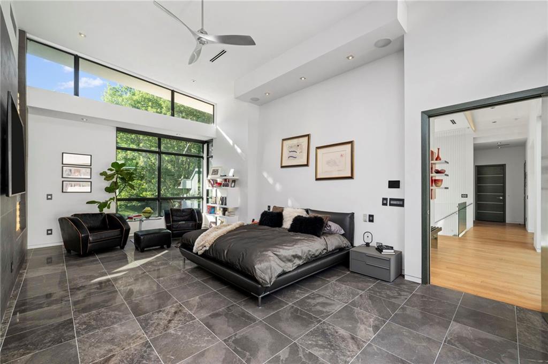
The upper level hosts a palatial primary sanctuary bathed in natural light, evoking the elite residential designs of Miami or Los Angeles. This floor features an additional four bedrooms and two bathrooms, offering ultimate flexibility with rooms currently configured as a professional home office and an exercise room. Extensive custom glass work is showcased beautifully in the railings and the bathrooms, which feature premium rain and surround showers with high-end finishes. Utilized as a premier filming location for Netflix and CBS, this iconic property sits just moments from Piedmont Park, Lenox-Wildwood Park, top-rated Morningside schools, and the city’s finest dining.

Property Highlights

Property Type
Residential
Property Sub Type
Single Family Residence
Architectural Style
Contemporary
Bedrooms
6
Total Bathrooms
5
Acres
0.44
Year Built
2018
Condition
Resale
Cumulative Days on Market
44

Location

City/Township
Atlanta
View
Neighborhood
Subdivision
Morningside
County
Fulton - GA

Lake/Waterfront Information

Water Body Name
None
Waterfront Features
None

Property Details
Price
$5,950,000
Condition
Resale
Property Type
Residential
Property Sub Type
Single Family Residence

Building

Bedroom Features
Oversized Master
Levels
Three Or More
Total Area
6,535

Community

Community Features
Near Beltline, Near Public Transport, Near Schools, Near Shopping, Near Trails/Greenway, Park, Playground, Sidewalks, Street Lights
Special Circumstances
None

Local Schools

Elementary School
Morningside-
Middle School
David T Howard
High School
Midtown

Interior Features

Bedrooms and Bathrooms

Total Bathrooms
5
Full Bathrooms
5
Bedrooms
6
Bedrooms on Main Level
1

Rooms and Basement

Basement Features
None

Area and Spaces

Above Grade Finished Area
6,535

Appliances

Appliances
Dishwasher, Disposal, Double Oven, Dryer, Gas Range, Microwave, Refrigerator, Washer

Interior Features

Interior Features
Bookcases, Central Vacuum, Double Vanity, Elevator, Entrance Foyer 2 Story, High Ceilings 10 ft Main, High Ceilings 10 ft Upper, Smart Home
Flooring
Hardwood, Marble, Other
Laundry Features
Laundry Room, Main Level, Mud Room, Sink
Accessibility Features
None
Window Features
Insulated Windows, Skylight(s)
Security Features
Carbon Monoxide Detector(s), Security System Owned, Smoke Detector(s)
Electic
110 Volts, 220 Volts in Garage, 220 Volts in Laundry
Fireplace Features
Family Room, Gas Starter, Great Room, Master Bedroom, Outside

Heating and Cooling

Heating Features
Heat Pump
Fireplaces
3

Building Details
Construction

Architectural Style
Contemporary
Year Built
2018
Foundations
Slab
Common Walls
No Common Walls
Materials

Construction Materials
Stone, Stucco
Roof
Other

Terms

Terms

Cumulative Days on Market
44

Taxes

Tax

Tax (Annual)
$20,396

Heating, Cooling & Utilities

Cooling Features
Ceiling Fan(s), Central Air, Heat Pump, Zoned

Utilities

Utilities
Cable Available, Electricity Available, Natural Gas Available, Phone Available, Sewer Available, Water Available
Sewer
Public Sewer

Green Energy

Energy Efficiency Features
None

Utilities

Water Source
Public

Green Energy

Green Energy Features
None

Lot

Acres
0.44
Lot Dimensions
x
Lot Features
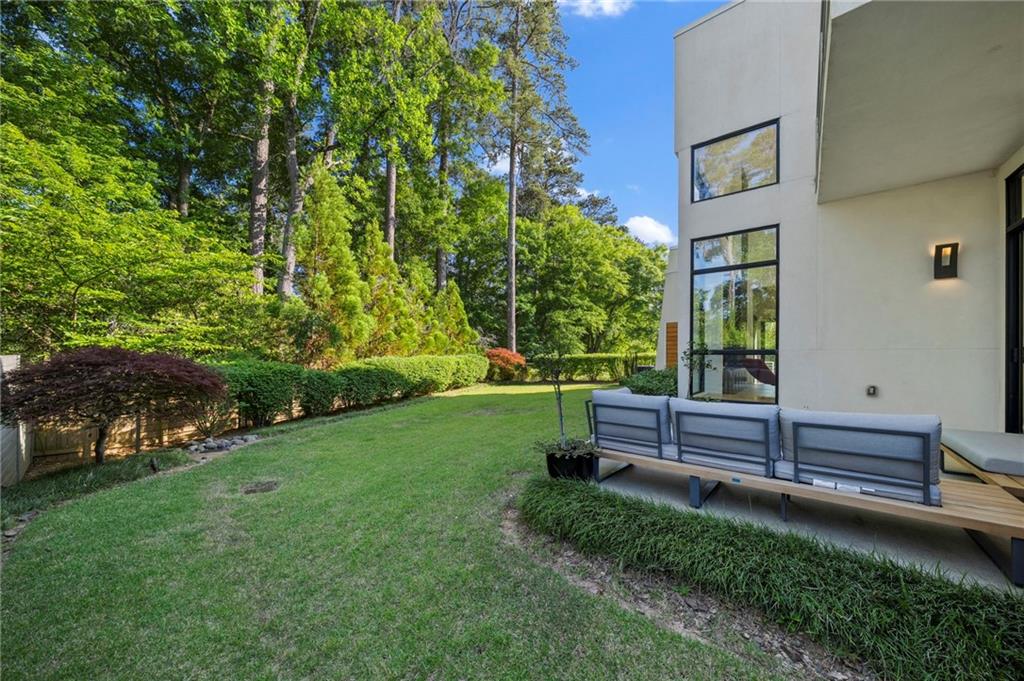
Front Yard, Landscaped, Private
Road Surface
Paved
Road Frontage
None

Exterior Features

Exterior Features
Private Entrance
Patio And Porch Features
Deck, Front Porch, Patio, Terrace
Fencing
Back Yard
Horse Amenities
None

Parking

Garage Capacity
2
Parking Features
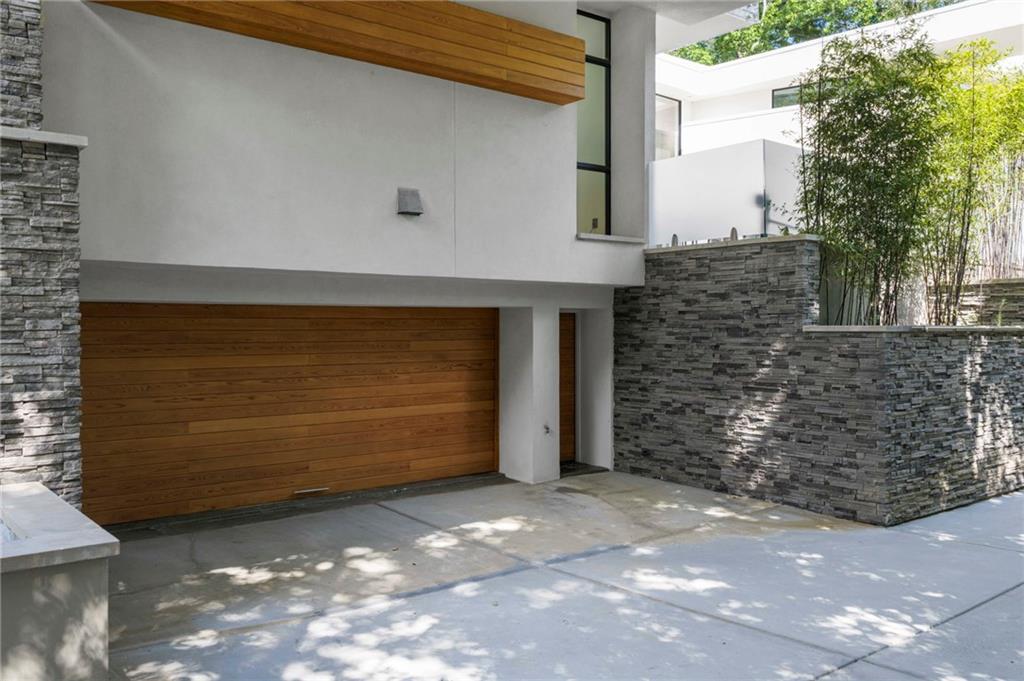
Covered, Drive Under Main Level, Driveway, Garage, Garage Door Opener, Garage Faces Side

Pool Features

Pool Features
Gunite, Heated, In Ground, Indoor, Salt Water
Spa Features
None
Listed by Engel & Volkers Atlanta
Listing Data last updated 11/11/2026 08:20 am
Get a Link to this Property: Copy To Clipboard
QR Code link to this property

Phone:
Connect with:

Payment Calculator

per month. fixed. % interest.
$
%
$
%
Principal & Interest
+ Home Insurance
+ Property Tax
+ HOA Fees
per month
Total interest paid over s will be:
All estimates and provided for informational purposes only. Actual amounts may vary. The output of the tool is not a loan offer or solicitation, nor is it financial or legal advice. Information, rates, programs and loan scenarios shown are for example only as of 11-Nov-2026 and are subject to change without notice. Interest rates provided by the St. Louis Federal Reserve Economic Data (FRED). All products are subject to credit and property approval. Not all products are available in all states or for all loan amounts. Other restrictions and limitations apply. Contact your preferred lender for the pricing associated with your specific transaction. Calculations are generated by Open Source mortgage calculation software tools using common mathematical formulas. All calculations should be independently verified.
Get Walk Score Content

Property History

Today
Property information last updated
43 days ago
Status Active. This is the date the listing was placed on market.
Cumulative Days on Market: 44 days (includes prior listings) · Currently listed since September 28, 2026. Data provided by the MLS.

Similar Properties