Property Details

Start of property details
Share this property:
5310 Northland Drive NE
Sandy Springs, GA 30342
today
NEW
$3,600,000
Active
6
Beds
7
Baths
3
Garage
7,000
Sqft
0.99
Acres
MLS# 7844673
Cumulative Days on Market: 2 · Includes prior listings · Currently listed since 09/25/26 · Data provided by the MLS.

Property Description

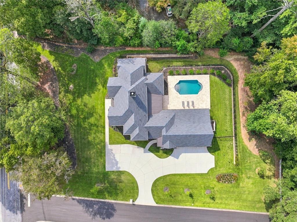
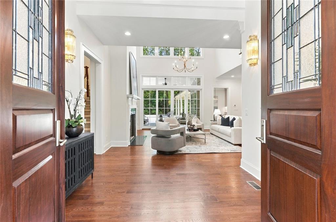
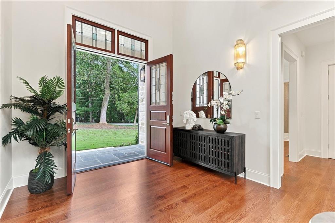
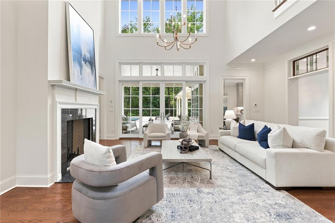
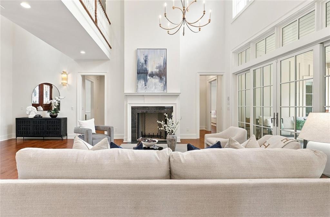
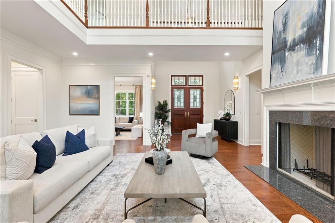
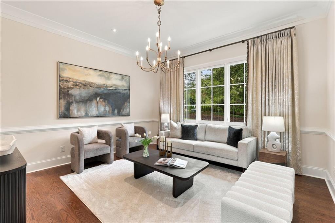
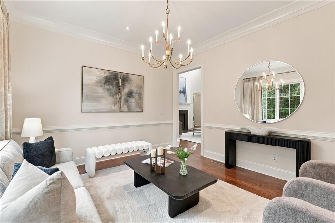
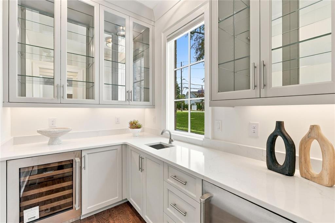
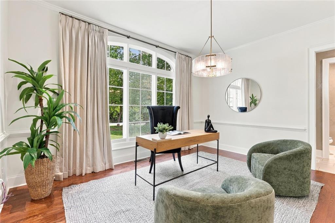
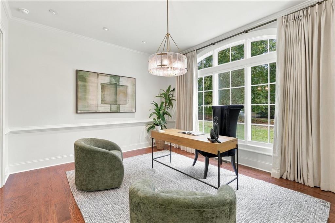
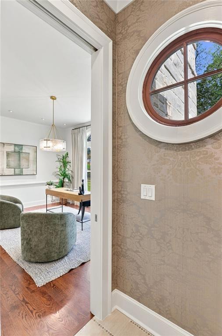
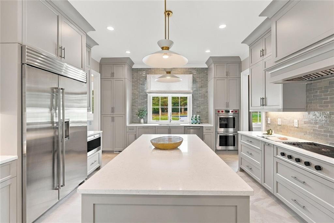
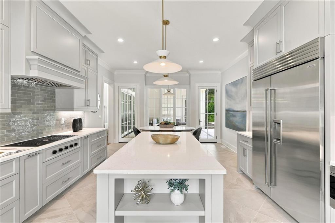
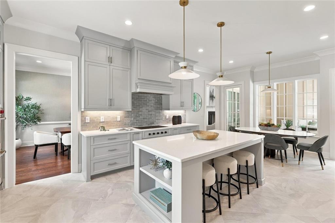
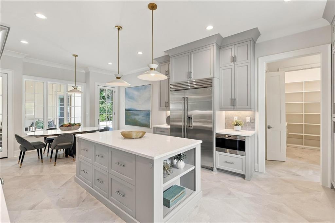
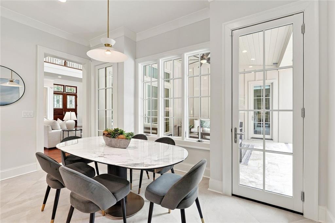
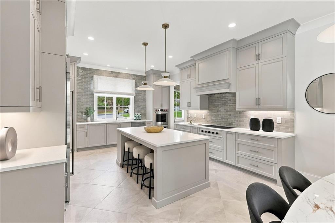
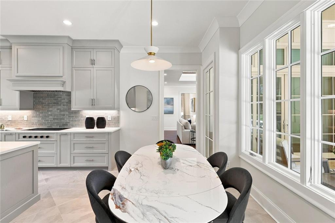
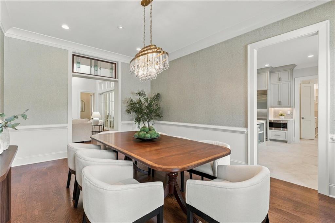
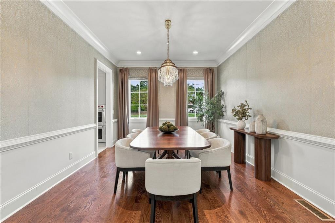
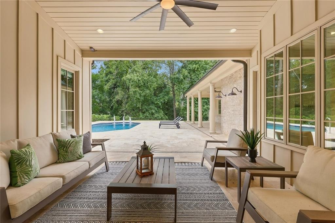
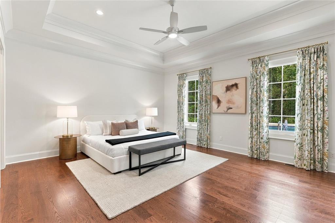
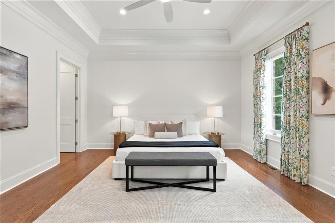
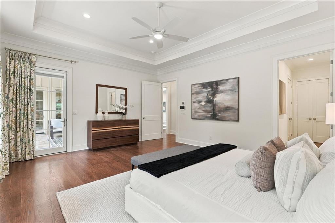
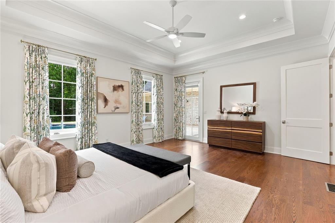
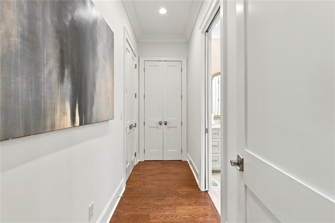
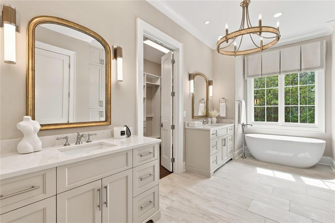
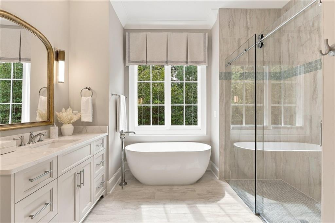
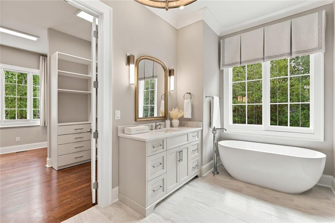
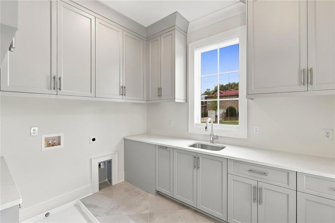
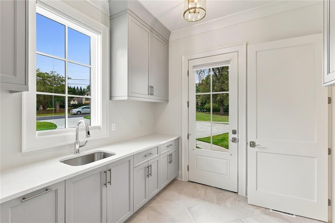
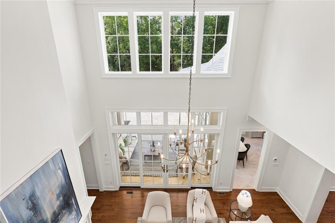
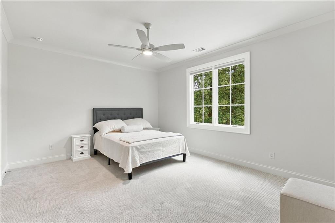
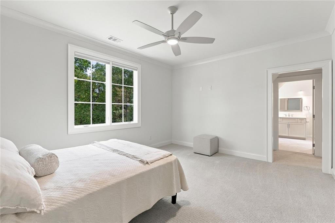
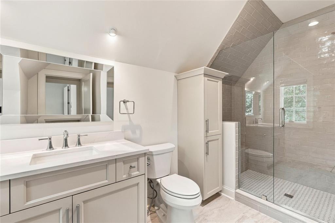
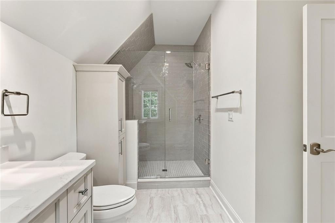
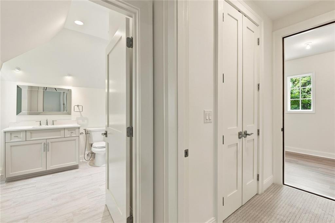
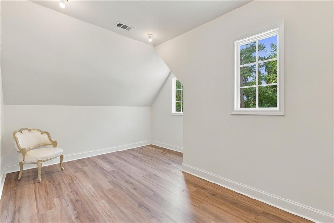
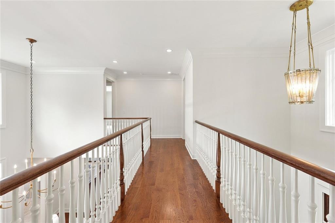
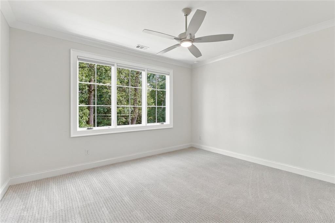
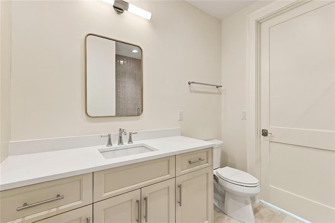
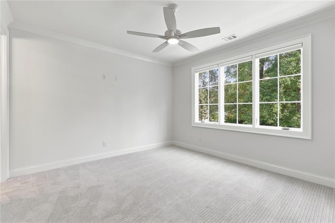
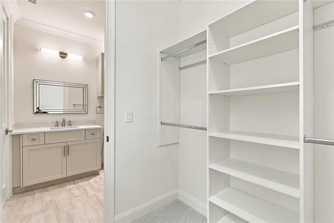
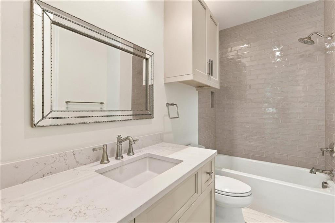
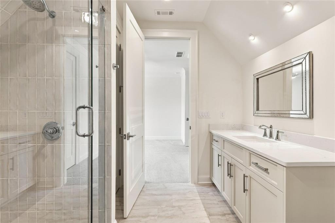
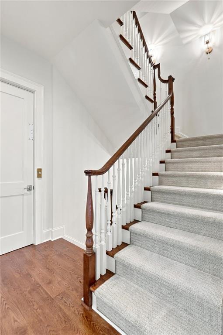
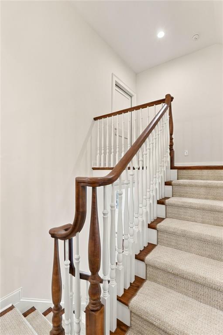
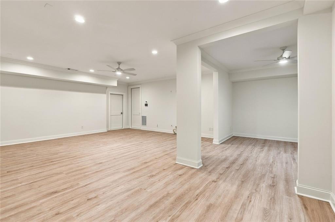
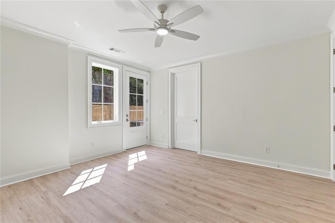
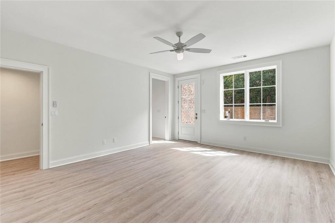
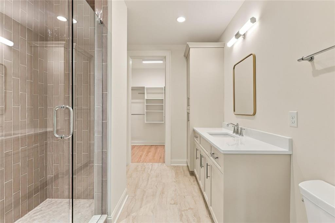
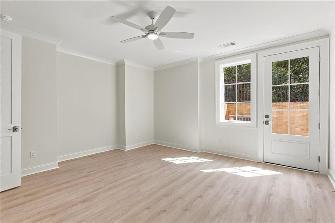
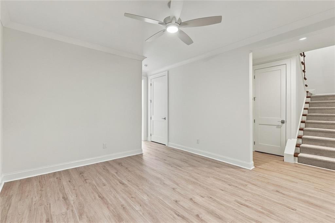
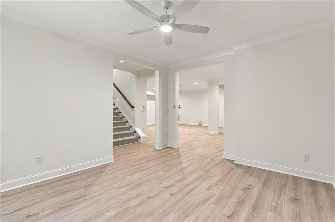
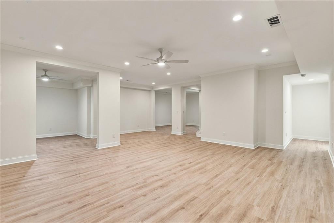
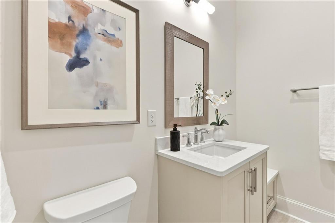
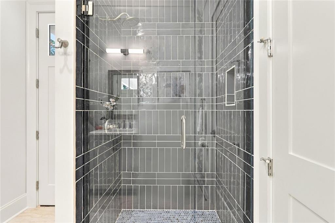
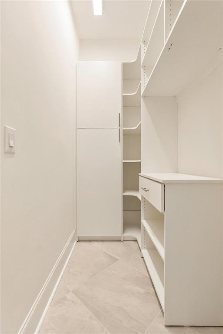
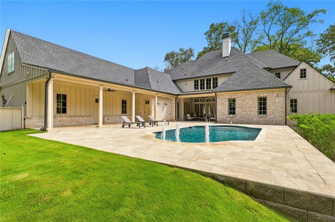
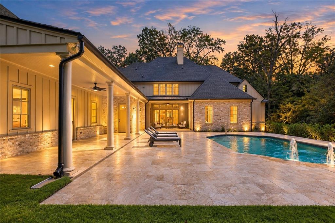
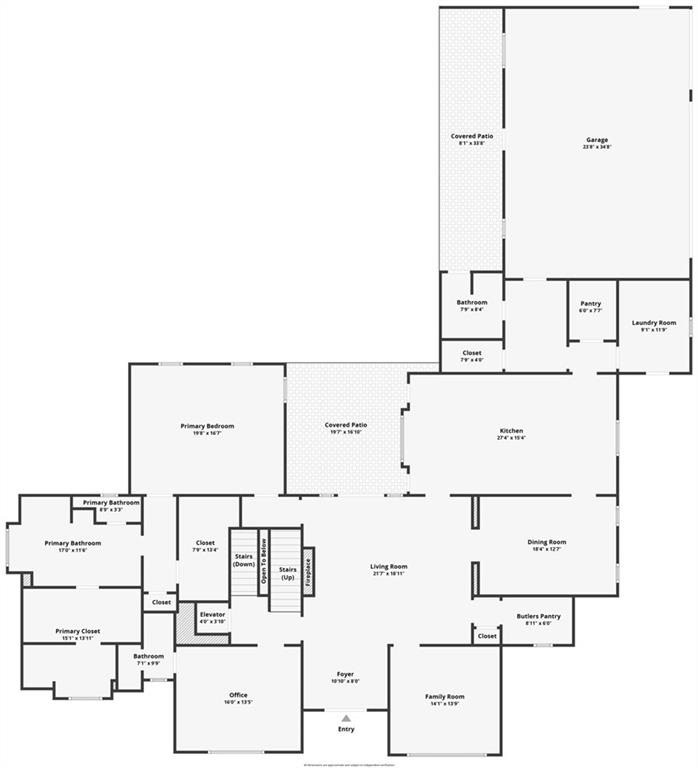
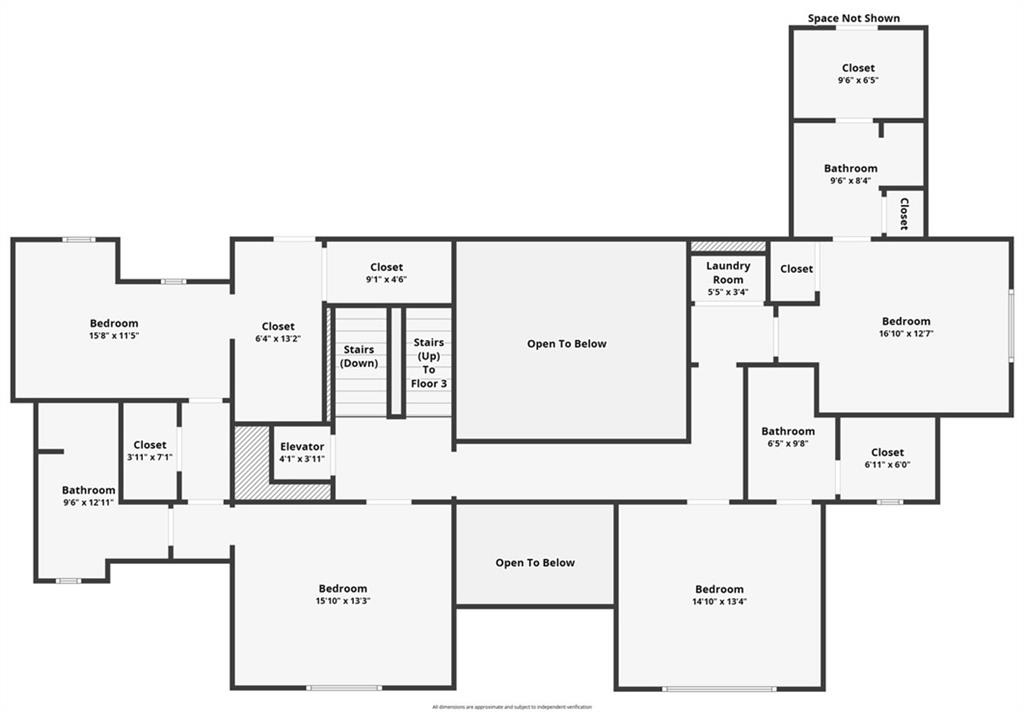
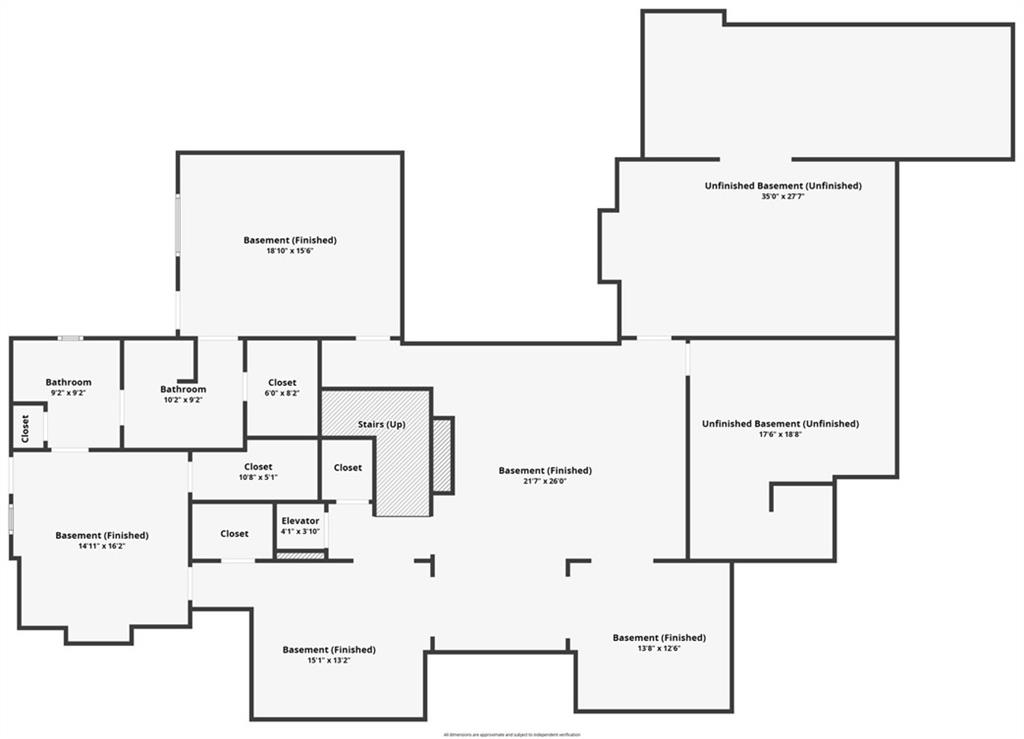
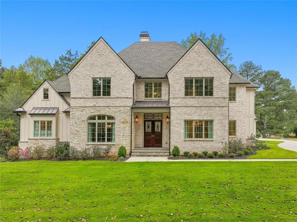
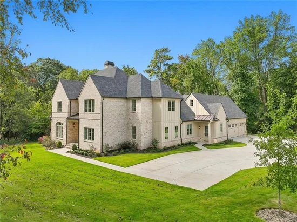
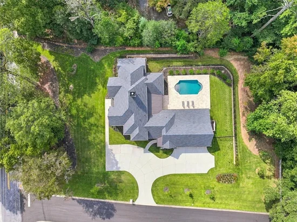
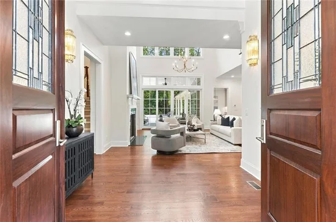
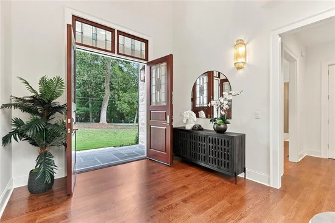
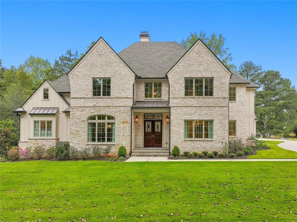
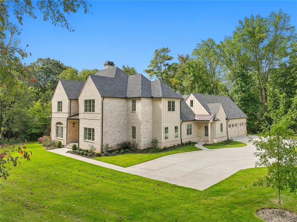
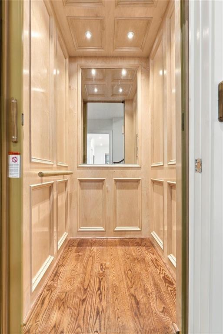
Welcome to a masterwork of classic transitional design, where traditional warmth and architectural refinement blend effortlessly across 7, 000 square feet of thoughtfully curated living space. Nestled on a private, beautifully landscaped corner one acre lot, this residence strikes the perfect balance between enduring classic style and the comforts of upscale modern living. An architectural masterpiece of pure transitional design, this 6-bedroom estate seamlessly marries timeless elegance with effortlessly connected living spaces across all three finished levels—fully accessible via elevator. Upon entering through the grand two-story entry foyer, you are immediately drawn into the soaring two-story great room, flanked by a custom wet bar designed for effortless hospitality. Thoughtfully designed for main-level luxury, the primary suite on main serves as a private sanctuary with direct walk-out access to the rear grounds. The main level also features an executive office with an attached half bath, a formal living room, and a dedicated full bath conveniently situated for easy access from the pool deck. At the heart of the home, the great room, breakfast room, and gourmet kitchen all capture sweeping views of the resort-style pool and open directly onto a spacious covered patio—creating an unmatched indoor-outdoor layout. The upper level accommodates three spacious bedroom suites along with a second dedicated laundry facility. The partial daylight terrace level expands the home's entertainment footprint, offering extensive recreation space alongside two additional bedrooms. Completing the outdoor sanctuary is a stunning swimming pool framed by lush landscaping and expansive patio spaces, with elevator service across all floors ensuring effortless movement throughout the entire residence. Thoughtfully designed by Marty Marchman and built with precision by Matt Thrash.

Ask a Local Expert

Property Highlights

Property Type
Residential
Property Sub Type
Single Family Residence
Architectural Style
Traditional
Bedrooms
6
Total Bathrooms
7
Acres
0.99
Year Built
2025
Condition
New Construction
Cumulative Days On Market
1

Location

City/Township
Sandy Springs
View
Pool
Subdivision
JAMES J GREEN PROP
County
Fulton - GA

Lake/Waterfront Information

Water Body Name
None
Waterfront Features
None

Property Details
Price
$3,600,000
Condition
New Construction
Property Type
Residential
Property Sub Type
Single Family Residence

Building

Bedroom Features
Master on Main, Oversized Master, Split Bedroom Plan
Levels
Two
Total Area
7,000

Community

Community Features
Sidewalks, Street Lights
Special Circumstances
Agent Related to Seller

Local Schools

Elementary School
High Point
Middle School
Ridgeview Charter
High School
Riverwood International Charter

Interior Features

Bedrooms and Bathrooms

Total Bathrooms
7
Full Bathrooms
6
1/2 Bathrooms
1
Bedrooms
6
Bedrooms on Main Level
1

Rooms and Basement

Basement Features
Bath/Stubbed, Finished Bath, Finished, Full, Exterior Entry, Interior Entry

Area and Spaces

Above Grade Finished Area
4,800
Below Grade Finished Area
2,200

Appliances

Appliances
Dishwasher, Disposal, Double Oven, Gas Cooktop, Tankless Water Heater, Gas Oven

Interior Features

Interior Features
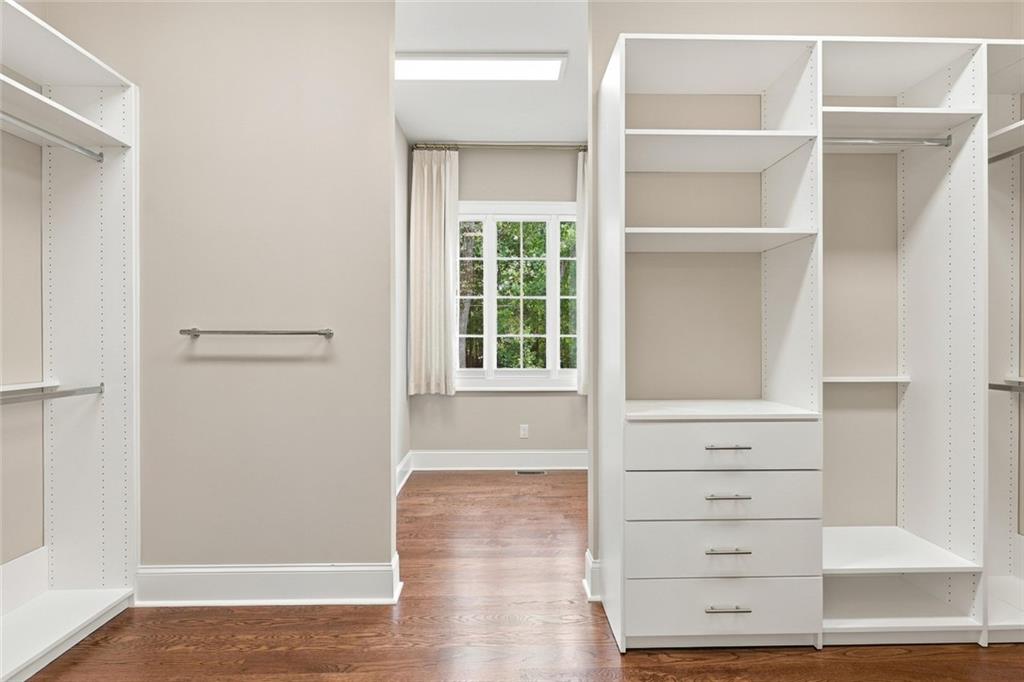
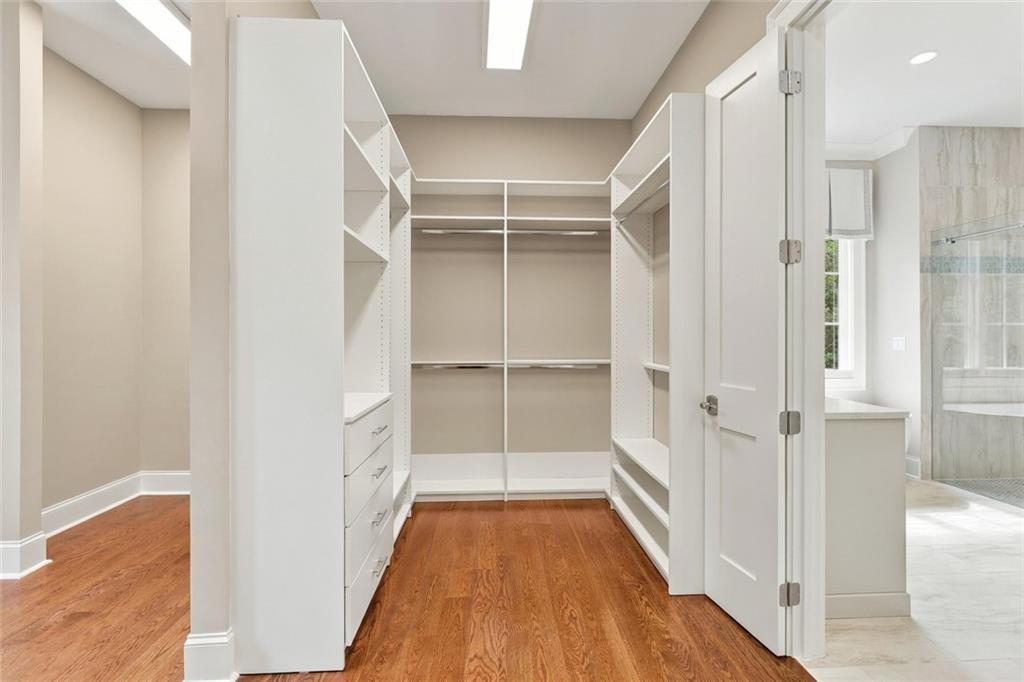
Crown Molding, Entrance Foyer 2 Story, Walk-In Closet(s), Permanent Attic Stairs, Elevator
Flooring
Hardwood, Tile
Laundry Features
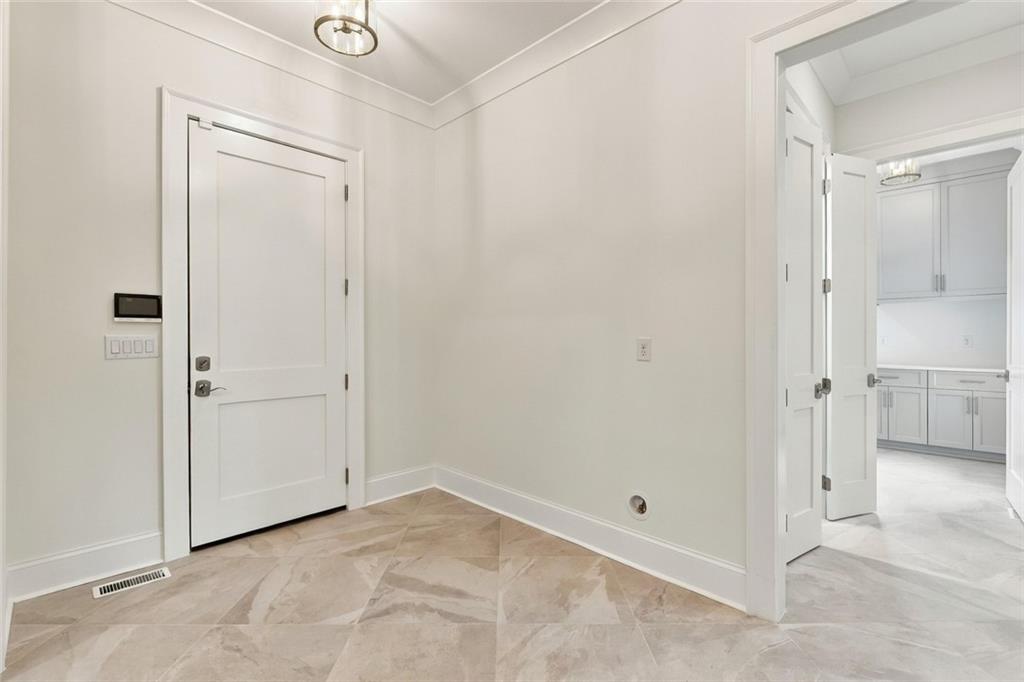
Electric Dryer Hookup, Laundry Room, Main Level, Upper Level
Accessibility Features
Accessible Elevator Installed
Window Features
Insulated Windows, Double Pane Windows
Security Features
Secured Garage/Parking, Smoke Detector(s), Security System Owned, Closed Circuit Camera(s)
Electic
220 Volts
Fireplace Features
Gas Starter, Great Room

Heating and Cooling

Heating Features
Forced Air, Natural Gas
Fireplaces
1

Building Details
Construction

Architectural Style
Traditional
Year Built
2025
Foundations
Concrete Perimeter
Common Walls
No Common Walls
Materials

Construction Materials
Concrete
Roof
Composition

Terms

Terms

Special Conditions
Trust
Special Terms
Conventional, Cash
Cumulative Days On Market
1

Taxes

Tax

Tax (Annual)
$10,160

HOA

Association Fee Includes
Swim

Heating, Cooling & Utilities

Cooling Features
Central Air, Electric

Utilities

Utilities
Cable Available, Electricity Available, Natural Gas Available, Phone Available, Sewer Available, Underground Utilities, Water Available
Sewer
Public Sewer

Green Energy

Energy Efficiency Features
None

Utilities

Water Source
Public

Green Energy

Green Energy Features
None

Lot

Acres
0.99
Lot Dimensions
252 x 159 x 285 x 162
Lot Features
Corner Lot, Back Yard, Landscaped
Road Surface
Asphalt
Road Frontage
City Street

Exterior Features

Exterior Features
Private Yard
Patio And Porch Features
Covered, Patio
Fencing
Back Yard
Horse Amenities
None

Parking

Total Parking Spaces
3
Garage Capacity
3
Parking Features
Garage, Garage Faces Side, Kitchen Level, Level Driveway, Driveway

Pool Features

Has Private Pool
Yes
Pool Features
Heated, In Ground, Private
Spa Features
None
Listed by Keller Williams Realty Intown ATL
Listing Data last updated 09/26/2026 07:00 pm
Get a Link to this Property: Copy To Clipboard
QR Code link to this property

Phone:
Connect with:

Payment Calculator

per month. fixed. % interest.
$
%
$
%
Principal & Interest
+ Home Insurance
+ Property Tax
+ HOA Fees
per month
Total interest paid over s will be:
All estimates and provided for informational purposes only. Actual amounts may vary. The output of the tool is not a loan offer or solicitation, nor is it financial or legal advice. Information, rates, programs and loan scenarios shown are for example only as of 26-Sep-2026 and are subject to change without notice. Interest rates provided by the St. Louis Federal Reserve Economic Data (FRED). All products are subject to credit and property approval. Not all products are available in all states or for all loan amounts. Other restrictions and limitations apply. Contact your preferred lender for the pricing associated with your specific transaction. Calculations are generated by Open Source mortgage calculation software tools using common mathematical formulas. All calculations should be independently verified.
Get Walk Score Content

Property History

Yesterday
Property information last updated
Yesterday
Status Active. This is the date the listing was placed on market.
Yesterday
Date of last price change
Cumulative Days on Market: 2 days (includes prior listings) · Currently listed since September 25, 2026. Data provided by the MLS.

Similar Properties