Property Details

Start of property details
Share this property:
45 Montclair Drive NE
Atlanta, GA 30309
7 days ago
NEW
$2,699,000
Active
5
Beds
6
Baths
3
Garage
6,244
Sqft
0.19
Acres
MLS# 7840330
Cumulative Days on Market: 8 · Includes prior listings · Currently listed since 09/18/26 · Data provided by the MLS.

Property Description

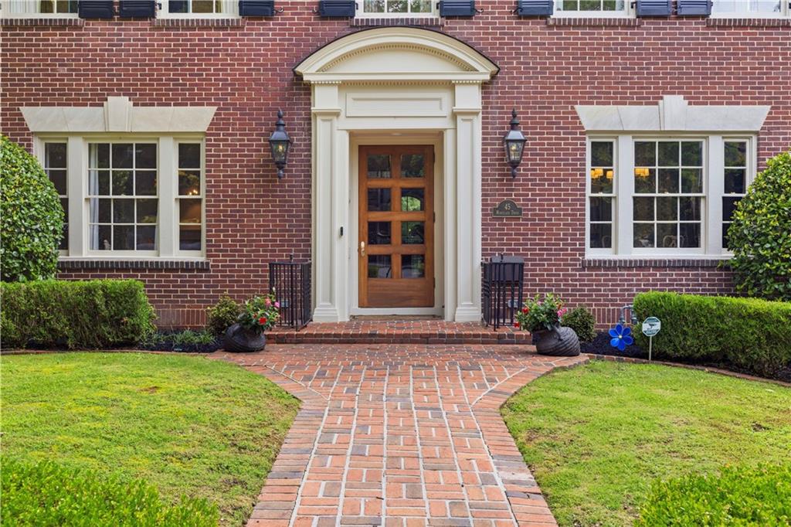
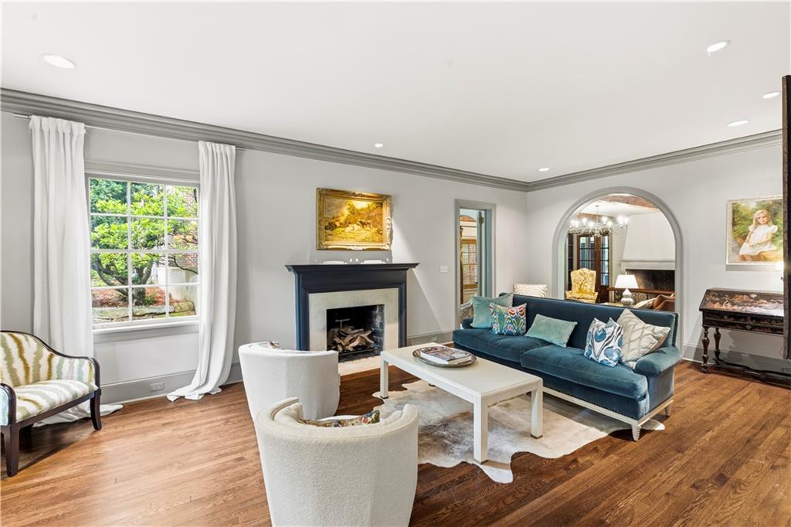
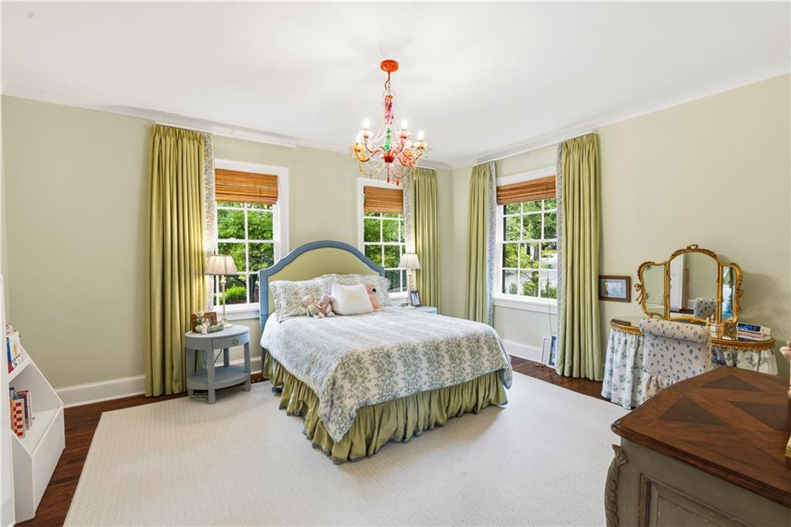
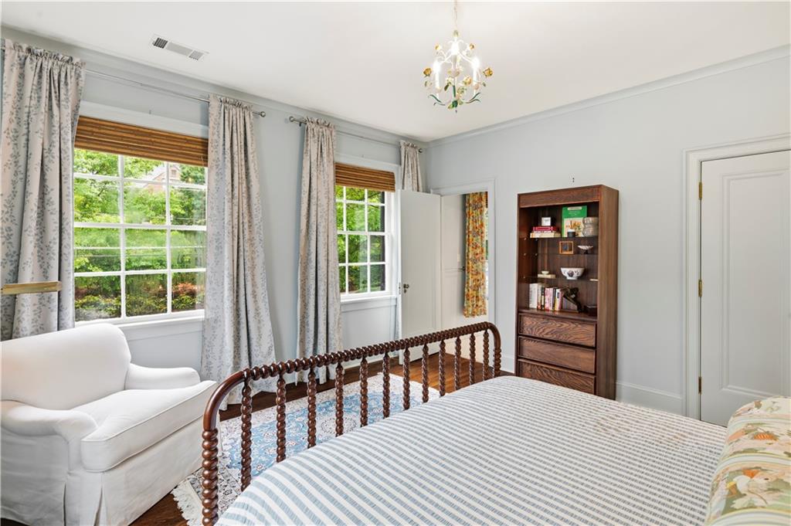
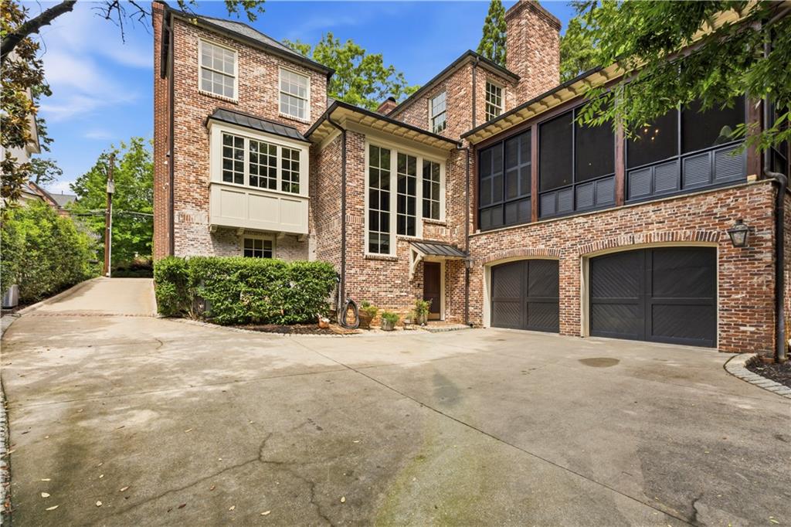
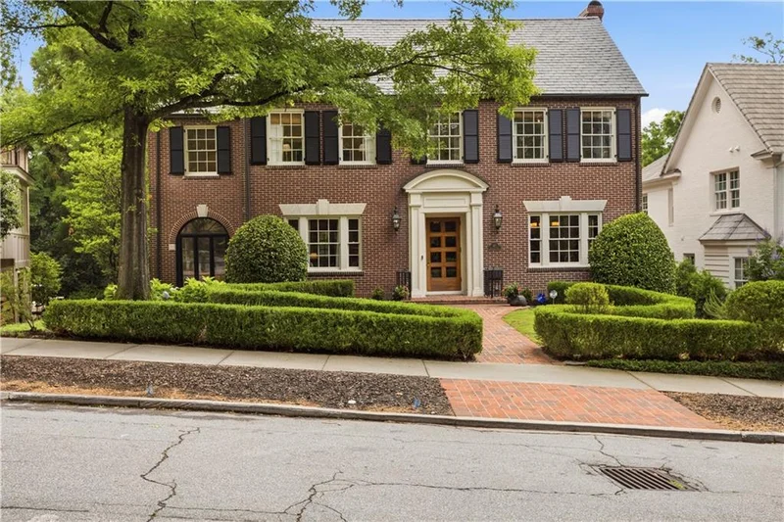
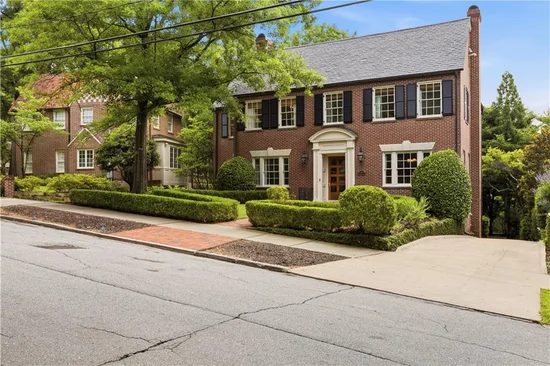
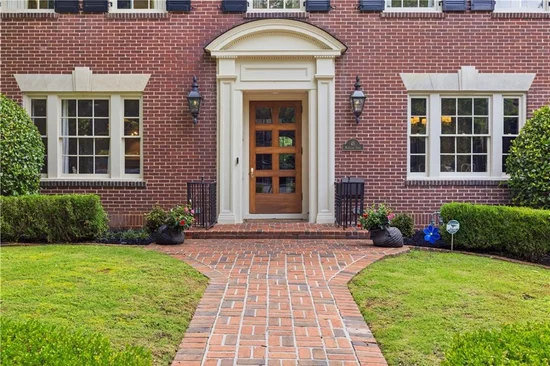
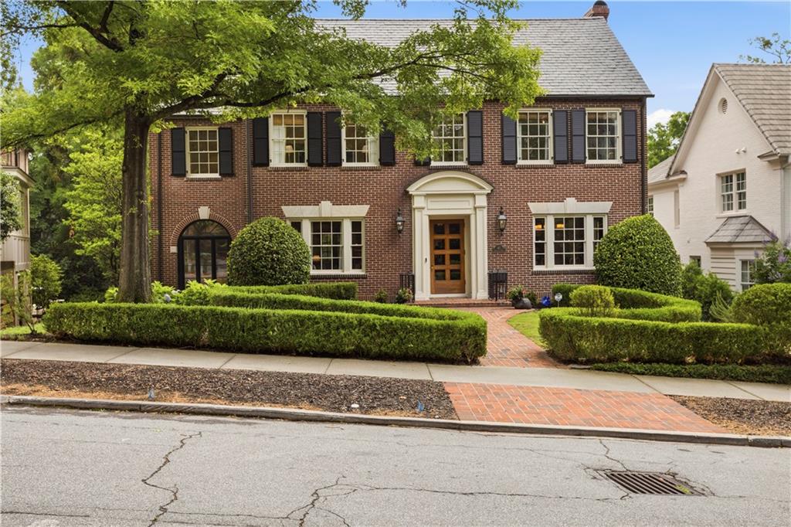
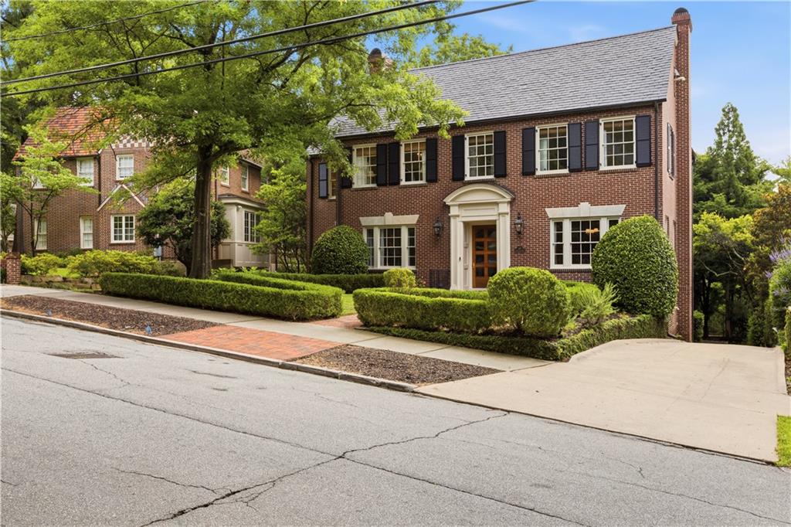
Possibly the finest house located in the middle of Brookwood Hills neighborhood, originally built in 1927 and extensively renovated and expanded by the renowned architects Stan Dixon and Norman Askins. English boxwood gardens usher you and your guests into this iconic home at street level. Brookwood Hills sidewalks make the community so unique, connecting everyone through the swim tennis and playground park which is literally one block walk from the house.
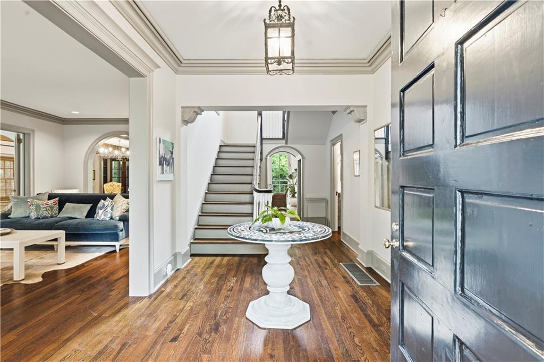
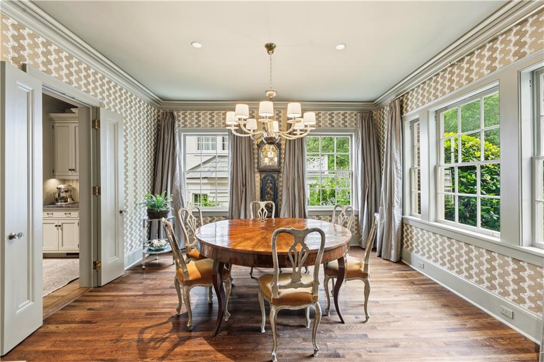
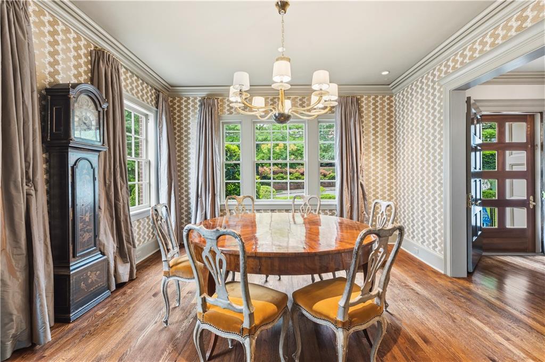
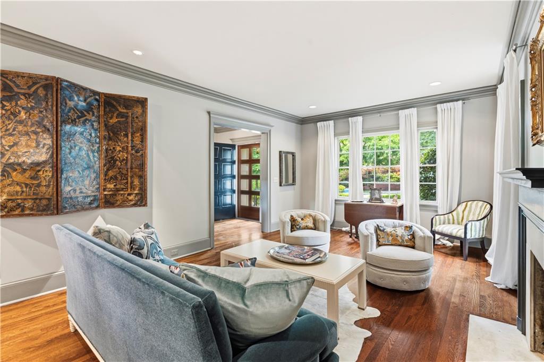
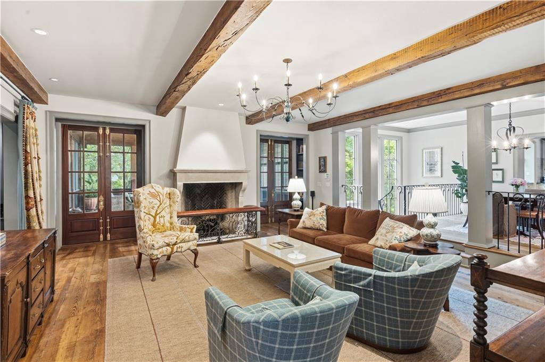
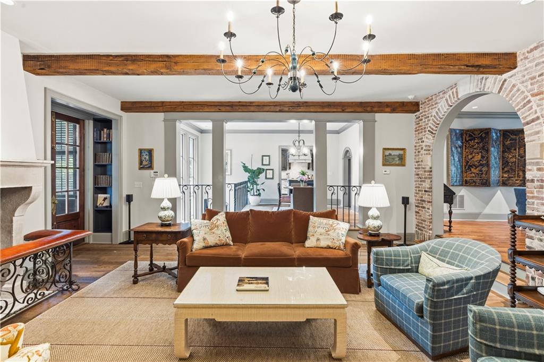
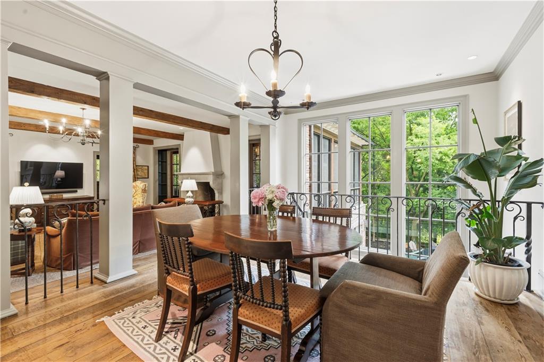
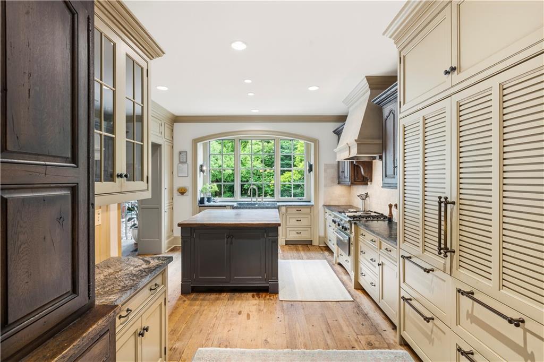
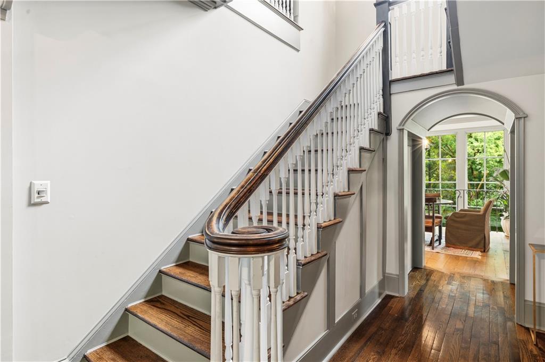
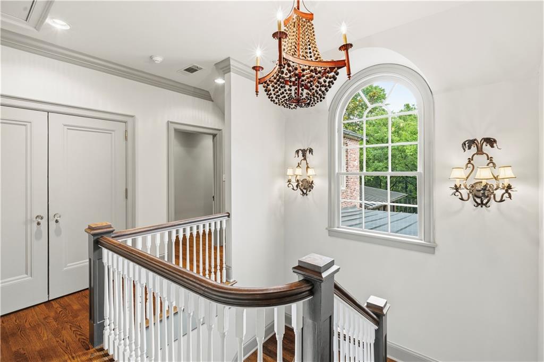
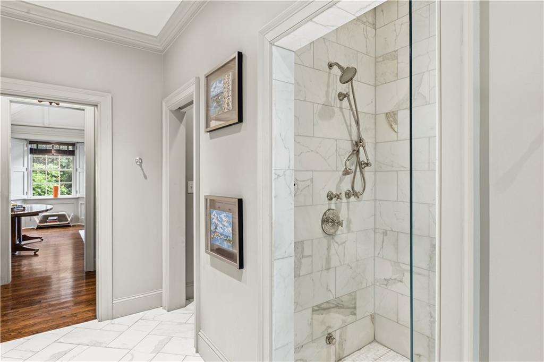
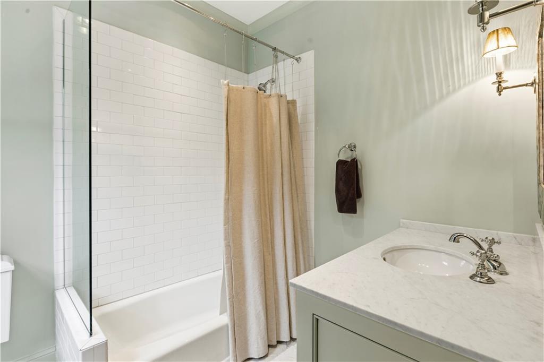
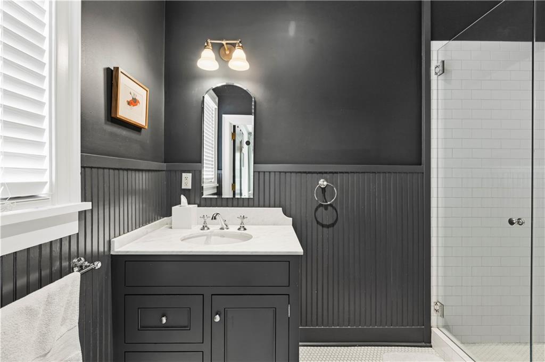
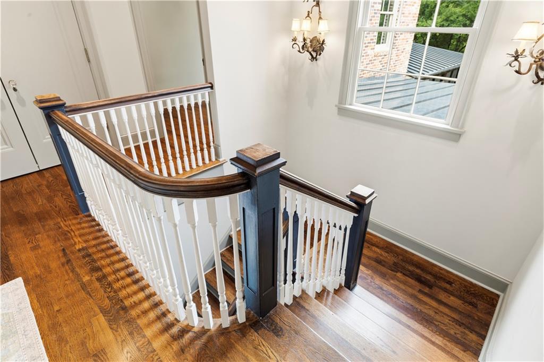
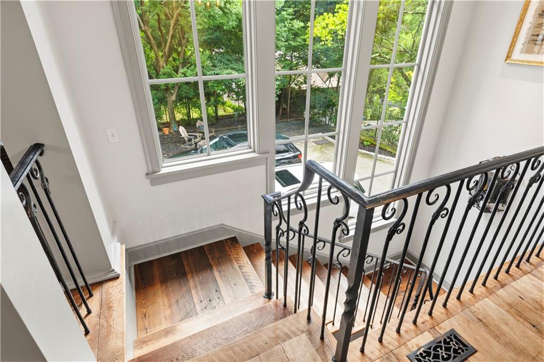
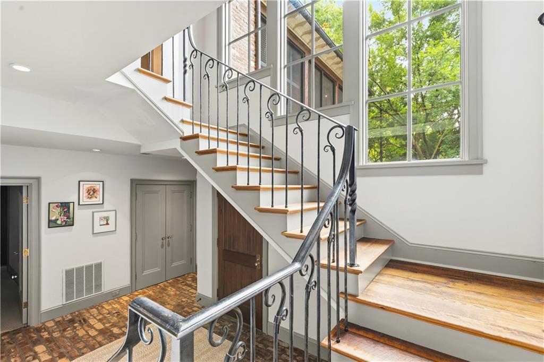
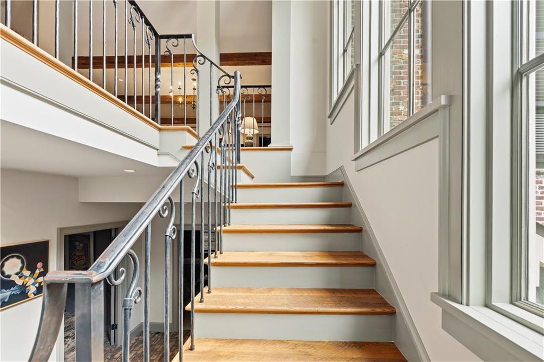
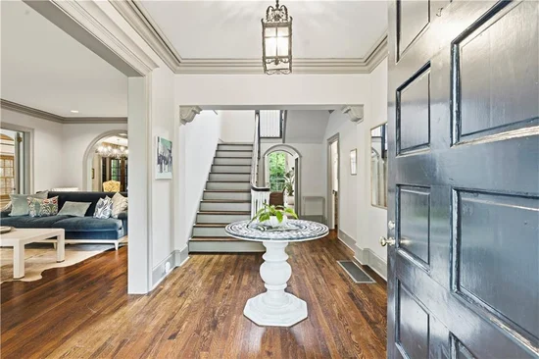
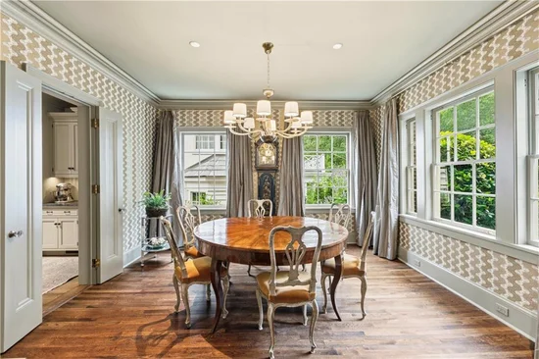
This mix of old world quality and charm with new world quality finishes and space blend for a truly livable home for todays’ lifestyle. Spacious rooms, high ceilings and finished with ageless quality materials. Slate roof (replaced in 2003), copper gutters, Morgan Creek cabinetry, reclaimed wood floors and beams, marble lined primary bathroom and exquisite brickwork walls and accents throughout. The new windows, including an architectural masterpiece, two story iron and glass window wall on the back stairway, fill this home with natural light throughout.
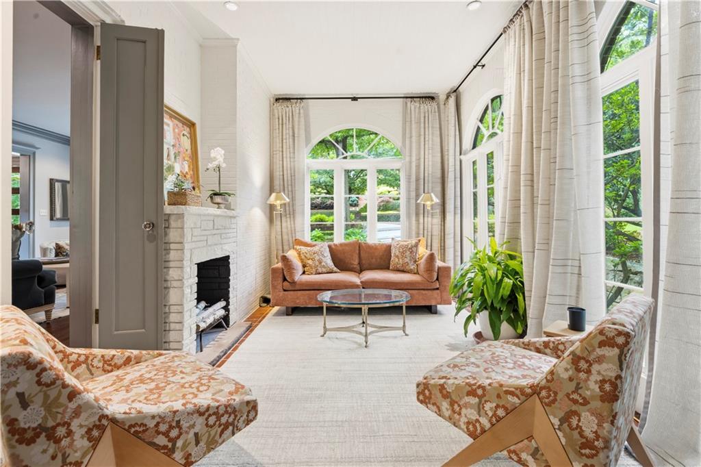
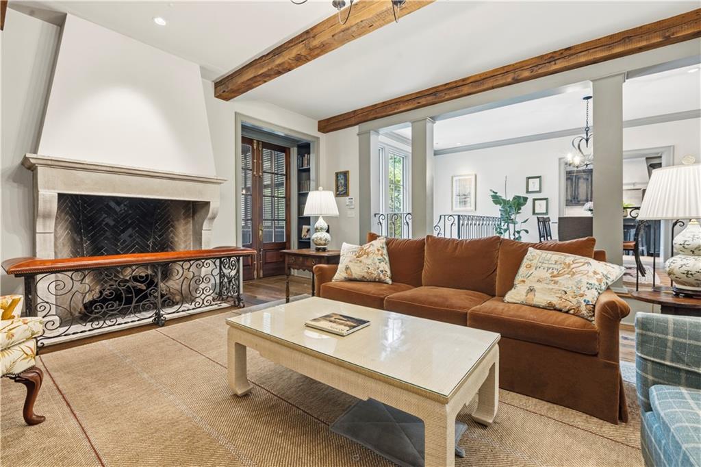
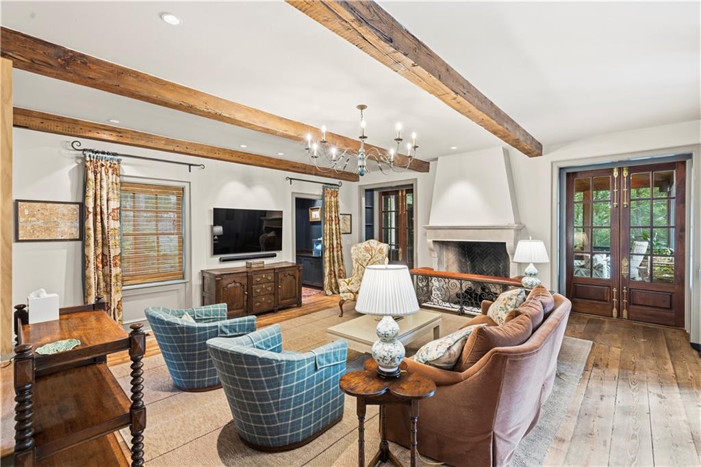
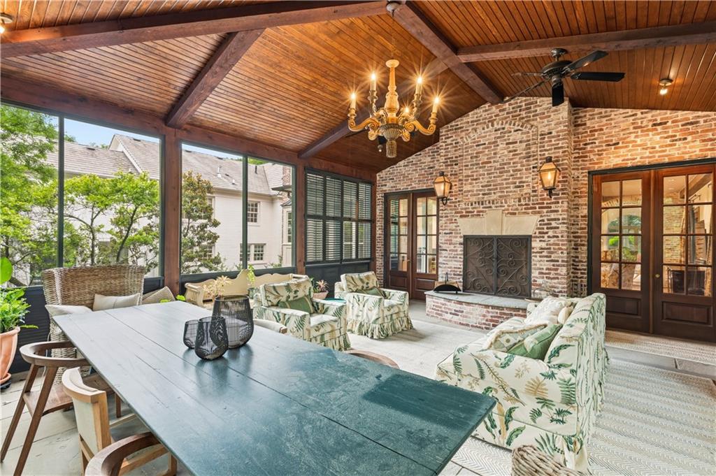
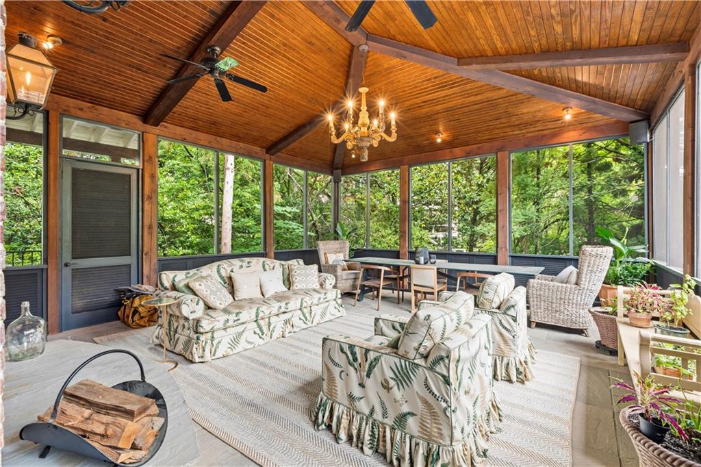
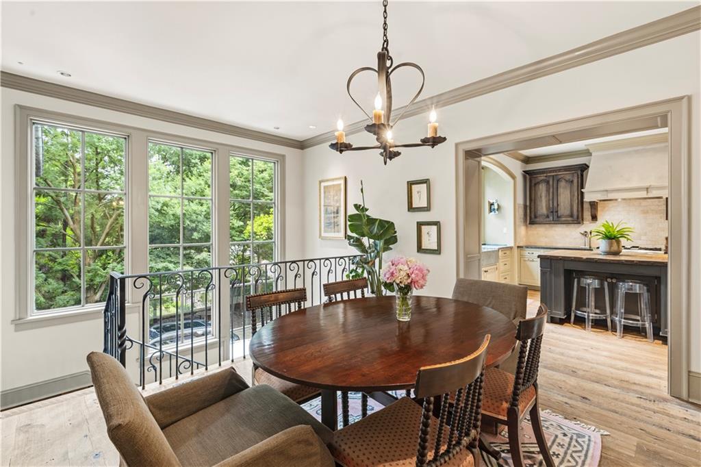
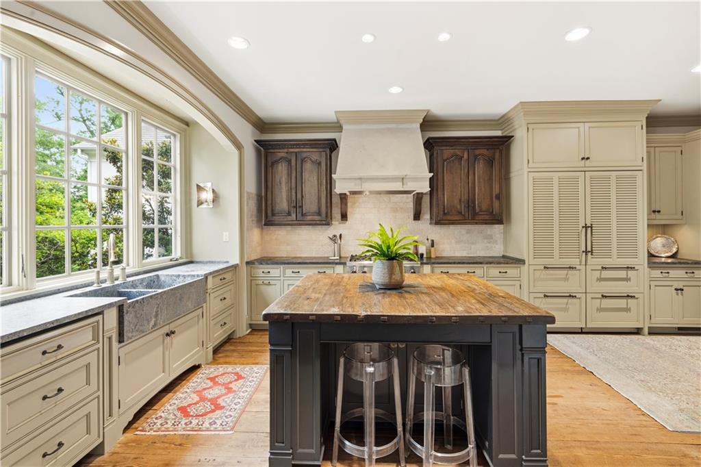
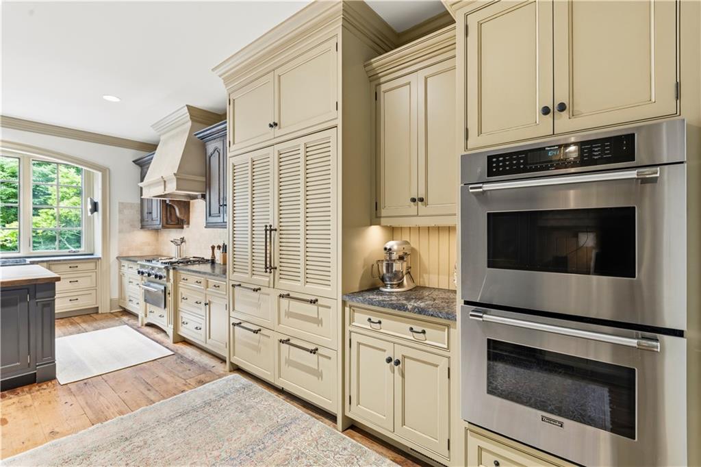
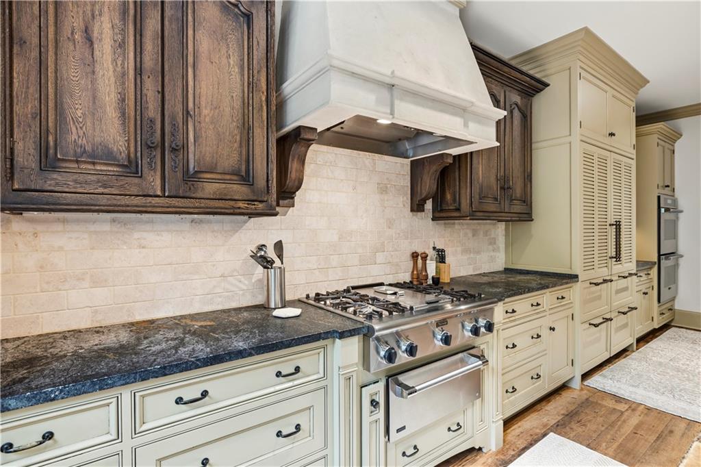
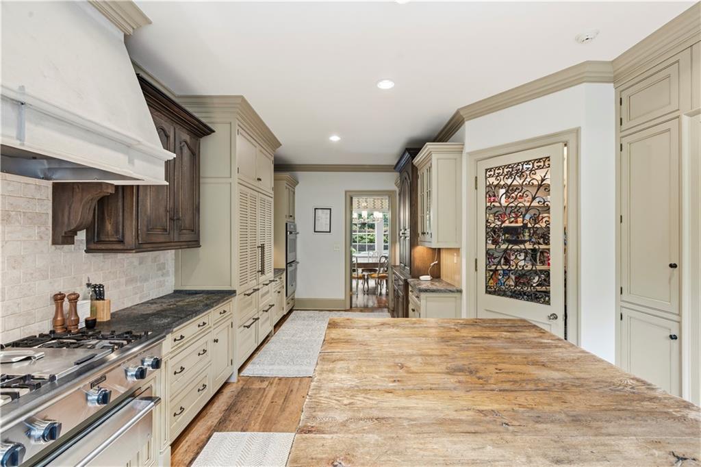
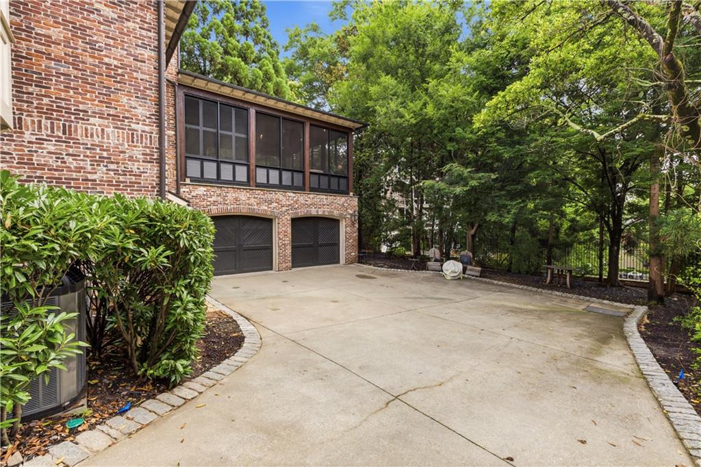
Each spacious room has a use and a purpose, from the gourmet cooks kitchen adjacent to the breakfast room, to the great room with a fireplace that anchors the room architecturally and provides ample room for family and guests alike. The crowd magnet of all times is the epic screened in back porch with a fireplace insuring BUG FREE year round use. This porch is the setting for family memories and meals that will last forever.
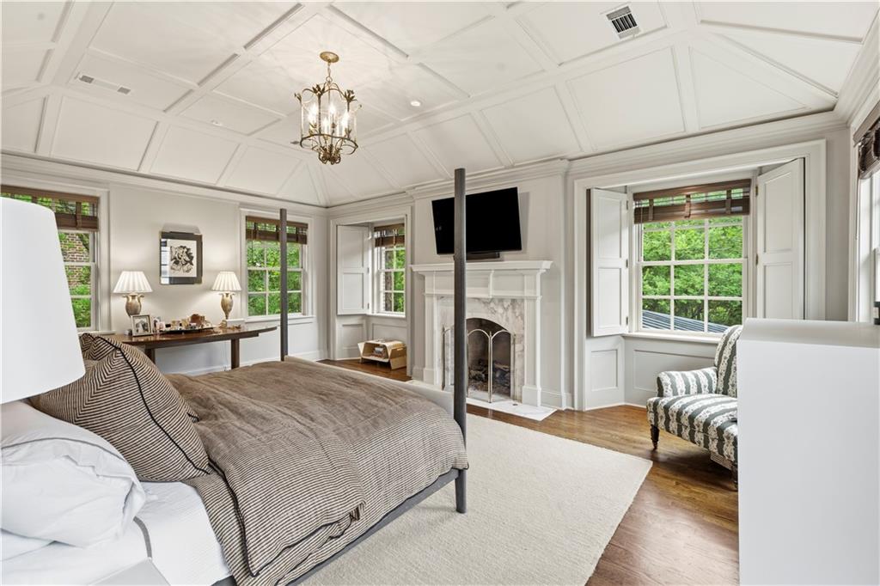
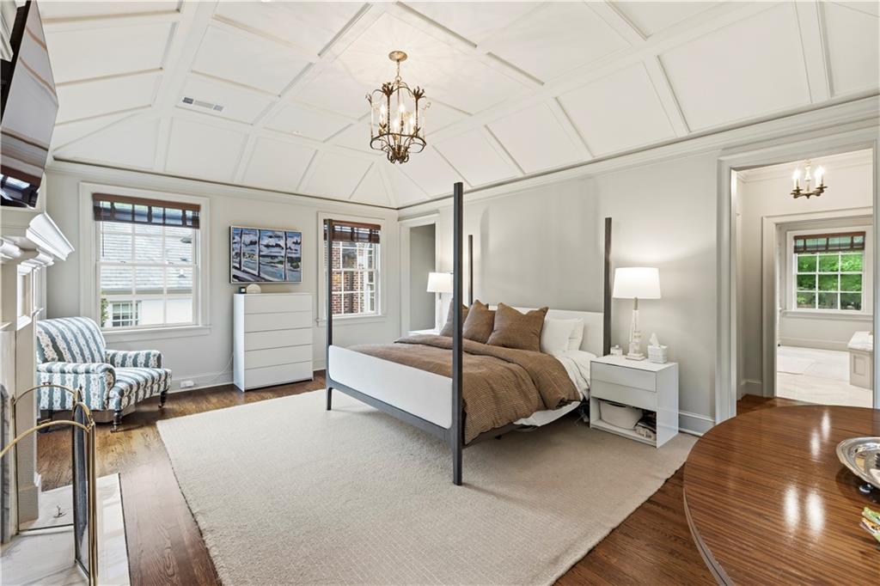
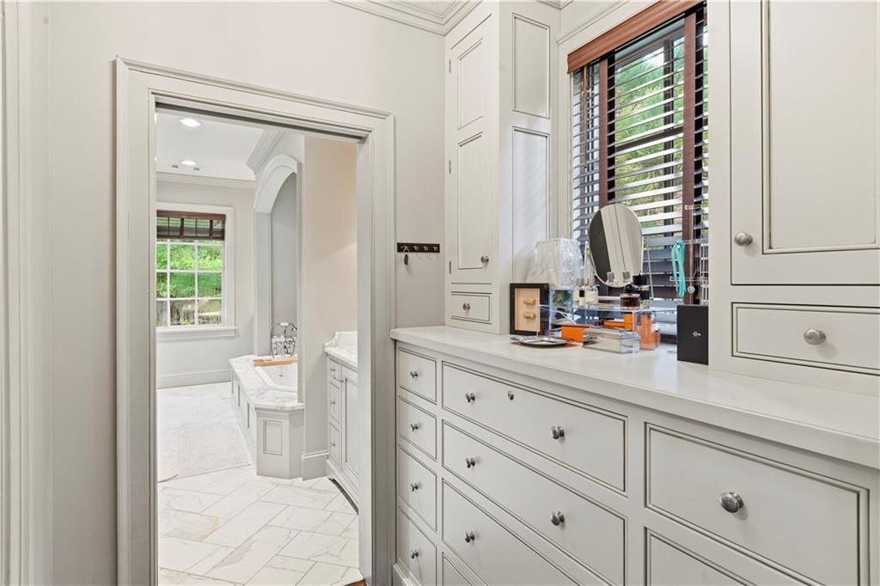
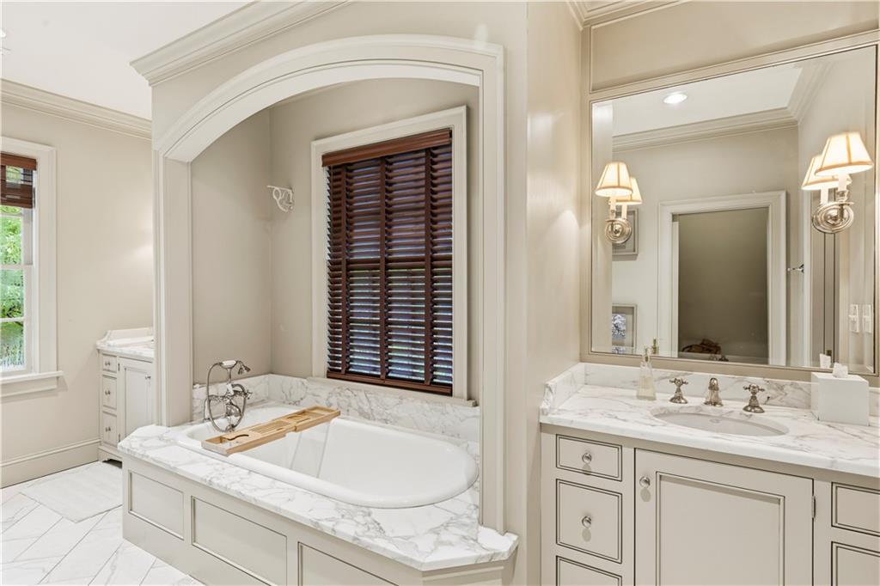
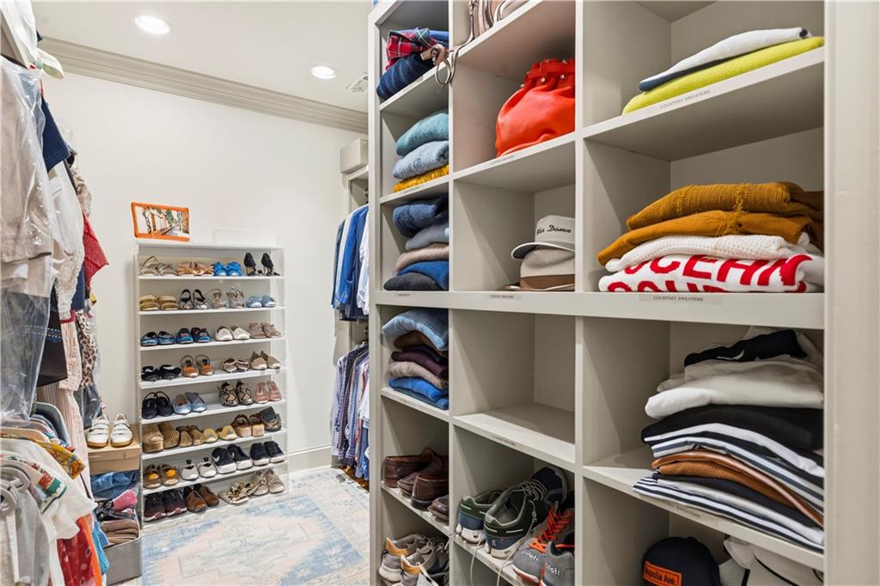
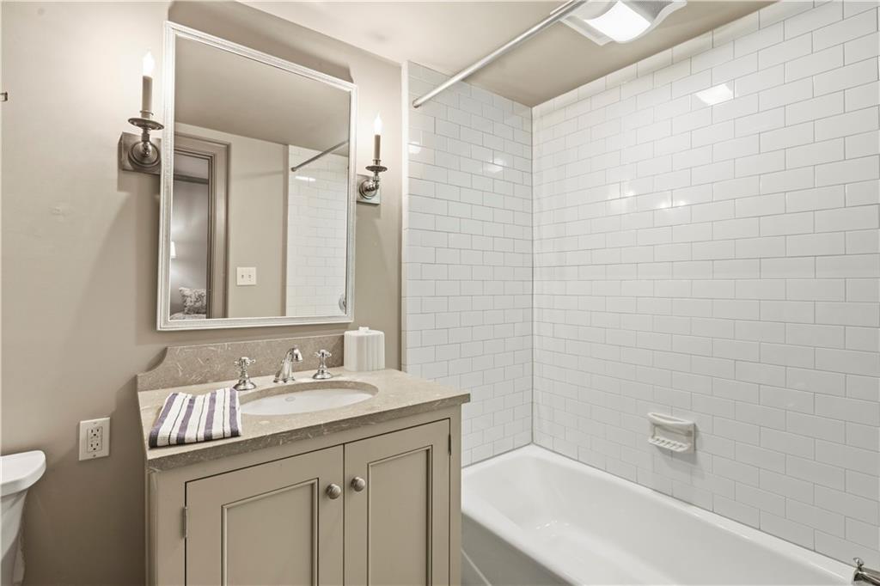
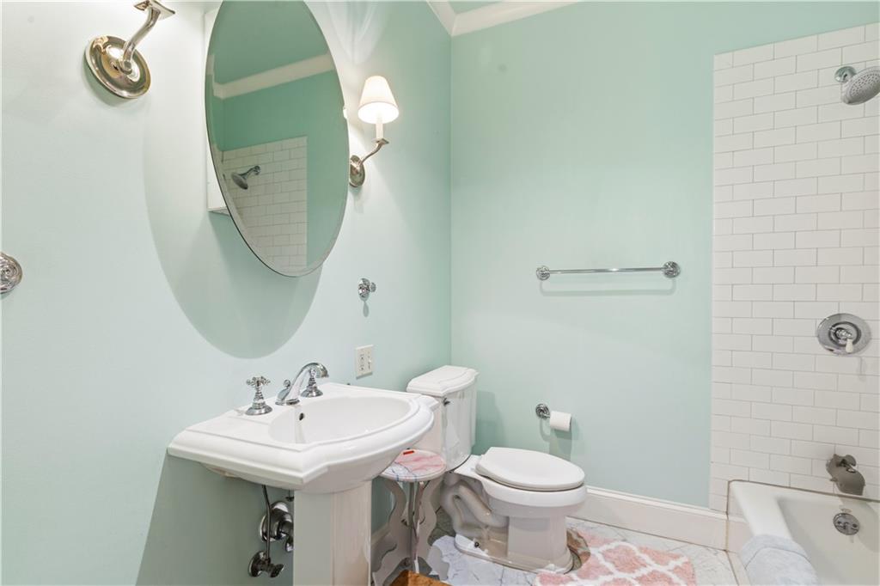
The primary suite was added during the extensive addition and renovation. The fireplace sets the tone along with coiffured and vaulted ceilings. The primary suite bathrooms have custom built cabinetry with built in dresser and larger than usual closet. Marble lines the soaking tub and the separate shower.

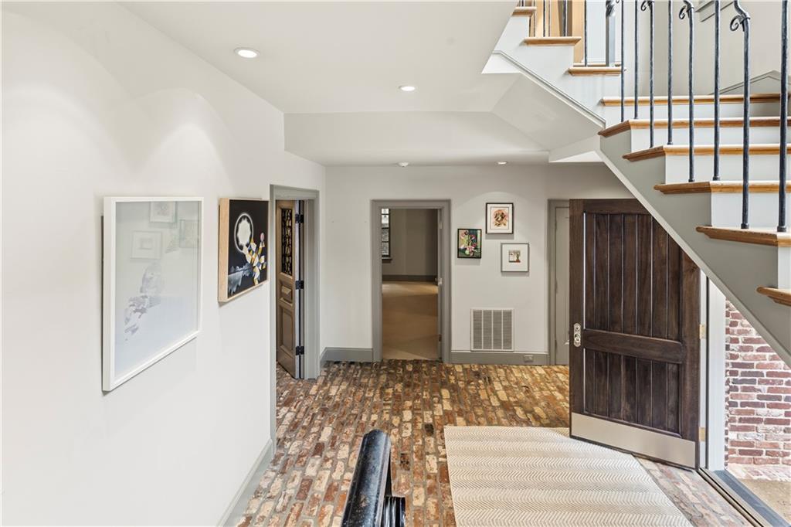
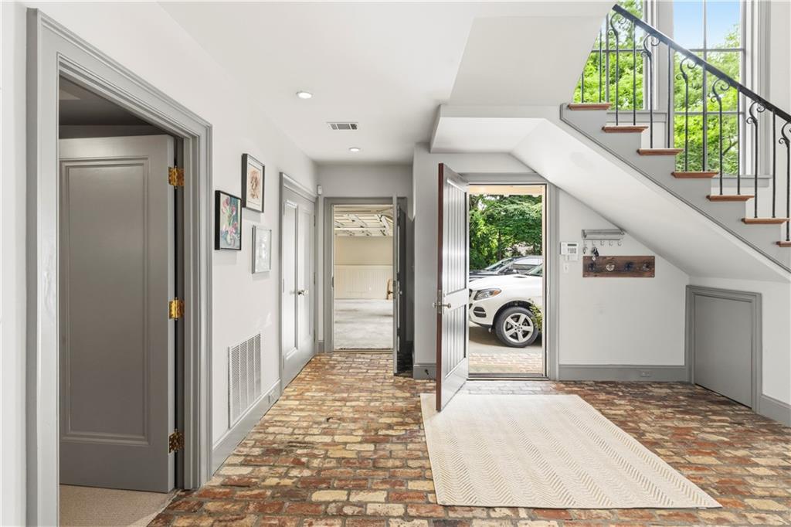
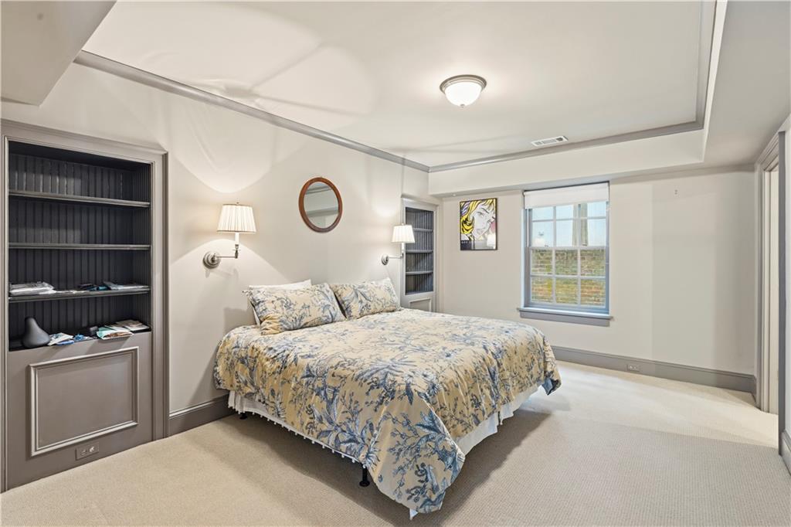
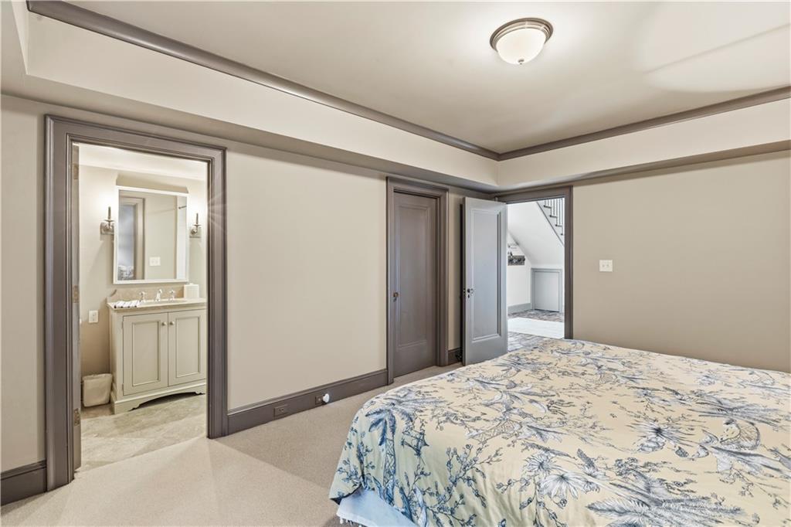
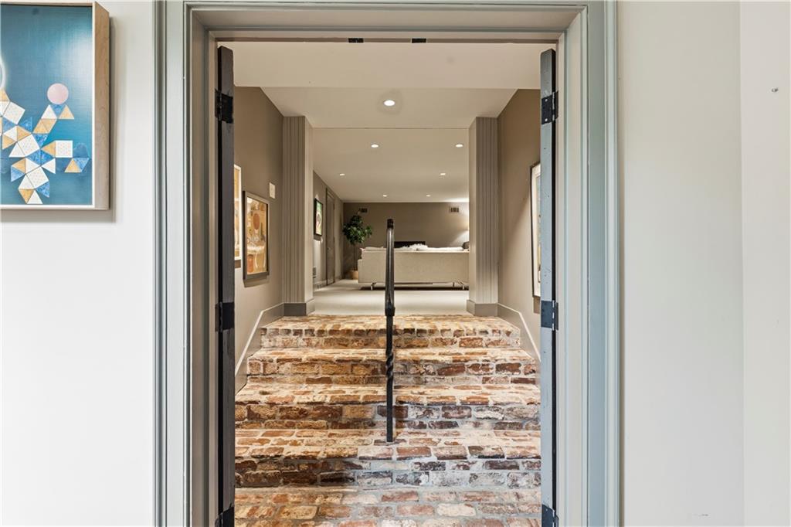
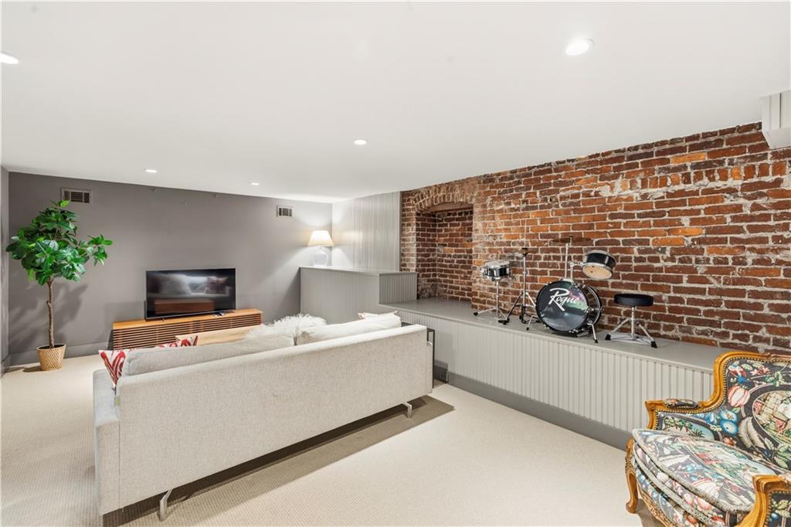
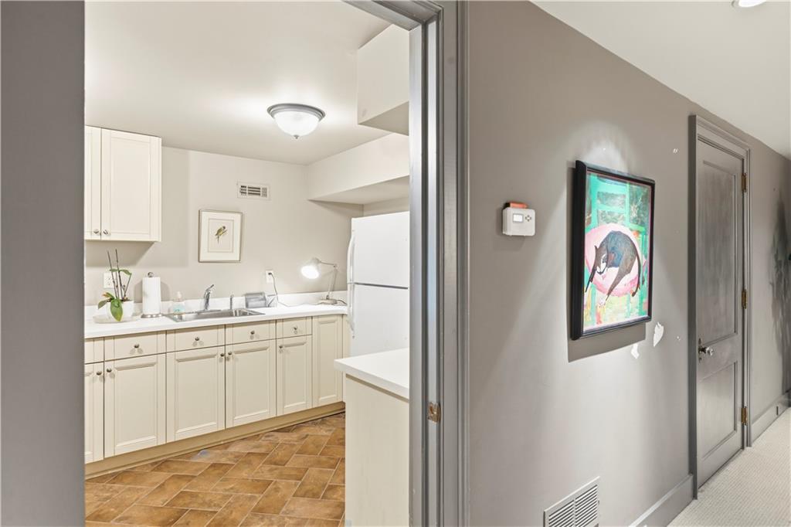
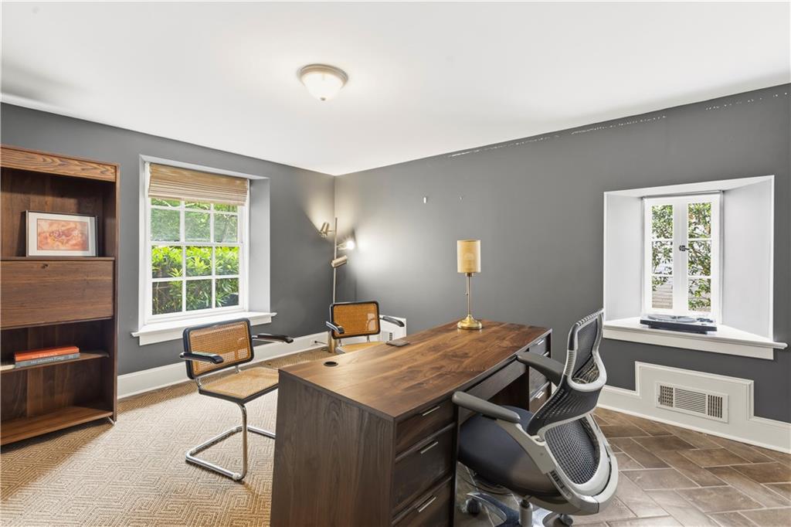
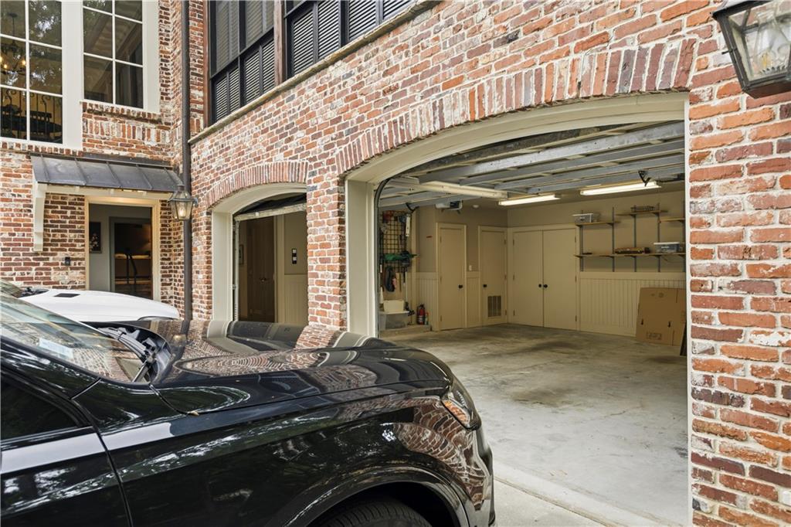
The daylight finished terrace level offers flexibility. The brick floors invite family and guests in from the two car garage directly into a foyer with a full bedroom suite on level with literally NO STEPS. Perfect for guests or in-laws to have their own private space. The media and recreation room provides spaces for a kids playroom or a serious theater. A mini kitchen makes entertaining in this are easy as can be. Finally, a perfect daylight office finishes off the alternatives that are found for living in this wonderful home.
Brookwood Hills is one of Atlanta's best neighborhoods and communities. Combine that with the floorplan and quality of this home and you are set for the best Atlanta has to offer.

Ask a Local Expert

Property Highlights

Property Type
Residential
Property Sub Type
Single Family Residence
Architectural Style
Traditional
Bedrooms
5
Total Bathrooms
6
Acres
0.19
Year Built
1927
Condition
Resale
Cumulative Days On Market
1

Location

City/Township
Atlanta
View
Other
Subdivision
Brookwood Hills
County
Fulton - GA

Lake/Waterfront Information

Water Body Name
None
Waterfront Features
None

Property Details
Price
$2,699,000
Condition
Resale
Property Type
Residential
Property Sub Type
Single Family Residence

Building

Bedroom Features
Oversized Master
Levels
Three Or More
Total Area
6,244

Community

Community Features
Clubhouse, Homeowners Assoc, Playground, Pool, Sidewalks, Tennis Court(s)
Special Circumstances
None

Local Schools

Elementary School
E. Rivers
Middle School
Willis A. Sutton
High School
North Atlanta

Interior Features

Bedrooms and Bathrooms

Total Bathrooms
6
Full Bathrooms
5
1/2 Bathrooms
1
Bedrooms
5

Rooms and Basement

Basement Features
Daylight, Exterior Entry, Finished, Full, Interior Entry

Appliances

Appliances
Dishwasher, Disposal, Double Oven, Dryer, Gas Range, Gas Water Heater, Microwave, Range Hood, Refrigerator, Washer

Interior Features

Interior Features
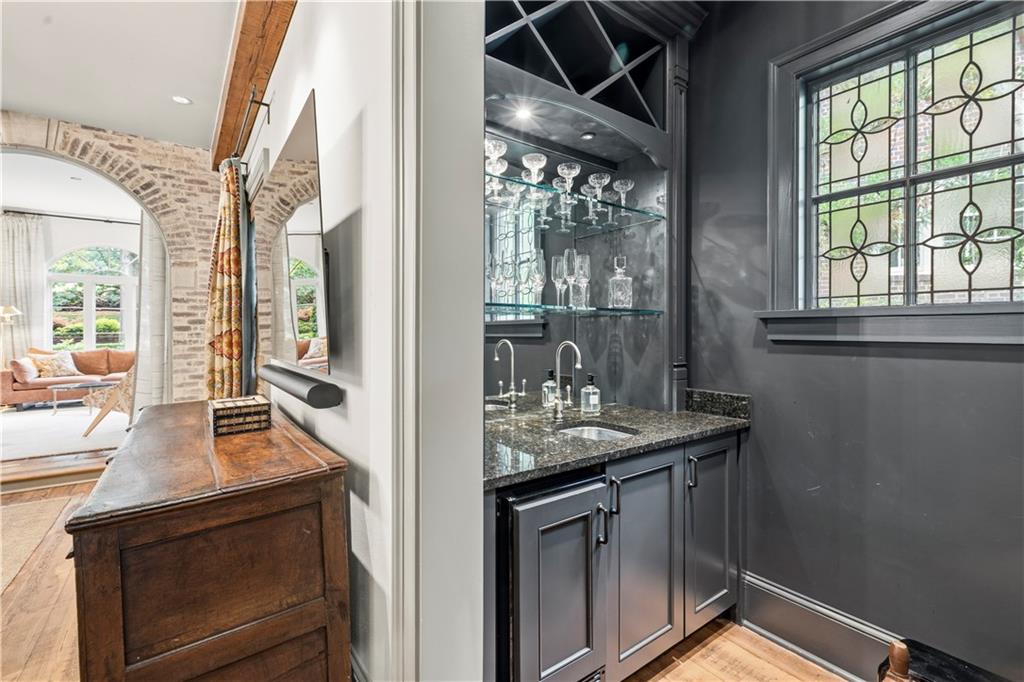
Beamed Ceilings, Bookcases, Coffered Ceiling(s), Crown Molding, Double Vanity, High Ceilings 9 ft Upper, High Ceilings 10 ft Main, Wet Bar
Flooring
Brick, Hardwood, Wood
Laundry Features
Laundry Closet, Upper Level
Accessibility Features
None
Window Features
Double Pane Windows, Window Treatments
Security Features
Security System Owned, Smoke Detector(s)
Electic
220 Volts in Garage
Fireplace Features
Brick, Gas Log, Gas Starter, Great Room, Living Room, Masonry

Heating and Cooling

Heating Features
Central, Forced Air, Natural Gas
Fireplaces
5

Building Details
Construction

Architectural Style
Traditional
Year Built
1927
Foundations
Brick/Mortar
Common Walls
No Common Walls
Materials

Construction Materials
Brick 4 Sides, Spray Foam Insulation
Roof
Slate

Terms

Terms

Cumulative Days On Market
1

Taxes

Tax

Tax (Annual)
$42,601

Heating, Cooling & Utilities

Cooling Features
Central Air

Utilities

Utilities
Cable Available, Electricity Available, Natural Gas Available, Phone Available, Sewer Available, Water Available
Sewer
Public Sewer

Green Energy

Energy Efficiency Features
None

Utilities

Water Source
Public

Green Energy

Green Energy Features
None

Lot

Acres
0.19
Lot Dimensions
0 x 0
Lot Features
Back Yard, Front Yard, Sprinklers In Front
Road Surface
Asphalt, Paved
Road Frontage
City Street

Exterior Features

Exterior Features
Garden
Patio And Porch Features
Covered, Rear Porch, Screened
Fencing
None
Horse Amenities
None

Parking

Total Parking Spaces
2
Garage Capacity
3
Parking Features
Drive Under Main Level, Garage, Garage Door Opener, Garage Faces Side, On Street, Parking Pad, Electric Vehicle Charging Station(s)

Pool Features

Pool Features
None
Spa Features
None
Listed by HOME Luxury Real Estate
Listing Data last updated 09/26/2026 07:00 pm
Get a Link to this Property: Copy To Clipboard
QR Code link to this property

Phone:
Connect with:

Payment Calculator

per month. fixed. % interest.
$
%
$
%
Principal & Interest
+ Home Insurance
+ Property Tax
+ HOA Fees
per month
Total interest paid over s will be:
All estimates and provided for informational purposes only. Actual amounts may vary. The output of the tool is not a loan offer or solicitation, nor is it financial or legal advice. Information, rates, programs and loan scenarios shown are for example only as of 26-Sep-2026 and are subject to change without notice. Interest rates provided by the St. Louis Federal Reserve Economic Data (FRED). All products are subject to credit and property approval. Not all products are available in all states or for all loan amounts. Other restrictions and limitations apply. Contact your preferred lender for the pricing associated with your specific transaction. Calculations are generated by Open Source mortgage calculation software tools using common mathematical formulas. All calculations should be independently verified.
Get Walk Score Content

Property History

7 days ago
Property information last updated
8 days ago
Status Active. This is the date the listing was placed on market.
8 days ago
Date of last price change
Cumulative Days on Market: 8 days (includes prior listings) · Currently listed since September 18, 2026. Data provided by the MLS.

Similar Properties