Property Details

Start of property details
Share this property:
10155 Cedar Ridge Drive
Milton, GA 30004
2 days ago
NEW
$6,875,000
Active
8
Beds
10
Baths
6
Garage
13,154
Sqft
1
Acres
MLS# 7840153
Cumulative Days on Market: 3 · Includes prior listings · Currently listed since 09/23/26 · Data provided by the MLS.

Property Description

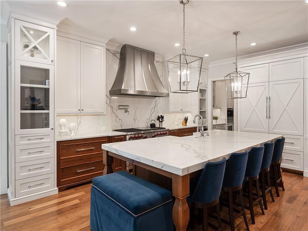
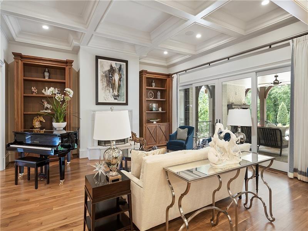
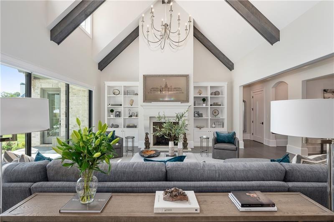
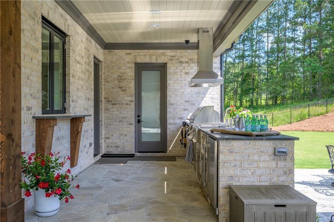
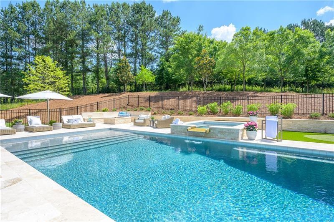
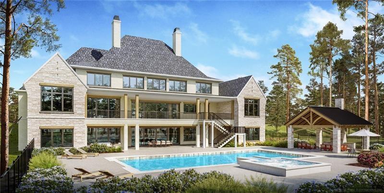
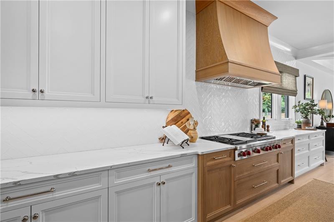
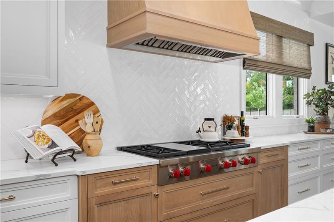
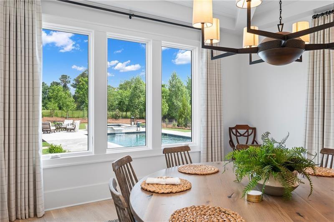
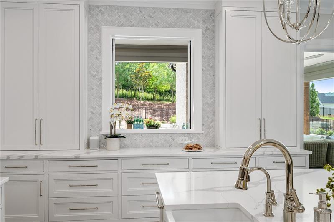
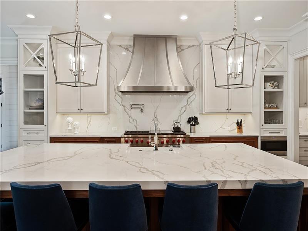
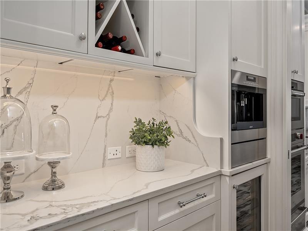
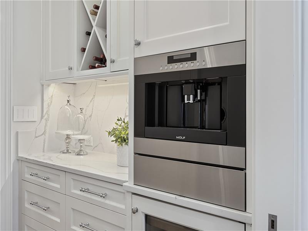
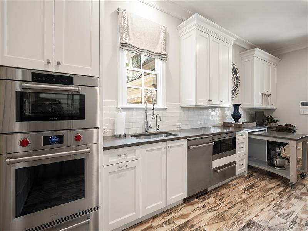
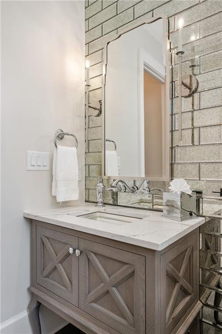
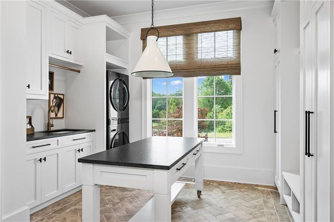
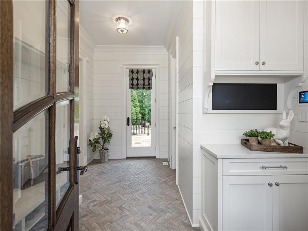
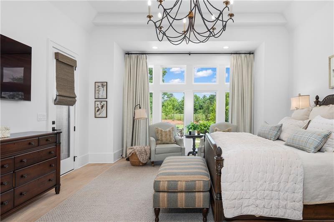
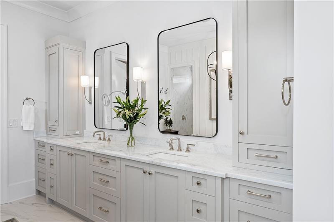
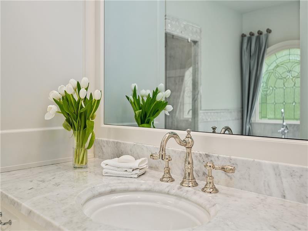
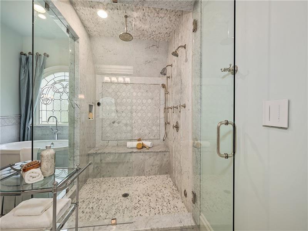
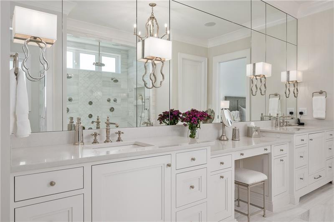
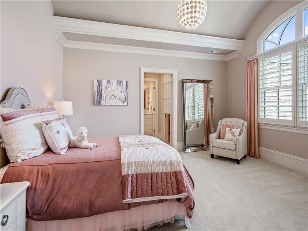
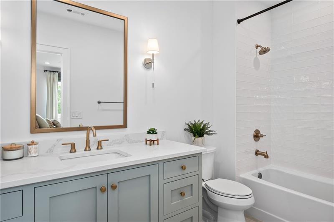
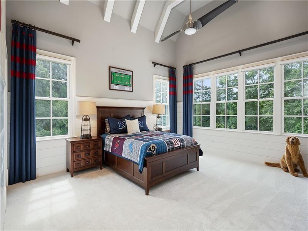
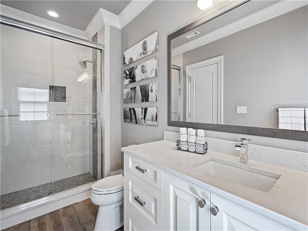
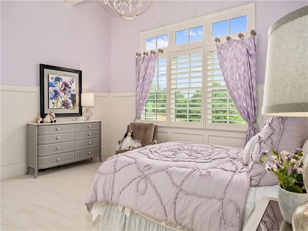
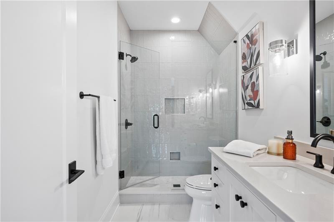
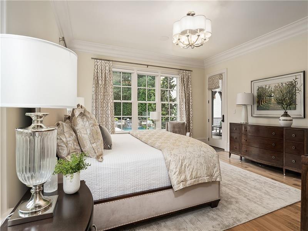
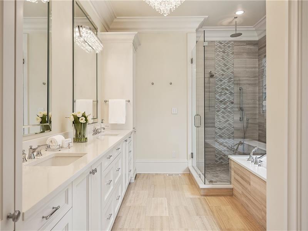
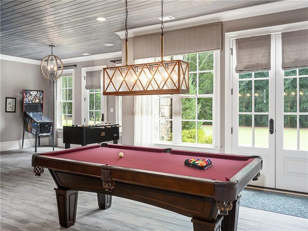
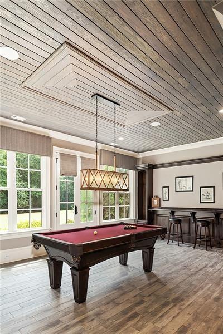
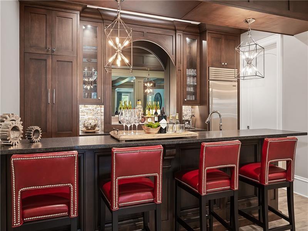
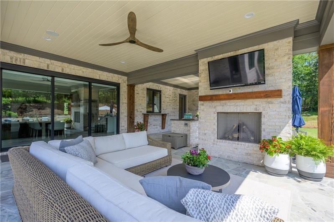
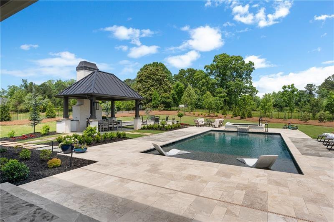
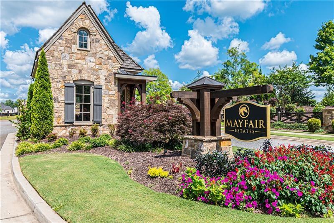
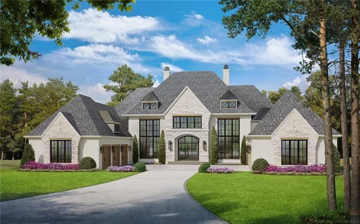
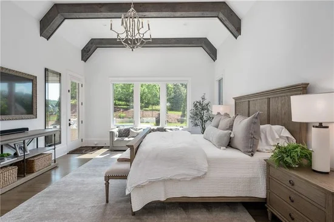
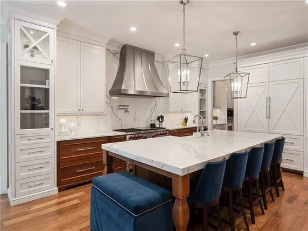
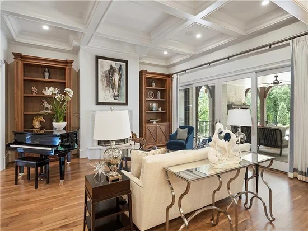
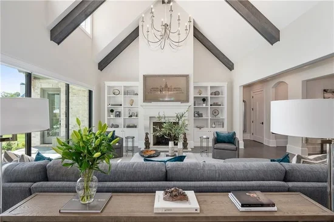
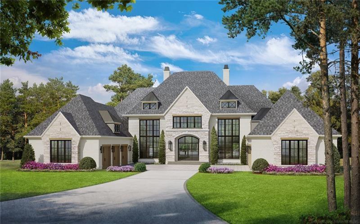
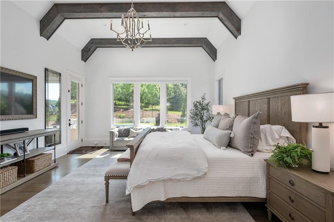
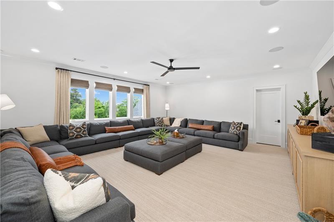
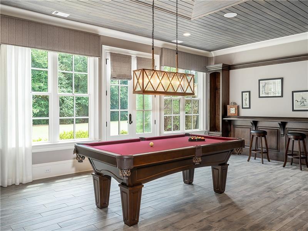
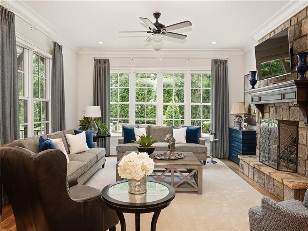
Stunning Estate on a large, beautifully private lot in gated Mayfair Estates subdivision. This to-be-built home is planned for construction by OBIE Award winning Builder, Perry Custom Homes. Custom home will be beautifully appointed and built to the highest level of construction quality including upgraded spray foam insulation, upgraded trim, upgraded hardwood flooring, upgraded cabinetry, upgraded lighting, and upgraded plumbing fixtures . The open Foyer leads immediately to the Stairway Foyer with a view of all three levels. Wonderful 'flex' space could be used as an office, piano room, additional Dining Room, or additional entertainment area. Spectacular gourmet Kitchen includes custom-made cabinetry, large island with a breakfast bar, top-of-the-line appliances, built-in coffee bar, back prep Kitchen / service pantry, door out to grilling area on back veranda, and a large Dining Area. This is all open to the Great Room with a fireplace , glass wine closet, and large slider doors that open out to the back veranda sitting area with fire table and outdoor dining space, and bar. Spacious but private office area is located off the Great Room and Stairway Foyer. Luxurious main level Owners Suite has private access to the office area (which could also be used as an exercise room), and includes a private Owners Bathroom with spa shower and soaking tub, and enormous Owners Closet with custom built-ins, packing table, and private Laundry closet. Owner's Closet is two floors and has private access to seasonal closet and additional space for expansion. Also located on the main level are two additional spacious bedroom suites, each with a private bathroom and walk-in closet with built-ins. A large Utility Room / Task Room is located on the main level. Preplanned elevator shaft accesses all three floors of house. Upper level of house is phenomenal and features a very large Family / Media / Game Room, another flex space for office / entertaining / or additional Bedroom with full bathroom, a seasonal storage closet, two spacious bedroom suites each with private bathroom and walk-in closet, and enormous areas for future storage space. The terrace level is exquisite and includes a large wine cellar, Family Room with fireplace, Billiards Room, beautiful bar area with additional Kitchen, spacious Theater Room, Exercise Room / Bedroom with full bathroom, Craft / Yoga / Meditation Room, and additional office space / potential golf simulator room, and one more large Bedroom with private bathroom and walk-in closet. Backyard has an amazing saltwater swimming pool with tanning ledge and bubbler, as well as a hot tub with waterfall. Spacious, level backyard is perfect for entertaining. This amazing home has a six car garage, additional parking space and wonderful privacy. Gated community. 1 / 2 mile from grocery store. Great Schools. Country Club Memberships available at The Manor Golf and Country Club, if desired. Custom home can be built with a walk-out basement level or walk-out from the main level. This spectacular plan is ready to built on Lot 4 of Mayfair Estates. Photos reflect builder's finished product.

Ask a Local Expert

Property Highlights

Property Type
Residential
Property Sub Type
Single Family Residence
Architectural Style
European
Bedrooms
8
Total Bathrooms
10
Acres
1
Year Built
2026
Condition
To Be Built
Cumulative Days On Market
1

Location

City/Township
Milton
View
Trees/Woods
Subdivision
Mayfair Estates
County
Fulton - GA

Lake/Waterfront Information

Water Body Name
None
Waterfront Features
None

Property Details
Price
$6,875,000
Condition
To Be Built
Property Type
Residential
Property Sub Type
Single Family Residence

Building

Bedroom Features
Master on Main
Levels
Three Or More
Total Area
13,154

Community

Community Features
Gated, Near Schools, Near Shopping
Special Circumstances
None

Local Schools

Elementary School
Birmingham Falls
Middle School
Northwestern
High School
Milton - Fulton

Interior Features

Bedrooms and Bathrooms

Total Bathrooms
10
Full Bathrooms
8
1/2 Bathrooms
2
Bedrooms
8
Bedrooms on Main Level
3

Rooms and Basement

Basement Features
Daylight, Finished, Finished Bath, Full

Area and Spaces

Above Grade Finished Area
7,893
Below Grade Finished Area
4,360

Appliances

Appliances
Dishwasher, Disposal, Double Oven, Microwave, Refrigerator, Tankless Water Heater

Interior Features

Interior Features
Beamed Ceilings, High Speed Internet, Walk-In Closet(s), Wet Bar
Flooring
Hardwood
Laundry Features
Mud Room
Accessibility Features
Accessible Bedroom
Window Features
Double Pane Windows
Security Features
Security Gate, Smoke Detector(s)
Electic
110 Volts
Fireplace Features
Gas Starter, Outside

Heating and Cooling

Heating Features
Forced Air, Natural Gas
Fireplaces
3

Building Details
Construction

Architectural Style
European
Year Built
2026
Foundations
Concrete Perimeter
Common Walls
No Common Walls

Materials

Construction Materials
Brick 4 Sides, Stone
Roof
Composition

Terms

Terms

Cumulative Days On Market
1

Taxes

Tax

Tax (Annual)
$6,694

HOA

Has HOA
Yes
Association Fee
$1,500 /yr

Heating, Cooling & Utilities

Cooling Features
Electric, Zoned

Utilities

Utilities
Cable Available, Electricity Available, Natural Gas Available, Phone Available, Underground Utilities, Water Available
Sewer
Septic Tank

Green Energy

Energy Efficiency Features
Insulation, Thermostat, Water Heater

Utilities

Water Source
Public

Green Energy

Green Energy Features
None

Lot

Acres
1
Lot Dimensions
x
Lot Features
Level, Private
Road Surface
Asphalt
Road Frontage
Private Road

Exterior Features

Exterior Features
Private Yard, Rain Gutters, Other
Patio And Porch Features
Covered, Rear Porch
Fencing
Back Yard
Horse Amenities
None

Parking

Garage Capacity
6
Parking Features
Garage, Garage Door Opener, Kitchen Level

Pool Features

Has Private Pool
Yes
Pool Features
Heated, In Ground, Private, Salt Water
Spa Features
None
Listed by Peachtree Town & Country
Listing Data last updated 09/26/2026 07:00 pm
Get a Link to this Property: Copy To Clipboard
QR Code link to this property

Phone:
Connect with:

Payment Calculator

per month. fixed. % interest.
$
%
$
%
Principal & Interest
+ Home Insurance
+ Property Tax
+ HOA Fees
per month
Total interest paid over s will be:
All estimates and provided for informational purposes only. Actual amounts may vary. The output of the tool is not a loan offer or solicitation, nor is it financial or legal advice. Information, rates, programs and loan scenarios shown are for example only as of 26-Sep-2026 and are subject to change without notice. Interest rates provided by the St. Louis Federal Reserve Economic Data (FRED). All products are subject to credit and property approval. Not all products are available in all states or for all loan amounts. Other restrictions and limitations apply. Contact your preferred lender for the pricing associated with your specific transaction. Calculations are generated by Open Source mortgage calculation software tools using common mathematical formulas. All calculations should be independently verified.
Get Walk Score Content

Property History

2 days ago
Property information last updated
3 days ago
Status Active. This is the date the listing was placed on market.
Cumulative Days on Market: 3 days (includes prior listings) · Currently listed since September 23, 2026. Data provided by the MLS.

Similar Properties