Property Details

Start of property details
Share this property:
4847 Lake Forrest Drive
Sandy Springs, GA 30342
FOR
SALE
$3,700,000
Active
7
Beds
8
Baths
3
Garage
1.13
Acres
2019
Yr. Built
MLS# 7834223
Cumulative Days on Market: 18 · Includes prior listings · Currently listed since 09/08/26 · Data provided by the MLS.

Property Description

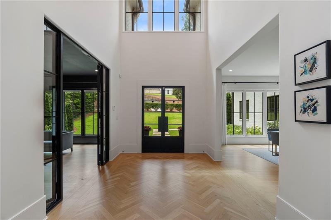
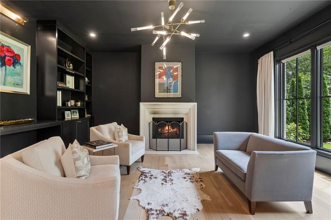
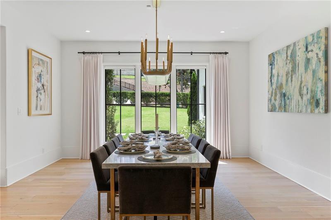
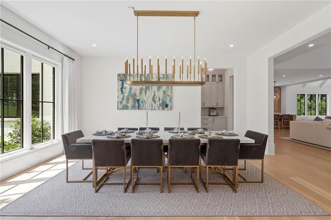
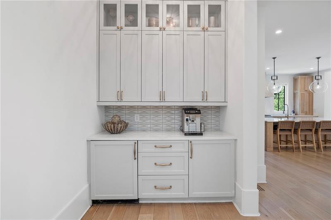
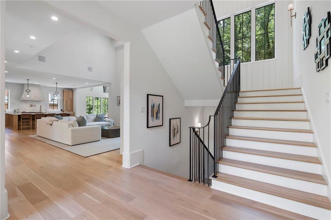
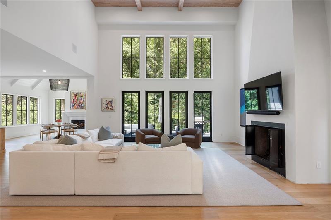
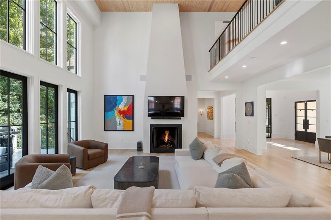
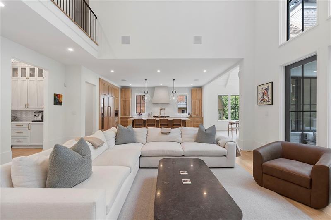
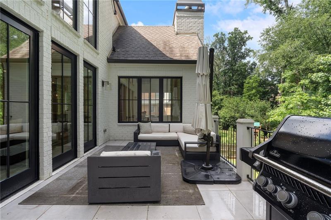
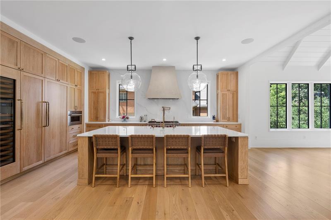
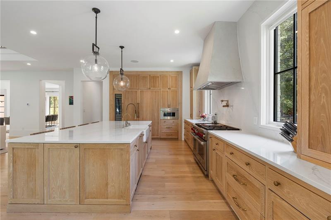
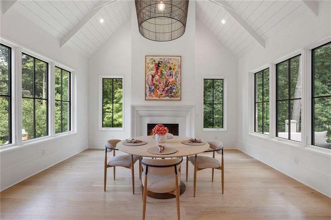
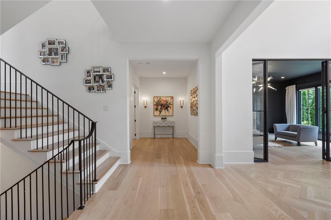
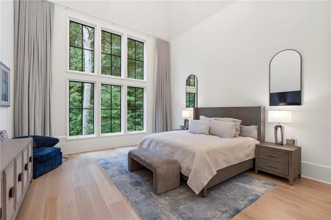
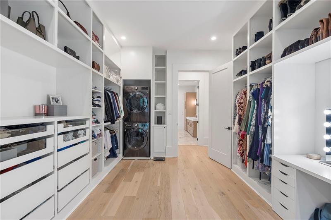
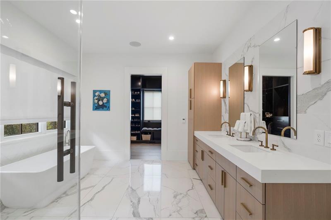
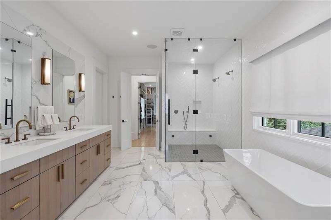
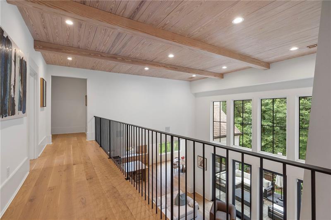
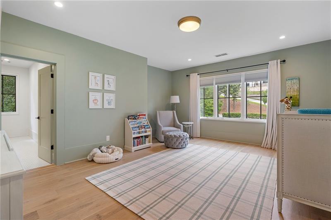
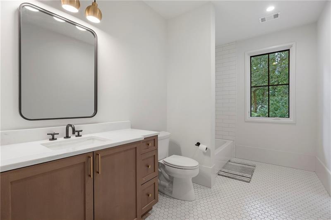
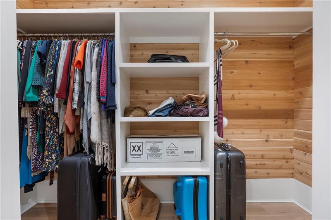
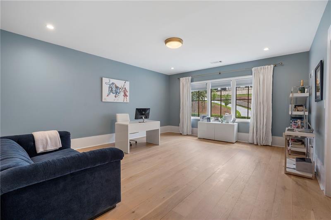
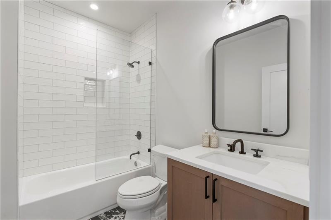
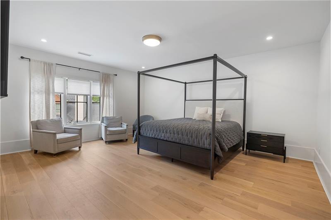
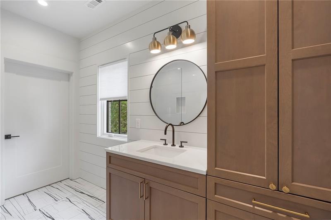
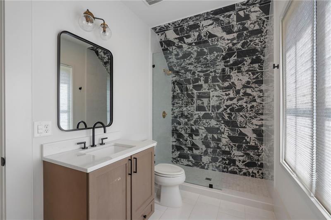
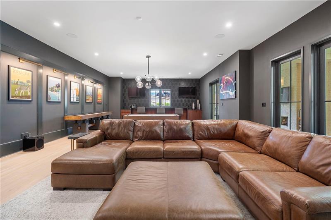
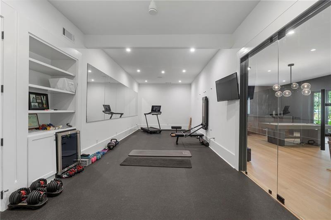
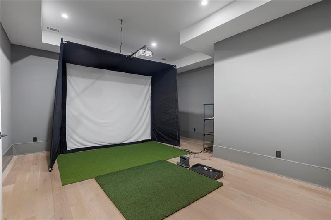
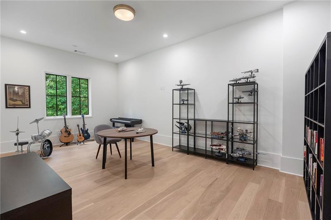
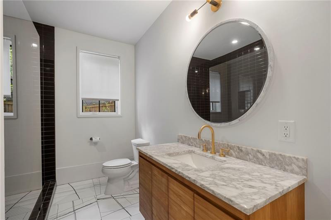
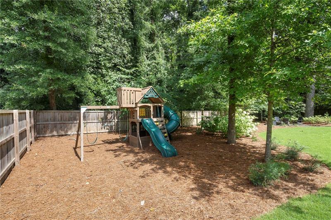
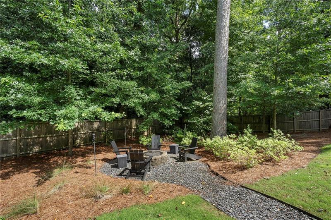
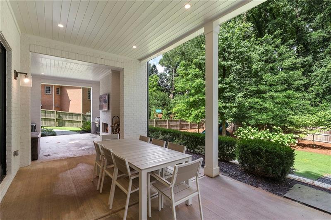
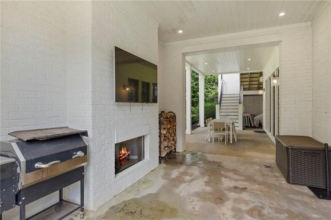
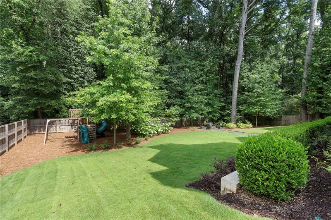
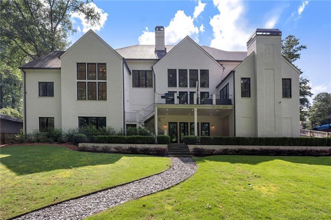
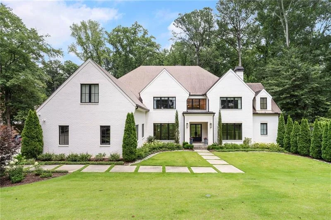
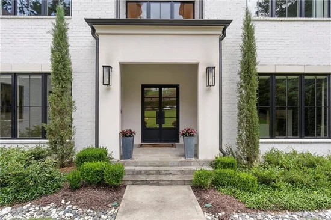
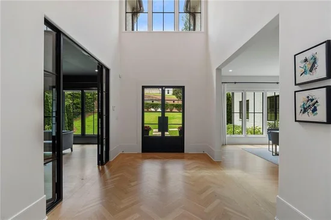
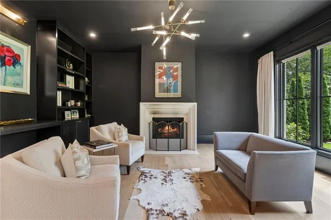
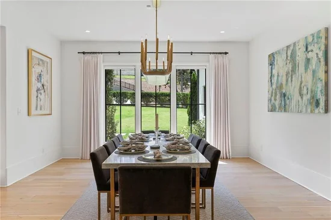
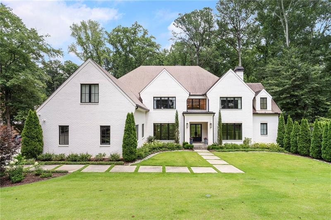
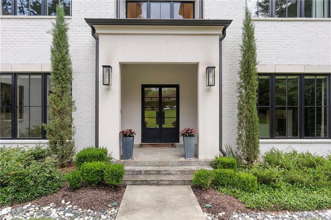
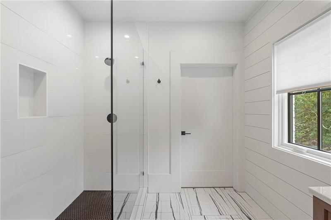
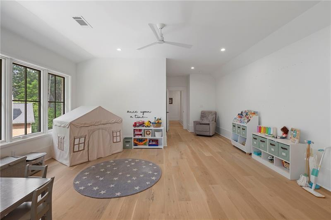
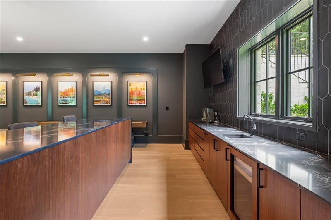
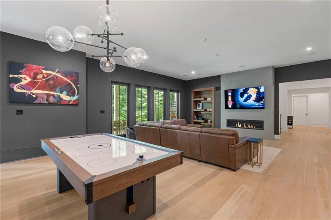
Set on more than an acre along one of the most distinguished streets in the Chastain Park / Sandy Spring neighborhood, this exceptional custom residence blends timeless architecture with sophisticated California-inspired interiors to create a home that is both elegant and effortlessly livable. A dramatic foyer introduces beautifully scaled living spaces before opening to the heart of the home. The designer kitchen flows seamlessly into a stunning great room and vaulted fireside keeping room, creating inviting spaces equally suited for intimate family evenings or large-scale entertaining. Wide-plank hardwood floors, designer lighting, premium stone surfaces, custom millwork, and walls of windows fill the home with warmth, natural light, and understated luxury. The main-level owner's suite offers a true private retreat with a spa-inspired bath and expansive walk-in closets, while four generously sized en-suite bedrooms upstairs provide exceptional comfort and privacy for family and guests. The fully finished terrace level rivals the finest private clubs, thoughtfully designed for both recreation and entertaining. A spectacular gathering space anchors the level and opens seamlessly to the backyard, complemented by two additional guest bedrooms, a dedicated fitness studio, and flex space that could just as easily lend itself to a state-of-the-art cinema or immersive golf simulator. Whether hosting friends for movie night, watching the Masters, or enjoying a weekend with overnight guests, the lower level offers an extraordinary extension of the home's living space. Outdoor living is equally impressive, with covered terraces, a fireplace, and beautifully landscaped grounds providing a private backdrop for year-round entertaining. Located just a short golf cart ride away from Chastain Park, and just moments from Atlanta's premier schools, finest dining, shopping, and leading business districts, 4847 Lake Forrest Drive represents a rare opportunity to own a thoughtfully designed luxury residence where timeless architecture, exceptional craftsmanship, and modern amenities come together in one of the city's most coveted neighborhoods.

Ask a Local Expert

Property Highlights

Property Type
Residential
Property Sub Type
Single Family Residence
Architectural Style
Other
Bedrooms
7
Total Bathrooms
8
Acres
1.13
Year Built
2019
Condition
Resale
Cumulative Days On Market
12

Location

City/Township
Sandy Springs
View
Neighborhood
Subdivision
Chastain Park
County
Fulton - GA

Lake/Waterfront Information

Water Body Name
None
Waterfront Features
None

Property Details
Price
$3,700,000
Condition
Resale
Property Type
Residential
Property Sub Type
Single Family Residence

Building

Bedroom Features
Master on Main, Oversized Master
Levels
Three Or More

Community

Community Features
Golf, Near Public Transport, Near Schools, Near Shopping, Near Trails/Greenway, Park, Pool, Restaurant
Special Circumstances
None

Local Schools

Elementary School
Heards Ferry
Middle School
Ridgeview Charter
High School
Riverwood International Charter

Interior Features

Bedrooms and Bathrooms

Total Bathrooms
8
Full Bathrooms
7
1/2 Bathrooms
1
Bedrooms
7
Bedrooms on Main Level
1

Rooms and Basement

Basement Features
Daylight, Finished, Finished Bath, Full, Interior Entry, Walk-Out Access

Appliances

Appliances
Dishwasher, Disposal, Double Oven, ENERGY STAR Qualified Appliances, Gas Oven, Gas Range, Microwave, Range Hood, Refrigerator

Interior Features

Interior Features
Beamed Ceilings, Bookcases, Crown Molding, Double Vanity, Entrance Foyer 2 Story, High Ceilings 10 ft Main, High Ceilings 10 ft Upper, High Ceilings 10 ft Lower, High Speed Internet, His and Hers Closets, Low Flow Plumbing Fixtures, Walk-In Closet(s)
Flooring
Ceramic Tile, Hardwood, Marble, Wood
Laundry Features
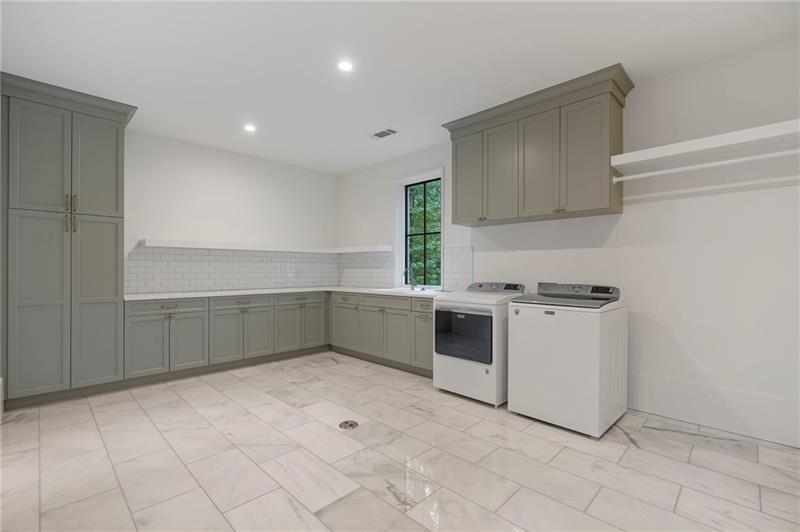
Laundry Closet, Laundry Room, Main Level, Upper Level
Accessibility Features
None
Window Features
Double Pane Windows, Insulated Windows, Window Treatments
Security Features
Fire Alarm, Secured Garage/Parking, Security System Owned, Smoke Detector(s)
Electic
220 Volts
Fireplace Features
Basement, Family Room, Gas Log, Glass Doors, Keeping Room, Outside

Heating and Cooling

Heating Features
Forced Air, Natural Gas, Zoned
Fireplaces
4

Building Details
Construction

Architectural Style
Other
Year Built
2019
Foundations
Concrete Perimeter
Common Walls
No Common Walls
Materials

Construction Materials
Brick 4 Sides, Spray Foam Insulation
Roof
Composition, Shingle

Terms

Terms

Cumulative Days On Market
12

Taxes

Tax

Tax (Annual)
$26,840

Heating, Cooling & Utilities

Cooling Features
Ceiling Fan(s), Central Air, Electric, Zoned

Utilities

Utilities
Cable Available, Electricity Available, Natural Gas Available, Phone Available, Sewer Available, Underground Utilities, Water Available
Sewer
Public Sewer

Green Energy

Energy Efficiency Features
Appliances, Construction, Thermostat

Utilities

Water Source
Public

Green Energy

Green Energy Features
None

Lot

Acres
1.13
Lot Dimensions
x
Lot Features
Back Yard, Creek On Lot, Front Yard, Landscaped, Level, Private
Road Surface
Asphalt
Road Frontage
City Street

Exterior Features

Exterior Features
Balcony, Private Yard, Rear Stairs, Storage
Patio And Porch Features
Covered, Deck, Rear Porch
Fencing
Back Yard, Wood
Horse Amenities
None

Parking

Garage Capacity
3
Parking Features
Attached, Driveway, Garage, Garage Door Opener, Garage Faces Side, Kitchen Level, Level Driveway

Pool Features

Pool Features
None
Spa Features
None
Listed by Ansley Real Estate | Christie's International Real Estate
Listing Data last updated 09/26/2026 07:00 pm
Get a Link to this Property: Copy To Clipboard
QR Code link to this property

Phone:
Connect with:

Payment Calculator

per month. fixed. % interest.
$
%
$
%
Principal & Interest
+ Home Insurance
+ Property Tax
+ HOA Fees
per month
Total interest paid over s will be:
All estimates and provided for informational purposes only. Actual amounts may vary. The output of the tool is not a loan offer or solicitation, nor is it financial or legal advice. Information, rates, programs and loan scenarios shown are for example only as of 26-Sep-2026 and are subject to change without notice. Interest rates provided by the St. Louis Federal Reserve Economic Data (FRED). All products are subject to credit and property approval. Not all products are available in all states or for all loan amounts. Other restrictions and limitations apply. Contact your preferred lender for the pricing associated with your specific transaction. Calculations are generated by Open Source mortgage calculation software tools using common mathematical formulas. All calculations should be independently verified.
Get Walk Score Content

Property History

6 days ago
Property information last updated
18 days ago
Status Active. This is the date the listing was placed on market.
18 days ago
Date of last price change
Cumulative Days on Market: 18 days (includes prior listings) · Currently listed since September 8, 2026. Data provided by the MLS.

Similar Properties