
Property Details

Start of property details
Share this property:
1650 Braselton Highway
Lawrenceville, GA 30043
FOR
SALE
$1,525,000
Active
5
Beds
6
Baths
5,730
Sqft
0.44
Acres
2027
Yr. Built
MLS# 7833884
Cumulative Days on Market: 23 · Includes prior listings · Currently listed since 09/07/26 · Data provided by the MLS.

Property Description

The next chapter of luxury has arrived.
Modern European- Inspired Luxury Estate | Presale Opportunity
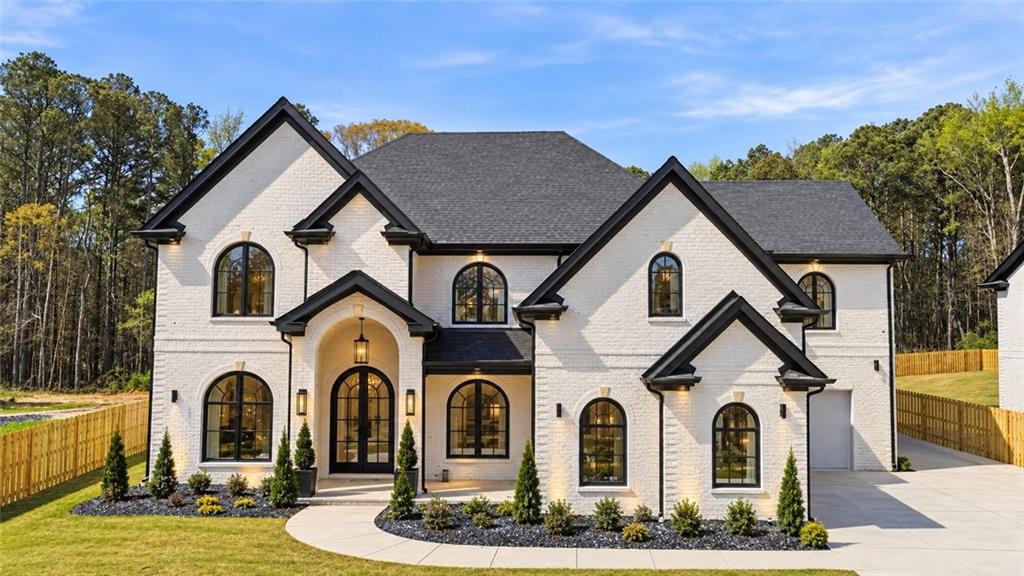
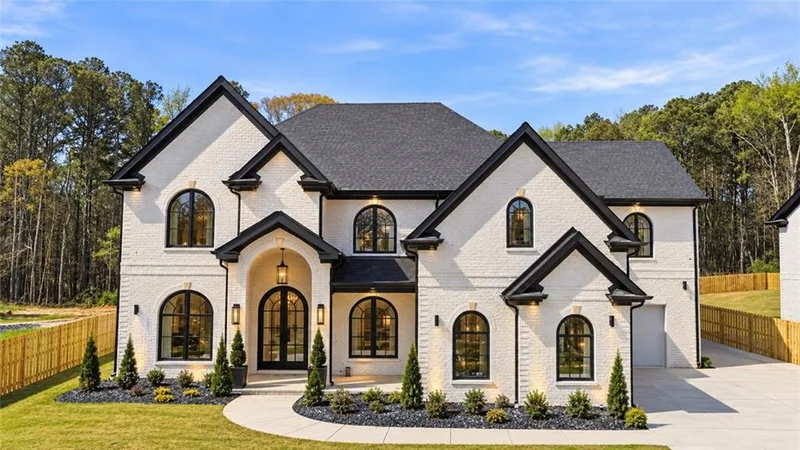
Introducing Phase II of The Tabba VI Collection, featuring 1650 Braselton Hwy—an extraordinary new-construction residence by the renowned LUXURY builder Cristian Buzila. Building upon the craftsmanship and signature features established in Phase I, this 5, 730-square-foot estate introduces a new level of architectural detail, sophisticated design, and elevated indoor-outdoor living. Situated on 0.44 acres, this Modern European-inspired luxury estate makes a commanding first impression with an elegant arched entryway and custom cast-iron front door. Inside, expansive living spaces are complemented by 9.5-inch-wide engineered White Oak flooring, upgraded glass railings, energy-efficient insulation, and noise-resistant windows designed to enhance both comfort and privacy. At the heart of the residence, the spectacular Grand Room creates an impressive setting for entertaining. Expansive glass sliding doors seamlessly connect the Grand Room to the patio, creating the coveted indoor-outdoor lifestyle today's luxury buyer desires. Above, a dramatic second-floor loft overlooks the Grand Room, adding another distinctive architectural element to this exceptional home.
The residence features five private ensuite bedrooms, including dual Primary Suites, along with dual laundry rooms for convenience on multiple levels. A second-floor Executive Office—provide flexibility for today's professional lifestyle. The gourmet kitchen is designed to make a statement, showcasing an impressive 10-foot quartz island / countertop, 60-inch refrigerator, wine cooler, pot filler, and 8-burner dual-fuel
range. A separate Chef's Kitchen provides additional preparation and entertaining space, while an eat-in kitchen and formal dining room offer multiple options for intimate dinners and grand celebrations. Additional features include a mudroom, tankless water heater, three-car garage, passcode
controlled security gate, and a fully enclosed privacy-gated backyard. And the outdoor experience can become just as extraordinary as the residence itself.
Buyers may have the opportunity to enhance their private retreat with an optional saltwater pool, Jacuzzi, and outdoor kitchen.

WHY WAIT FOR COMPLETION WHEN YOU CAN STEP IN NOW?
Presale opportunities are now available for Phase II. Purchasing during the construction
stage may provide an opportunity to secure this residence before completion and take
advantage of available seller concessions and eligible personalization opportunities,
subject to builder timelines and terms. 1650 Braselton Hwy represents the next evolution of The Tabba VI Collection—and an opportunity this distinctive should not be left until the finishing touches are complete. Secure it early. Personalize your luxury. Make 1650 yours.

1658 Braselton HWY is currently serving as the Exclusive showcase home for The Tabba VI Collection. Tour the residence and explore our photo gallery to experience the exceptional craftmanship, luxury finishes, and signature design elements that provide a glimpse of what's to come in Phase II.
* * Photo have been virtually staged for Visual Purposes ONLY * *

Ask a Local Expert

Property Highlights

Property Type
Residential
Property Sub Type
Single Family Residence
Architectural Style
European, Contemporary
Bedrooms
5
Total Bathrooms
6
Acres
0.44
Year Built
2027
Condition
To Be Built
Cumulative Days On Market
4

Location

City/Township
Lawrenceville
View
Other
Subdivision
none
County
Gwinnett - GA

Lake/Waterfront Information

Water Body Name
None
Waterfront Features
None

Property Details

Price
$1,525,000
Condition
To Be Built
Property Type
Residential
Property Sub Type
Single Family Residence

Building

Bedroom Features
Double Master Bedroom, Master on Main
Levels
Two
Total Area
5,730

Community

Community Features
None
Special Circumstances
None

Local Schools

Elementary School
Freeman's Mill
Middle School
Twin Rivers
High School
Mountain View

Interior Features

Bedrooms and Bathrooms

Total Bathrooms
6
Full Bathrooms
5
1/2 Bathrooms
1
Bedrooms
5
Bedrooms on Main Level
1

Rooms and Basement

Basement Features
None

Appliances

Appliances
Dishwasher, Gas Oven, Gas Range, Microwave, Range Hood, Refrigerator, Tankless Water Heater, ENERGY STAR Qualified Appliances

Interior Features

Interior Features
Bookcases, Disappearing Attic Stairs, Double Vanity, Crown Molding, Entrance Foyer 2 Story, High Ceilings 10 ft Lower, High Ceilings 10 ft Main, High Ceilings 10 ft Upper, High Speed Internet, Recessed Lighting, Walk-In Closet(s), Wet Bar
Flooring
Hardwood
Laundry Features
Upper Level, Mud Room, Laundry Room, Main Level
Accessibility Features
None
Window Features
Insulated Windows, Double Pane Windows, Bay Window(s)
Security Features
Key Card Entry, Secured Garage/Parking, Security Service, Security Guard
Electic
220 Volts
Fireplace Features
Electric, Living Room, Master Bedroom, Family Room

Heating and Cooling

Heating Features
Central
Fireplaces
3

Building Details

Construction

Architectural Style
European, Contemporary
Builder
Cristian Buzila
Year Built
2027
Foundations
Concrete Perimeter
Common Walls
No Common Walls

Materials

Construction Materials
Brick 4 Sides, Brick
Roof
Shingle, Other

Terms

Terms

Special Terms
Conventional, VA Loan, Cash, FHA
Cumulative Days On Market
4

Heating, Cooling & Utilities

Cooling Features
Central Air

Utilities

Utilities
Electricity Available, Phone Available, Sewer Available, Natural Gas Available, Cable Available, Water Available
Sewer
Public Sewer

Green Energy

Energy Efficiency Features
None

Utilities

Water Source
Public

Green Energy

Green Energy Features
None

Lot

Acres
0.44
Lot Dimensions
54
Lot Features
Back Yard, Sprinklers In Front, Sprinklers In Rear, Level, Landscaped, Other
Road Surface
Asphalt
Road Frontage
Highway

Exterior Features

Exterior Features
Lighting, Rain Gutters, Private Yard
Patio And Porch Features
Patio, Rooftop
Fencing
Back Yard, Privacy, Fenced, Front Yard, Wrought Iron
Horse Amenities
None

Parking

Total Parking Spaces
8
Parking Features
Attached, Carport

Pool Features

Pool Features
None
Spa Features
None
Listed by Coldwell Banker Realty
Listing Data last updated 09/26/2026 07:00 pm
Get a Link to this Property: Copy To Clipboard
QR Code link to this property

Phone:
Connect with:

Payment Calculator

per month. fixed. % interest.
$
%
$
%
Principal & Interest
+ Home Insurance
+ Property Tax
+ HOA Fees
per month
Total interest paid over s will be:
All estimates and provided for informational purposes only. Actual amounts may vary. The output of the tool is not a loan offer or solicitation, nor is it financial or legal advice. Information, rates, programs and loan scenarios shown are for example only as of 26-Sep-2026 and are subject to change without notice. Interest rates provided by the St. Louis Federal Reserve Economic Data (FRED). All products are subject to credit and property approval. Not all products are available in all states or for all loan amounts. Other restrictions and limitations apply. Contact your preferred lender for the pricing associated with your specific transaction. Calculations are generated by Open Source mortgage calculation software tools using common mathematical formulas. All calculations should be independently verified.
Get Walk Score Content

Property History

9 days ago
Property information last updated
19 days ago
Status Active. This is the date the listing was placed on market.
19 days ago
Date of last price change
Cumulative Days on Market: 23 days (includes prior listings) · Currently listed since September 7, 2026. Data provided by the MLS.

Similar Properties

