Property Details

Start of property details
Share this property:
765 Heards Ferry Road
Sandy Springs, GA 30328
FOR
SALE
$4,200,000
Active
6
Beds
7
Baths
4
Garage
0.99
Acres
2023
Yr. Built
MLS# 7832450
Cumulative Days on Market: 23 · Includes prior listings · Currently listed since 09/03/26 · Data provided by the MLS.

Property Description

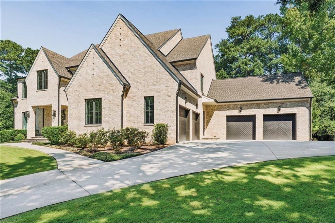
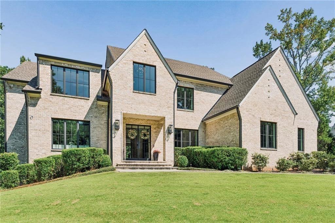
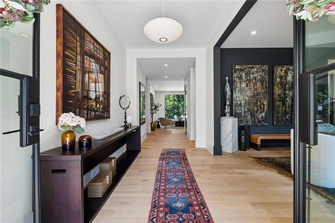
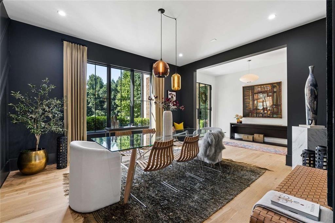
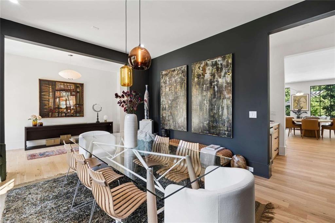
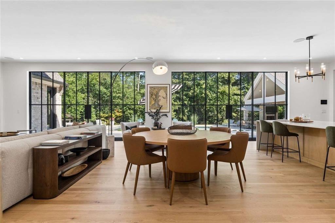
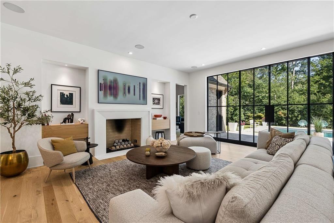
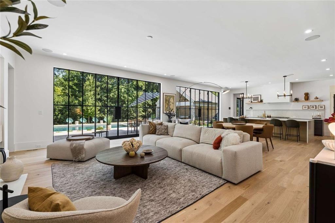
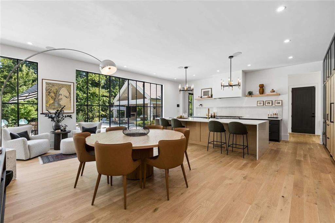
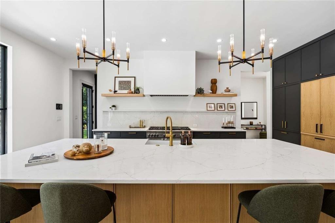
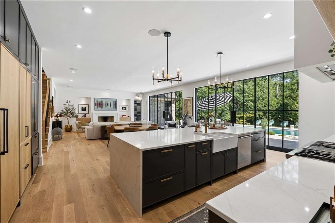
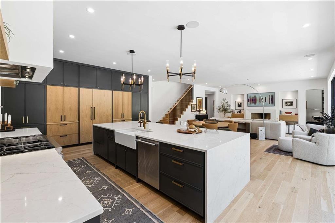
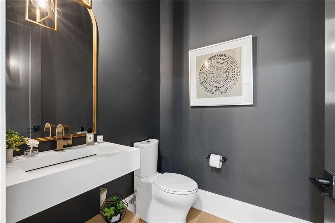
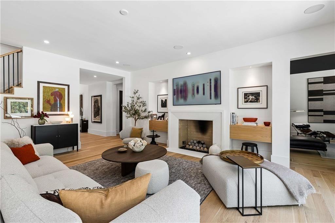
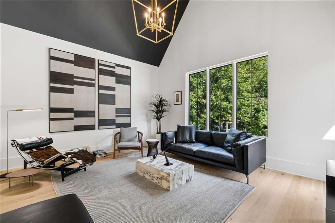
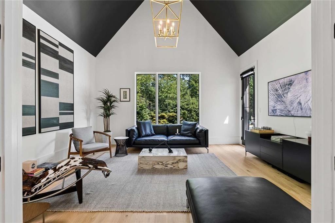
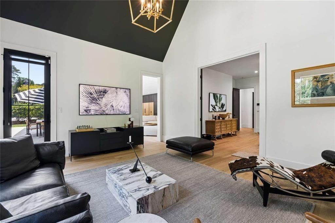
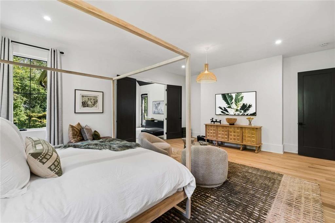
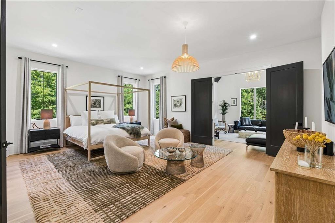
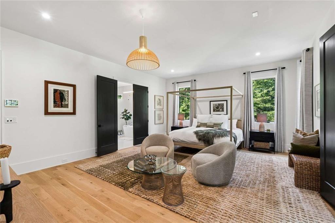
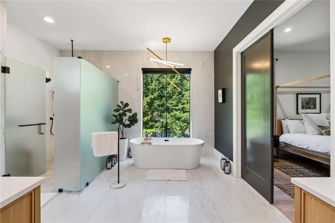
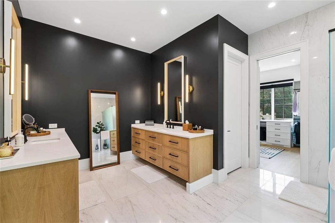
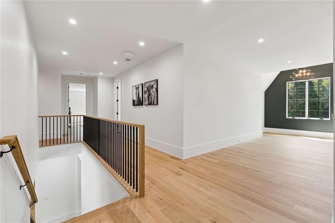
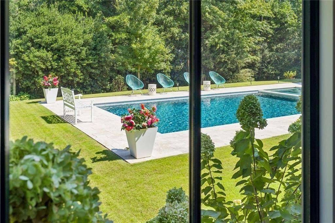
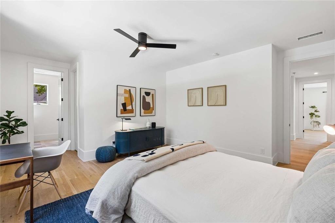
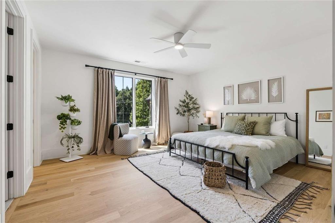
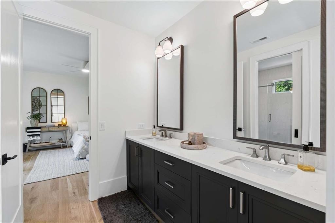
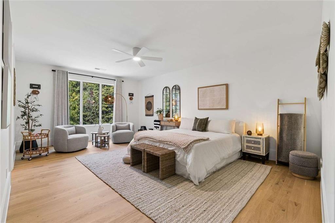
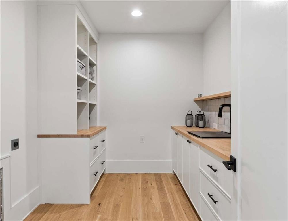
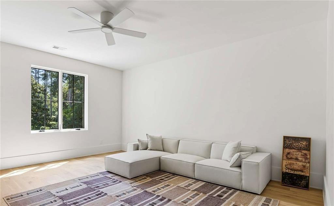
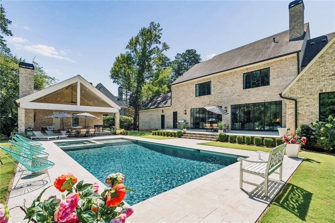
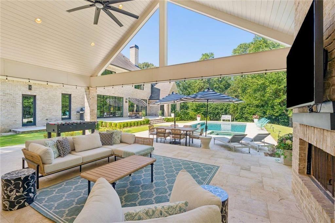
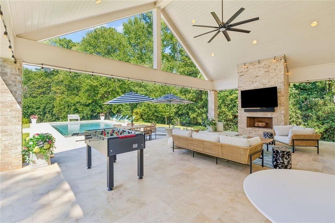
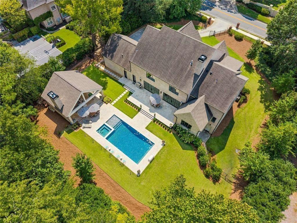
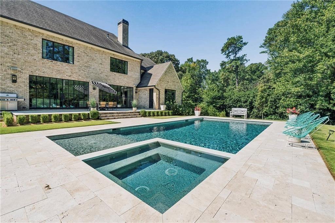
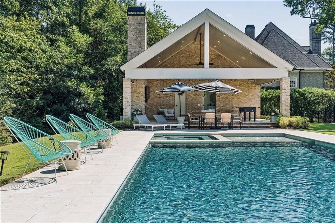
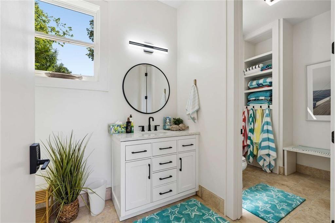
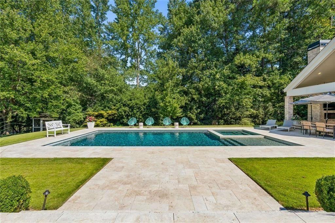
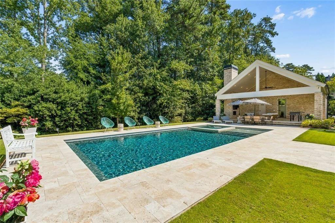
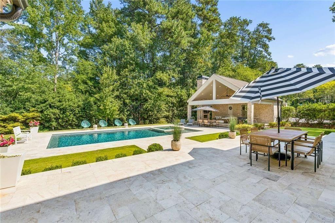
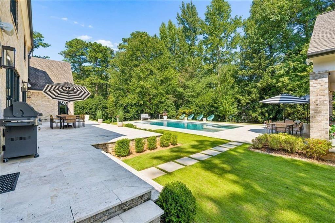
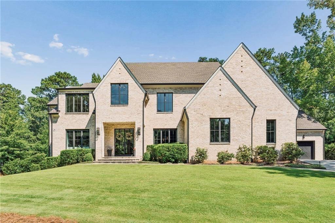
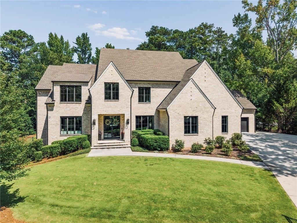
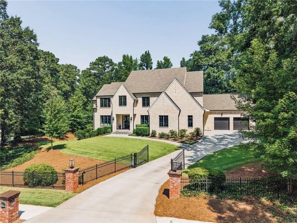
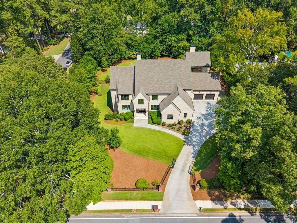
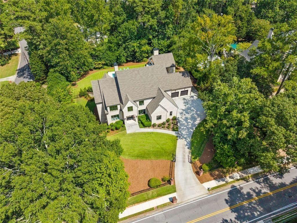
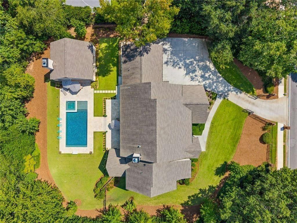
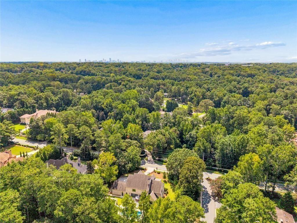
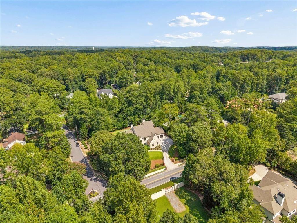
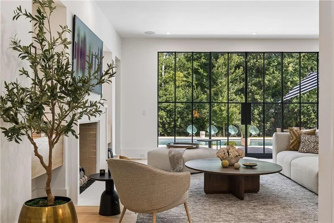
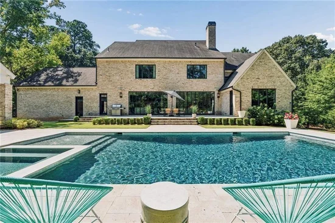
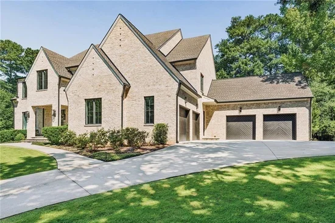
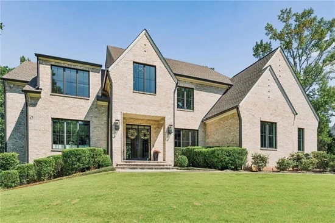
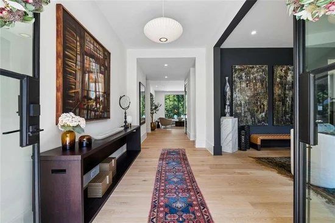
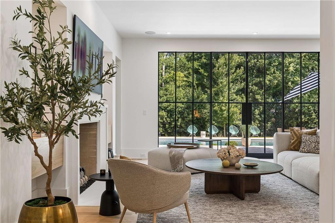
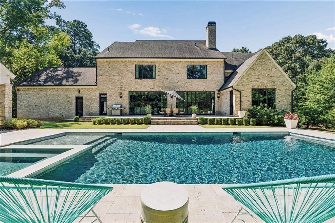
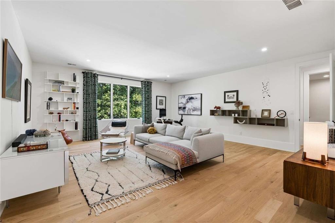
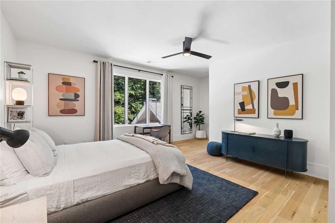
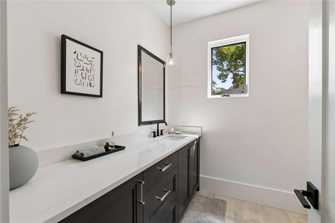
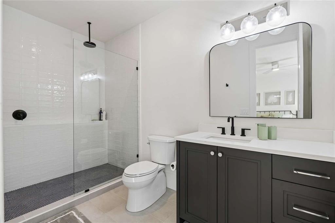
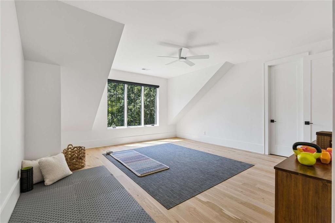
Welcome to this exceptional luxury residence in the heart of Sandy Springs, ideally situated in the highly sought-after Heards Ferry Elementary School District and Riverwood High. This extraordinary property blends timeless architecture, sophisticated design, and resort-style living, creating an unparalleled private retreat. From the moment you enter through the gate, the home's impressive presence and landscaped grounds set the tone for what lies within. The residence is exceptionally decorated throughout, showcasing high-end finishes, refined craftsmanship, and carefully curated designer details at every turn. The main level is designed for effortless indoor-outdoor living, with seamless access to a spectacular private pool with spa, and an elegant pool cabana-perfect for entertaining, relaxing, or enjoying long summer evenings with family and friends. The outdoor living spaces create a true resort atmosphere, with the pool serving as the centerpiece of the beautifully appointed grounds. Inside, expansive living spaces are complemented by luxury finishes throughout, including an oversized waterfall quartz kitchen island, designer lighting, custom details, and premium materials that reflect the quality and sophistication of the home. The thoughtful floor plan offers both impressive entertaining spaces and intimate areas for everyday living, while abundant natural light enhances the home's warm and elegant aesthetic. A rare four-car garage provides exceptional parking and storage, adding both convenience and functionality to this impressive property. The spacious, unfinished, daylight basement, allows endless future possibilities. Every element of this property has been thoughtfully considered-from its gated privacy and beautifully landscaped setting to its resort-caliber pool, accessible pool cabana, exceptional interiors, and prestigious school district location. A truly remarkable Sandy Springs property, this home offers the perfect combination of privacy, luxury, sophisticated design, and effortless indoor-outdoor living. An exceptional property that must be experienced in person!
Ask a Local Expert

Property Highlights

Property Type
Residential
Property Sub Type
Single Family Residence
Architectural Style
Traditional, Other, European
Bedrooms
6
Total Bathrooms
7
Acres
0.99
Year Built
2023
Condition
Resale
Cumulative Days On Market
5

Location

City/Township
Sandy Springs
View
Neighborhood, Trees/Woods, Pool
Subdivision
Riverside
County
Fulton - GA

Lake/Waterfront Information

Water Body Name
None
Waterfront Features
None

Property Details
Price
$4,200,000
Condition
Resale
Property Type
Residential
Property Sub Type
Single Family Residence

Building

Bedroom Features
Master on Main, Oversized Master, Sitting Room
Levels
Two

Community

Community Features
Near Schools, Near Shopping, Near Trails/Greenway, Sidewalks
Special Circumstances
None

Local Schools

Elementary School
Heards Ferry
Middle School
Ridgeview Charter
High School
Riverwood International Charter

Interior Features

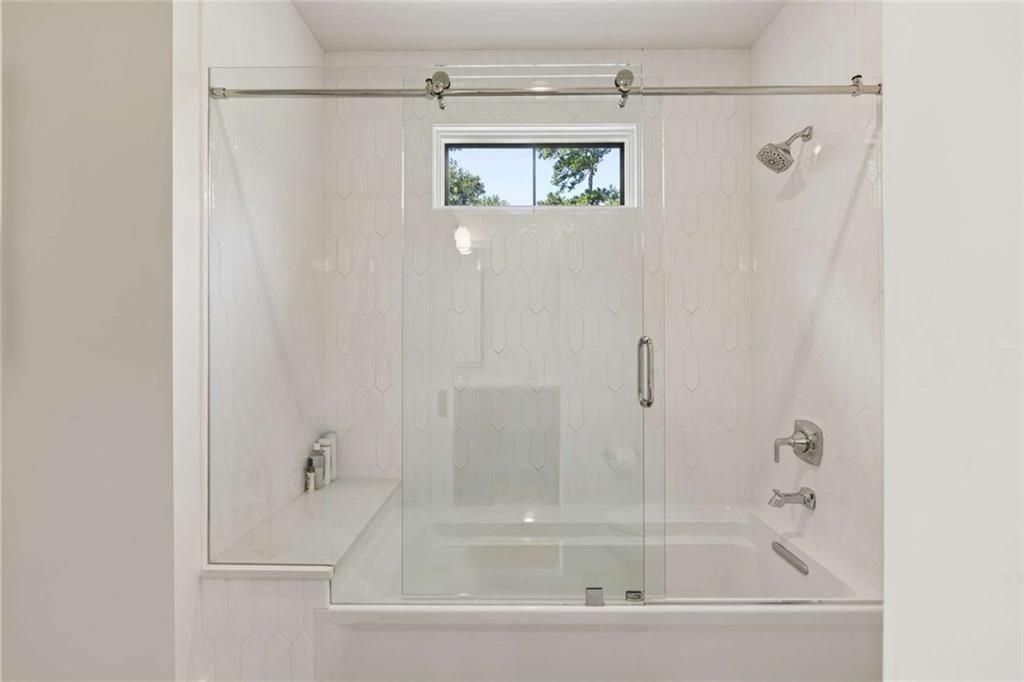
Bedrooms and Bathrooms

Total Bathrooms
7
Full Bathrooms
5
1/2 Bathrooms
2
Bedrooms
6
Bedrooms on Main Level
1

Rooms and Basement

Basement Features
Daylight, Unfinished

Appliances

Appliances
Dishwasher, Disposal, Double Oven, Gas Cooktop, Refrigerator, Tankless Water Heater

Interior Features

Interior Features
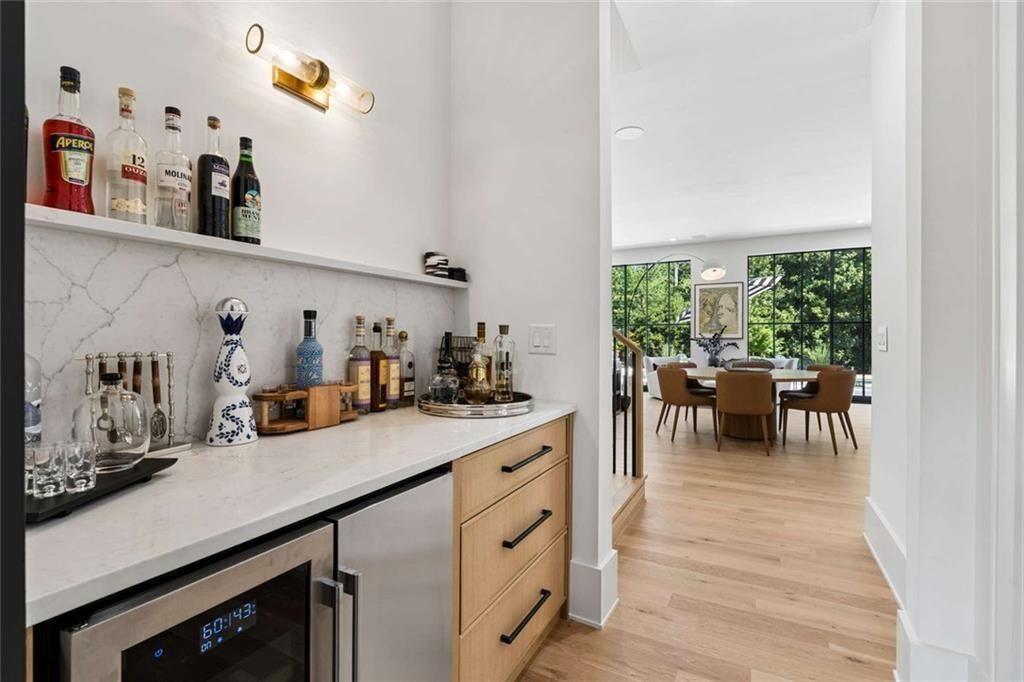
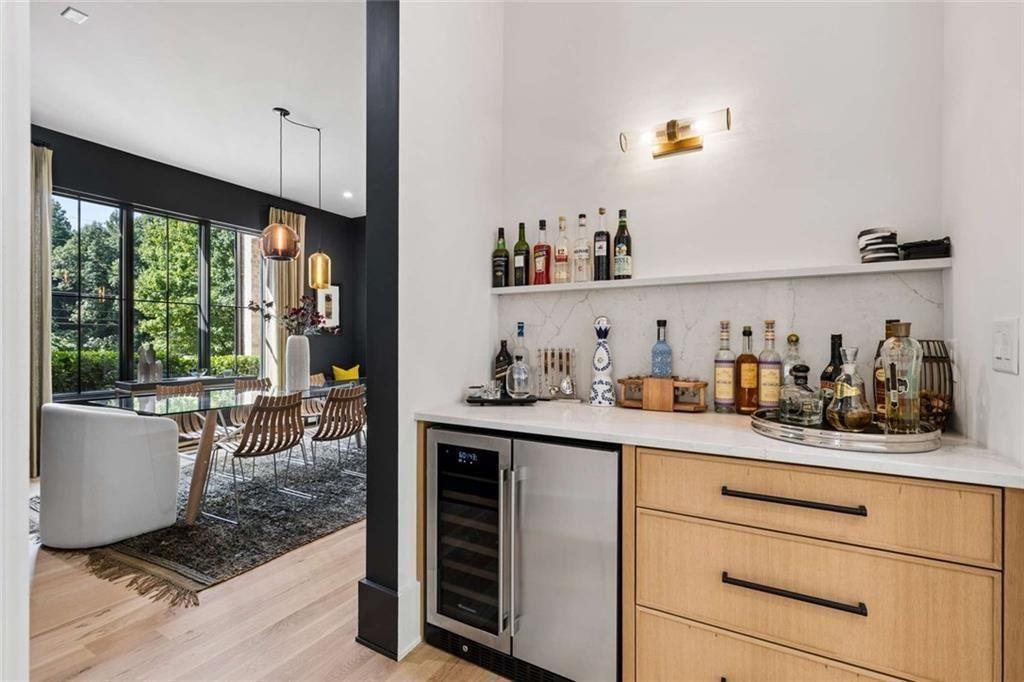
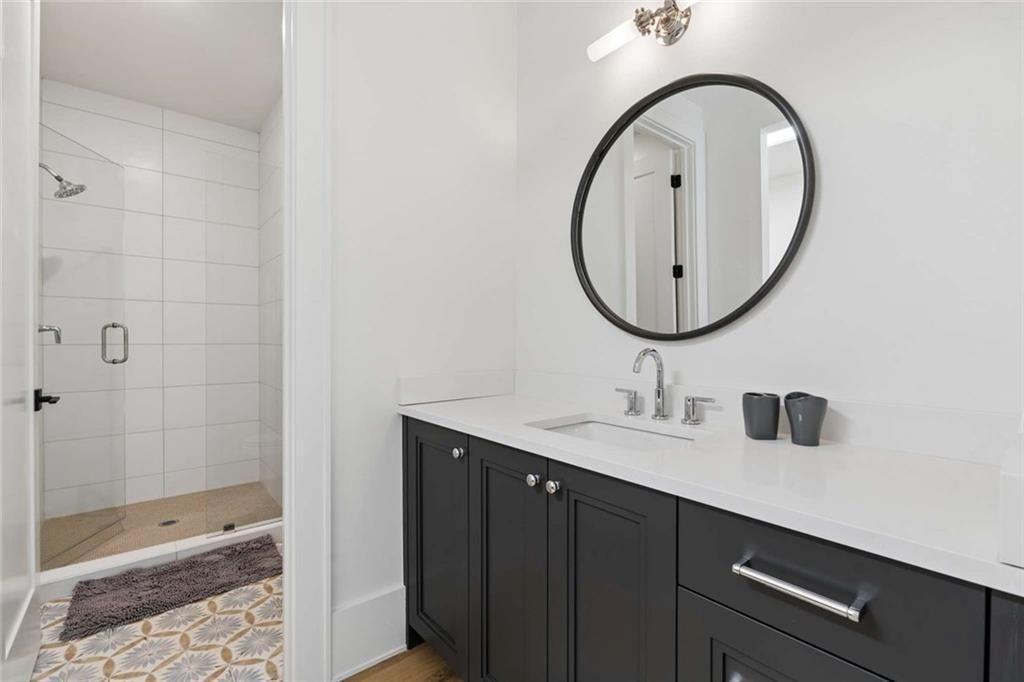
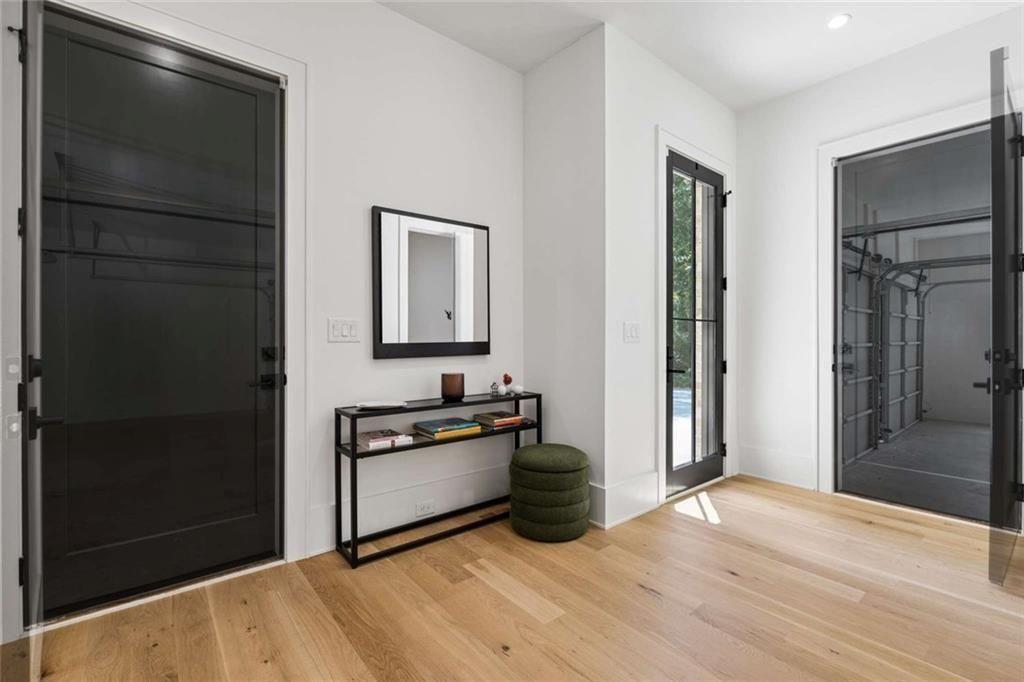
Double Vanity, Dry Bar, Entrance Foyer, High Ceilings 10 ft Main, High Speed Internet, Recessed Lighting, Walk-In Closet(s)
Flooring
Hardwood, Tile, Wood, Marble
Laundry Features
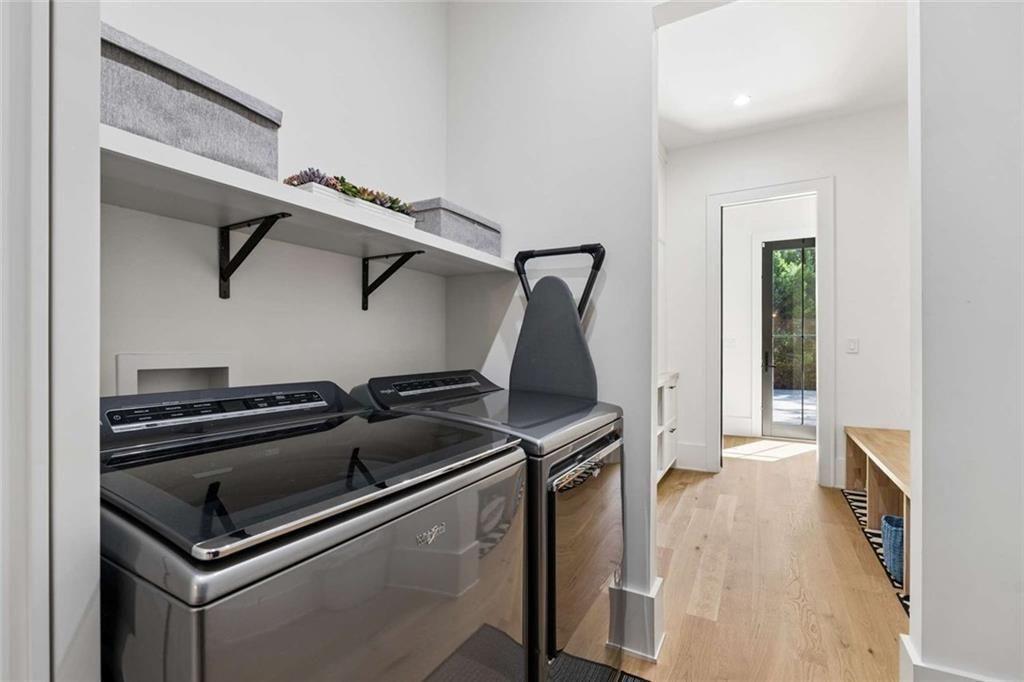
Main Level, Upper Level, Sink, Laundry Room
Accessibility Features
None
Window Features
Insulated Windows, Double Pane Windows, Window Treatments
Security Features
Security System Owned
Electic
None
Fireplace Features
Living Room, Outside, Family Room, Great Room

Heating and Cooling

Heating Features
Zoned, Forced Air
Fireplaces
2

Building Details
Construction

Architectural Style
Traditional, Other, European
Year Built
2023
Foundations
Concrete Perimeter
Common Walls
No Common Walls
Materials

Construction Materials
Brick 4 Sides, Brick
Roof
Composition

Terms

Terms

Special Terms
Cash, Conventional
Cumulative Days On Market
5

Taxes

Tax

Tax (Annual)
$17,574

Heating, Cooling & Utilities

Cooling Features
Ceiling Fan(s), Central Air, Zoned

Utilities

Utilities
Cable Available, Electricity Available, Natural Gas Available, Phone Available, Sewer Available, Underground Utilities, Water Available
Sewer
Public Sewer

Green Energy

Energy Efficiency Features
None

Utilities

Water Source
Public

Green Energy

Green Energy Features
None

Lot

Acres
0.99
Lot Dimensions
194x223x156x23x39x177
Lot Features
Back Yard, Corner Lot, Front Yard, Landscaped, Level, Private
Road Surface
Asphalt
Road Frontage
City Street

Exterior Features

Exterior Features
Lighting, Private Yard
Patio And Porch Features
Patio, Covered
Fencing
Fenced
Horse Amenities
None

Parking

Total Parking Spaces
4
Garage Capacity
4
Parking Features
Garage Door Opener, Garage, Kitchen Level, Level Driveway

Pool Features

Has Private Pool
Yes
Pool Features
Heated, In Ground, Pool/Spa Combo, Private
Spa Features
Private
Listed by Harry Norman Realtors
Listing Data last updated 09/26/2026 07:00 pm
Get a Link to this Property: Copy To Clipboard
QR Code link to this property

Phone:
Connect with:

Payment Calculator

per month. fixed. % interest.
$
%
$
%
Principal & Interest
+ Home Insurance
+ Property Tax
+ HOA Fees
per month
Total interest paid over s will be:
All estimates and provided for informational purposes only. Actual amounts may vary. The output of the tool is not a loan offer or solicitation, nor is it financial or legal advice. Information, rates, programs and loan scenarios shown are for example only as of 26-Sep-2026 and are subject to change without notice. Interest rates provided by the St. Louis Federal Reserve Economic Data (FRED). All products are subject to credit and property approval. Not all products are available in all states or for all loan amounts. Other restrictions and limitations apply. Contact your preferred lender for the pricing associated with your specific transaction. Calculations are generated by Open Source mortgage calculation software tools using common mathematical formulas. All calculations should be independently verified.
Get Walk Score Content

Property History

9 days ago
Property information last updated
23 days ago
Status Active. This is the date the listing was placed on market.
23 days ago
Date of last price change
Cumulative Days on Market: 23 days (includes prior listings) · Currently listed since September 3, 2026. Data provided by the MLS.

Similar Properties