Property Details

Start of property details
Share this property:
1885 Emberstone Circle
Lawrenceville, GA 30043
FOR
SALE
$1,743,000
Active
5
Beds
6
Baths
3
Garage
4,743
Sqft
0.45
Acres
MLS# 7831926
Cumulative Days on Market: 24 · Includes prior listings · Currently listed since 09/03/26 · Data provided by the MLS.

Property Description

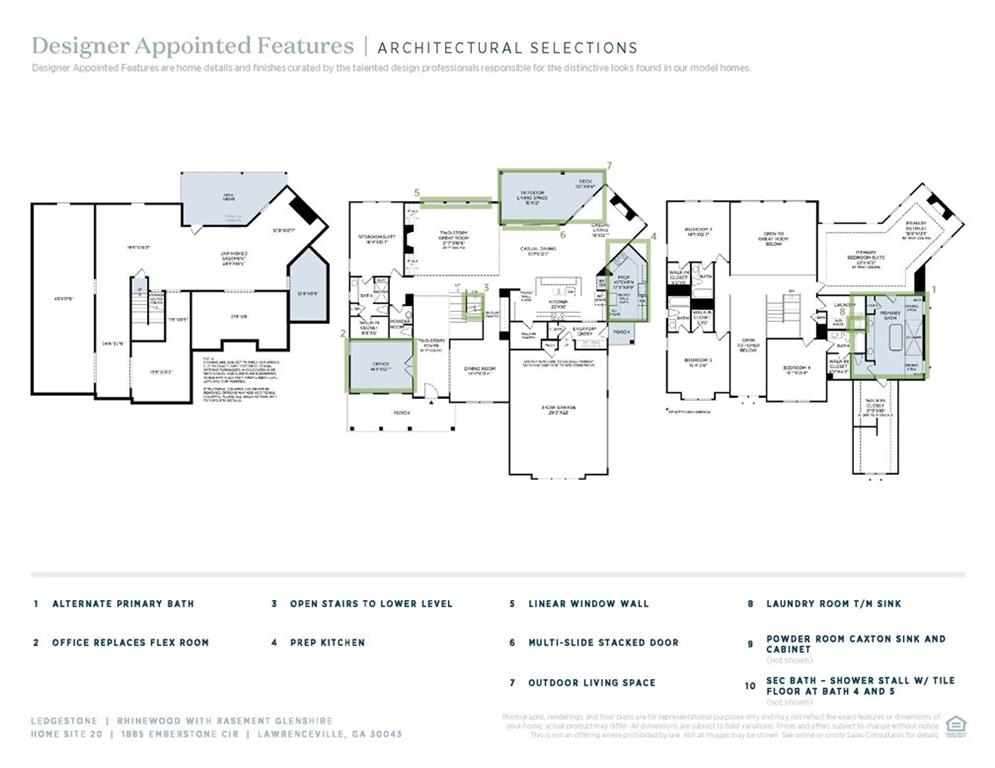
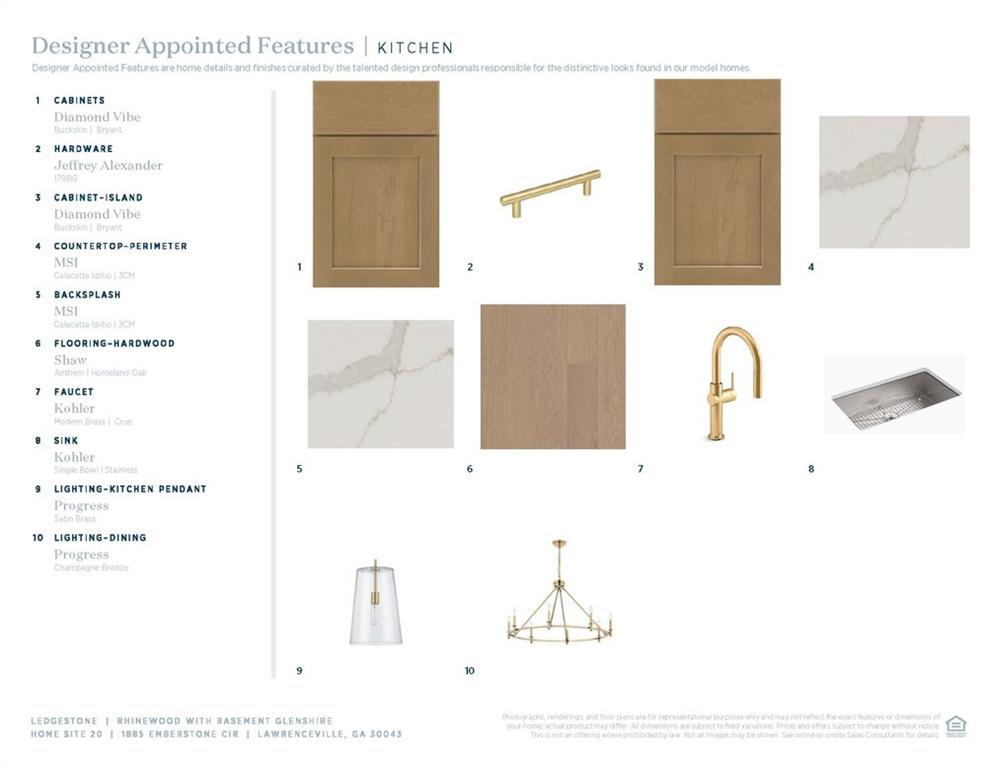
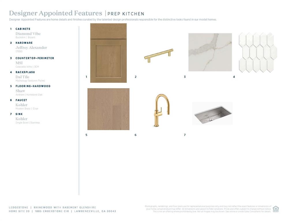
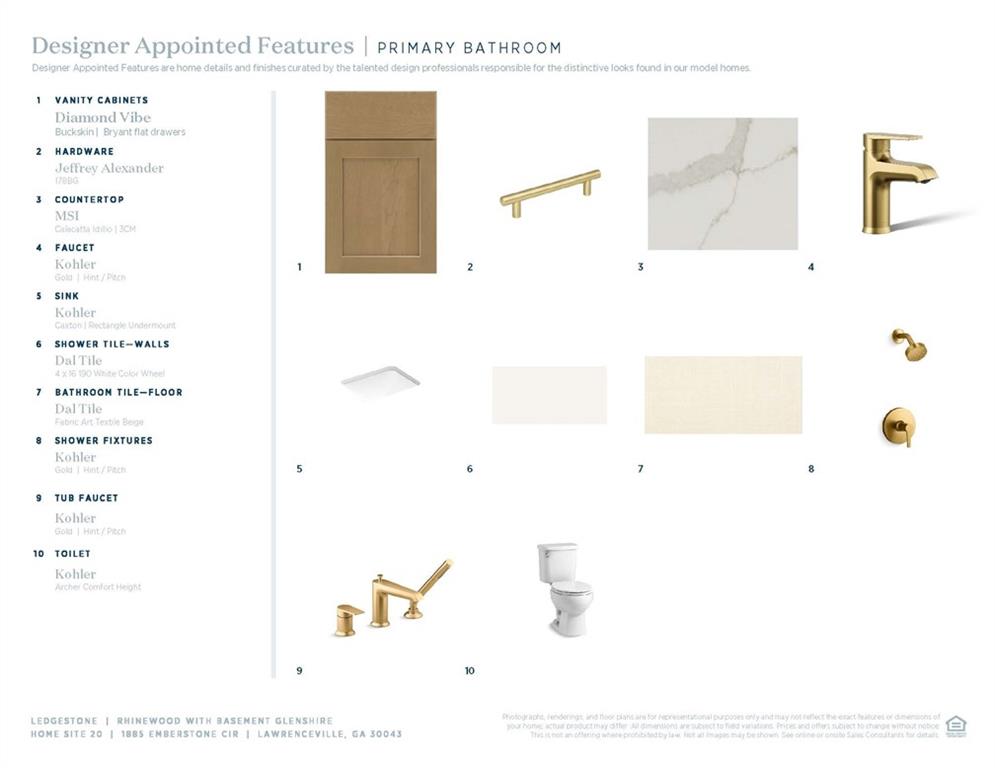
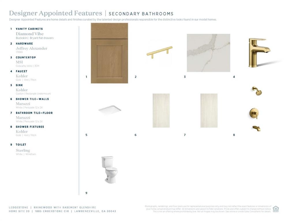
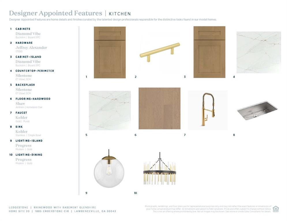
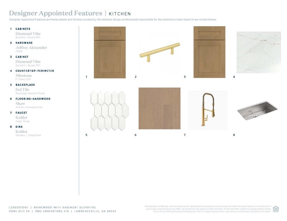
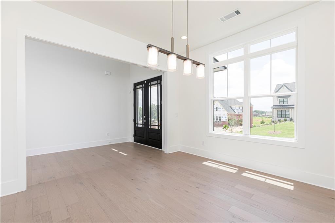
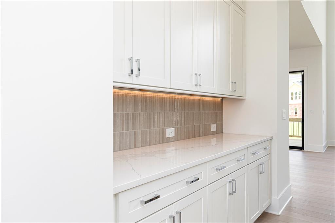
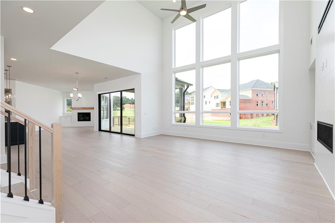
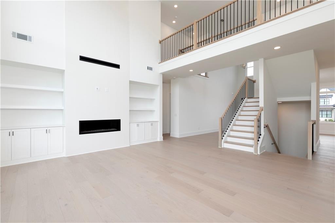
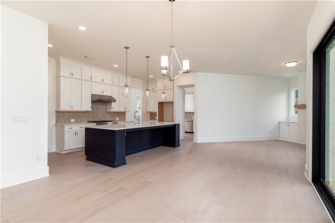
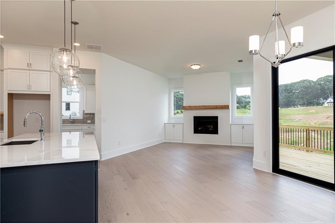
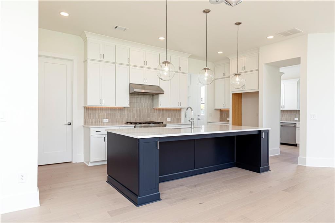
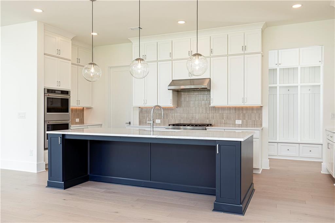
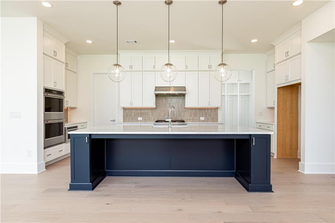
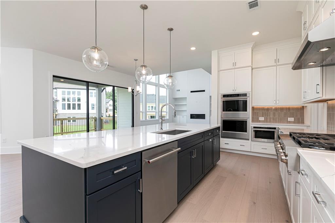
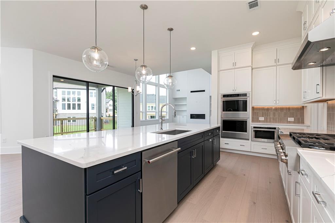
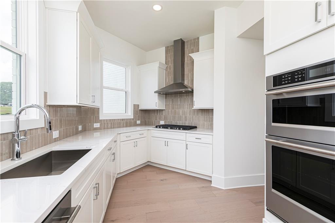
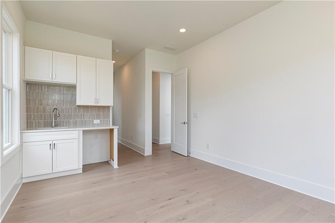
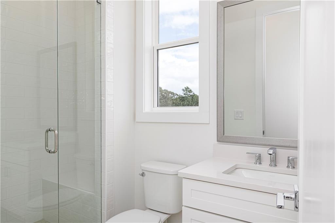
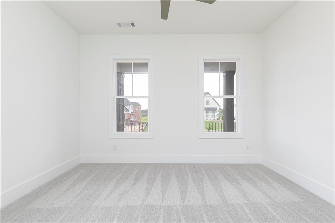
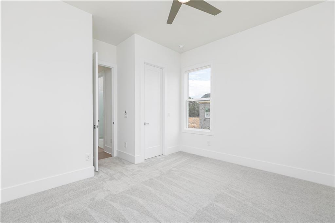
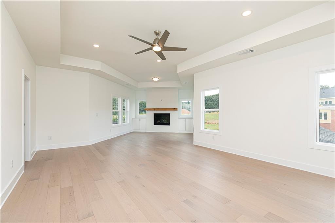
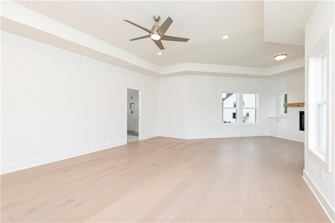
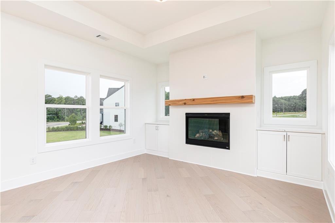
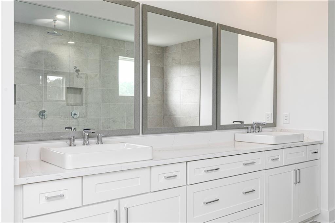
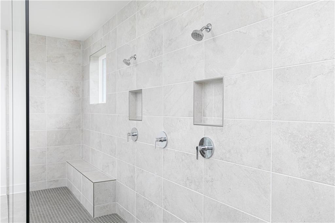
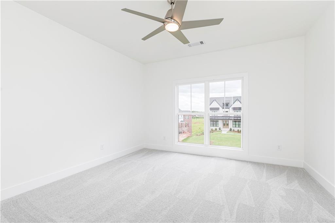
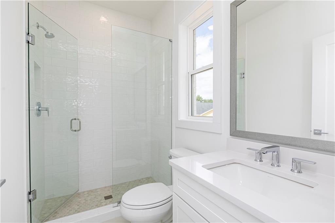
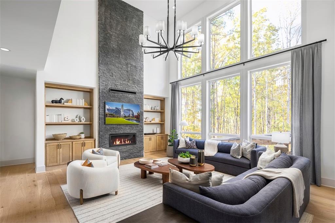
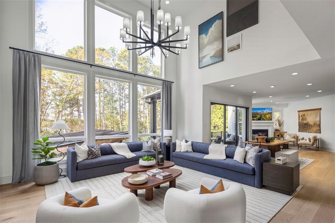
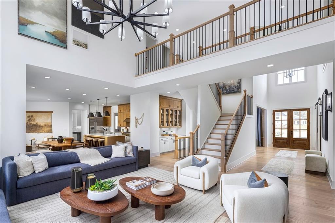
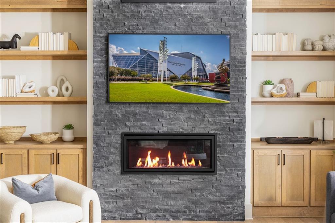
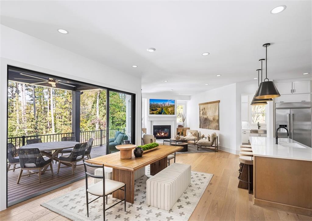
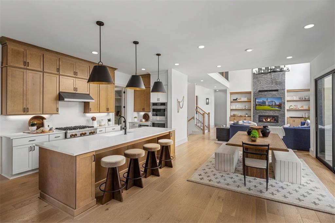
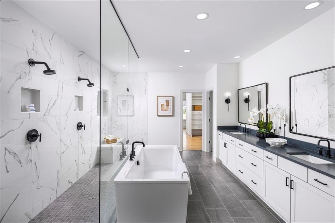
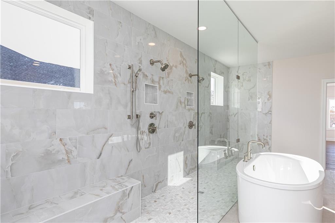
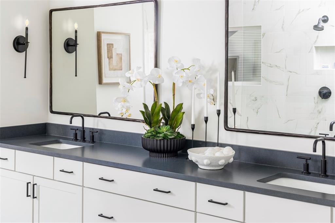
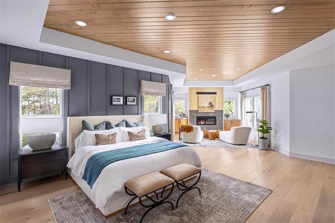
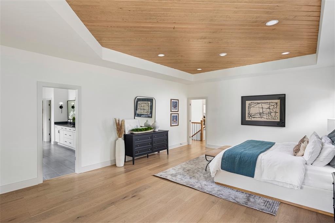
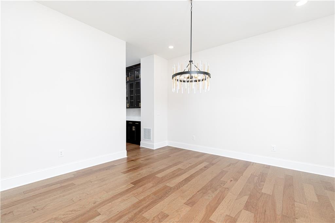
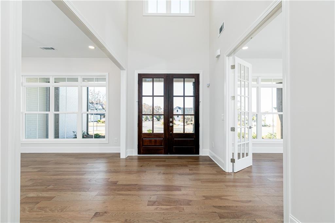
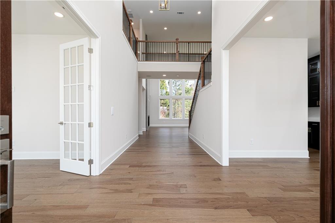
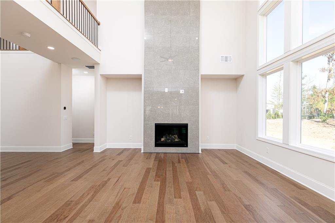
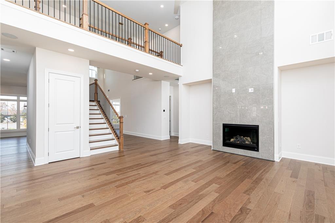
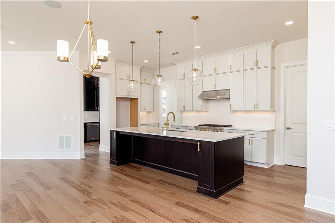
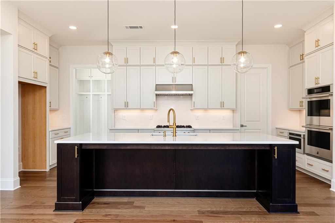
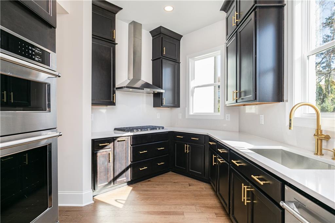
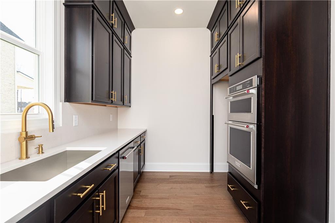
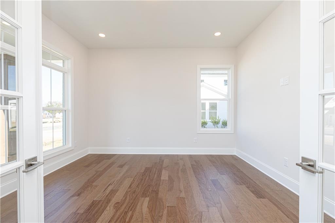
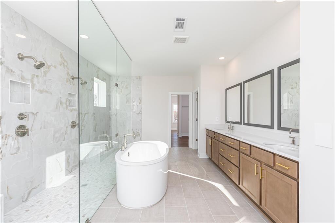
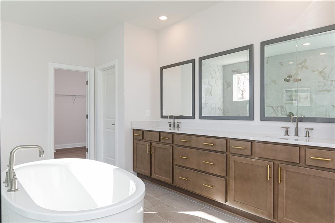
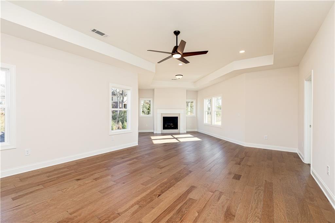
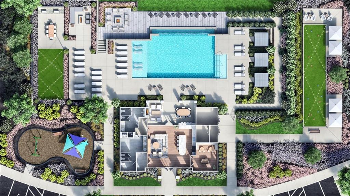
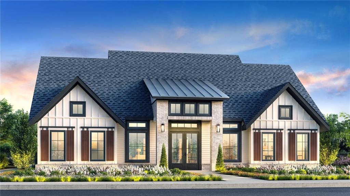
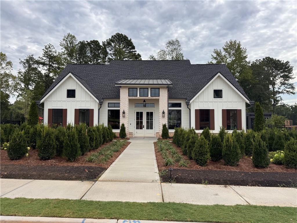
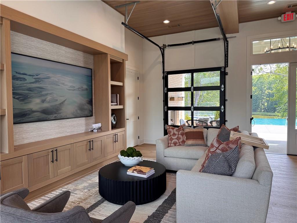
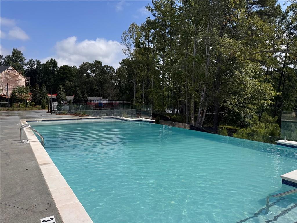
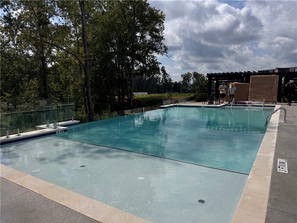
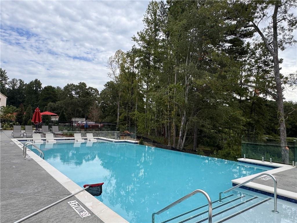
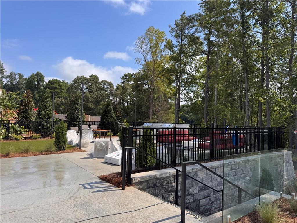
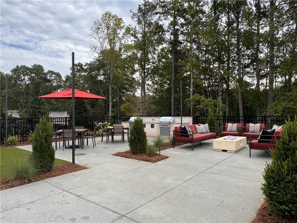
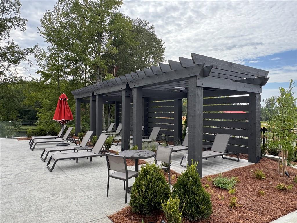
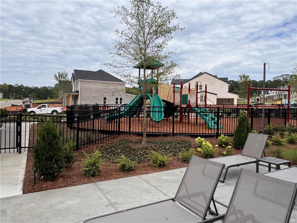
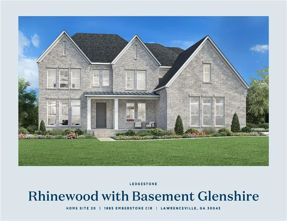
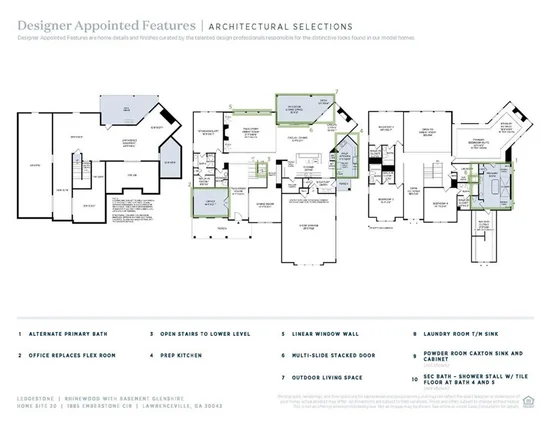
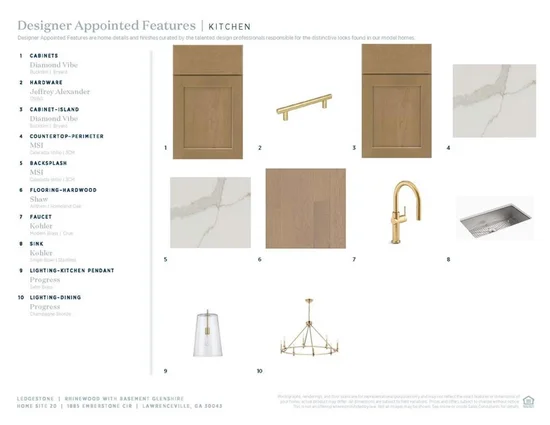
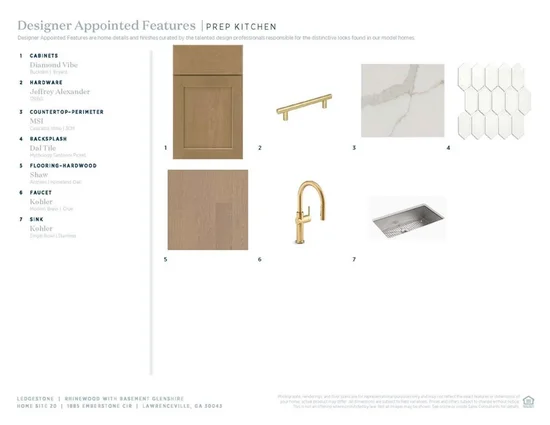
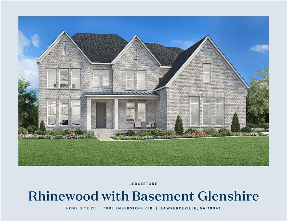
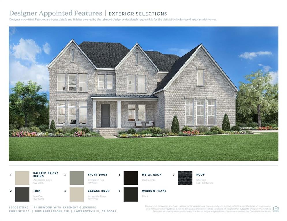
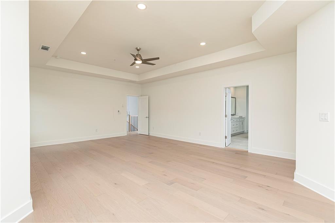
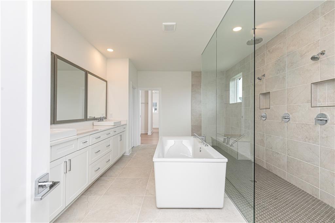
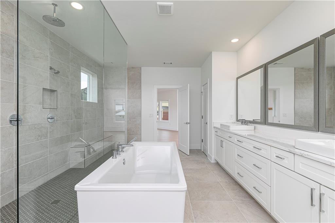
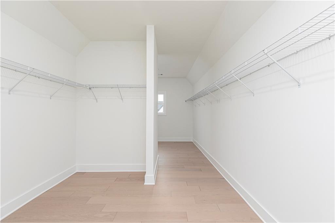
TOLL BROTHERS QUICK MOVE-IN HOME — UNDER CONSTRUCTION AND EXPECTED TO BE READY IN 2027! The highly sought-after RHINEWOOD GLENSHIRE, offers approximately 4, 743 square feet of luxurious living space, enhanced by a highly desirable prep kitchen designed for effortless entertaining and catering. Situated on a spacious basement homesite, this exceptional residence combines sophisticated design, thoughtful functionality, and resort-style living. From the moment you arrive, the home's impressive double-door entry welcomes you into a dramatic two-story foyer. The soaring two-story great room creates an unforgettable first impression, with abundant natural light, striking architectural detail, and an expansive sense of openness. Designed for both everyday living and elegant entertaining, the Rhinewood Classic features a gracious great room, casual dining area, casual living room, and an expansive covered outdoor living area. A sleek Cosmo Rave linear fireplace with custom built-ins serves as a stunning focal point in the great room, while a second fireplace creates a warm and inviting atmosphere in the casual living space. Multi-panel sliding doors connect the casual dining area seamlessly to the covered outdoor living space, creating an ideal setting for indoor-outdoor entertaining. At the heart of the home is a spectacular gourmet chef's kitchen, featuring 10-foot cabinetry, a generous center island, designer countertops and backsplash, and abundant workspace for everything from casual family meals to sophisticated gatherings. The impressive prep kitchen provides additional preparation, storage, and workspace—an exceptional feature for those who love to entertain, host catered events, or simply keep the main kitchen beautifully organized. Upstairs, the luxurious primary suite provides a private retreat complete with its own fireplace and a spa-inspired bathroom. Relax in the freestanding soaking tub, enjoy the expansive dual vanities, and take advantage of the generous walk-in closet. Each secondary bedroom features its own en-suite bathroom, providing comfort, privacy, and convenience for family members and guests alike. The enhanced covered outdoor living area extends the home's entertaining space and provides a beautiful year-round setting for relaxing, dining, and gathering with friends and family. Additional highlights include a three-car garage, fully irrigated homesite, basement, multiple fireplaces and exceptional indoor-outdoor living spaces. Residents of Ledgestone will enjoy an impressive collection of resort-style amenities, including a clubhouse, infinity-edge pool, playground, Bocce ball court, cabana, fire pit, and grilling stations—creating a community designed for both relaxation and connection. Ideally situated in an established, quiet residential setting with convenient access to I-85, this home offers an exceptional location near Lawrenceville, Duluth, Suwanee, and the Gas South District. Enjoy the tranquility of a residential community while remaining close to shopping, dining, entertainment, major roadways, and everyday conveniences. This extraordinary Rhinewood Classic represents the best of Toll Brothers design, craftsmanship, flexibility, and lifestyle. With its expansive floor plan, private basement homesite, prep kitchen, multiple fireplaces, soaring ceilings, and resort-style community amenities, this is a rare opportunity to experience elevated living at Toll Brothers at Ledgestone. Toll Brothers has been recognized as the #1 home builder in Fortune's World's Most Admired Companies.

Ask a Local Expert

Open House Announcements

Sep 27th
10:00pm to 5:00pm
In person. Please join us!

Property Highlights

Property Type
Residential
Property Sub Type
Single Family Residence
Architectural Style
Craftsman
Bedrooms
5
Total Bathrooms
6
Acres
0.45
Year Built
2026
Condition
New Construction
Cumulative Days On Market
24

Location

City/Township
Lawrenceville
View
Other
Subdivision
Ledgestone
County
Gwinnett - GA

Lake/Waterfront Information

Water Body Name
None
Waterfront Features
None

Property Details
Price
$1,743,000
Condition
New Construction
Property Type
Residential
Property Sub Type
Single Family Residence

Building

Bedroom Features
In-Law Floorplan, Oversized Master, Sitting Room
Levels
Three Or More
Total Area
4,743

Community

Community Features
Barbecue, Clubhouse, Homeowners Assoc, Near Public Transport, Near Schools, Near Shopping, Park, Playground, Pool, Sidewalks, Street Lights
Special Circumstances
None

Local Schools

Elementary School
Jackson - Gwinnett
Middle School
Northbrook
High School
Peachtree Ridge

Interior Features

Bedrooms and Bathrooms

Total Bathrooms
6
Full Bathrooms
5
1/2 Bathrooms
1
Bedrooms
5
Bedrooms on Main Level
1

Rooms and Basement

Basement Features
Bath/Stubbed, Daylight, Exterior Entry, Full, Unfinished, Walk-Out Access

Area and Spaces

Above Grade Finished Area
4,743

Appliances

Appliances
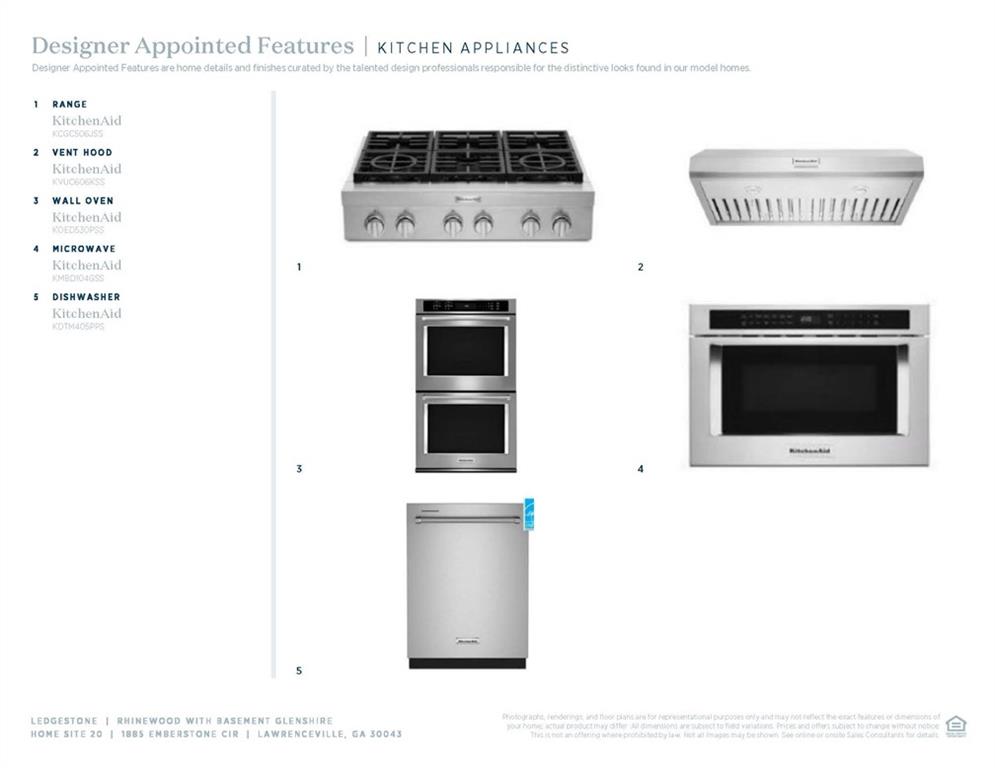
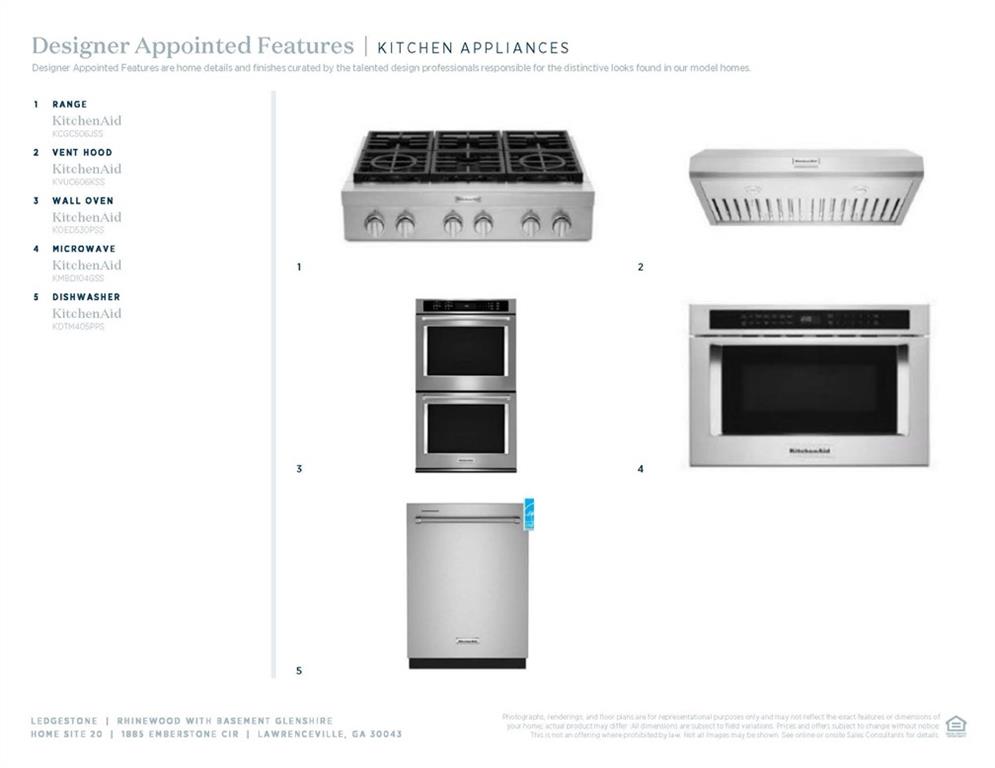
Dishwasher, Disposal, Double Oven, Electric Oven, ENERGY STAR Qualified Appliances, Gas Cooktop, Gas Range, Microwave, Range Hood, Self Cleaning Oven, Tankless Water Heater

Interior Features

Interior Features
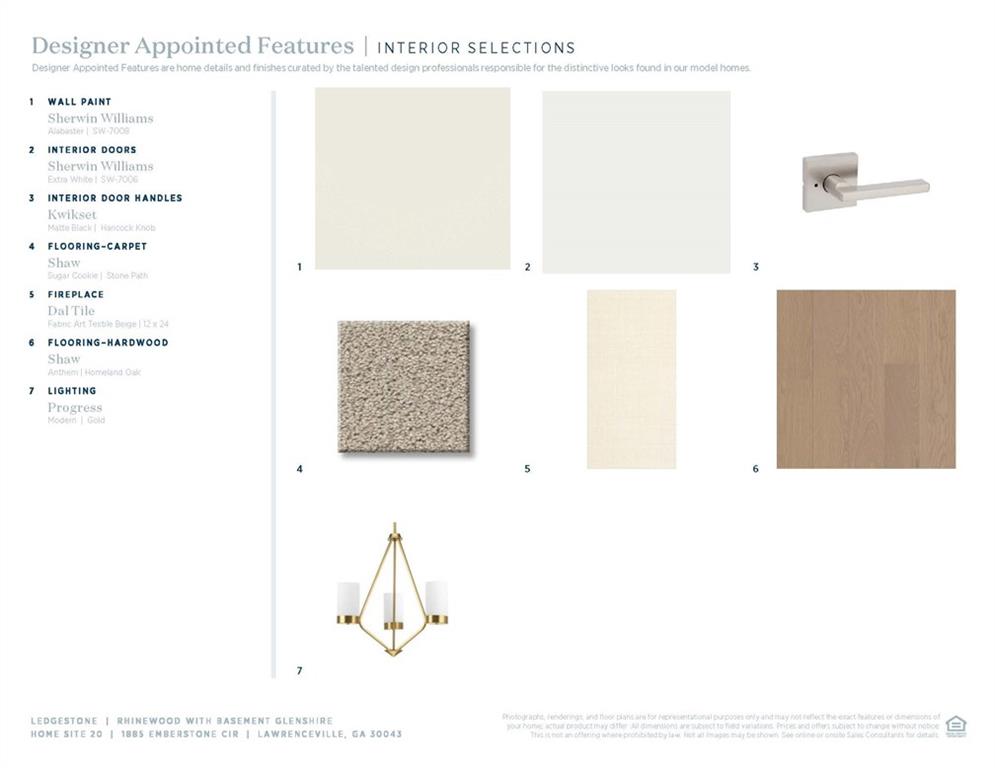
Bookcases, Disappearing Attic Stairs, Entrance Foyer 2 Story, High Ceilings 10 ft Main, Recessed Lighting, Tray Ceiling(s), Walk-In Closet(s)
Flooring
Carpet, Ceramic Tile, Hardwood
Laundry Features
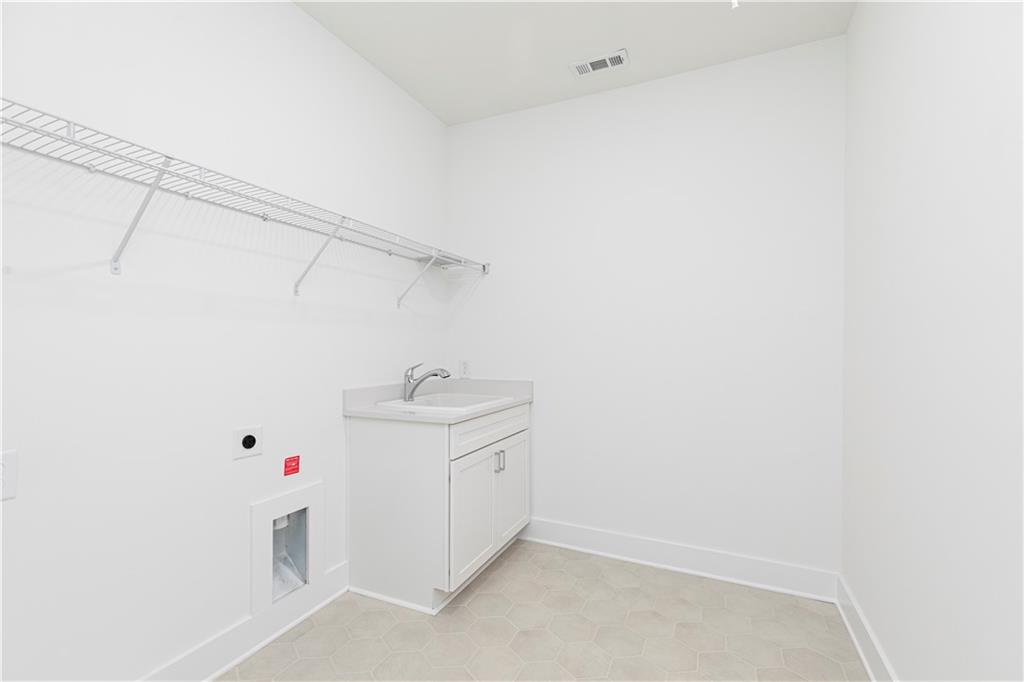
Electric Dryer Hookup, Laundry Room, Upper Level
Accessibility Features
None
Window Features
Double Pane Windows, ENERGY STAR Qualified Windows
Security Features
Carbon Monoxide Detector(s), Smoke Detector(s)
Electic
220 Volts
Fireplace Features
Factory Built, Gas Starter, Great Room, Keeping Room, Master Bedroom

Heating and Cooling

Heating Features
Forced Air, Natural Gas, Zoned
Fireplaces
3

Building Details
Construction

Architectural Style
Craftsman
Builder
Toll Brothers.
Year Built
2026
Foundations
Concrete Perimeter
Common Walls
No Common Walls
Materials

Construction Materials
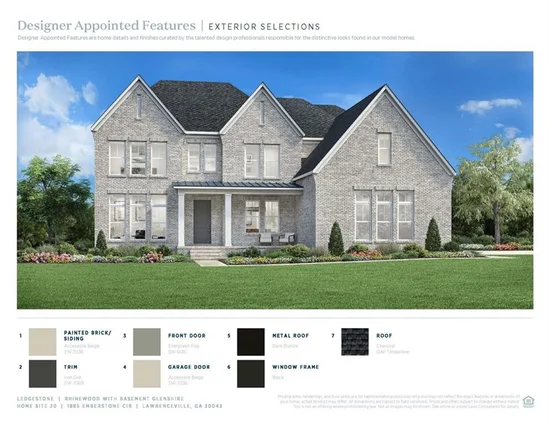
Brick 3 Sides, Concrete, Hardi Plank Type
Roof
Composition, Metal, Shingle

Terms

Terms

Cumulative Days On Market
24

Taxes

Tax

Tax (Annual)
$2,026

HOA

Has HOA
Yes
Association Fee
$1,735 /yr
Association Fee Includes
Insurance, Maintenance Grounds, Swim

Heating, Cooling & Utilities

Cooling Features
Ceiling Fan(s), Central Air, Electric, Zoned

Utilities

Utilities
Cable Available, Electricity Available, Natural Gas Available, Phone Available, Sewer Available, Underground Utilities, Water Available
Sewer
Public Sewer

Green Energy

Energy Efficiency Features
Appliances

Utilities

Water Source
Public

Green Energy

Green Energy Features
None

Lot

Acres
0.45
Lot Dimensions
19789
Lot Features
Back Yard, Front Yard, Landscaped
Road Surface
Asphalt
Road Frontage
County Road

Exterior Features

Exterior Features
Other
Patio And Porch Features
Covered, Deck, Front Porch, Patio
Fencing
None
Horse Amenities
None

Parking

Garage Capacity
3
Parking Features
Driveway, Garage, Garage Door Opener, Garage Faces Front, Garage Faces Side, Level Driveway

Pool Features

Pool Features
None
Spa Features
None
Listed by Toll Brothers Real Estate Inc.
Listing Data last updated 09/26/2026 07:00 pm
Get a Link to this Property: Copy To Clipboard
QR Code link to this property

Phone:
Connect with:

Payment Calculator

per month. fixed. % interest.
$
%
$
%
Principal & Interest
+ Home Insurance
+ Property Tax
+ HOA Fees
per month
Total interest paid over s will be:
All estimates and provided for informational purposes only. Actual amounts may vary. The output of the tool is not a loan offer or solicitation, nor is it financial or legal advice. Information, rates, programs and loan scenarios shown are for example only as of 26-Sep-2026 and are subject to change without notice. Interest rates provided by the St. Louis Federal Reserve Economic Data (FRED). All products are subject to credit and property approval. Not all products are available in all states or for all loan amounts. Other restrictions and limitations apply. Contact your preferred lender for the pricing associated with your specific transaction. Calculations are generated by Open Source mortgage calculation software tools using common mathematical formulas. All calculations should be independently verified.
Get Walk Score Content

Property History

Today
Property information last updated
23 days ago
Status Active. This is the most recent date the listing was placed on market.
Cumulative Days on Market: 24 days (includes prior listings) · Currently listed since September 3, 2026. Data provided by the MLS.

Similar Properties