Property Details

Start of property details
Share this property:
1005 Clementstone Drive NE
Sandy Springs, GA 30342
FOR SALE · Active
$3,500,000
$422 / Sqft
5
Beds
8
Baths
3
Garage
8,300
Sqft
1.02
Acres
MLS# 7830977
Cumulative Days on Market: 62 · Includes prior listings · Currently listed since 09/14/26 · Data provided by the MLS.

Property Description

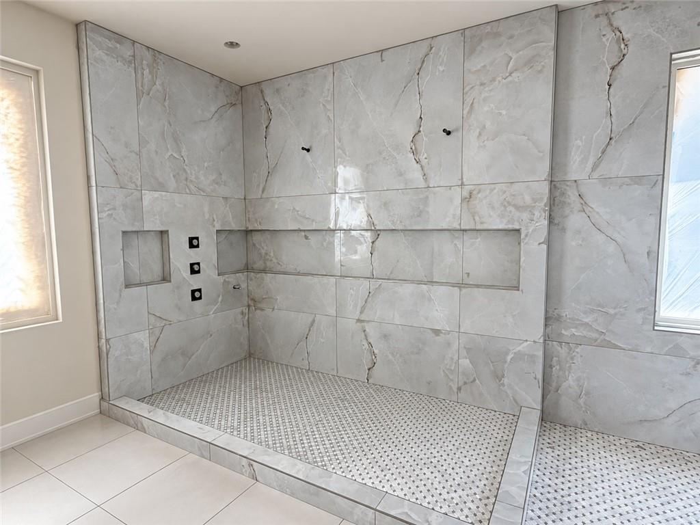
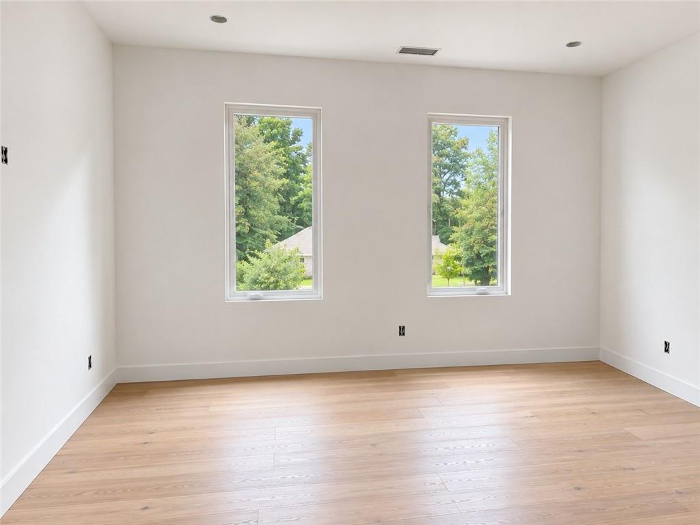
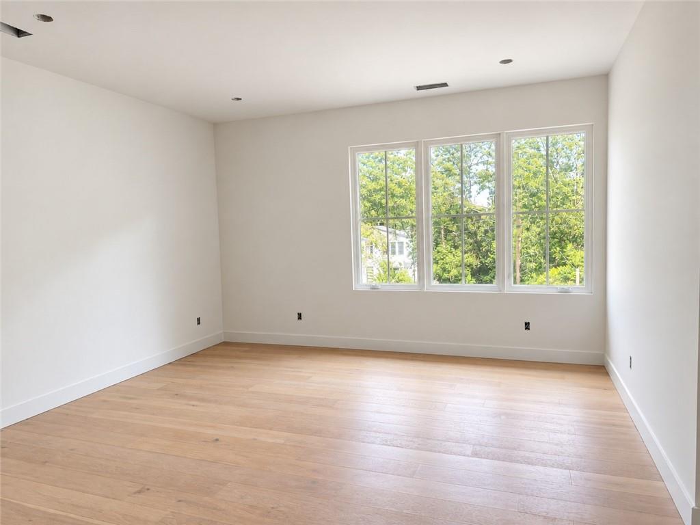
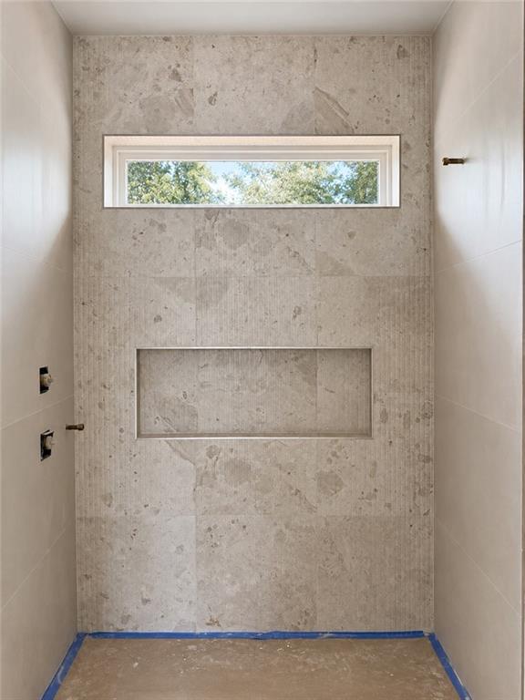
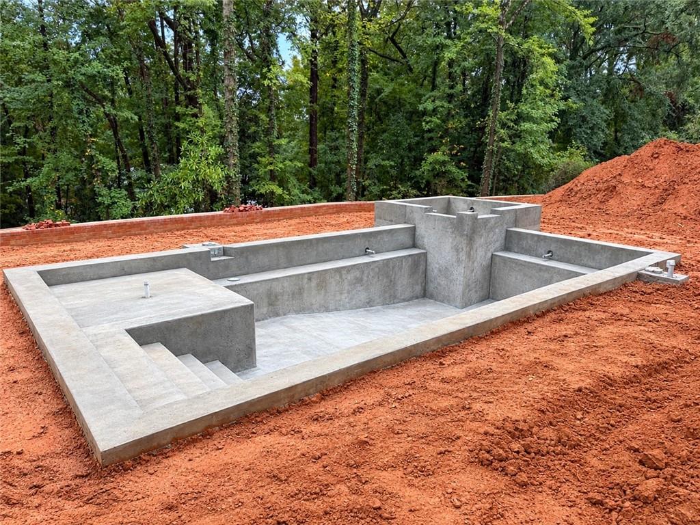
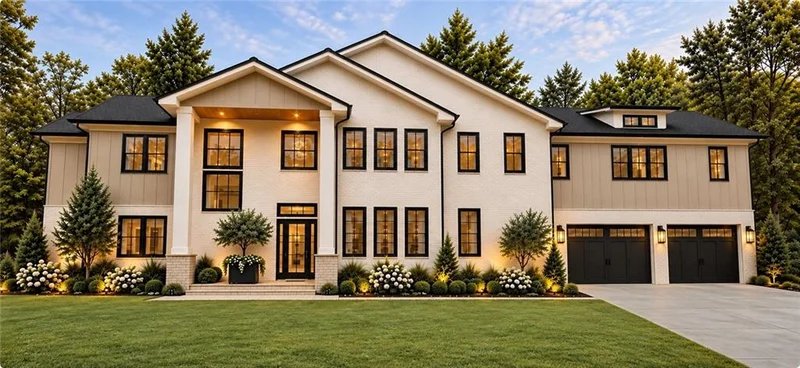
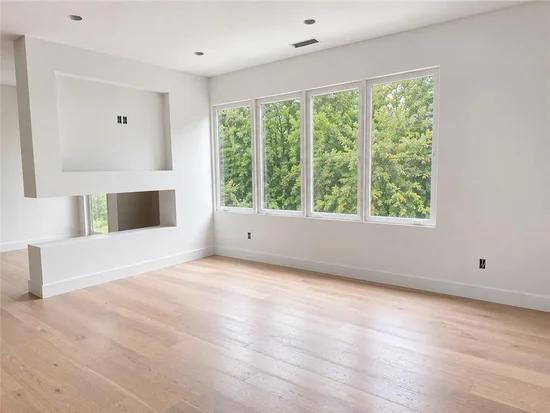
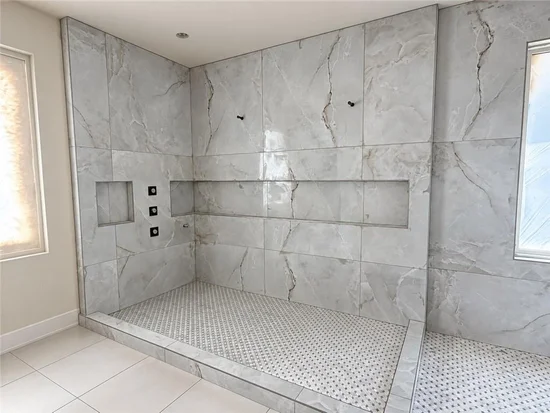
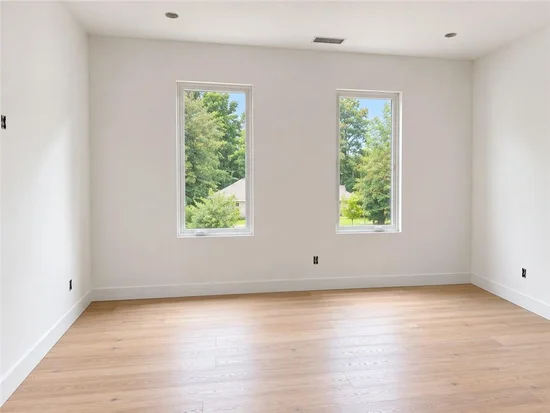
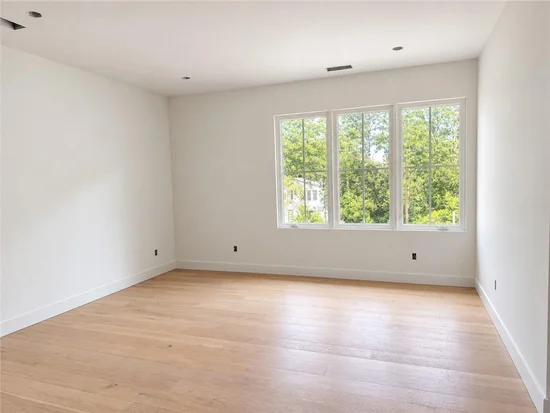
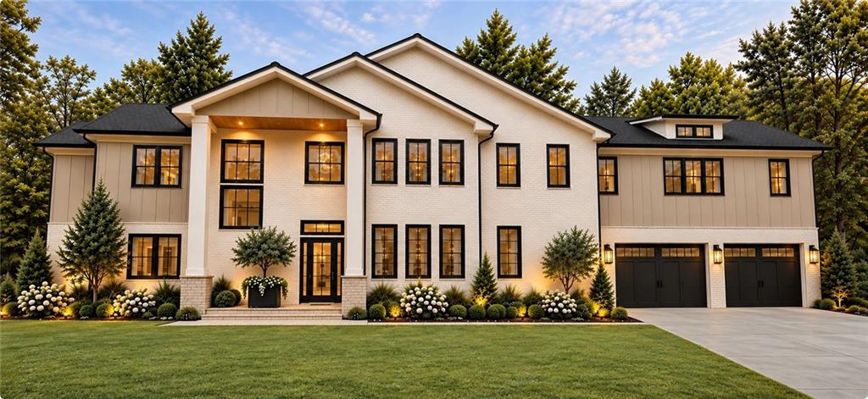
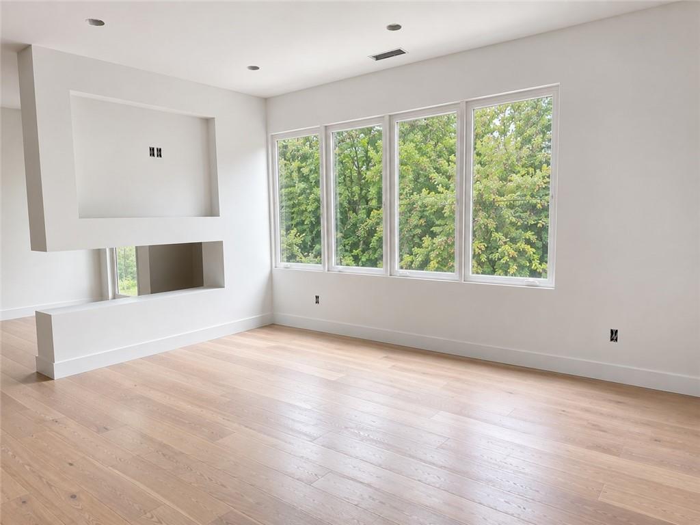
Exceptional new construction in Sandy Springs COMING SOON, where sophisticated design, impressive scale, and resort-style outdoor living come together beautifully. From the moment you enter, soaring 12-foot ceilings, wide-open living spaces, and engineered hardwood floors throughout create a striking sense of light and volume. Designed equally well for everyday living and large-scale entertaining, the main level flows effortlessly from the expansive family room into a show-stopping chef’s kitchen featuring a gas range, double ovens, dishwasher, abundant custom cabinetry, and an oversized island with plenty of room to gather. Just beyond is a complete second kitchen, an incredible luxury for entertaining, catering, holiday cooking, or simply keeping the main kitchen spotless. A generous dining space completes the open entertaining area. Also on the main level is a private flexible room with its own full bath, ideal as a guest suite, home office, or additional bedroom. Two laundry rooms, including one on the main level and a second upstairs, make the home as functional as it is beautiful. Upstairs, 10-foot ceilings continue the home's spacious feel. The impressive primary suite features a spa-inspired bath and an exceptionally large walk-in closet. Three additional upstairs bedrooms each have their own private en-suite bath, creating a second level with four beautifully appointed en-suite bedrooms and privacy for everyone. The outdoor living is just as exceptional. Step from the main living spaces onto a large covered deck with a fireplace, creating an incredible outdoor room for entertaining, dining, or relaxing year-round. Beyond the covered deck, the main level opens to a fabulous walk-out backyard with a beautiful pool and Jacuzzi, offering the seamless indoor-outdoor connection that is so hard to find. A dedicated pool full bath means no wet feet running through the house, while two additional half baths, one conveniently positioned near the garage and another on the main level, add to the thoughtful design. A three-car garage features unusually high ceilings with the ability to accommodate a future car lift, providing even more flexibility for the car enthusiast or additional vehicle storage. Set in an outstanding Sandy Springs location close to top schools, shopping, dining, hospitals, and major conveniences, this home delivers a beautifully designed, incredibly functional, and made for entertaining home. This is luxury living done right. Active Construction site. Must make an appointment to walk on the property. Completion date January 2027.

Property Highlights

Property Type
Residential
Property Sub Type
Single Family Residence
Architectural Style
Traditional
Bedrooms
5
Total Bathrooms
8
Acres
1.02
Year Built
2026
Condition
New Construction
Cumulative Days on Market
62

Location

City/Township
Sandy Springs
View
Neighborhood
Subdivision
Sandy Springs
County
Fulton - GA

Lake/Waterfront Information

Water Body Name
None
Waterfront Features
None

Property Details

Price
$3,500,000
Condition
New Construction
Property Type
Residential
Property Sub Type
Single Family Residence

Building

Bedroom Features
Oversized Master, Sitting Room
Levels
Three Or More
Total Area
8,300

Community

Community Features
Near Public Transport, Near Shopping, Street Lights
Special Circumstances
None

Local Schools

Elementary School
High Point
Middle School
Ridgeview Charter
High School
Riverwood International Charter

Interior Features

Bedrooms and Bathrooms

Total Bathrooms
8
Full Bathrooms
6
1/2 Bathrooms
2
Bedrooms
5
Bedrooms on Main Level
1

Rooms and Basement

Basement Features
Bath/Stubbed, Daylight, Full, Unfinished

Area and Spaces

Above Grade Finished Area
5,600

Appliances

Appliances
Dishwasher, Disposal, Double Oven, Gas Cooktop, Gas Oven, Gas Water Heater, Microwave, Range Hood, Refrigerator, Self Cleaning Oven

Interior Features

Interior Features
Disappearing Attic Stairs, Dry Bar, Entrance Foyer 2 Story, High Speed Internet, Recessed Lighting, Walk-In Closet(s)
Flooring
Hardwood, Tile
Laundry Features
Laundry Room, Lower Level, Sink, Upper Level
Accessibility Features
None
Window Features
Double Pane Windows, ENERGY STAR Qualified Windows, Insulated Windows
Security Features
Carbon Monoxide Detector(s), Smoke Detector(s)
Electic
110 Volts, 220 Volts
Fireplace Features
Family Room, Gas Starter, Glass Doors, Master Bedroom, Stone, Ventless

Heating and Cooling

Heating Features
Central, Forced Air, Natural Gas
Fireplaces
3

Building Details

Construction

Architectural Style
Traditional
Year Built
2026
Foundations
Concrete Perimeter
Common Walls
No Common Walls

Materials

Construction Materials
Brick 4 Sides
Roof
Composition, Shingle

Terms

Terms

Cumulative Days on Market
62

Taxes

Tax

Tax (Annual)
$7,003

Heating, Cooling & Utilities

Cooling Features
Ceiling Fan(s), Central Air, Electric, Zoned

Utilities

Utilities
Cable Available, Electricity Available, Natural Gas Available, Phone Available, Sewer Available, Water Available
Sewer
Public Sewer

Green Energy

Energy Efficiency Features
None

Utilities

Water Source
Public

Green Energy

Green Energy Features
None

Lot

Acres
1.02
Lot Dimensions
x
Lot Features
Back Yard, Front Yard, Landscaped, Level, Sprinklers In Front, Sprinklers In Rear
Road Surface
Paved
Road Frontage
City Street

Exterior Features

Exterior Features
Lighting, Private Yard
Patio And Porch Features
Deck
Fencing
Back Yard, Privacy, Wrought Iron
Horse Amenities
None

Parking

Garage Capacity
3
Parking Features
Garage, Garage Faces Front, Kitchen Level, Level Driveway

Pool Features

Pool Features
Gas Heat, In Ground, Pool/Spa Combo, Salt Water
Spa Features
Private
Listed by Berkshire Hathaway HomeServices Georgia Properties
Listing Data last updated 11/12/2026 09:00 am
Get a Link to this Property: Copy To Clipboard
QR Code link to this property

Phone:
Connect with:

Payment Calculator

per month. fixed. % interest.
$
%
$
%
Principal & Interest
+ Home Insurance
+ Property Tax
+ HOA Fees
per month
Total interest paid over s will be:
All estimates and provided for informational purposes only. Actual amounts may vary. The output of the tool is not a loan offer or solicitation, nor is it financial or legal advice. Information, rates, programs and loan scenarios shown are for example only as of 12-Nov-2026 and are subject to change without notice. Interest rates provided by the St. Louis Federal Reserve Economic Data (FRED). All products are subject to credit and property approval. Not all products are available in all states or for all loan amounts. Other restrictions and limitations apply. Contact your preferred lender for the pricing associated with your specific transaction. Calculations are generated by Open Source mortgage calculation software tools using common mathematical formulas. All calculations should be independently verified.
Get Walk Score Content

Property History

Yesterday
Property information last updated
58 days ago
Status Active. This is the date the listing was placed on market.
Cumulative Days on Market: 62 days (includes prior listings) · Currently listed since September 14, 2026. Data provided by the MLS.

Similar Properties