Property Details

Start of property details
Share this property:
102 Brighton Road NE
Atlanta, GA 30309
ACTIVE
UNDER CONTRACT
$2,750,000
Active Under Contract
6
Beds
6
Baths
2
Garage
5,164
Sqft
0.21
Acres
MLS# 7830560
Cumulative Days on Market: 16 · Includes prior listings · Currently listed since 09/01/26 · Data provided by the MLS.

Property Description

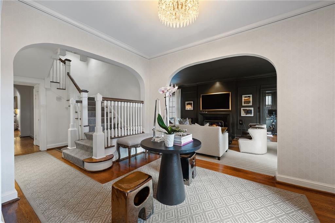
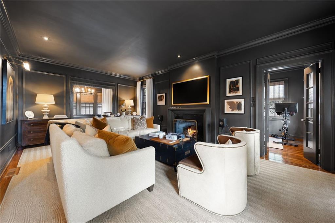
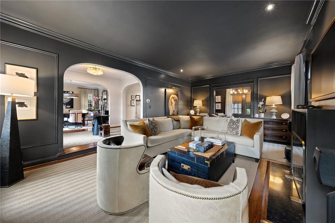
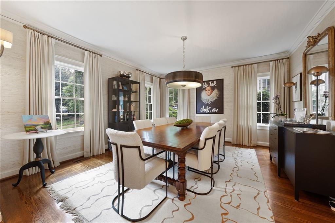
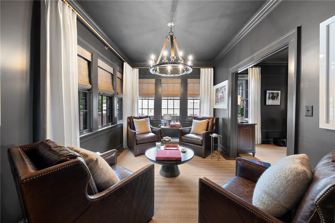
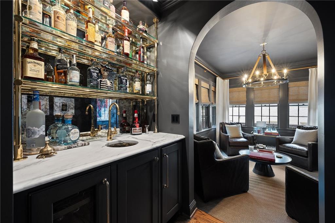
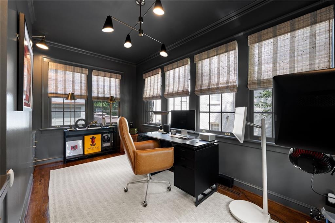
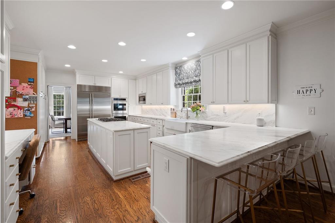
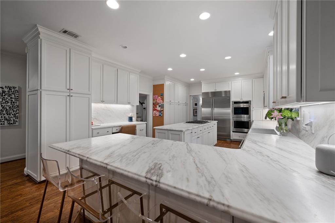
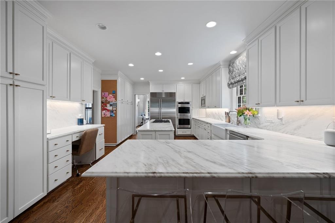
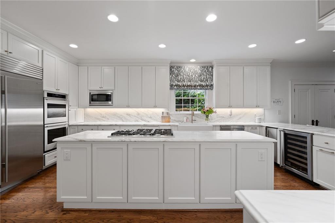
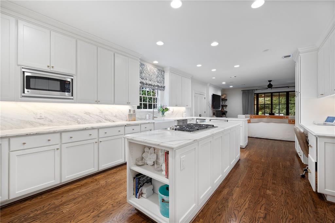
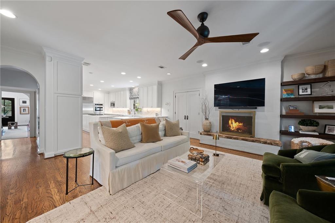
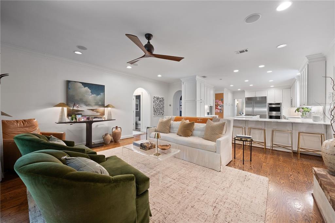
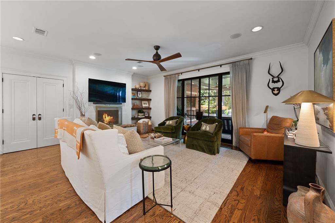
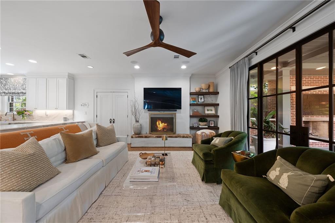
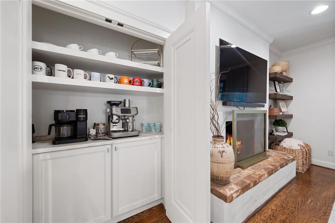
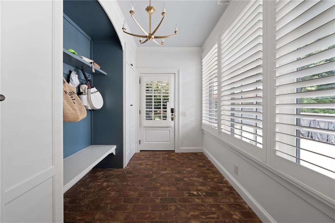
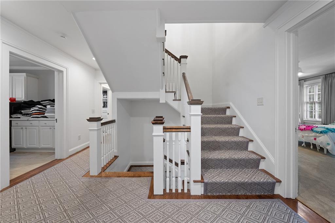
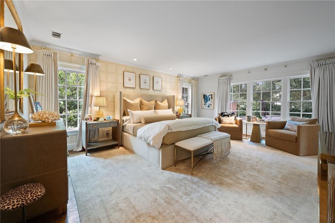
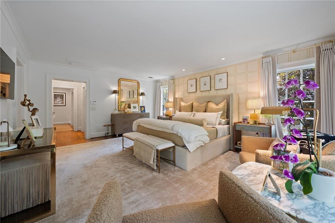
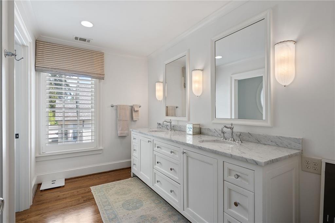
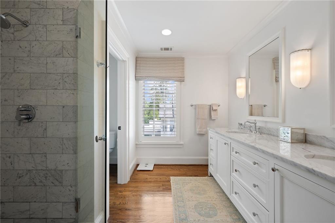
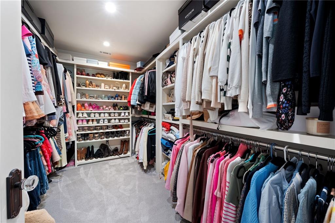
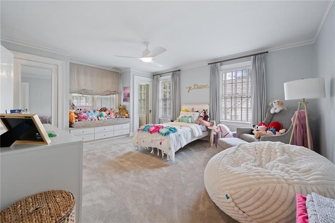
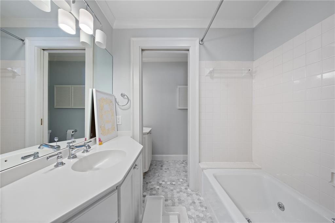
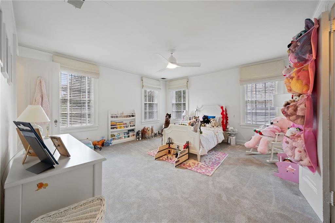
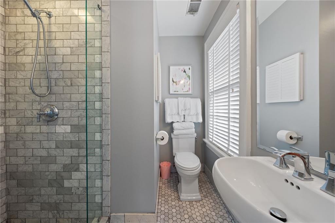
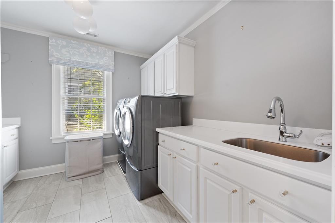
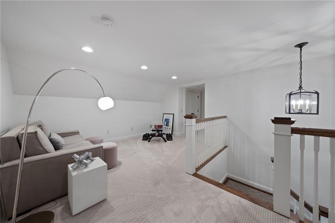
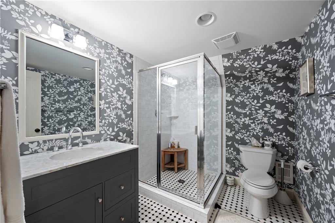
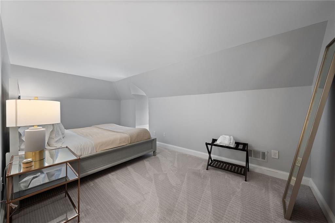
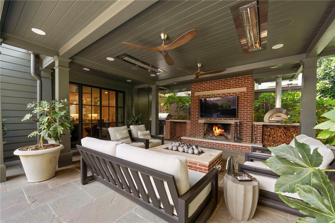
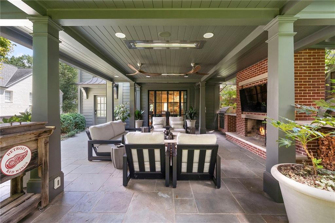
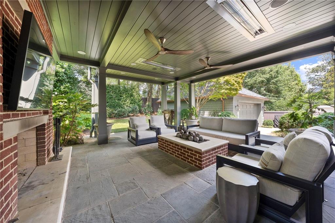
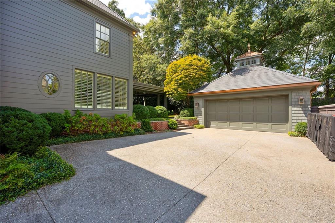
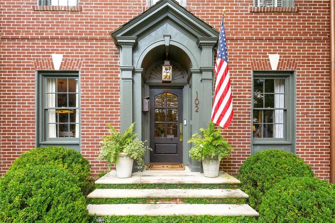
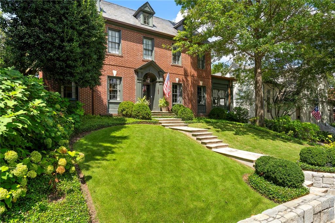
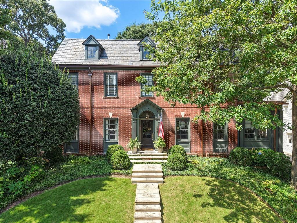
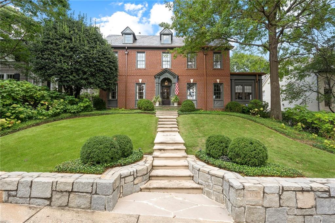
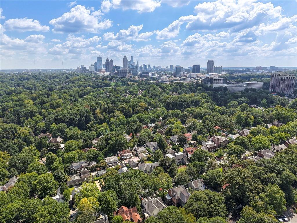
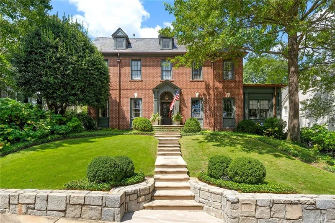
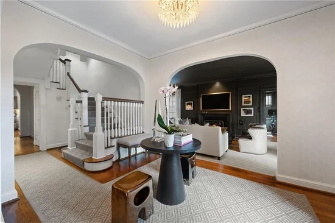
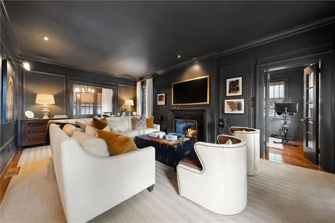
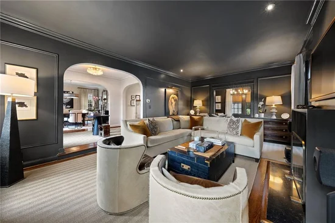
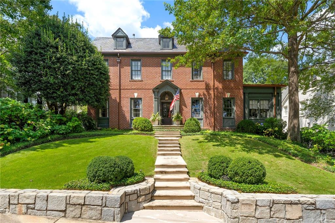
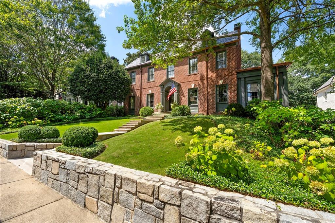
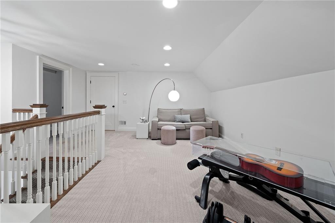
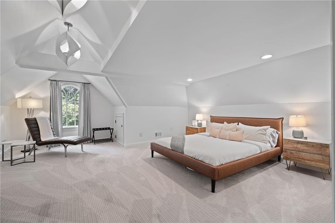
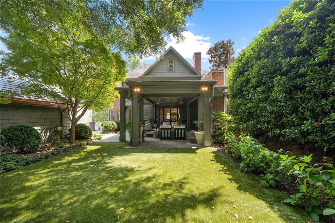
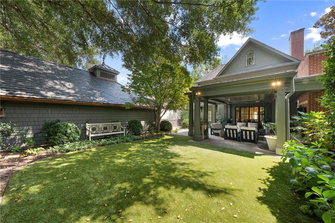
This completely renovated home is an extraordinary offering on one of the most coveted streets in Brookwood Hills! Set on premier Upper Brighton, the classically designed 6 bedrooms, 5 full baths, and 1 half bath residence seamlessly blends timeless architectural character with sophisticated modern luxury, creating a home of exceptional presence and comfort. A striking slate roof, limestone entry stairs, custom steel doors, copper gutters, and distinctive exterior lighting set the tone for the remarkable craftsmanship found throughout. Inside, you will find beautifully renovated living spaces, and carefully curated finishes that create an atmosphere that is both refined and inviting. The gracious entry foyer leads to the formal dining room and living room which features a custom hearth. Other main level rooms, including an office, a sitting room with a reimagined bar that showcases custom shelving with elevated finishes. The bright and airy kitchen opens to a cozy keeping room with fireplace and boasts freshly painted cabinetry to complement the home’s sophisticated aesthetic. Upstairs you will find a luxurious primary suite boasting dual walk-in closets, a sitting area and luxe marble bathroom. In addition, there are 5 secondary bedrooms, a playroom and full laundry room. The outdoor living is truly exceptional. A flat, walk-out terrace opens to an expansive covered patio with a fireplace, heaters, motorized shade, and a fully equipped outdoor kitchen featuring custom roofing and a dedicated chimney for the pizza oven. The beautifully redesigned backyard boasts new landscaping and expanded turf, creating a private and polished setting for year-round enjoyment. Additional improvements include a whole-home generator, newer HVAC units, a tankless water heater, and a waterproofing system in the basement. The garage has been elevated to another level with a raised door and side-mounted motor accommodating a car lift, dealership-grade flooring and lighting, a slate exterior, copper details, and a distinctive cupola. Every detail has been considered — the result is a truly turnkey residence in a prime Brookwood Hills location where residents enjoy the neighborhood park and playground, swimming pool, tennis courts, pavilion, frequent neighborhood events, and iconic tree-lined streets!

Ask a Local Expert

Property Highlights

Property Type
Residential
Property Sub Type
Single Family Residence
Architectural Style
Traditional
Bedrooms
6
Total Bathrooms
6
Acres
0.21
Year Built
1925
Condition
Resale
Cumulative Days On Market
13

Location

City/Township
Atlanta
View
Other
Subdivision
Brookwood Hills
County
Fulton - GA

Lake/Waterfront Information

Water Body Name
None
Waterfront Features
None

Property Details
Price
$2,750,000
Condition
Resale
Property Type
Residential
Property Sub Type
Single Family Residence

Building

Bedroom Features
Oversized Master
Levels
Three Or More
Total Area
5,164

Community

Community Features
Clubhouse, Playground, Pool, Sidewalks, Street Lights, Swim Team, Tennis Court(s)
Special Circumstances
None

Local Schools

Elementary School
E. Rivers
Middle School
Willis A. Sutton
High School
North Atlanta

Interior Features

Bedrooms and Bathrooms

Total Bathrooms
6
Full Bathrooms
5
1/2 Bathrooms
1
Bedrooms
6

Rooms and Basement

Basement Features
Interior Entry, Unfinished

Appliances

Appliances
Dishwasher, Dryer, Range Hood, Washer

Interior Features

Interior Features
Bookcases, Crown Molding, Entrance Foyer, High Ceilings 10 ft Main, His and Hers Closets, Walk-In Closet(s)
Flooring
Hardwood
Laundry Features
Laundry Room, Upper Level
Accessibility Features
None
Window Features
Double Pane Windows
Security Features
Secured Garage/Parking, Security Gate
Electic
None
Fireplace Features
Brick, Family Room, Gas Starter, Outside

Heating and Cooling

Heating Features
Central
Fireplaces
3

Building Details
Construction

Architectural Style
Traditional
Year Built
1925
Foundations
Brick/Mortar
Common Walls
No Common Walls
Materials

Construction Materials
Brick 4 Sides
Roof
Slate

Terms

Terms

Cumulative Days On Market
13

Taxes

Tax

Tax (Annual)
$43,233

Heating, Cooling & Utilities

Cooling Features
Central Air

Utilities

Utilities
Cable Available, Electricity Available, Natural Gas Available, Sewer Available, Water Available
Sewer
Public Sewer

Green Energy

Energy Efficiency Features
None

Utilities

Water Source
Public

Green Energy

Green Energy Features
None

Lot

Acres
0.21
Lot Dimensions
x
Lot Features
Back Yard
Road Surface
Asphalt
Road Frontage
Private Road

Exterior Features

Exterior Features
Gas Grill
Patio And Porch Features
Covered, Patio, Screened
Fencing
Back Yard
Horse Amenities
None

Parking

Garage Capacity
2
Parking Features
Garage

Pool Features

Pool Features
None
Spa Features
None
Listed by Ansley Real Estate
Listing Data last updated 09/26/2026 07:00 pm
Get a Link to this Property: Copy To Clipboard
QR Code link to this property

Phone:
Connect with:

Payment Calculator

per month. fixed. % interest.
$
%
$
%
Principal & Interest
+ Home Insurance
+ Property Tax
+ HOA Fees
per month
Total interest paid over s will be:
All estimates and provided for informational purposes only. Actual amounts may vary. The output of the tool is not a loan offer or solicitation, nor is it financial or legal advice. Information, rates, programs and loan scenarios shown are for example only as of 26-Sep-2026 and are subject to change without notice. Interest rates provided by the St. Louis Federal Reserve Economic Data (FRED). All products are subject to credit and property approval. Not all products are available in all states or for all loan amounts. Other restrictions and limitations apply. Contact your preferred lender for the pricing associated with your specific transaction. Calculations are generated by Open Source mortgage calculation software tools using common mathematical formulas. All calculations should be independently verified.
Get Walk Score Content

Property History

3 days ago
Property information last updated
25 days ago
Status Active. This is the date the listing was placed on market.
Cumulative Days on Market: 16 days (includes prior listings) · Currently listed since September 1, 2026. Data provided by the MLS.

Similar Properties