Property Details

Start of property details
Share this property:
104 Westminster Drive NE
Atlanta, GA 30309
FOR
SALE
$6,200,000
Active
6
Beds
9
Baths
2
Garage
0.43
Acres
2023
Yr. Built
MLS# 7827726
Cumulative Days on Market: 31 · Includes prior listings · Currently listed since 08/26/26 · Data provided by the MLS.

Property Description

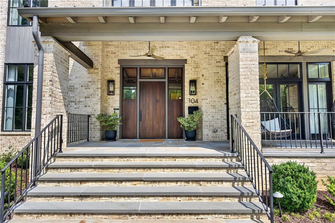
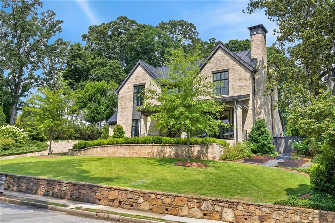
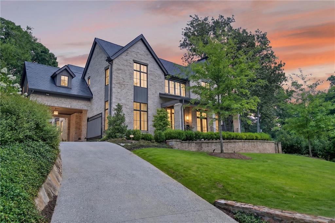
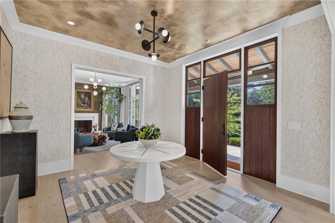
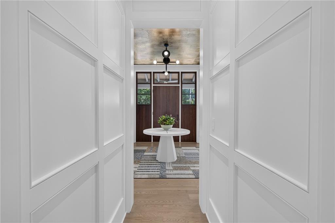
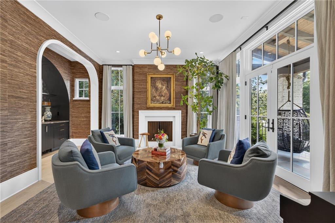
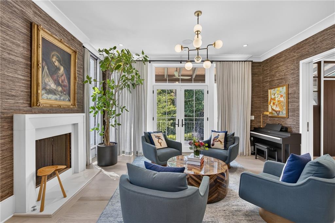
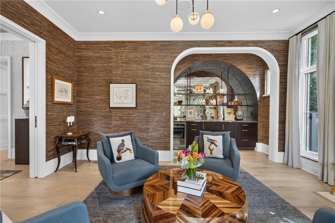
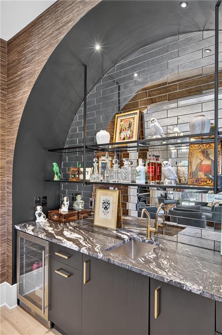
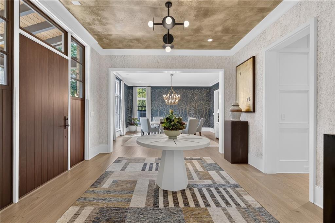
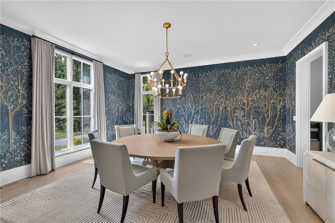
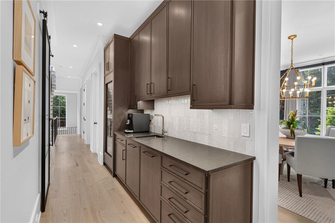
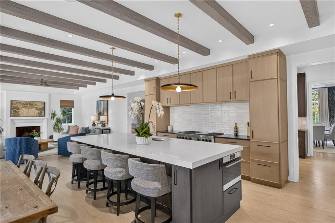
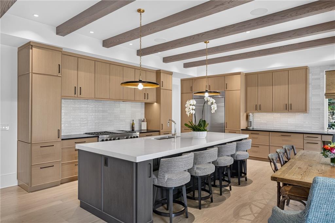
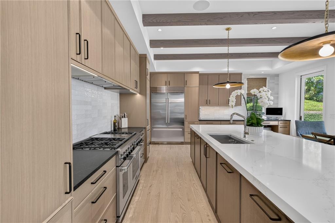
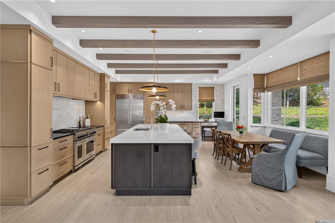
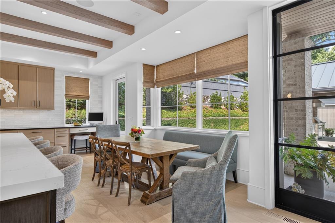
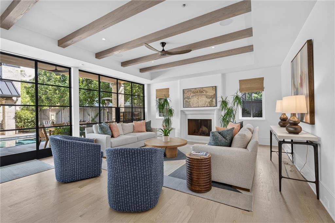
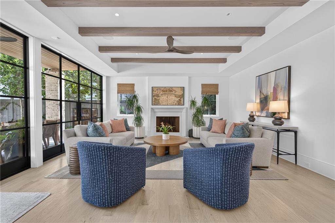
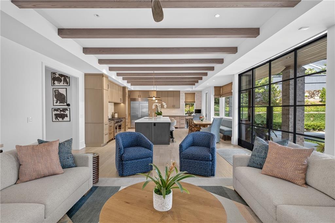
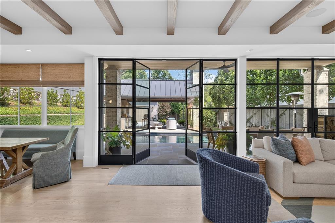
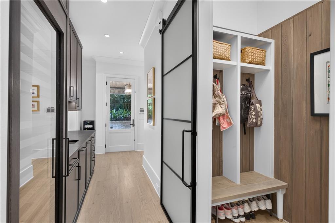
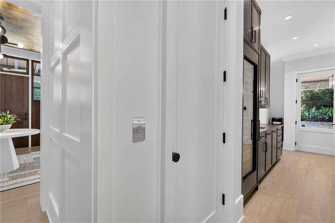
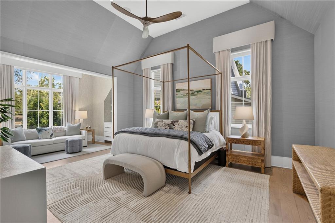
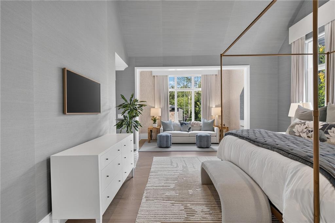
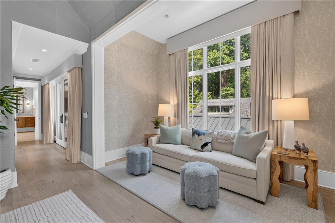
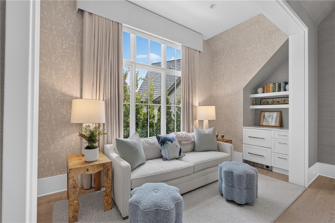
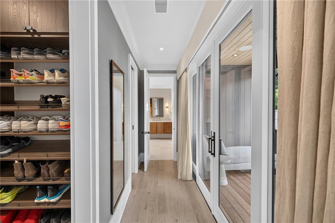
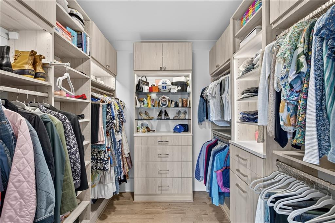
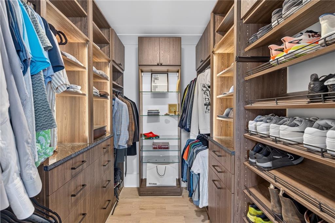
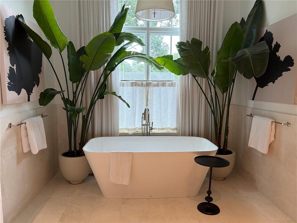
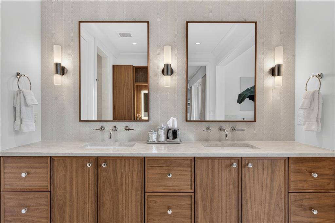
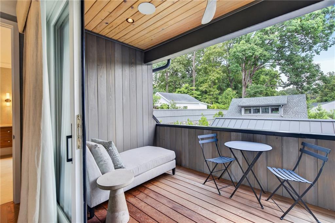
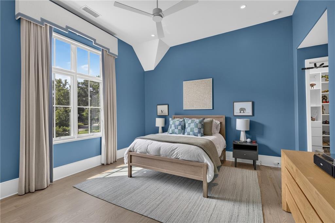
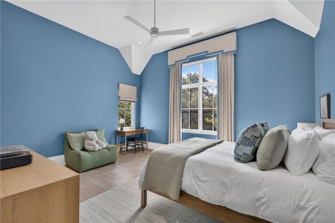
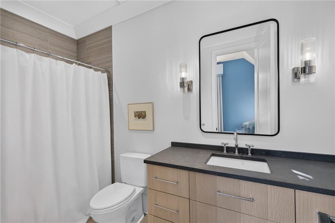
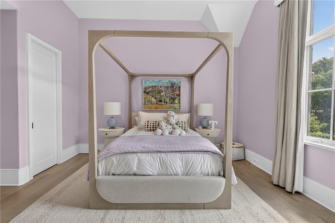
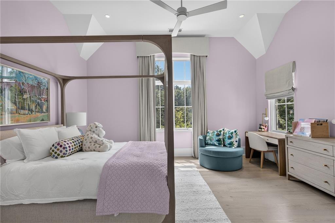
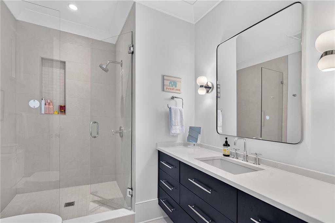
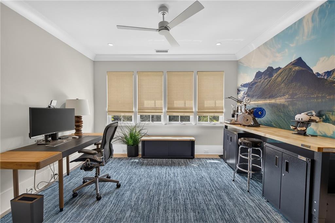
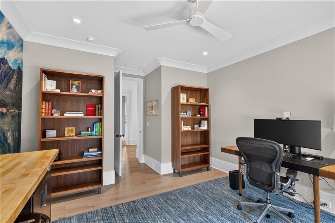
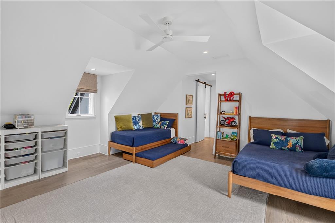
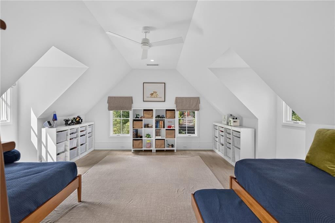
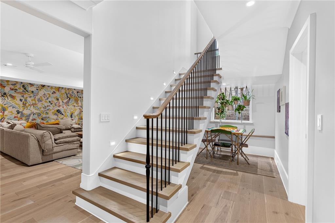
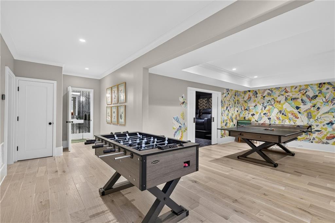
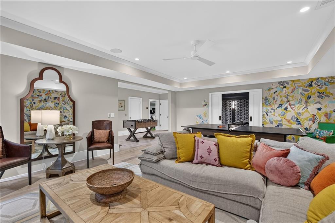
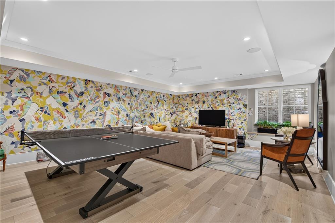
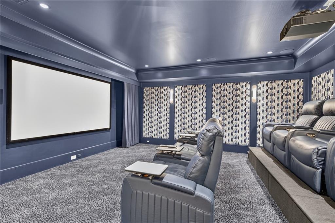
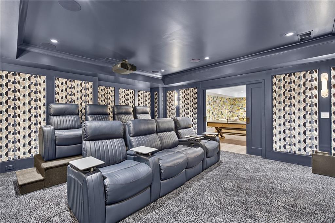
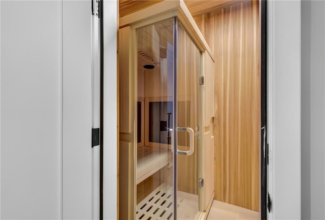
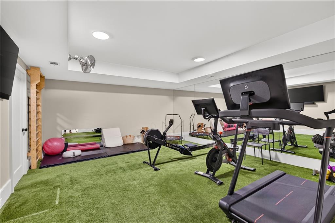
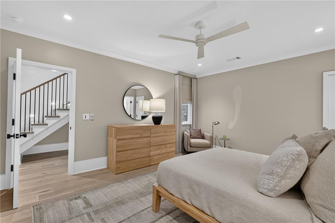
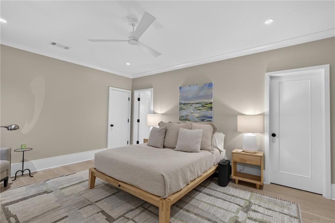
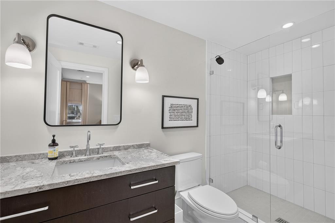
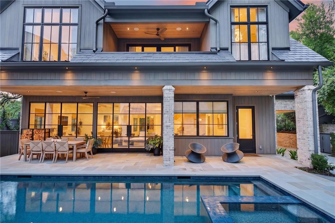
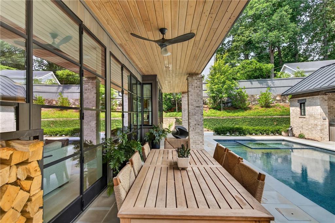
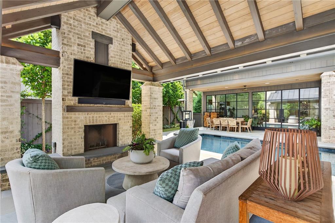
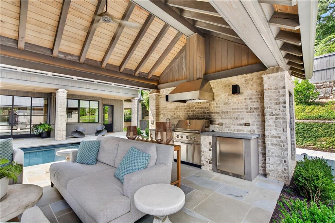
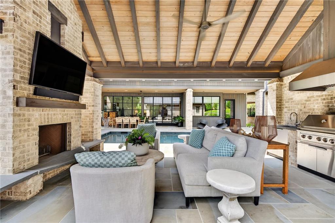
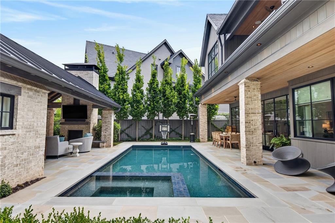
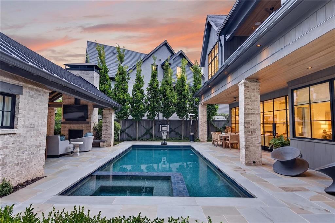
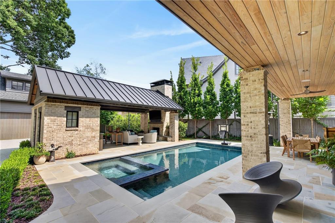
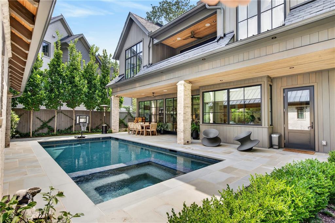
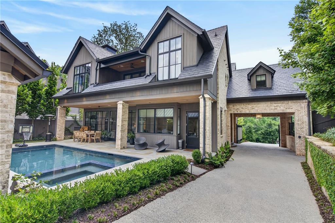
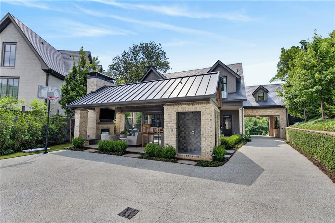
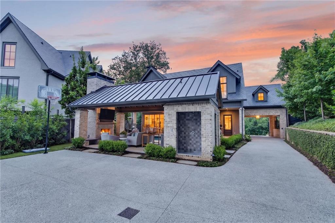
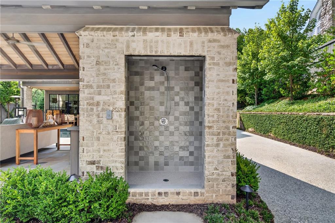
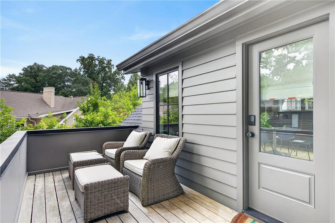
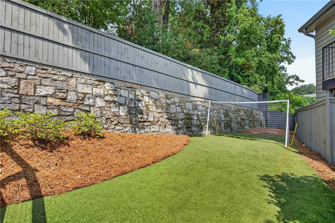
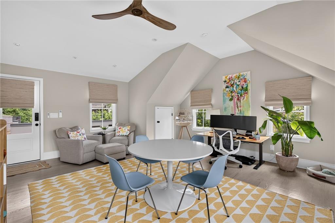
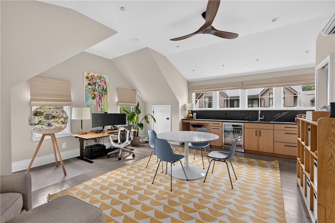
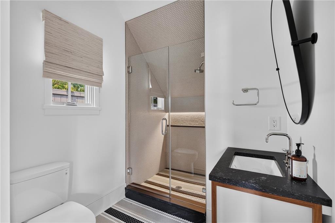
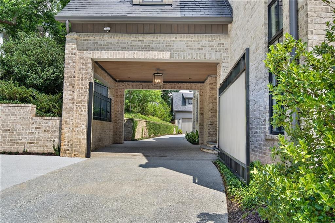
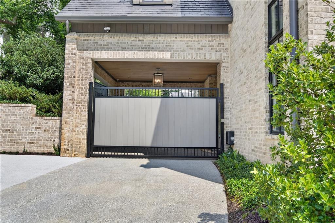
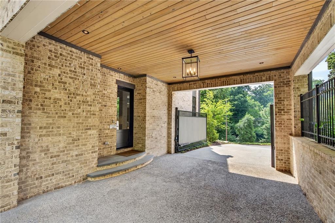
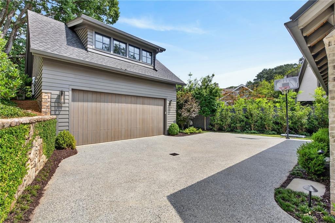
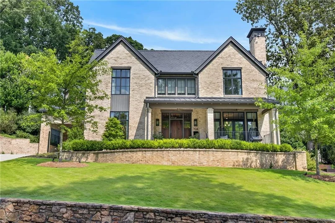
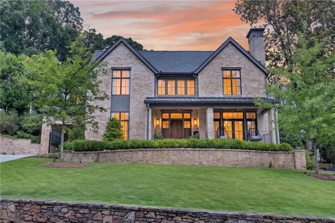
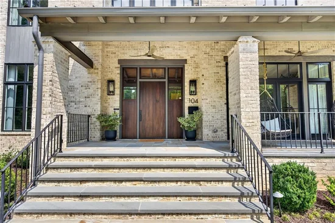
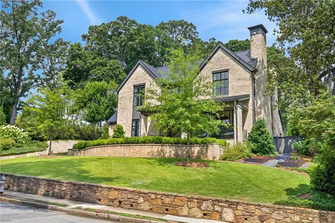
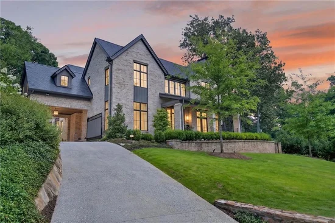
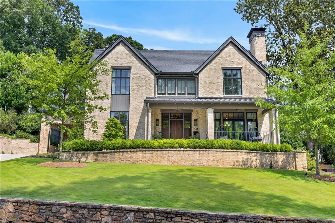
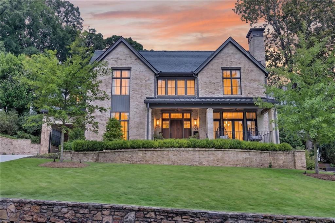
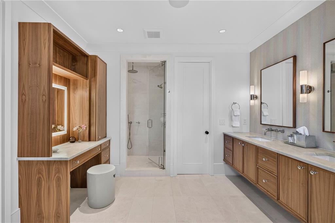
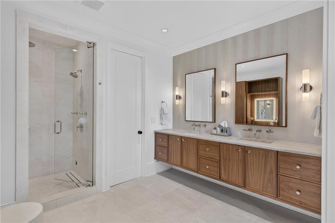
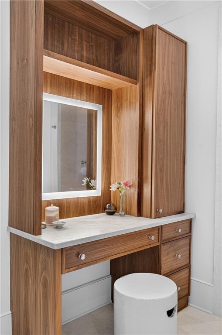
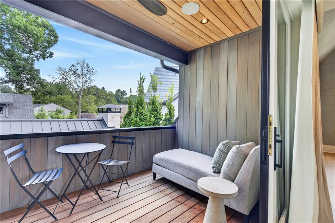
Better than new in the heart of Ansley Park. Built in 2023 and extensively enhanced by its original owners, this exceptional residence overlooking beloved Winn Park has been thoughtfully expanded and enhanced with significant additional finished living space and substantial interior, exterior, technology and landscape improvements. The result is a truly turnkey home, thoughtfully finished and elevated well beyond its original completion. Abundant natural light and seamless indoor-outdoor living define the main level, with custom steel-and-glass doors, white oak hardwood floors, detailed millwork and designer lighting. The chef's eat-in kitchen features professional-grade appliances and custom cabinetry, while generous gathering spaces, a custom mirrored bar with ice maker and large-capacity dual-zone wine refrigerator make entertaining effortless. An elevator connects all levels. Upstairs, soaring ceilings continue throughout the bedroom level. The primary retreat includes a sitting room, two custom walk-in closets, spa-inspired bath with steam shower, refrigerator and freezer drawers, and covered terrace overlooking the pool. Each secondary bedroom features an en-suite bath and walk-in closet, while an oversized, light-filled office overlooks Winn Park. Custom window treatments include automated draperies and blackout shades. The terrace level is designed for entertainment and wellness, with a professionally built-out media room featuring enhanced sound control, premium projector and oversized screen, plus a dedicated gym, private sauna and additional gathering spaces. Outside, a resort-style pool and hot tub are complemented by a cabana with integrated grill, refrigerator, wood-burning fireplace, pool bath and outdoor shower. Fully fenced and gated grounds feature turf, privacy landscaping, garden beds and irrigation. Beyond the pool, a fully built-out carriage house with full bath and kitchenette offers exceptional flexibility for guests, an office or studio. The conditioned two-car garage features epoxy flooring, with a third off-street parking space out front. Whole-home Lutron lighting, integrated interior and exterior A / V, automated window treatments, whole-house water filtration, humidity control and security add comfort and convenience throughout. Perhaps most special is the setting. The home directly overlooks Winn Park, more than 10 acres of treasured neighborhood green space, with its shaded pond, playground, historic Iris Garden and wonderful sense of community just outside the door. Piedmont Park, the Atlanta Botanical Garden, High Museum, Woodruff Arts Center, Colony Square and Midtown's dining and cultural destinations are all moments away. Professionally designed, featured in Atlanta Magazine, and meticulously enhanced since its 2023 completion, 104 Westminster Drive pairs the character and community of historic Ansley Park with the ease and sophistication of a truly modern home. Better than new and uniquely Ansley Park.

Ask a Local Expert

Property Highlights

Property Type
Residential
Property Sub Type
Single Family Residence
Architectural Style
Contemporary, Modern
Bedrooms
6
Total Bathrooms
9
Acres
0.43
Year Built
2023
Condition
Resale
Cumulative Days On Market
1

Location

City/Township
Atlanta
View
City
Subdivision
Ansley Park
County
Fulton - GA

Lake/Waterfront Information

Water Body Name
None
Waterfront Features
None

Property Details
Price
$6,200,000
Condition
Resale
Property Type
Residential
Property Sub Type
Single Family Residence

Building

Bedroom Features
In-Law Floorplan, Oversized Master, Sitting Room
Levels
Three Or More

Community

Community Features
Dog Park, Near Beltline, Near Public Transport, Near Schools, Near Shopping, Near Trails/Greenway, Park, Restaurant, Sidewalks, Street Lights
Special Circumstances
None

Local Schools

Elementary School
Virginia-Highland
Middle School
David T Howard
High School
Midtown

Interior Features

Bedrooms and Bathrooms

Total Bathrooms
9
Full Bathrooms
6
1/2 Bathrooms
3
Bedrooms
6

Rooms and Basement

Basement Features
Daylight, Finished, Finished Bath, Full

Appliances

Appliances
Dishwasher, Disposal, Dryer, Gas Range, Gas Water Heater, Microwave, Range Hood, Refrigerator, Self Cleaning Oven, Washer

Interior Features

Interior Features
Beamed Ceilings, Double Vanity, Elevator, Entrance Foyer, High Ceilings 10 ft Main, High Ceilings 10 ft Upper, High Ceilings 10 ft Lower, High Speed Internet, His and Hers Closets, Sauna, Walk-In Closet(s), Wet Bar
Flooring
Ceramic Tile, Hardwood
Laundry Features
In Hall, Laundry Room, Upper Level
Accessibility Features
None
Window Features
Insulated Windows
Security Features
Carbon Monoxide Detector(s), Fire Alarm, Secured Garage/Parking, Security System Leased
Electic
Other
Fireplace Features
Family Room, Gas Starter, Living Room, Outside

Heating and Cooling

Heating Features
Forced Air, Natural Gas, Zoned
Fireplaces
3

Building Details
Construction

Architectural Style
Contemporary, Modern
Year Built
2023
Foundations
Concrete Perimeter
Common Walls
No Common Walls
Materials

Construction Materials
Brick, Brick 4 Sides
Roof
Slate

Terms

Terms

Cumulative Days On Market
1

Taxes

Tax

Tax (Annual)
$74,689

Heating, Cooling & Utilities

Cooling Features
Central Air, Zoned

Utilities

Utilities
Cable Available, Electricity Available, Natural Gas Available, Phone Available, Sewer Available, Water Available
Sewer
Public Sewer

Green Energy

Energy Efficiency Features
None

Utilities

Water Source
Private

Green Energy

Green Energy Features
None

Lot

Acres
0.43
Lot Dimensions
X
Lot Features
Back Yard, Front Yard, Landscaped, Level
Road Surface
Asphalt, Paved
Road Frontage
City Street

Exterior Features

Exterior Features
Gas Grill, Permeable Paving, Private Yard
Patio And Porch Features
Covered, Front Porch, Rear Porch
Fencing
Back Yard, Fenced, Privacy
Horse Amenities
None

Parking

Total Parking Spaces
1
Garage Capacity
2
Parking Features
Detached, Garage, Garage Door Opener, Garage Faces Rear, Kitchen Level, Level Driveway, Parking Pad

Pool Features

Pool Features
Gunite, Heated, In Ground
Spa Features
None
Listed by Atlanta Fine Homes Sotheby's International
Listing Data last updated 09/26/2026 07:00 pm
Get a Link to this Property: Copy To Clipboard
QR Code link to this property

Phone:
Connect with:

Payment Calculator

per month. fixed. % interest.
$
%
$
%
Principal & Interest
+ Home Insurance
+ Property Tax
+ HOA Fees
per month
Total interest paid over s will be:
All estimates and provided for informational purposes only. Actual amounts may vary. The output of the tool is not a loan offer or solicitation, nor is it financial or legal advice. Information, rates, programs and loan scenarios shown are for example only as of 26-Sep-2026 and are subject to change without notice. Interest rates provided by the St. Louis Federal Reserve Economic Data (FRED). All products are subject to credit and property approval. Not all products are available in all states or for all loan amounts. Other restrictions and limitations apply. Contact your preferred lender for the pricing associated with your specific transaction. Calculations are generated by Open Source mortgage calculation software tools using common mathematical formulas. All calculations should be independently verified.
Get Walk Score Content

Property History

9 days ago
Property information last updated
31 days ago
Status Active. This is the date the listing was placed on market.
31 days ago
Date of last price change
Cumulative Days on Market: 31 days (includes prior listings) · Currently listed since August 26, 2026. Data provided by the MLS.

Similar Properties