Property Details

Start of property details
Share this property:
244 Brook Drive
Alpharetta, GA 30009
FOR
SALE
$3,784,000
Active
7
Beds
9
Baths
3
Garage
7,880
Sqft
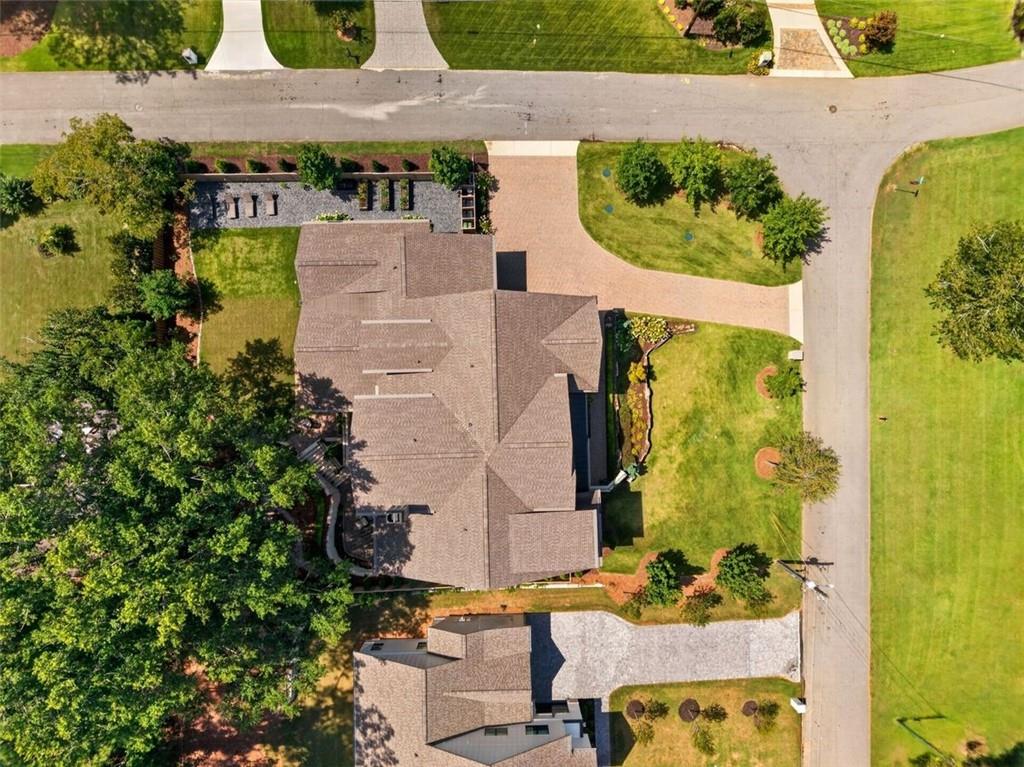
0.40
Acres
MLS# 7826658
Cumulative Days on Market: 15 · Includes prior listings · Currently listed since 09/11/26 · Data provided by the MLS.

Property Description

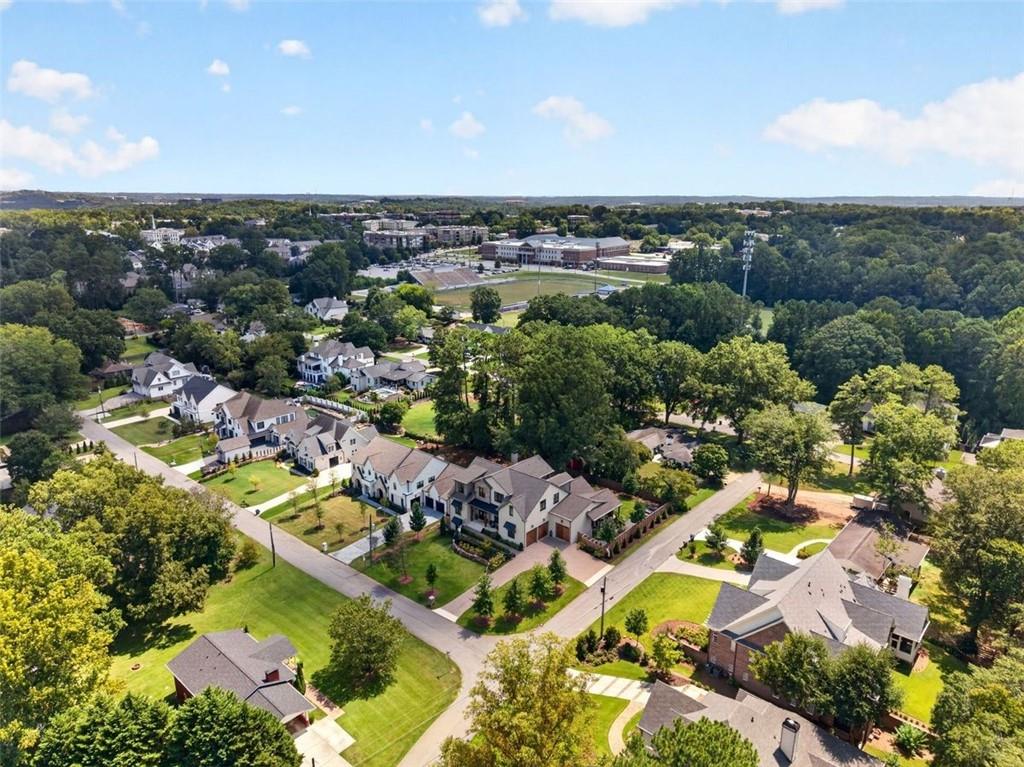
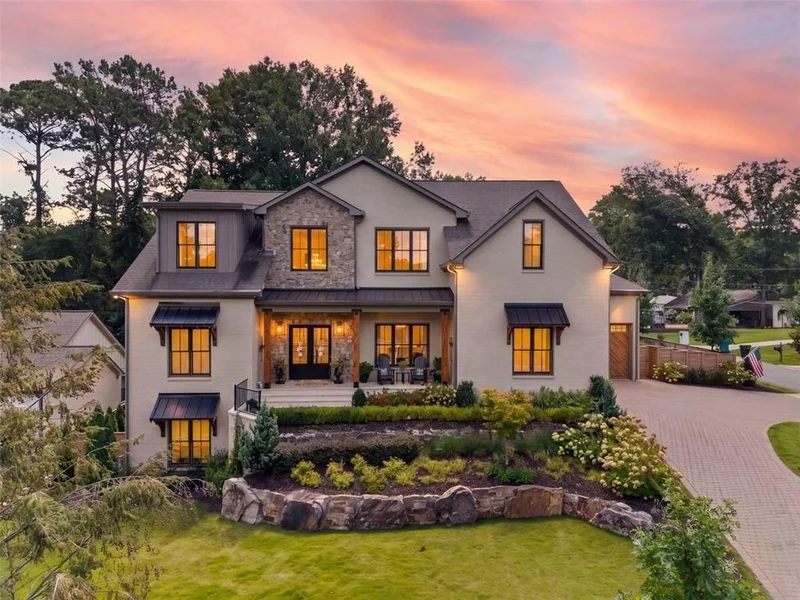
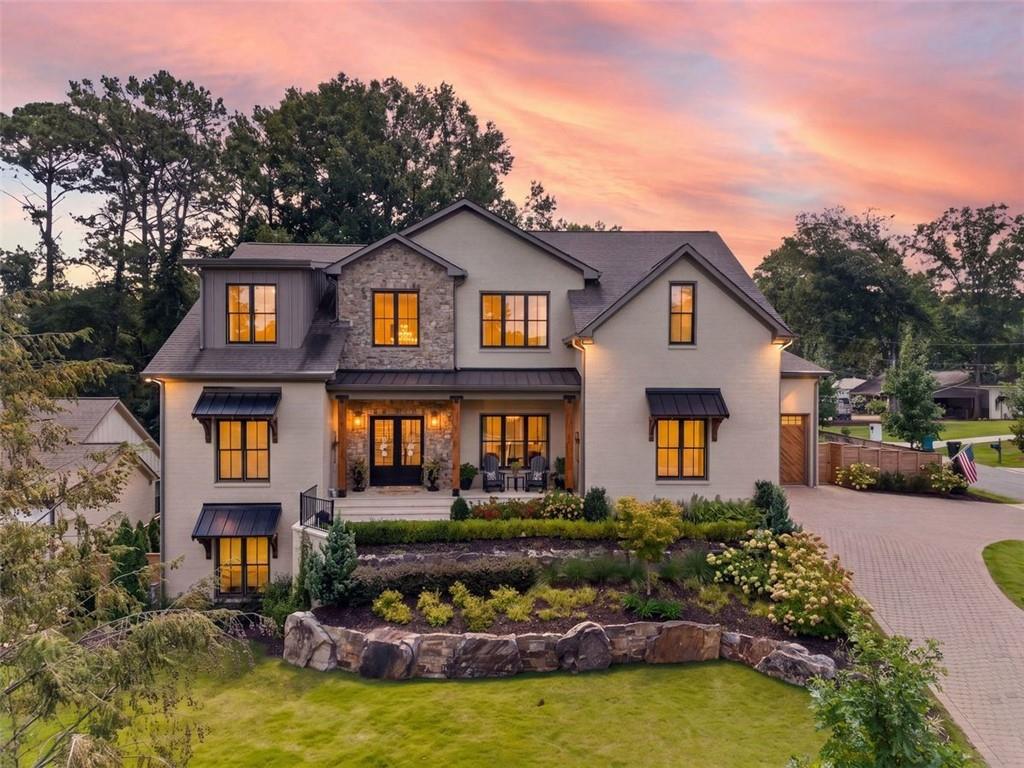
There are beautiful homes in Alpharetta, and then there are beautiful homes you can walk from to Downtown Alpharetta. 244 Brooke Drive offers both.
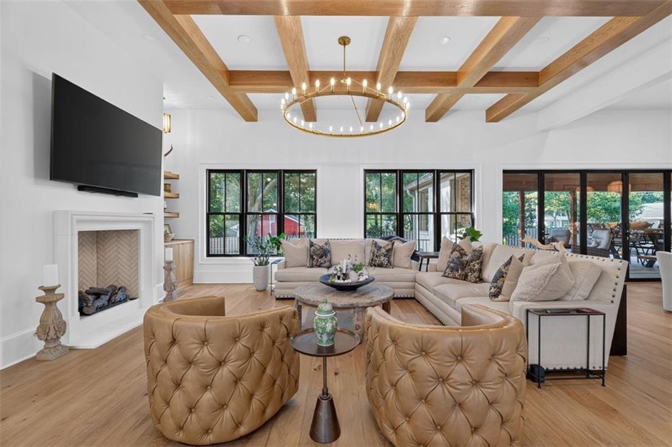
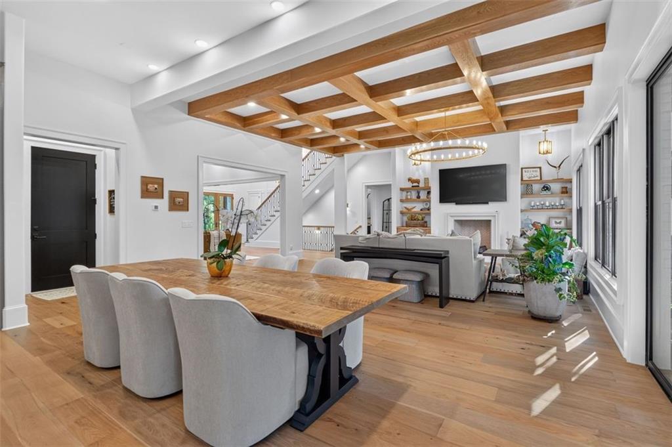
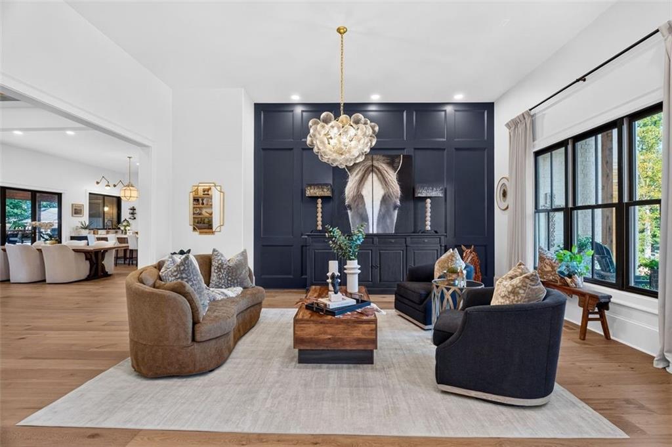
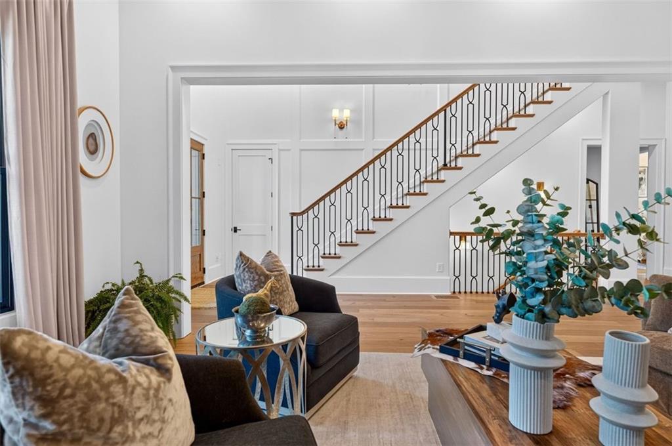
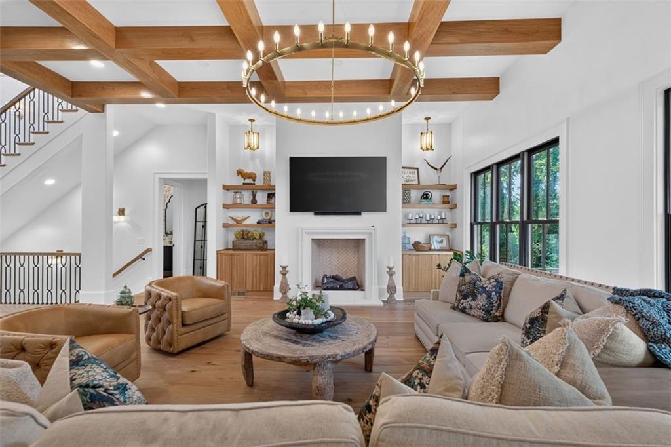
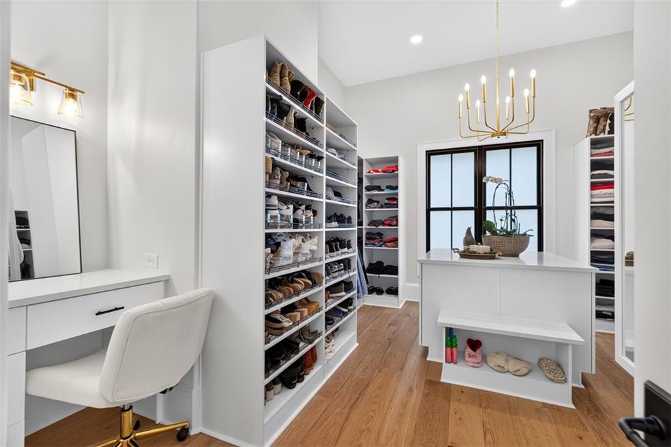
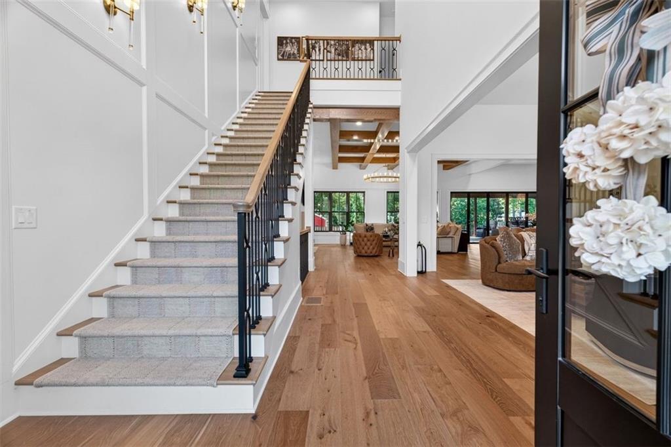
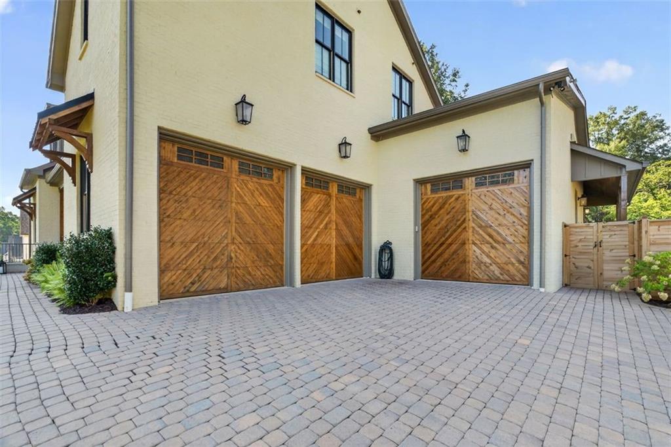
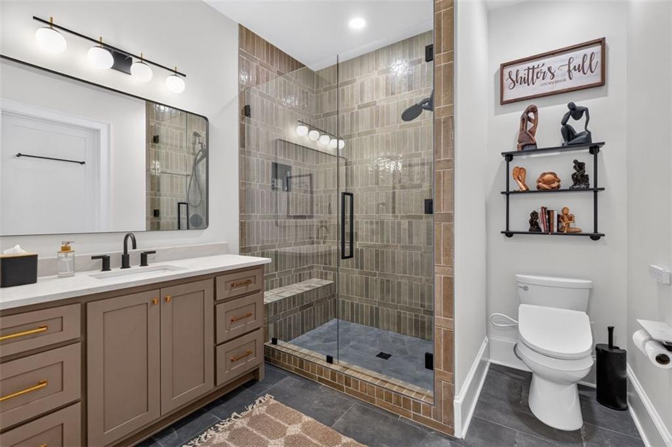
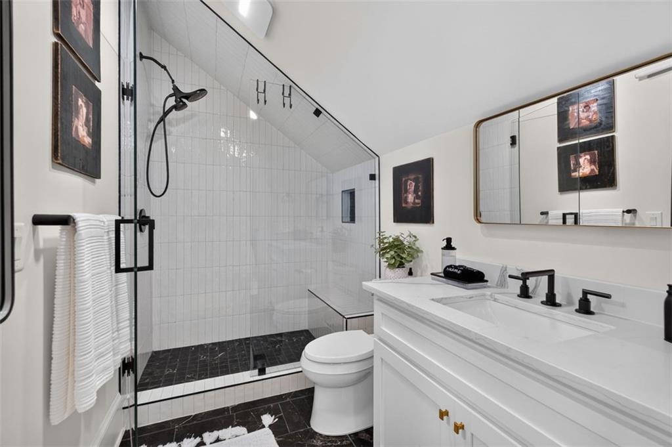
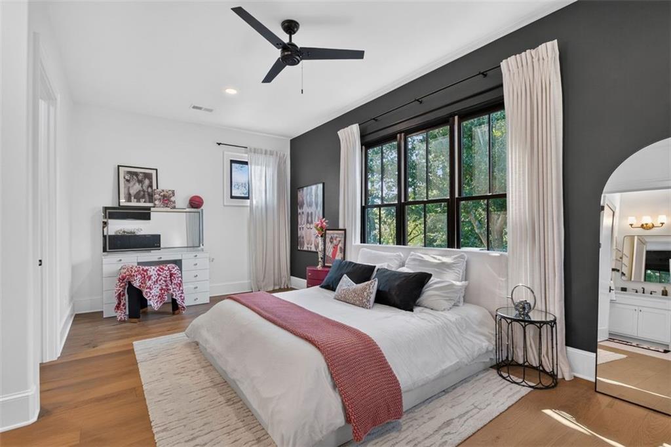
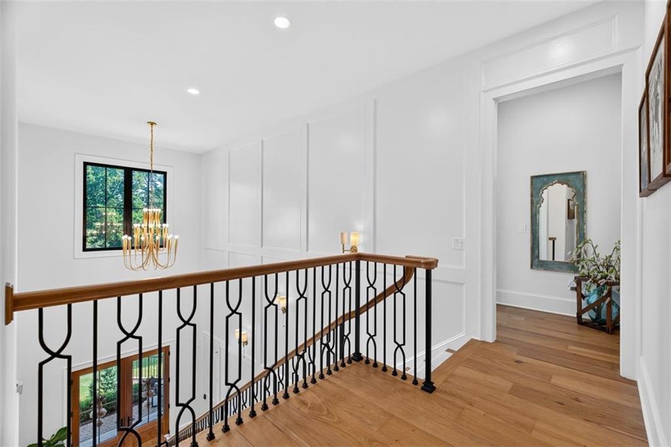
Set just moments from the heart of Alpharetta, this exceptional custom home offers approximately 7880 square feet of beautifully designed living space with 7 bedrooms, 9.5 baths and a three-car garage. Soaring 12-foot ceilings on the main level and 10-foot ceilings upstairs and on the terrace level create an incredible sense of scale throughout the home, while the thoughtful floor plan keeps every space feeling comfortable and inviting.

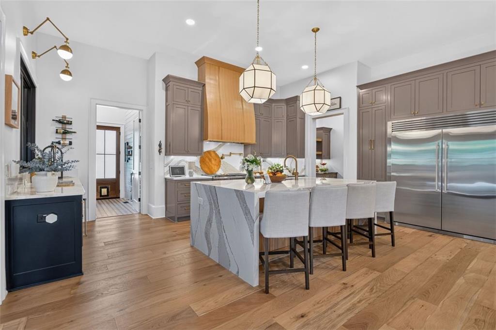
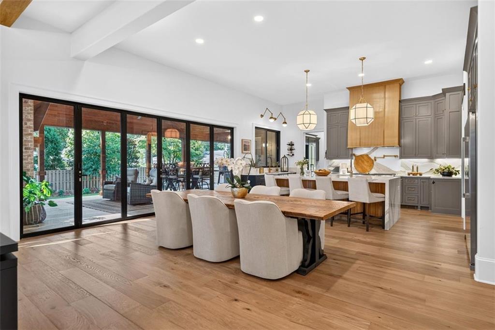
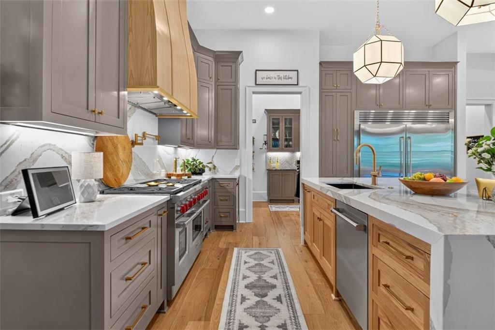
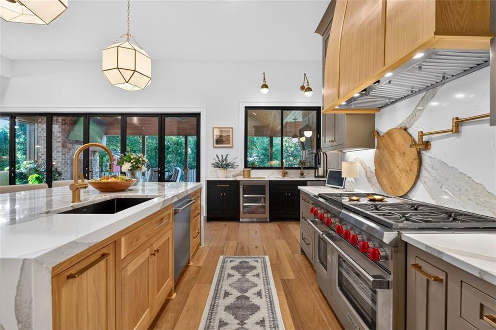
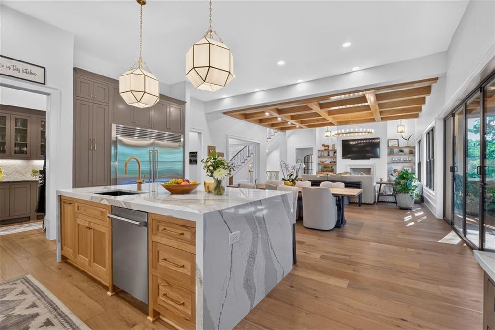
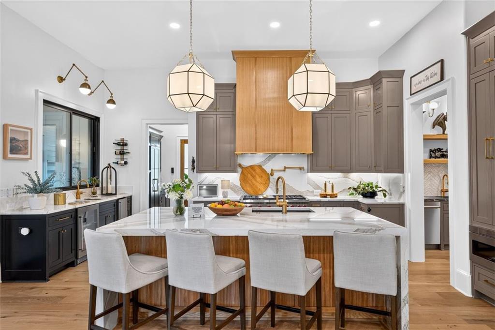
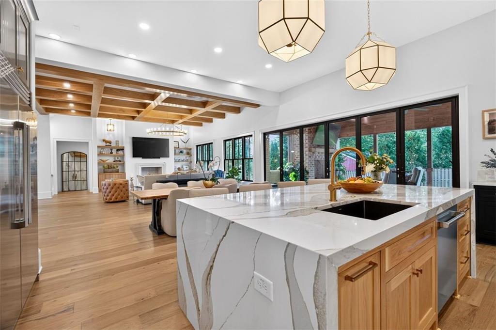
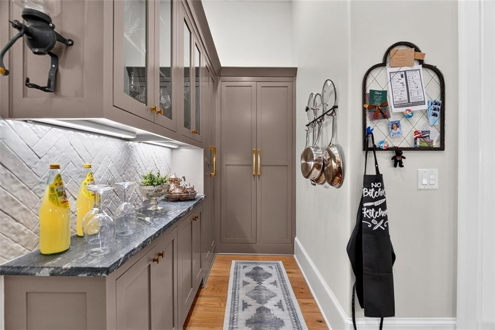
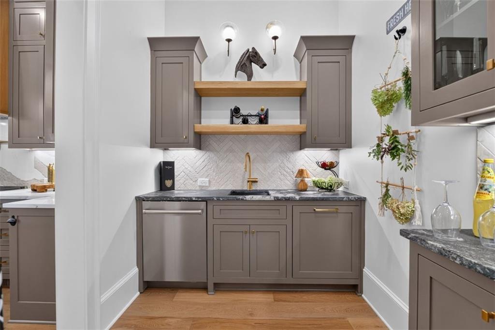
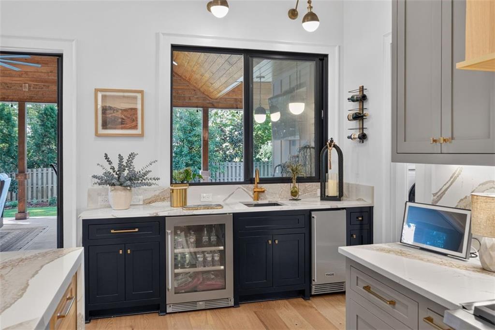
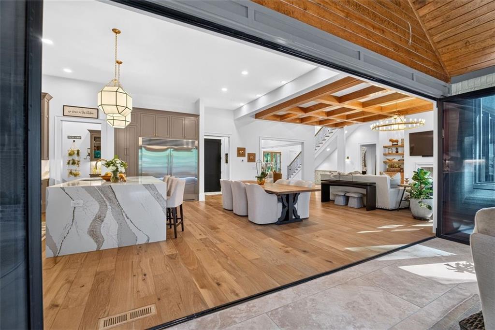
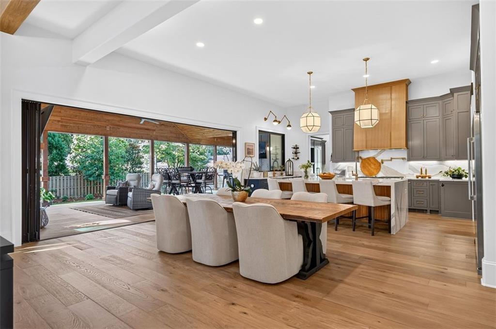
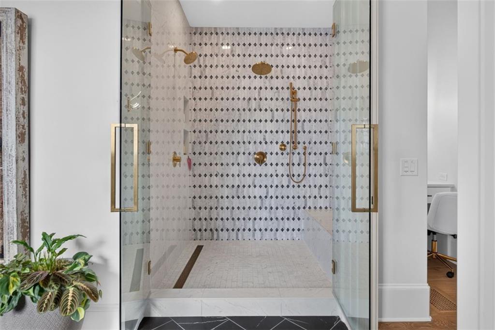
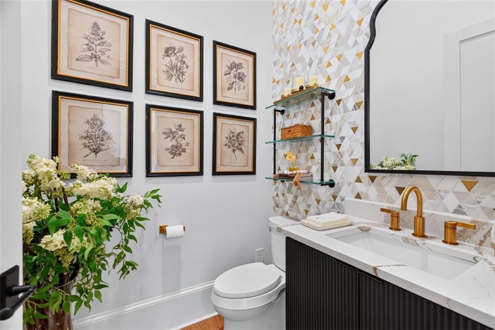
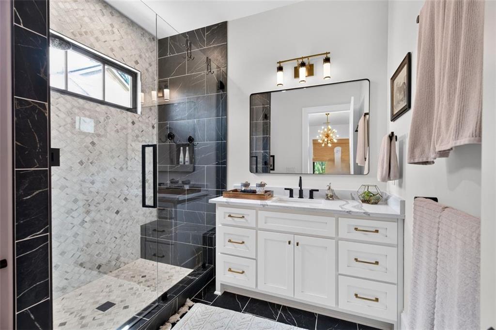
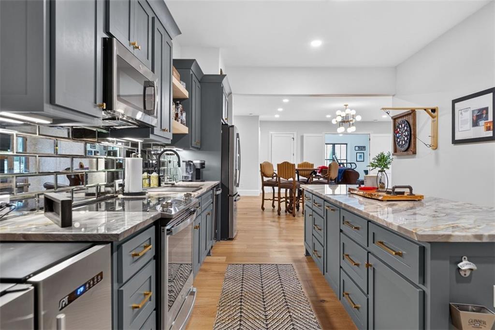
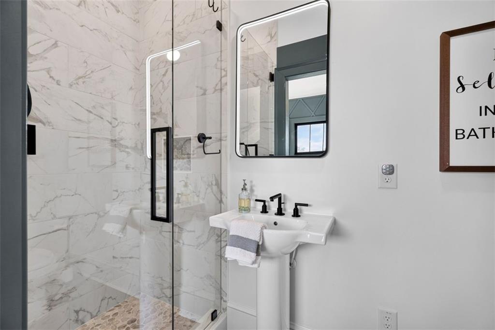
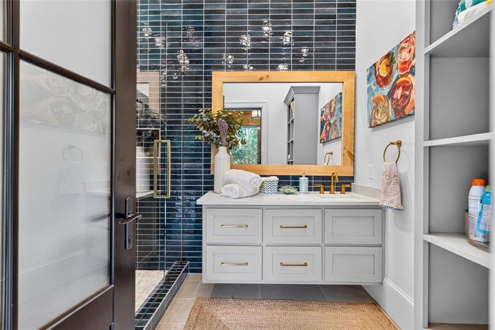
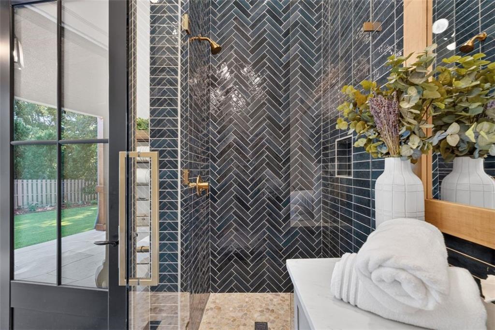
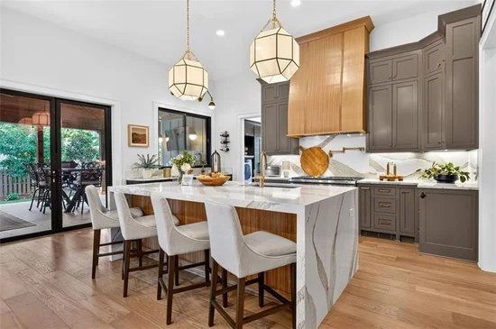
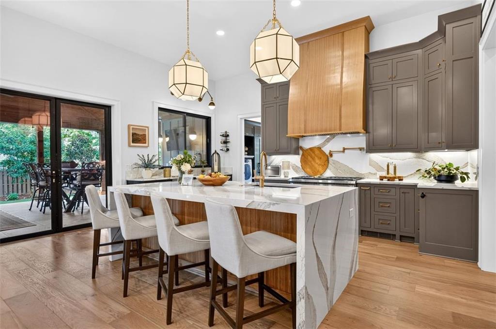
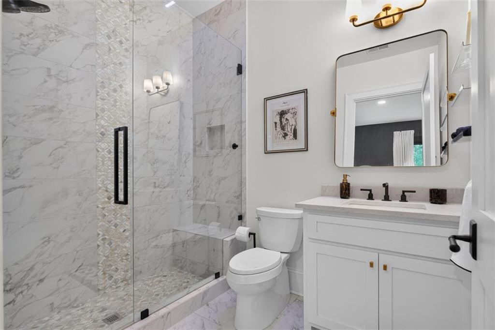
White oak floors, designer lighting and carefully selected marble, zellige and porcelain tile give the interiors a fresh, timeless feel. At the center of the home is a showstopping chef’s kitchen with an oversized waterfall island, 48-inch Wolf range, refrigerator and freezer towers, beverage center, ice maker, microwave drawer and dedicated coffee bar. A separate scullery adds another layer of function and sophistication, keeping prep and cleanup tucked away while the main kitchen remains beautiful and ready for entertaining.

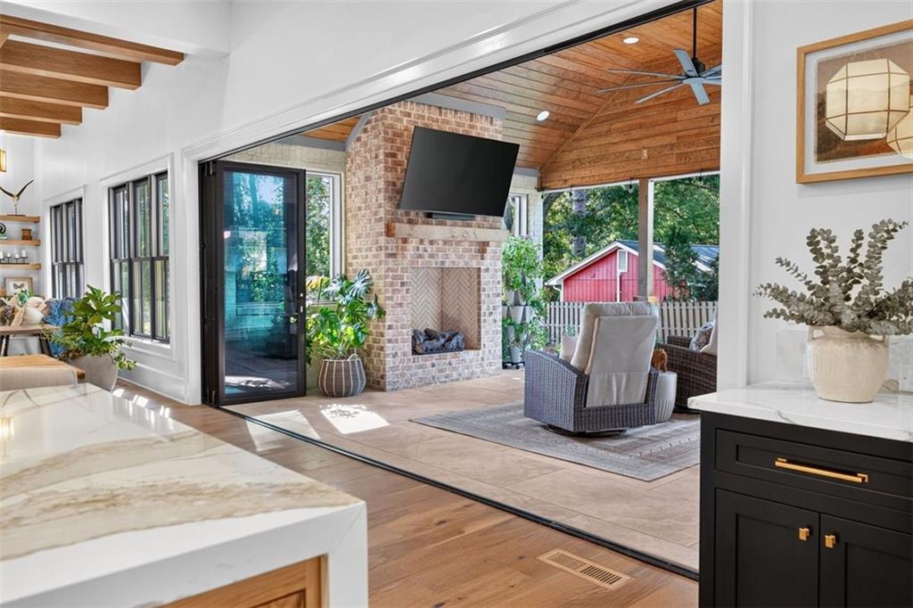
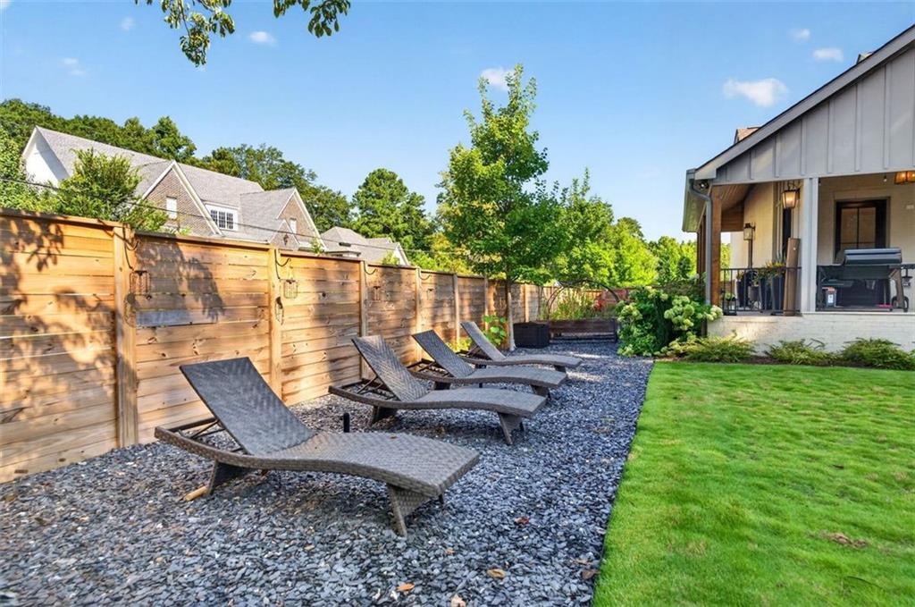
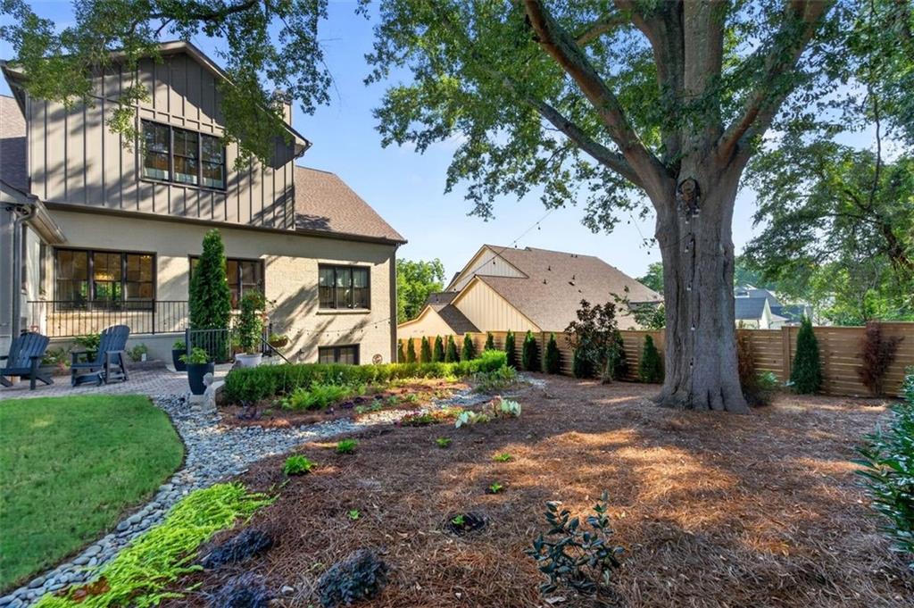
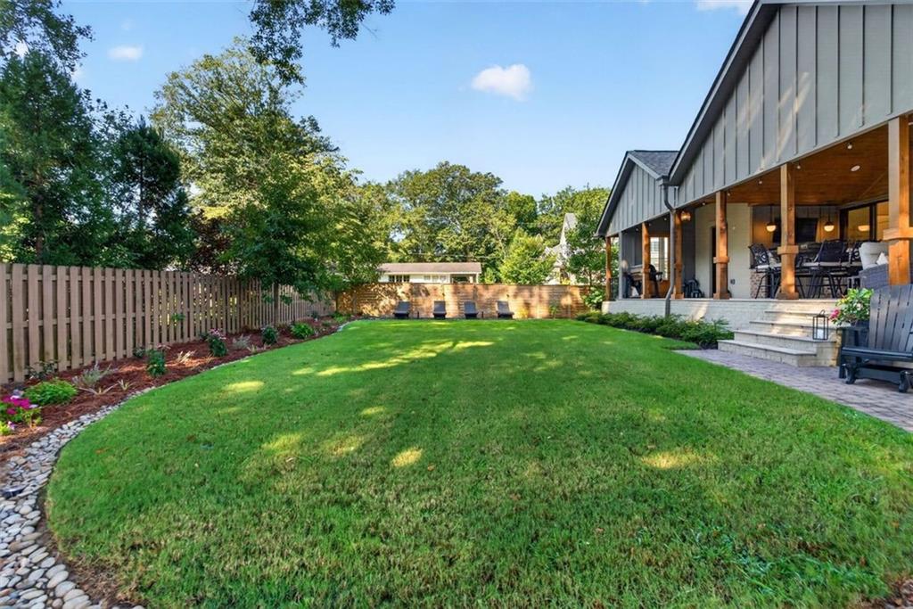
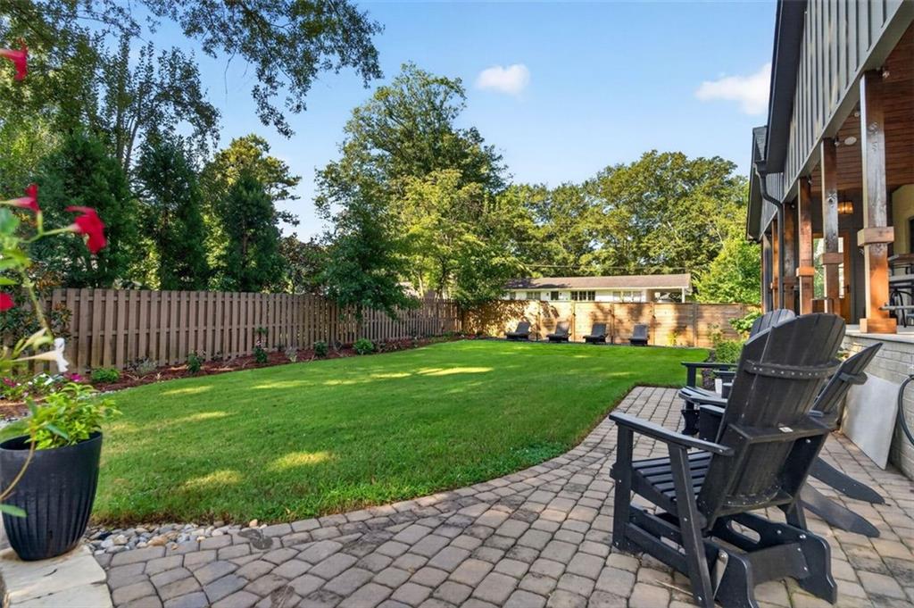
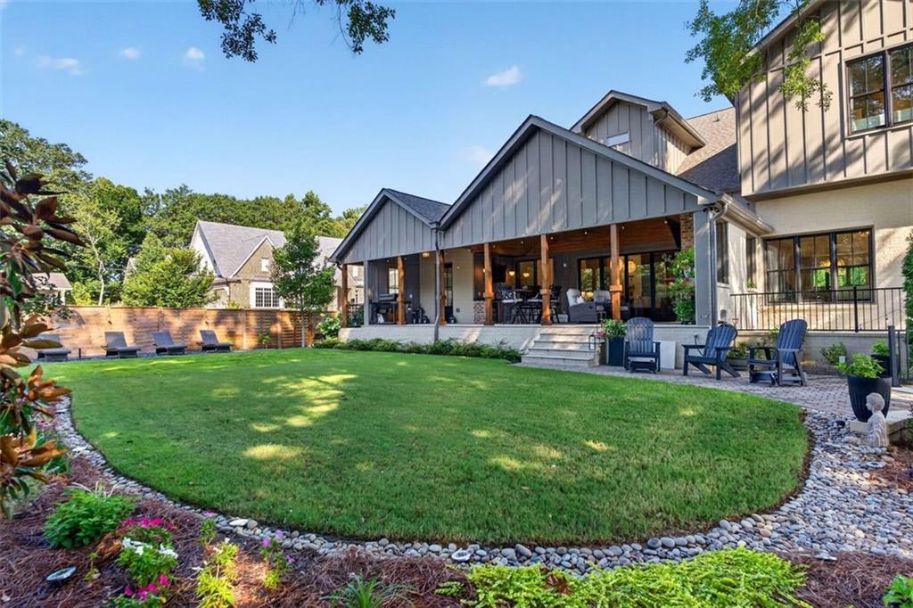
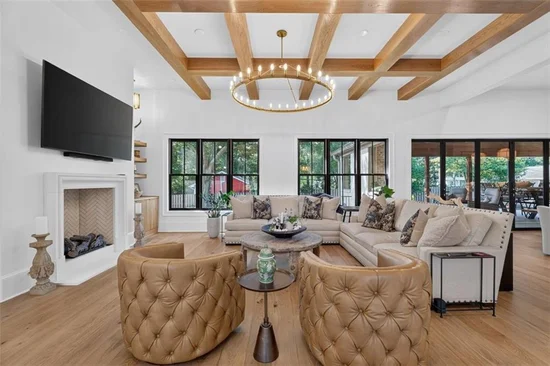
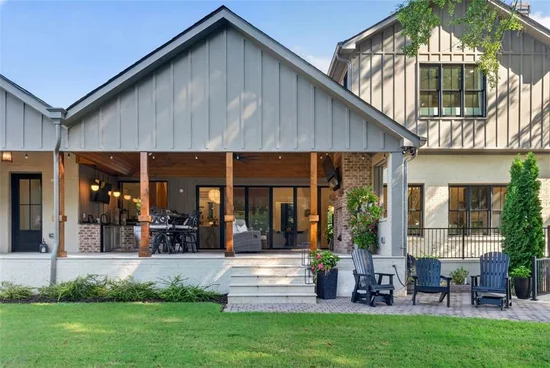
A dramatic folding glass wall opens the main living space directly to the backyard, creating a seamless indoor-outdoor connection and making the home exceptional for entertaining. The outdoor area is already thoughtfully planned for future pool living, complete with an outdoor pool bath, and pool plans are available to help bring the vision of a resort-style backyard to life.

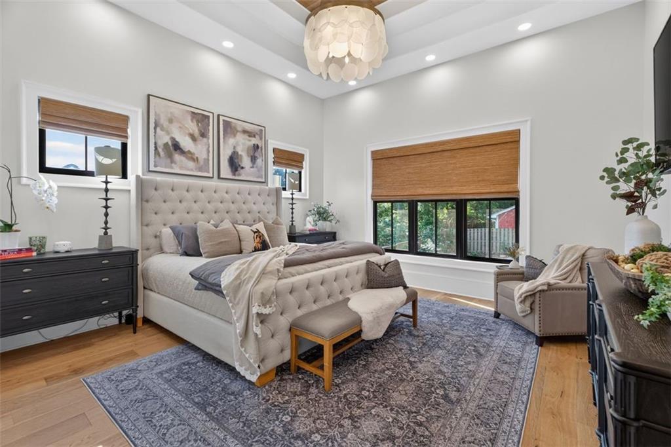
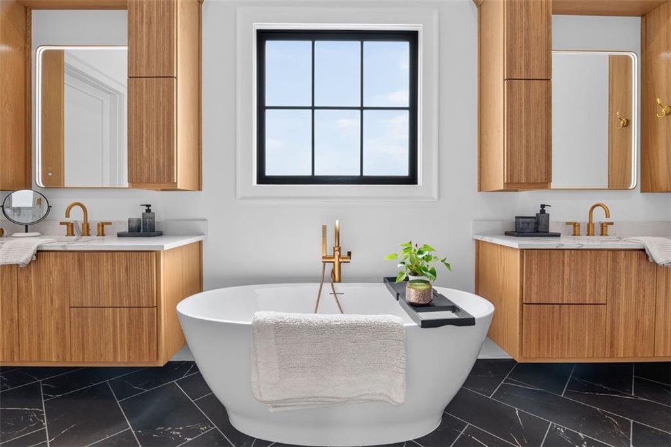
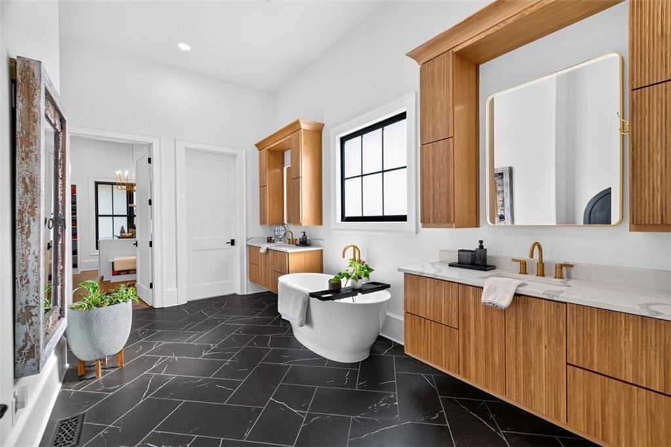
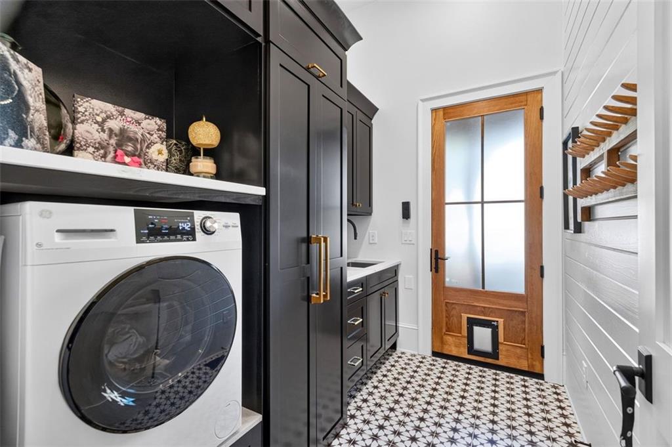
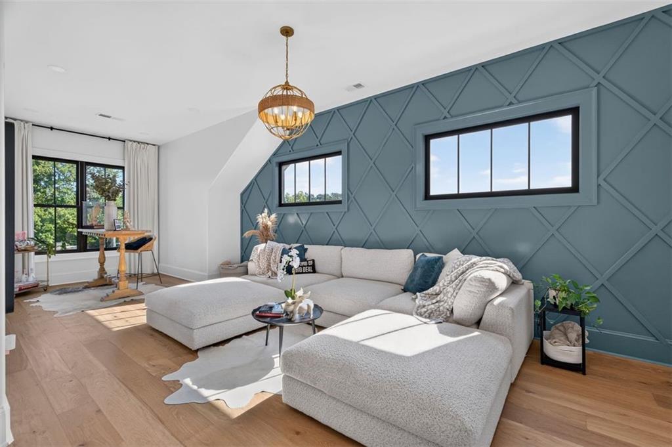
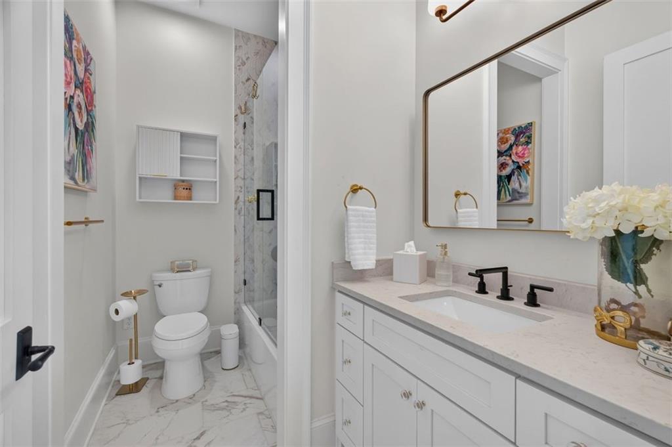
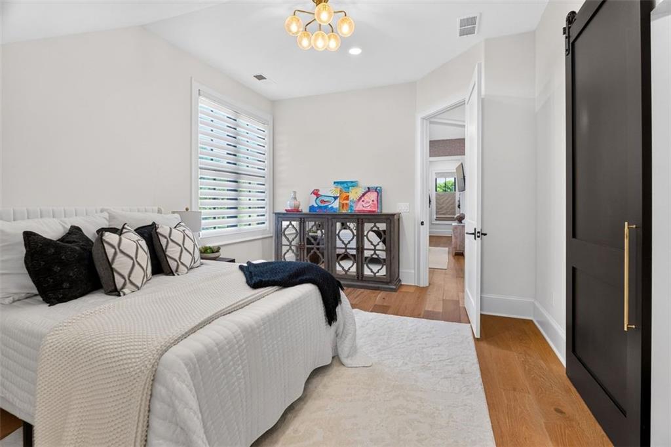
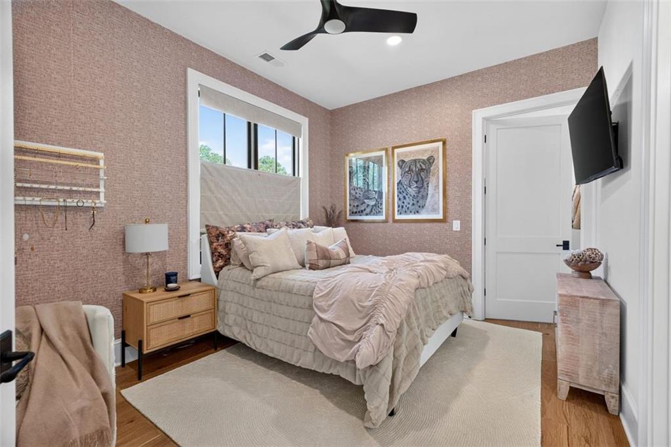
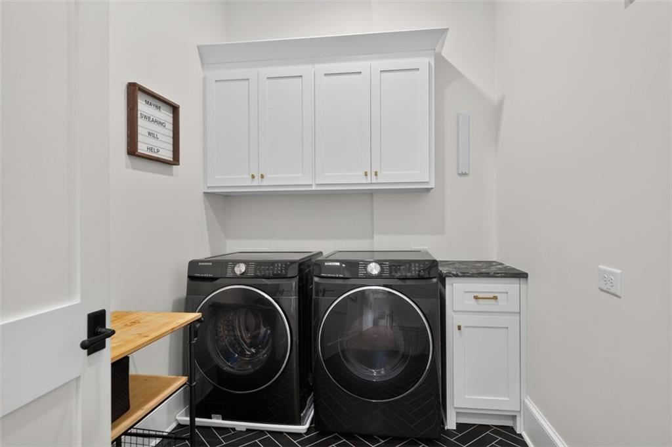
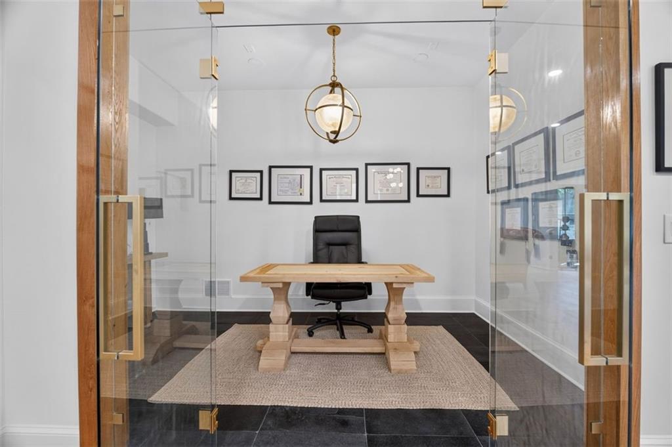
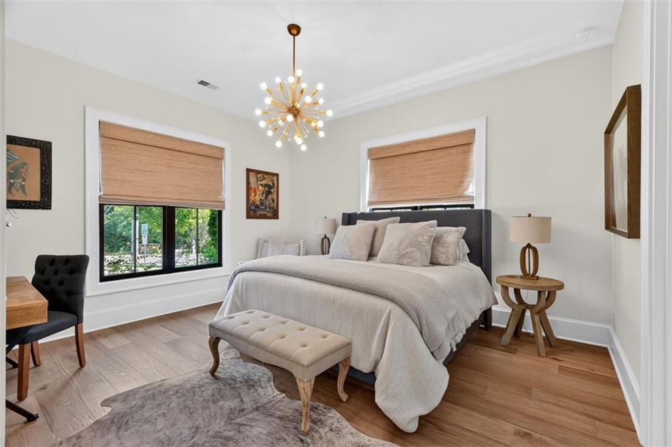
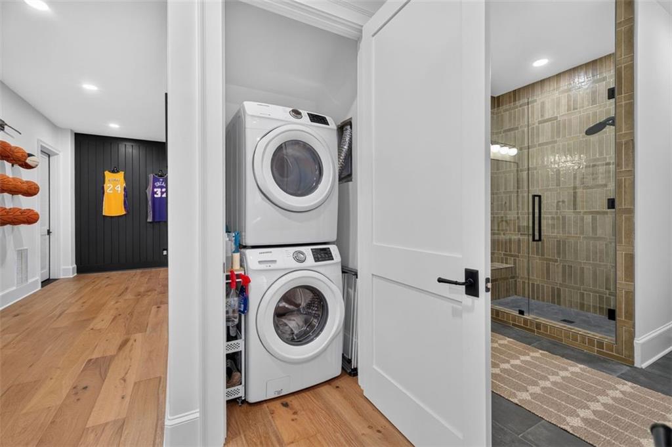
The main-level primary suite feels like a private retreat, while multiple additional bedroom suites provide exceptional space and privacy for family and guests. Three separate laundry rooms add an incredible level of everyday convenience, especially for a home of this size. Flexible living areas throughout offer endless possibilities for home offices, fitness, playrooms or additional entertaining spaces.
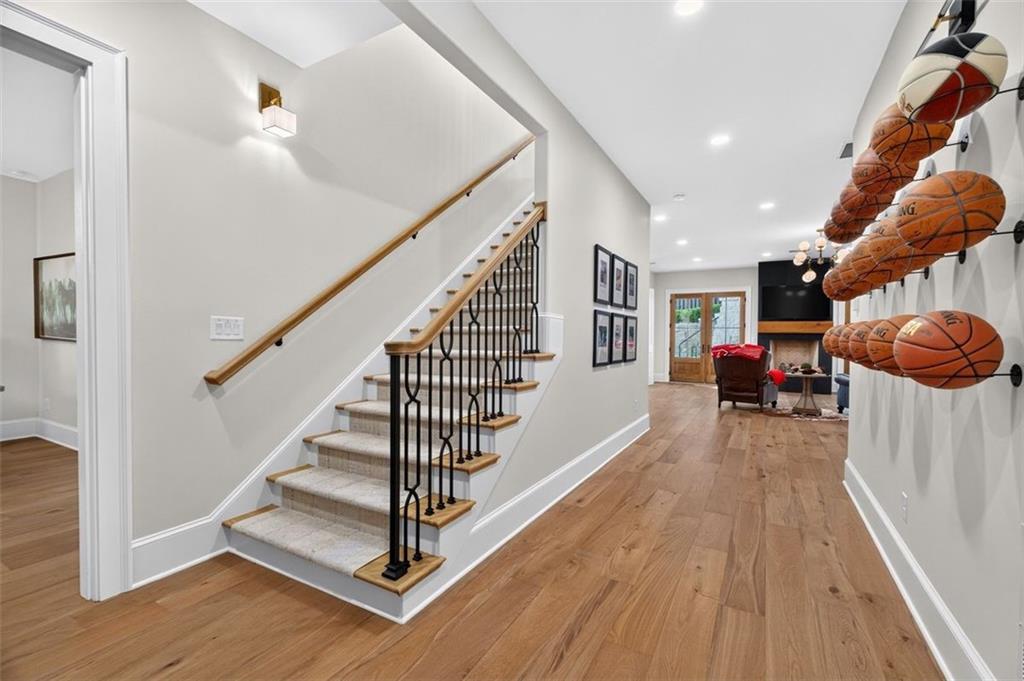
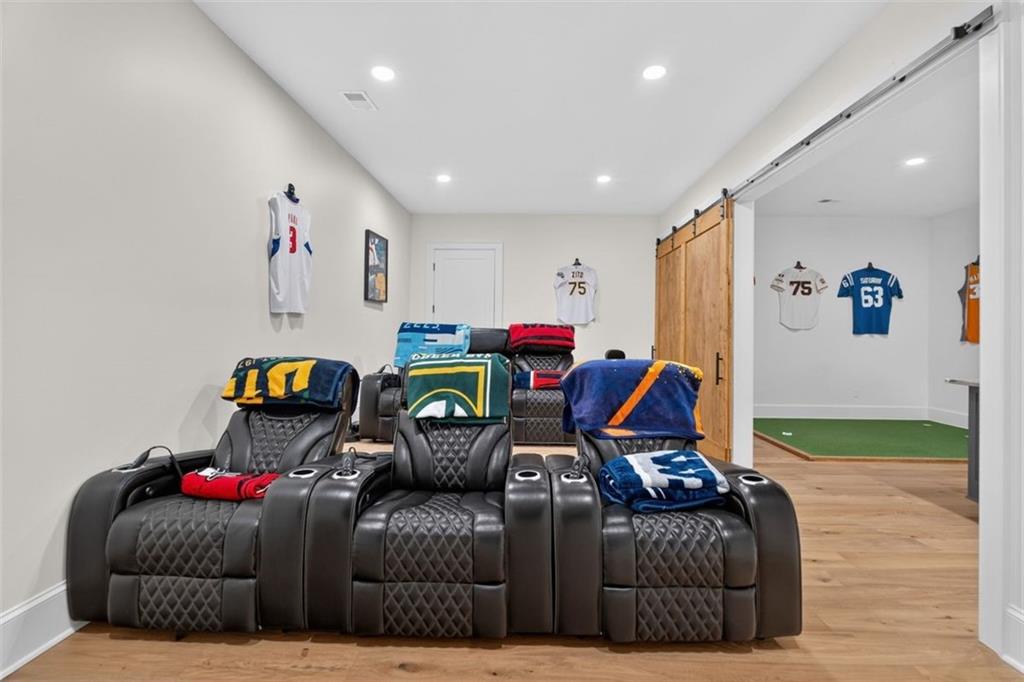
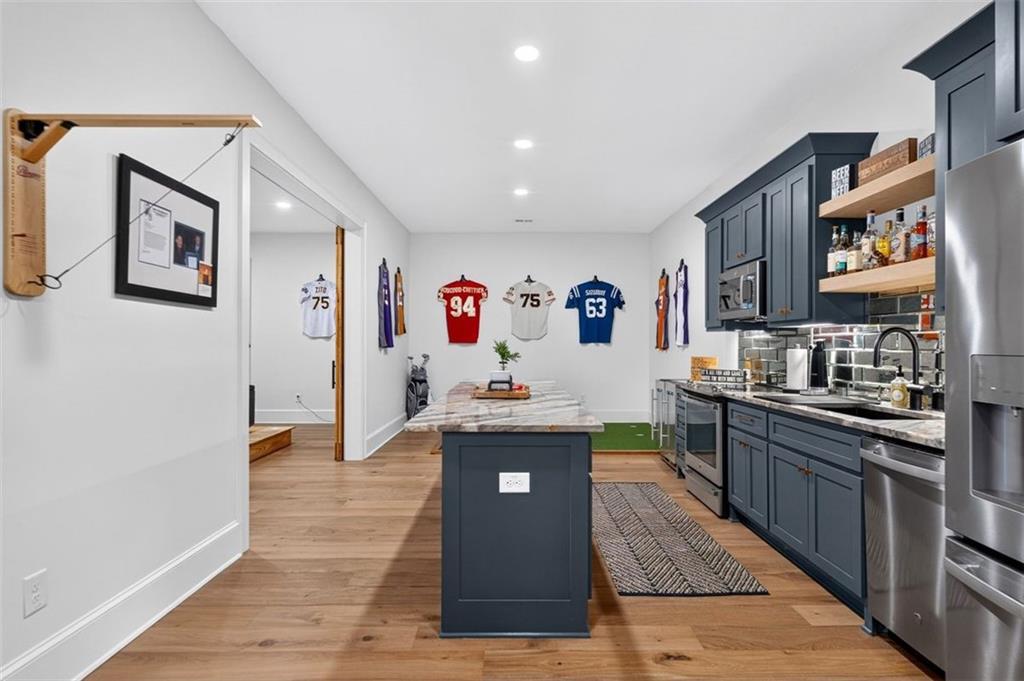
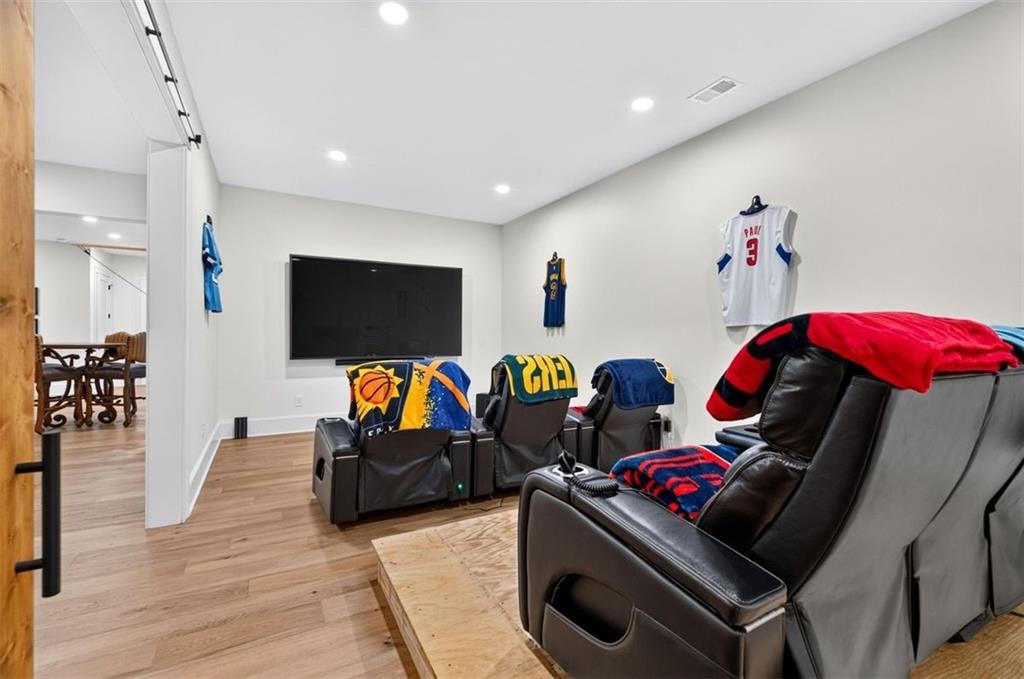
The finished terrace level takes the home to another level, with 10-foot ceilings, a second kitchen, wine cellar, dedicated media room and expansive areas for gathering and entertaining. Whether hosting a crowd for game day, movie night, dinner with friends or a weekend full of guests, this home was designed to handle it beautifully.

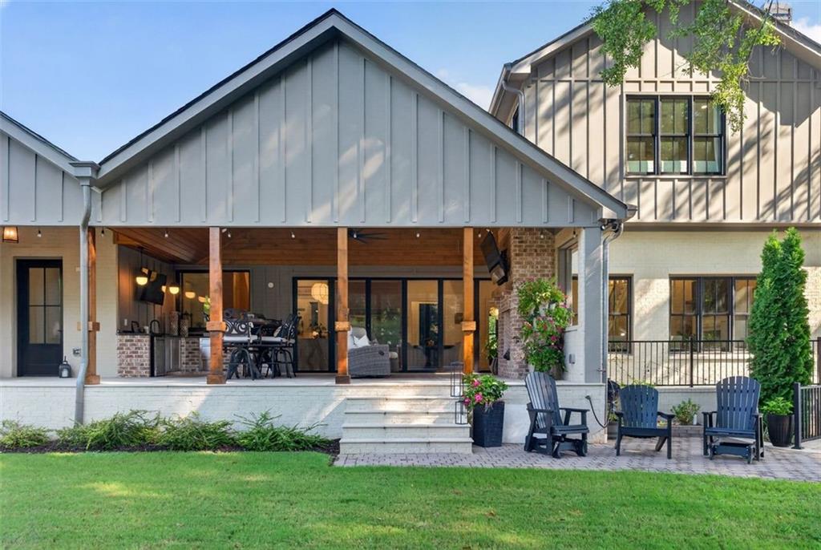
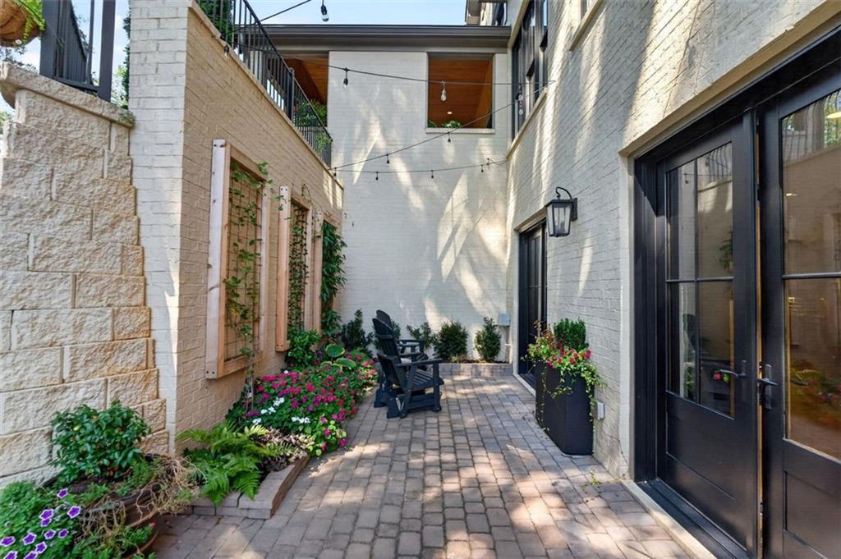
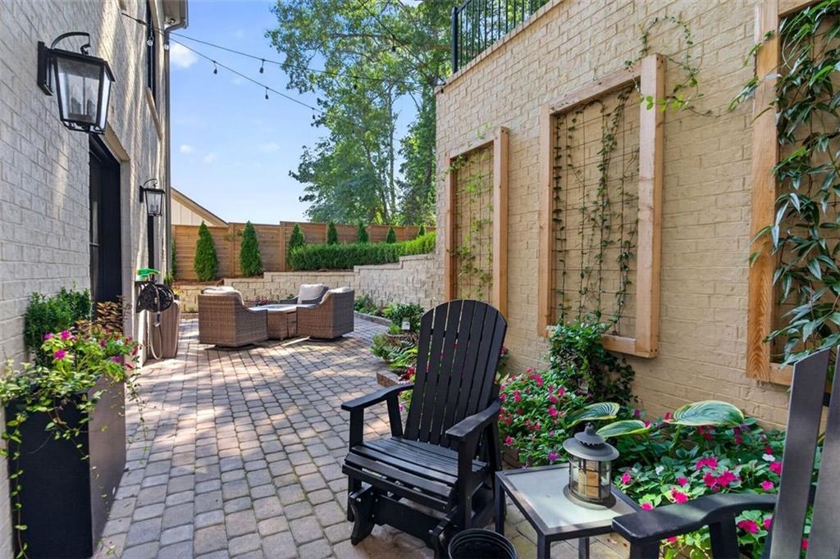
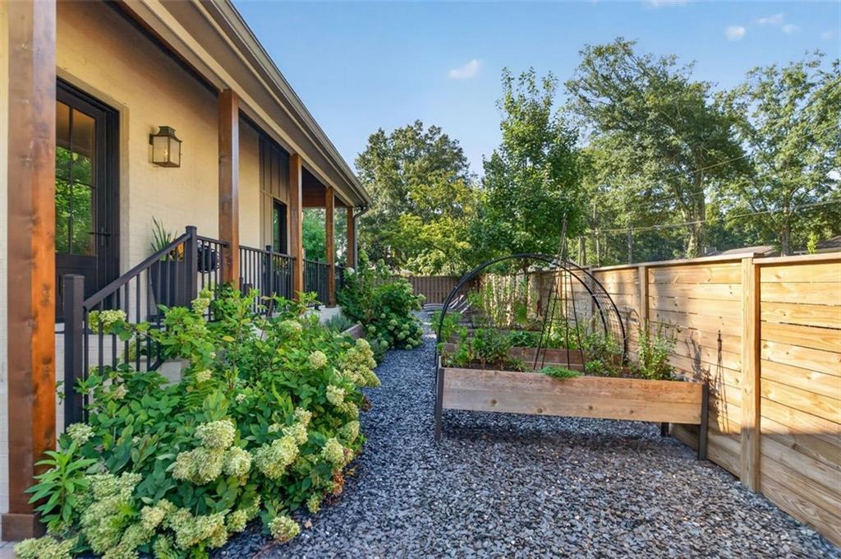
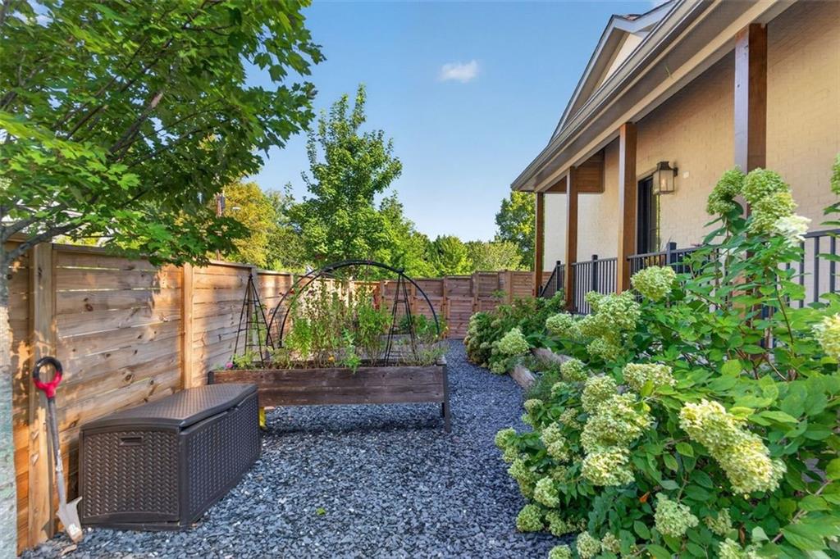
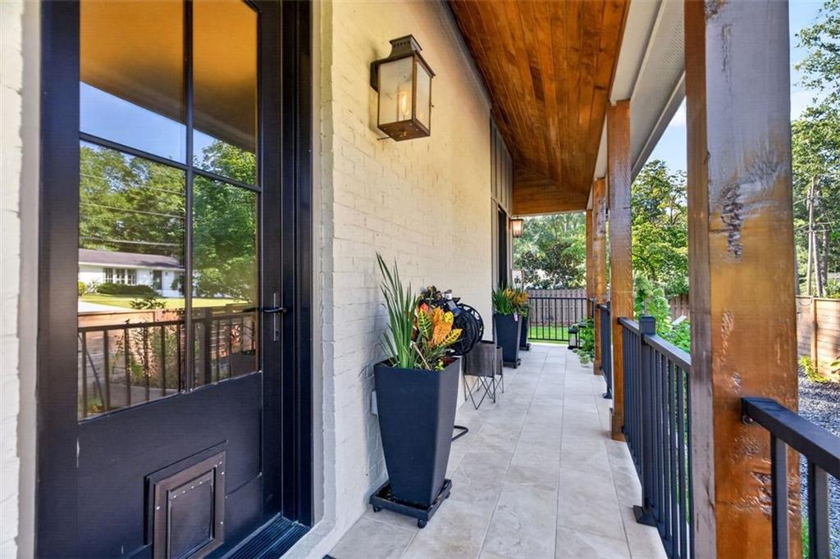
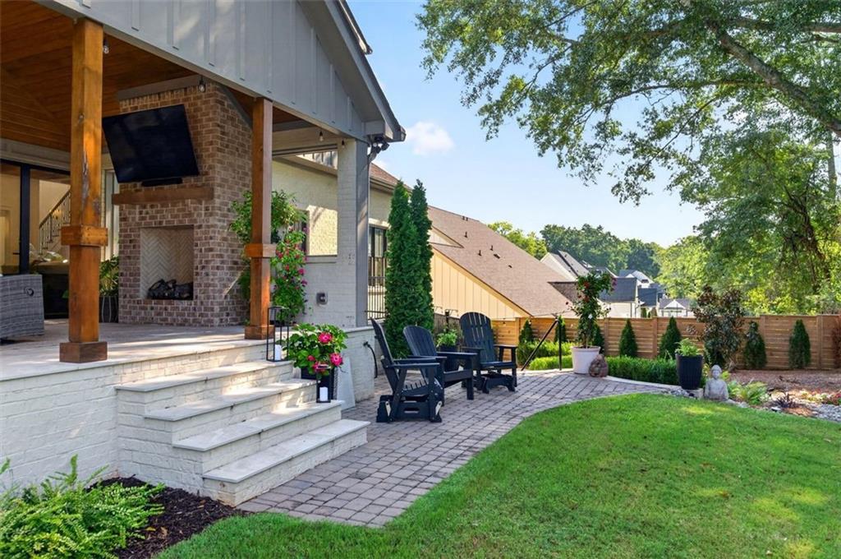
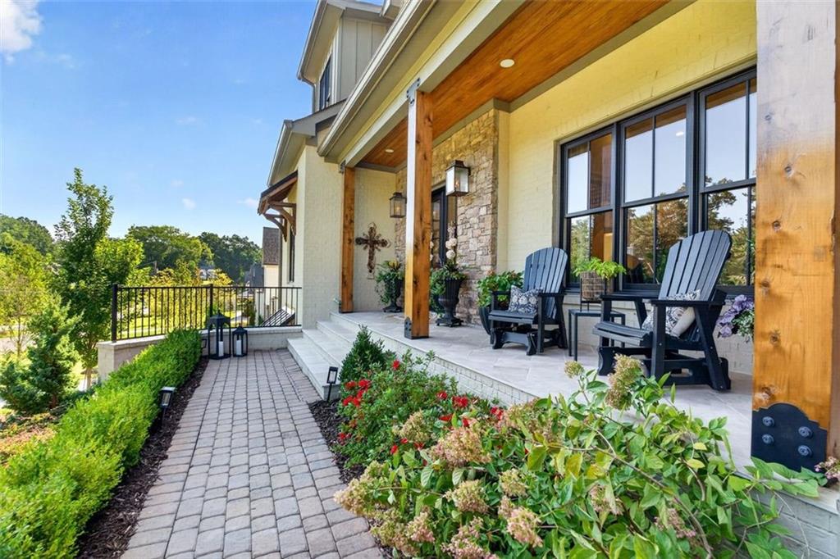
Outdoor living is equally inviting, with covered entertaining spaces and an outdoor fireplace creating a natural extension of the home and a wonderful place to gather throughout the year. With the pool bath already in place and pool plans available, the backyard offers an exciting opportunity to complete an incredible private outdoor retreat.

And then there is the location.
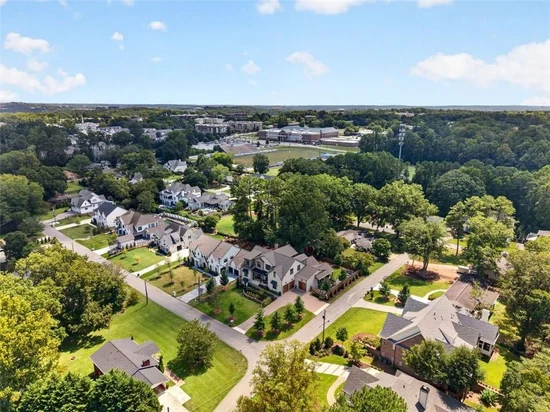
Walk to Downtown Alpharetta for dinner, shopping, concerts, festivals and weekend mornings around town, then return home to the space, privacy and quality of a true luxury residence. It is a lifestyle that is incredibly difficult to duplicate.

7 bedrooms. 9.5 baths. Approximately 7880 square feet. 12-foot ceilings on the main. 10-foot ceilings upstairs and on the terrace level. Scullery. Three laundry rooms. Three-car garage. Folding glass wall to the backyard. Media room. Outdoor pool bath. Pool plans available. Exceptional finishes. And Downtown Alpharetta just outside your door.

244 Brooke Drive is the rare home that gives you everything: space, style, quality, convenience and one of Alpharetta’s most coveted lifestyles.

Ask a Local Expert

Property Highlights

Property Type
Residential
Property Sub Type
Single Family Residence
Architectural Style
Traditional
Bedrooms
7
Total Bathrooms
9
Acres
0.40
Year Built
2024
Condition
Resale
Cumulative Days On Market
11

Location

City/Township
Alpharetta
View
Other
Subdivision
None
County
Fulton - GA

Lake/Waterfront Information

Water Body Name
None
Waterfront Features
None

Property Details
Price
$3,784,000
Condition
Resale
Property Type
Residential
Property Sub Type
Single Family Residence

Building

Bedroom Features
Master on Main, Oversized Master, Other
Levels
Three Or More
Total Area
7,880

Community

Community Features
None
Special Circumstances
None

Local Schools

Elementary School
Alpharetta
Middle School
Hopewell
High School
Cambridge

Interior Features

Bedrooms and Bathrooms

Total Bathrooms
9
Full Bathrooms
8
1/2 Bathrooms
1
Bedrooms
7
Bedrooms on Main Level
1

Rooms and Basement

Basement Features
Daylight, Exterior Entry, Finished, Finished Bath, Full

Appliances

Appliances
Dishwasher, Disposal, Double Oven, Gas Range, Microwave, Range Hood, Refrigerator

Interior Features

Interior Features
Beamed Ceilings, Bookcases, Coffered Ceiling(s), Crown Molding, Double Vanity, Entrance Foyer 2 Story, High Ceilings 10 ft Lower, High Ceilings 10 ft Upper, High Speed Internet, Smart Home, Tray Ceiling(s), Walk-In Closet(s)
Flooring
Ceramic Tile, Hardwood
Laundry Features
Lower Level, Main Level, Upper Level
Accessibility Features
None
Window Features
Double Pane Windows, Insulated Windows
Security Features
Fire Alarm, Smoke Detector(s)
Electic
220 Volts, 220 Volts in Garage
Fireplace Features
Basement, Family Room, Gas Starter, Outside

Heating and Cooling

Heating Features
Forced Air, Natural Gas
Fireplaces
3

Building Details
Construction

Architectural Style
Traditional
Year Built
2024
Foundations
Concrete Perimeter
Common Walls
No Common Walls
Materials

Construction Materials
Other
Roof
Composition

Terms

Terms

Cumulative Days On Market
11

Heating, Cooling & Utilities

Cooling Features
Ceiling Fan(s), Central Air

Utilities

Utilities
Cable Available, Electricity Available, Natural Gas Available, Phone Available, Sewer Available, Water Available
Sewer
Public Sewer

Green Energy

Energy Efficiency Features
Windows

Utilities

Water Source
Public

Green Energy

Green Energy Features
None

Lot

Acres
0.40
Lot Dimensions
x
Lot Features
Back Yard, Corner Lot, Landscaped, Level
Road Surface
Asphalt
Road Frontage
City Street

Exterior Features

Exterior Features
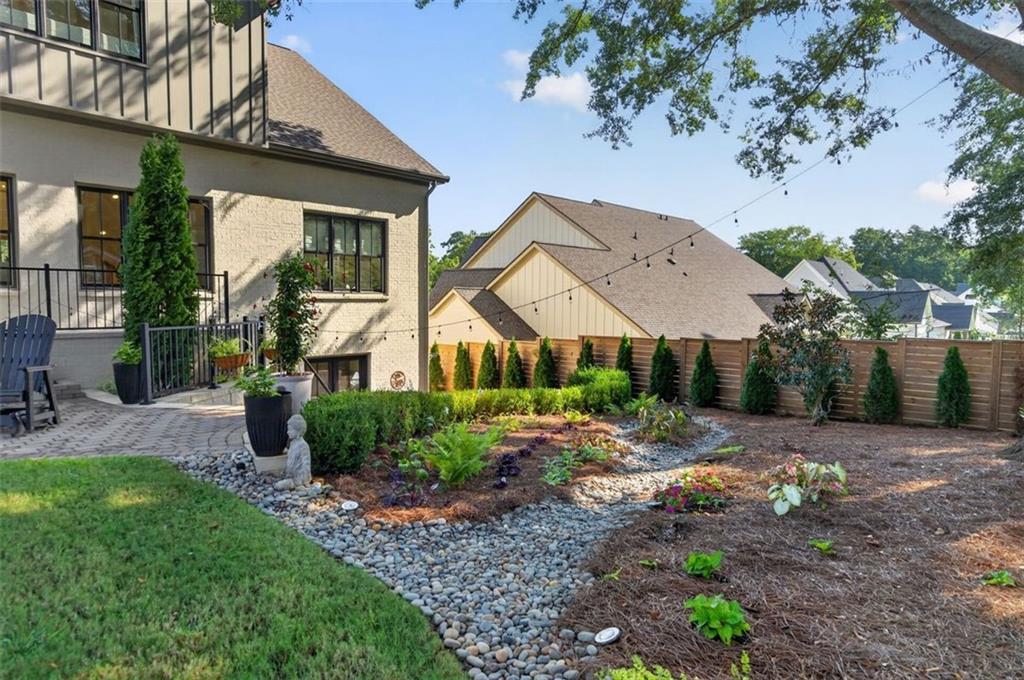
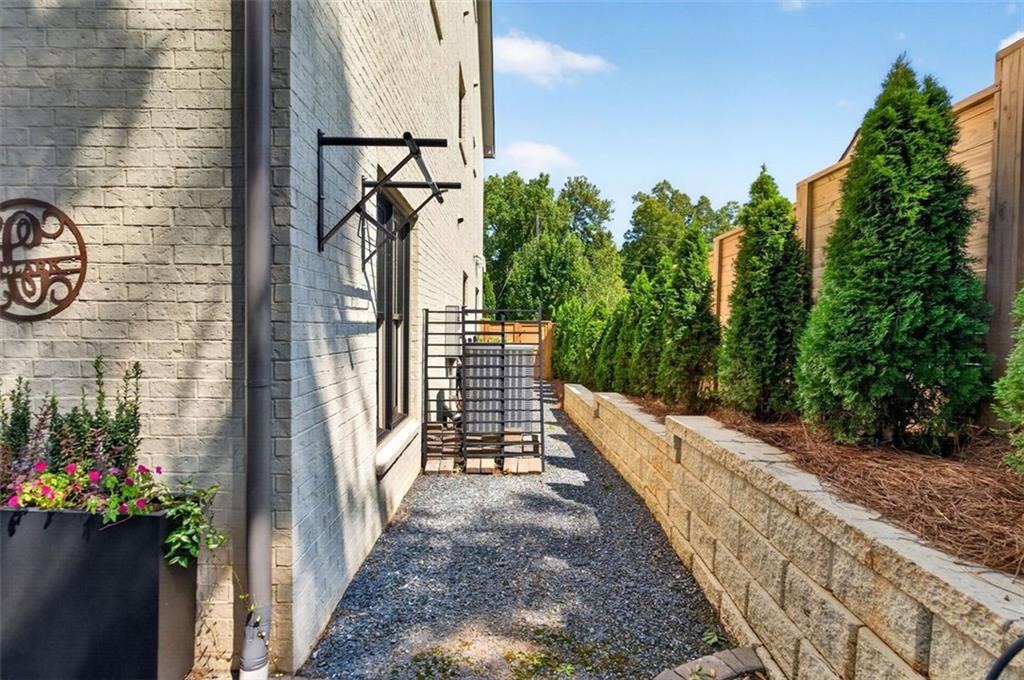
Garden, Lighting, Permeable Paving, Private Yard
Patio And Porch Features
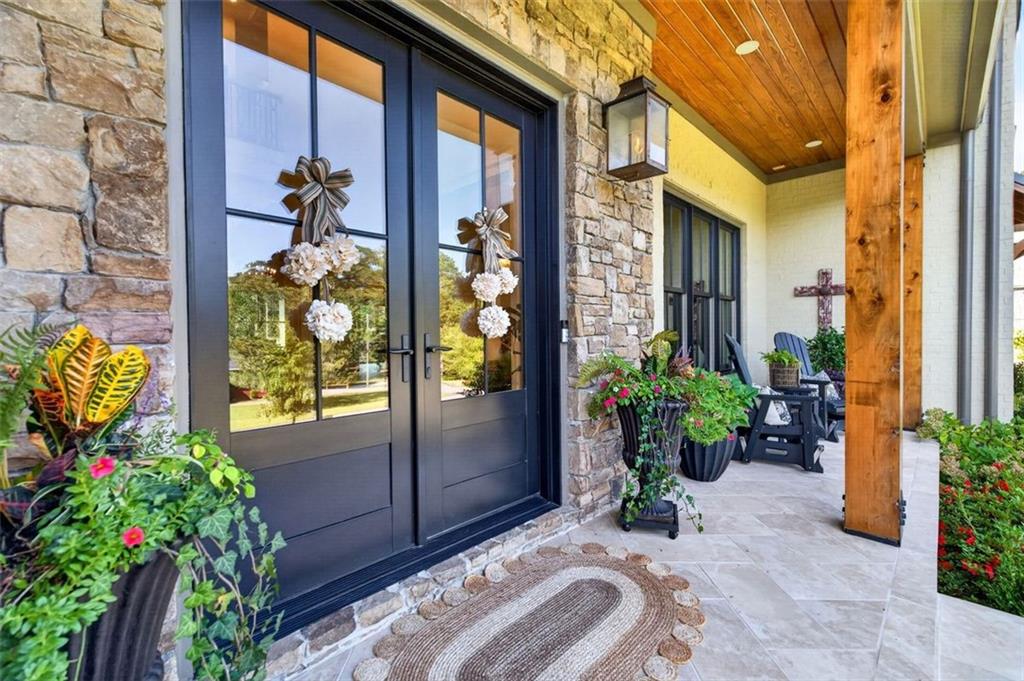
Covered, Deck, Front Porch, Patio, Side Porch
Fencing
Back Yard, Fenced
Horse Amenities
None

Parking

Total Parking Spaces
4
Garage Capacity
3
Parking Features
Driveway, Garage, Garage Door Opener, Garage Faces Side, Kitchen Level

Pool Features

Pool Features
None
Spa Features
None
Listed by The Rezerve, LLC
Listing Data last updated 09/26/2026 07:00 pm
Get a Link to this Property: Copy To Clipboard
QR Code link to this property

Phone:
Connect with:

Payment Calculator

per month. fixed. % interest.
$
%
$
%
Principal & Interest
+ Home Insurance
+ Property Tax
+ HOA Fees
per month
Total interest paid over s will be:
All estimates and provided for informational purposes only. Actual amounts may vary. The output of the tool is not a loan offer or solicitation, nor is it financial or legal advice. Information, rates, programs and loan scenarios shown are for example only as of 26-Sep-2026 and are subject to change without notice. Interest rates provided by the St. Louis Federal Reserve Economic Data (FRED). All products are subject to credit and property approval. Not all products are available in all states or for all loan amounts. Other restrictions and limitations apply. Contact your preferred lender for the pricing associated with your specific transaction. Calculations are generated by Open Source mortgage calculation software tools using common mathematical formulas. All calculations should be independently verified.
Get Walk Score Content

Property History

4 days ago
Property information last updated
15 days ago
Status Active. This is the date the listing was placed on market.
15 days ago
Date of last price change
Cumulative Days on Market: 15 days (includes prior listings) · Currently listed since September 11, 2026. Data provided by the MLS.

Similar Properties