Property Details

Start of property details
Share this property:
570 Lost River Bnd
Milton, GA 30004
FOR
SALE
$8,750,000
Active
7
Beds
9
Baths
5
Garage
13,050
Sqft
3.02
Acres
MLS# 7823370
Cumulative Days on Market: 39 · Includes prior listings · Currently listed since 08/18/26 · Data provided by the MLS.

Property Description

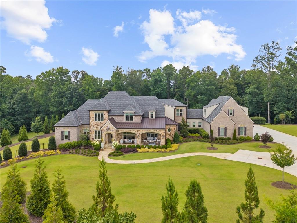
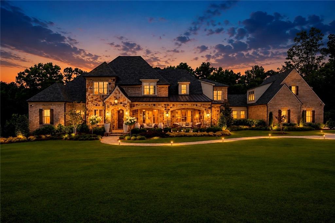
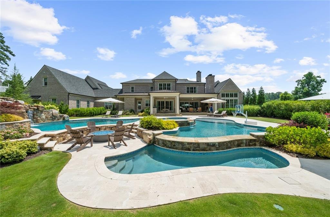
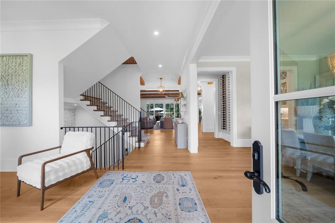
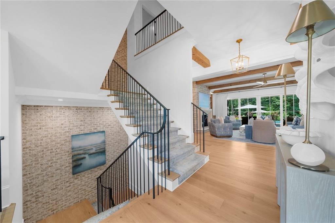
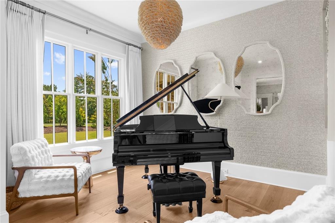
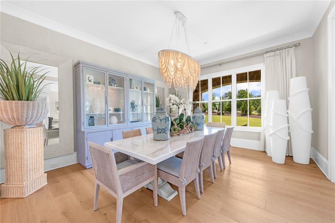
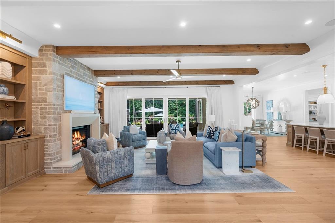
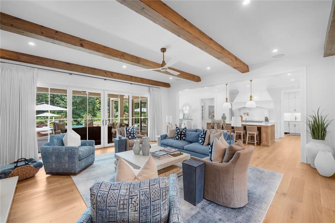
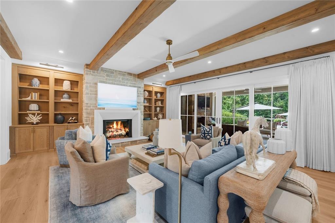
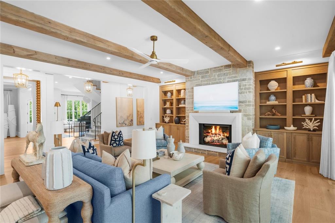
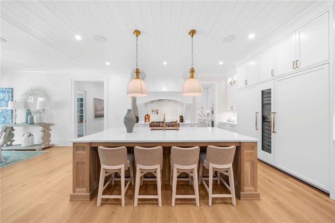
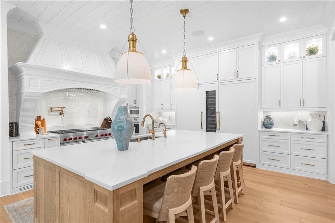
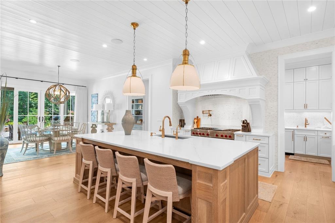
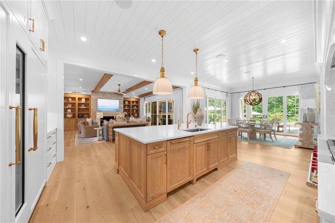
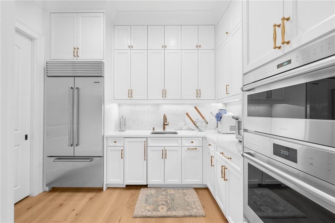
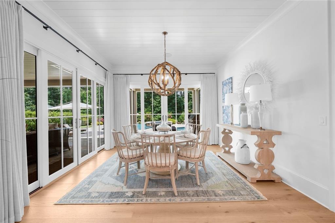
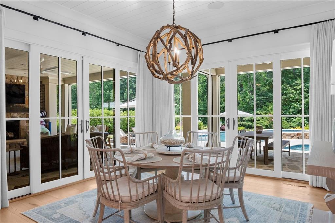
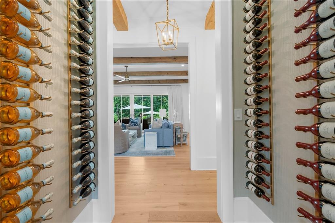
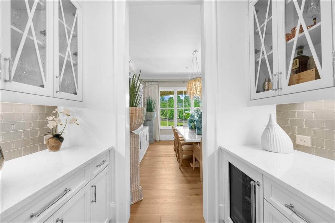
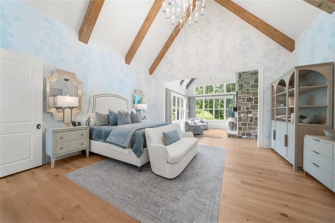
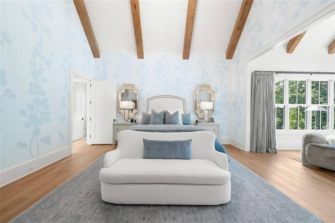
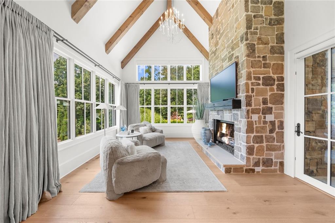
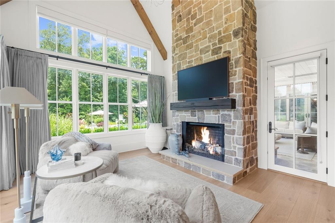
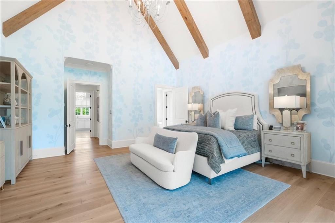
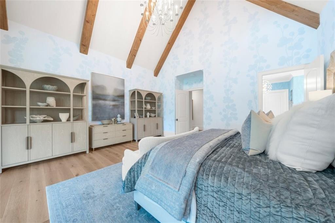
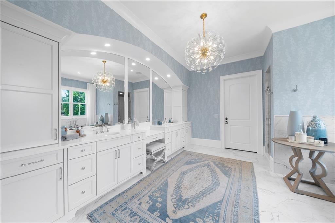
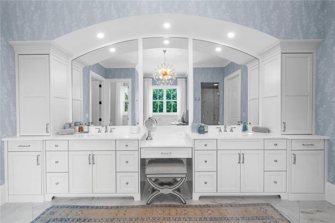
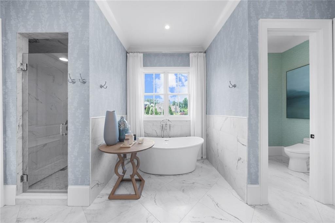
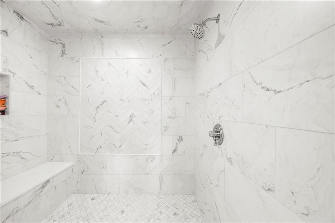
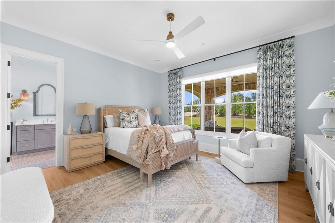
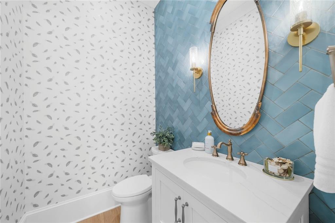
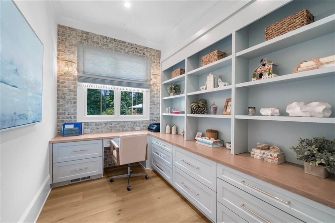
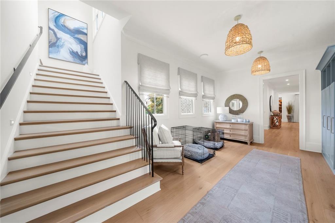
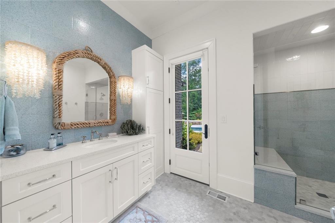
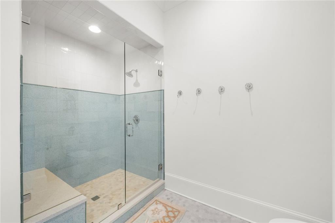
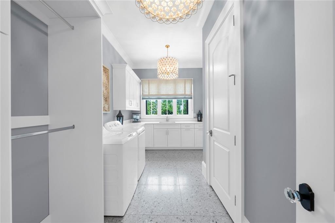
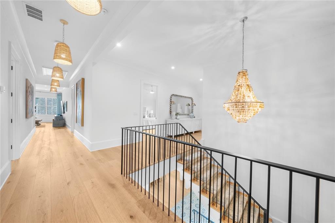
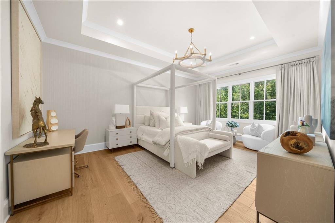
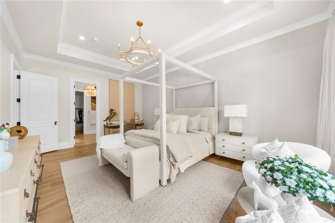
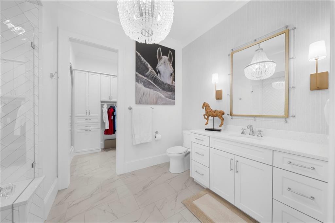
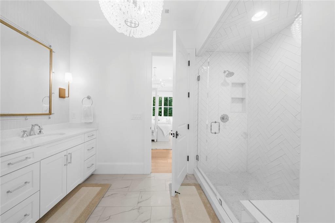
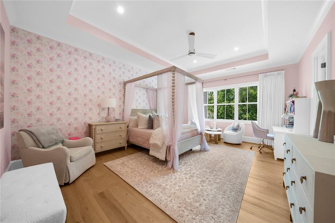
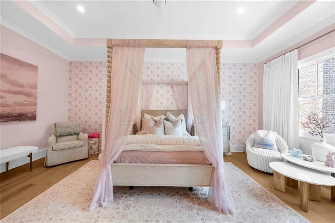
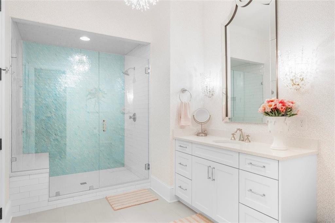
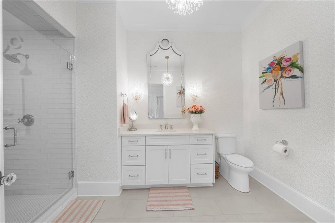
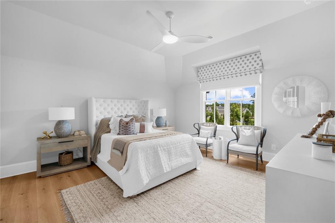
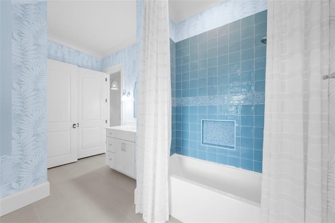
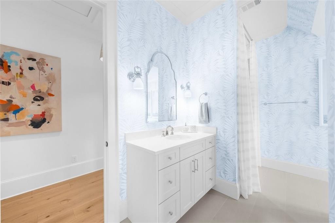
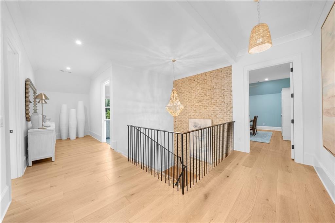
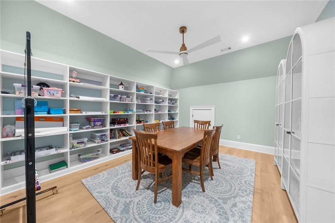
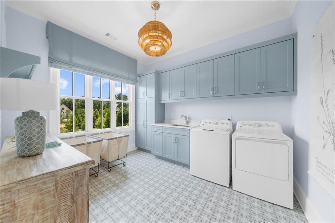
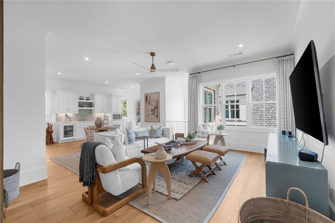
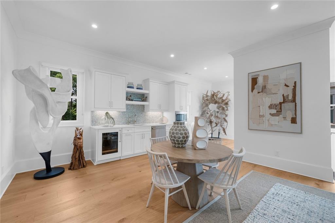
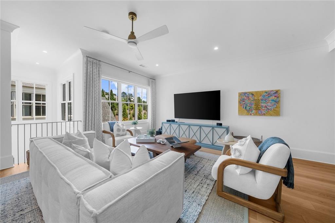
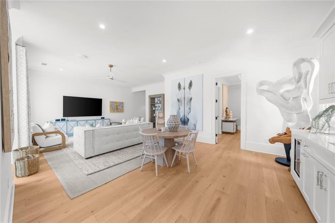
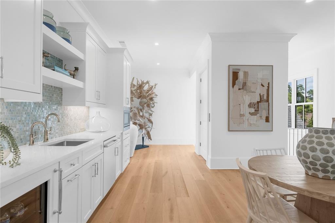
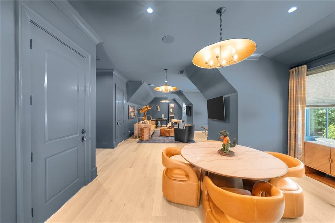
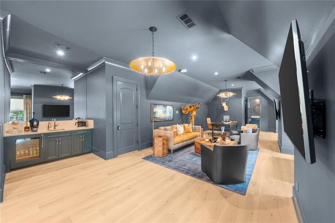
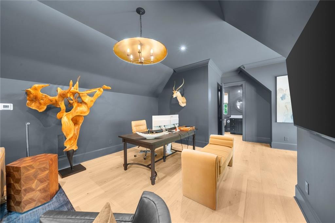
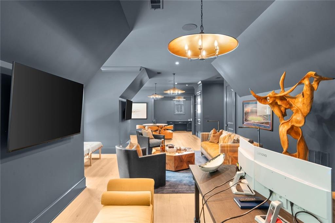
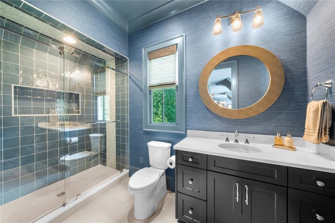
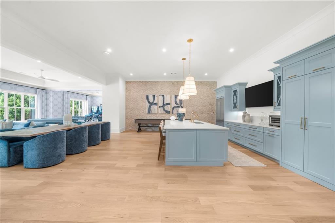
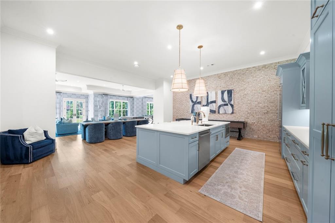
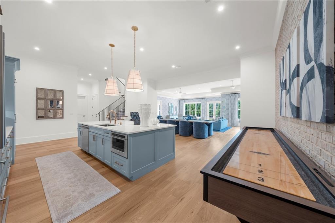
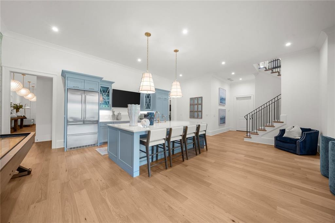
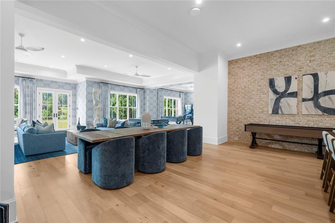
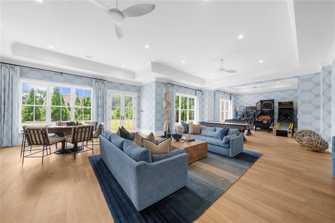
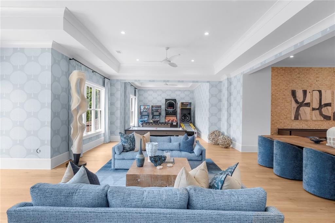
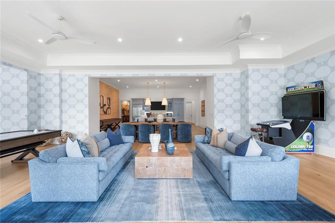
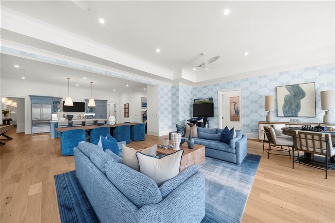
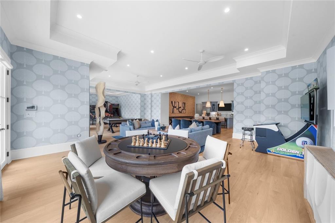
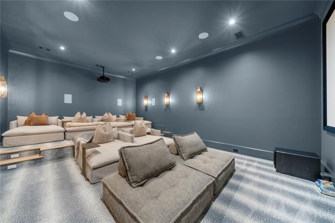
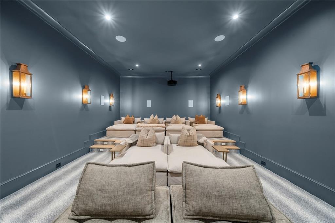
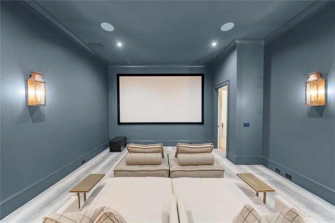
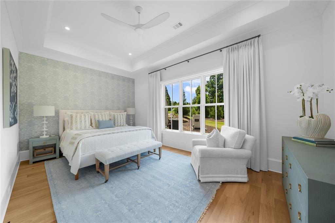
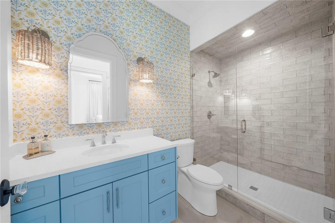
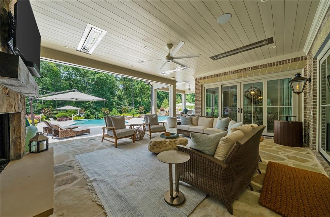
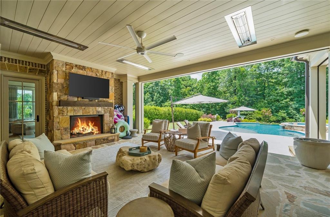
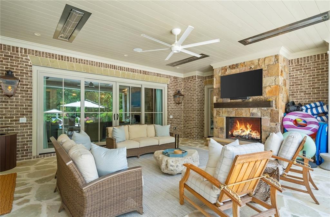
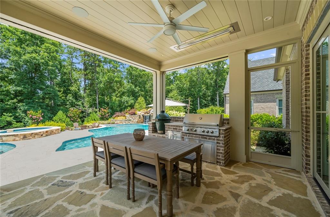
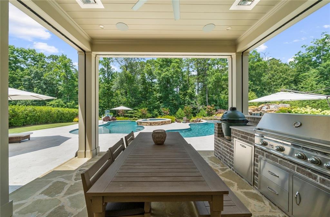
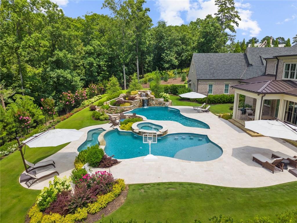
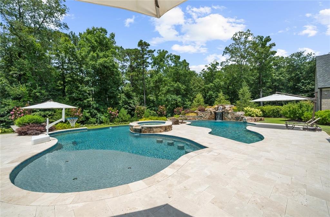
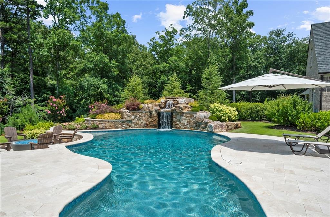
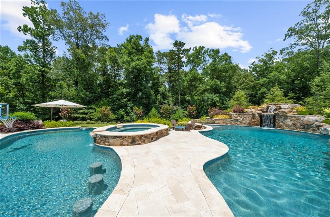
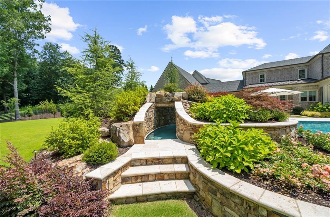
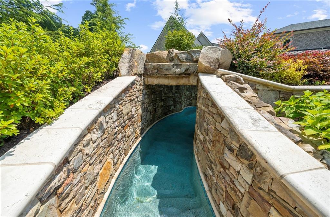
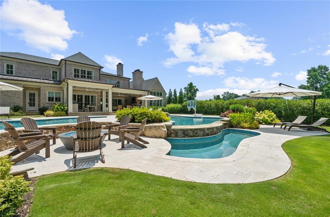
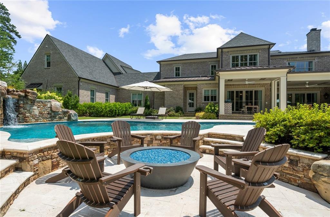
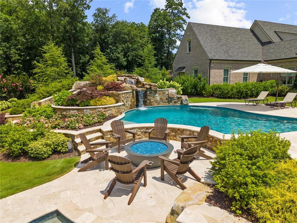
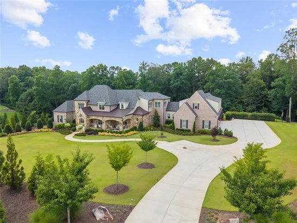
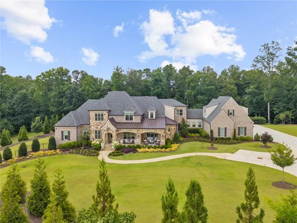
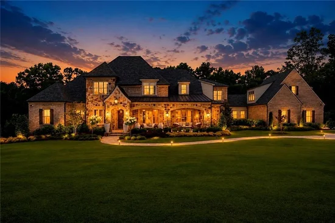
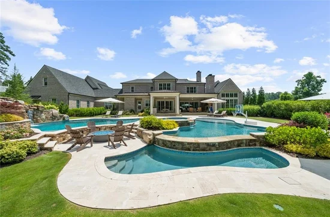
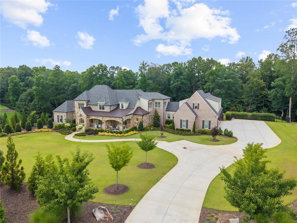
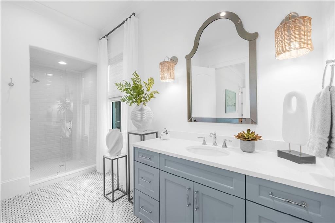
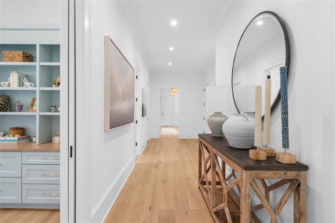
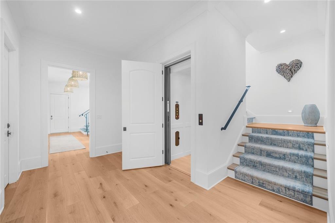
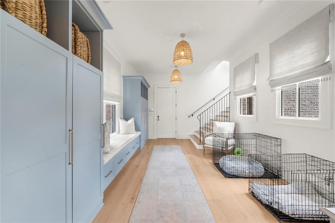
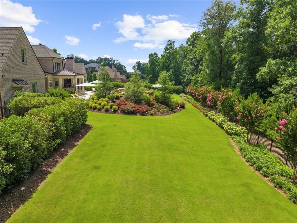
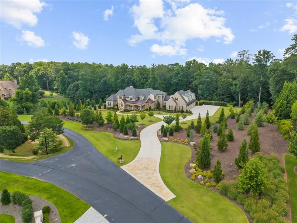
Stunning French Country estate custom built by Smith and Kennedy, this exceptional home is situated on over three private acres within the prestigious gated community of Rivers Edge. Thoughtfully designed with quality craftsmanship and timeless finishes, the residence offers 6 bedrooms, 8 full baths, 1 half bath and an in-law suite across three finished levels, all connected by a private elevator. Wide-plank white oak hardwood floors throughout, designer lighting, exposed beams, and aluminum-clad windows create a warm, inviting atmosphere while showcasing the home's exceptional attention to detail. A Generac whole-house generator and whole-home Sonos audio system provide modern comfort, convenience, and seamless entertainment throughout. Designed for both everyday living and entertaining, the main level features a luxurious owner's suite with vaulted ceilings accented by exposed beams. The spa-inspired owner's bath features his-and-her vanities, an oversized frameless glass marble shower, and custom walk-in closet. A private ensuite guest bedroom and a dedicated full pool bath are also conveniently located on the main level. At the heart of the home, the chef's kitchen is equipped with premium Wolf appliances, dual Sub-Zero refrigerators with wine tower, full-overlay cabinetry, a custom range hood, and an oversized island. The adjoining back prep kitchen is fully equipped with an additional Sub-Zero refrigerator / freezer, Wolf oven and microwave, ice maker, and abundant prep space, making it ideal for catering and entertaining! The secondary level offers three spacious ensuite bedrooms, a loft with a kitchenette, a dedicated study / task room, and an expansive home office / in-law suite with a full bath above the five-car garage, offering incredible flexibility for working from home, guests, or a private studio. The finished terrace level is designed for entertaining and recreation, featuring 12-foot ceilings, a state-of-the-art theater, home gym, recreation room, game room, an additional ensuite guest bedroom, providing plenty of space for family and friends. The outdoor living experience is nothing short of extraordinary, thoughtfully designed to create a private resort retreat for both relaxation and unforgettable entertaining. One-of-a-kind heated saltwater PebbleTec pool features a walk-in grotto leading to a cascading waterfall, three separate swimming areas, a raised spa, all complemented by a striking glass fire pit for gathering. An expansive covered porch with a stacked-stone gas fireplace and a separate grilling porch and phantom screens provide the perfect setting for year-round outdoor living while overlooking the beautifully landscaped private backyard retreat. Located in Milton's most sought-after gated community, this remarkable estate offers an exceptional combination of luxury, privacy, and resort-style living.

Ask a Local Expert

Property Highlights

Property Type
Residential
Property Sub Type
Single Family Residence
Architectural Style
Traditional
Bedrooms
7
Total Bathrooms
9
Acres
3.02
Year Built
2023
Condition
Resale

Location

City/Township
Milton
View
Neighborhood
Subdivision
Rivers Edge Milton
County
Fulton - GA

Lake/Waterfront Information

Water Body Name
None
Waterfront Features
None

Property Details
Price
$8,750,000
Condition
Resale
Property Type
Residential
Property Sub Type
Single Family Residence

Building

Bedroom Features
Master on Main, Oversized Master
Levels
Two
Total Area
13,050

Community

Community Features
Gated, Homeowners Assoc
Special Circumstances
Agent Related to Seller

Local Schools

Elementary School
Birmingham Falls
Middle School
Northwestern
High School
Milton - Fulton

Interior Features

Bedrooms and Bathrooms

Total Bathrooms
9
Full Bathrooms
8
1/2 Bathrooms
1
Bedrooms
7
Bedrooms on Main Level
2

Rooms and Basement

Basement Features
Exterior Entry, Finished, Finished Bath, Full, Interior Entry

Area and Spaces

Above Grade Finished Area
13,050

Appliances

Appliances
Dishwasher, Double Oven, Gas Cooktop, Microwave, Range Hood, Refrigerator

Interior Features

Interior Features
Beamed Ceilings, Elevator, High Ceilings 10 ft Main, High Ceilings 10 ft Upper, High Ceilings 10 ft Lower, High Speed Internet, His and Hers Closets, Recessed Lighting, Vaulted Ceiling(s), Walk-In Closet(s)
Flooring
Hardwood
Laundry Features
Laundry Room, Main Level, Mud Room, Upper Level
Accessibility Features
Accessible Elevator Installed
Window Features
Double Pane Windows, Insulated Windows, Shutters
Security Features
Security Gate, Security System Owned
Electic
Other
Fireplace Features
Family Room, Other Room, Outside

Heating and Cooling

Heating Features
Forced Air, Natural Gas
Fireplaces
4

Building Details
Construction

Architectural Style
Traditional
Year Built
2023
Foundations
See Remarks
Common Walls
No Common Walls
Materials
Construction Materials
Brick, Cement Siding, Stone
Roof
Composition

Terms

Terms

Ownership
Fee Simple

Taxes

Tax

Tax (Annual)
$40,238

HOA

Has HOA
Yes
Association Fee
$2,500 /yr

Heating, Cooling & Utilities

Cooling Features
Ceiling Fan(s), Central Air, Electric

Utilities

Utilities
Cable Available, Electricity Available, Natural Gas Available, Phone Available, Water Available
Sewer
Septic Tank

Green Energy

Energy Efficiency Features
None

Utilities

Water Source
Public

Green Energy

Green Energy Features
None

Lot

Acres
3.02
Lot Features
Landscaped, Level, Private
Road Surface
Paved
Road Frontage
Private Road

Exterior Features

Exterior Features
Garden, Gas Grill, Private Entrance, Private Yard
Patio And Porch Features
Enclosed, Patio
Fencing
Wrought Iron
Horse Amenities
None

Parking

Garage Capacity
5
Parking Features
Attached, Driveway, Garage, Garage Door Opener, Garage Faces Side, Kitchen Level, Level Driveway

Pool Features

Pool Features
Heated, In Ground
Spa Features
None
Listed by Method Real Estate Advisors
Listing Data last updated 09/26/2026 07:00 pm
Get a Link to this Property: Copy To Clipboard
QR Code link to this property

Phone:
Connect with:

Payment Calculator

per month. fixed. % interest.
$
%
$
%
Principal & Interest
+ Home Insurance
+ Property Tax
+ HOA Fees
per month
Total interest paid over s will be:
All estimates and provided for informational purposes only. Actual amounts may vary. The output of the tool is not a loan offer or solicitation, nor is it financial or legal advice. Information, rates, programs and loan scenarios shown are for example only as of 26-Sep-2026 and are subject to change without notice. Interest rates provided by the St. Louis Federal Reserve Economic Data (FRED). All products are subject to credit and property approval. Not all products are available in all states or for all loan amounts. Other restrictions and limitations apply. Contact your preferred lender for the pricing associated with your specific transaction. Calculations are generated by Open Source mortgage calculation software tools using common mathematical formulas. All calculations should be independently verified.
Get Walk Score Content

Property History

9 days ago
Property information last updated
39 days ago
Status Active. This is the date the listing was placed on market.
39 days ago
Date of last price change
Cumulative Days on Market: 39 days (includes prior listings) · Currently listed since August 18, 2026. Data provided by the MLS.

Similar Properties