Property Details

Start of property details
Share this property:
5320 Riverview Road NW
Atlanta, GA 30327
FOR
SALE
$6,995,000
Active
7
Beds
13
Baths
6
Garage
16,530
Sqft
2
Acres
MLS# 7822959
Cumulative Days on Market: 23 · Includes prior listings · Currently listed since 08/17/26 · Data provided by the MLS.

Property Description

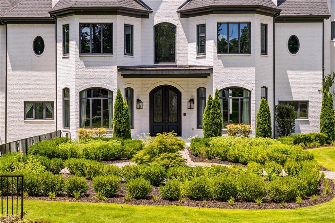
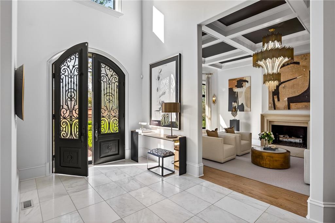
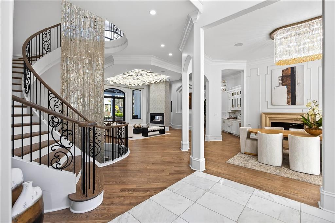
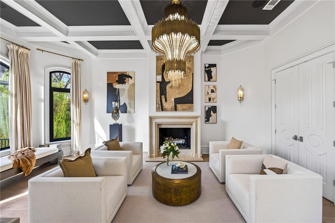
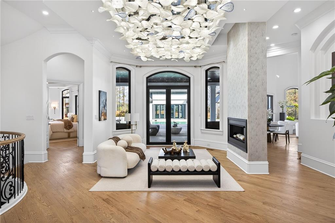
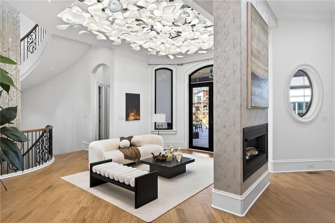
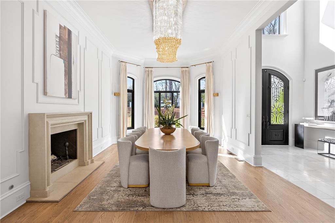
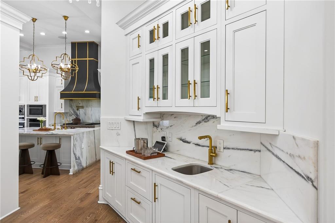
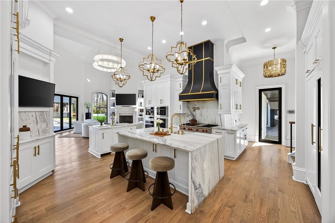
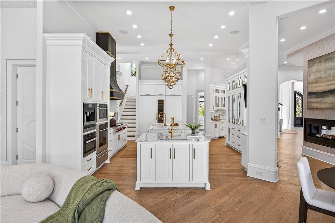
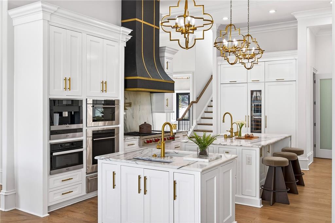
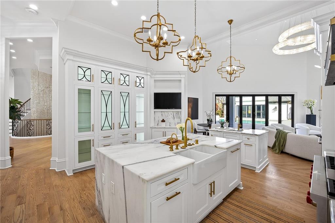
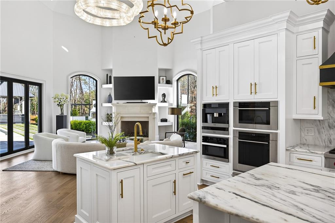
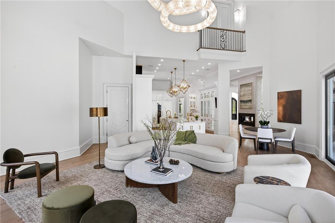
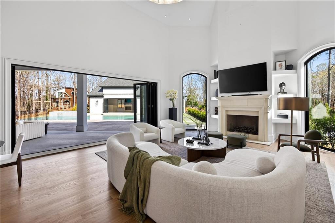
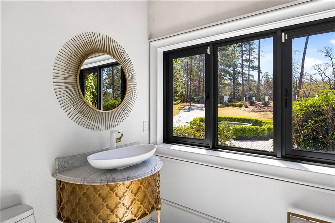
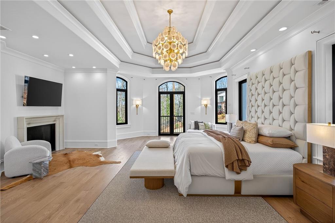
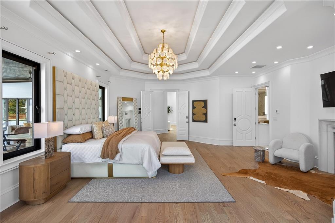
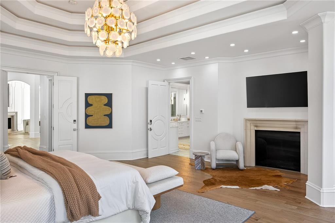
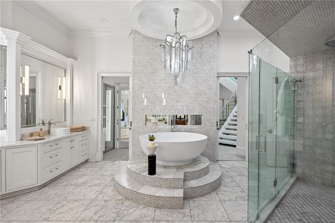
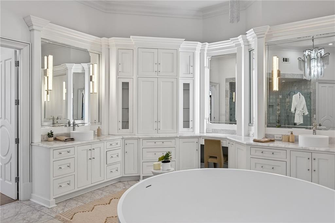
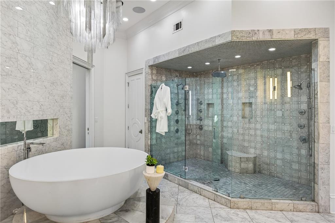
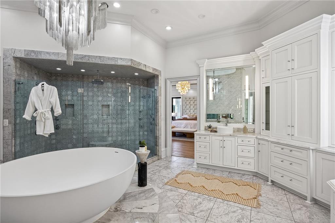
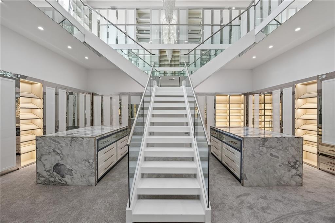
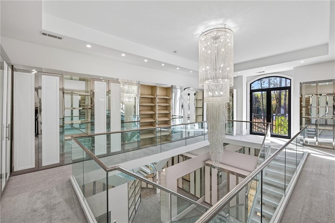
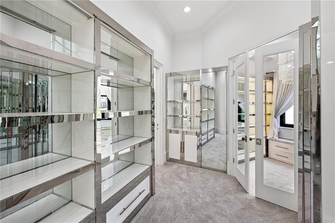
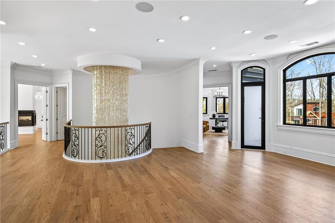
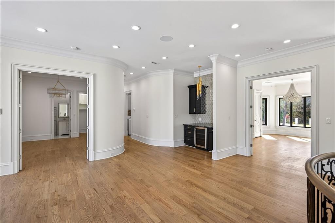
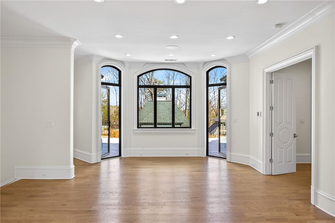
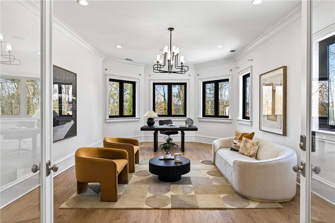
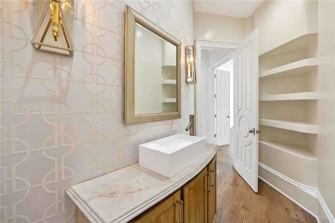
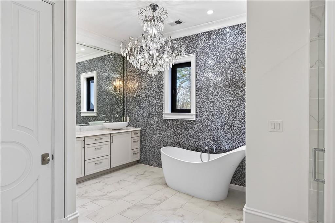
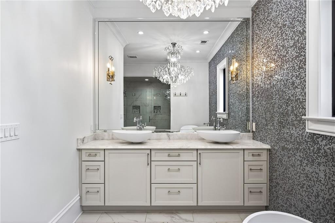
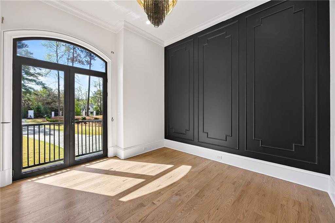
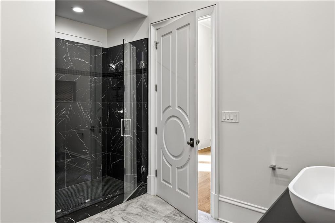
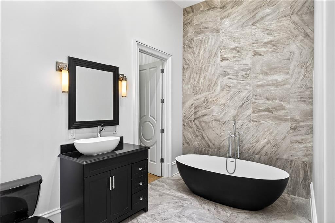
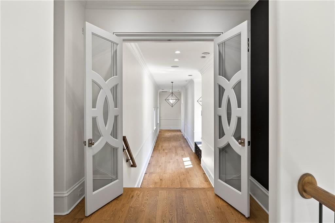
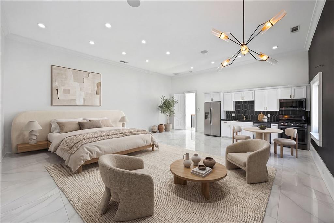
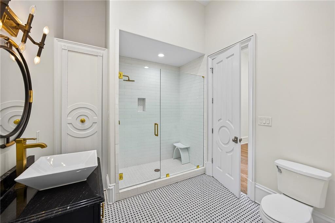
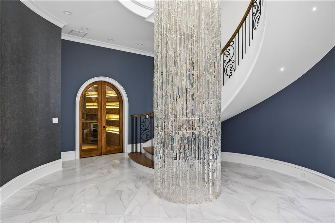
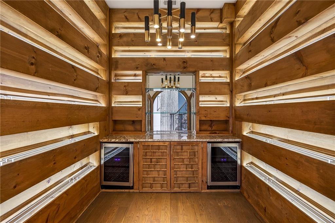
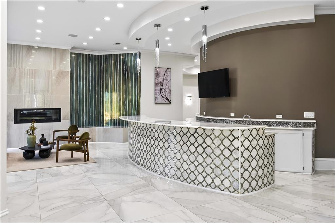
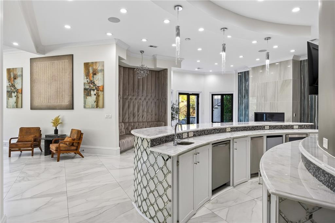
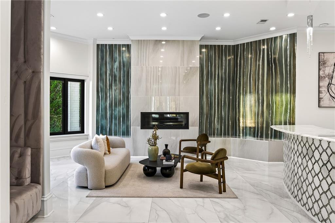
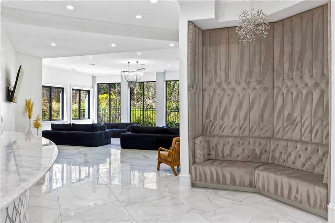
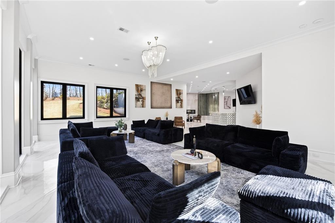
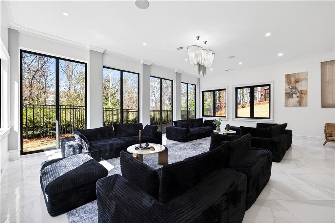
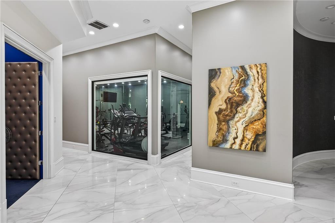
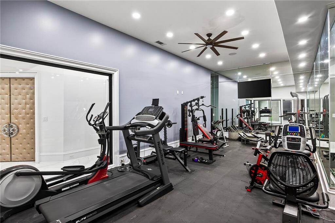
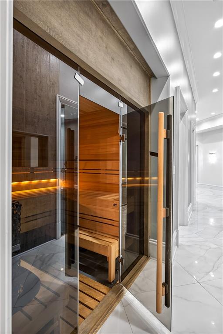
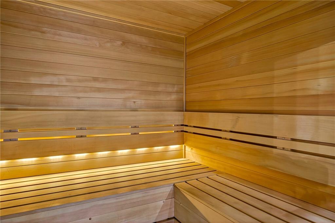
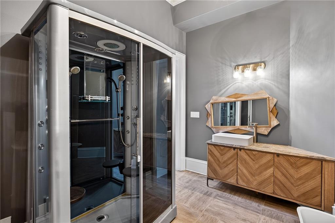
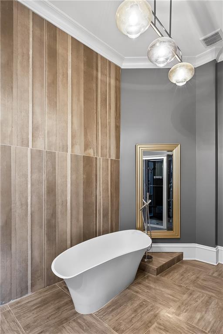
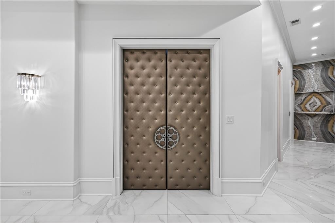
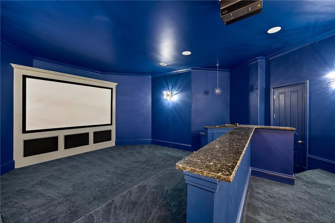
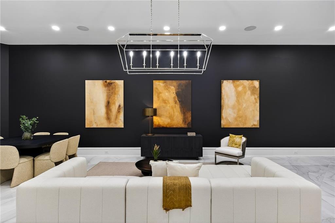
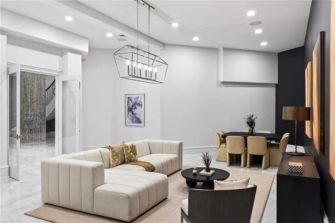
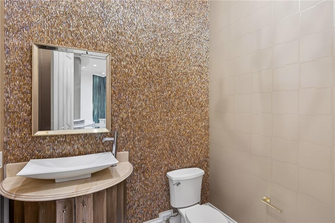
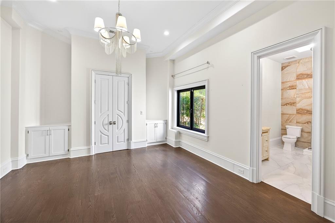
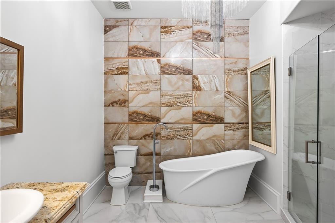
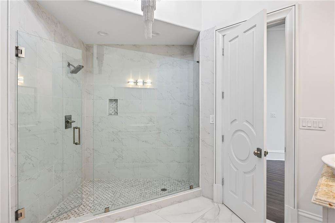
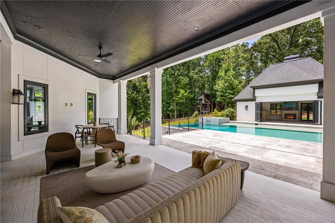
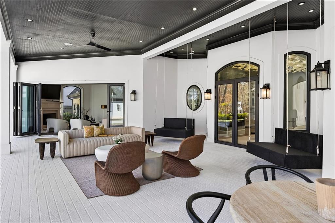
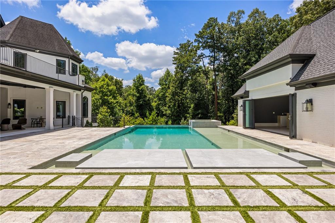
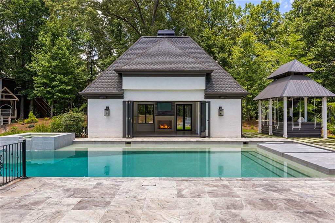
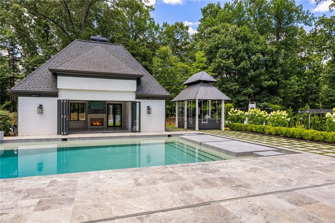
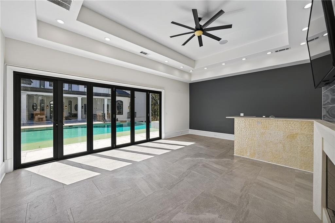
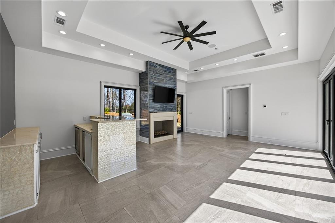
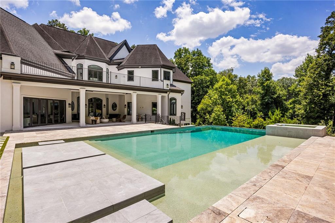
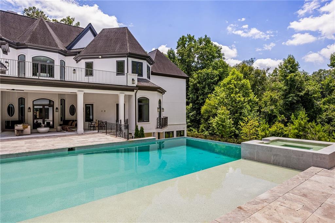
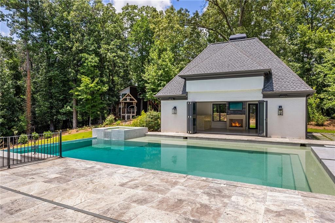
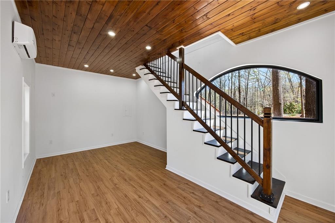
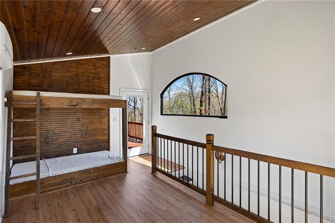
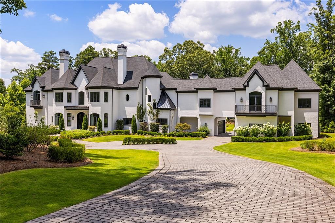
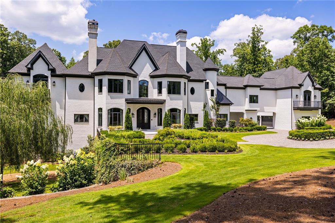
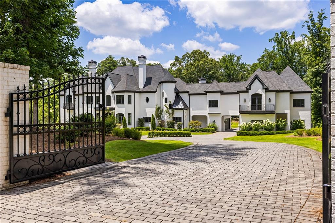
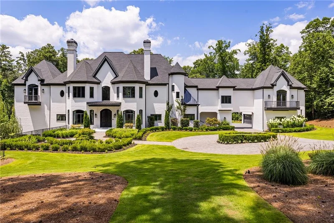
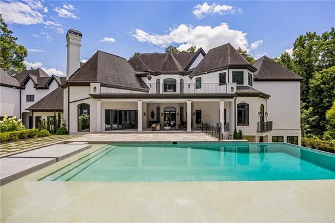
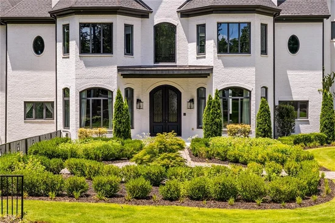
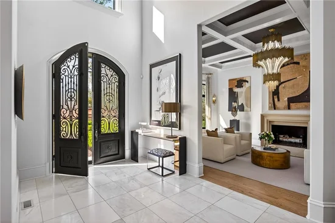
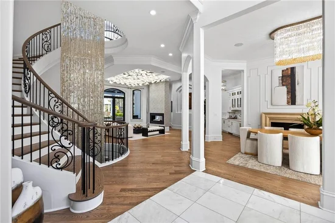
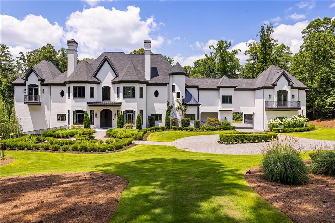
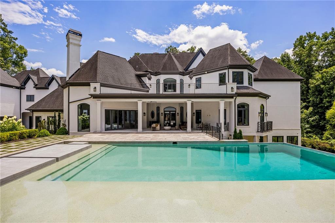
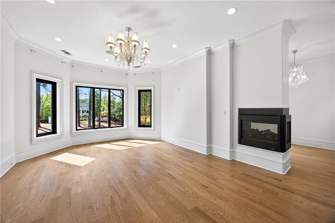
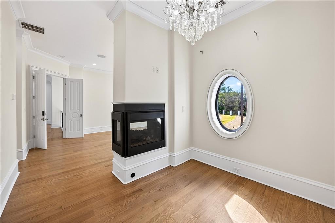
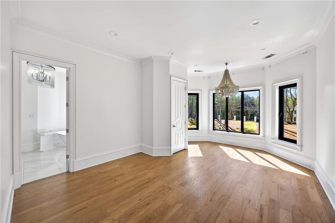
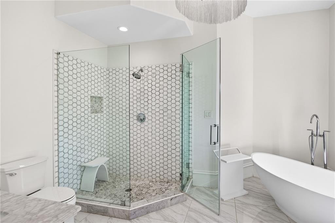
A commanding presence in the prestigious Riverview corridor, this gated 2-acre estate delivers a level of scale, amenity, and architectural drama rarely seen-encompassing over 16, 000 square feet of meticulously designed living space, anchored by a resort-caliber pool, pool house, and an extraordinary suite of lifestyle-driven features. From the moment of arrival, the property establishes its stature. A long, private drive leads to a residence defined by proportion and presence, complemented by a six-car garage and a seamless integration of indoor and outdoor living environments. Inside, the home unfolds with intentional grandeur. A dramatic custom lighting installation cascades from the top floor through the terrace level-serving as both sculpture and focal point-while five fireplaces across the main level create warmth and architectural rhythm throughout the principal living spaces. The main level is designed for both elevated entertaining and effortless daily living, offering a multitude of formal and informal entertaining spaces. The primary suite-privately positioned on the main-is a retreat unto itself, complete with a fireside bedroom, a spa-inspired marble-clad bath with expansive vanity space, and a truly exceptional, two-story dressing room. This boutique-caliber closet is outfitted with custom mirrored wardrobes, ambient task lighting, and bespoke display installations designed to showcase even the most extensive handbag and shoe collections. At the heart of the home, the kitchen and two-story keeping room extend outward through accordion doors to a covered veranda overlooking the pool-blurring the boundary between interior and exterior and creating a natural setting for year-round entertaining. Upstairs, five ensuite bedrooms are thoughtfully arranged alongside a dedicated office, powder room, and morning bar. Among them, a true junior suite with fireplace and boutique-style closet, and an expansive in-law or au pair residence-complete with its own living room, kitchenette, bedroom, and bath-offer exceptional flexibility for multigenerational living. The terrace level is a destination in itself-curated for both entertainment and wellness. A custom wet bar with seating for twenty anchors the space, complemented by an oversized lounge wrapped in windows, a temperature-controlled wine cellar, a dedicated game room, and a private theater. A fully realized wellness wing includes a fitness studio, gym, sauna, and steam shower, while an additional guest suite and two powder rooms complete the level. Outdoors, the estate transforms into a private resort. The infinity-edge pool and spa are complemented by a fully equipped pool house with accordion doors, featuring a wet bar and dedicated full bath, an outdoor kitchen, fireside gathering spaces, and a remarkable custom-built treehouse-more aptly described as a storybook retreat. Perfectly positioned in Sandy Springs, the property offers immediate access to Truist Park, Buckhead, Atlanta's most sought-after public and private schools, and major thoroughfares-delivering both seclusion and connectivity. This is a residence defined by its scale, its amenities, and its ability to deliver an uncompromising lifestyle-an estate in the truest sense.

Ask a Local Expert

Property Highlights

Property Type
Residential
Property Sub Type
Single Family Residence
Architectural Style
Traditional
Bedrooms
7
Total Bathrooms
13
Acres
2
Year Built
2017
Condition
Resale
Cumulative Days On Market
3

Location

City/Township
Atlanta
View
Trees/Woods
Subdivision
Sandy Springs
County
Fulton - GA

Lake/Waterfront Information

Water Body Name
None
Waterfront Features
None

Property Details
Price
$6,995,000
Condition
Resale
Property Type
Residential
Property Sub Type
Single Family Residence

Building

Bedroom Features
Master on Main, Oversized Master
Levels
Three Or More
Total Area
16,530

Community

Community Features
Near Schools, Near Shopping, Near Trails/Greenway
Special Circumstances
None

Local Schools

Elementary School
Heards Ferry
Middle School
Ridgeview Charter
High School
Riverwood International Charter

Interior Features

Bedrooms and Bathrooms

Total Bathrooms
13
Full Bathrooms
8
1/2 Bathrooms
5
Bedrooms
7
Bedrooms on Main Level
1

Rooms and Basement

Basement Features
Bath/Stubbed, Daylight, Finished, Finished Bath, Full, Walk-Out Access

Area and Spaces

Above Grade Finished Area
10,962
Below Grade Finished Area
5,567

Appliances

Appliances
Dishwasher, Disposal, Double Oven, Dryer, Electric Oven, Gas Cooktop, Microwave, Range Hood, Refrigerator, Washer

Interior Features

Interior Features
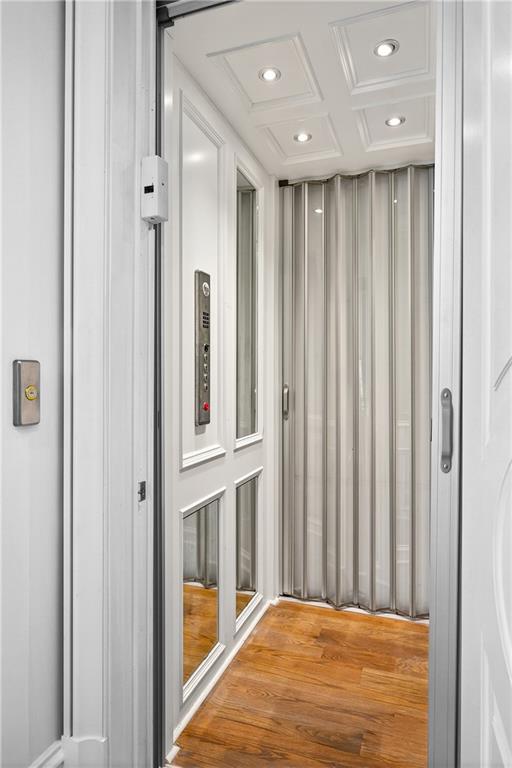
Coffered Ceiling(s), Double Vanity, Dry Bar, Elevator, Entrance Foyer 2 Story, High Ceilings 10 ft Main, Recessed Lighting, Sauna, Walk-In Closet(s), Wet Bar, Other
Flooring
Hardwood, Marble, Tile
Laundry Features
Laundry Room, Main Level, Sink, Upper Level
Accessibility Features
Accessible Elevator Installed
Window Features
Insulated Windows
Security Features
Closed Circuit Camera(s), Secured Garage/Parking, Security Gate, Security Lights, Security System Owned, Smoke Detector(s)
Electic
Other
Fireplace Features
Basement, Family Room, Great Room, Living Room, Master Bedroom, Outside

Heating and Cooling

Heating Features
Forced Air, Zoned
Fireplaces
9

Building Details
Construction

Architectural Style
Traditional
Year Built
2017
Foundations
Concrete Perimeter
Common Walls
No Common Walls
Materials

Construction Materials
Brick
Roof
Composition, Shingle

Terms

Terms

Cumulative Days On Market
3

Taxes

Tax

Tax (Annual)
$14,850

Heating, Cooling & Utilities

Cooling Features
Central Air, Zoned

Utilities

Utilities
Cable Available, Electricity Available, Natural Gas Available, Sewer Available, Underground Utilities, Water Available
Sewer
Public Sewer, Septic Tank

Green Energy

Energy Efficiency Features
Appliances

Utilities

Water Source
Public

Green Energy

Green Energy Features
None

Lot

Acres
2
Lot Dimensions
x
Lot Features
Back Yard, Front Yard, Landscaped, Level, Private, Wooded
Road Surface
Asphalt, Paved
Road Frontage
City Street

Exterior Features

Exterior Features
Balcony, Gas Grill, Lighting, Private Yard, Other
Patio And Porch Features
Covered, Patio
Fencing
Back Yard, Fenced, Front Yard, Wrought Iron
Horse Amenities
None

Parking

Garage Capacity
6
Parking Features
Attached, Covered, Driveway, Garage, Kitchen Level

Pool Features

Has Private Pool
Yes
Pool Features
Heated, In Ground, Pool/Spa Combo, Private, Salt Water, Waterfall
Spa Features
Private
Listed by Atlanta Fine Homes Sotheby's International
Listing Data last updated 09/10/2026 05:20 am
Get a Link to this Property: Copy To Clipboard
QR Code link to this property

Phone:
Connect with:

Payment Calculator

per month. fixed. % interest.
$
%
$
%
Principal & Interest
+ Home Insurance
+ Property Tax
+ HOA Fees
per month
Total interest paid over s will be:
All estimates and provided for informational purposes only. Actual amounts may vary. The output of the tool is not a loan offer or solicitation, nor is it financial or legal advice. Information, rates, programs and loan scenarios shown are for example only as of 10-Sep-2026 and are subject to change without notice. Interest rates provided by the St. Louis Federal Reserve Economic Data (FRED). All products are subject to credit and property approval. Not all products are available in all states or for all loan amounts. Other restrictions and limitations apply. Contact your preferred lender for the pricing associated with your specific transaction. Calculations are generated by Open Source mortgage calculation software tools using common mathematical formulas. All calculations should be independently verified.
Get Walk Score Content

Property History

14 days ago
Property information last updated
23 days ago
Status Active. This is the date the listing was placed on market.
24 days ago
Date of last price change
Cumulative Days on Market: 23 days (includes prior listings) · Currently listed since August 17, 2026. Data provided by the MLS.

Similar Properties