Property Details

Start of property details
Share this property:
550 Blue Heron Way
Milton, GA 30004
FOR
SALE
$7,995,000
Active
5
Beds
9
Baths
4
Garage
18,533
Sqft
2.21
Acres
MLS# 7821816
Cumulative Days on Market: 43 · Includes prior listings · Currently listed since 08/14/26 · Data provided by the MLS.

Property Description

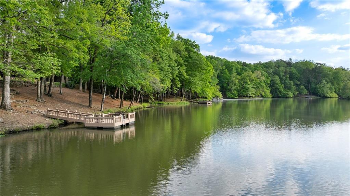
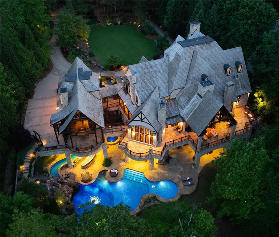
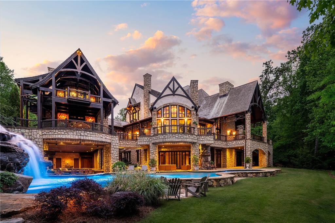
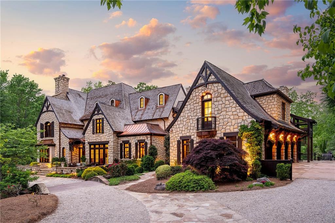
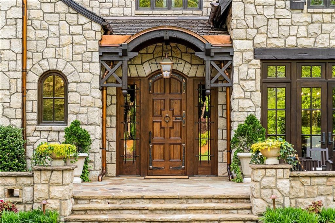
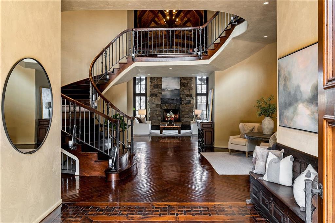
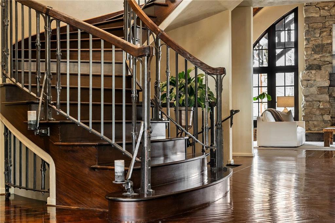
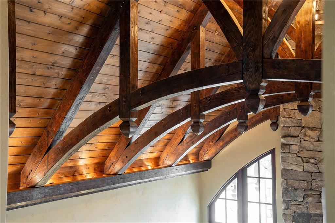
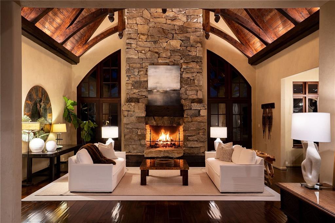
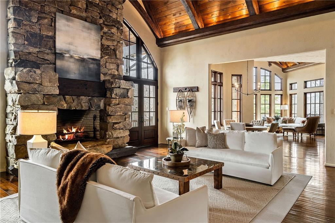
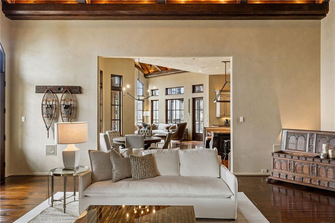
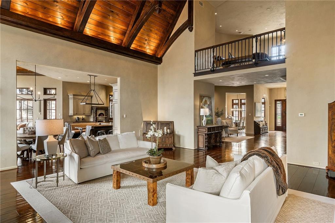
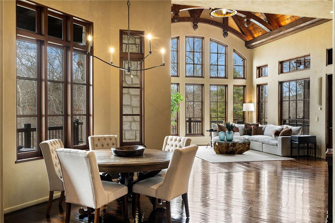
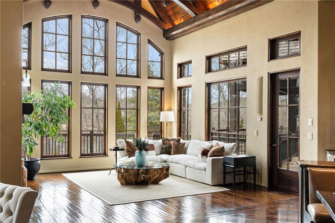
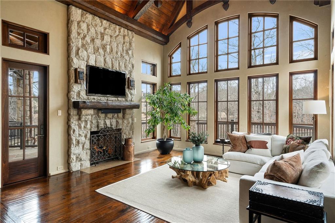
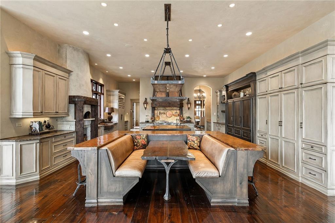
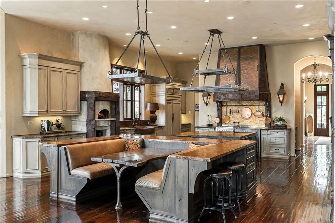
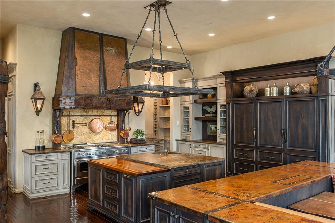
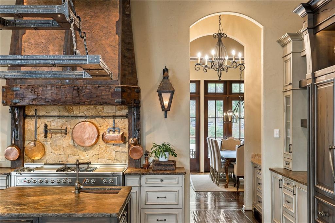
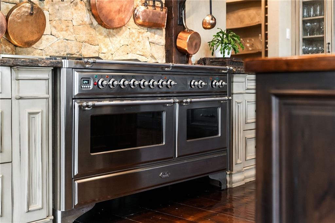
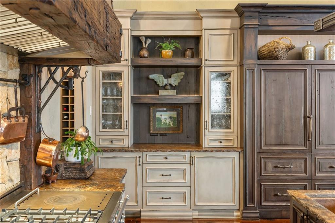
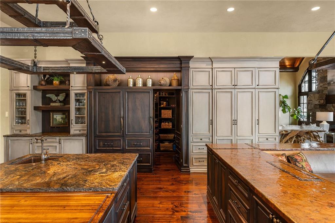
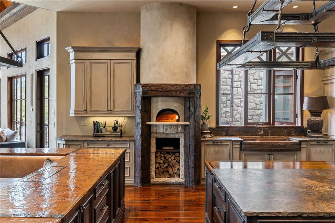
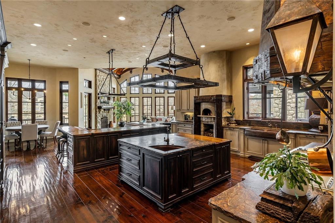
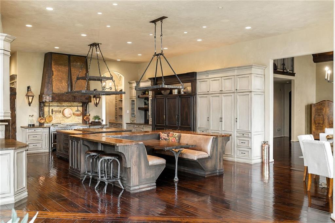
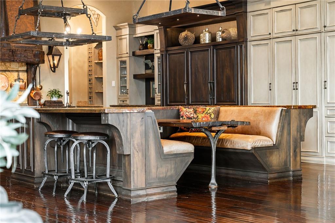
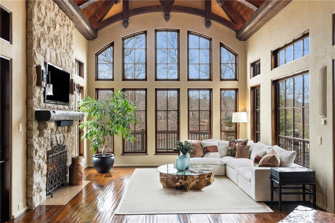
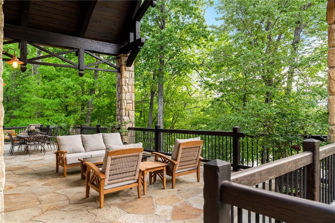
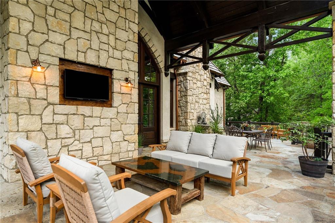
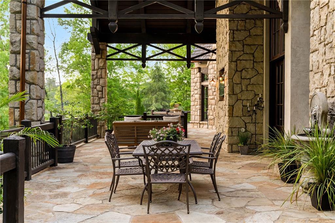
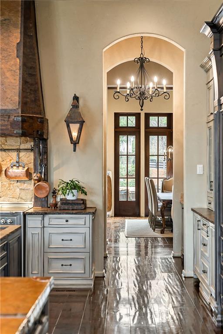
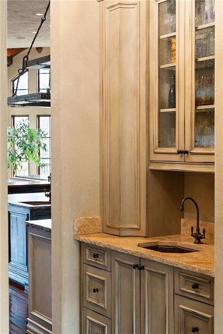
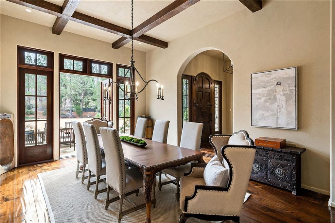
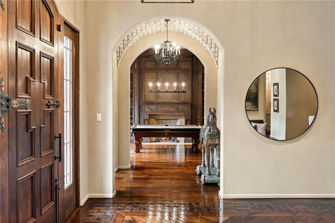
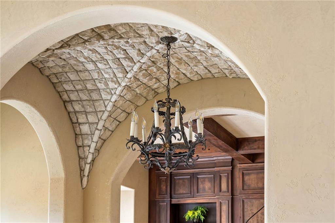
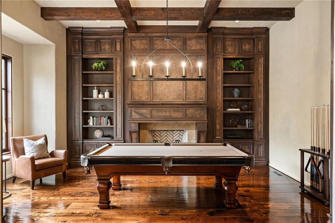
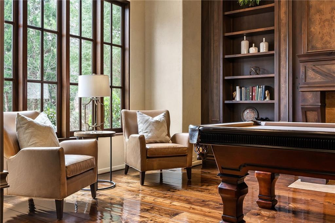
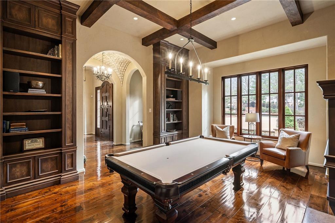
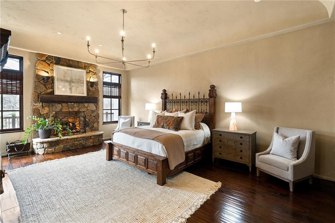
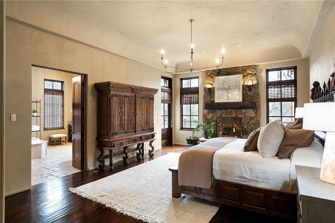
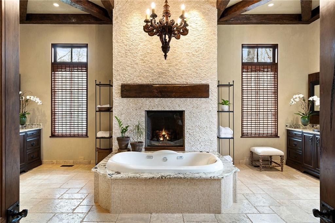
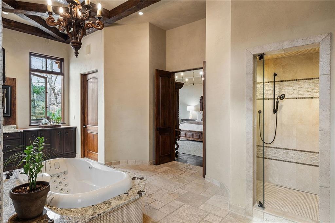
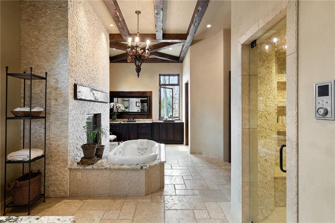
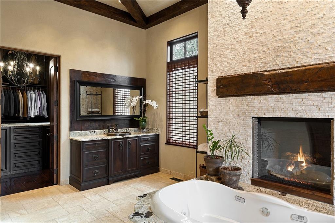
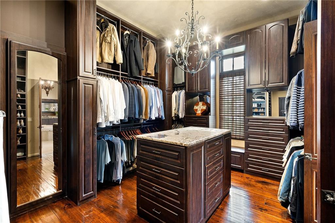
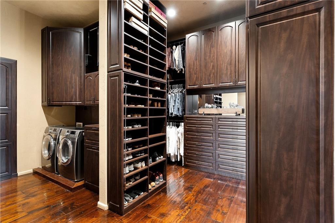
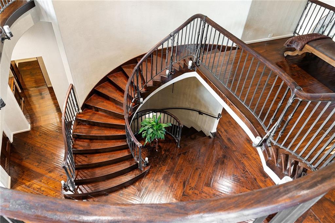
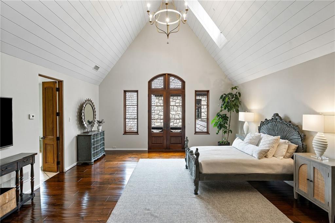
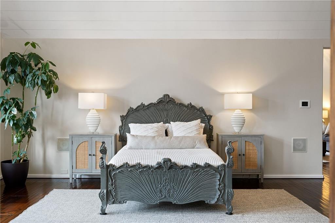
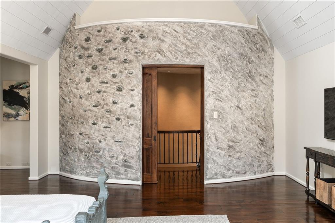
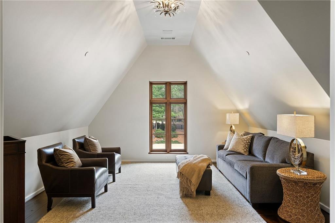
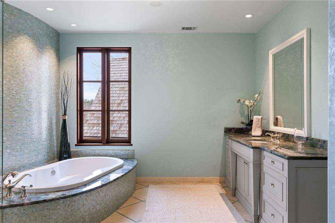
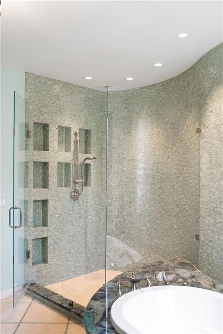
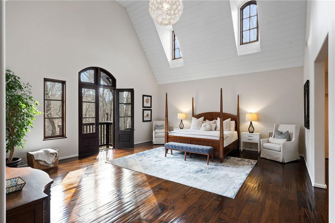
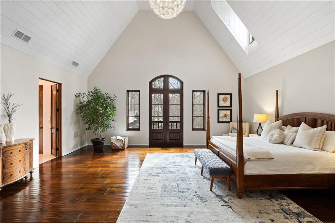
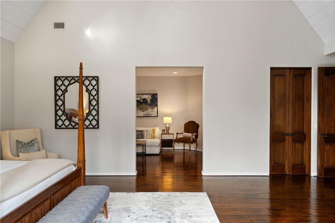
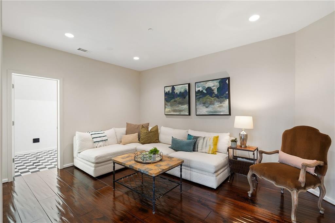
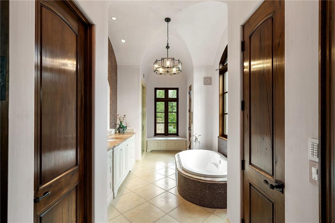
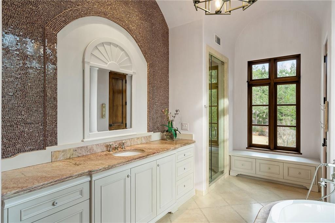
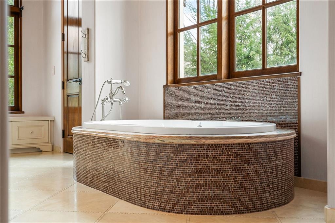
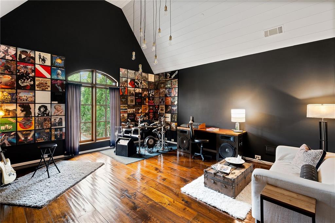
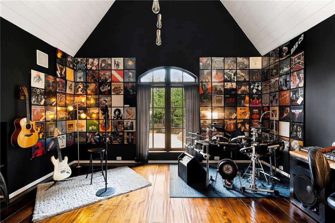
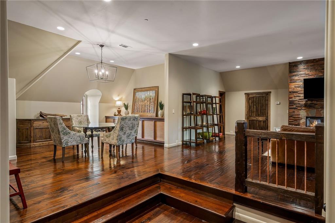
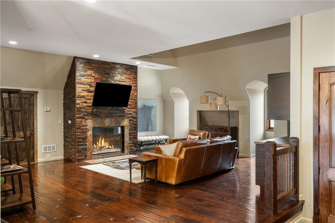
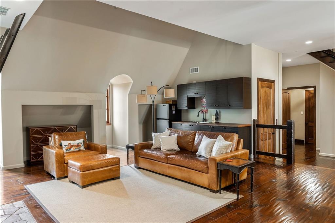
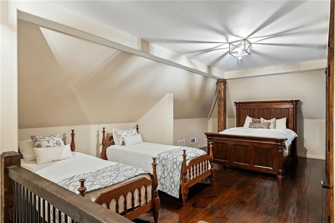
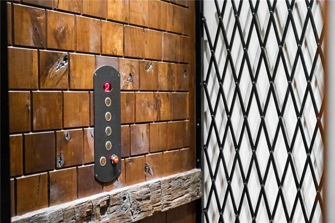
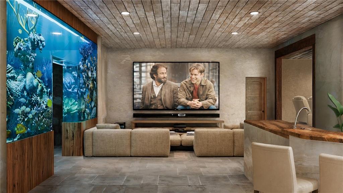
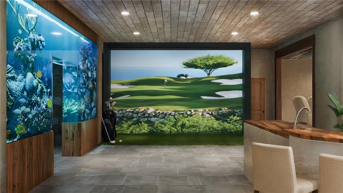
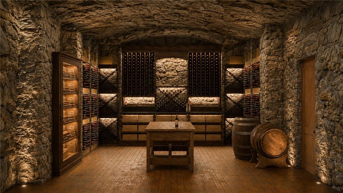
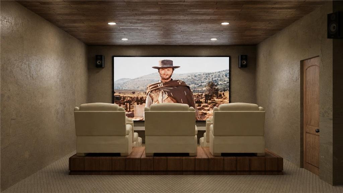
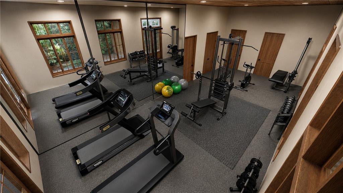
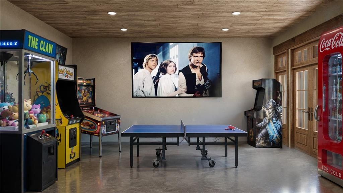
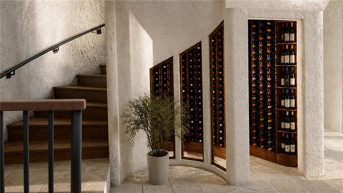
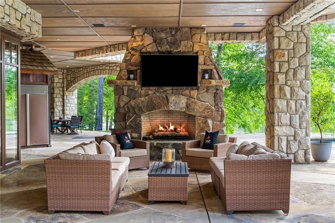
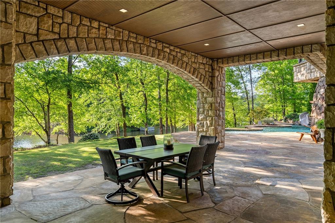
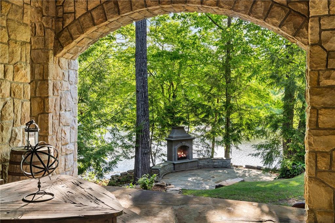
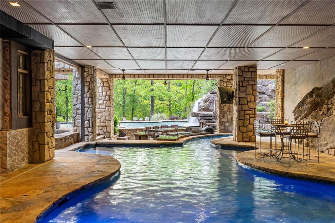
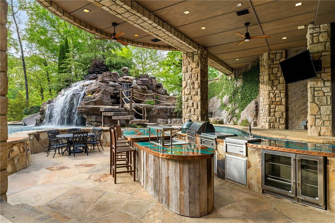
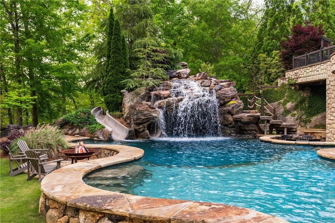
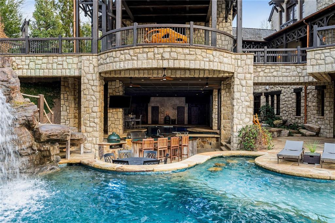
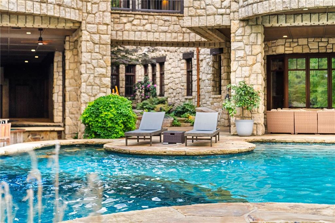
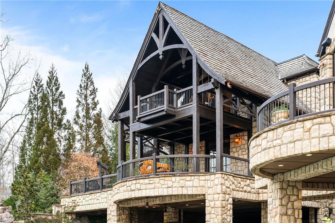
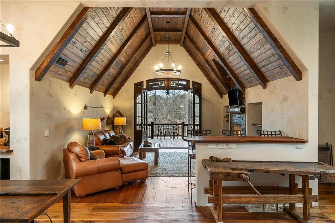
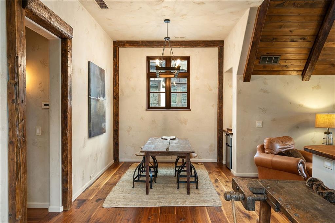
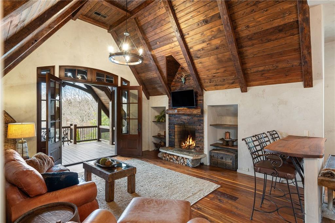
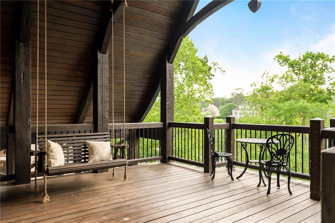
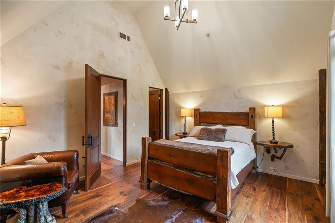
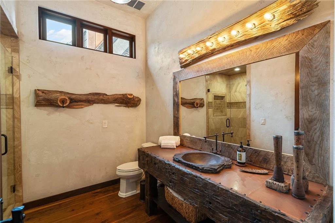
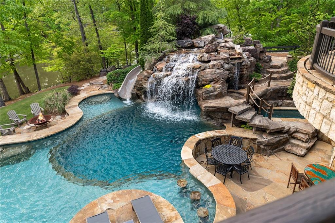
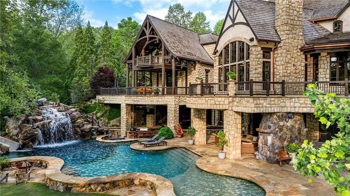
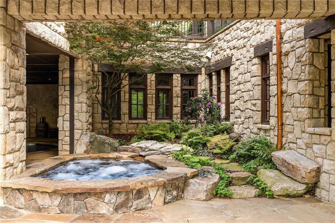
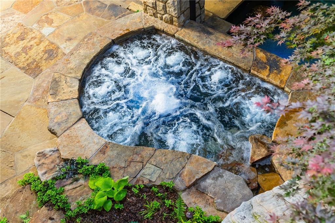
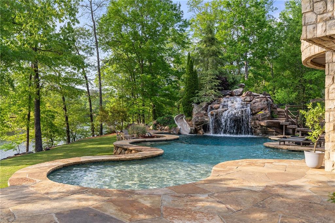
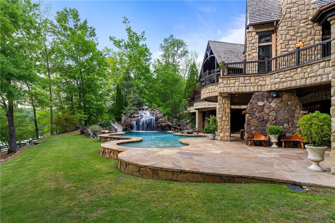
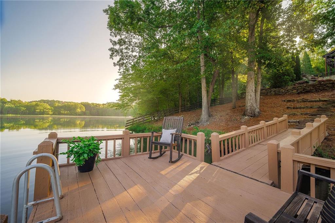
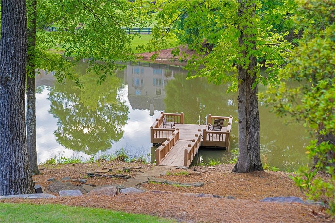
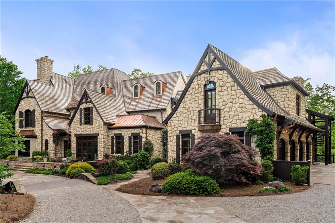
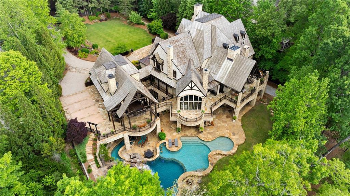
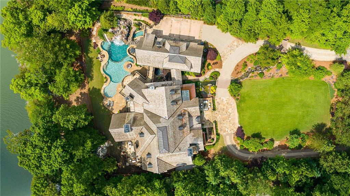
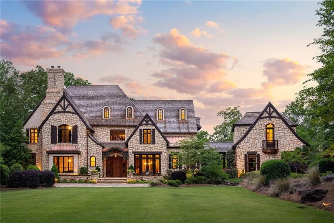
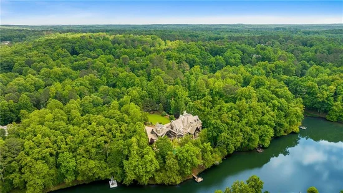
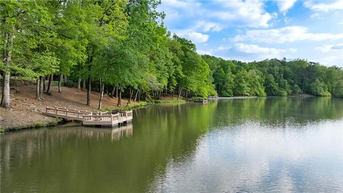
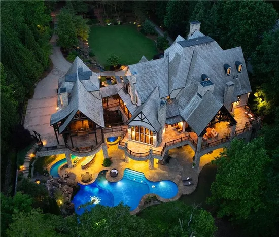
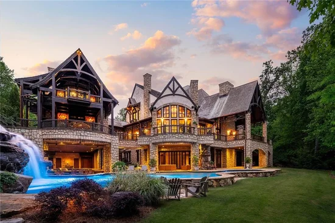
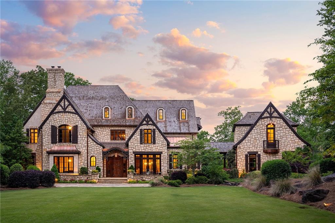
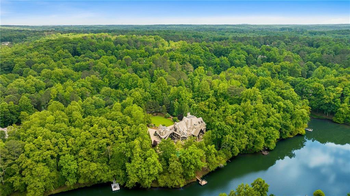
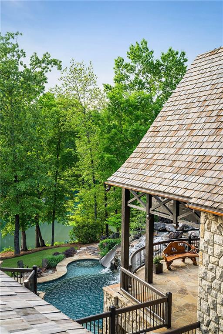
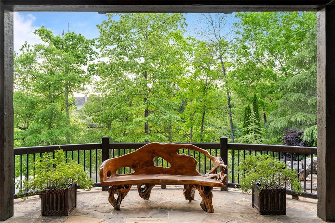
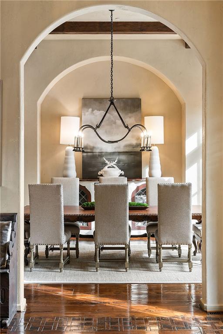
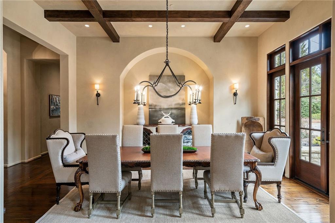
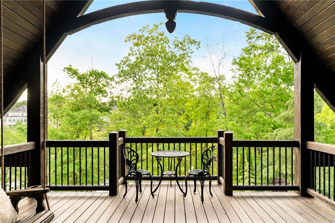
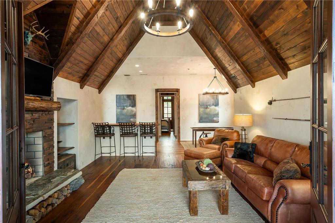
Havenstone presents one of the most compelling opportunities in Atlanta luxury real estate. Now offered millions below the seller’s construction cost, this extraordinary estate could not be replicated today at anywhere near its current price. Set on a private peninsula overlooking King Lake, Milton’s largest and most prestigious private body of water, the residence is distinguished by exceptional scale, rare materials and craftsmanship seldom encountered in modern construction.The hand-chiseled Leuders limestone façade was sourced from a single Texas quarry and individually set by master artisans. Old-growth cedar beams from British Columbia unite the architecture inside and out, while hand-forged ironwork, sculptural bronze elements and a floating staircase introduce an artisanal quality throughout. Rare Andean walnut doors, wide-plank American walnut floors, reclaimed 19th-century French terracotta and burnished European plaster give the interiors a richness and authenticity that could only be achieved through years of meticulous work. At the center of the home, the dramatic great room is framed by soaring cedar beams and a two-story fieldstone fireplace. The chef’s kitchen pairs character-grade walnut cabinetry with a hand-hammered copper hood, ILVE Majestic range, dual Bosch dishwashers and an Italian wood-burning pizza oven set within reclaimed timber. Hand-forged copper sinks, blacksmith-crafted lighting and custom bronze hardware reinforce the singular attention to detail. The primary suite offers a private garden entrance, riverstone fireplace and spa bath with Picasso granite vanities, an integrated steam shower and a Kohler Aquatic massaging tub. A self-contained fourth-floor apartment with a full kitchen, private den, sleeping loft and elevator access provides exceptional accommodations for extended guests or multigenerational living. The structurally completed terrace level offers the next owner an opportunity to create a theater, bar, fitness center, wine cellar, safe room or additional living space. More than 6, 000 square feet of outdoor living surrounds a remarkable resort environment. The multi-tiered aquatic complex includes a swim-up bar, underground grotto illuminated by phosphorescent stone, lazy river with a functional current, diving basin and natural hot springs-inspired spa. Cascading streams, koi ponds and extensive stonework blend organically into the landscape, while a private dock provides direct access to King Lake. Crestron whole-house automation, hydronic radiant-heated floors, commercial-grade fire suppression and an elevator bring sophisticated technology to the estate. Even the motor court is exceptional, paved with historic cobblestones reclaimed from 19th-century Erie Canal streets. Minutes from Alpharetta City Center, Avalon and championship golf, Havenstone is an irreplaceable legacy property offering privacy, recreation and architectural distinction on an extraordinary scale. Bitcoin friendly.

Ask a Local Expert

Property Highlights

Property Type
Residential
Property Sub Type
Single Family Residence
Architectural Style
Traditional
Bedrooms
5
Total Bathrooms
9
Acres
2.21
Year Built
2012
Condition
Resale
Cumulative Days On Market
4

Location

City/Township
Milton
View
Lake, Pool, Trees/Woods
Subdivision
Lake at North Valley
County
Fulton - GA

Lake/Waterfront Information

Water Body Name
None
Waterfront Features
Lake Front

Property Details
Price
$7,995,000
Condition
Resale
Property Type
Residential
Property Sub Type
Single Family Residence

Building

Bedroom Features
Double Master Bedroom, In-Law Floorplan, Master on Main
Levels
Three Or More
Total Area
18,533

Community

Community Features
Homeowners Assoc, Lake, Near Schools, Near Shopping, Near Trails/Greenway, Street Lights
Special Circumstances
None

Local Schools

Elementary School
Birmingham Falls
Middle School
Hopewell
High School
Cambridge

Interior Features

Bedrooms and Bathrooms

Total Bathrooms
9
Full Bathrooms
5
1/2 Bathrooms
4
Bedrooms
5
Bedrooms on Main Level
1

Rooms and Basement

Basement Features
Bath/Stubbed, Daylight, Exterior Entry, Full, Interior Entry, Walk-Out Access

Area and Spaces

Above Grade Finished Area
18,533

Appliances

Appliances
Dishwasher, Disposal, Double Oven, Dryer, Gas Range, Microwave, Range Hood, Refrigerator, Washer

Interior Features

Interior Features
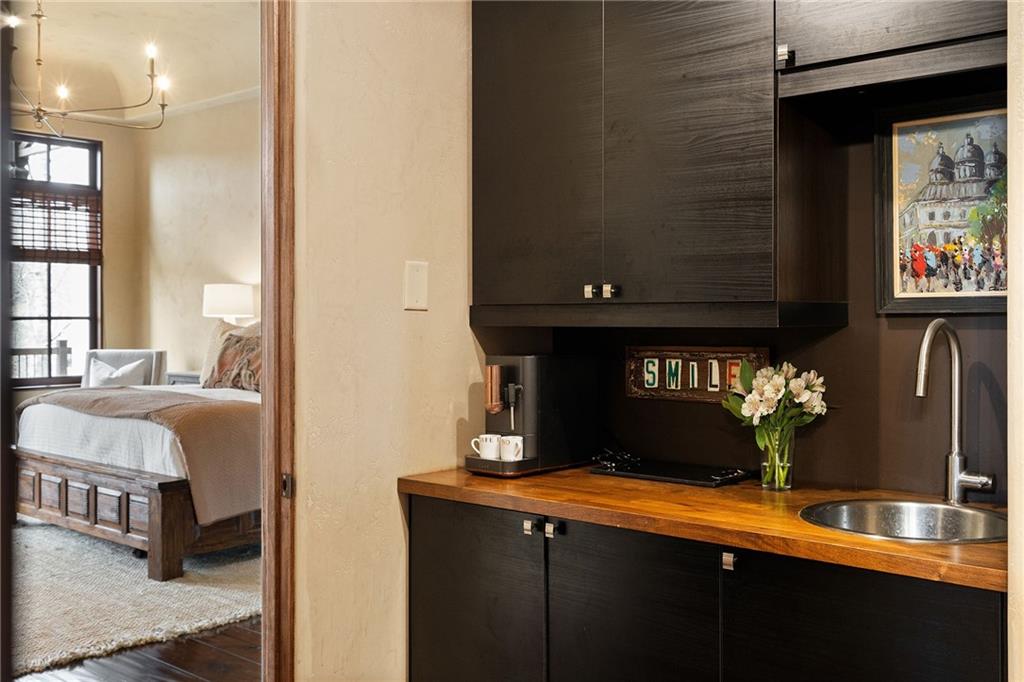
Beamed Ceilings, Bookcases, Cathedral Ceiling(s), Double Vanity, Elevator, Entrance Foyer 2 Story, High Ceilings 10 ft Main, High Ceilings 10 ft Upper, Smart Home, Vaulted Ceiling(s), Walk-In Closet(s), Wet Bar
Flooring
Hardwood, Stone
Laundry Features
Main Level, Sink, Upper Level
Accessibility Features
Accessible Elevator Installed
Window Features
Double Pane Windows, Insulated Windows
Security Features
Closed Circuit Camera(s), Secured Garage/Parking, Security Lights, Security System Owned, Smoke Detector(s)
Electic
Other
Fireplace Features
Gas Log, Gas Starter, Great Room, Keeping Room, Master Bedroom, Outside

Heating and Cooling

Heating Features
Natural Gas, Zoned
Fireplaces
9

Building Details
Construction

Architectural Style
Traditional
Year Built
2012
Foundations
Concrete Perimeter
Common Walls
No Common Walls
Materials
Construction Materials
Stone, Stucco
Roof
Shingle, Wood

Terms

Terms

Cumulative Days On Market
4

Taxes

Tax

Tax (Annual)
$16,149

HOA

Has HOA
Yes
Association Fee
$400 /yr

Heating, Cooling & Utilities

Cooling Features
Ceiling Fan(s)

Utilities

Utilities
Cable Available, Electricity Available, Natural Gas Available, Sewer Available, Underground Utilities, Water Available
Sewer
Septic Tank

Green Energy

Energy Efficiency Features
Appliances, HVAC, Thermostat

Utilities

Water Source
Public

Green Energy

Green Energy Features
None

Lot

Acres
2.21
Lot Dimensions
x
Lot Features
Back Yard, Front Yard, Lake On Lot, Landscaped, Private, Wooded
Road Surface
Asphalt, Paved
Road Frontage
City Street

Exterior Features

Exterior Features
Balcony, Gas Grill, Lighting, Private Yard, Rear Stairs
Patio And Porch Features
Breezeway, Covered, Deck, Front Porch, Patio, Terrace
Fencing
Back Yard
Horse Amenities
None

Parking

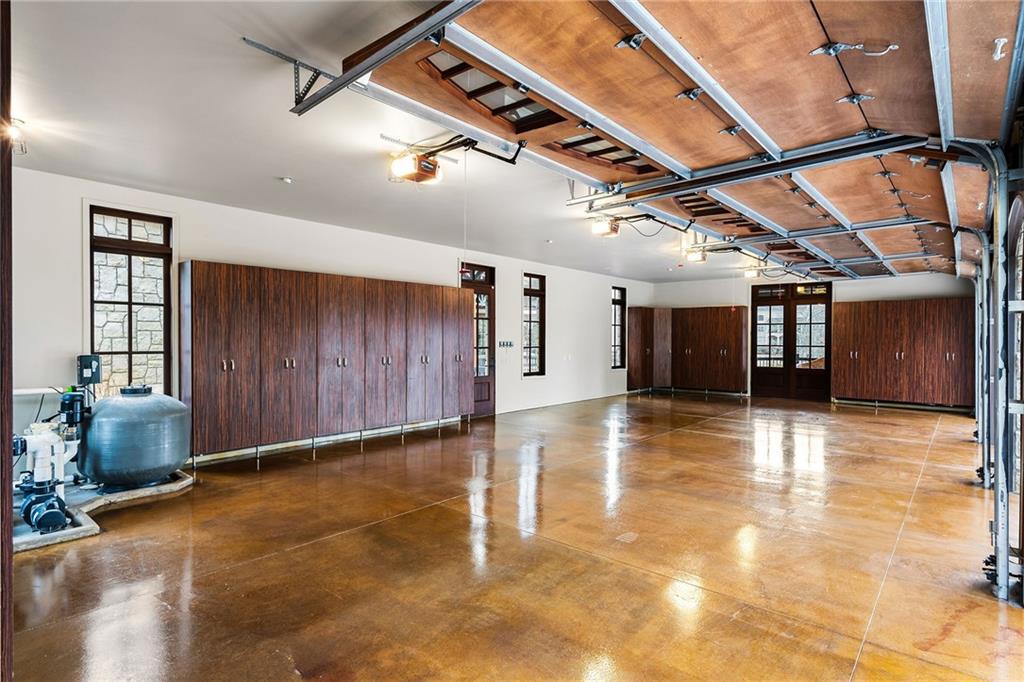
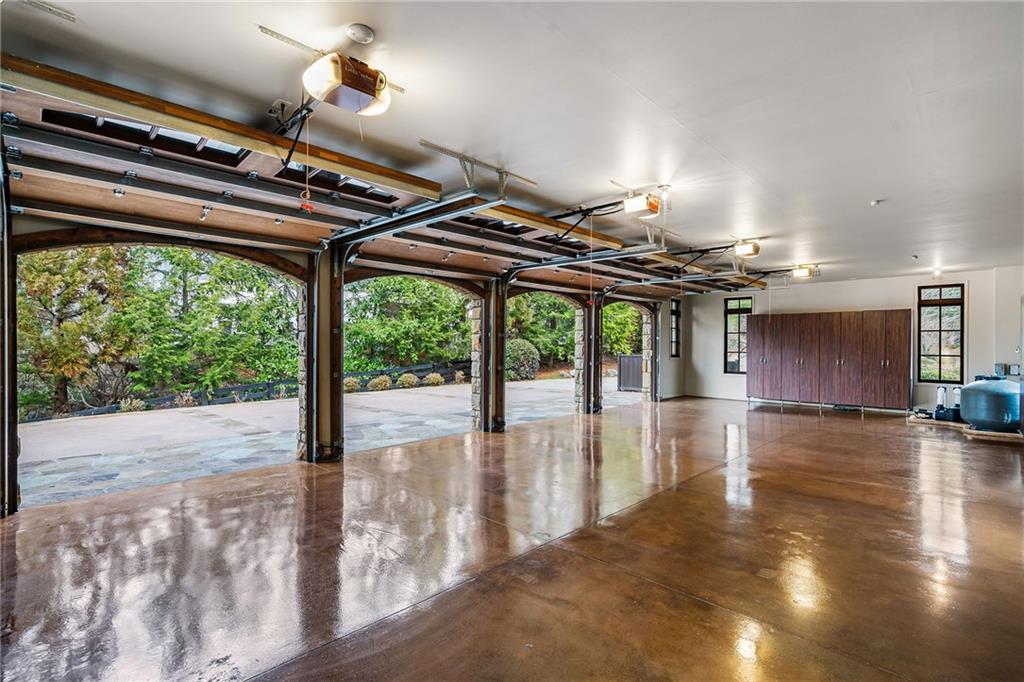
Garage Capacity
4
Parking Features
Detached, Driveway, Garage, Garage Faces Side, Kitchen Level

Pool Features

Has Private Pool
Yes
Pool Features
Heated, In Ground, Private, Salt Water, Waterfall
Spa Features
Private
Listed by Atlanta Fine Homes Sotheby's International
Listing Data last updated 09/26/2026 07:00 pm
Get a Link to this Property: Copy To Clipboard
QR Code link to this property

Phone:
Connect with:

Payment Calculator

per month. fixed. % interest.
$
%
$
%
Principal & Interest
+ Home Insurance
+ Property Tax
+ HOA Fees
per month
Total interest paid over s will be:
All estimates and provided for informational purposes only. Actual amounts may vary. The output of the tool is not a loan offer or solicitation, nor is it financial or legal advice. Information, rates, programs and loan scenarios shown are for example only as of 26-Sep-2026 and are subject to change without notice. Interest rates provided by the St. Louis Federal Reserve Economic Data (FRED). All products are subject to credit and property approval. Not all products are available in all states or for all loan amounts. Other restrictions and limitations apply. Contact your preferred lender for the pricing associated with your specific transaction. Calculations are generated by Open Source mortgage calculation software tools using common mathematical formulas. All calculations should be independently verified.
Get Walk Score Content

Property History

9 days ago
Property information last updated
43 days ago
Status Active. This is the date the listing was placed on market.
43 days ago
Date of last price change
Cumulative Days on Market: 43 days (includes prior listings) · Currently listed since August 14, 2026. Data provided by the MLS.

Similar Properties