Property Details

Start of property details
Share this property:
388 Londonberry Rd NW
Sandy Springs, GA 30327
9 days ago
REDUCED
$5,749,999
Active
6
Beds
9
Baths
4
Garage
9,933
Sqft
1.07
Acres
MLS# 7821788
Cumulative Days on Market: 43 · Includes prior listings · Currently listed since 08/15/26 · Data provided by the MLS.

Property Description

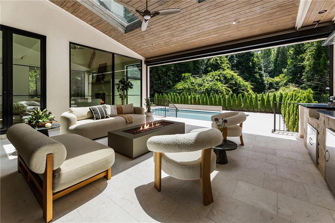
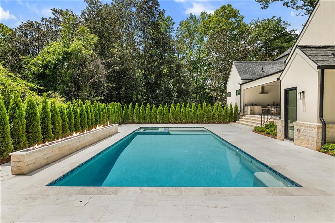
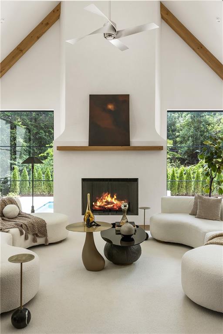
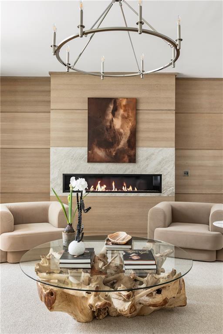
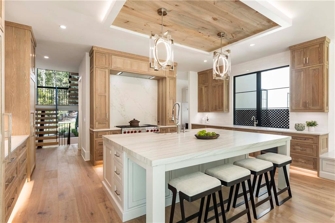
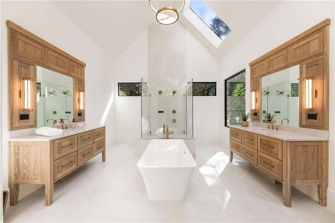
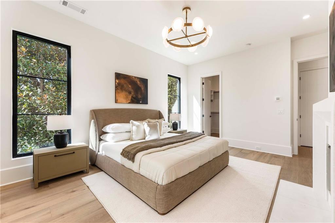
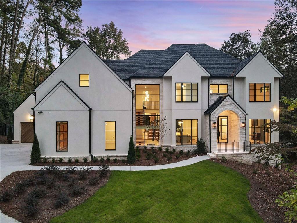
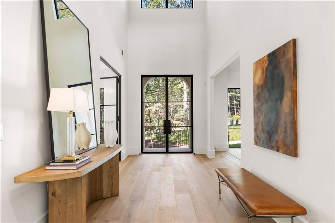
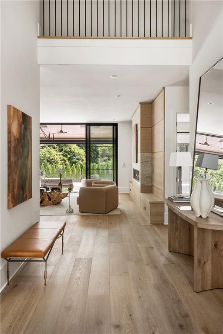
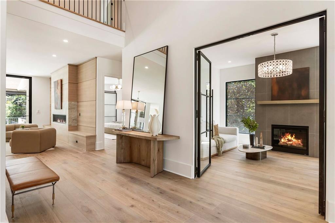
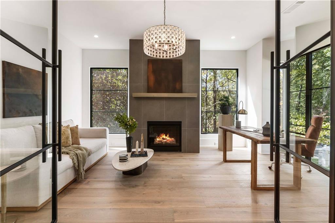
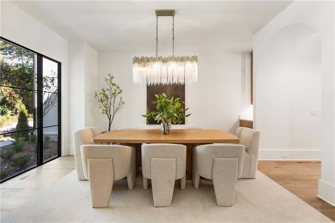
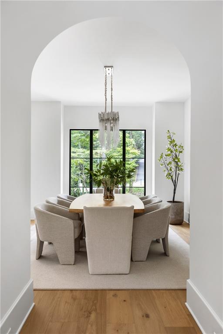
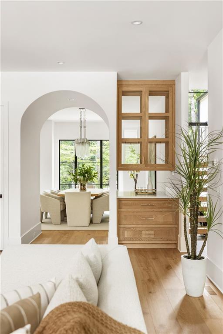
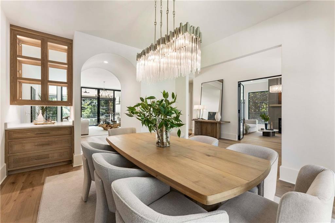
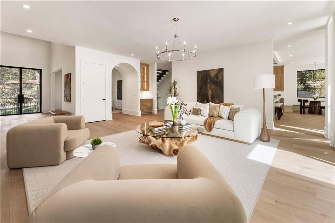
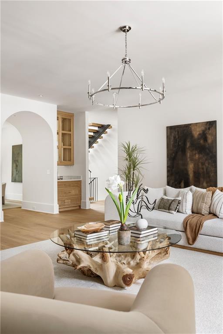
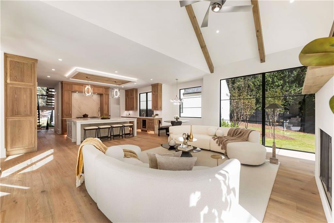
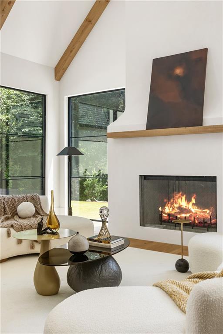
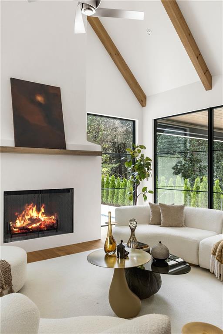
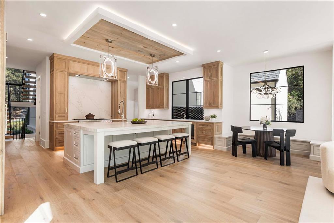
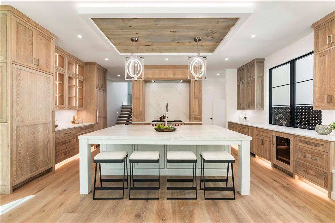
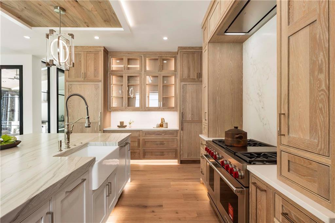
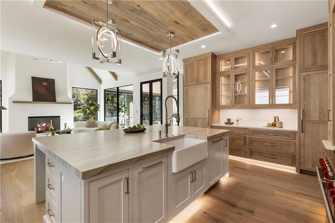
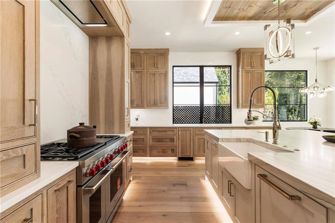
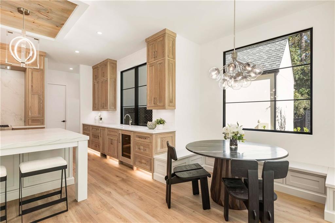
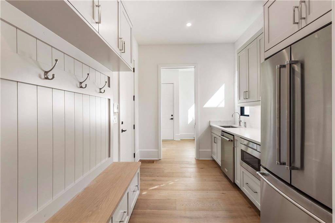
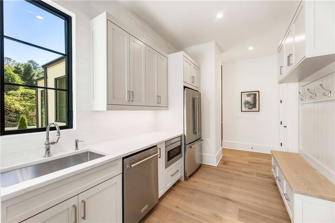
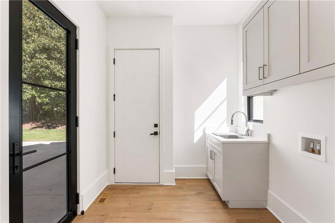
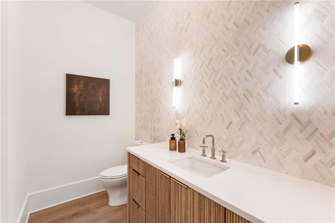
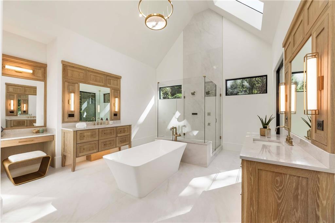
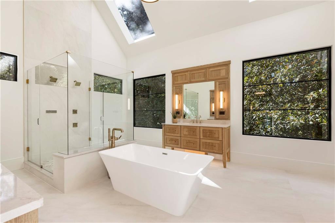
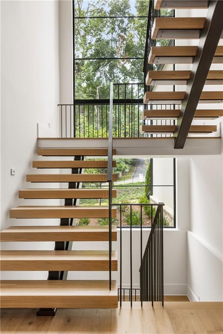
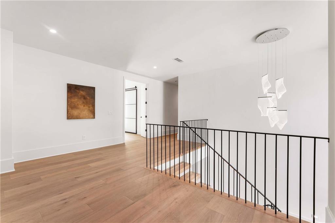
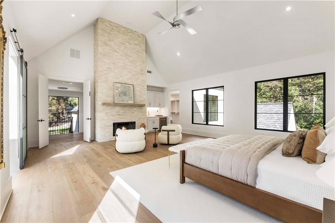
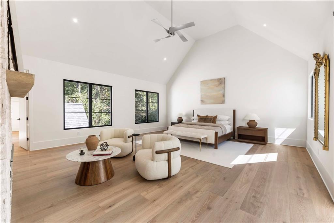
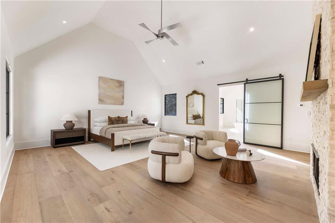
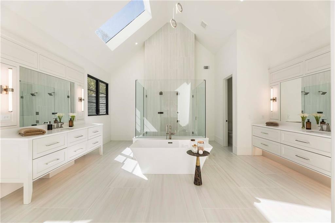
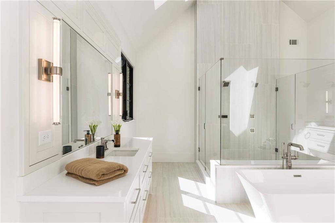
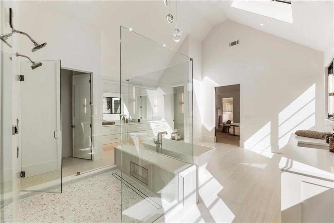
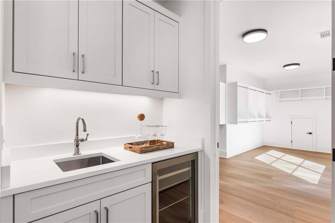
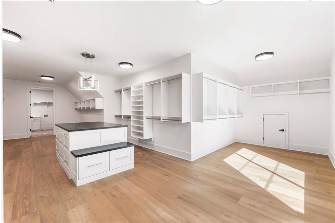
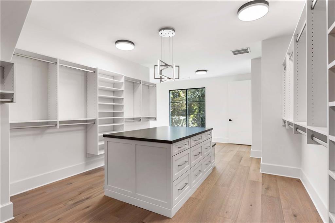
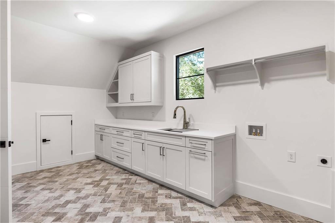
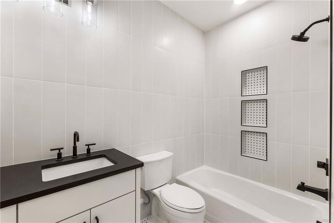
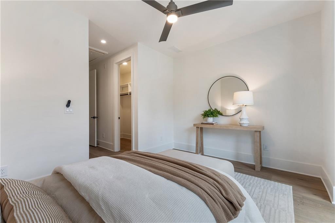
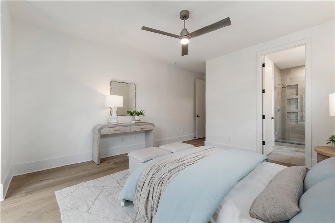
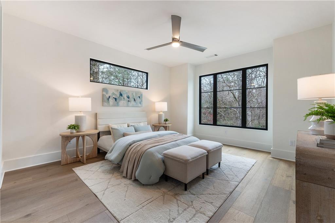
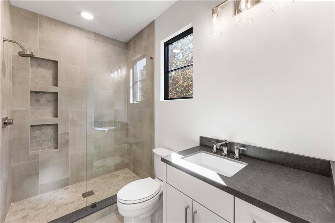
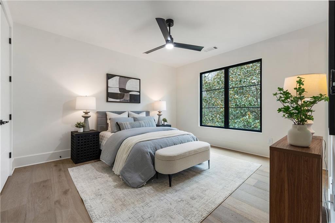
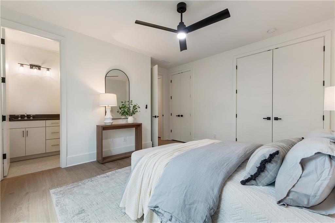
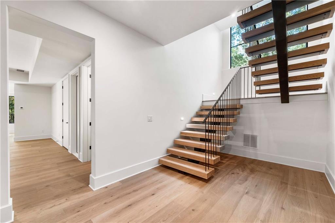
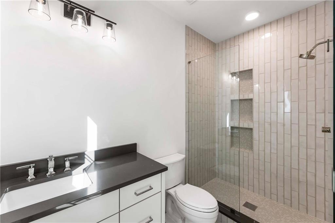
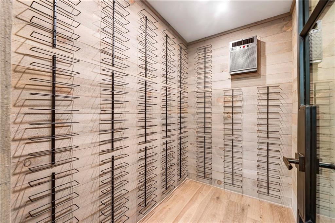
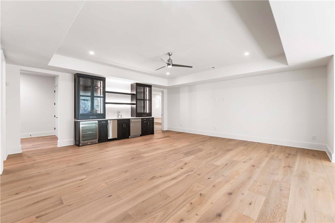
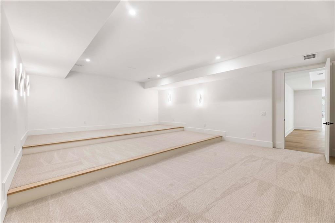
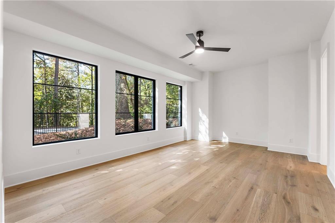
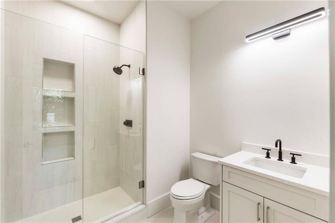
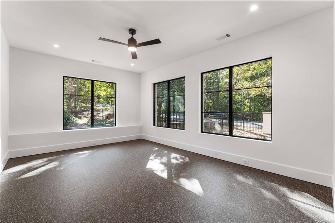
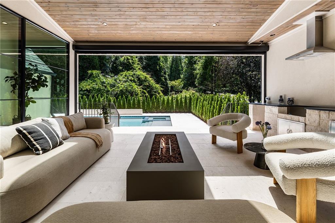
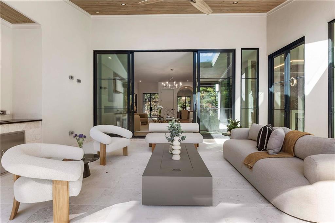
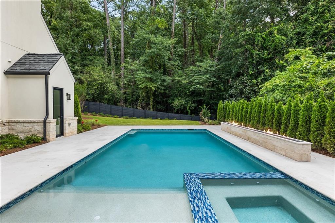
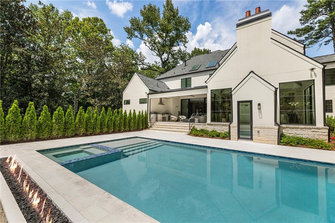
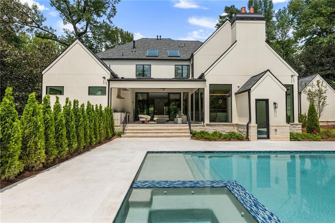
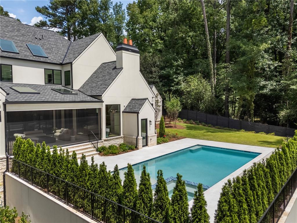
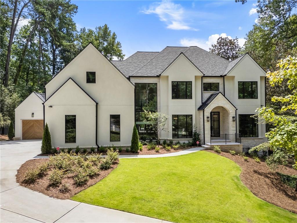
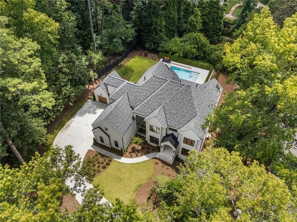
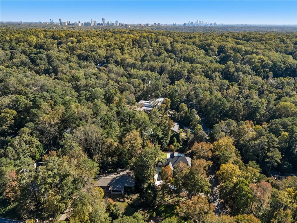
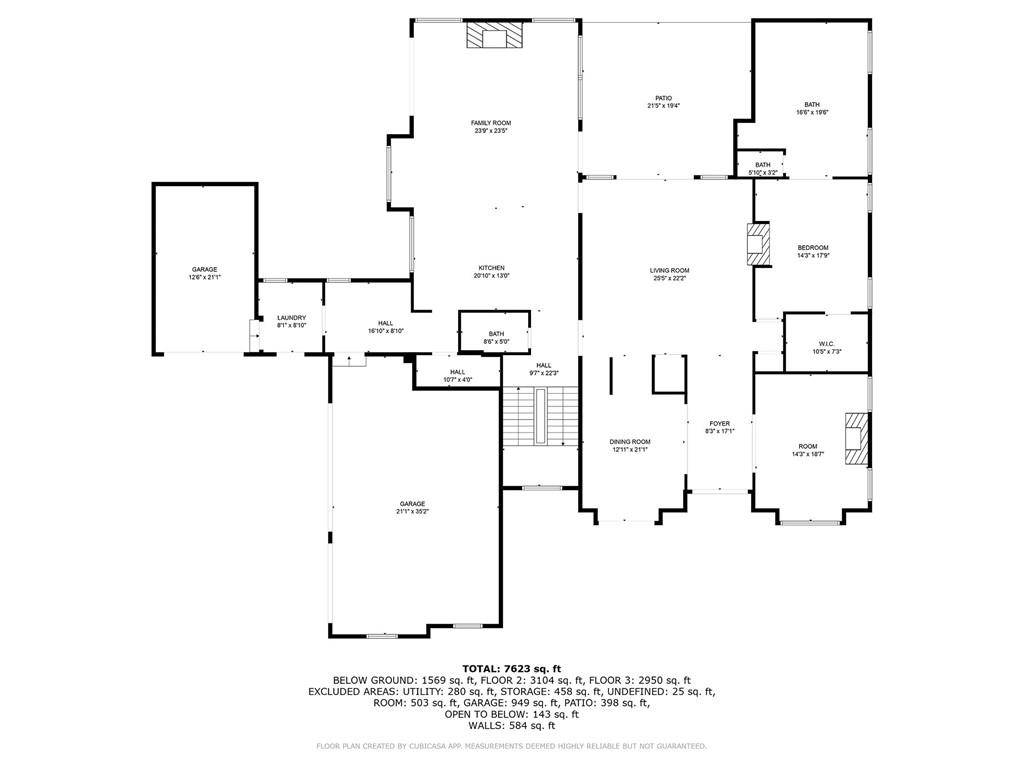
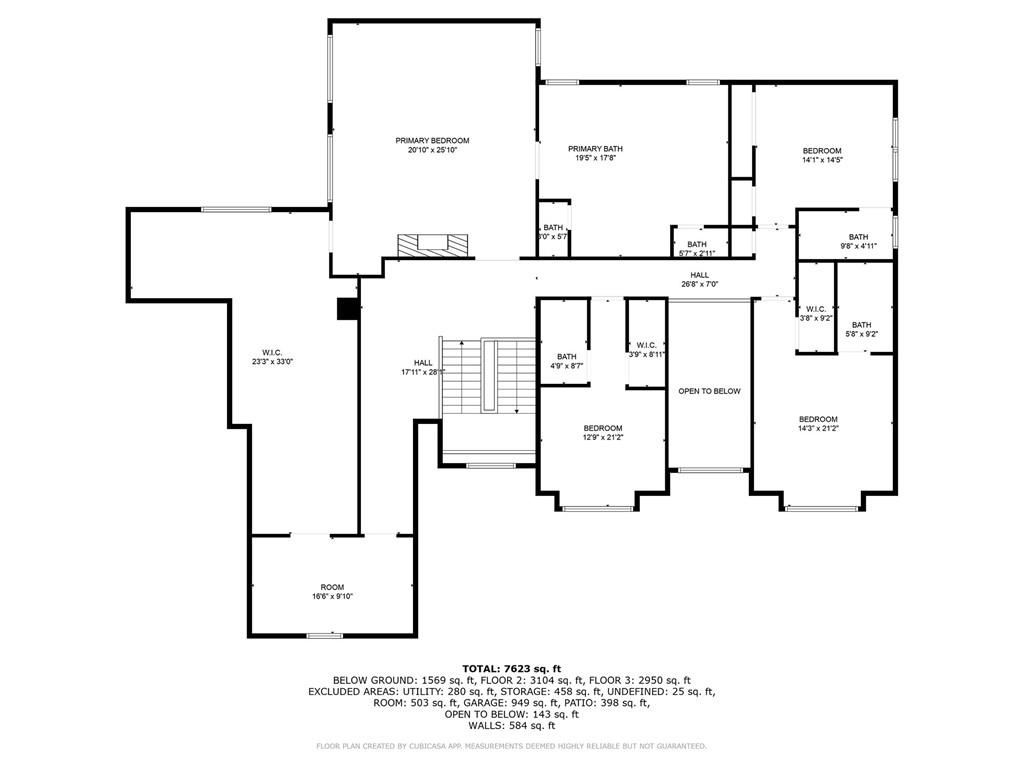
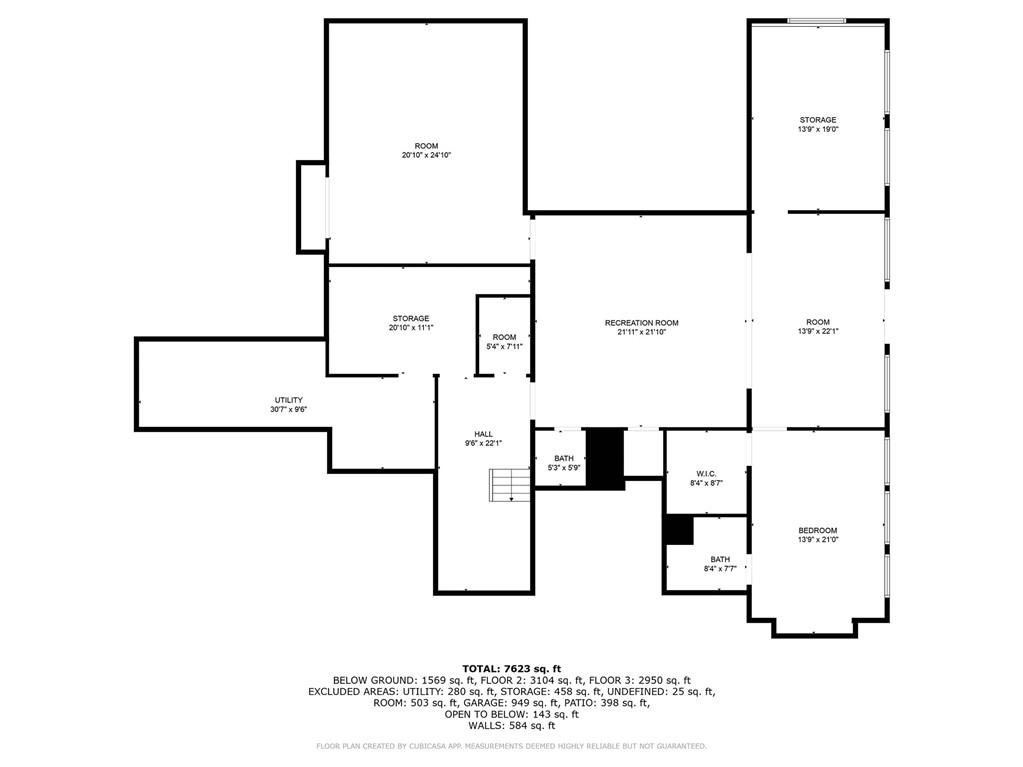
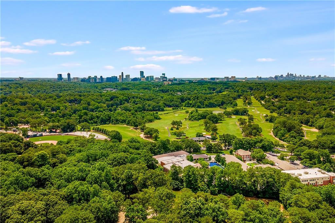
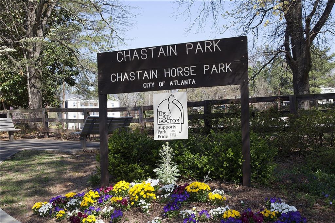
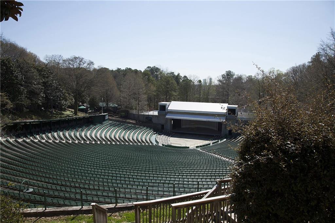
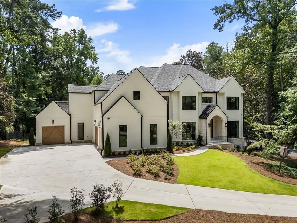
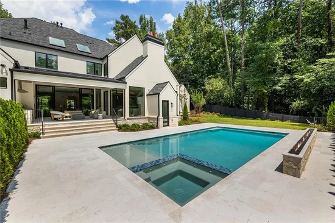
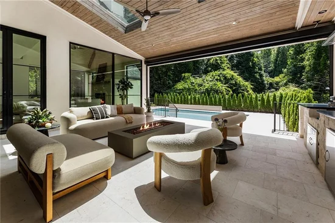
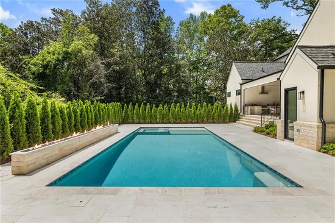
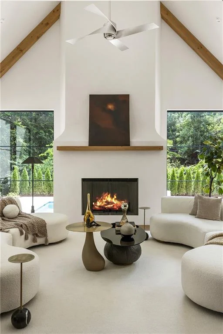
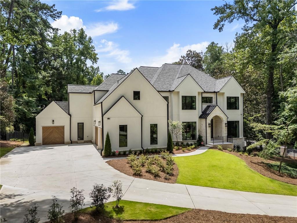
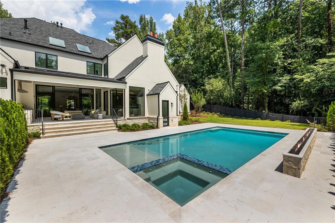
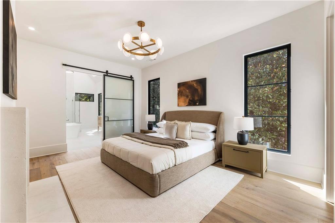
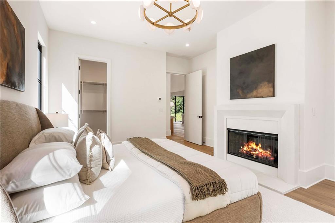
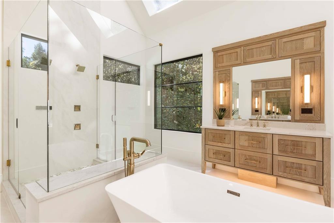
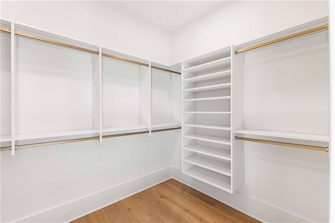
Modern Luxury meets sophisticated elegance in this stunning new-construction home in the sought-after Londonberry community. Perfectly positioned on a private, gated, elevated 1+ / - acre corner lot, this custom home impresses with a striking stucco-and-limestone exterior and a dramatic two-story staircase window. A curved driveway off Middlebury leads to a 4-car garage courtyard, with an extra parking pad creating a grand sense of arrival. Inside, a two-story foyer opens to a sleek glass-enclosed office with a fireplace and a formal dining room featuring lighted glass cabinetry and a butler's pantry. The main living space is anchored by a designer feature wall with a linear fireplace and wall-to-wall slider 10' doors that open to a covered, auto-screened lanai with outdoor kitchen and fireside seating-ideal for year-round entertaining. The chef's kitchen is outfitted with rich beaded inset cabinetry, paneled Sub-Zero refrigerator and freezer columns, dual paneled dishwashers, a 48" range with custom hood, ice maker, beverage center, walk-in pantry, and a fully equipped scullery for prep and cleanup. A vaulted keeping room with a beamed ceiling and floor-to-ceiling plaster finish fireplace offers additional space to relax and flows seamlessly to the outdoor living area overlooking a saltwater pool, spa, tanning ledge, dramatic firewall, and pool bath. One of two primary suites is located on the main level, featuring designer furniture-style wood vanities, large-format tile, and polished Kohler fixtures. The main floor also includes a half bath, laundry room, and elevator shaft. Upstairs, the second primary suite stuns with a floor-to-ceiling stone fireplace, wet bar, and spa-inspired bathroom with vaulted ceiling, skylights, dual water closets, dual shower, and a massive walk-in closet with direct access to the upstairs laundry room. Three additional ensuite bedrooms complete the upper level, each with custom tile and Kohler fixtures. The finished terrace level offers a wet bar, wine cellar, half bath, gym, media room, additional guest suite, and ample storage. The expansive, poolside private backyard provides plenty of room for play, with additional parking on a side cul-de-sac street, ideal for entertaining. Located in the heart of Sandy Springs with easy access to Chastain Park and top-rated public and private schools, this home is the pinnacle of luxury living in one of Atlanta's most desirable neighborhoods.

Ask a Local Expert

Property Highlights

Property Type
Residential
Property Sub Type
Single Family Residence
Architectural Style
Modern, Traditional
Bedrooms
6
Total Bathrooms
9
Acres
1.07
Year Built
2025
Condition
New Construction
Cumulative Days On Market
28

Location

City/Township
Sandy Springs
View
Neighborhood
Subdivision
Londonberry
County
Fulton - GA

Lake/Waterfront Information

Water Body Name
None
Waterfront Features
None

Property Details
Price
$5,749,999
Condition
New Construction
Property Type
Residential
Property Sub Type
Single Family Residence

Building

Bedroom Features
Double Master Bedroom, Master on Main
Levels
Three Or More
Total Area
9,933

Community

Community Features
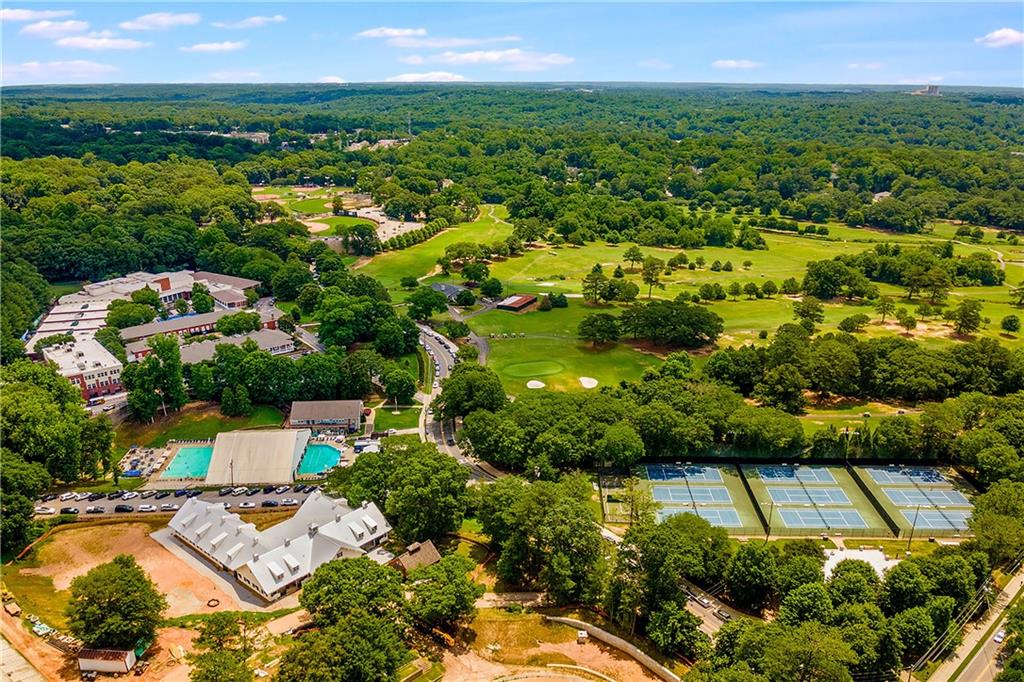
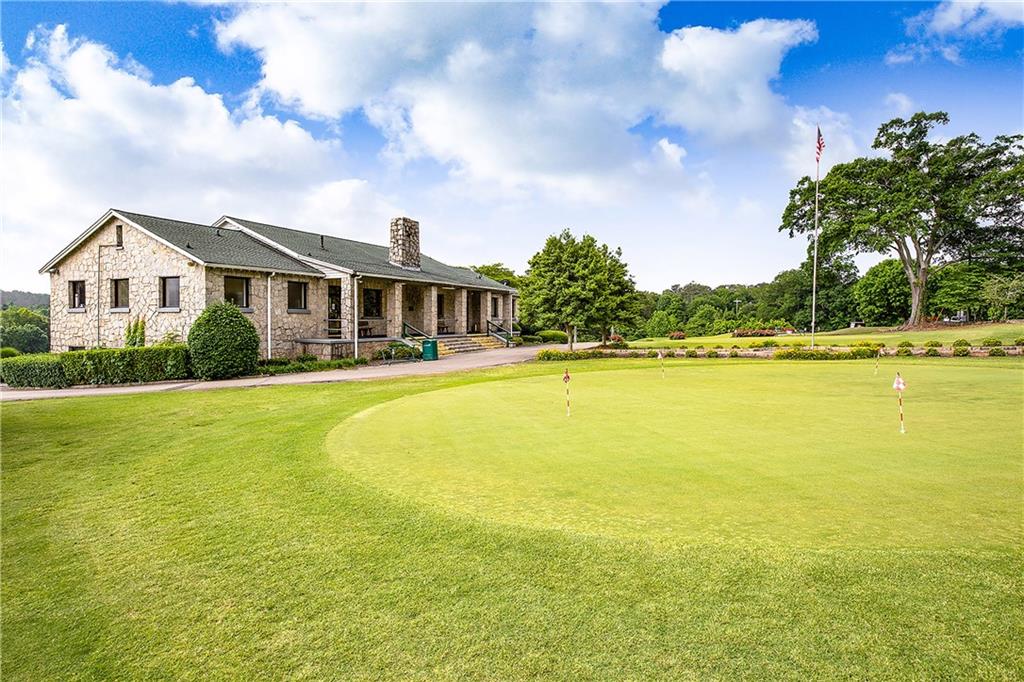
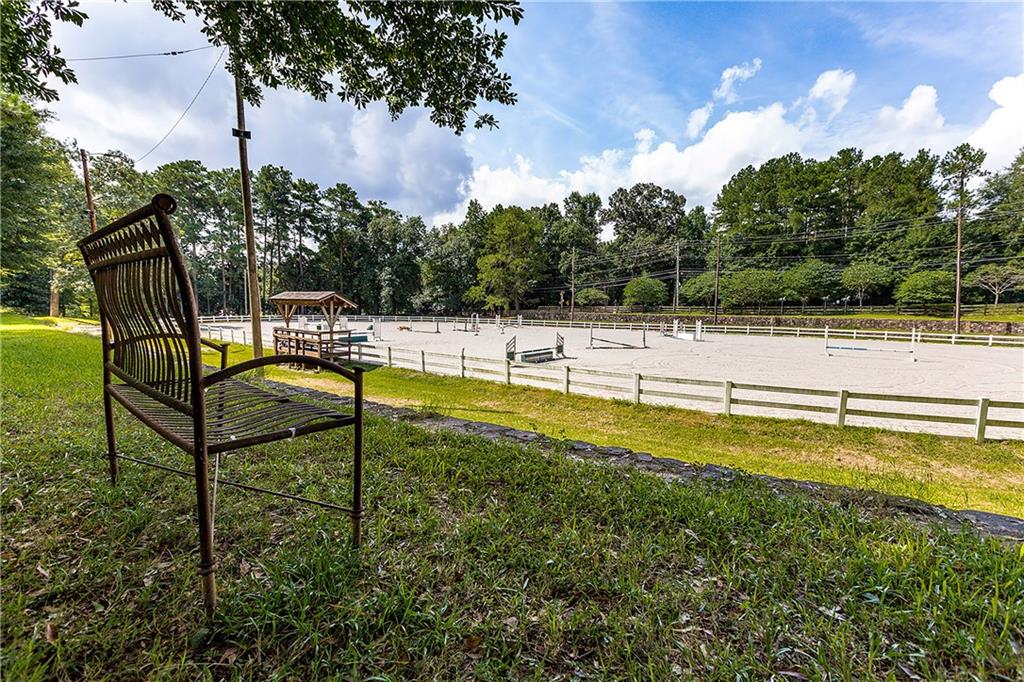
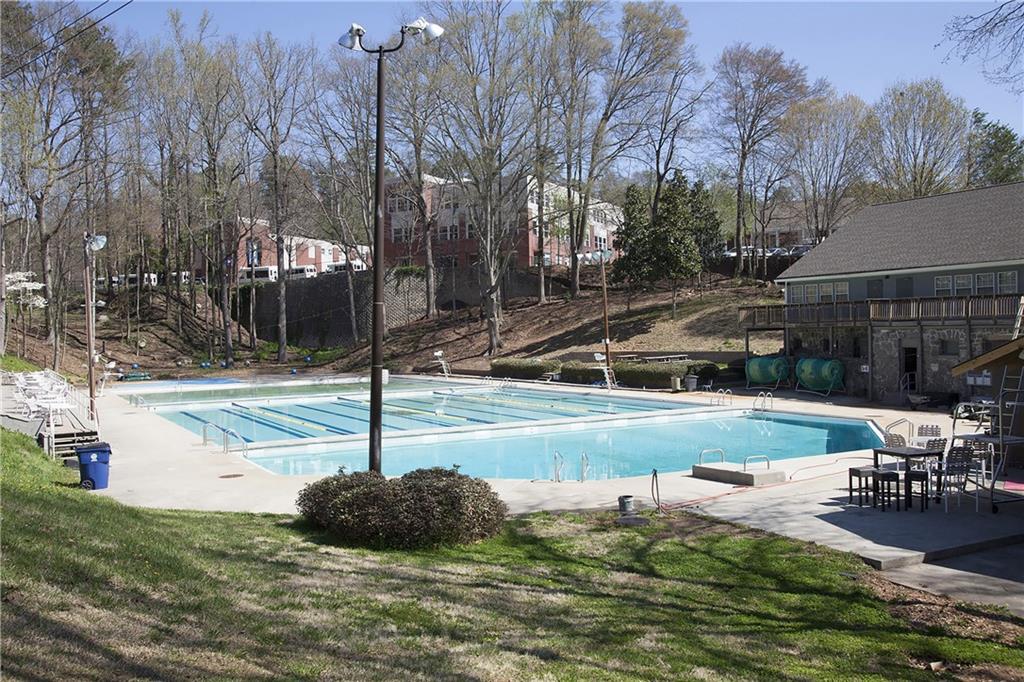
Gated, Near Shopping, Park, Playground, Pool, Restaurant, Stable(s), Tennis Court(s)
Special Circumstances
None

Local Schools

Elementary School
Heards Ferry
Middle School
Ridgeview Charter
High School
Riverwood International Charter

Interior Features

Bedrooms and Bathrooms

Total Bathrooms
9
Full Bathrooms
6
1/2 Bathrooms
3
Bedrooms
6
Bedrooms on Main Level
1

Rooms and Basement

Basement Features
Daylight, Exterior Entry, Finished, Finished Bath, Full, Walk-Out Access

Area and Spaces

Above Grade Finished Area
6,595
Below Grade Finished Area
2,433

Appliances

Appliances
Dishwasher, Disposal, Double Oven, Gas Range, Microwave, Range Hood, Refrigerator, Tankless Water Heater

Interior Features

Interior Features
Double Vanity, Elevator, Entrance Foyer 2 Story, High Ceilings 10 ft Main, Low Flow Plumbing Fixtures, Recessed Lighting, Walk-In Closet(s), Wet Bar
Flooring
Hardwood
Laundry Features
Laundry Room, Main Level, Mud Room, Upper Level
Accessibility Features
None
Window Features
Aluminum Frames, Insulated Windows
Security Features
Carbon Monoxide Detector(s), Security Gate, Security Lights, Security System Owned, Smoke Detector(s)
Electic
220 Volts
Fireplace Features
Gas Starter, Great Room, Keeping Room, Master Bedroom, Other Room

Heating and Cooling

Heating Features
Natural Gas, Zoned
Fireplaces
4

Building Details
Construction

Architectural Style
Modern, Traditional
Year Built
2025
Foundations
Concrete Perimeter
Common Walls
No Common Walls
Materials

Construction Materials
Stone, Stucco
Roof
Composition, Ridge Vents, Shingle

Terms

Terms

Cumulative Days On Market
28

Taxes

Tax

Tax (Annual)
$3,324

Heating, Cooling & Utilities

Cooling Features
Ceiling Fan(s), Central Air, Zoned

Utilities

Utilities
Cable Available, Electricity Available
Sewer
Public Sewer

Green Energy

Energy Efficiency Features
Appliances, HVAC, Thermostat, Water Heater

Utilities

Water Source
Public

Green Energy

Green Energy Features
None

Lot

Acres
1.07
Lot Dimensions
x
Lot Features
Back Yard, Corner Lot, Front Yard, Landscaped, Level, Private
Road Surface
Paved
Road Frontage
City Street

Exterior Features

Exterior Features
Gas Grill, Private Entrance, Private Yard, Rain Gutters
Patio And Porch Features
Covered, Patio, Screened
Fencing
Back Yard
Horse Amenities
None

Parking

Total Parking Spaces
5
Garage Capacity
4
Parking Features
Attached, Driveway, Garage, Garage Door Opener, Kitchen Level, Electric Vehicle Charging Station(s)

Pool Features

Has Private Pool
Yes
Pool Features
Gunite, Heated, In Ground, Pool/Spa Combo, Private, Salt Water
Spa Features
None
Listed by Atlanta Fine Homes Sotheby's International
Listing Data last updated 09/26/2026 07:00 pm
Get a Link to this Property: Copy To Clipboard
QR Code link to this property

Phone:
Connect with:

Payment Calculator

per month. fixed. % interest.
$
%
$
%
Principal & Interest
+ Home Insurance
+ Property Tax
+ HOA Fees
per month
Total interest paid over s will be:
All estimates and provided for informational purposes only. Actual amounts may vary. The output of the tool is not a loan offer or solicitation, nor is it financial or legal advice. Information, rates, programs and loan scenarios shown are for example only as of 26-Sep-2026 and are subject to change without notice. Interest rates provided by the St. Louis Federal Reserve Economic Data (FRED). All products are subject to credit and property approval. Not all products are available in all states or for all loan amounts. Other restrictions and limitations apply. Contact your preferred lender for the pricing associated with your specific transaction. Calculations are generated by Open Source mortgage calculation software tools using common mathematical formulas. All calculations should be independently verified.
Get Walk Score Content

Property History

9 days ago
Property information last updated
9 days ago
Date of last price change
42 days ago
Status Active. This is the date the listing was placed on market.
Cumulative Days on Market: 43 days (includes prior listings) · Currently listed since August 15, 2026. Data provided by the MLS.

Similar Properties