Property Details

Start of property details
Share this property:
3700 Randall Mill Road NW
Atlanta, GA 30327
30 days ago
REDUCED
$7,750,000
Active
5
Beds
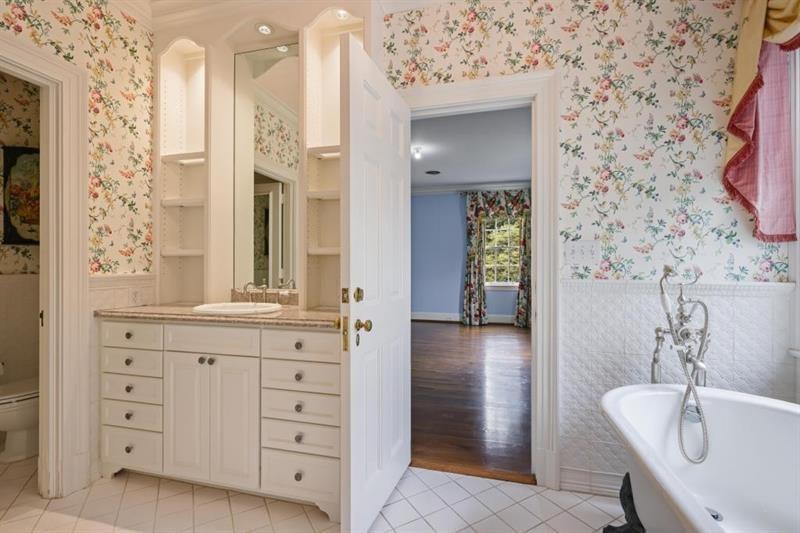
5
Baths
2
Garage
7,414
Sqft
12.50
Acres
MLS# 7813068
Cumulative Days on Market: 36 · Includes prior listings · Currently listed since 08/04/26 · Data provided by the MLS.

Property Description

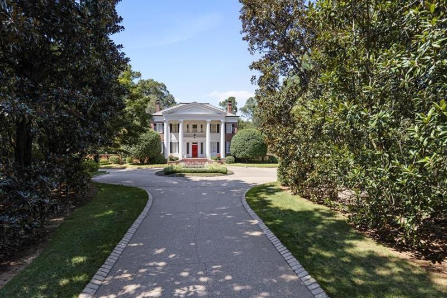
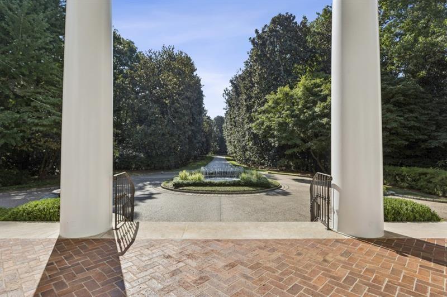
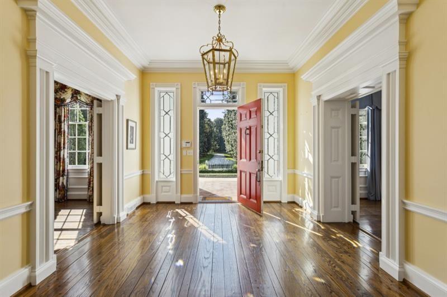
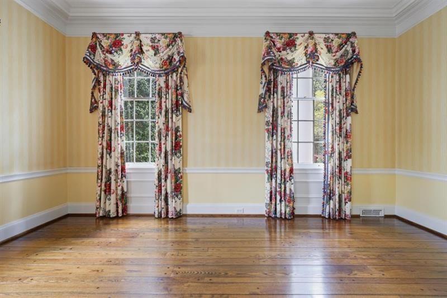
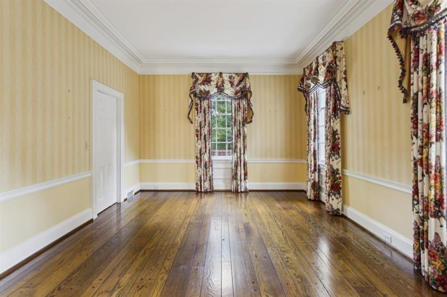
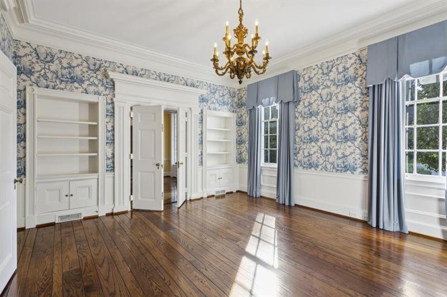
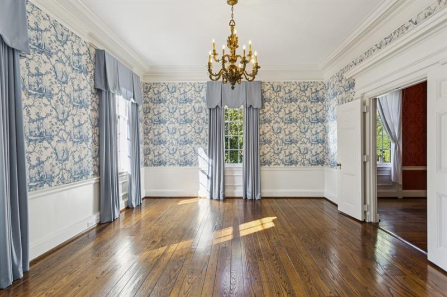
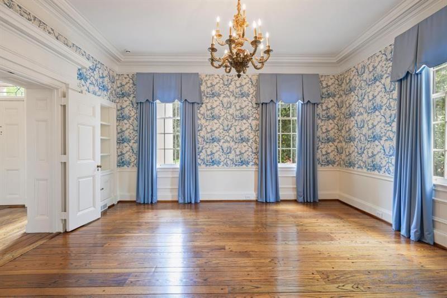
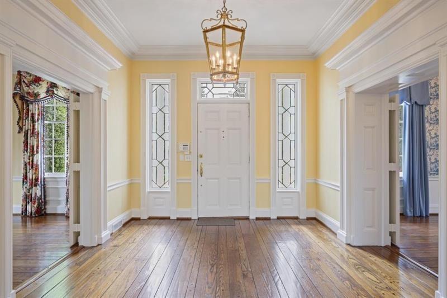
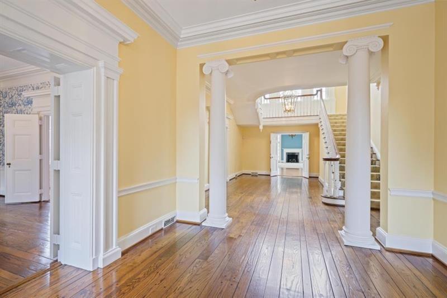
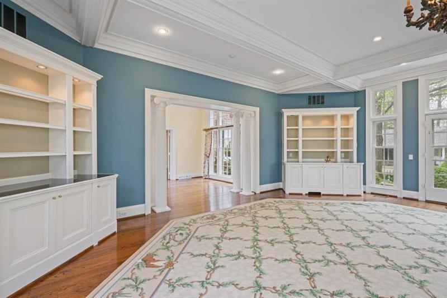
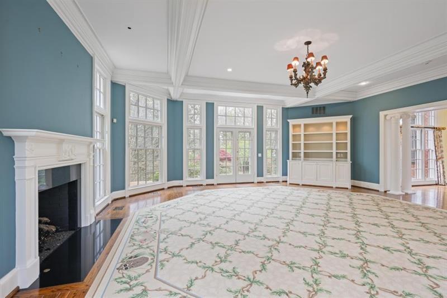
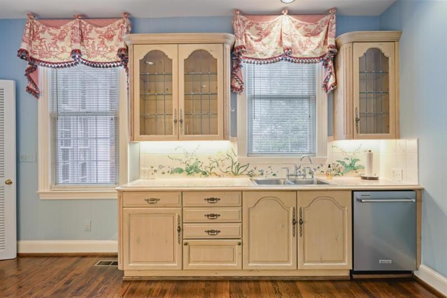
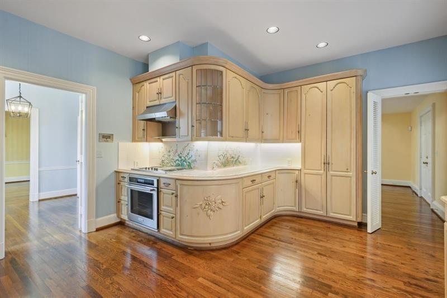
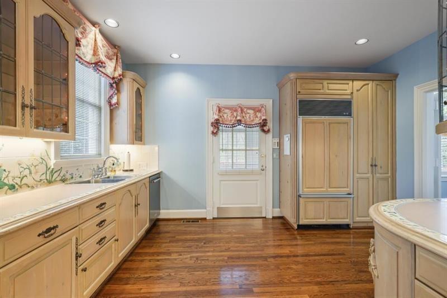
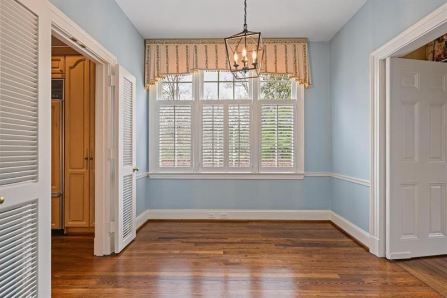
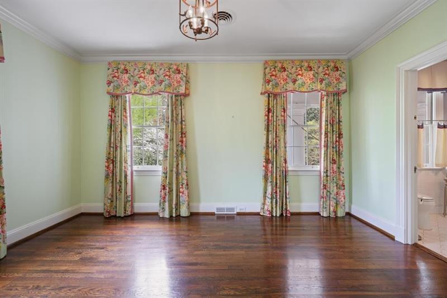
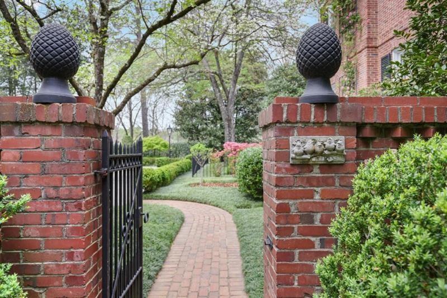
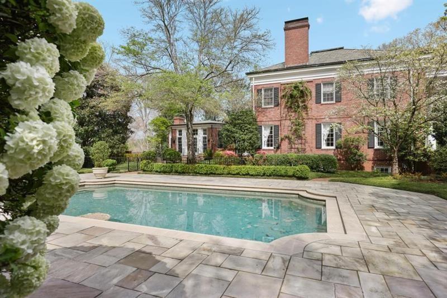
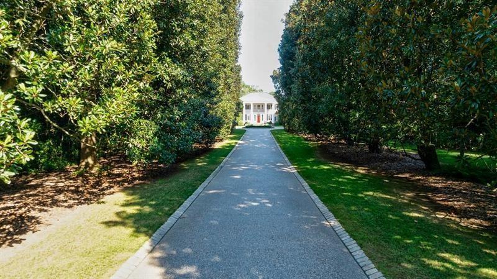
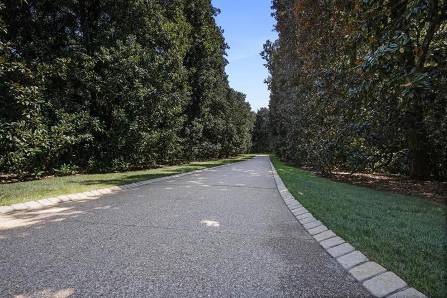
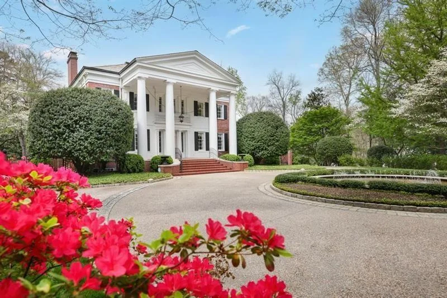
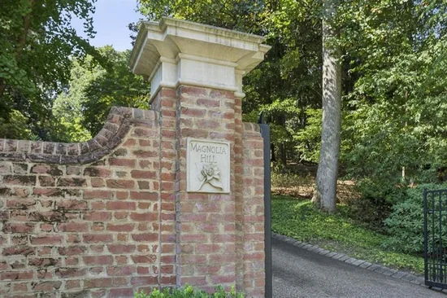
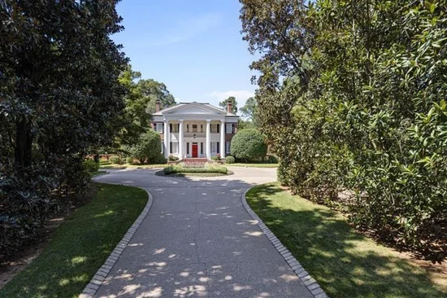
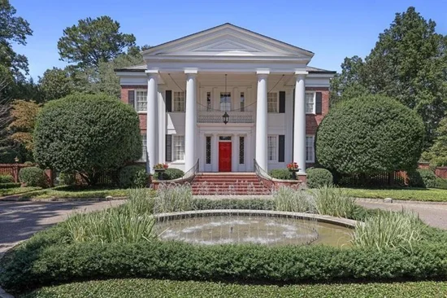
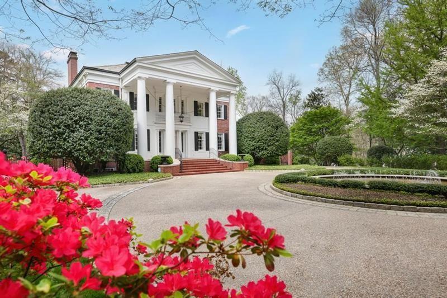
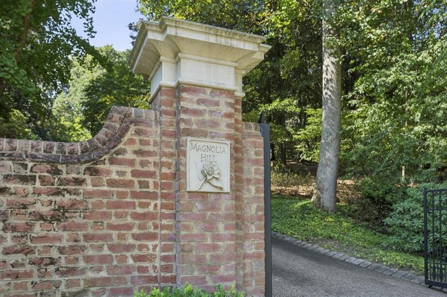
Set behind a long, gated drive, this historic Buckhead estate, Magnolia Hill, offers a level of land, privacy, and presence that has become
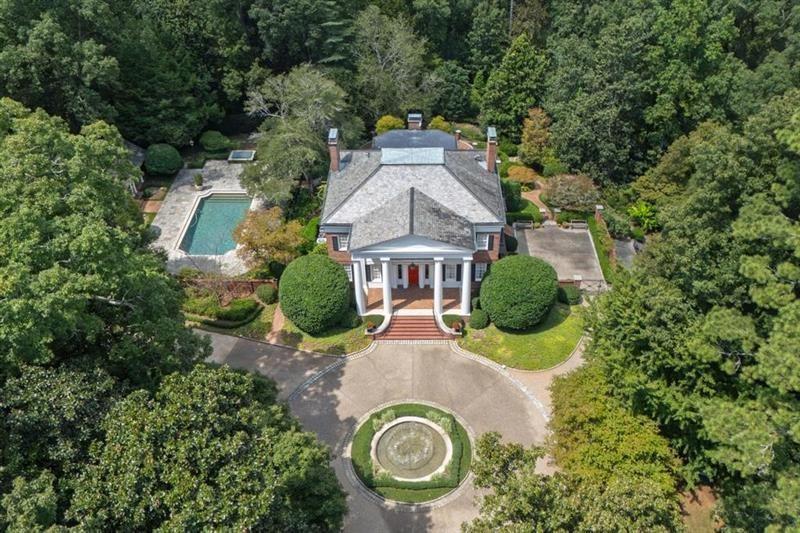
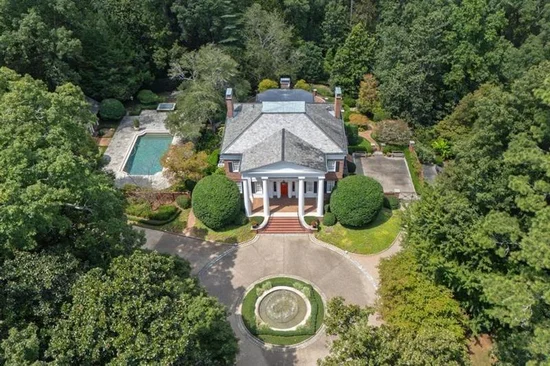
nearly impossible to find inside the city. Encompassing approximately 12.5 acres, the property unfolds like a private park, lushly
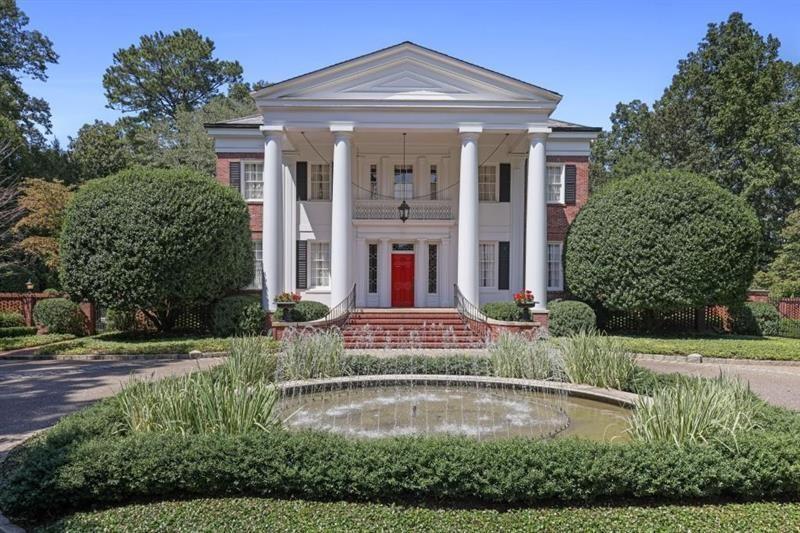
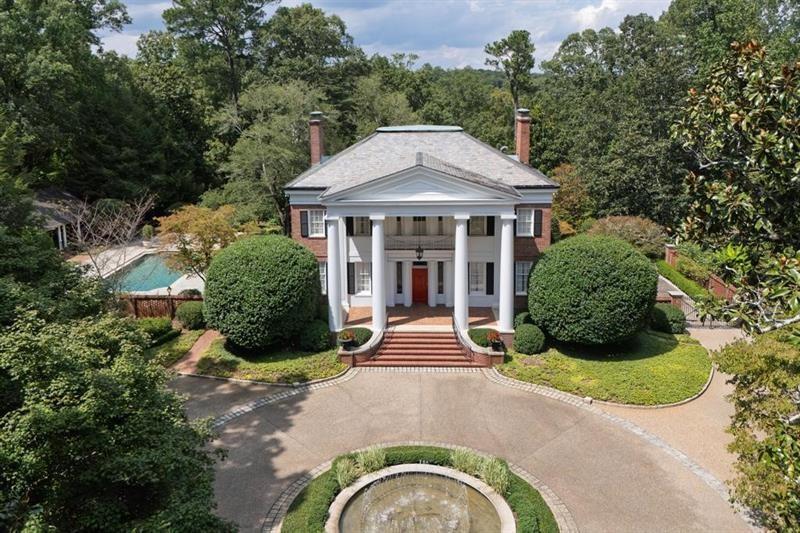
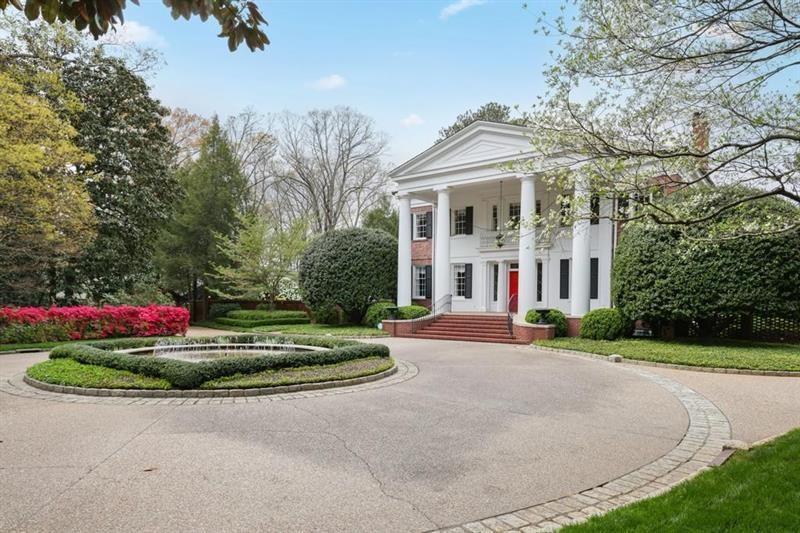
landscaped, serene, and completely removed from surrounding development, yet only moments from the heart of Buckhead. This classic
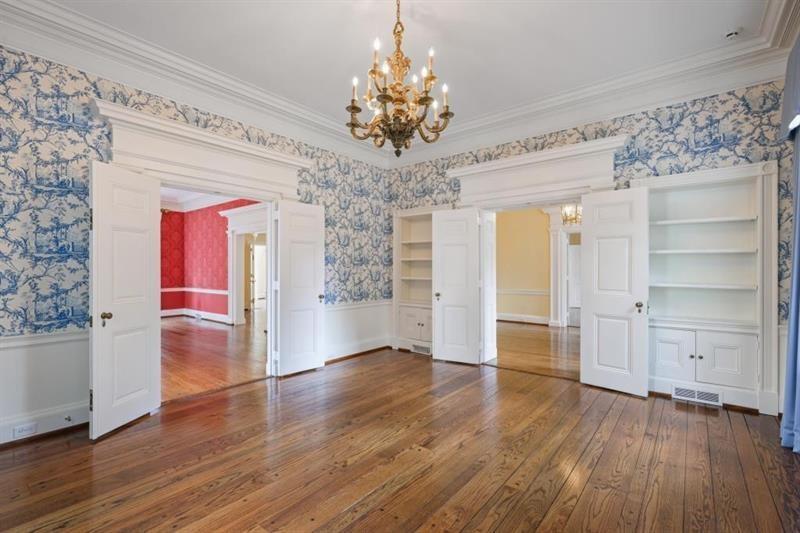
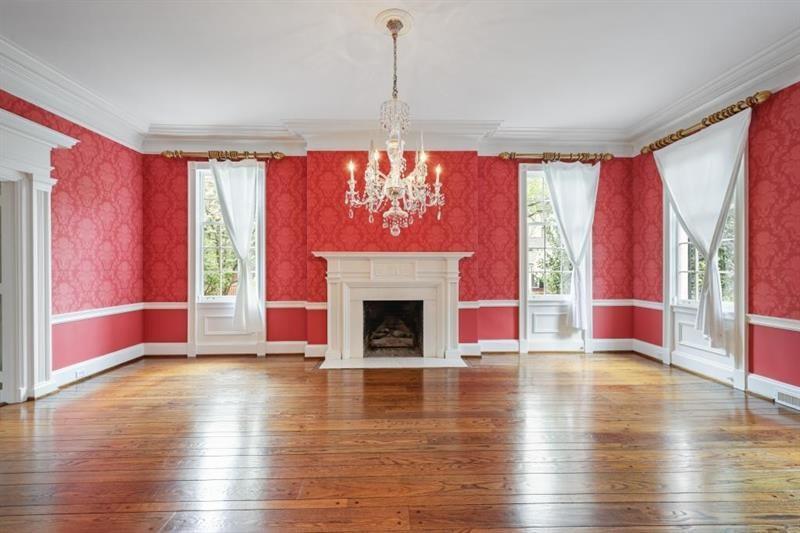
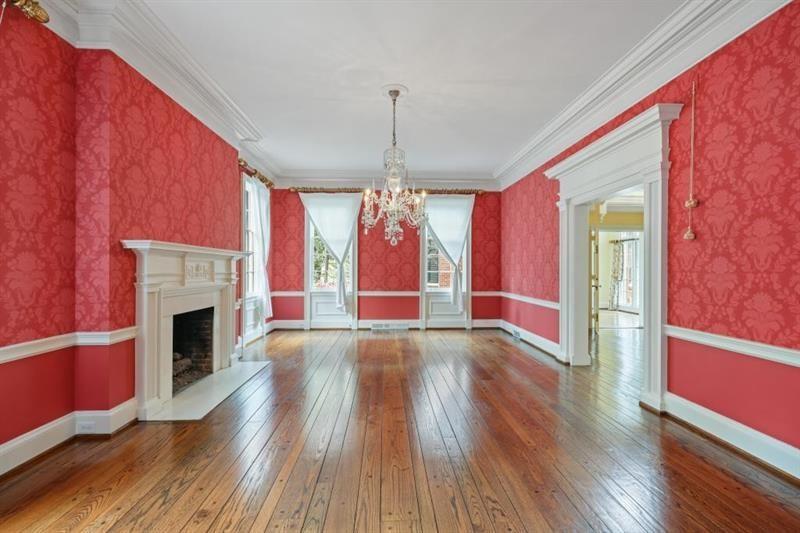
Southern home is thoughtfully positioned to take full advantage of sweeping grounds, mature trees, and garden views. Elegant formal
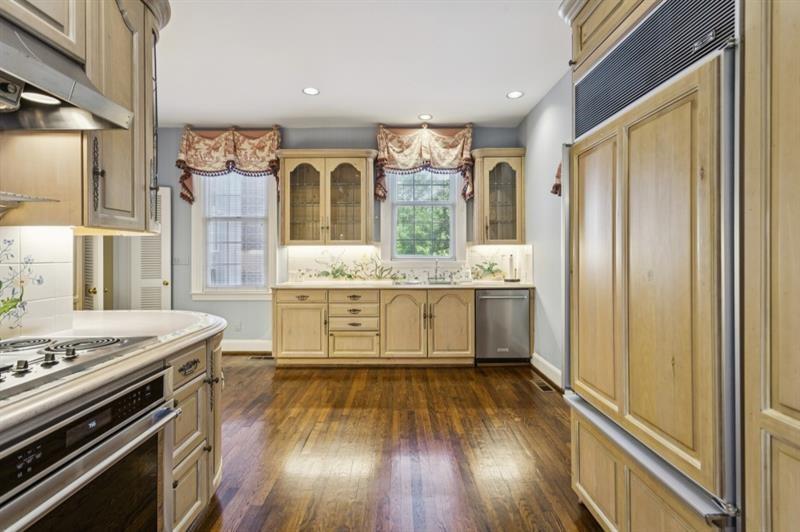
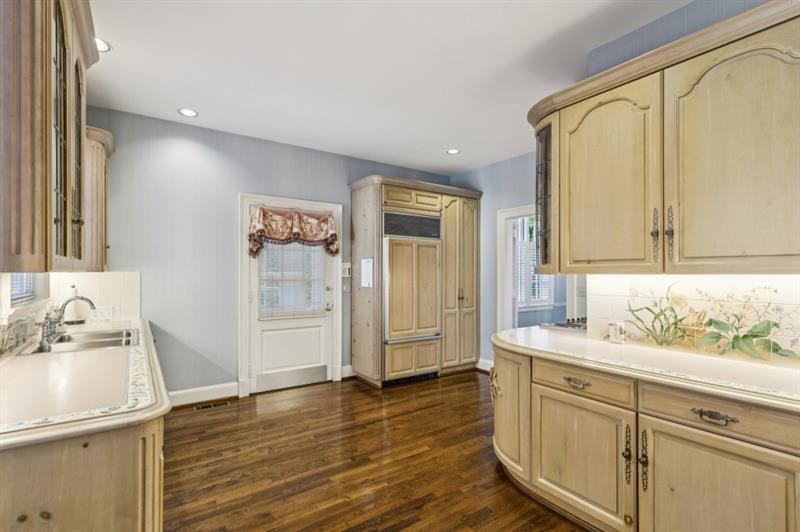
rooms are balanced by comfortable everyday living spaces, creating a home equally suited for refined entertaining and relaxed family
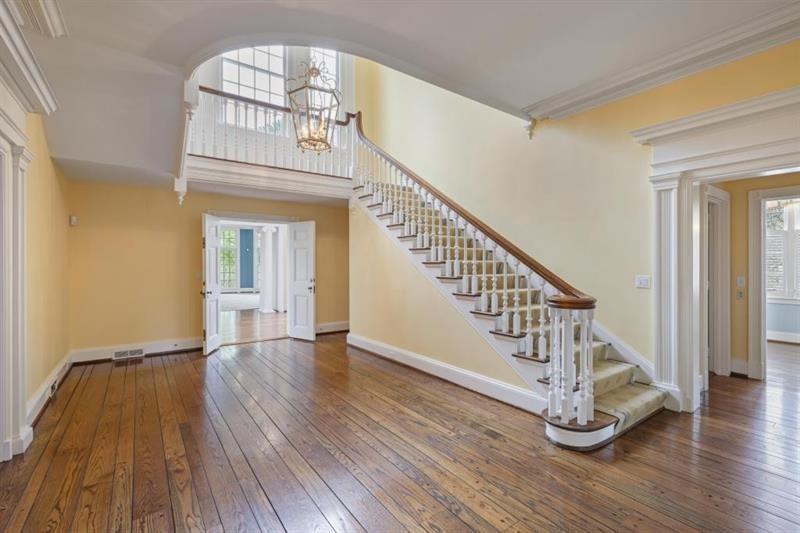
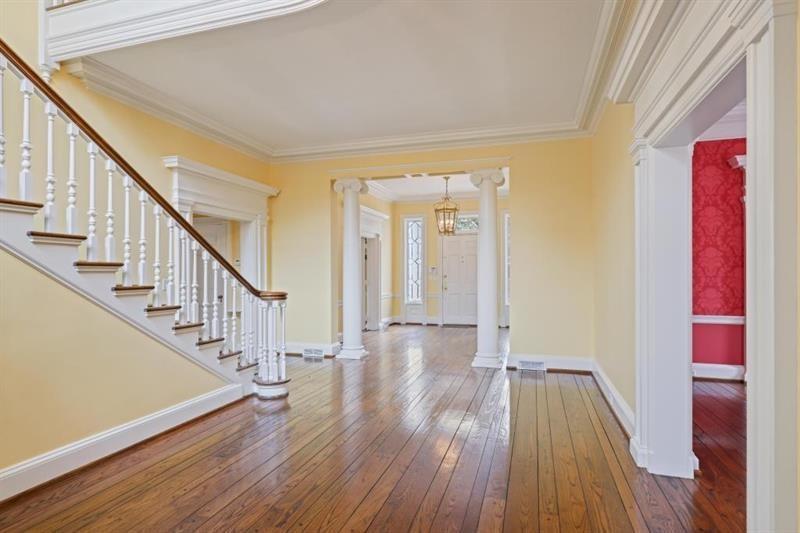
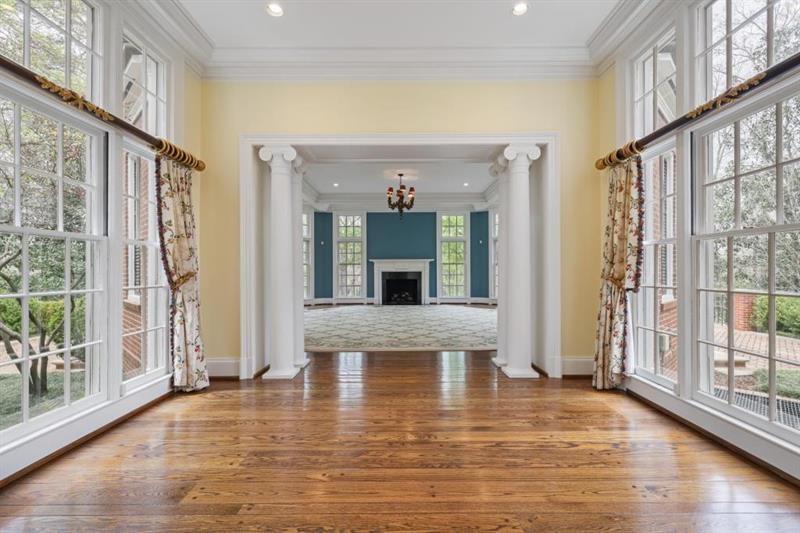
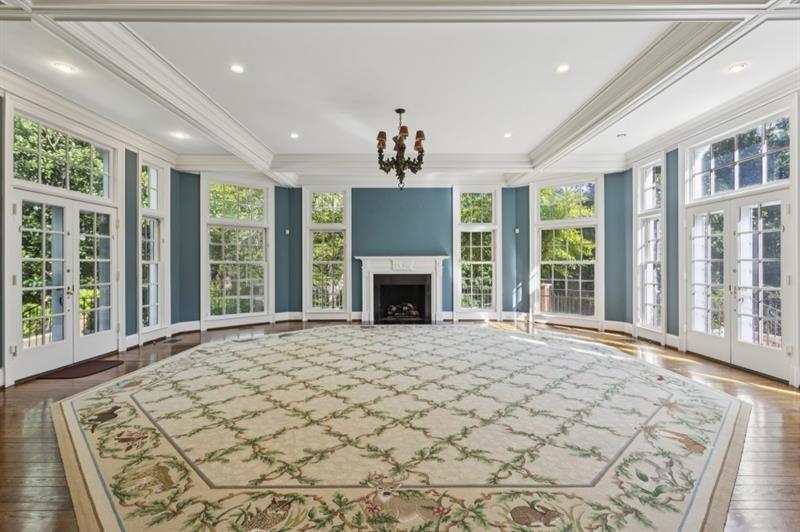
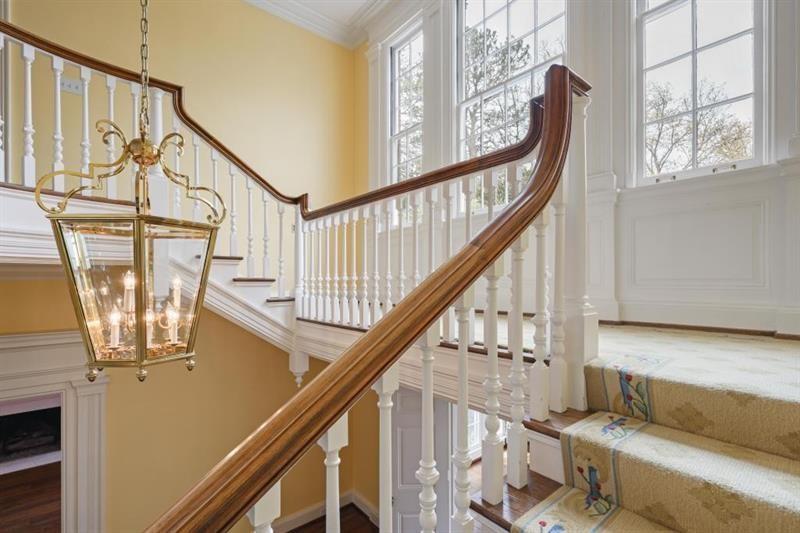
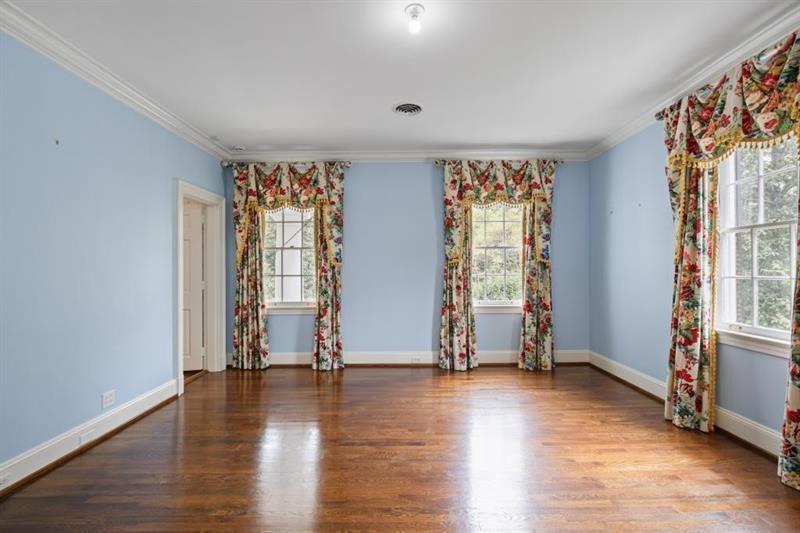
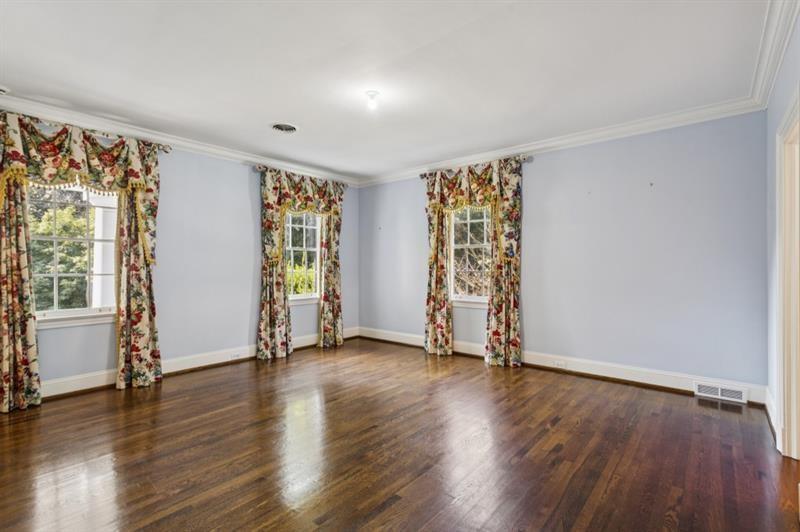
living. Generous ceiling heights, abundant natural light, and timeless architectural details provide a strong foundation for both immediate
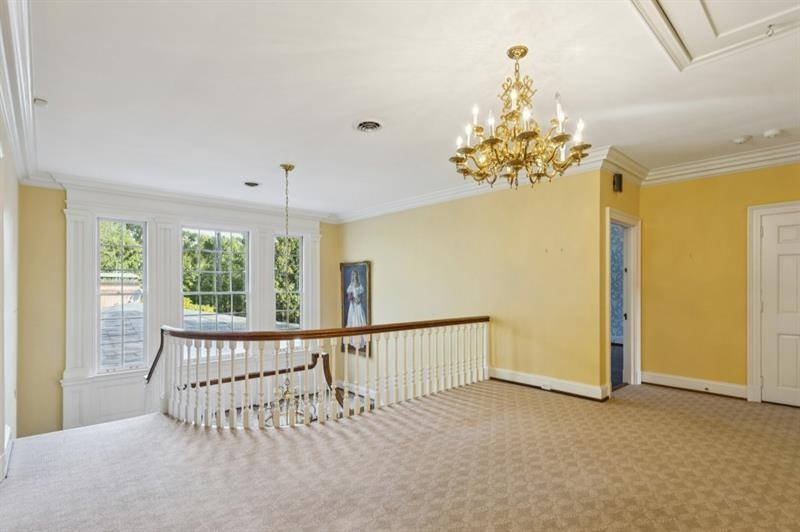
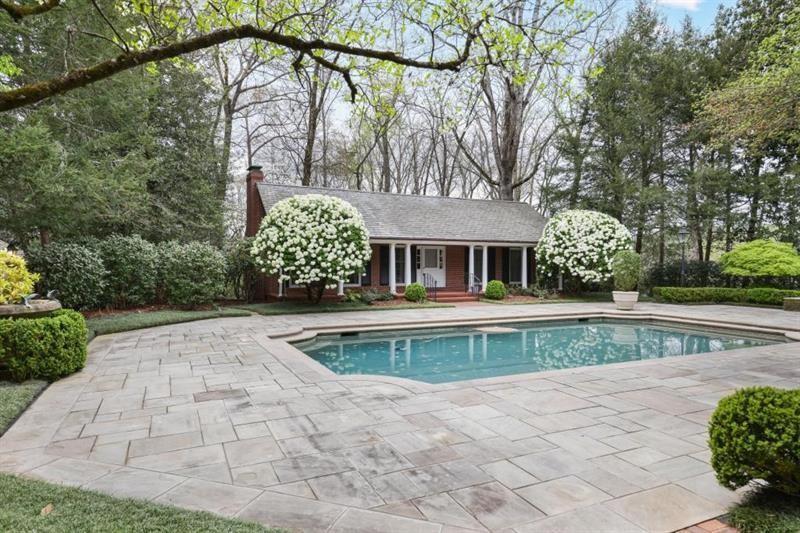
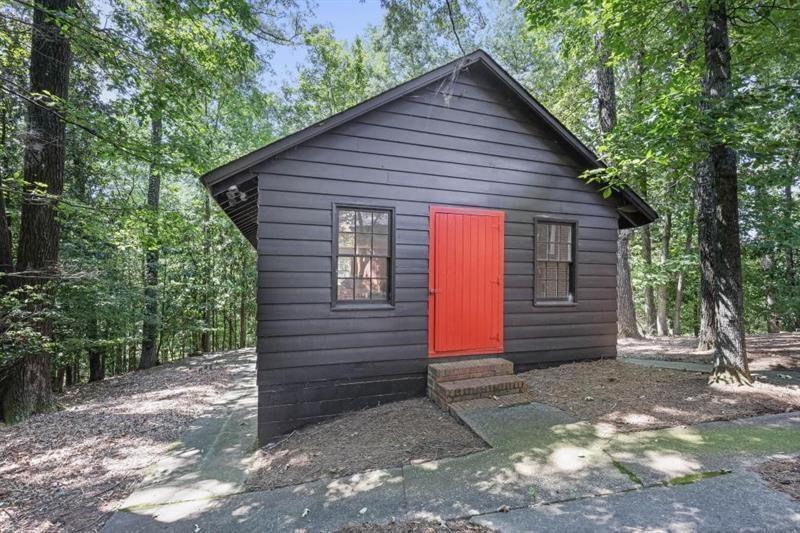
enjoyment and future personalization. Beyond the main residence, the estate is enhanced by a separate 2-bedroom guest house, offering
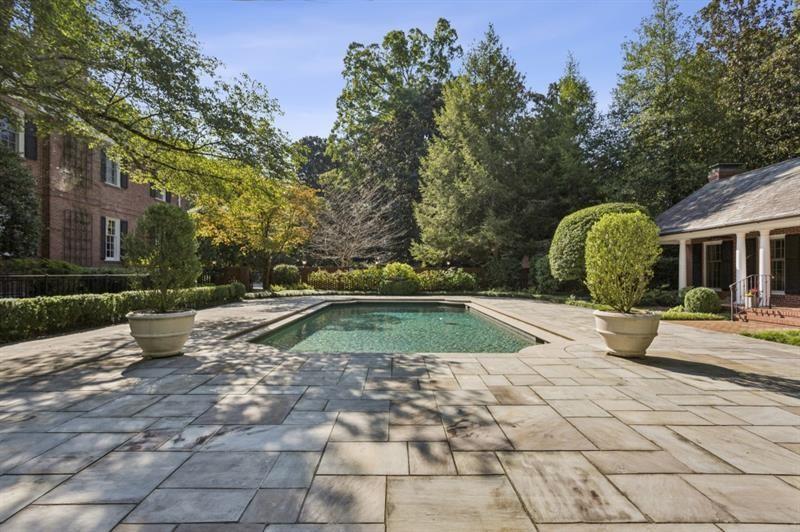
flexibility for extended family, guests, or staff with it's kitchen, separate dining room, and spacious living room. Resort-style outdoor
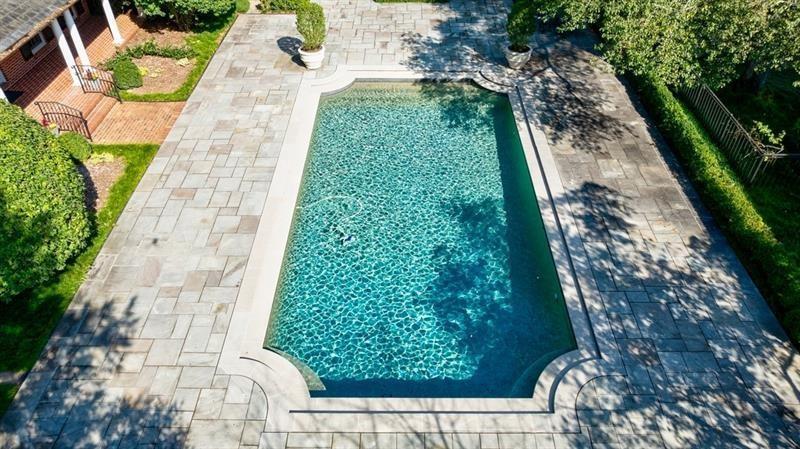
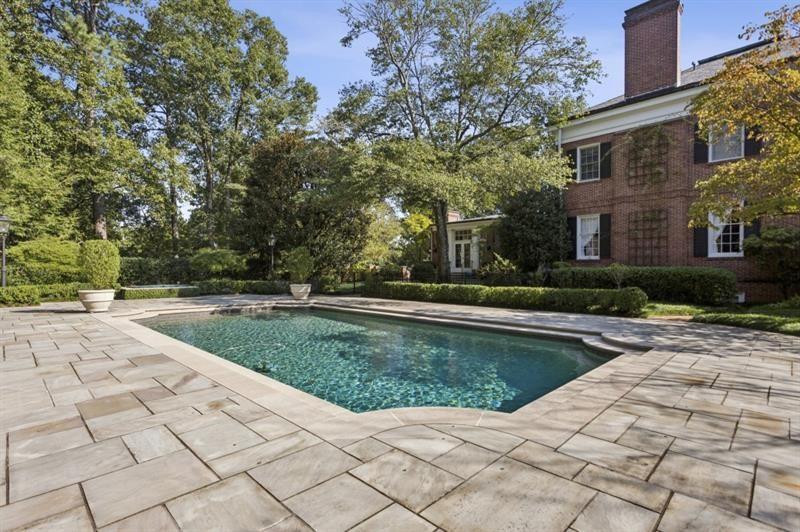
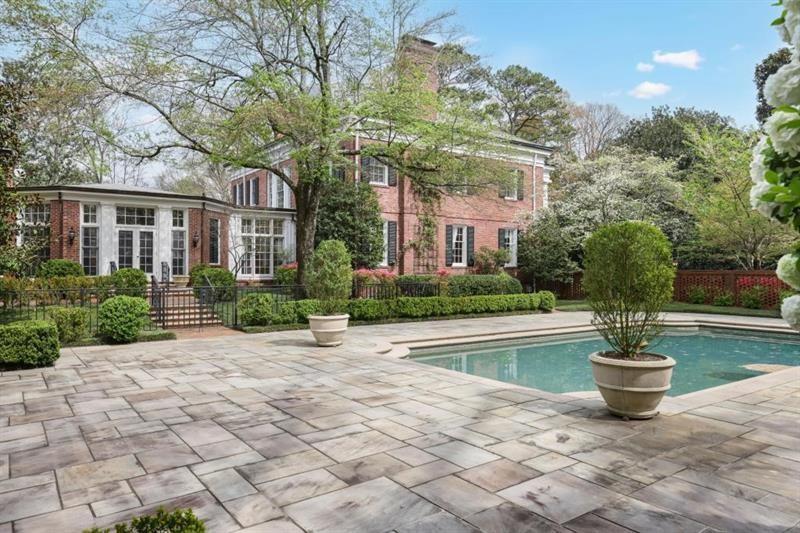
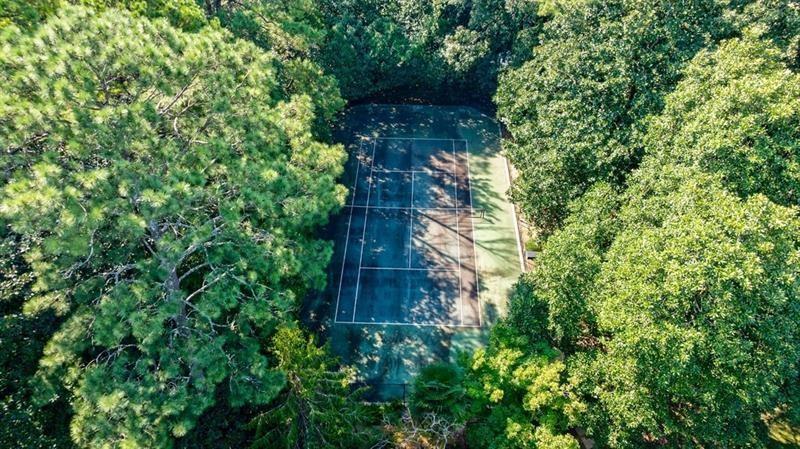
amenities include a pool, tennis court, and expansive lawns, ideal for gatherings, recreation, or simply enjoying the tranquility of the
setting. What truly distinguishes this special home is its scale and versatility. Properties of this acreage within Buckhead are extraordinarily
rare, presenting a compelling opportunity for a buyer seeking privacy, long-term value, and the ability to create a bespoke legacy estate.
Whether preserved and enjoyed in its current form or thoughtfully reimagined, the land itself represents enduring value. A private retreat
with direct access to the best of Atlanta living, this special property is ideally located near Buckhead's premier private schools, shopping,
dining, and business districts, delivering a rare balance of seclusion and convenience. This is more than a home; it is an opportunity to
steward one of Buckhead's most significant remaining estates.

Ask a Local Expert

Property Highlights

Property Type
Residential
Property Sub Type
Single Family Residence
Architectural Style
Traditional
Bedrooms
5
Total Bathrooms
5
Acres
12.50
Year Built
1930
Condition
Resale
Cumulative Days On Market
16

Location

City/Township
Atlanta
View
Pool, Trees/Woods
Subdivision
Buckhead
County
Fulton - GA

Lake/Waterfront Information

Water Body Name
None
Waterfront Features
None

Property Details
Price
$7,750,000
Condition
Resale
Property Type
Residential
Property Sub Type
Single Family Residence

Building

Bedroom Features
Other
Levels
Three Or More
Total Area
7,414

Community

Community Features
Gated, Near Schools, Near Shopping, Racquetball, Restaurant, Street Lights, Tennis Court(s)
Special Circumstances
None

Local Schools

Elementary School
Jackson - Atlanta
Middle School
Willis A. Sutton
High School
North Atlanta

Interior Features

Bedrooms and Bathrooms

Total Bathrooms
5
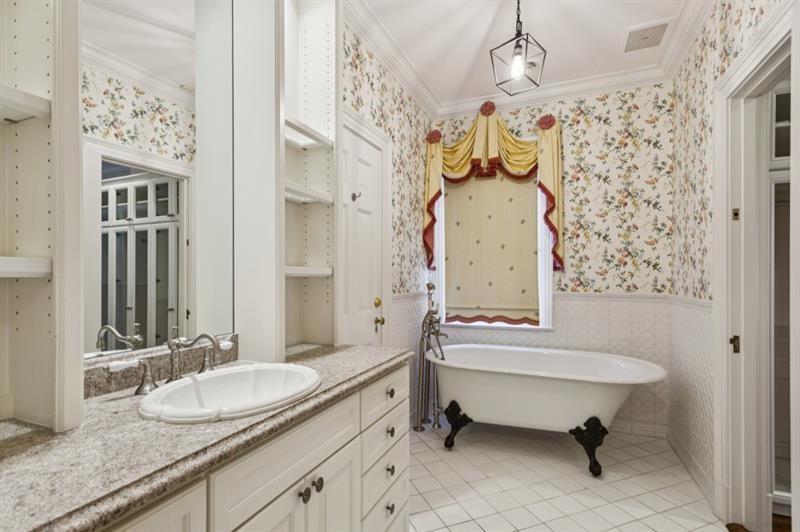
Full Bathrooms
4
1/2 Bathrooms
1
Bedrooms
5

Rooms and Basement

Basement Features
Daylight, Exterior Entry, Finished, Finished Bath, Full, Interior Entry

Area and Spaces

Above Grade Finished Area
5,272
Below Grade Finished Area
2,142

Appliances

Appliances
Dishwasher, Disposal, Dryer, Electric Cooktop, Electric Oven, Gas Cooktop, Gas Oven, Gas Water Heater, Range Hood, Refrigerator, Self Cleaning Oven, Washer

Interior Features

Interior Features
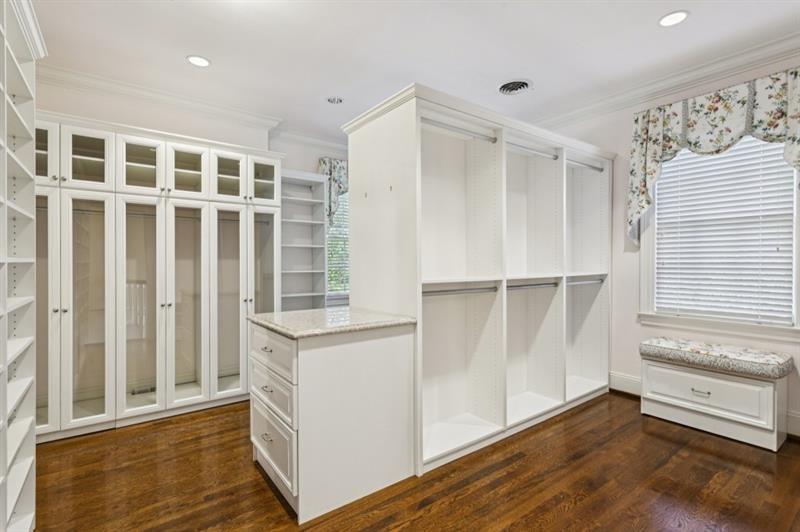
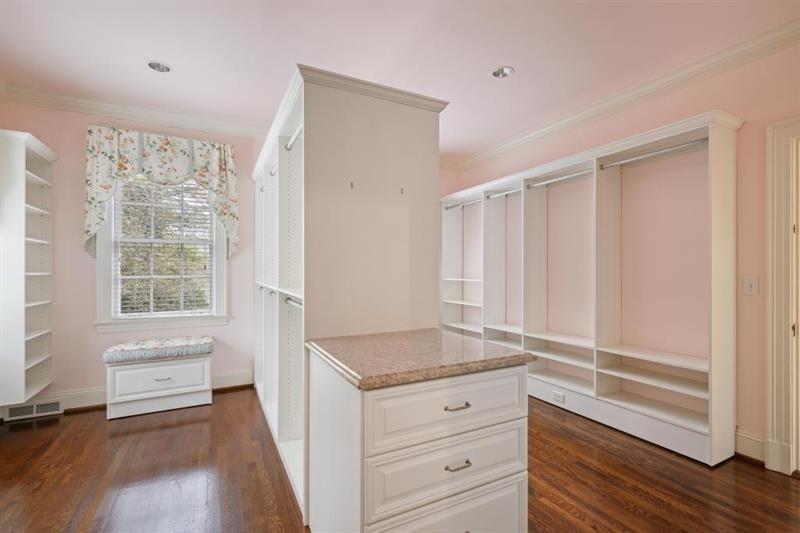
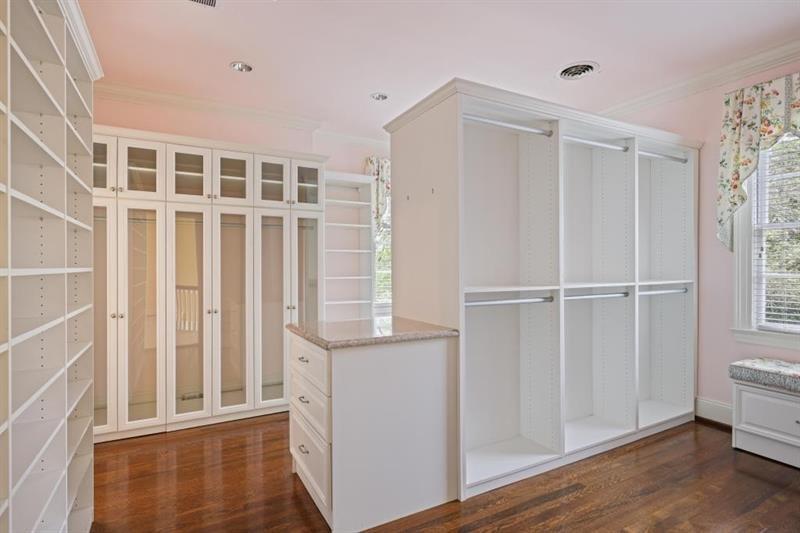
Bookcases, Disappearing Attic Stairs, Entrance Foyer, High Ceilings 9 ft Lower, High Ceilings 9 ft Upper, High Ceilings 10 ft Main, His and Hers Closets, Wet Bar
Flooring
Hardwood, Tile
Laundry Features
Lower Level
Accessibility Features
None
Window Features
None
Security Features
Security Gate, Security Lights, Security Service, Security System Owned, Smoke Detector(s)
Electic
Other
Fireplace Features
Basement, Family Room, Other Room

Heating and Cooling

Heating Features
Central, Natural Gas, Zoned
Fireplaces
3

Building Details
Construction

Architectural Style
Traditional
Year Built
1930
Foundations
Brick/Mortar
Common Walls
No Common Walls
Materials

Construction Materials
Brick 4 Sides
Roof
Copper, Slate

Terms

Terms

Cumulative Days On Market
16

Taxes

Tax

Tax (Annual)
$68,133

Heating, Cooling & Utilities

Cooling Features
Central Air

Utilities

Utilities
Cable Available, Electricity Available, Natural Gas Available, Phone Available, Underground Utilities, Water Available
Sewer
Public Sewer

Green Energy

Energy Efficiency Features
None

Utilities

Water Source
Public

Green Energy

Green Energy Features
None

Lot

Acres
12.50
Lot Dimensions
x
Lot Features
Creek On Lot, Flood Plain, Front Yard, Landscaped, Private, Wooded
Road Surface
Asphalt
Road Frontage
City Street

Exterior Features

Exterior Features
Awning(s), Courtyard, Garden, Gas Grill, Private Entrance
Patio And Porch Features
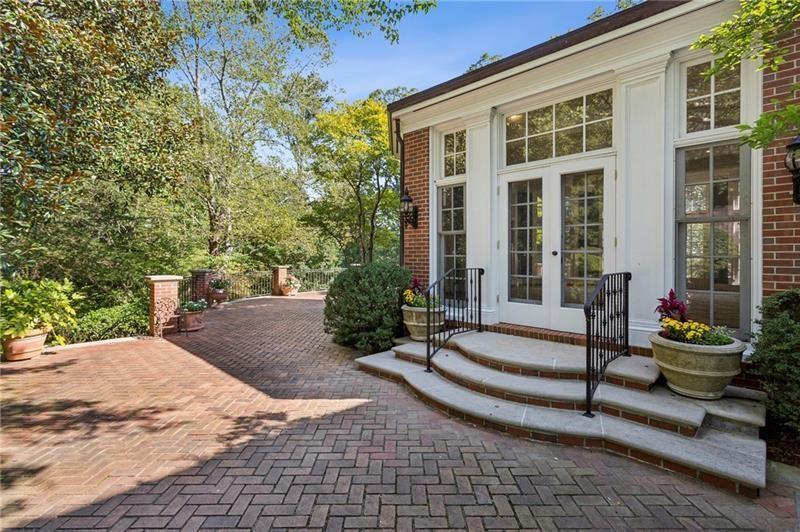
Front Porch, Patio
Fencing
Back Yard, Chain Link, Wrought Iron
Horse Amenities
None

Parking

Total Parking Spaces
6
Garage Capacity
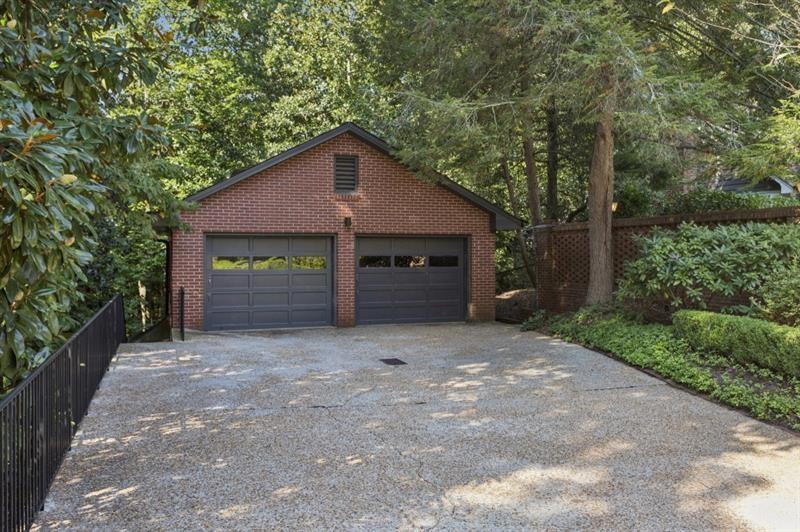
2
Parking Features
Detached, Driveway, Garage, Garage Door Opener, Garage Faces Side, Kitchen Level

Pool Features

Pool Features
Gunite, Heated, In Ground
Spa Features
None
Listed by HOME Luxury Real Estate
Listing Data last updated 09/10/2026 05:20 am
Get a Link to this Property: Copy To Clipboard
QR Code link to this property

Phone:
Connect with:

Payment Calculator

per month. fixed. % interest.
$
%
$
%
Principal & Interest
+ Home Insurance
+ Property Tax
+ HOA Fees
per month
Total interest paid over s will be:
All estimates and provided for informational purposes only. Actual amounts may vary. The output of the tool is not a loan offer or solicitation, nor is it financial or legal advice. Information, rates, programs and loan scenarios shown are for example only as of 10-Sep-2026 and are subject to change without notice. Interest rates provided by the St. Louis Federal Reserve Economic Data (FRED). All products are subject to credit and property approval. Not all products are available in all states or for all loan amounts. Other restrictions and limitations apply. Contact your preferred lender for the pricing associated with your specific transaction. Calculations are generated by Open Source mortgage calculation software tools using common mathematical formulas. All calculations should be independently verified.
Get Walk Score Content

Property History

14 days ago
Property information last updated
30 days ago
Date of last price change
36 days ago
Status Active. This is the date the listing was placed on market.
Cumulative Days on Market: 36 days (includes prior listings) · Currently listed since August 4, 2026. Data provided by the MLS.

Similar Properties