Property Details

Start of property details
Share this property:
3659 Northside Drive NW
Atlanta, GA 30305
23 days ago REDUCED · Active
$4,495,000
$624 / Sqft
5
Beds
7
Baths
4
Garage
7,206
Sqft
1.20
Acres
MLS# 7810605
Cumulative Days on Market: 106 · Includes prior listings · Currently listed since 07/25/26 · Data provided by the MLS.

Property Description

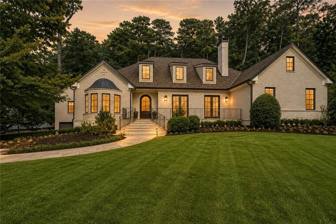
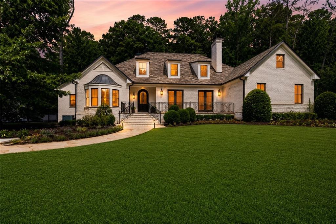
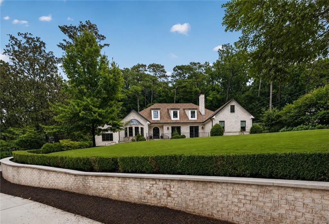
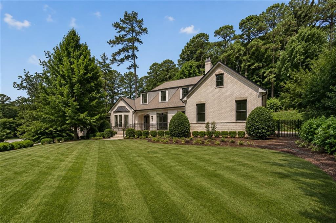
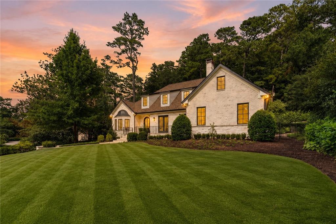
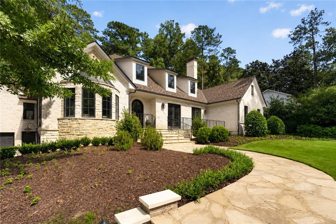
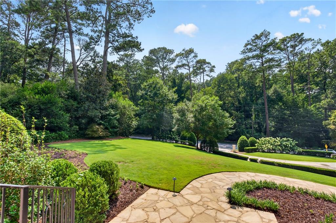
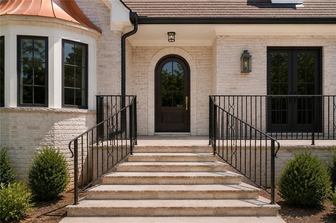
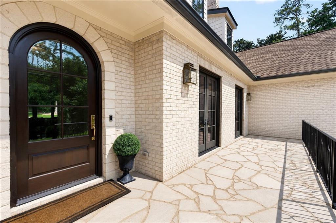
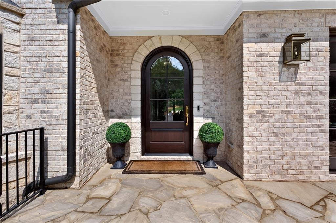
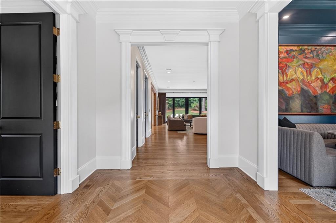
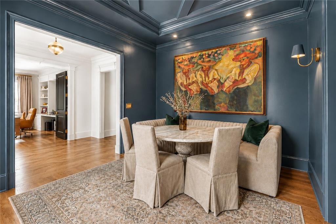
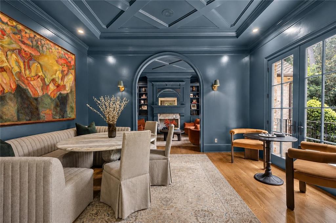
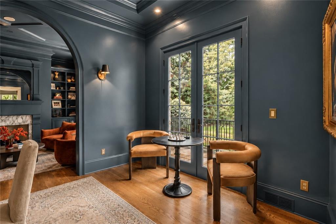
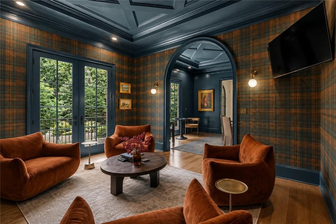
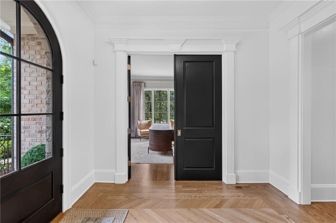
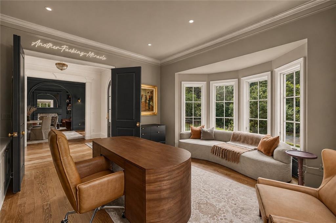
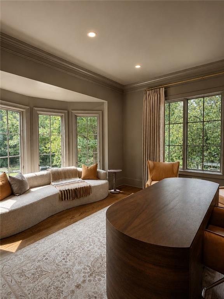
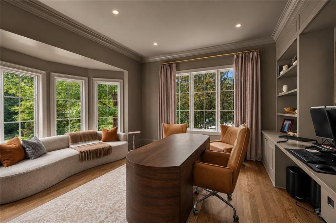
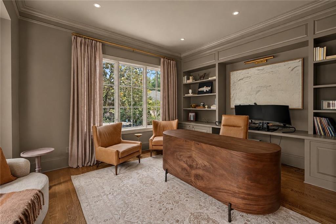
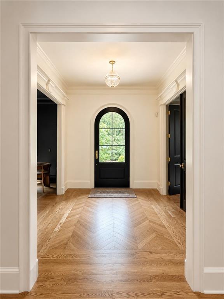
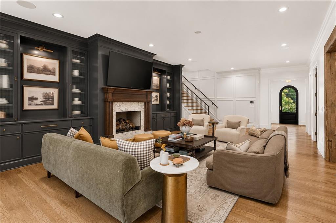
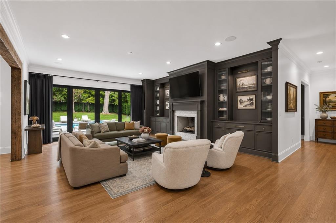
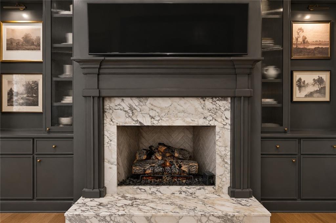
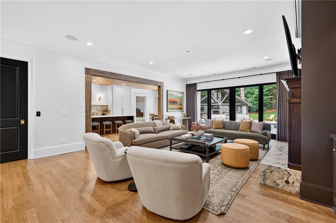
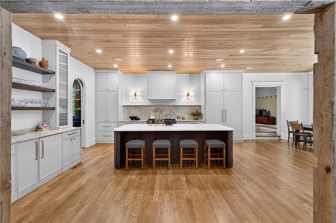
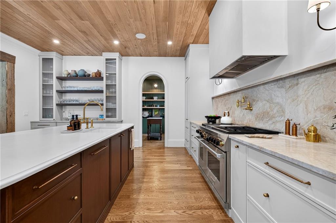
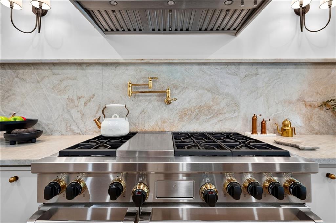
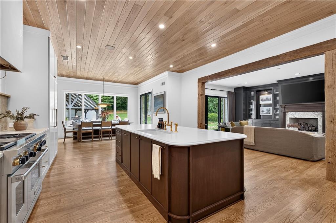
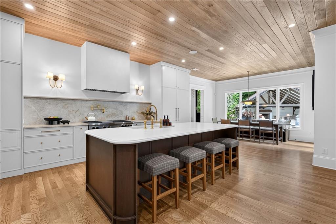
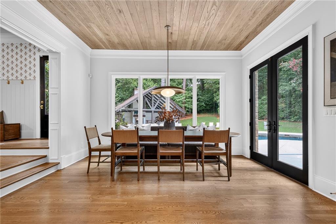
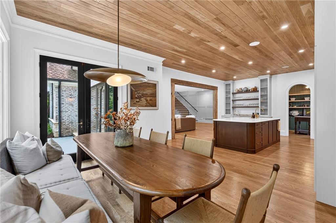
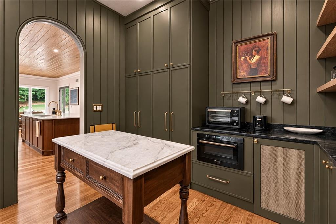
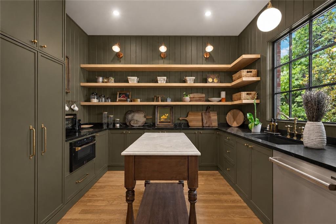
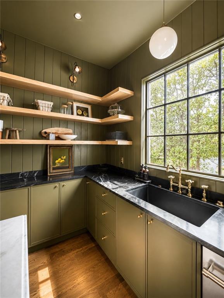
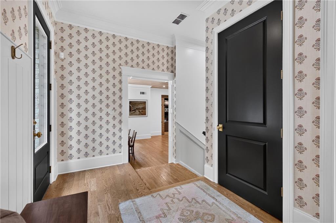
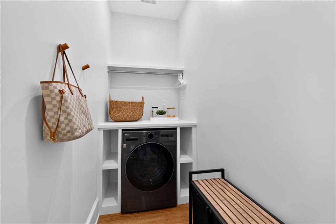
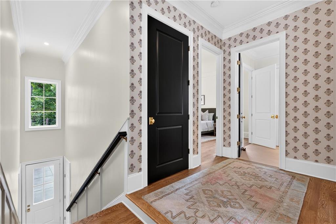
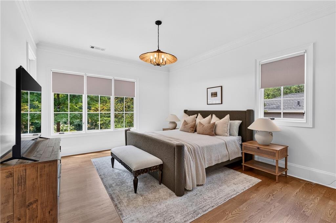
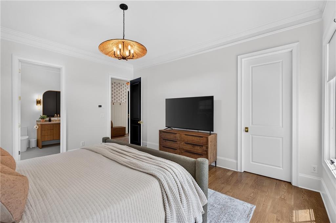
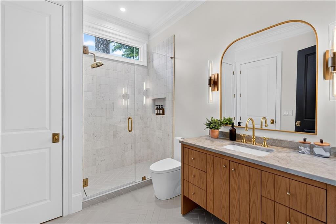
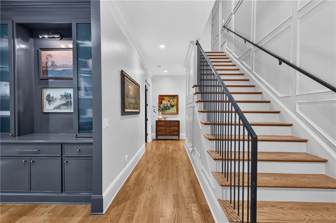
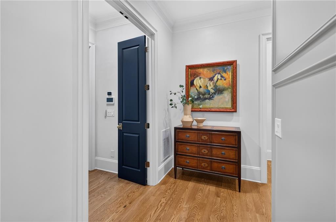
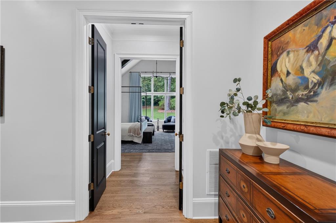
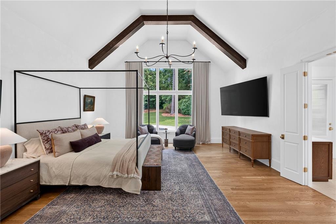
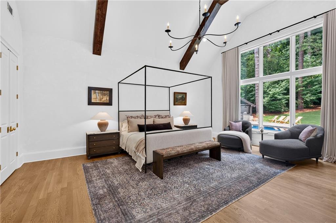
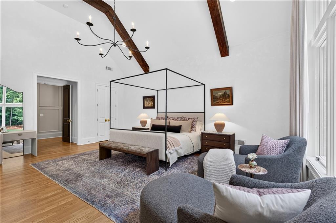
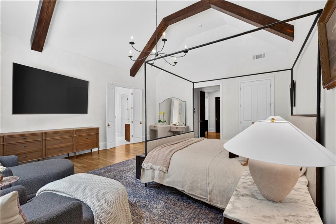
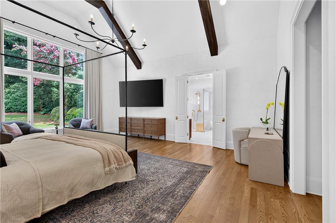
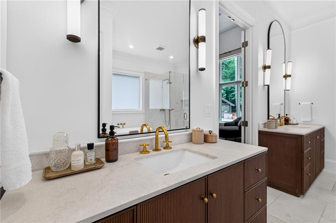
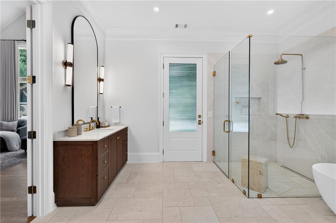
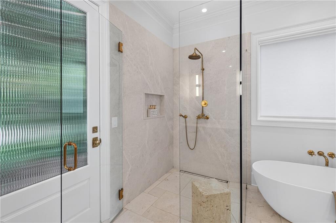
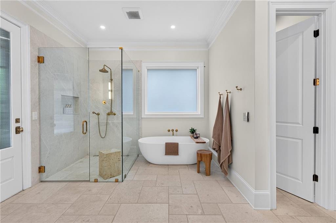
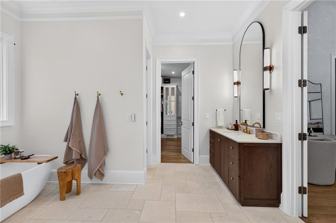
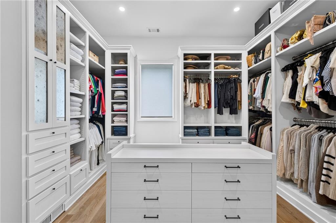
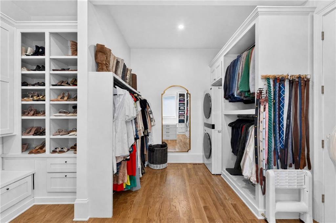
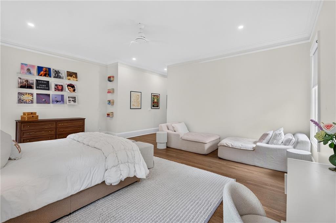
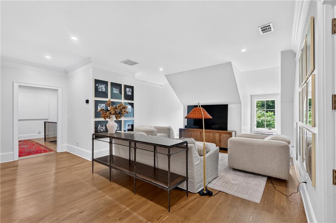
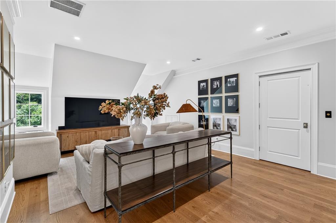
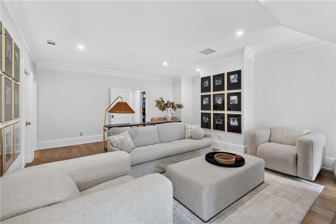
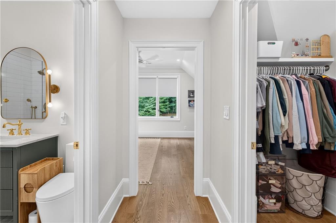
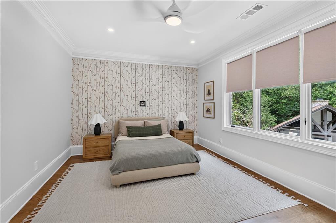
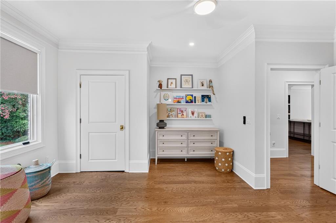
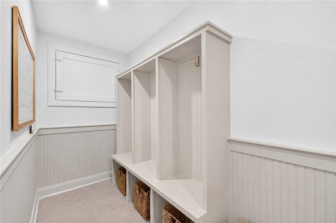
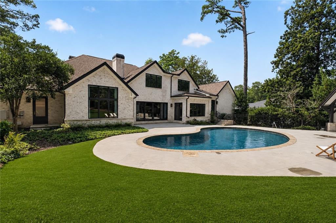
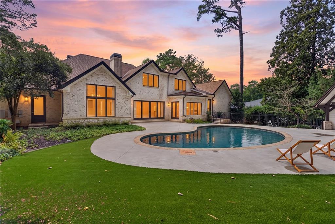
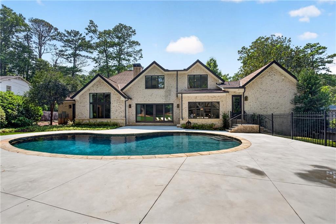
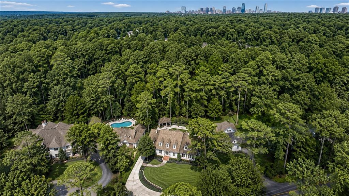
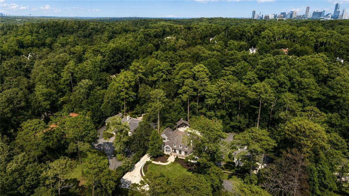
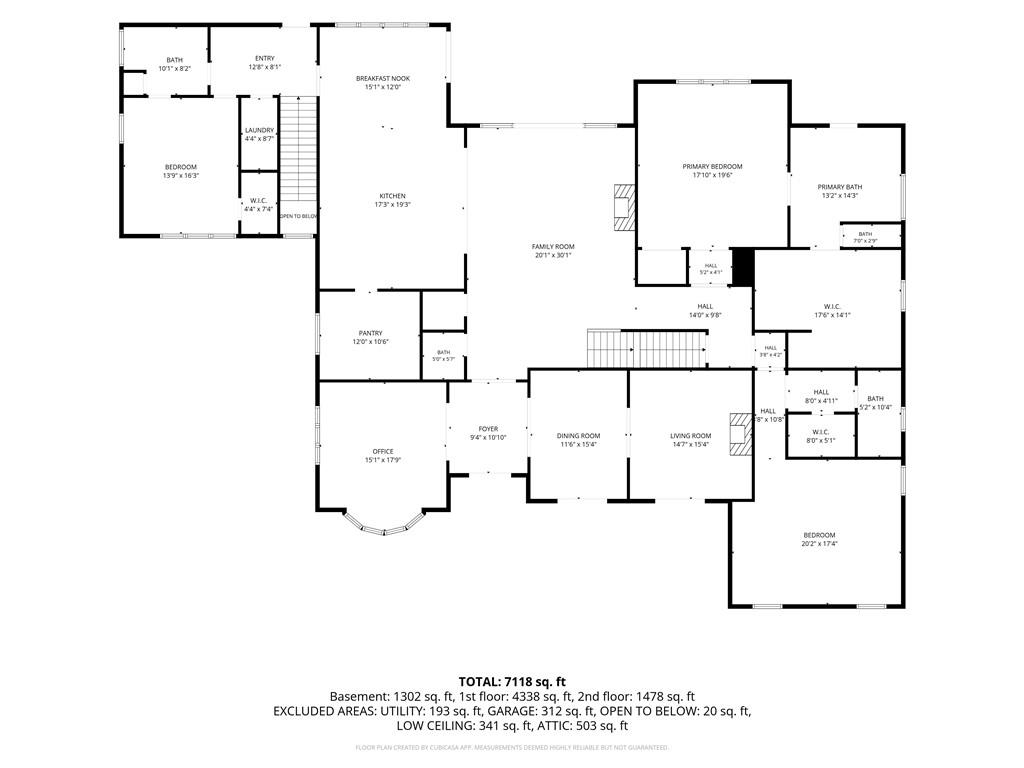
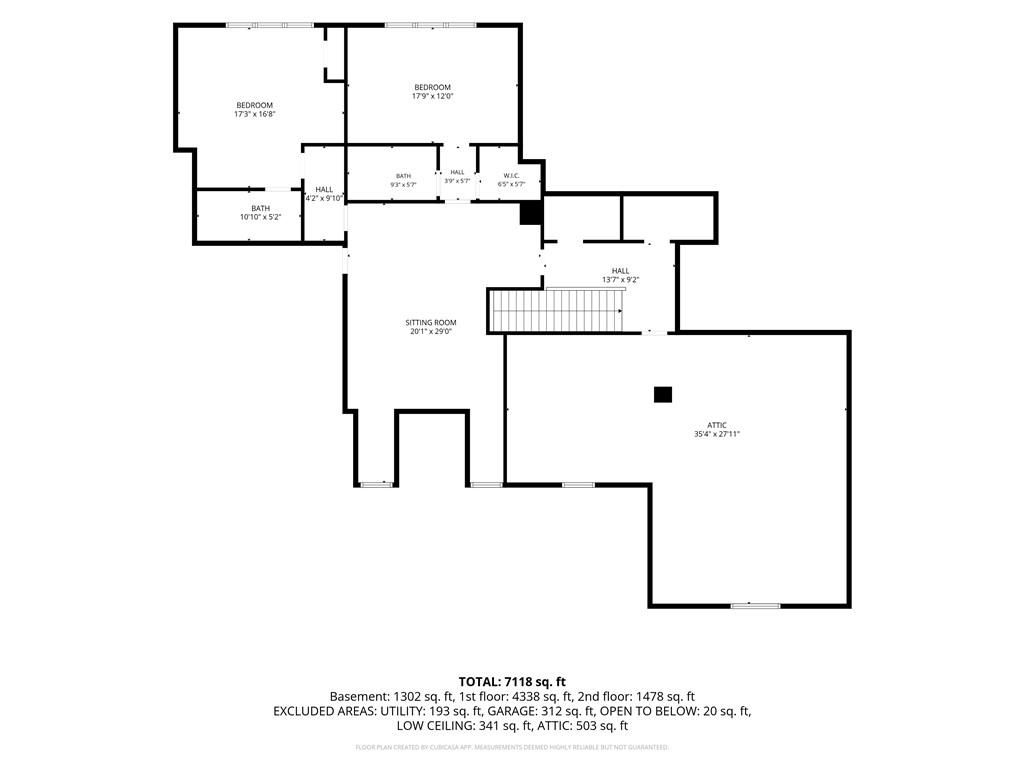
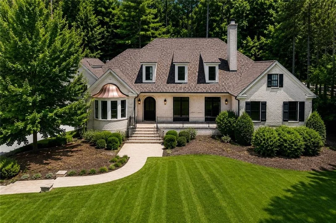
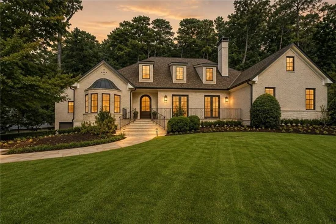
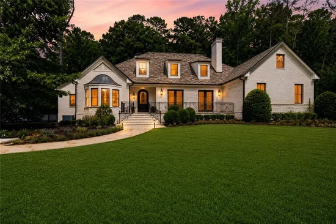
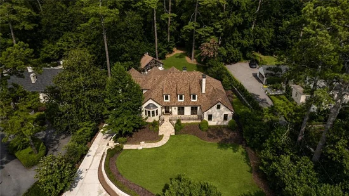
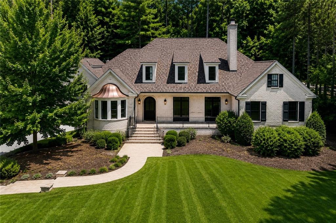
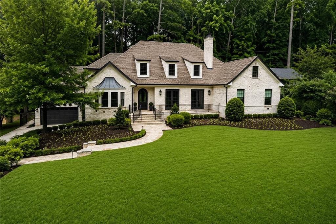
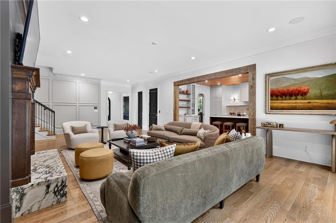
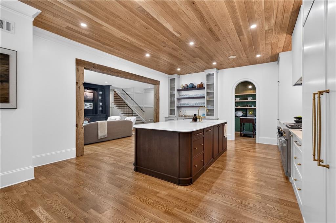
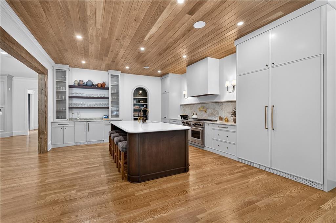
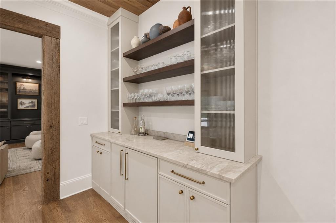
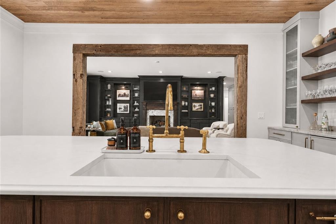
* * * COMPLETE RENOVATION with Designer Finishes * * * With its commanding presence on one of Tuxedo Park’s most coveted streets, this reimagined estate offers an exceptional blend of timeless architecture and tailored modern luxury. Behind a handsome new custom door, this home reveals curated interiors including a dramatic coffered-ceiling lounge and a dedicated study with custom builtins and trim details surrounding. A thoughtfully updated eat-in chef’s kitchen featuring a custom island, plaster hood, and luxury appliances is complete with an adjoining and thoughtfully designed scullery pantry with stone countertops and open oak shelving. This, combined with a large living room with gas fireplace, is at the heart of the residence and has floor to ceiling windows overlooking he level backyard, pool and outdoor entertaining spaces. Grounded in ease and privacy, the main floor features a serene primary suite complete with a sprawling walk-in wardrobe complete with laundry suite and a spa-inspired en-suite bath. Two other spacious ensuite bedrooms are also located on the main level.
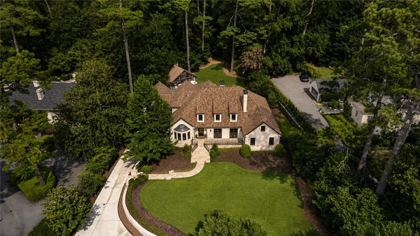
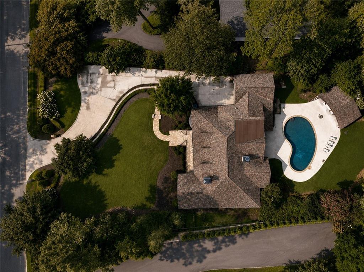
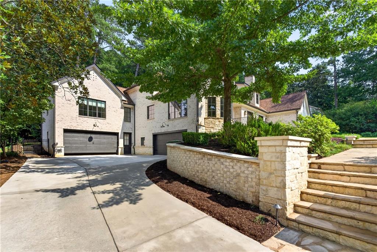
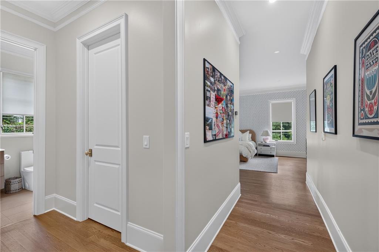
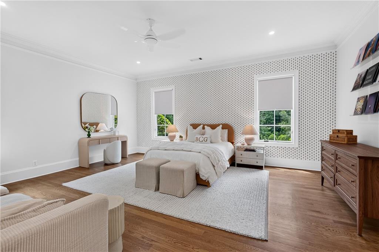
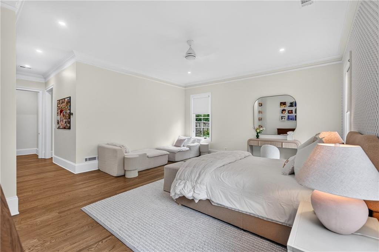
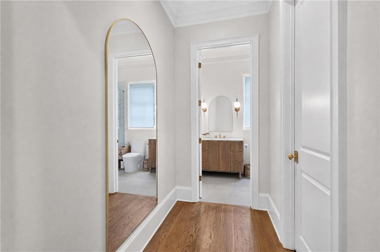
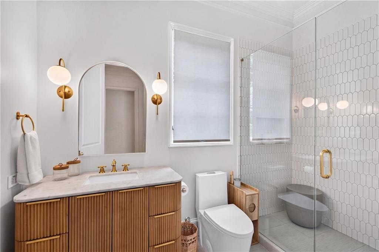
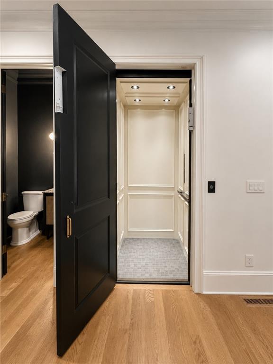
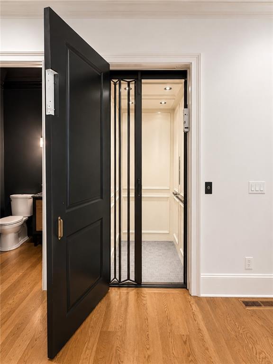
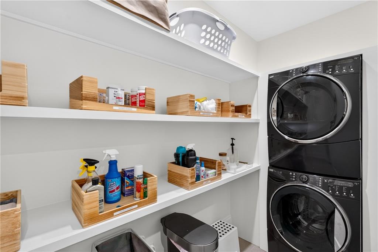
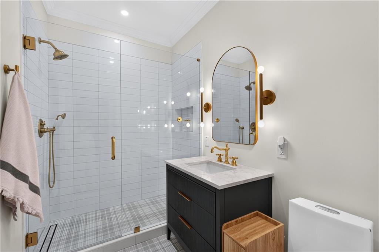
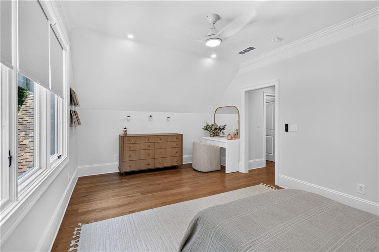
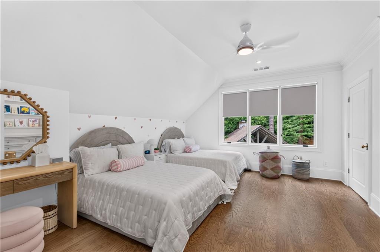
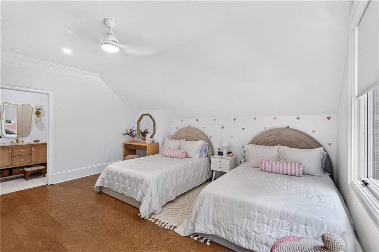
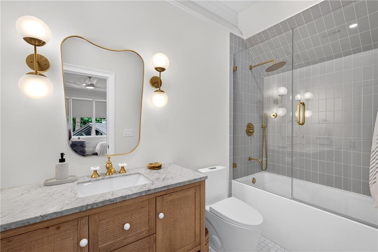
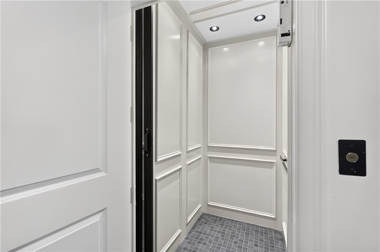
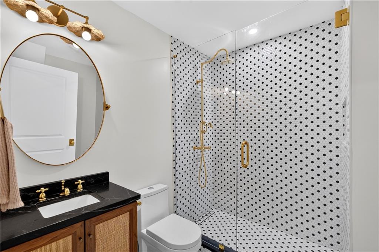
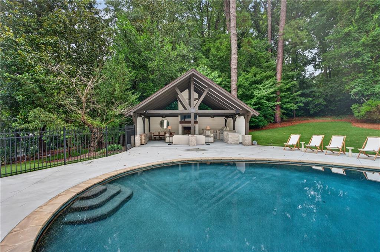
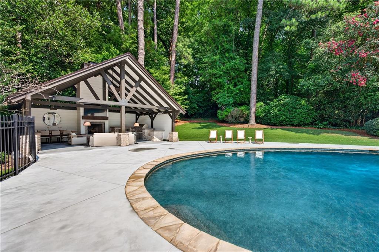
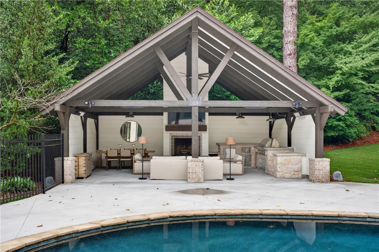
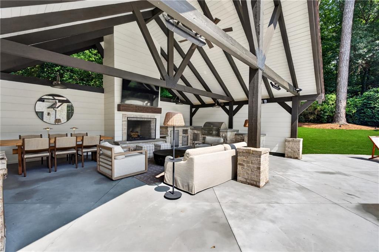
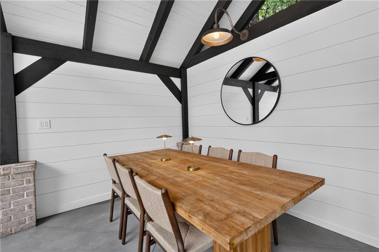
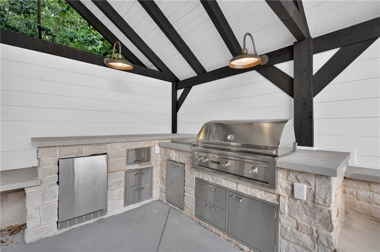
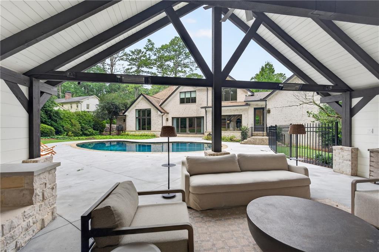
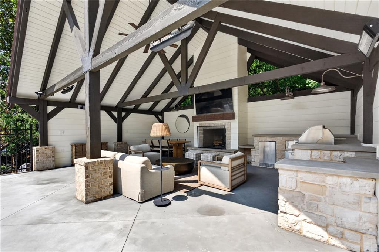
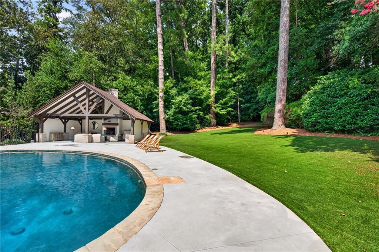
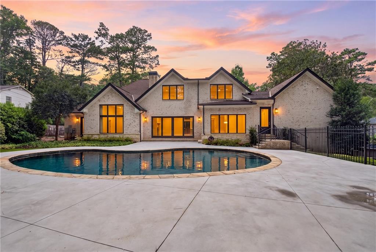
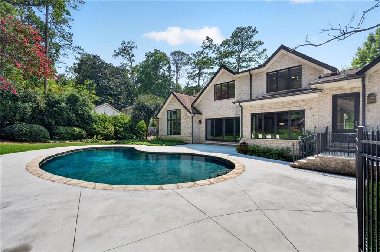
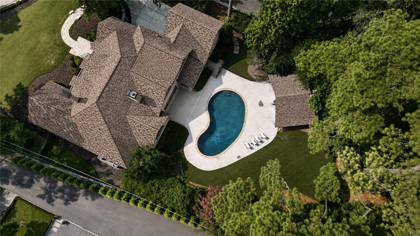
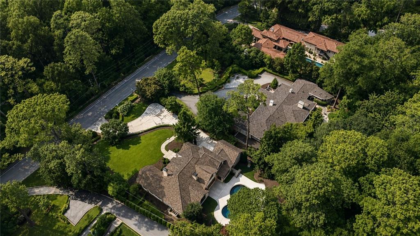
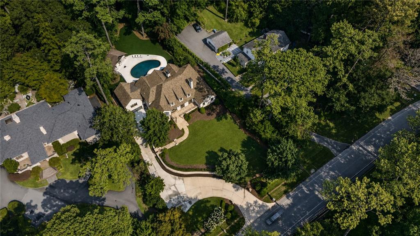
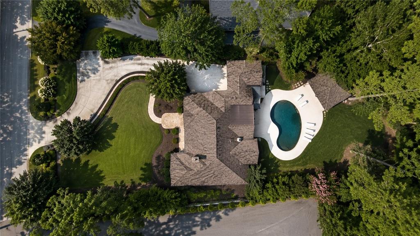
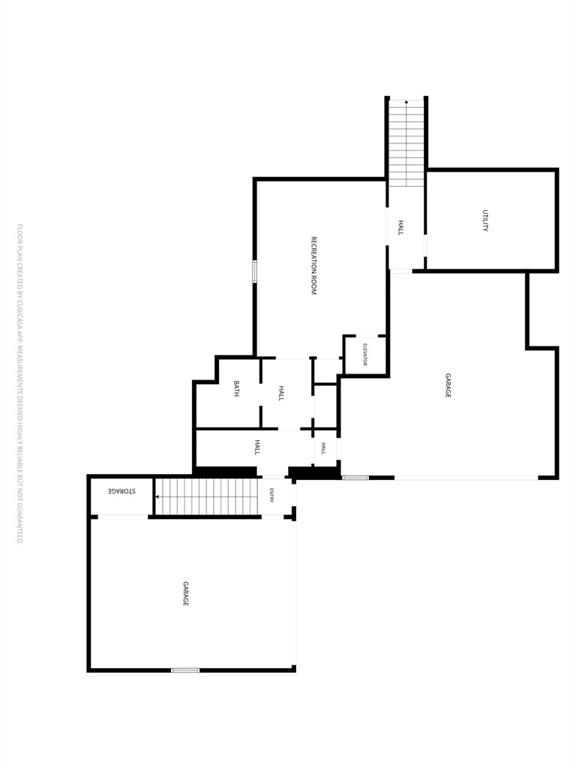
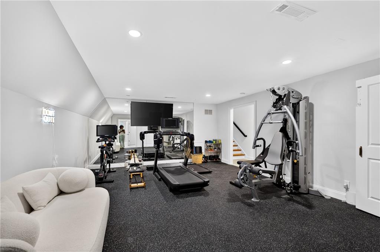
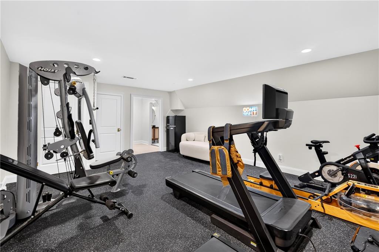
Designed for total functionality across its 5 bedrooms, all 6 full and 1 half baths have been redesigned with artisanal tile and designer finishes. An elevator services all floors, accompanied by a dedicated wellness space with new rubber flooring, and 3 separate laundry facilities strategically placed throughout the home. Lower level fitness area can also be used as a 6th bedroom. The rear grounds open to a remodeled walkout pool, anchored by a covered cabana with an outdoor grilling area, professionally redesigned landscaping, and architectural lighting. Complete with a spacious 4-car garage, new HVAC systems, dual tankless water heaters, and a whole-house water filtration system, this move-in ready sanctuary offers rare privacy and effortless luxury in Atlanta’s premier neighborhood.

Property Highlights

Property Type
Residential
Property Sub Type
Single Family Residence
Architectural Style
Cape Cod, Traditional
Bedrooms
5
Total Bathrooms
7
Acres
1.20
Year Built
2015
Condition
Resale
Cumulative Days on Market
106

Location

City/Township
Atlanta
View
Pool, Trees/Woods
Subdivision
Tuxedo Park
County
Fulton - GA

Lake/Waterfront Information

Water Body Name
None
Waterfront Features
None

Property Details
Price
$4,495,000
Condition
Resale
Property Type
Residential
Property Sub Type
Single Family Residence

Building

Bedroom Features
Master on Main, Oversized Master
Levels
Three Or More
Total Area
7,206

Community

Community Features
Near Schools, Near Shopping
Special Circumstances
None

Local Schools

Elementary School
Jackson - Atlanta
Middle School
Willis A. Sutton
High School
North Atlanta

Interior Features

Bedrooms and Bathrooms

Total Bathrooms
7
Full Bathrooms
6
1/2 Bathrooms
1
Bedrooms
5
Bedrooms on Main Level
3

Rooms and Basement

Basement Features
Exterior Entry, Finished, Finished Bath, Full, Interior Entry

Appliances

Appliances
Dishwasher, Disposal, Gas Range, Microwave, Range Hood, Refrigerator, Tankless Water Heater

Interior Features

Interior Features
Bookcases, Coffered Ceiling(s), Crown Molding, Double Vanity, Walk-In Closet(s)
Flooring
Hardwood, Tile
Laundry Features
In Hall, Laundry Room, Main Level, Upper Level
Accessibility Features
None
Window Features
Insulated Windows
Security Features
Fire Alarm, Security Service, Security System Owned, Smoke Detector(s)
Electic
110 Volts, 220 Volts in Laundry
Fireplace Features
Family Room, Gas Log, Gas Starter

Heating and Cooling

Heating Features
Central
Fireplaces
2

Building Details
Construction

Architectural Style
Cape Cod, Traditional
Year Built
2015
Foundations
Brick/Mortar
Common Walls
No Common Walls
Materials
Construction Materials
Brick 4 Sides, Stone
Roof
Composition

Terms

Terms

Cumulative Days on Market
106

Taxes

Tax

Tax (Annual)
$48,513

Heating, Cooling & Utilities

Cooling Features
Central Air

Utilities

Utilities
Cable Available, Electricity Available, Natural Gas Available, Phone Available, Sewer Available, Water Available
Sewer
Public Sewer

Green Energy

Energy Efficiency Features
HVAC, Insulation, Windows

Utilities

Water Source
Public

Green Energy

Green Energy Features
None

Lot

Acres
1.20
Lot Dimensions
143x394x89x404
Lot Features
Back Yard, Landscaped
Road Surface
Paved
Road Frontage
Other

Exterior Features

Exterior Features
Gas Grill, Lighting, Private Yard
Patio And Porch Features
Covered, Patio, Rear Porch
Fencing
Back Yard
Horse Amenities
None

Parking

Garage Capacity
4
Parking Features
Garage

Pool Features

Has Private Pool
Yes
Pool Features
In Ground, Private
Spa Features
None
Listed by Dorsey Alston Realtors
Listing Data last updated 11/12/2026 09:00 am
Get a Link to this Property: Copy To Clipboard
QR Code link to this property

Phone:
Connect with:

Payment Calculator

per month. fixed. % interest.
$
%
$
%
Principal & Interest
+ Home Insurance
+ Property Tax
+ HOA Fees
per month
Total interest paid over s will be:
All estimates and provided for informational purposes only. Actual amounts may vary. The output of the tool is not a loan offer or solicitation, nor is it financial or legal advice. Information, rates, programs and loan scenarios shown are for example only as of 12-Nov-2026 and are subject to change without notice. Interest rates provided by the St. Louis Federal Reserve Economic Data (FRED). All products are subject to credit and property approval. Not all products are available in all states or for all loan amounts. Other restrictions and limitations apply. Contact your preferred lender for the pricing associated with your specific transaction. Calculations are generated by Open Source mortgage calculation software tools using common mathematical formulas. All calculations should be independently verified.
Get Walk Score Content

Property History

Yesterday
Property information last updated
23 days ago
Date of last price change
109 days ago
Status Active. This is the date the listing was placed on market.
Cumulative Days on Market: 106 days (includes prior listings) · Currently listed since July 25, 2026. Data provided by the MLS.

Similar Properties