Property Details

Start of property details
Share this property:
1228 Kingsley Circle NE
Atlanta, GA 30324
27 days ago REDUCED · Active
$2,190,000
$405 / Sqft
6
Beds
7
Baths
2
Garage
5,407
Sqft
0.32
Acres
MLS# 7806404
Cumulative Days on Market: 57 · Includes prior listings · Currently listed since 09/17/26 · Data provided by the MLS.

Property Description

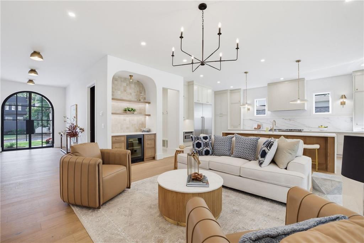
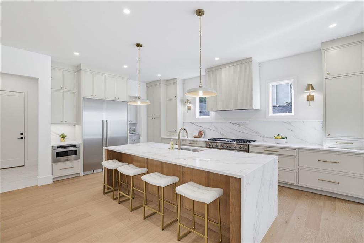
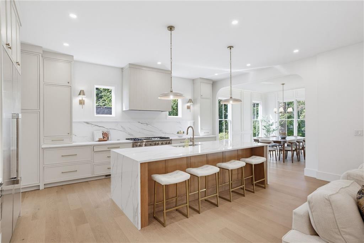
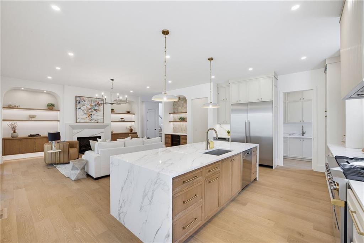
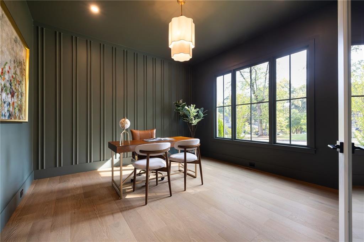
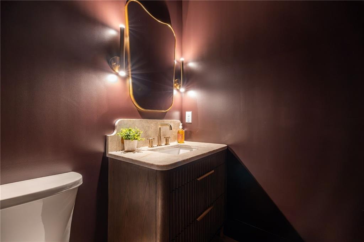
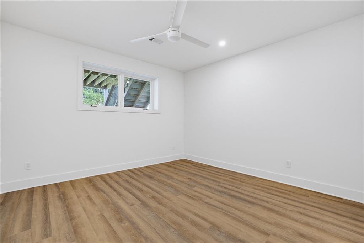
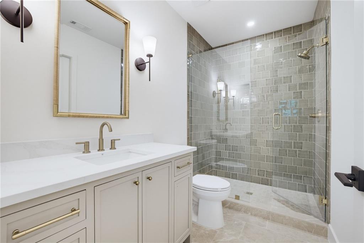
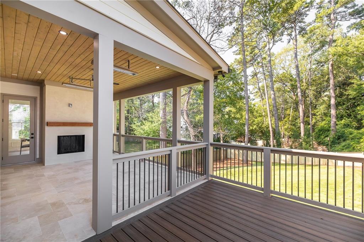
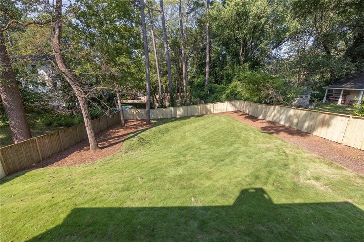
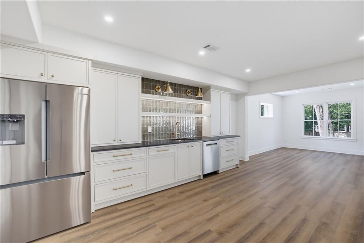
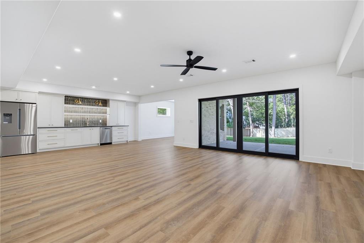
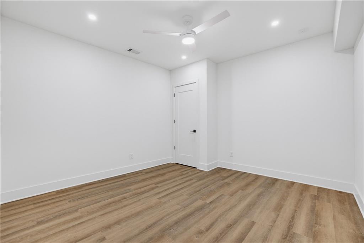
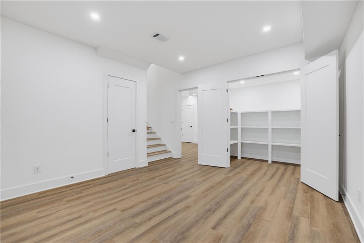
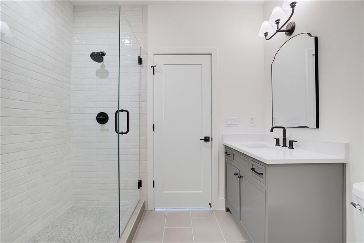
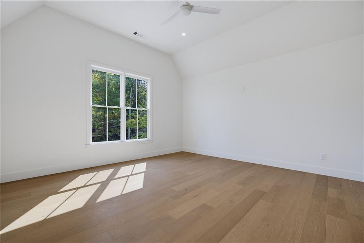
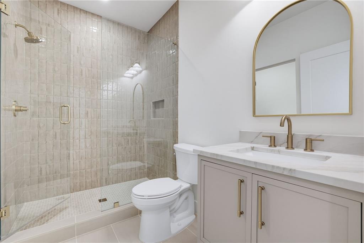
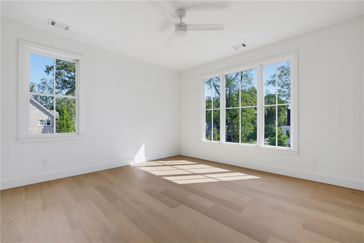
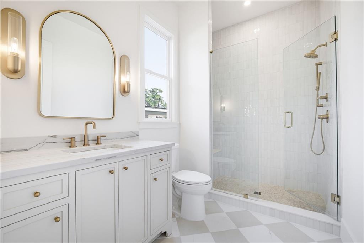
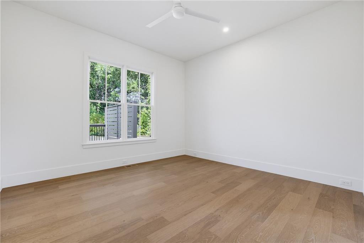
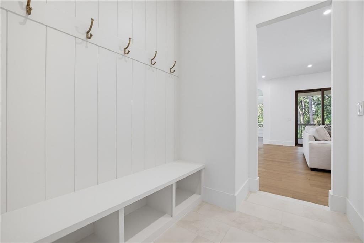
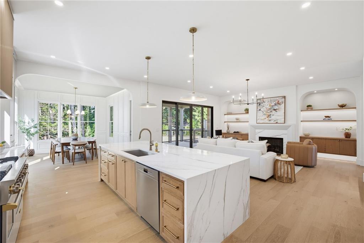
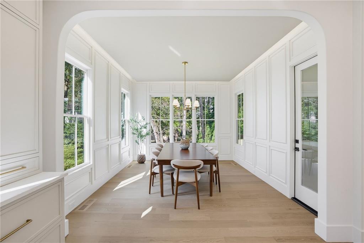
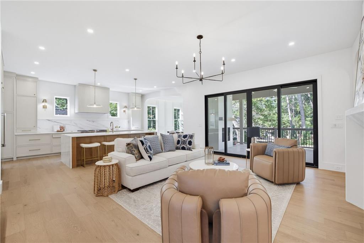
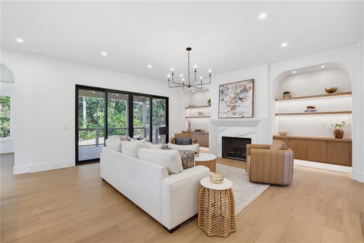
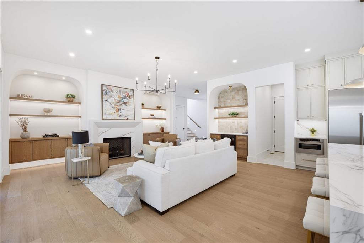
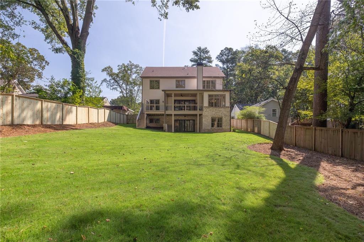
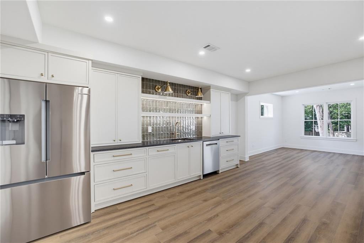
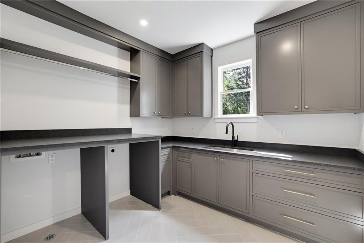
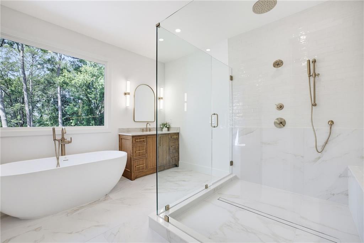
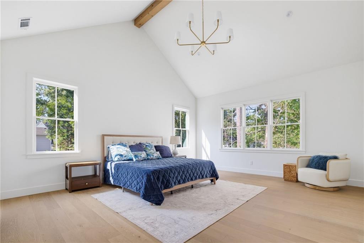
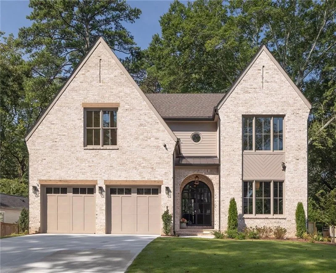
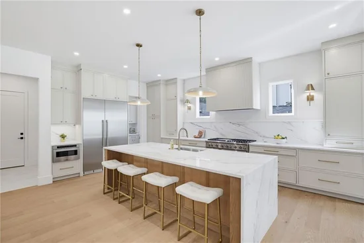
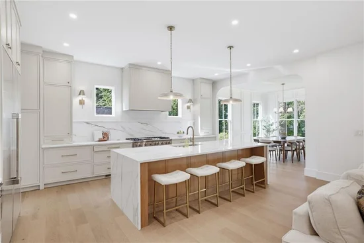
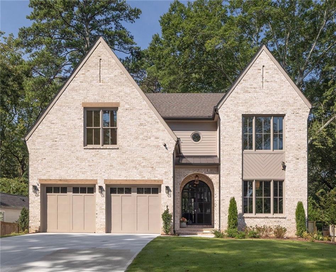
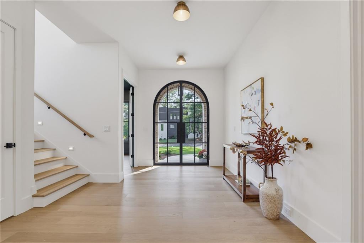
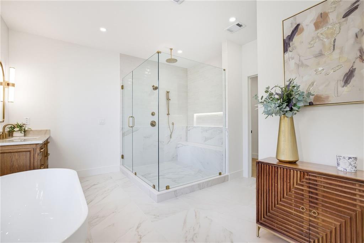
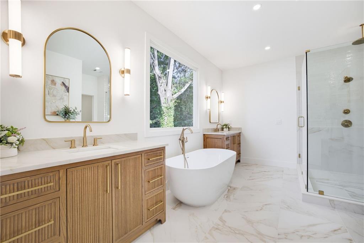
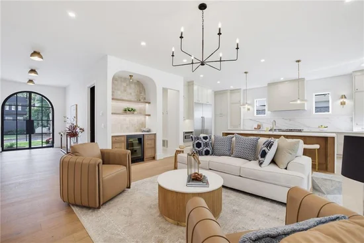
This custom-built new home by K and H Homes, located in the highly sought-after Lavista Park, sits on nearly 0.3 acres and is designed to impress. As you enter, the light-filled foyer offers an immediate view of the heart of the home: first, step into your dream chef’s kitchen—an entertainer’s paradise! Featuring an oversized 10-foot waterfall island, and top-of-the-line appliances including a 48” Viking Range and a 48” Built-in Thermador Refrigerator, this kitchen is truly a chef’s haven. The separate walk-in pantry, all accented by custom cabinetry. Next, you’ll find the elegant dining room, complete with a stunning chandelier and dramatic ceiling details. This space comfortably seats 12. The spacious family room is ideal for gathering, relaxing, and enjoying the warmth of the oversized fireplace while soaking in the sights and sounds of the lush, private backyard through the 12-foot glass doors. Step outside to your own private retreat—an expansive covered deck with a wood-burning fireplace and heaters, perfect for year-round enjoyment. The private backyard has plenty of room for a pool, making it a true outdoor oasis. Additional features include a main-level guest suite with a full bath, Office, and a spacious mudroom, custom beadboard and shiplap accents, an upstairs laundry room, French white oak flooring throughout, and a finished 1750+ square foot daylight basement. Upstairs, you’ll find 4 bedrooms and 4 baths, and an owner’s retreat with a spacious spa bath and his-and-her custom closets. . Located on one of Lavista Park’s most desirable streets, this home is ideal for neighborhood strolls, park visits, and family bike rides. Located in the heart of Lavista Park, you'll enjoy convenient access to Brookhaven, Buckhead, Midtown, Emory University, the CDC, Children's Healthcare of Atlanta, and many of the city's premier dining, shopping, and entertainment destinations—all just minutes away.

Property Highlights

Property Type
Residential
Property Sub Type
Single Family Residence
Architectural Style
Traditional
Bedrooms
6
Total Bathrooms
7
Acres
0.32
Year Built
2026
Condition
New Construction
Cumulative Days on Market
57

Location

City/Township
Atlanta
View
Neighborhood
Subdivision
Lavista Park
County
Dekalb - GA

Lake/Waterfront Information

Water Body Name
None
Waterfront Features
None

Property Details
Price
$2,190,000
Condition
New Construction
Property Type
Residential
Property Sub Type
Single Family Residence

Building

Bedroom Features
In-Law Floorplan, Oversized Master, Roommate Floor Plan
Levels
Two
Total Area
5,407

Community

Community Features
Near Public Transport, Near Shopping, Sidewalks
Special Circumstances
Agent Related to Seller

Local Schools

Elementary School
Briar Vista
Middle School
Druid Hills
High School
Druid Hills

Interior Features

Bedrooms and Bathrooms

Total Bathrooms
7
Full Bathrooms
6
1/2 Bathrooms
1
Bedrooms
6
Bedrooms on Main Level
1

Rooms and Basement

Basement Features
Bath/Stubbed, Daylight, Exterior Entry, Finished, Finished Bath, Full

Area and Spaces

Above Grade Finished Area
3,829
Below Grade Finished Area
1,578

Appliances

Appliances
Dishwasher, Disposal, Double Oven, ENERGY STAR Qualified Appliances, Gas Range, Gas Water Heater

Interior Features

Interior Features
Crown Molding, Double Vanity, Entrance Foyer, High Ceilings 9 ft Upper, High Ceilings 10 ft Main, His and Hers Closets, Low Flow Plumbing Fixtures, Recessed Lighting, Tray Ceiling(s), Walk-In Closet(s)
Flooring
Hardwood, Tile
Laundry Features
Electric Dryer Hookup, Laundry Room, Mud Room, Upper Level
Accessibility Features
None
Window Features
Double Pane Windows, ENERGY STAR Qualified Windows
Security Features
Fire Alarm, Smoke Detector(s)
Electic
110 Volts, 220 Volts
Fireplace Features
Brick, Decorative, Factory Built, Family Room, Gas Log

Heating and Cooling

Heating Features
Central, Forced Air, Natural Gas
Fireplaces
2

Building Details
Construction

Architectural Style
Traditional
Builder
K&H Homes
Year Built
2026
Foundations
Brick/Mortar
Common Walls
No Common Walls
Materials

Construction Materials
Brick 3 Sides
Roof
Shingle

Terms

Terms

Special Terms
1031 Exchange, Cash, Conventional
Cumulative Days on Market
57

Taxes

Tax

Tax (Annual)
$4,852

Heating, Cooling & Utilities

Cooling Features
Ceiling Fan(s), Central Air, Electric, Zoned

Utilities

Utilities
Cable Available, Electricity Available, Natural Gas Available, Phone Available, Sewer Available, Underground Utilities, Water Available
Sewer
Public Sewer

Green Energy

Energy Efficiency Features
Appliances

Utilities

Water Source
Public

Green Energy

Green Energy Features
None

Lot

Acres
0.32
Lot Dimensions
200 x 70
Lot Features
Back Yard, Landscaped, Level
Road Surface
Asphalt
Road Frontage
City Street

Exterior Features

Exterior Features
Private Entrance
Patio And Porch Features
Covered, Deck, Front Porch, Rear Porch
Fencing
Back Yard
Horse Amenities
None

Parking

Garage Capacity
2
Parking Features
Attached, Driveway, Garage, Garage Door Opener

Pool Features

Pool Features
None
Spa Features
None
Listed by Rock River Realty, LLC.
Listing Data last updated 11/12/2026 09:00 am
Get a Link to this Property: Copy To Clipboard
QR Code link to this property

Phone:
Connect with:

Payment Calculator

per month. fixed. % interest.
$
%
$
%
Principal & Interest
+ Home Insurance
+ Property Tax
+ HOA Fees
per month
Total interest paid over s will be:
All estimates and provided for informational purposes only. Actual amounts may vary. The output of the tool is not a loan offer or solicitation, nor is it financial or legal advice. Information, rates, programs and loan scenarios shown are for example only as of 12-Nov-2026 and are subject to change without notice. Interest rates provided by the St. Louis Federal Reserve Economic Data (FRED). All products are subject to credit and property approval. Not all products are available in all states or for all loan amounts. Other restrictions and limitations apply. Contact your preferred lender for the pricing associated with your specific transaction. Calculations are generated by Open Source mortgage calculation software tools using common mathematical formulas. All calculations should be independently verified.
Get Walk Score Content

Property History

Yesterday
Property information last updated
27 days ago
Date of last price change
56 days ago
Status Active. This is the date the listing was placed on market.
Cumulative Days on Market: 57 days (includes prior listings) · Currently listed since September 17, 2026. Data provided by the MLS.

Similar Properties