Property Details

Start of property details
Share this property:
4881 Powers Ferry Road
Atlanta, GA 30327
FOR
SALE
$8,400,000
Active
6
Beds
11
Baths
4
Garage
12,753
Sqft
1.11
Acres
MLS# 7800020
Cumulative Days on Market: 65 · Includes prior listings · Currently listed since 07/06/26 · Data provided by the MLS.

Property Description

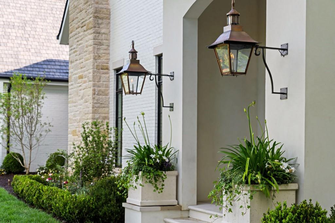
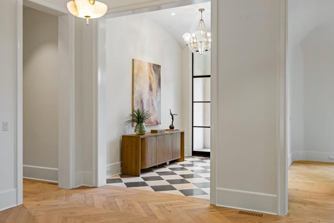
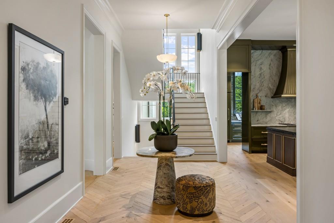
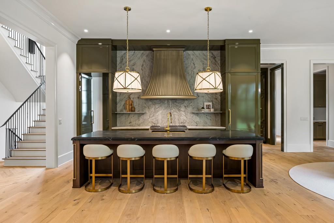
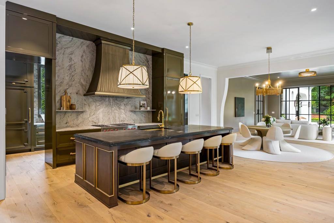
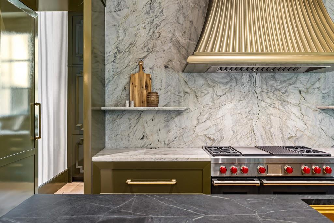
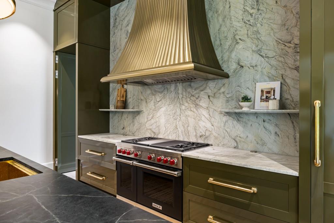
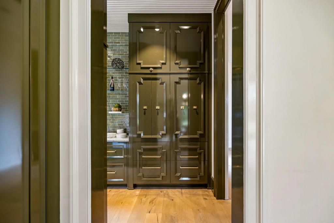
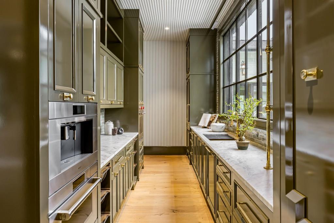
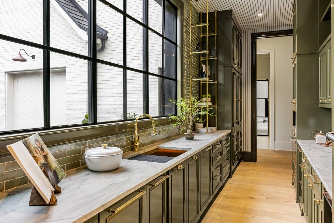
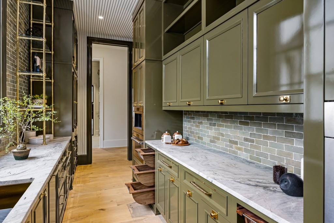
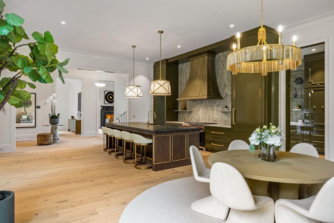
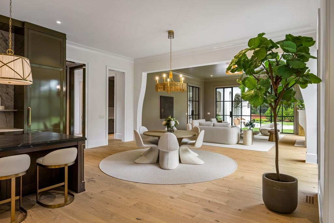
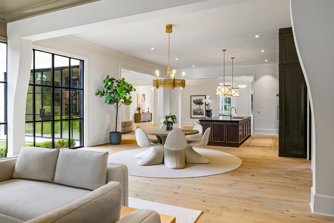
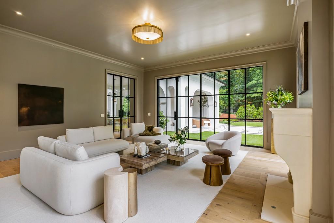
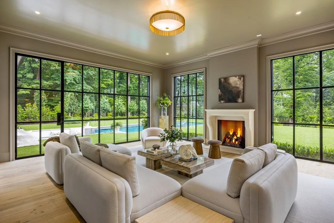
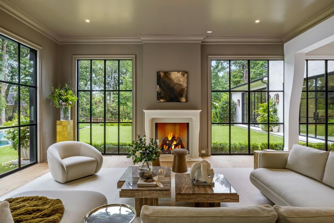
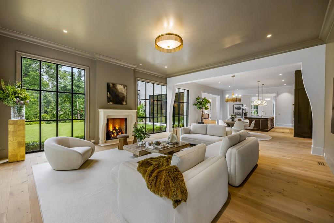
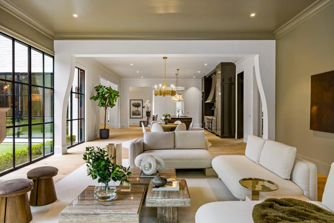
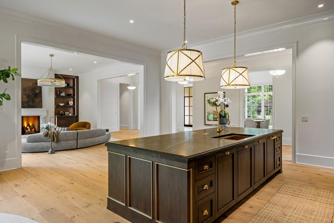
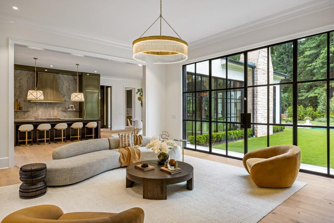
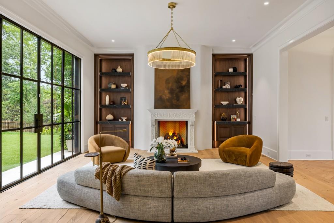
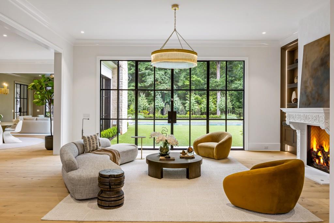
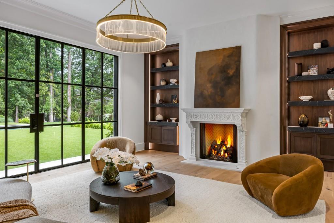
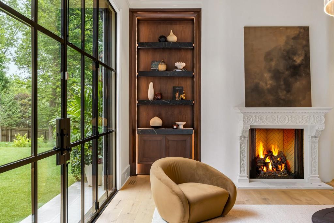
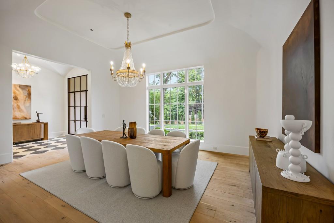
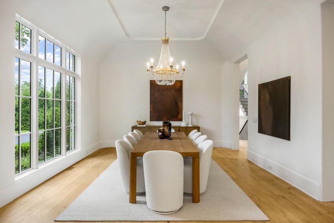
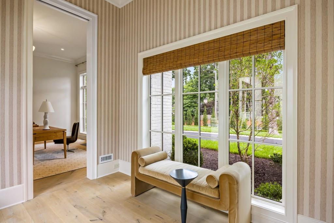
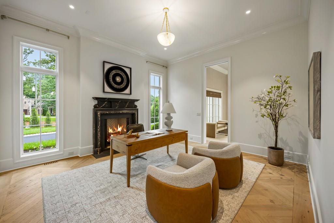
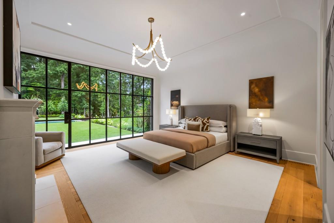
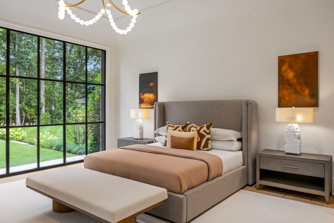
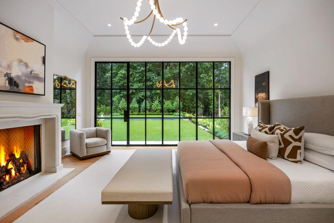
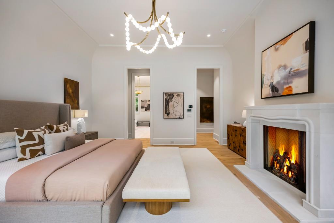
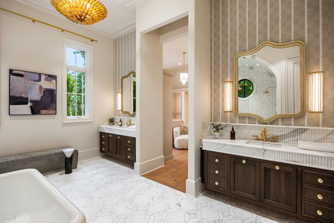
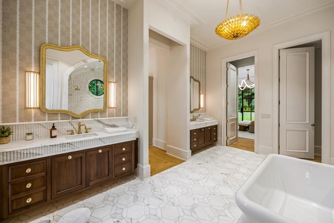
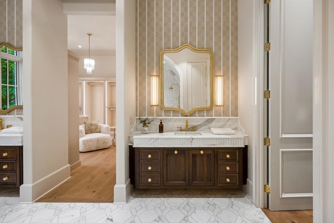
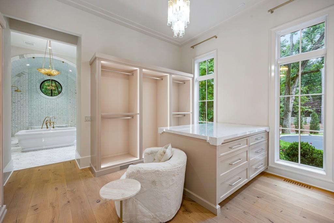
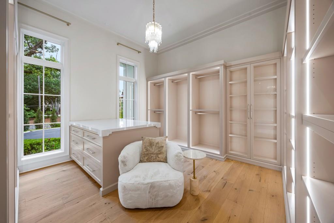
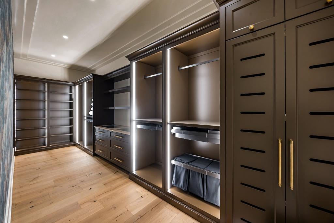
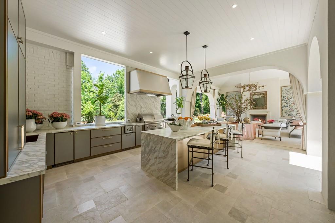
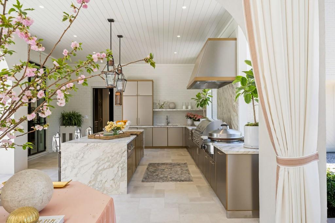
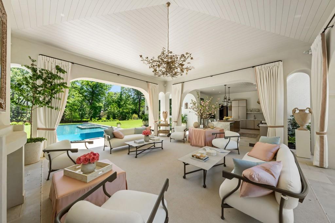
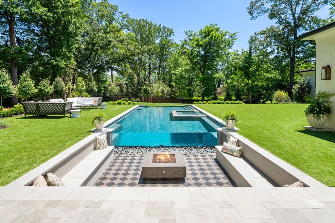
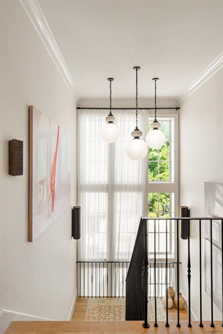
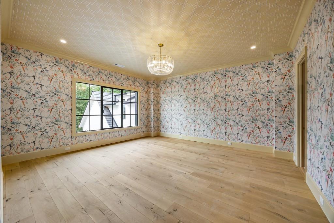
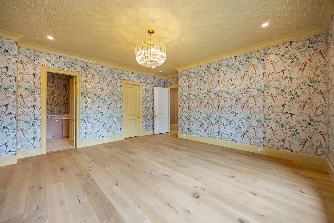
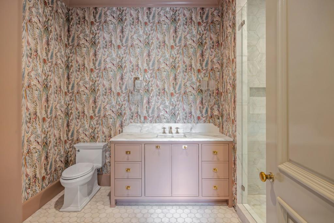
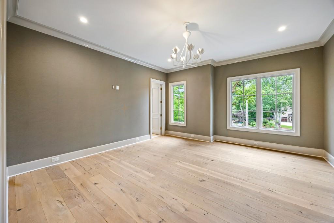
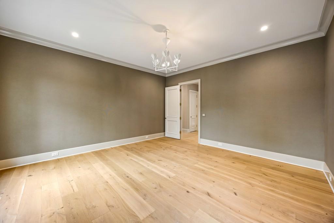
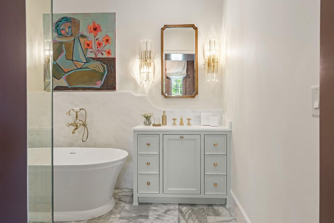
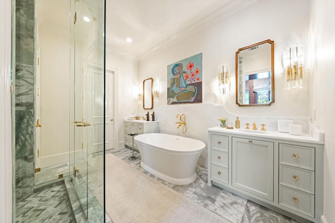
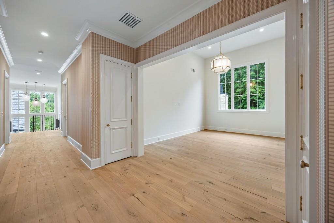
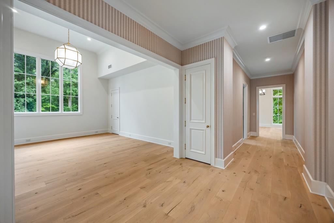
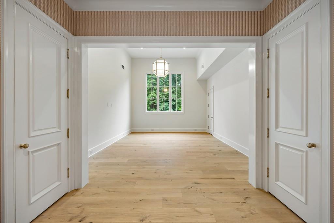
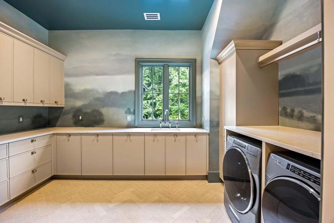
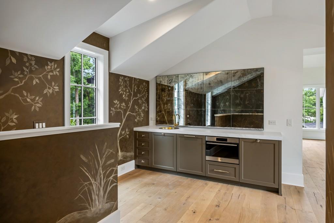
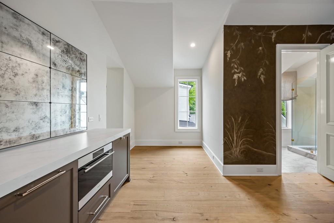
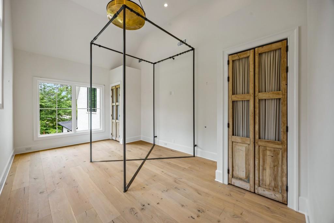
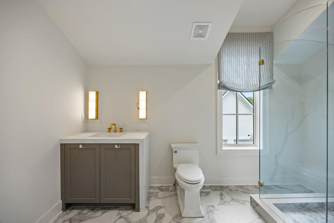
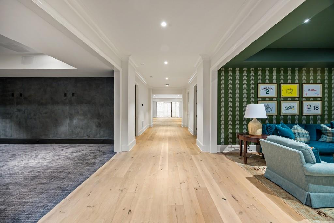
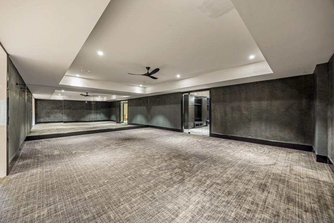
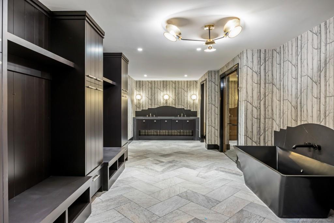
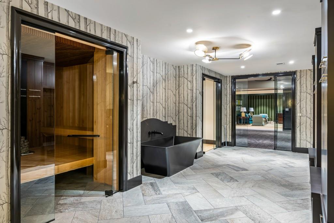
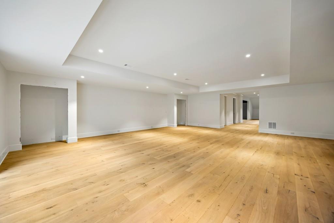
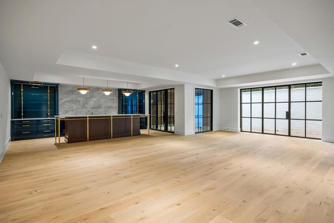
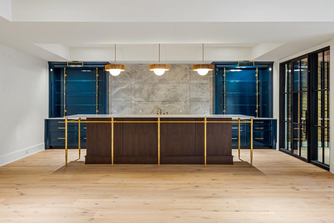
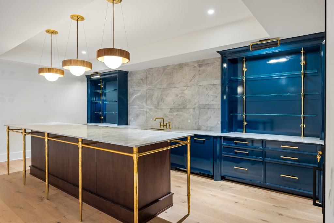
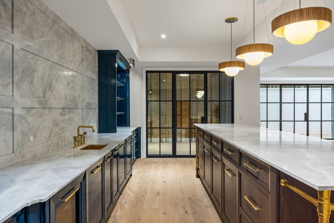
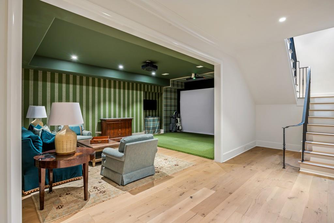
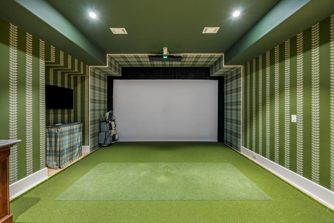
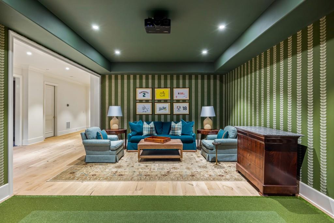
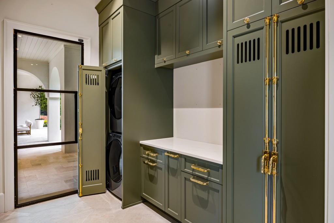
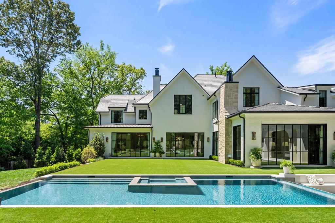
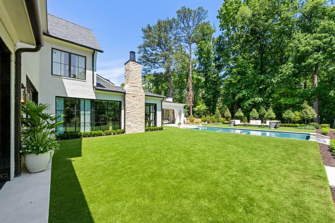
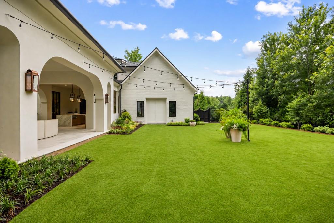
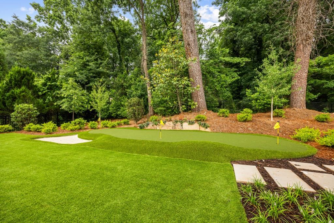
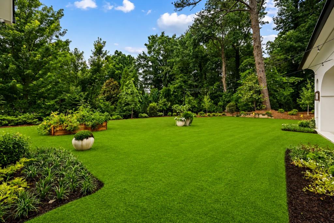
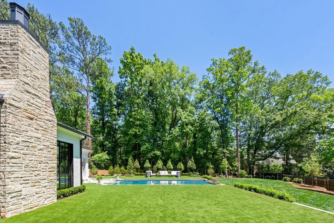
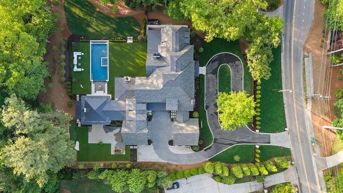
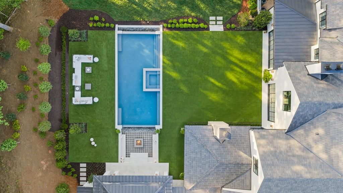
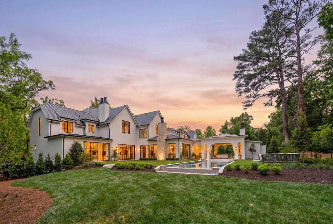
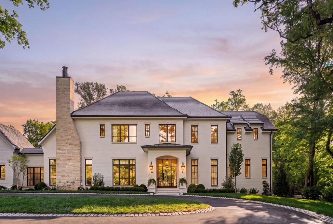
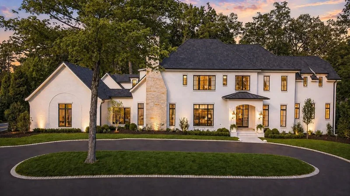
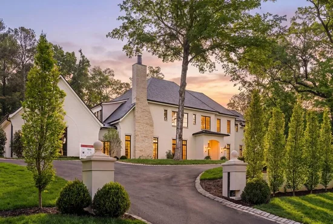
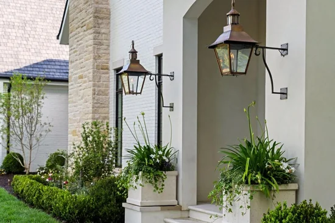
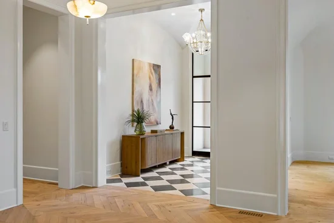
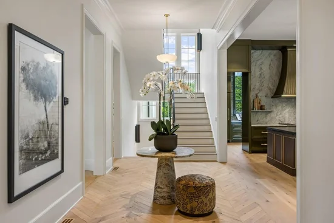
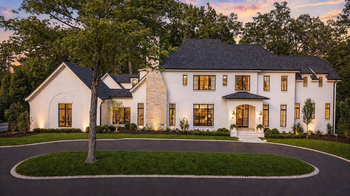
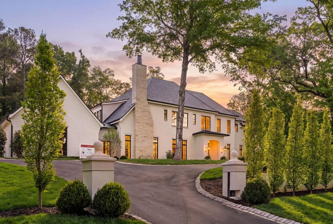
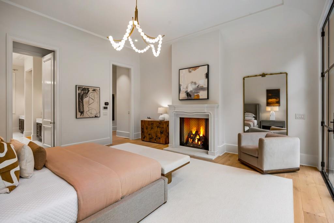
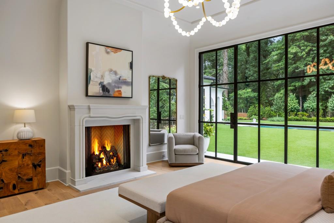
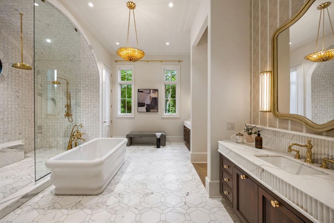
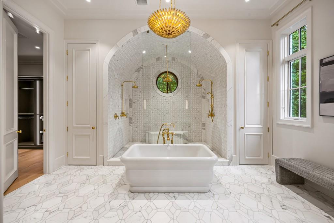
Located in Chastain Park and featured as the 2026 Southeastern Design Showhouse, this extraordinary residence offers a rare blend of design, function, and livability across approximately 12, 753 square feet. Designed by architect Linda MacArthur and built by Hask Custom Homes, the home includes six bedrooms, seven full baths, and four half baths, thoughtfully created for both everyday living and large scale entertaining. The European transitional exterior showcases a cedar shingle roof, brick with limestone accents, and timeless architectural detailing. Inside, curated finishes include wide plank hardwood floors, custom Bell Cabinetry, natural stone, designer lighting, and top tier appliances by Sub Zero and Wolf. The main level features a spacious primary suite with dual custom closets and a spa inspired bath, along with a private office complete with its own garage access and vestibule. Open living spaces flow seamlessly from the kitchen to the family room and breakfast area, while a separate scullery adds additional prep space and functionality. Two interior half baths and a dedicated pool bath also support the main level. Upstairs, four secondary bedrooms are complemented by flexible living space designed to evolve over time. Above the garage, a private au pair or in law suite includes a bedroom, full bath, and kitchenette, offering ideal accommodations for guests or extended stays. The terrace level is designed for both entertaining and wellness, featuring a recreation room with full bar, wine room, gym, and a comprehensive wellness center that includes a cold plunge, steam shower, dry sauna, massage room, and full bath, along with a golf simulator for an elevated lifestyle experience. Outdoor living is equally impressive, with a covered porch and full outdoor kitchen featuring Design Galleria's newest line. The space overlooks the pool, spa, and a dramatic sunken fire pit with a glass wall into the pool. A turfed level lawn and putting green complete the setting, ideal for both everyday enjoyment and entertaining. This home combines thoughtful design, exceptional amenities, and a premier location in one of Atlanta's most desirable neighborhoods.

Ask a Local Expert

Property Highlights

Property Type
Residential
Property Sub Type
Single Family Residence
Architectural Style
Traditional
Bedrooms
6
Total Bathrooms
11
Acres
1.11
Year Built
2026
Condition
New Construction
Cumulative Days On Market
37

Location

City/Township
Atlanta
View
Other
Subdivision
None
County
Fulton - GA

Lake/Waterfront Information

Water Body Name
None
Waterfront Features
None

Property Details
Price
$8,400,000
Condition
New Construction
Property Type
Residential
Property Sub Type
Single Family Residence

Building

Bedroom Features
In-Law Floorplan, Master on Main
Levels
Three Or More
Total Area
12,753

Community

Community Features
Golf, Near Schools, Near Shopping, Near Trails/Greenway, Park, Playground, Pool, Sidewalks, Stable(s), Street Lights, Swim Team, Tennis Court(s)
Special Circumstances
None

Local Schools

Elementary School
Heards Ferry
Middle School
Ridgeview Charter
High School
Riverwood International Charter

Interior Features

Bedrooms and Bathrooms

Total Bathrooms
11
Full Bathrooms
7
1/2 Bathrooms
4
Bedrooms
6
Bedrooms on Main Level
1

Rooms and Basement

Basement Features
Daylight, Finished

Area and Spaces

Above Grade Finished Area
8,743
Below Grade Finished Area
4,010

Appliances

Appliances
Dishwasher, Disposal, Double Oven, Gas Range, Microwave, Range Hood, Refrigerator

Interior Features

Interior Features
Beamed Ceilings, Double Vanity, Entrance Foyer, High Ceilings 10 ft Main, High Ceilings 10 ft Upper, High Ceilings 10 ft Lower, High Speed Internet, His and Hers Closets, Sauna, Walk-In Closet(s), Wet Bar
Flooring
Ceramic Tile, Hardwood
Laundry Features
Laundry Room, Main Level, Upper Level
Accessibility Features
None
Window Features
Double Pane Windows
Security Features
Carbon Monoxide Detector(s), Security System Owned, Smoke Detector(s)
Electic
220 Volts in Garage
Fireplace Features
Family Room, Gas Log, Great Room, Living Room, Master Bedroom, Outside

Heating and Cooling

Heating Features
Zoned
Fireplaces
5

Building Details
Construction

Architectural Style
Traditional
Year Built
2026
Foundations
None
Common Walls
No Common Walls
Materials

Construction Materials
Brick 4 Sides, Stone, Stucco
Roof
Shingle

Terms

Terms

Ownership
Fee Simple
Cumulative Days On Market
37

Taxes

Tax

Tax (Annual)
$27,263

Heating, Cooling & Utilities

Cooling Features
Central Air, Zoned

Utilities

Utilities
Cable Available, Electricity Available, Natural Gas Available, Phone Available, Sewer Available, Underground Utilities, Water Available
Sewer
Public Sewer

Green Energy

Energy Efficiency Features
None

Utilities

Water Source
Public

Green Energy

Green Energy Features
None

Lot

Acres
1.11
Lot Features
Back Yard, Landscaped, Level, Private
Road Surface
Paved
Road Frontage
City Street

Exterior Features

Exterior Features
Courtyard, Gas Grill, Private Entrance, Private Yard, Rain Gutters
Patio And Porch Features
Covered, Patio, Rear Porch
Fencing
Back Yard, Fenced
Horse Amenities
None

Parking

Garage Capacity
4
Parking Features
Garage, Garage Door Opener, Garage Faces Side, Kitchen Level, Level Driveway

Pool Features

Pool Features
Gunite, Heated, In Ground, Salt Water
Spa Features
Private
Listed by Atlanta Fine Homes Sotheby's International
Listing Data last updated 09/10/2026 05:20 am
Get a Link to this Property: Copy To Clipboard
QR Code link to this property

Phone:
Connect with:

Payment Calculator

per month. fixed. % interest.
$
%
$
%
Principal & Interest
+ Home Insurance
+ Property Tax
+ HOA Fees
per month
Total interest paid over s will be:
All estimates and provided for informational purposes only. Actual amounts may vary. The output of the tool is not a loan offer or solicitation, nor is it financial or legal advice. Information, rates, programs and loan scenarios shown are for example only as of 10-Sep-2026 and are subject to change without notice. Interest rates provided by the St. Louis Federal Reserve Economic Data (FRED). All products are subject to credit and property approval. Not all products are available in all states or for all loan amounts. Other restrictions and limitations apply. Contact your preferred lender for the pricing associated with your specific transaction. Calculations are generated by Open Source mortgage calculation software tools using common mathematical formulas. All calculations should be independently verified.
Get Walk Score Content

Property History

14 days ago
Property information last updated
65 days ago
Status Active. This is the date the listing was placed on market.
66 days ago
Date of last price change
Cumulative Days on Market: 65 days (includes prior listings) · Currently listed since July 6, 2026. Data provided by the MLS.

Similar Properties