Property Details

Start of property details
Share this property:
1740 Doncaster Drive NE
Atlanta, GA 30309
FOR
SALE
$2,995,000
Active
6
Beds
8
Baths
3
Garage
7,572
Sqft
0.52
Acres
MLS# 7786649
Cumulative Days on Market: 107 · Includes prior listings · Currently listed since 06/11/26 · Data provided by the MLS.

Property Description

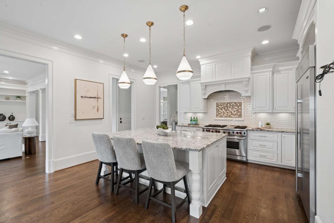
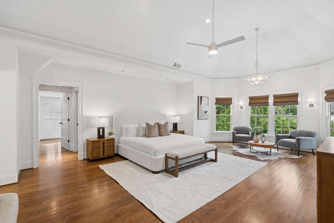
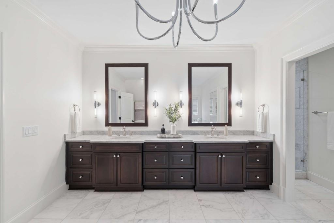
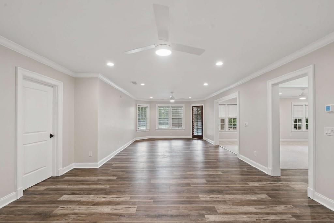
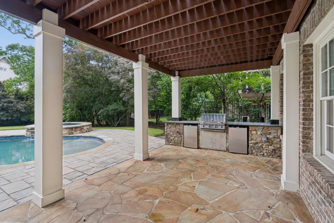
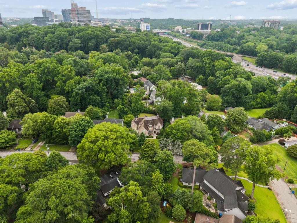
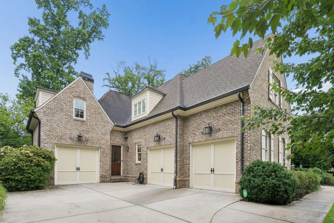
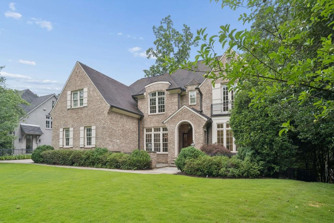
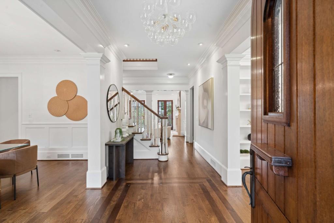
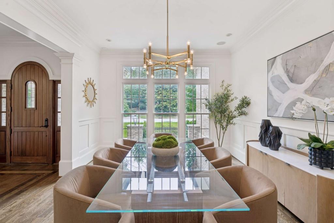
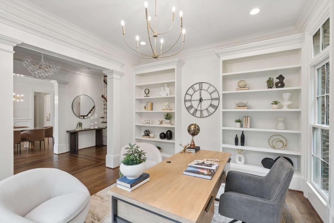
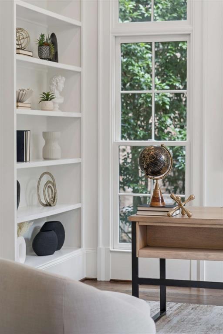
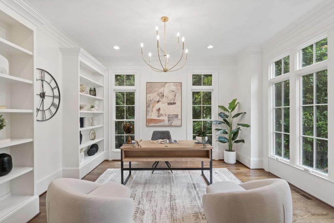
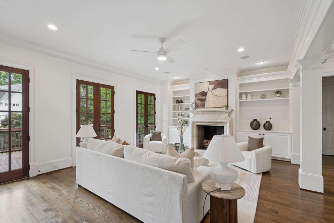
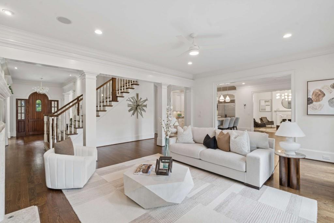
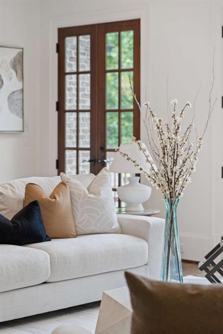
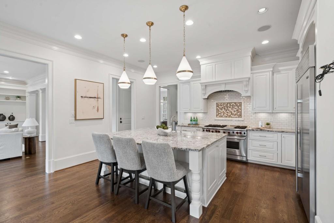
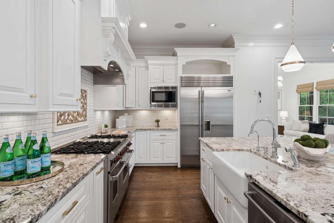
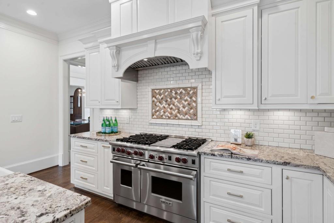
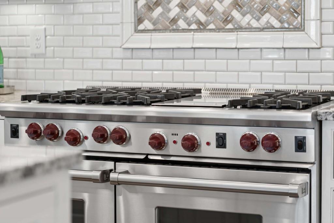
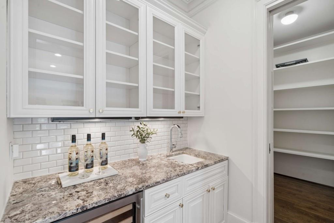
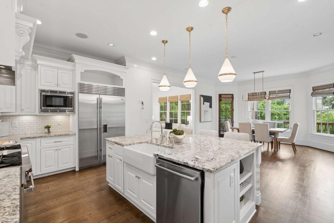
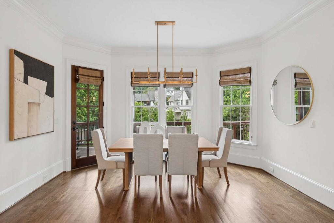
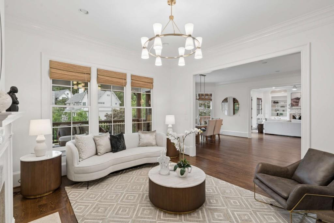
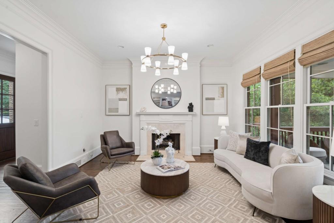
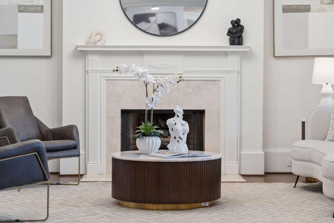
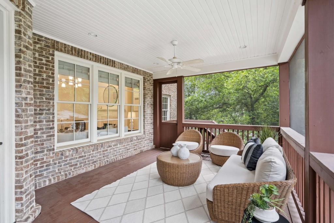
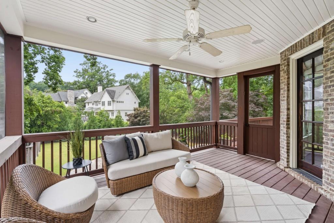
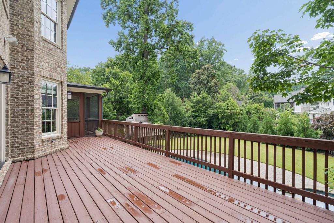
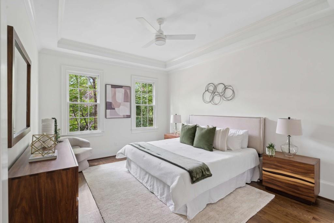
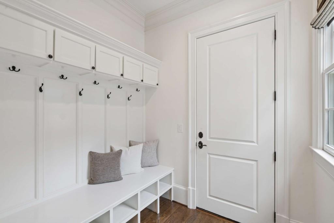
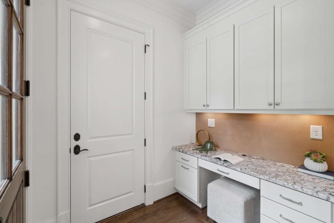
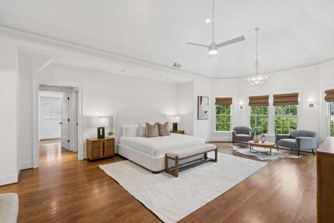
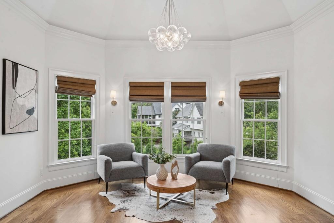
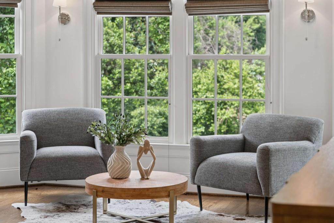
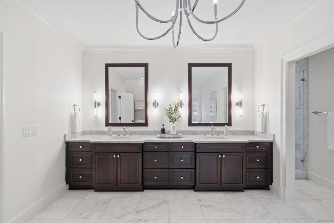
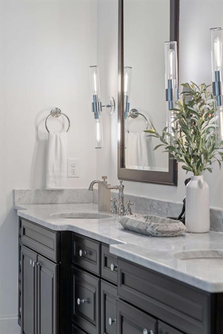
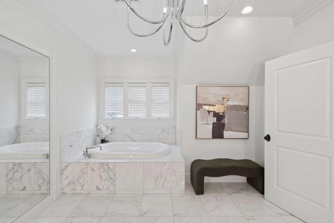
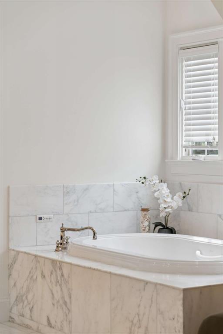
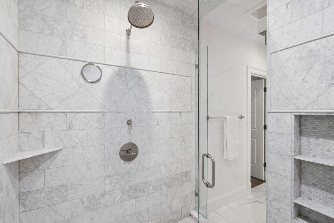
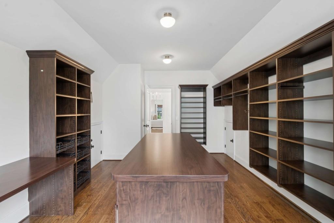
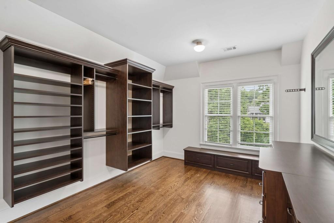
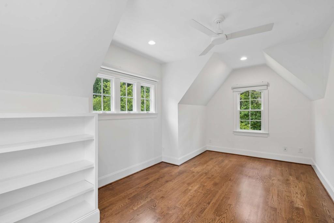
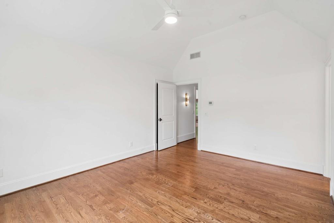
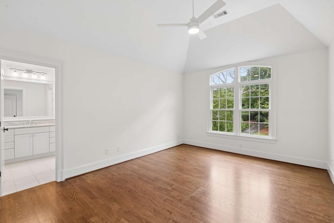
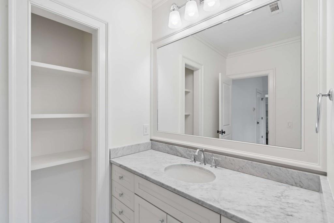
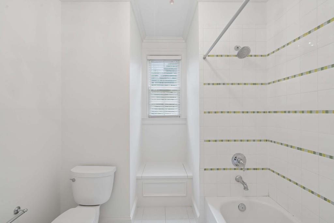
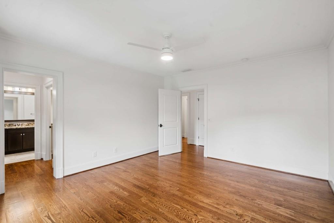
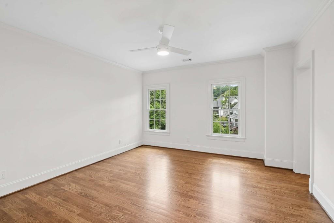
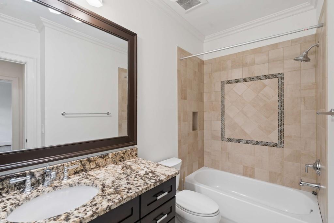
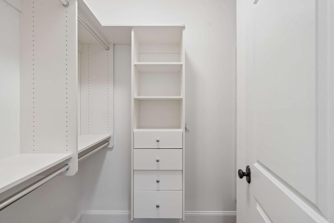
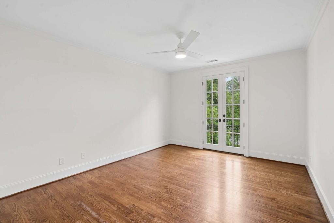
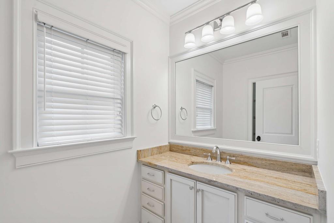
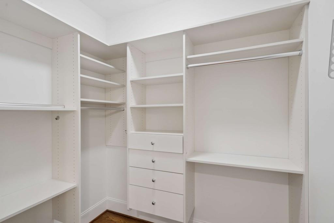
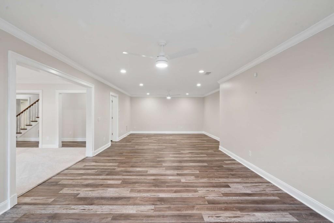
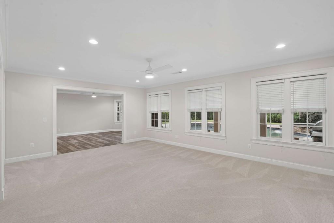
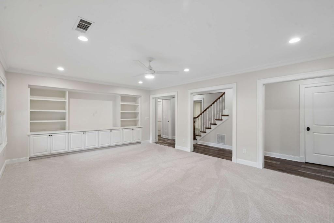
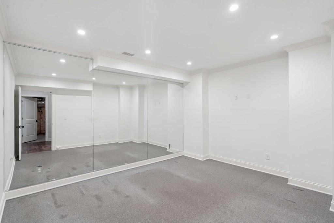
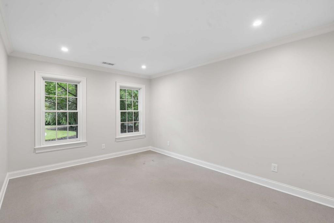
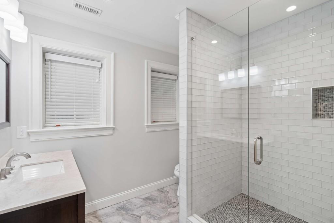
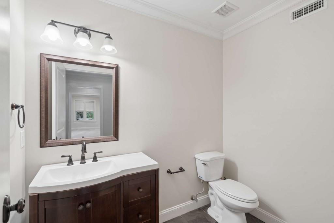
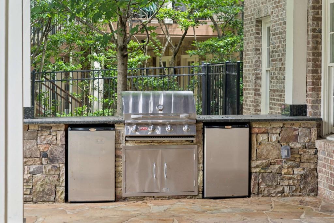
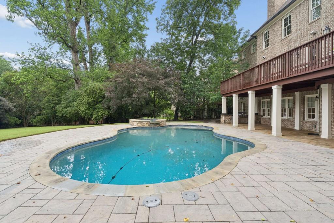
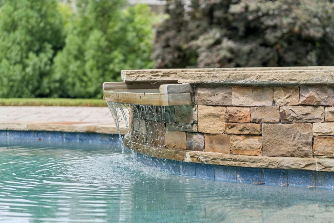
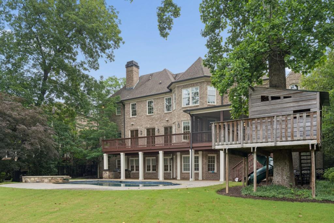
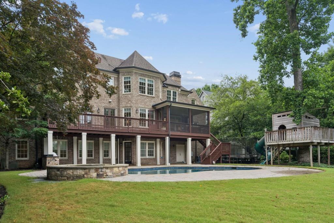
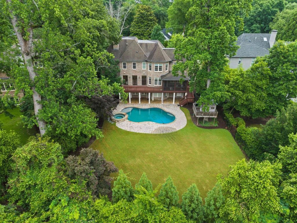
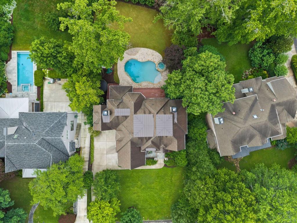
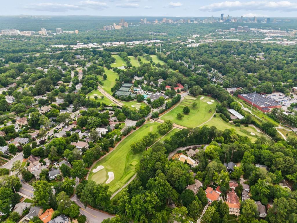
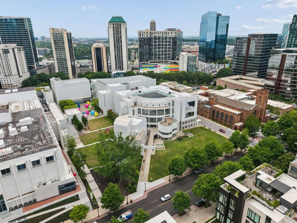
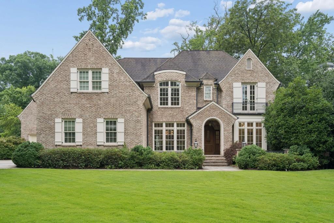
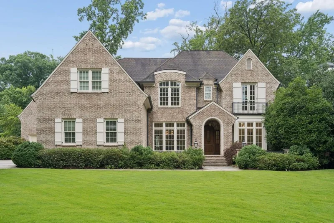
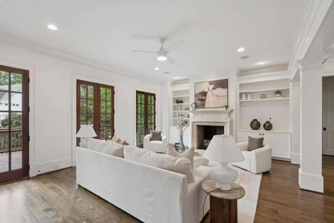
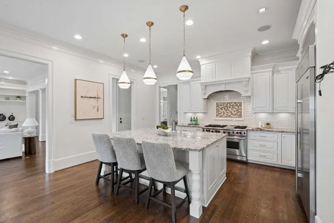
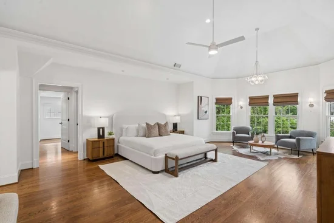
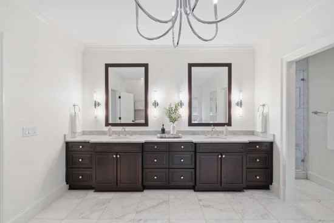
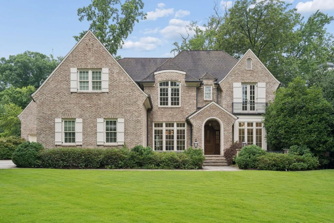
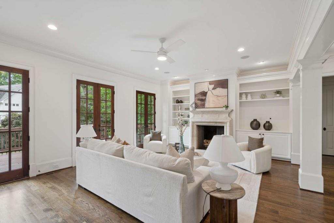
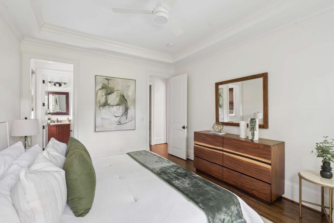
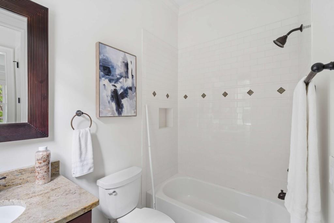
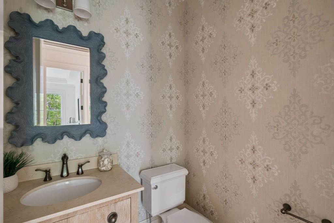
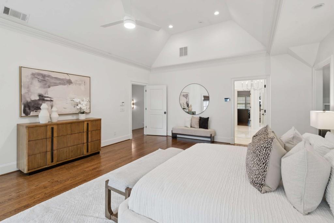
Welcome to this Exceptional Custom Estate nestled in the heart of prestigious Sherwood Forest, one of Atlanta's most coveted and picturesque neighborhoods. Perfectly positioned between Buckhead and Midtown, this extraordinary residence offers an unmatched combination of Timeless Architecture, Refined Craftsmanship, and Resort-Style Living. A stately Four-Sided Brick Exterior, inviting Front Porch, and rare Three-Car Garage create a memorable first impression, while inside, a Grand Foyer introduces beautifully appointed interiors featuring Rich Hardwood Floors, Extensive Millwork, Soaring Ceilings, Designer Lighting, and abundant Natural Light throughout. Freshly Painted and enhanced with numerous thoughtful upgrades throughout, this meticulously maintained home is truly move-in ready while offering the quality and attention to detail expected of a luxury custom residence. Elegant Formal Living and Dining Rooms flank the entrance, while a handsome Home Office with Custom Built-Ins provides the perfect work-from-home retreat. The Fireside Family Room anchors the main level and flows seamlessly into the Chef's Kitchen, where an Oversized Center Island, Wolf Range, Sub-Zero Refrigerator, Custom Cabinetry, Walk-In Pantry, Butler's Pantry with Wine Storage, and spacious Breakfast Room create an ideal setting for both everyday living and entertaining. A Keeping Room, Guest Suite with Private Bath, Mudroom, and Powder Room complete the main level. Upstairs, the Luxurious Primary Suite serves as a true private sanctuary, offering a Sitting Area, Dedicated Office, Dual Custom Walk-In Closets, including an extraordinary Boutique-Style Dressing Room with Custom Cabinetry and Center Island, and a Spa-Inspired Marble Bathroom featuring Dual Vanities, a Soaking Tub, and an Oversized Shower. Additional Ensuite Bedrooms provide exceptional comfort and privacy for family and guests. The Finished Terrace Level offers endless flexibility with expansive Recreation and Media Spaces, Fitness Rooms, Full and Half Bathrooms, and abundant storage. Designed for year-round enjoyment, the outdoor living spaces rival those of a private resort. A Screened Porch and Expansive Deck overlook the beautifully landscaped backyard featuring a Heated Pool, Spa, Outdoor Grilling Area, Custom Treehouse, and generous Lawn Space for recreation and entertaining. Located in the heart of prestigious Sherwood Forest, residents enjoy a rare combination of privacy and convenience just moments from the Atlanta BeltLine, Piedmont Park, Ansley Golf Club, Virginia-Highland, Midtown, and Buckhead. Enjoy effortless access to some of Atlanta's most celebrated Dining, Shopping, and Cultural Destinations, while returning home to the peaceful, tree-lined setting that has made Sherwood Forest one of the city's most sought-after addresses. Offering Estate-Level Living in one of Atlanta's premier neighborhoods, this exceptional residence presents a rare opportunity to experience the very best of Intown Luxury Living.

Ask a Local Expert

Property Highlights

Property Type
Residential
Property Sub Type
Single Family Residence
Architectural Style
Traditional
Bedrooms
6
Total Bathrooms
8
Acres
0.52
Year Built
2010
Condition
Resale
Cumulative Days On Market
96

Location

City/Township
Atlanta
View
Other
Subdivision
Sherwood Forest
County
Fulton - GA

Lake/Waterfront Information

Water Body Name
None
Waterfront Features
None

Property Details
Price
$2,995,000
Condition
Resale
Property Type
Residential
Property Sub Type
Single Family Residence

Building

Bedroom Features
Oversized Master, Sitting Room, Other
Levels
Two
Total Area
7,572

Community

Community Features
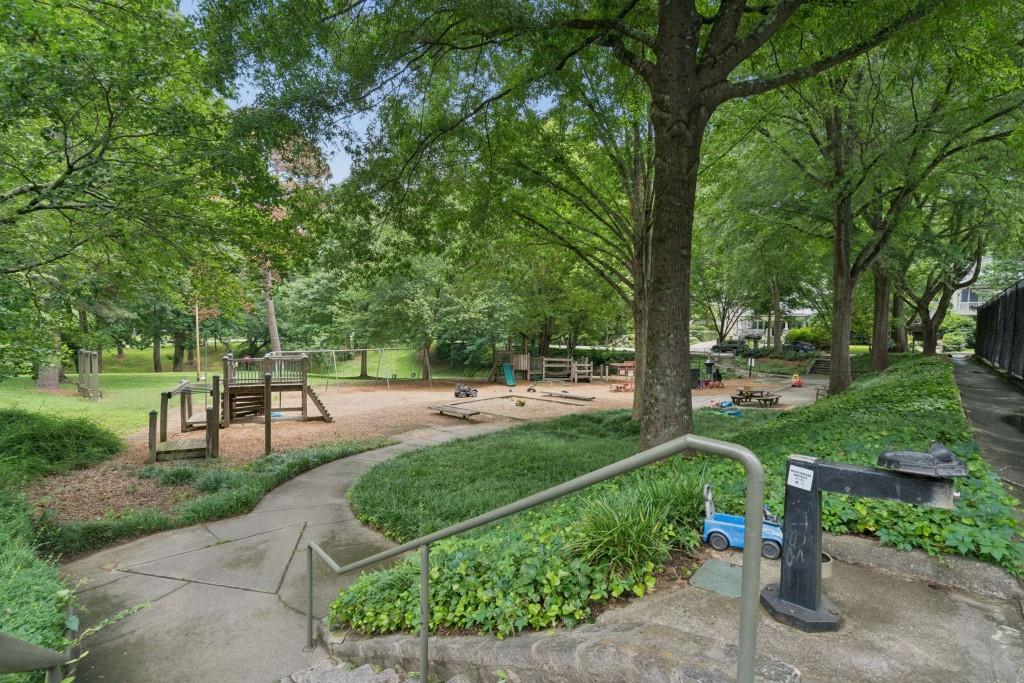
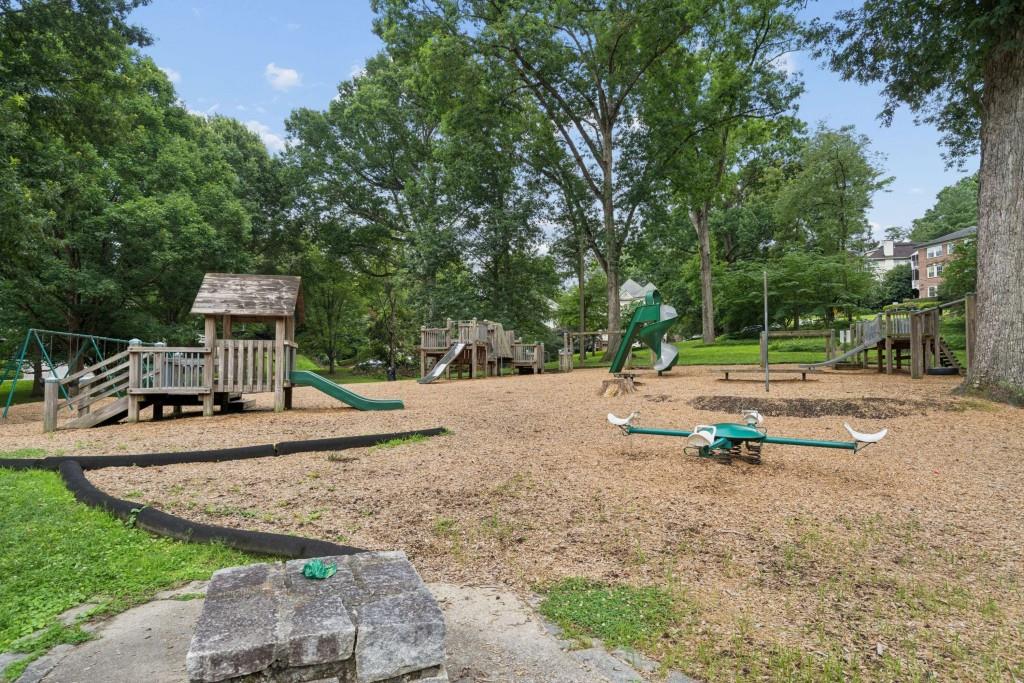
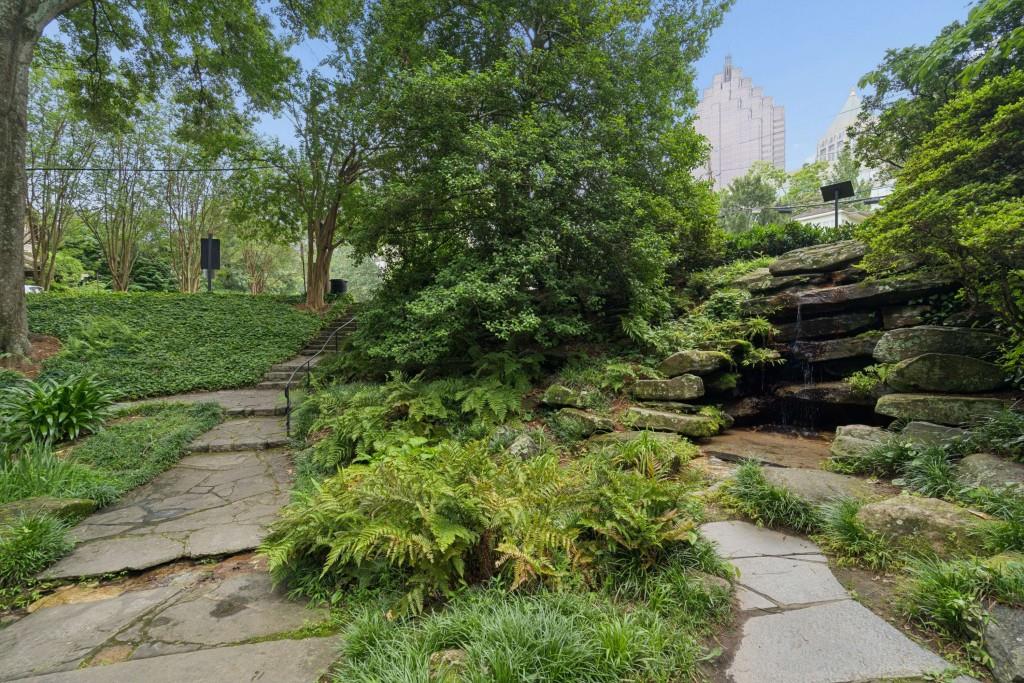
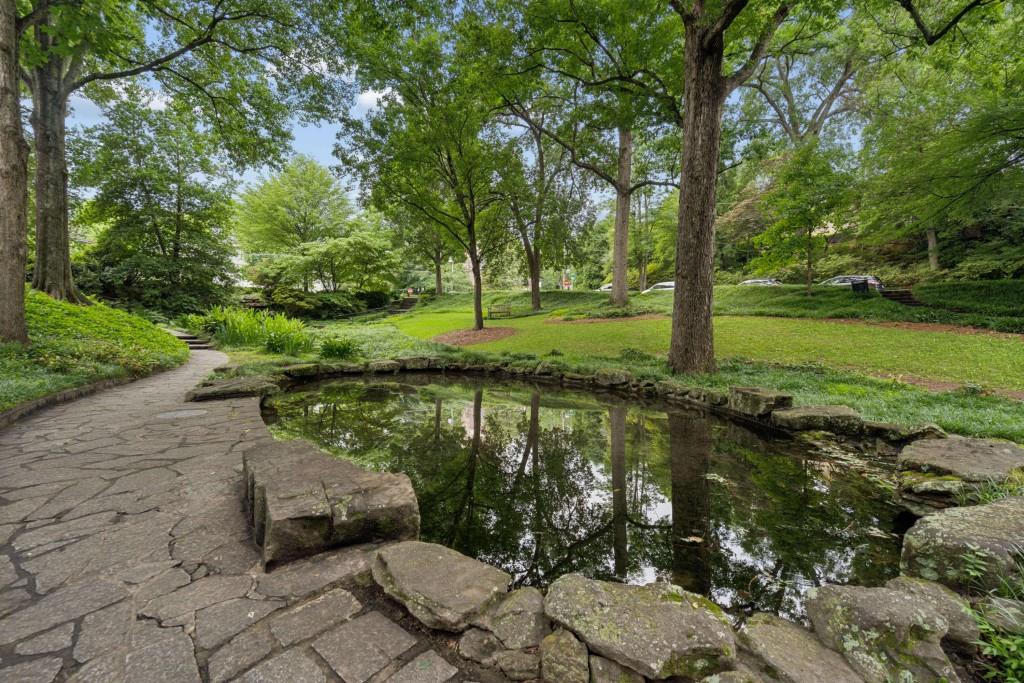
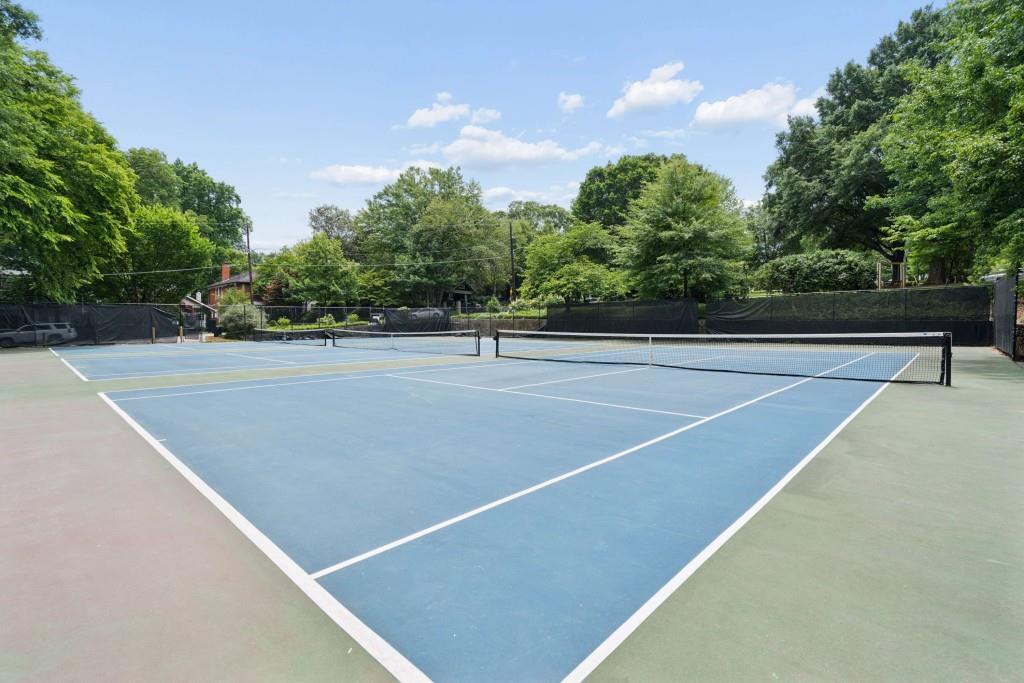
Near Beltline, Park, Street Lights
Special Circumstances
None

Local Schools

Elementary School
Virginia-Highland
Middle School
David T Howard
High School
Midtown

Interior Features

Bedrooms and Bathrooms

Total Bathrooms
8
Full Bathrooms
6
1/2 Bathrooms
2
Bedrooms
6
Bedrooms on Main Level
1

Rooms and Basement

Basement Features
Daylight, Exterior Entry, Finished, Finished Bath, Full, Interior Entry

Area and Spaces

Above Grade Finished Area
7,572

Appliances

Appliances
Dishwasher, Disposal, Double Oven, Dryer, Gas Oven, Gas Range, Microwave, Range Hood, Refrigerator, Washer, Other

Interior Features

Interior Features
Bookcases, Crown Molding, Double Vanity, Entrance Foyer, High Ceilings 9 ft Upper, High Ceilings 9 ft Lower, High Ceilings 10 ft Main, High Speed Internet, His and Hers Closets, Vaulted Ceiling(s), Walk-In Closet(s), Wet Bar
Flooring
Carpet, Ceramic Tile, Hardwood, Other
Laundry Features
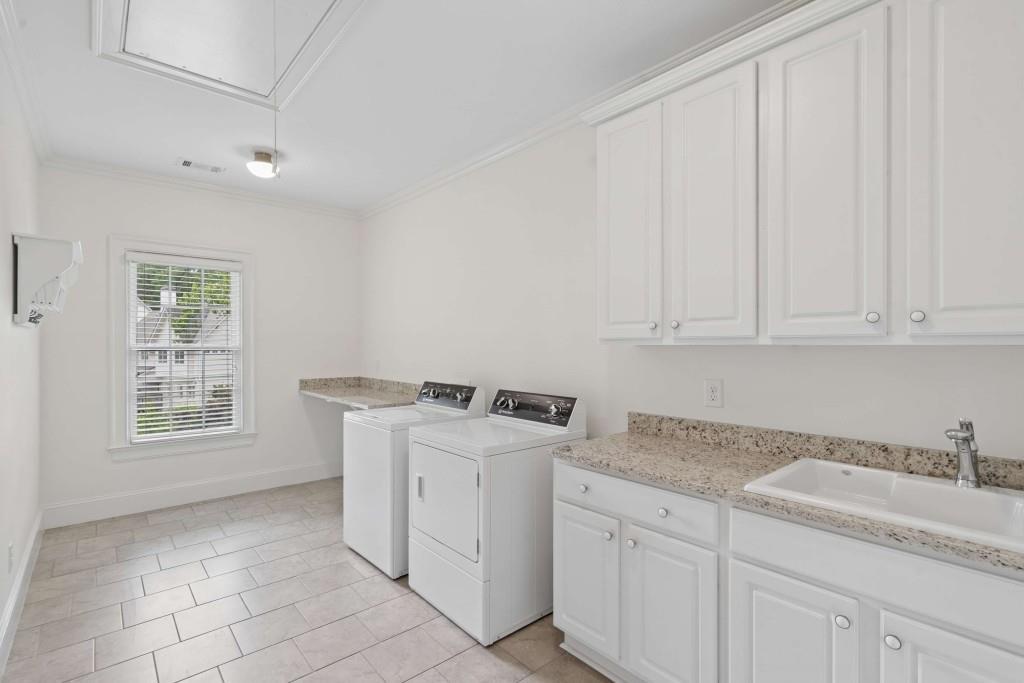
Laundry Room, Mud Room
Accessibility Features
None
Window Features
Insulated Windows
Security Features
Carbon Monoxide Detector(s), Fire Alarm, Security System Owned, Smoke Detector(s)
Electic
Other
Fireplace Features
Family Room, Gas Log, Keeping Room

Heating and Cooling

Heating Features
Forced Air, Natural Gas, Zoned
Fireplaces
2

Building Details
Construction

Architectural Style
Traditional
Year Built
2010
Foundations
Concrete Perimeter
Common Walls
No Common Walls
Materials

Construction Materials
Brick, Brick 4 Sides
Roof
Composition

Terms

Terms

Ownership
Fee Simple
Cumulative Days On Market
96

Taxes

Tax

Tax (Annual)
$35,049

Heating, Cooling & Utilities

Cooling Features
Ceiling Fan(s), Central Air, Electric, Zoned

Utilities

Utilities
Other
Sewer
Public Sewer

Green Energy

Energy Efficiency Features
Appliances, Thermostat

Utilities

Water Source
Public

Green Energy

Green Energy Features
None

Lot

Acres
0.52
Lot Dimensions
93x14x261x102x227
Lot Features
Back Yard, Front Yard, Landscaped, Level, Private
Road Surface
Paved
Road Frontage
Other

Exterior Features

Exterior Features
Gas Grill, Private Entrance, Private Yard, Other
Patio And Porch Features
Deck, Front Porch, Patio, Rear Porch, Screened
Fencing
Back Yard, Fenced, Wrought Iron
Horse Amenities
None

Parking

Total Parking Spaces
2
Garage Capacity
3
Parking Features
Attached, Driveway, Garage, Garage Door Opener

Pool Features

Pool Features
Heated, In Ground
Spa Features
None
Listed by Bolst
Listing Data last updated 09/26/2026 07:00 pm
Get a Link to this Property: Copy To Clipboard
QR Code link to this property

Phone:
Connect with:

Payment Calculator

per month. fixed. % interest.
$
%
$
%
Principal & Interest
+ Home Insurance
+ Property Tax
+ HOA Fees
per month
Total interest paid over s will be:
All estimates and provided for informational purposes only. Actual amounts may vary. The output of the tool is not a loan offer or solicitation, nor is it financial or legal advice. Information, rates, programs and loan scenarios shown are for example only as of 26-Sep-2026 and are subject to change without notice. Interest rates provided by the St. Louis Federal Reserve Economic Data (FRED). All products are subject to credit and property approval. Not all products are available in all states or for all loan amounts. Other restrictions and limitations apply. Contact your preferred lender for the pricing associated with your specific transaction. Calculations are generated by Open Source mortgage calculation software tools using common mathematical formulas. All calculations should be independently verified.
Get Walk Score Content

Property History

9 days ago
Property information last updated
107 days ago
Status Active. This is the date the listing was placed on market.
107 days ago
Date of last price change
Cumulative Days on Market: 107 days (includes prior listings) · Currently listed since June 11, 2026. Data provided by the MLS.

Similar Properties