Property Details

Start of property details
Share this property:
219 Little John Trail NE
Atlanta, GA 30309
FOR
SALE
$2,850,000
Active
6
Beds
6
Baths
2
Garage
5,488
Sqft
0.47
Acres
MLS# 7785571
Cumulative Days on Market: 109 · Includes prior listings · Currently listed since 06/11/26 · Data provided by the MLS.

Property Description

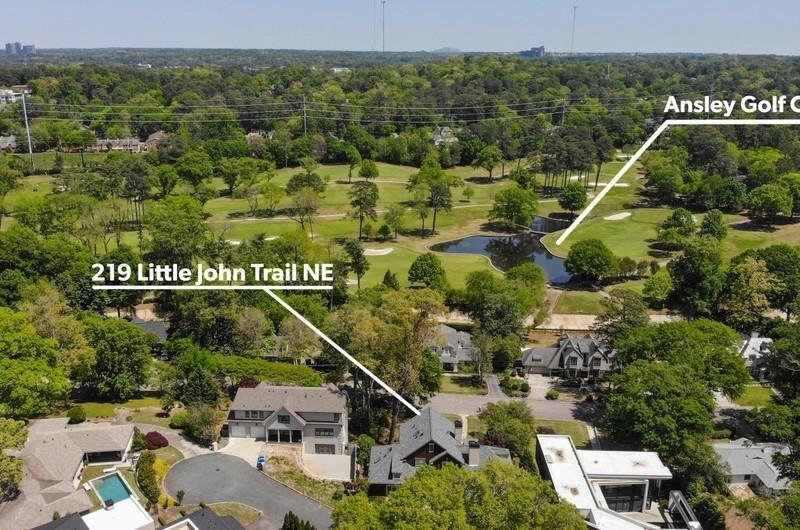
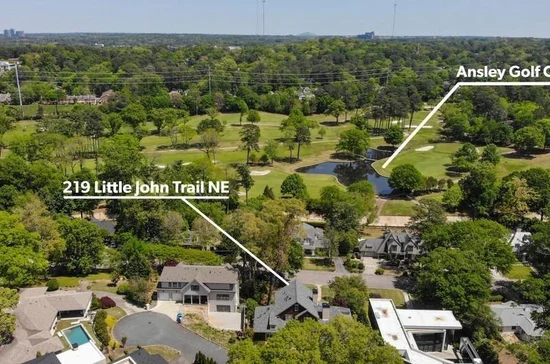
After living in Sherwood Forest on Robin Hood for 39 years, I love the neighborhood as much as all our neighbors do. When you are looking for a house in Sherwood Forest, it is all about the location and this home checks all the boxes: near the Ansley Golf Club and Beltline, on a tucked away street with no drive through traffic, no traffic noise from the highway on the north boundary, and a view of the golf course.
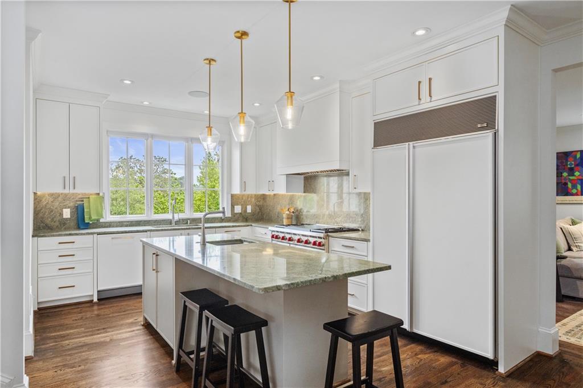
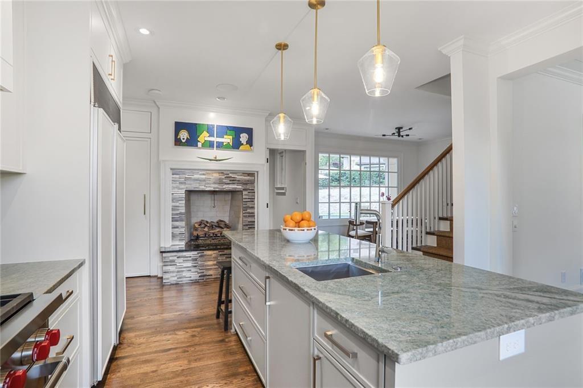
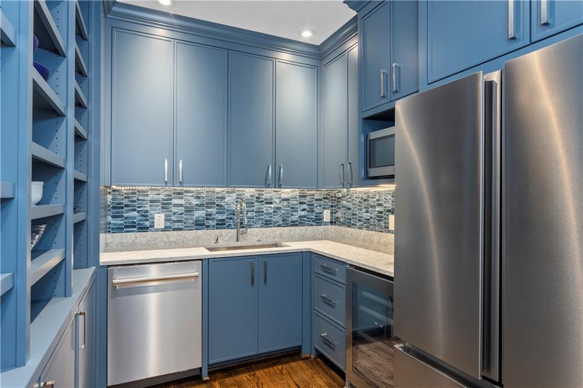
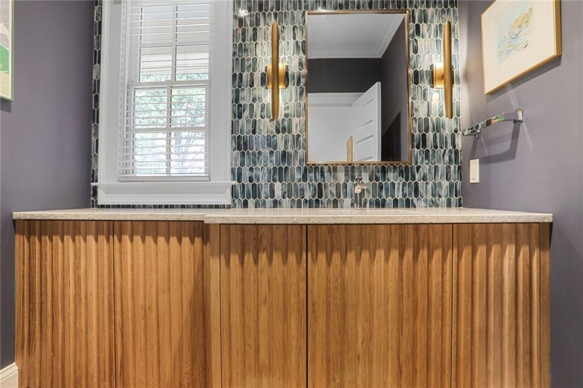
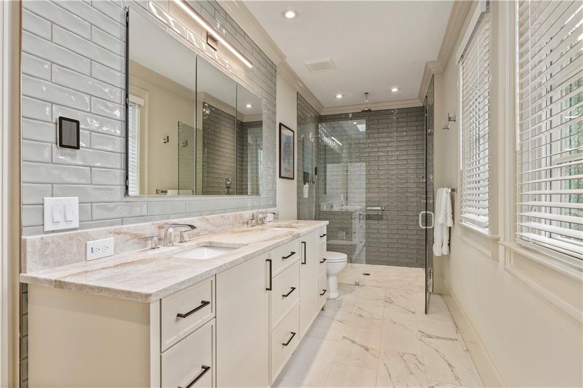
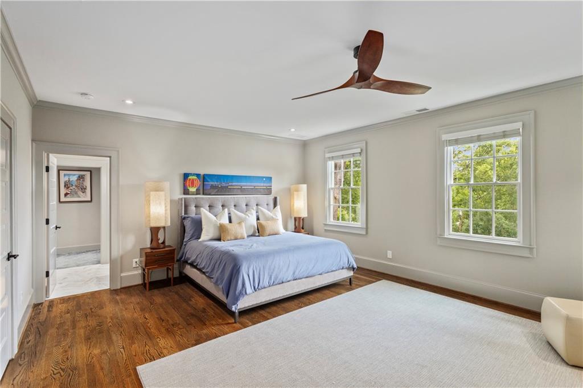
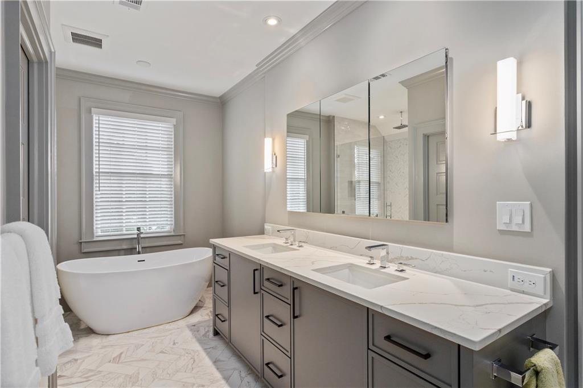
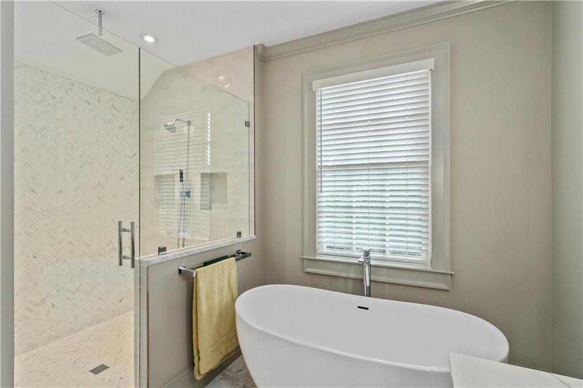
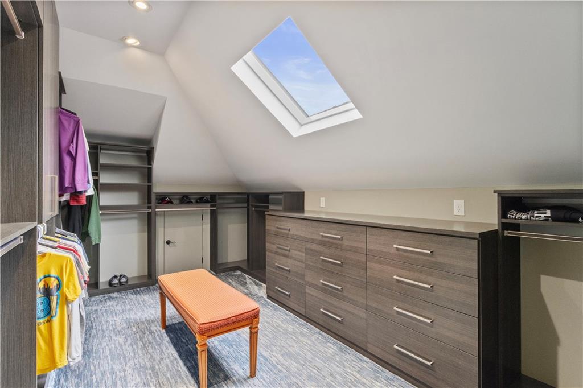
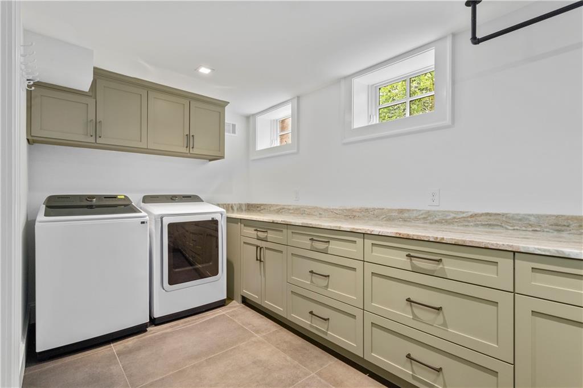
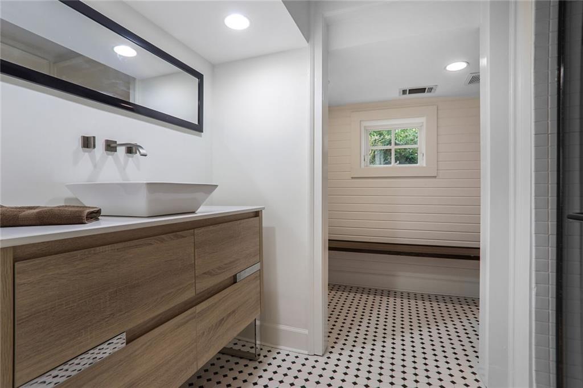
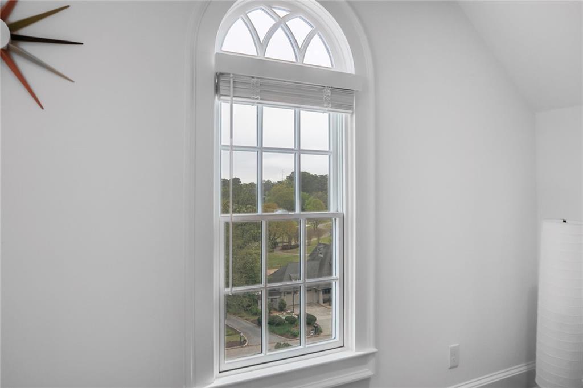
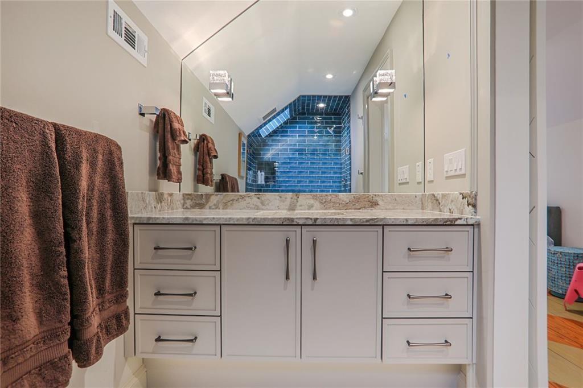
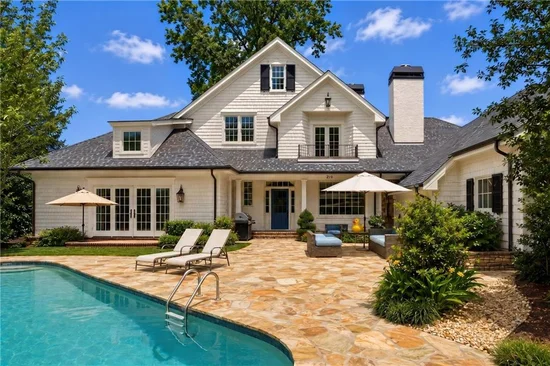
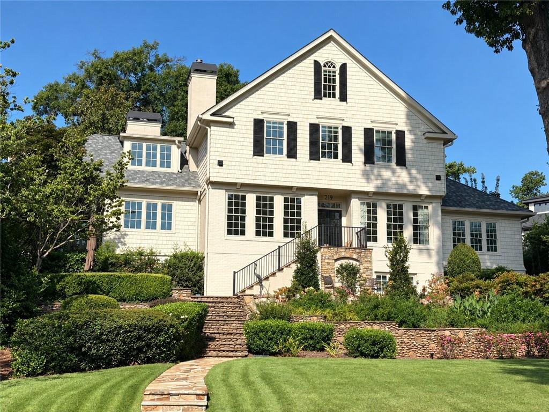
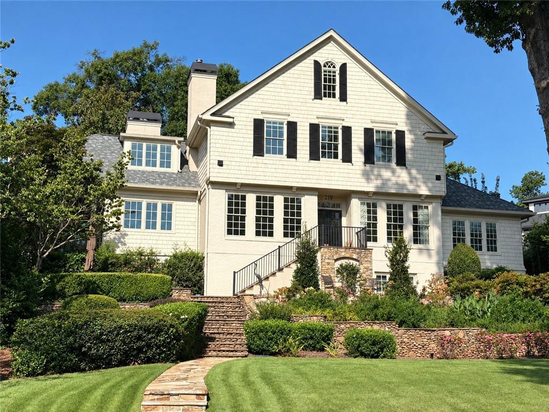
Recent Owners have been transferred out-of-state and spent a million dollars renovating this 1997 built home from top to bottom. The renovations included a new kitchen and scullery or second kitchen, all new bathrooms, expanded impressive primary bedroom closet, all new Pella windows, complete painting of interior and exterior, landscaping and stone steps installed in front of home, a new roof, and on and on. I know the workmanship is first rate because the contractor for this project, Tomco homes, did an addition at my home.
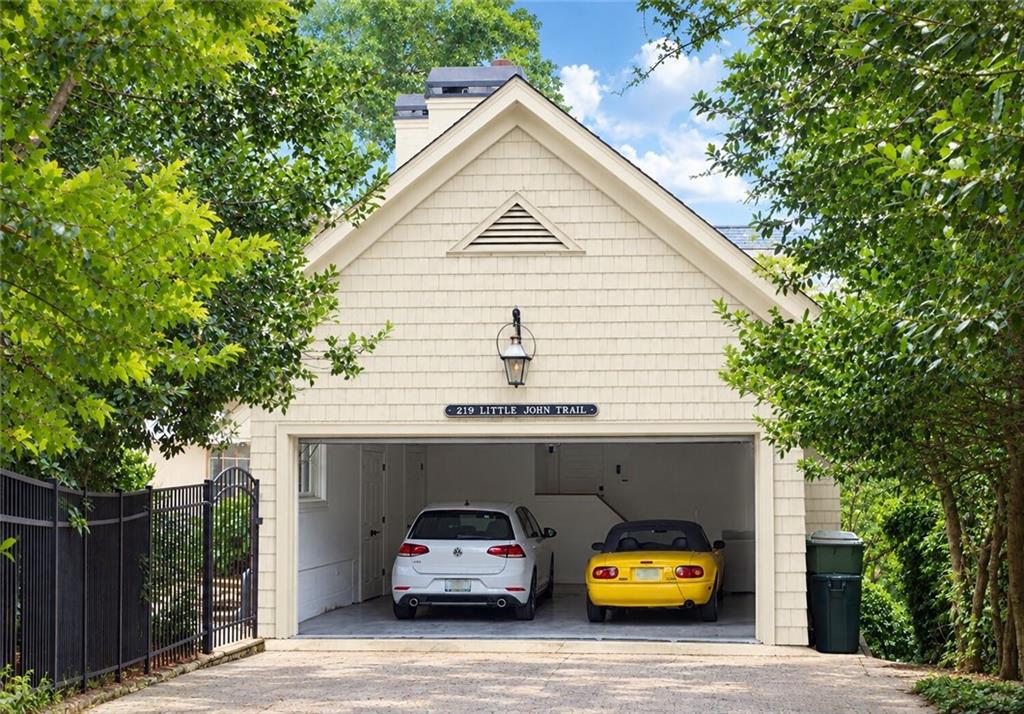
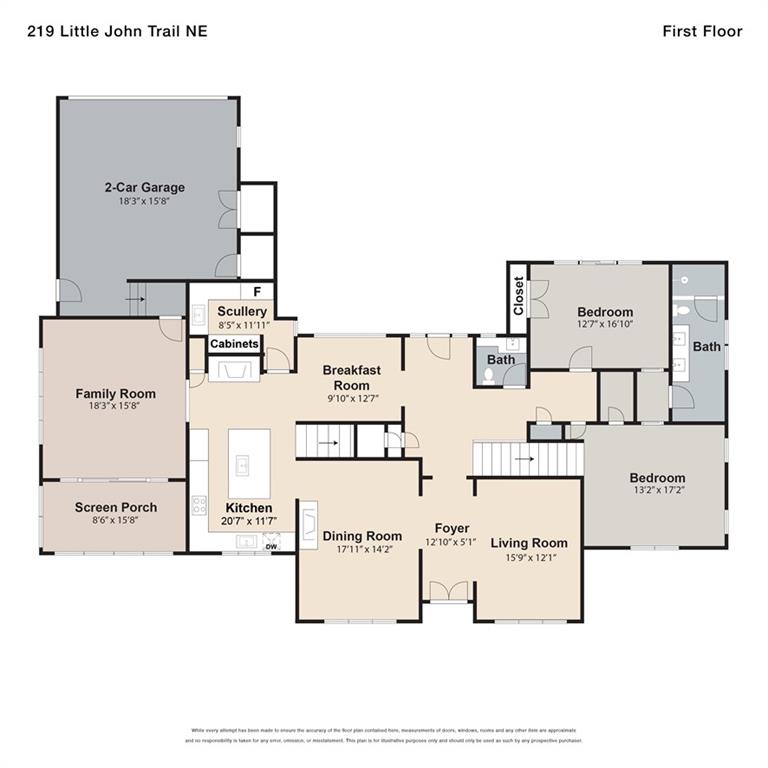
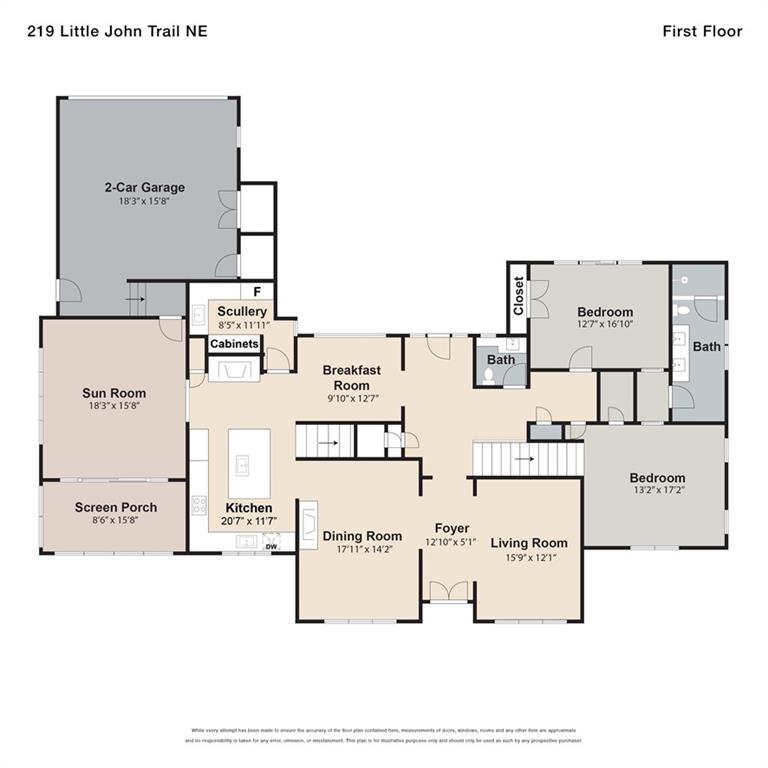
From the street at the rear, drive right into a 2-car garage with a heavy steel door and its own separate HVAC system to pamper your cars. Kitchen level entrance insures fewer steps in your day.
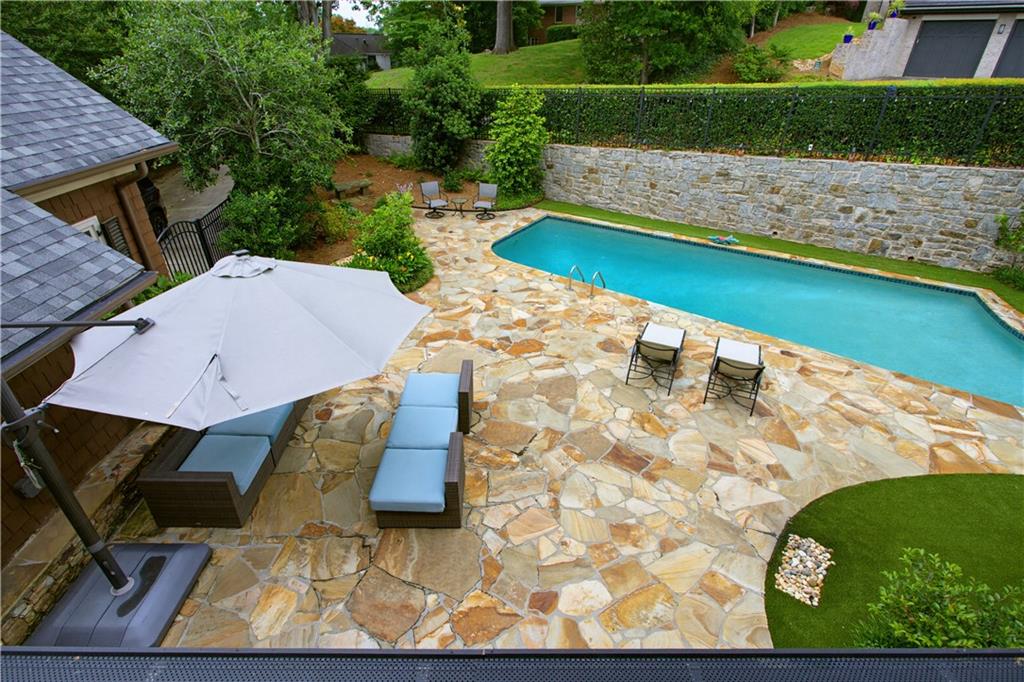
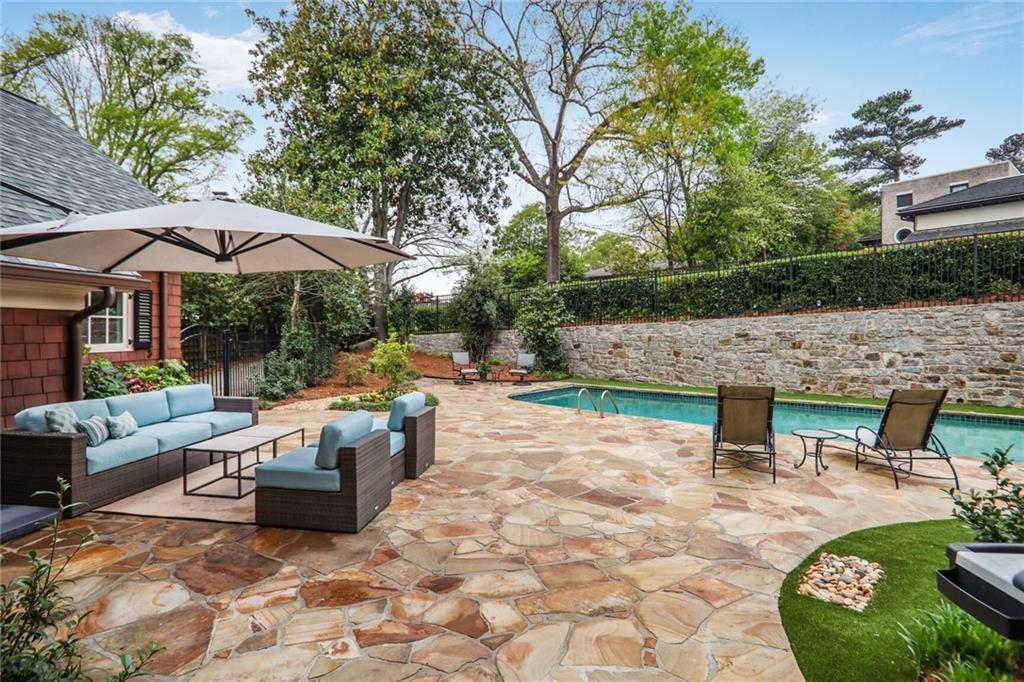
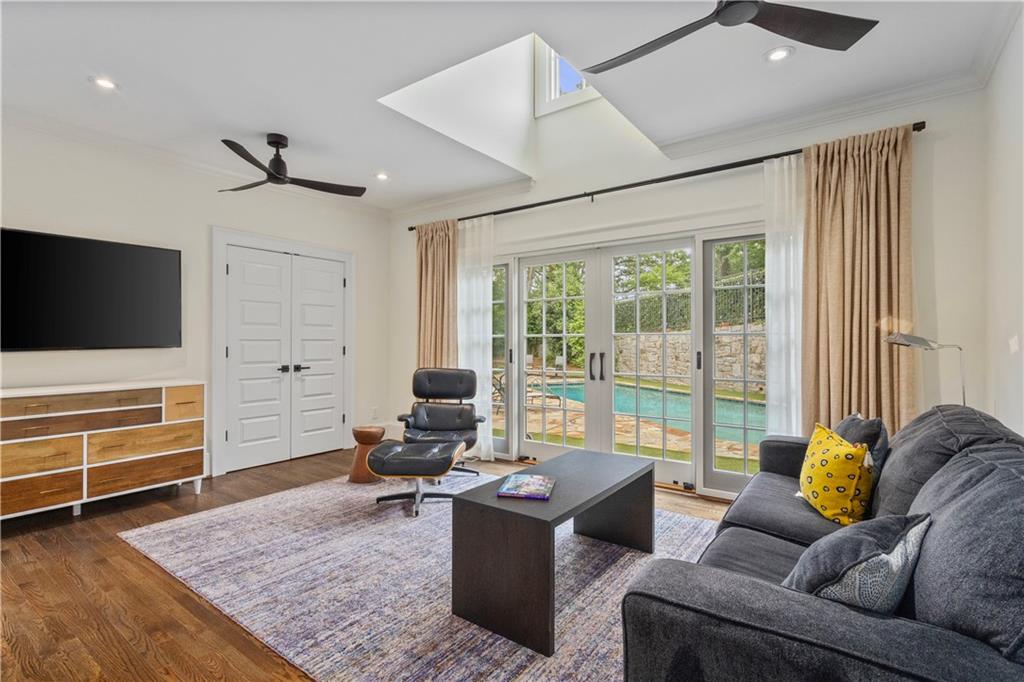
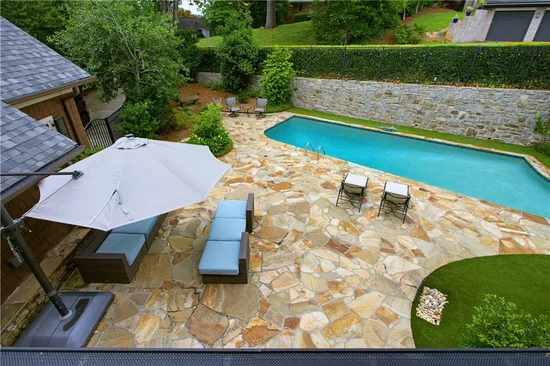
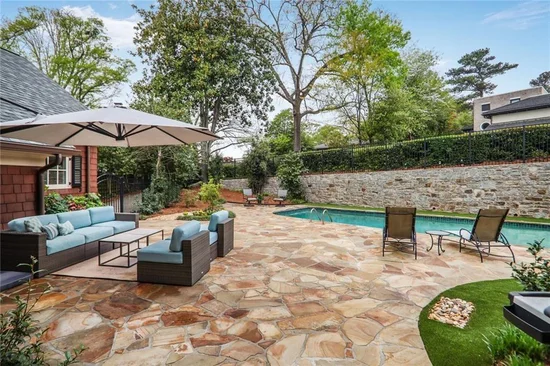
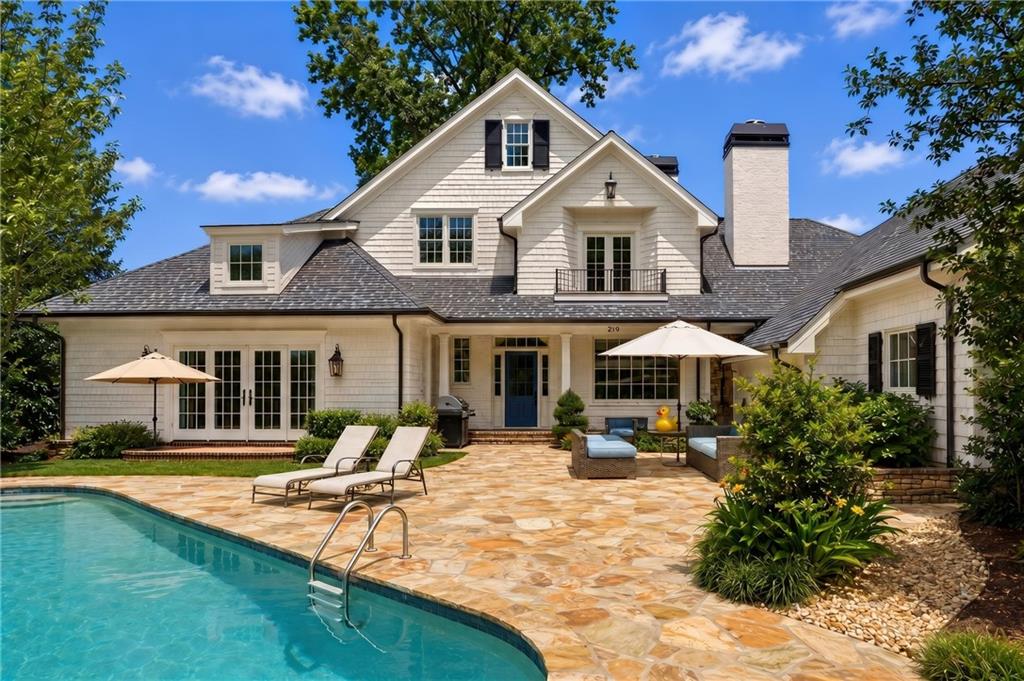
A pool is on the wish list of most buyers and this home has a gunite, salt water pool that is the focal point of the backyard. On the same level as the home, walk right out onto a wonderful crab orchard stone terrace with plenty of space for a play area and entertaining.
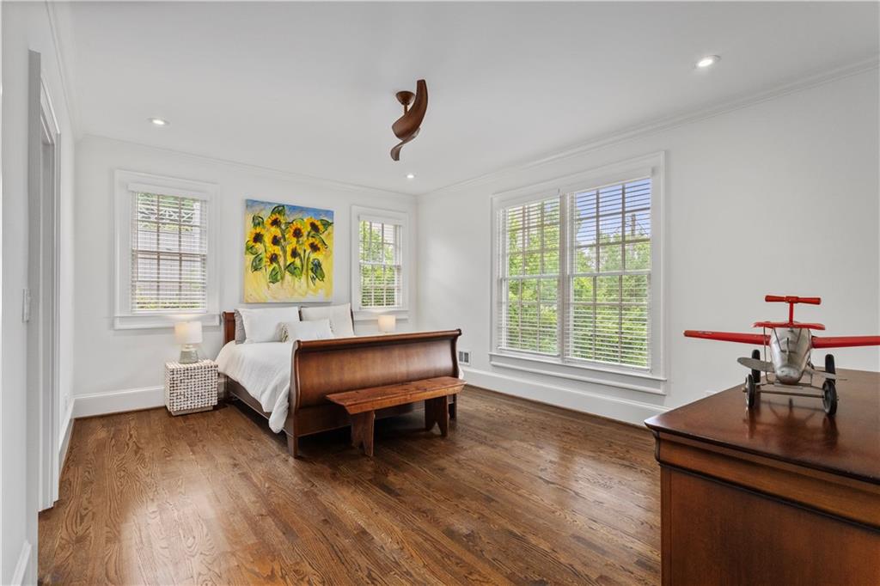
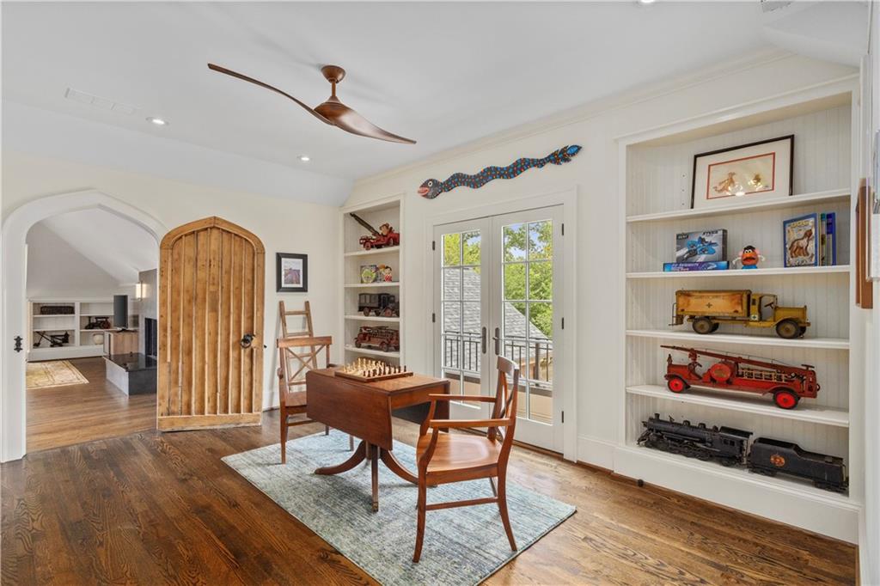
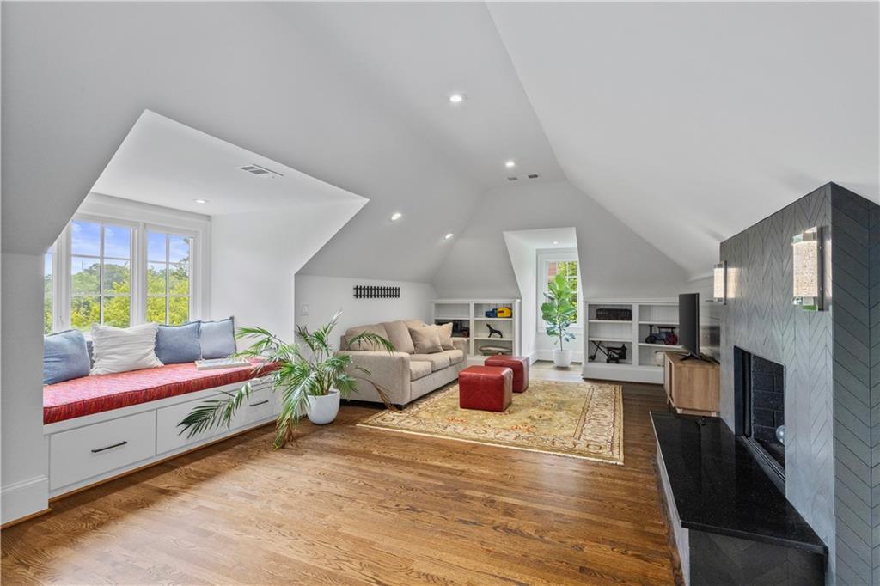
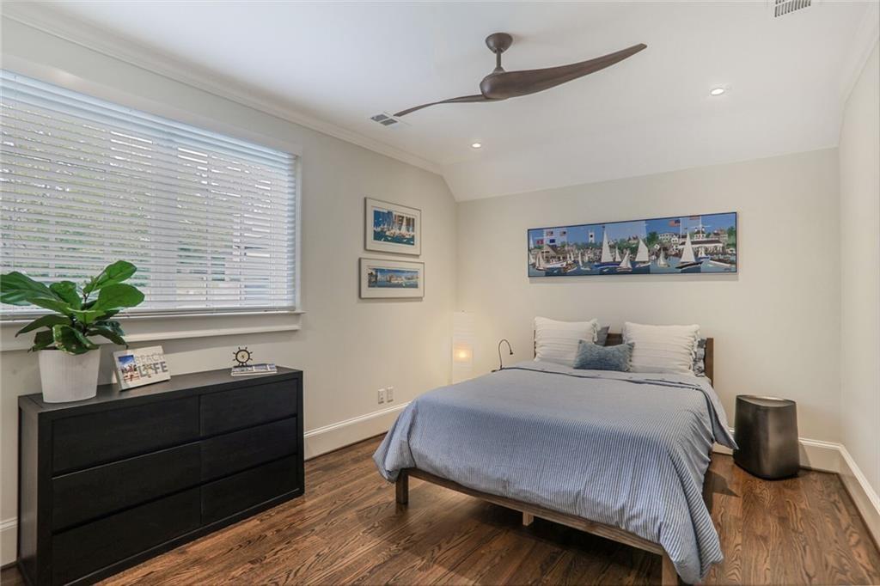
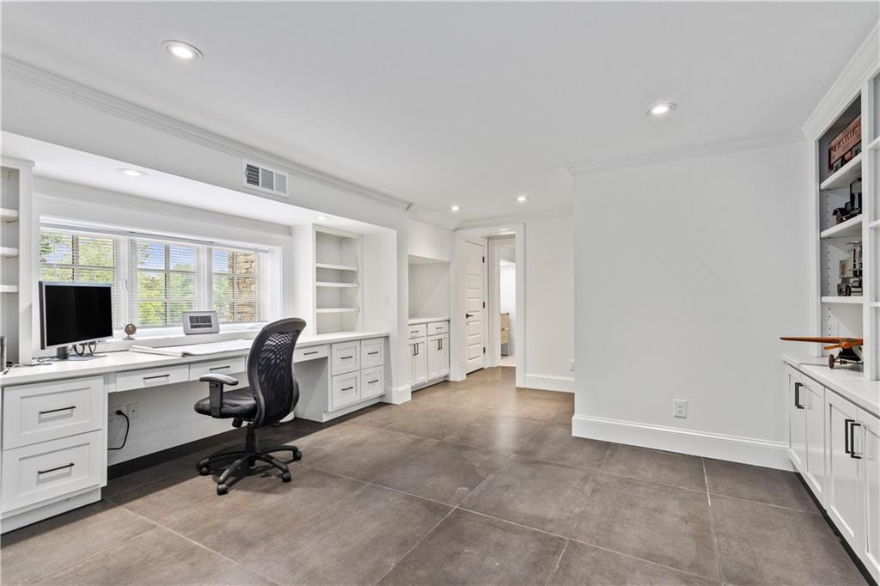
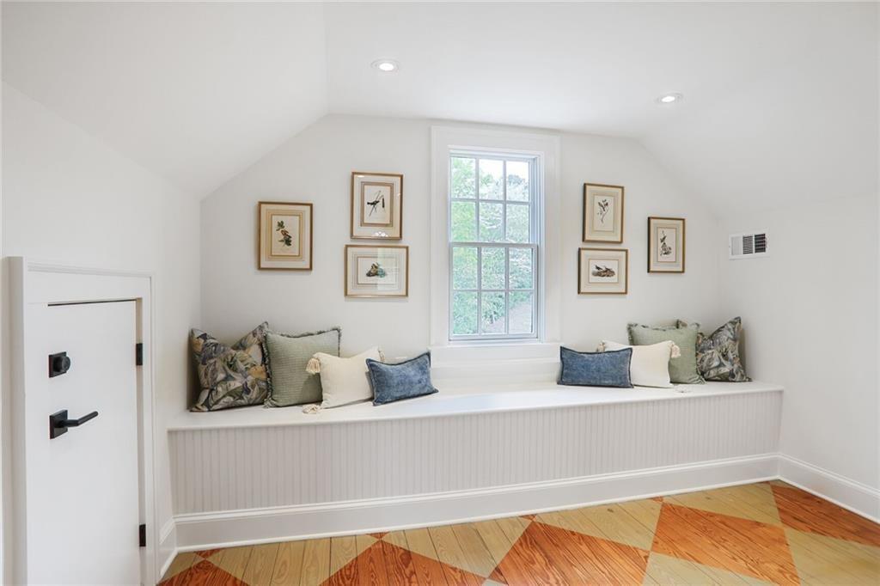
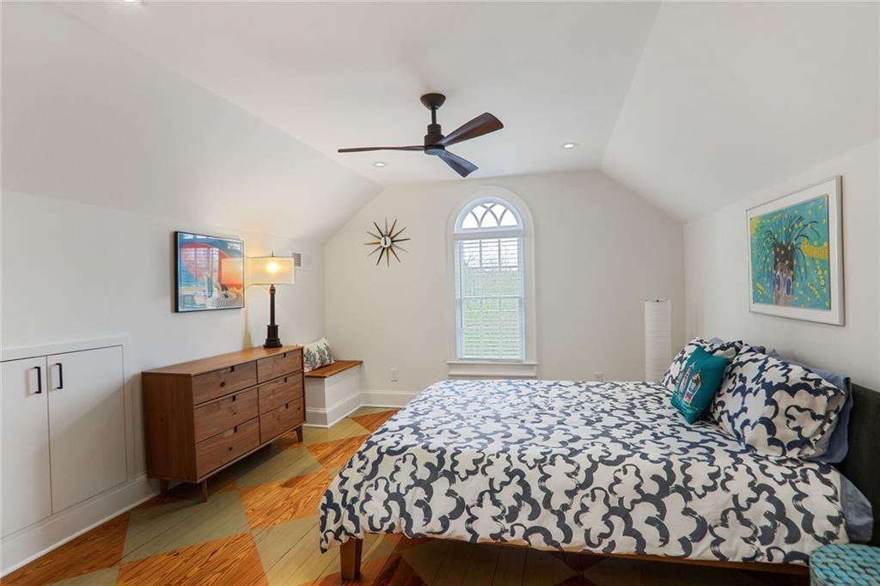
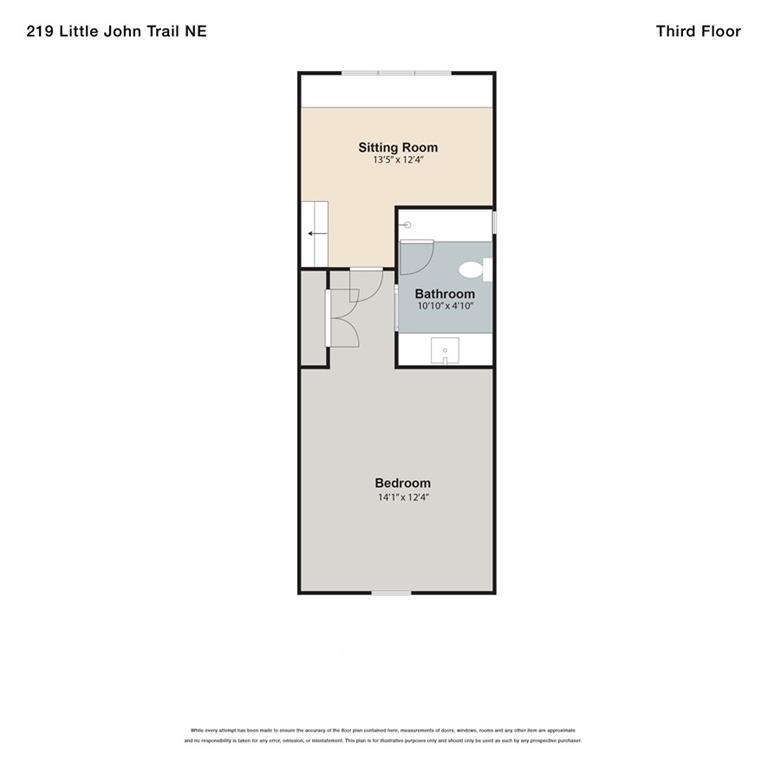
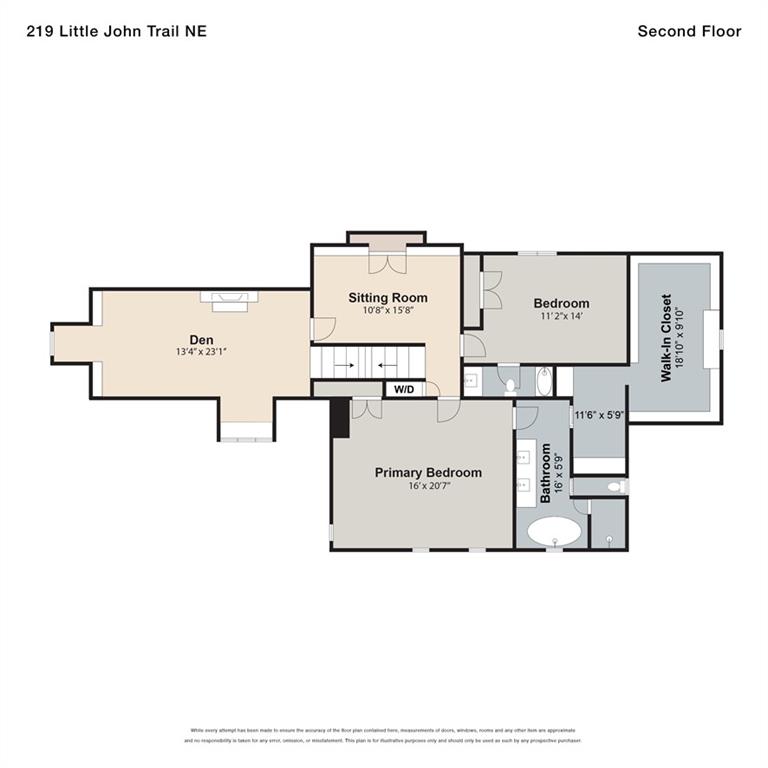
Primary bedroom suite is on the second floor but the 2 bedrooms and full bath on the main level could be an alternative primary bedroom. There are more than enough rooms in this house that a buyer can utilize the spaces according to their life style, like designating 2 rooms for 2 home offices.
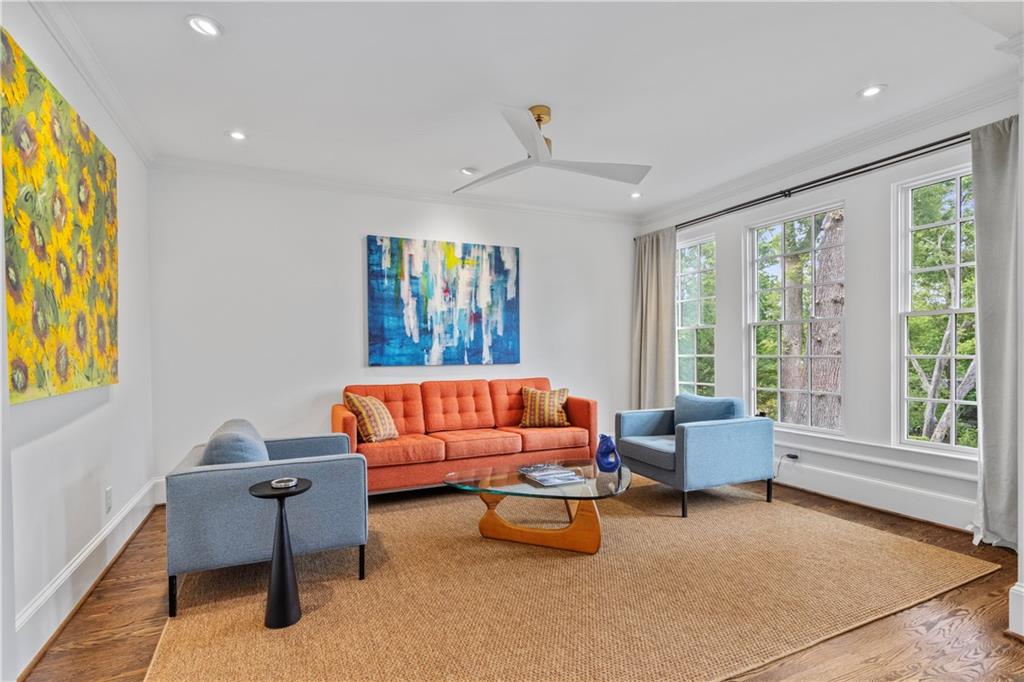
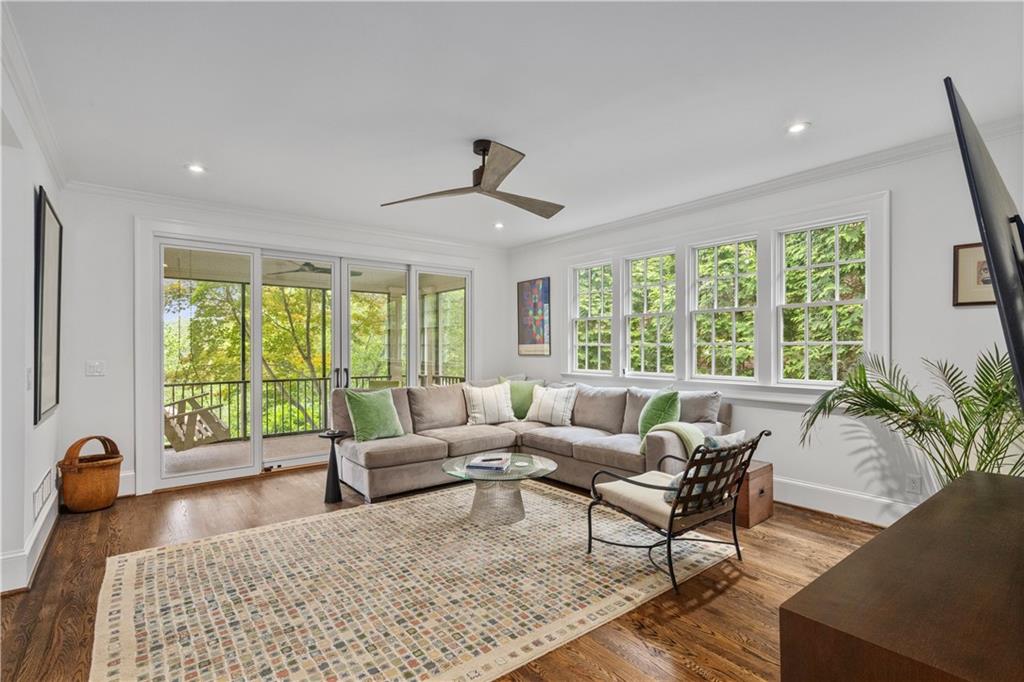
This home is a pleasure to show buyers with its light, bright and airy vibe. A breeze to show!

Ask a Local Expert

Property Highlights

Property Type
Residential
Property Sub Type
Single Family Residence
Architectural Style
Cape Cod, Traditional
Bedrooms
6
Total Bathrooms
6
Acres
0.47
Year Built
1997
Condition
Updated/Remodeled
Cumulative Days On Market
92

Location

City/Township
Atlanta
View
City, Golf Course, Pool
Subdivision
Sherwood Forest
County
Fulton - GA

Lake/Waterfront Information

Water Body Name
None
Waterfront Features
None

Property Details
Price
$2,850,000
Condition
Updated/Remodeled
Property Type
Residential
Property Sub Type
Single Family Residence

Building

Bedroom Features
Master on Main, Oversized Master, Sitting Room
Levels
Three Or More
Total Area
5,488

Community

Community Features
Country Club, Curbs, Homeowners Assoc, Near Beltline, Near Public Transport, Near Schools, Near Shopping, Near Trails/Greenway
Special Circumstances
None

Local Schools

Elementary School
Virginia-Highland
Middle School
David T Howard
High School
Midtown

Interior Features

Bedrooms and Bathrooms

Total Bathrooms
6
Full Bathrooms
5
1/2 Bathrooms
1
Bedrooms
6
Bedrooms on Main Level
2

Rooms and Basement

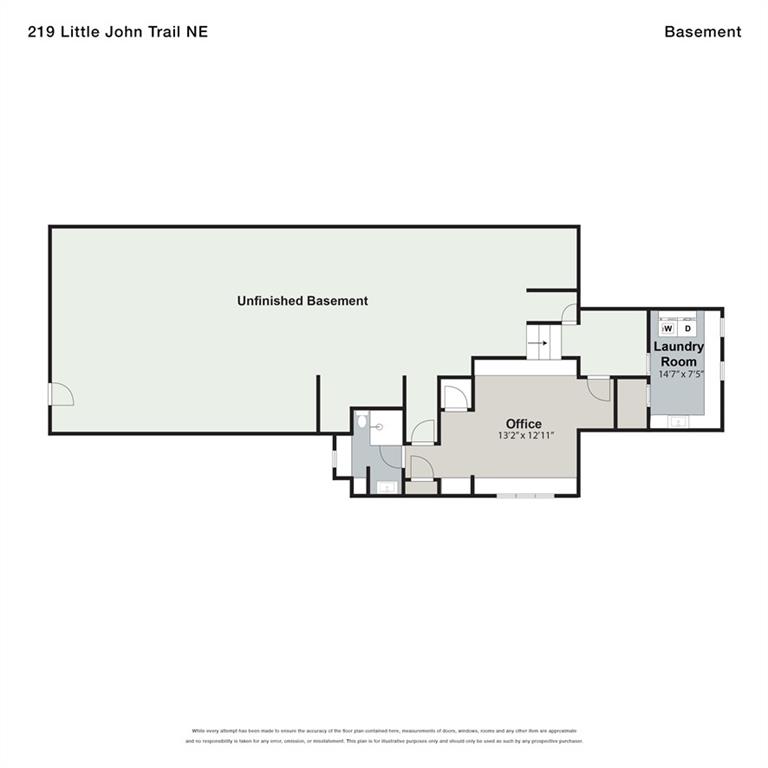
Basement Features
Daylight, Exterior Entry, Finished, Finished Bath, Interior Entry, Partial

Appliances

Appliances
Dishwasher, Disposal, Double Oven, Dryer, Gas Cooktop, Gas Water Heater, Range Hood, Refrigerator, Self Cleaning Oven, Washer

Interior Features

Interior Features
Bookcases, Crown Molding, Entrance Foyer, High Ceilings 9 ft Main, High Ceilings 9 ft Upper, High Speed Internet, Low Flow Plumbing Fixtures, Recessed Lighting, Walk-In Closet(s), Wet Bar
Flooring
Ceramic Tile, Hardwood, Marble
Laundry Features
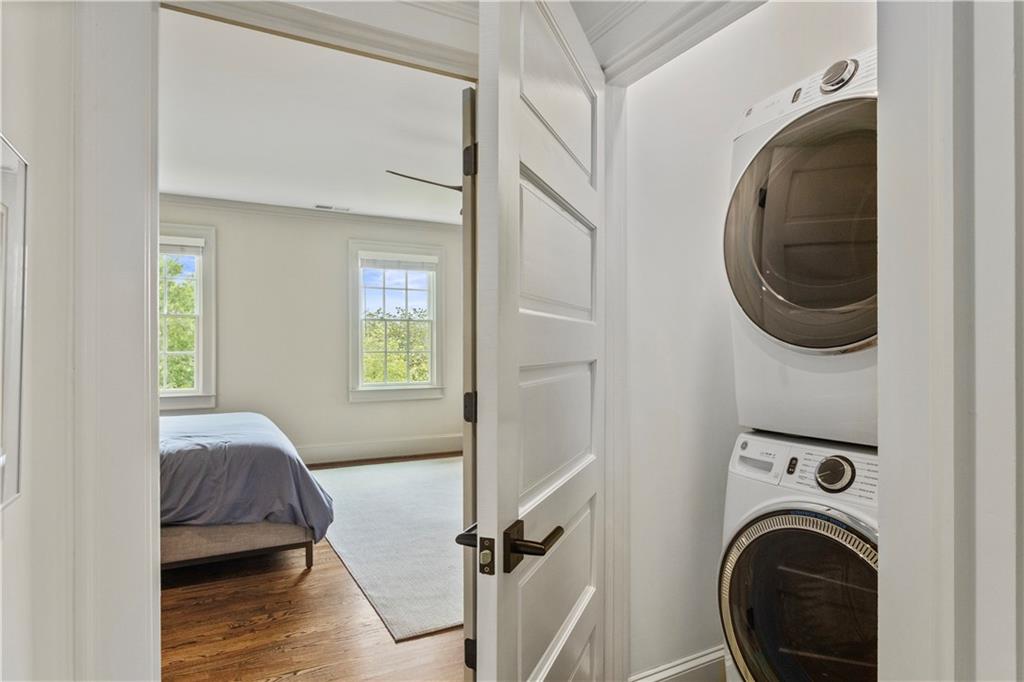
In Basement, Laundry Room, Upper Level
Accessibility Features
None
Window Features
Double Pane Windows, Insulated Windows, Window Treatments
Security Features
Secured Garage/Parking, Smoke Detector(s)
Electic
220 Volts
Fireplace Features
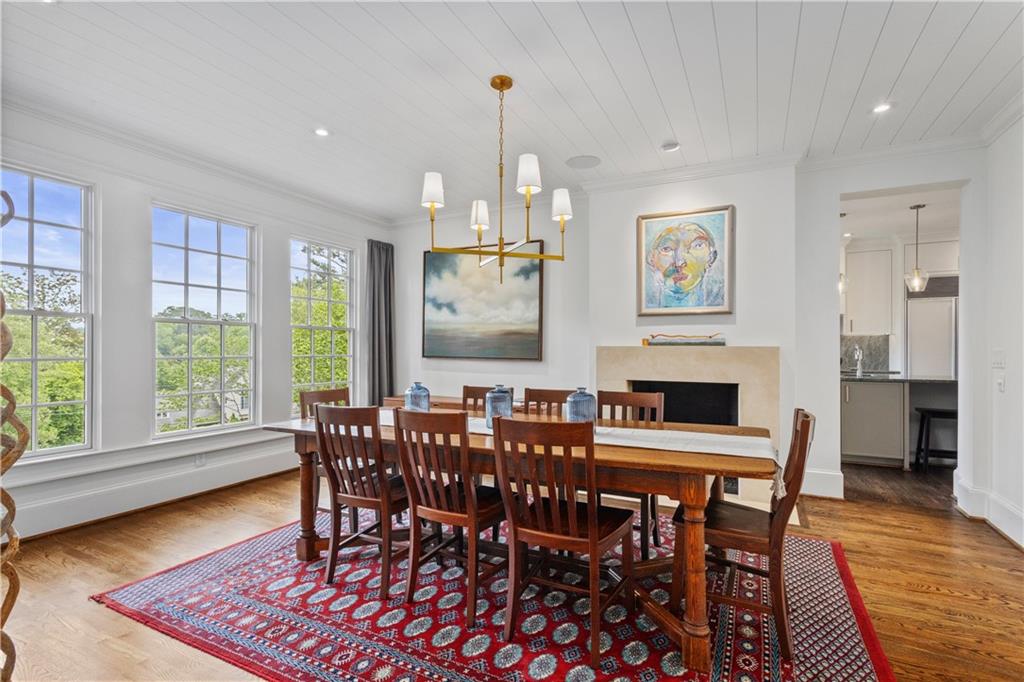
Family Room, Gas Log, Gas Starter, Masonry, Raised Hearth

Heating and Cooling

Heating Features
Central, Forced Air, Natural Gas, Zoned
Fireplaces
3

Building Details
Construction

Architectural Style
Cape Cod, Traditional
Year Built
1997
Foundations
Block
Common Walls
No Common Walls
Materials

Construction Materials
Brick, Brick 4 Sides, Cedar
Roof
Composition

Terms

Terms

Special Terms
1031 Exchange, Cash, Conventional
Cumulative Days On Market
92

Taxes

Tax

Tax (Annual)
$31,236

HOA

Has HOA
Yes

Heating, Cooling & Utilities

Cooling Features
Ceiling Fan(s), Central Air, Zoned

Utilities

Utilities
Cable Available, Electricity Available, Natural Gas Available, Sewer Available, Water Available
Sewer
Public Sewer

Green Energy

Energy Efficiency Features
None

Utilities

Water Source
Public

Green Energy

Green Energy Features
None

Lot

Acres
0.47
Lot Dimensions
116x167x85x229
Lot Features
Back Yard, Cul-De-Sac, Front Yard, Level, Sloped, Wooded
Road Surface
Asphalt
Road Frontage
City Street

Exterior Features

Exterior Features
Courtyard, Garden, Gas Grill, Lighting, Private Yard
Patio And Porch Features
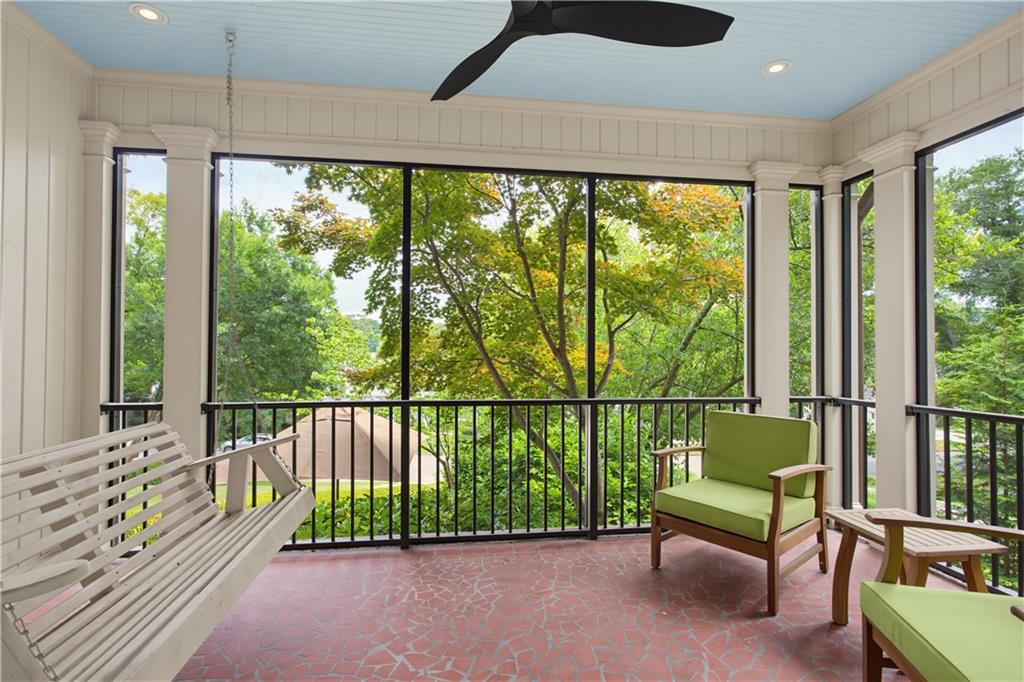
Screened, Terrace
Fencing
Back Yard, Fenced, Wrought Iron
Horse Amenities
None

Parking

Garage Capacity
2
Parking Features
Driveway, Garage, Garage Door Opener, Kitchen Level, Level Driveway, On Street

Pool Features

Has Private Pool
Yes
Pool Features
Fenced, Gunite, In Ground, Private
Spa Features
None
Listed by Compass
Listing Data last updated 09/26/2026 07:00 pm
Get a Link to this Property: Copy To Clipboard
QR Code link to this property

Phone:
Connect with:

Payment Calculator

per month. fixed. % interest.
$
%
$
%
Principal & Interest
+ Home Insurance
+ Property Tax
+ HOA Fees
per month
Total interest paid over s will be:
All estimates and provided for informational purposes only. Actual amounts may vary. The output of the tool is not a loan offer or solicitation, nor is it financial or legal advice. Information, rates, programs and loan scenarios shown are for example only as of 26-Sep-2026 and are subject to change without notice. Interest rates provided by the St. Louis Federal Reserve Economic Data (FRED). All products are subject to credit and property approval. Not all products are available in all states or for all loan amounts. Other restrictions and limitations apply. Contact your preferred lender for the pricing associated with your specific transaction. Calculations are generated by Open Source mortgage calculation software tools using common mathematical formulas. All calculations should be independently verified.
Get Walk Score Content

Property History

9 days ago
Property information last updated
107 days ago
Status Active. This is the date the listing was placed on market.
Cumulative Days on Market: 109 days (includes prior listings) · Currently listed since June 11, 2026. Data provided by the MLS.

Similar Properties