Property Details

Start of property details
Share this property:
369 Pine Tree Drive NE
Atlanta, GA 30305
25 days ago
REDUCED
$4,900,000
Active
6
Beds
9
Baths
3
Garage
9,239
Sqft
0.53
Acres
MLS# 7784940
Cumulative Days on Market: 109 · Includes prior listings · Currently listed since 06/09/26 · Data provided by the MLS.

Property Description

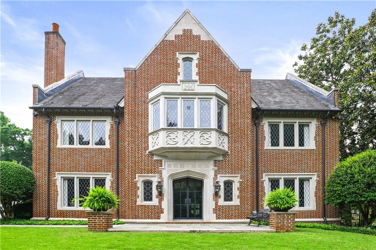
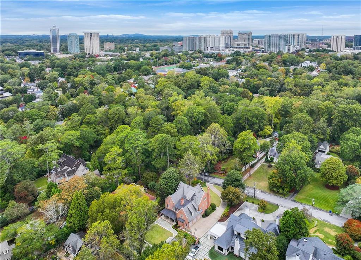
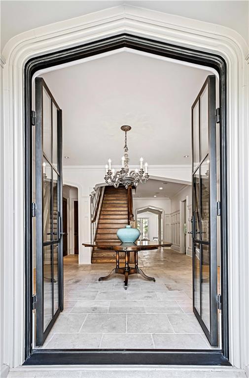
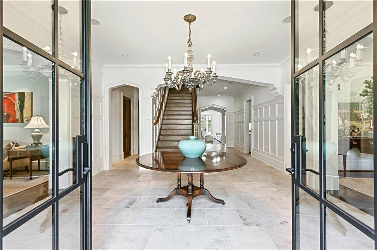
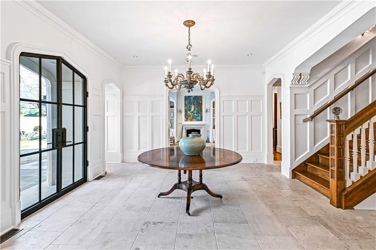
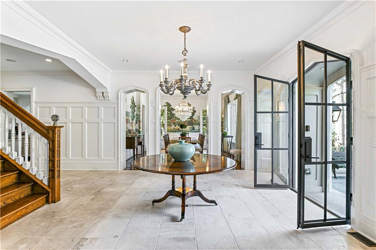
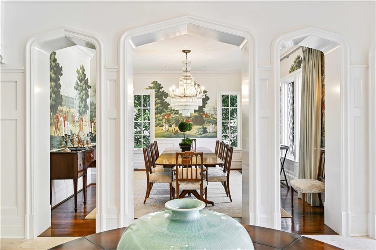
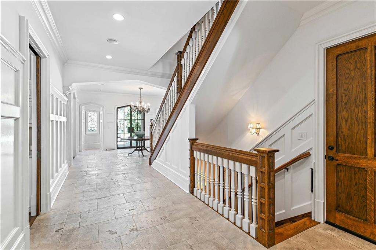
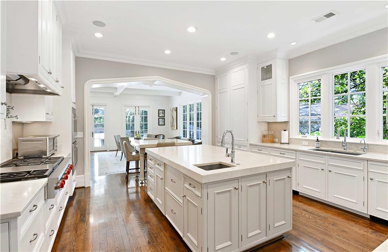
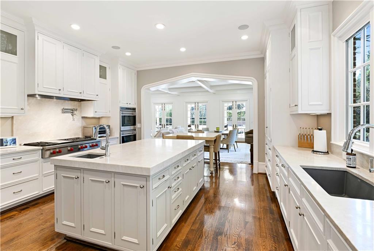
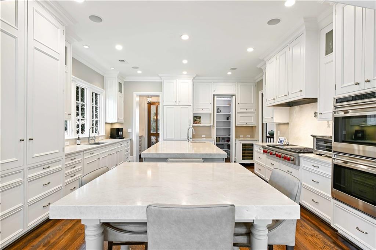
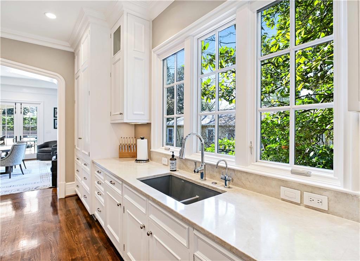
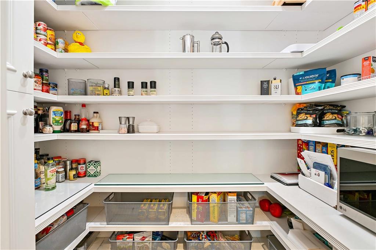
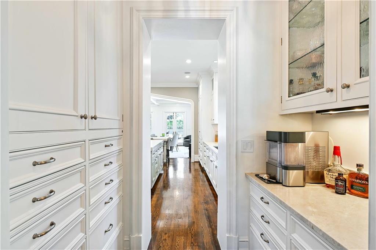
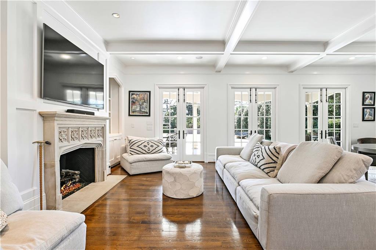
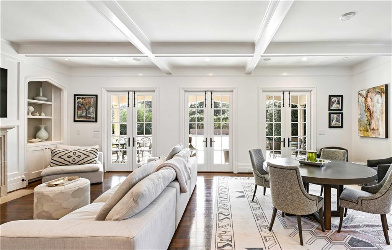
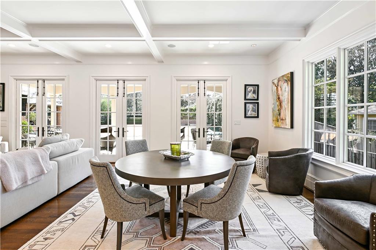
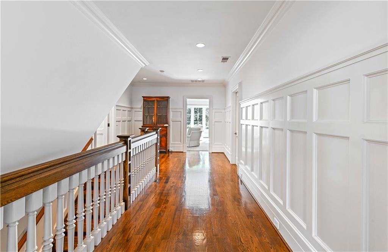
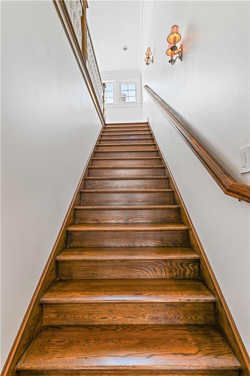
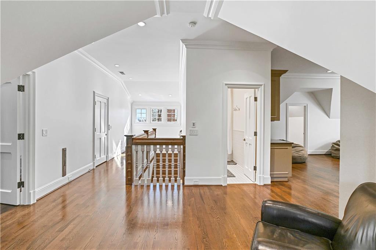
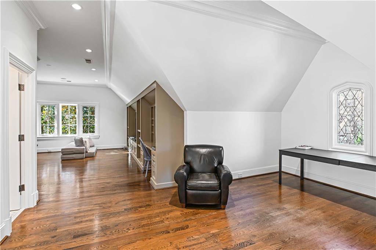
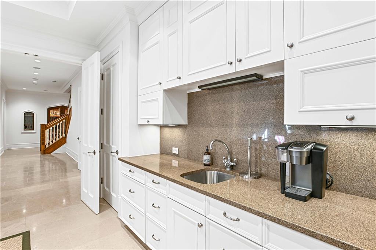
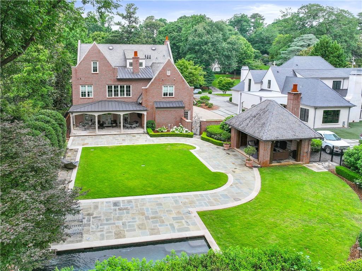
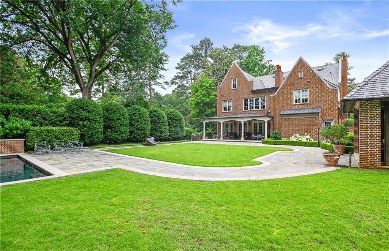
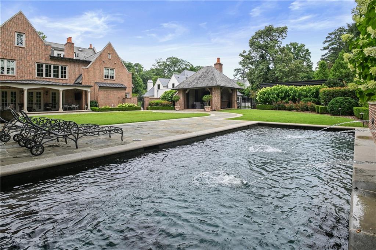
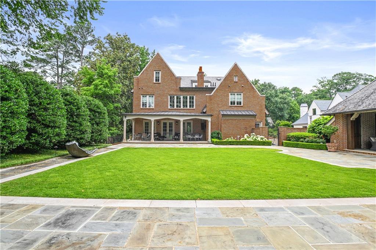
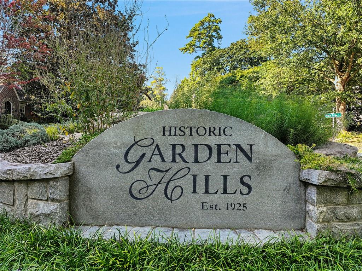
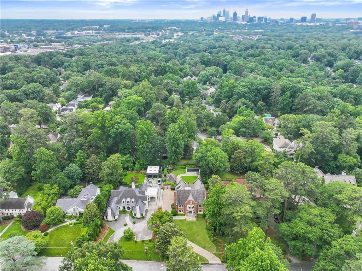
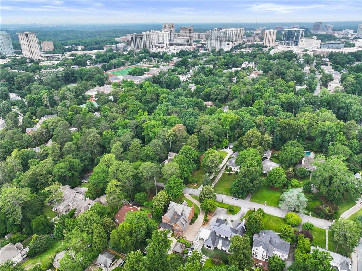
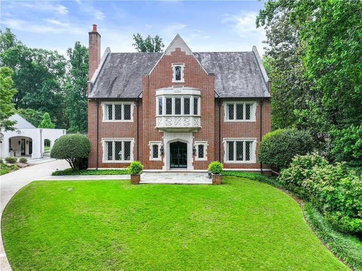
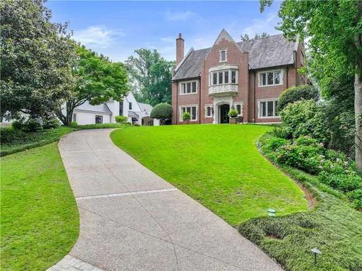
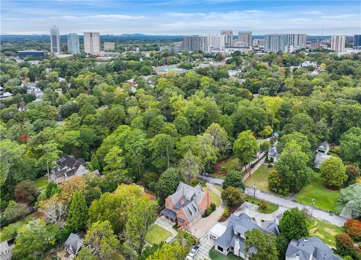
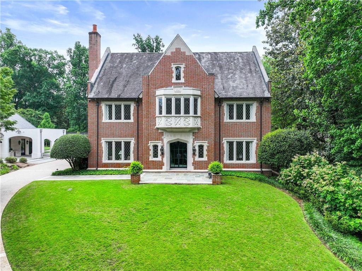
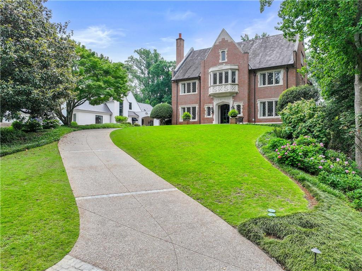
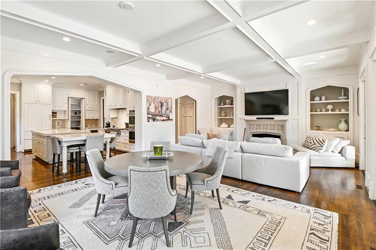
Located on one of the most sought out streets in the heart of Garden Hills in Buckhead. This is a rare opportunity to own a truly exceptional custom residence by William T. Baker, one of Atlanta’s most respected and celebrated luxury home designers. Thoughtfully designed and masterfully executed, this 9, 239 sq ft home reflects Baker’s signature blend of timeless architecture, refined craftsmanship, enduring quality, and modern luxury. Built in 2008, every detail speaks to intention, from the elegant proportions and classic lines to the seamless flow of living spaces designed for both grand entertaining and comfortable everyday living. This is a meticulously crafted estate where design, scale, and materials come together in perfect harmony. Set on Pine Tree Road, the property offers a sense of presence and privacy. This meticulously crafted estate is a legacy property, a home built to stand the test of time and a statement of quality, scale, and thoughtful design in one of Atlanta’s most coveted neighborhoods.

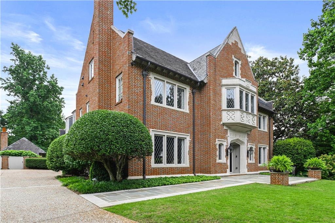
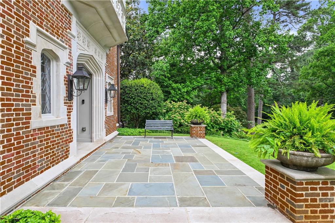
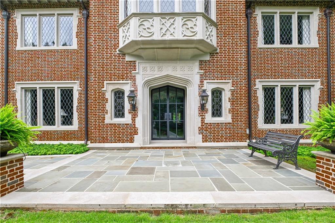
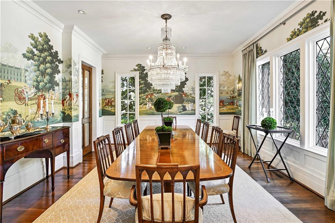
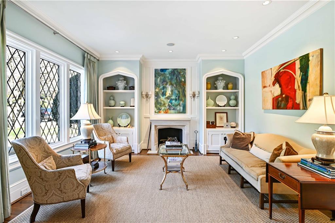
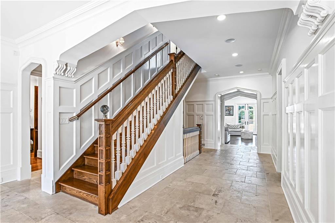
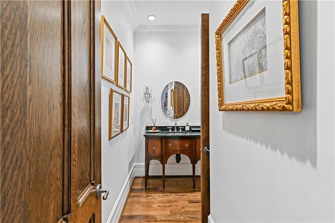
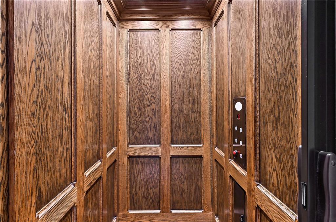
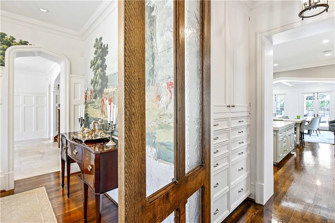
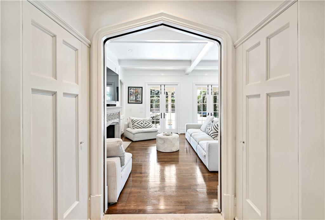
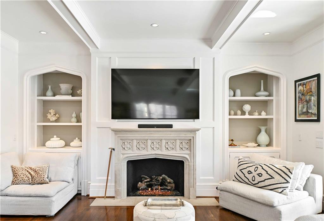
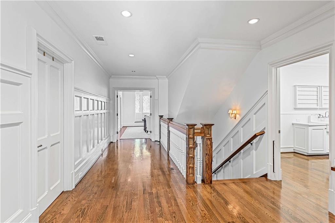
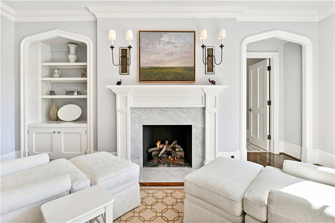
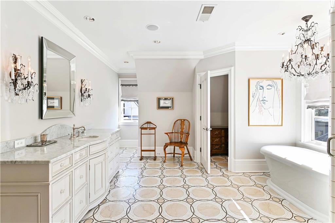
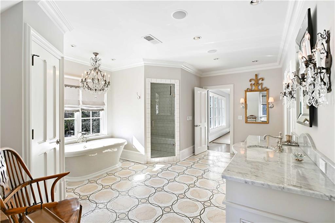
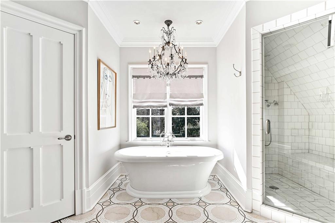
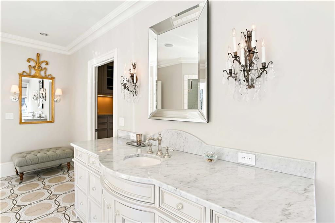
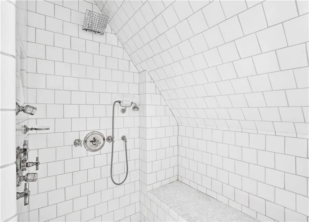
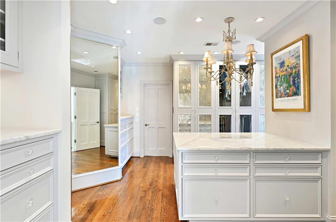
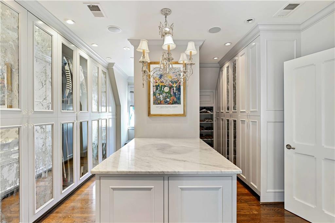
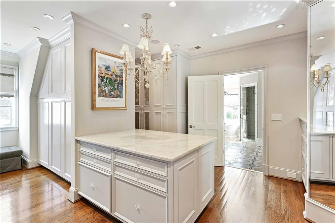
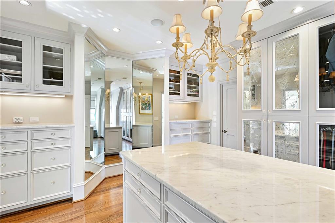
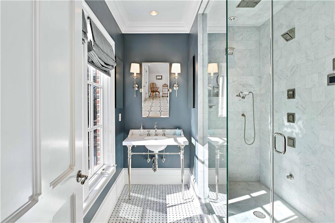
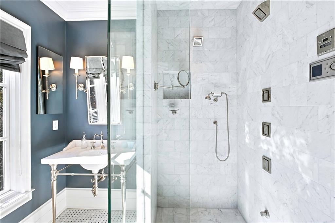
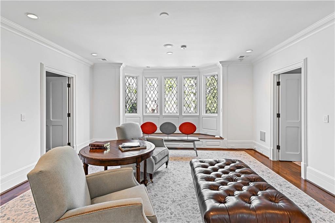
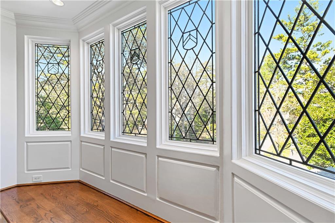
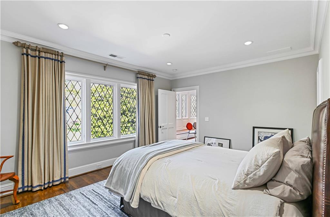
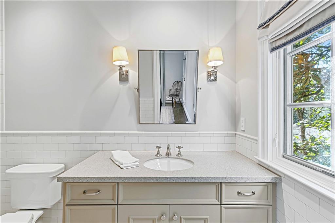
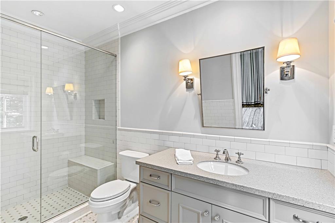
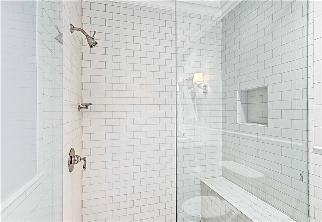
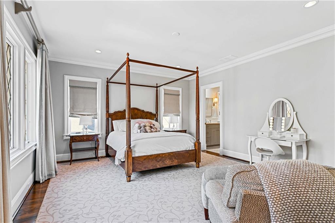
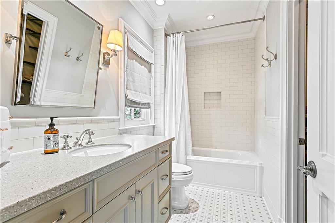
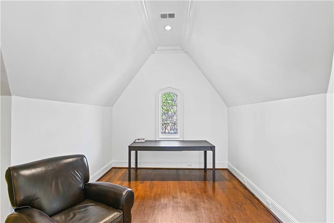
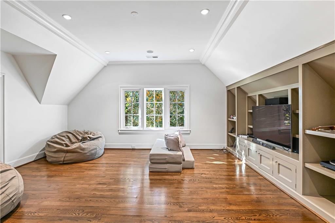
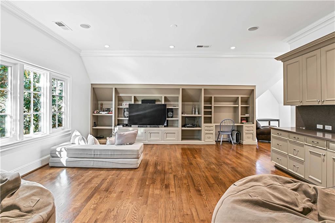
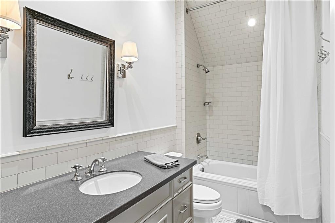
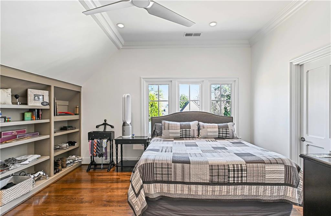
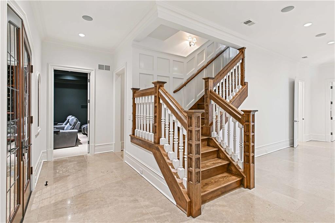
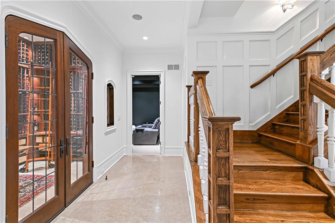
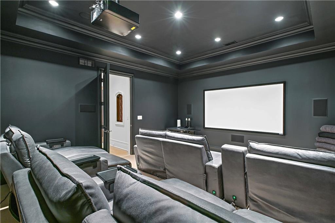
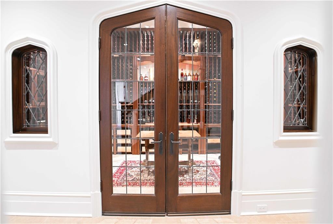
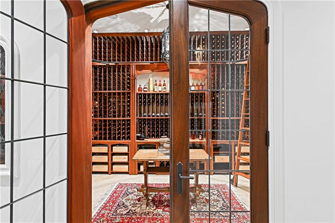
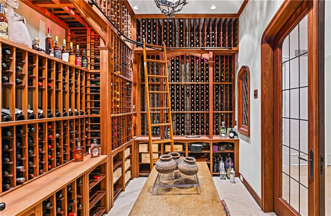
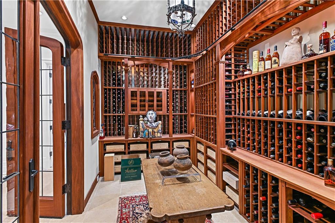
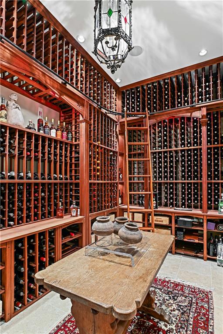
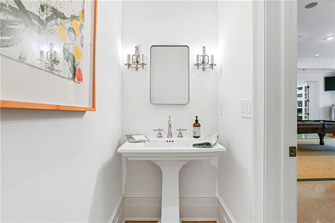
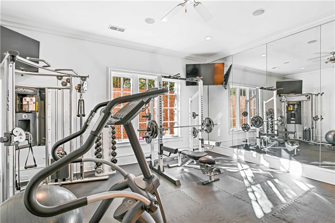
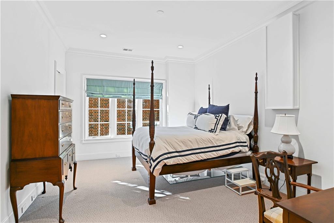
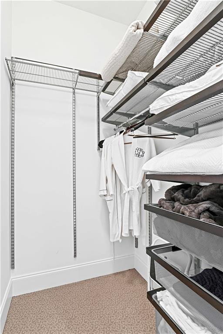
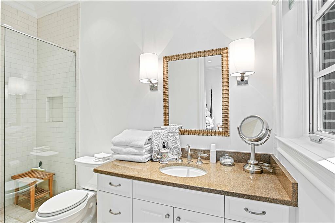
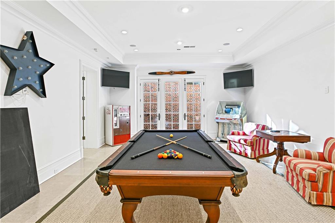
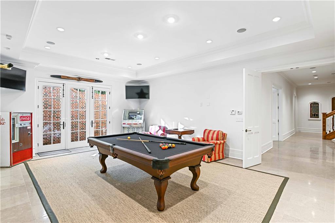
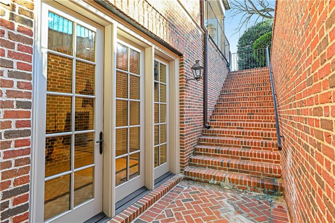
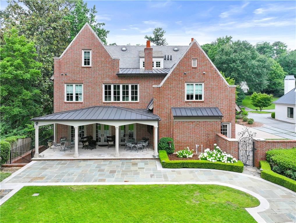
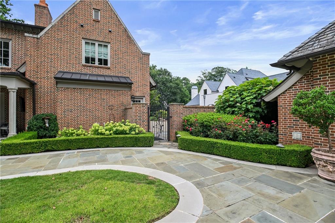
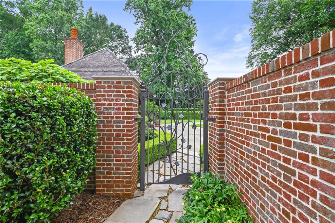
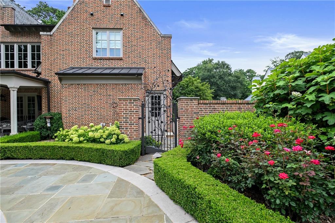
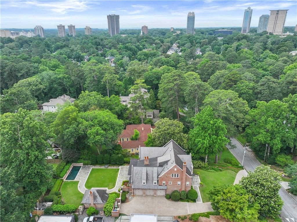
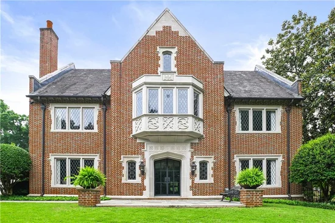
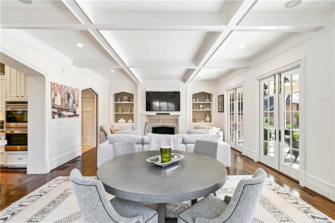
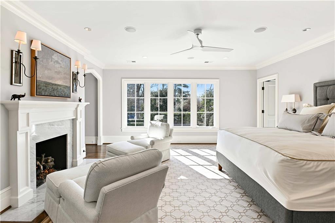
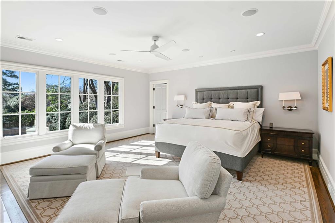
The residence features 6 bedrooms, 7 full baths, and 3 powder rooms, along with a full residential elevator serving all four levels. Architectural highlights include Flemish-bond brick, Indiana limestone, slate roof, diamond-paned leaded glass windows, a hand-carved limestone bay window, Gothic arched doorways, custom millwork, and multiple fireplaces. The primary suite on the second level offers a sitting area with fireplace, two custom walk-in closets, and two spa-style bathrooms with steam showers and heated floors. Entertaining spaces include a large formal dining room with de Gournay hand-painted wallpaper, media room with custom seating, home gym, recreation area with pool table, and a 2, 000-bottle temperature-controlled wine cellar with rolling ladder.

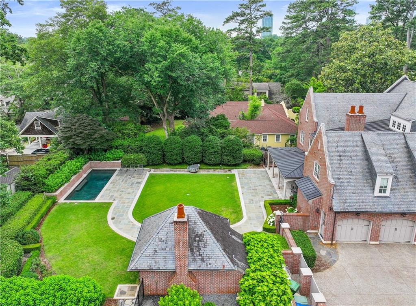
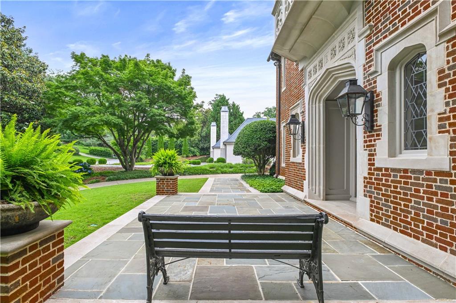
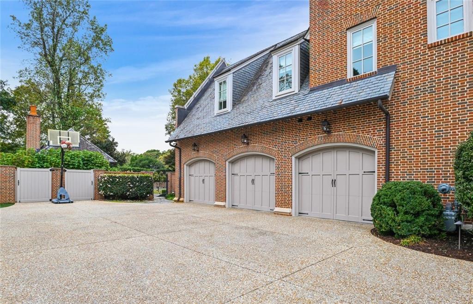
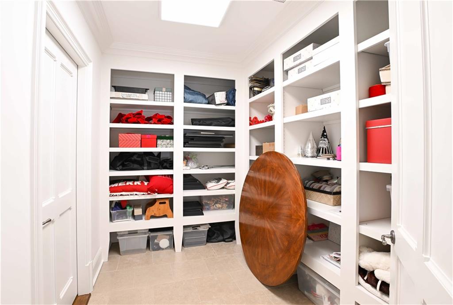
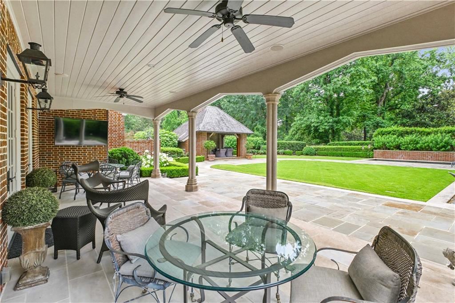
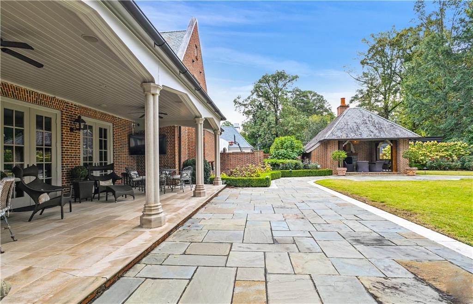
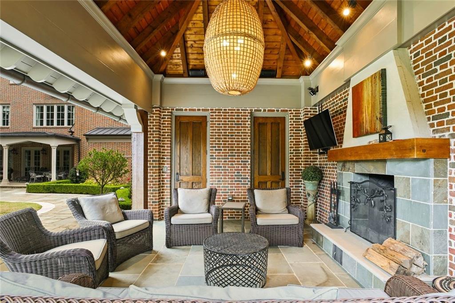
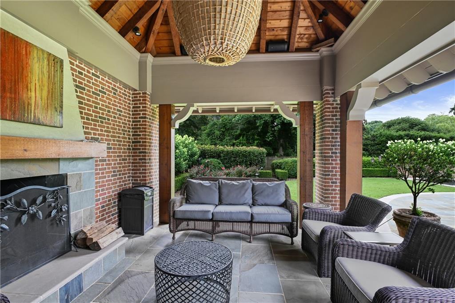
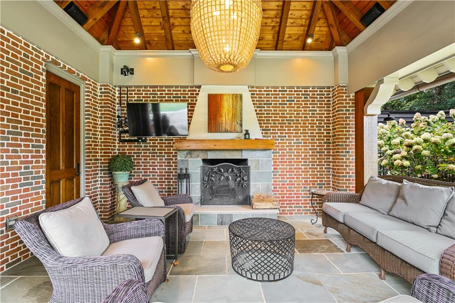
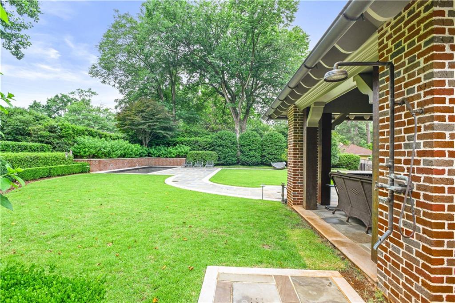
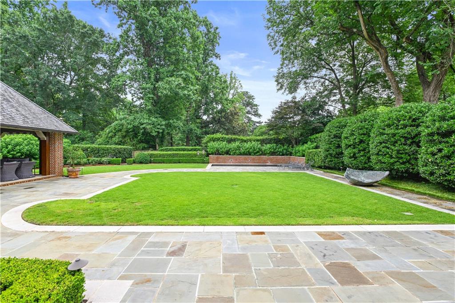
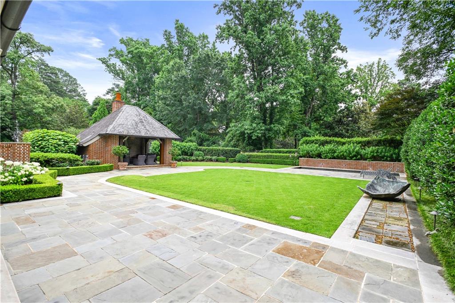
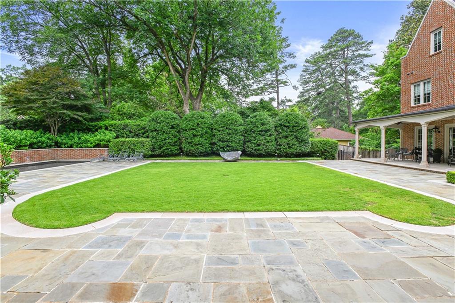
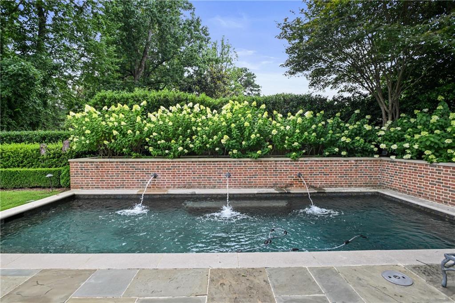
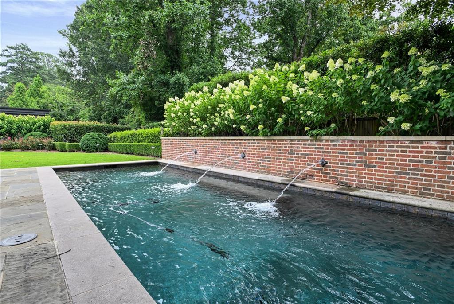
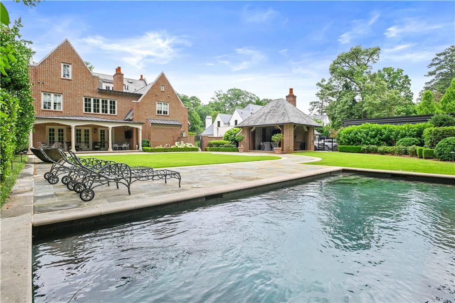
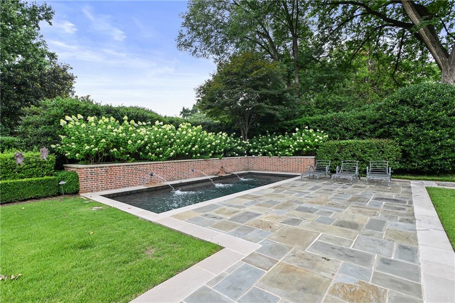
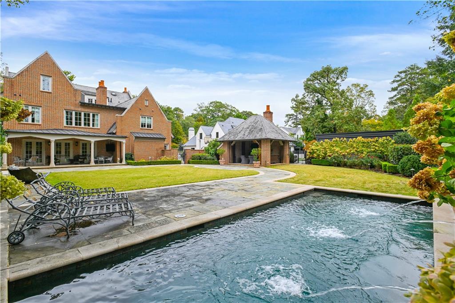
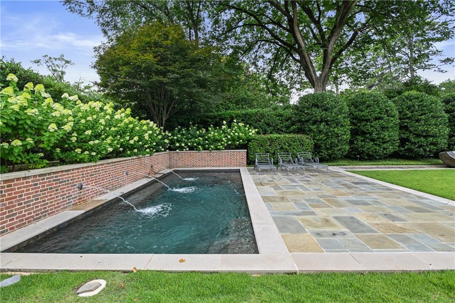
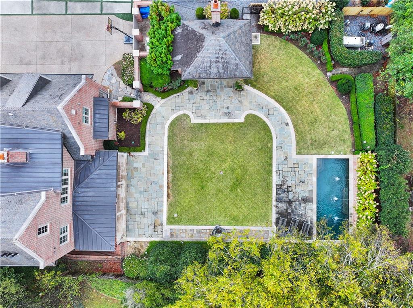
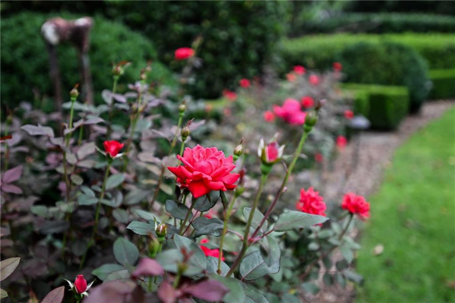
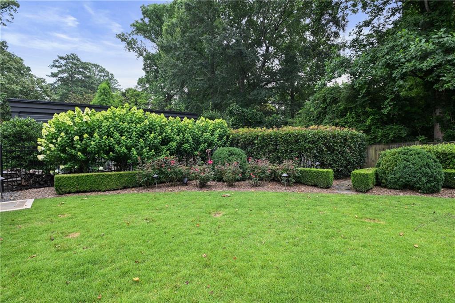
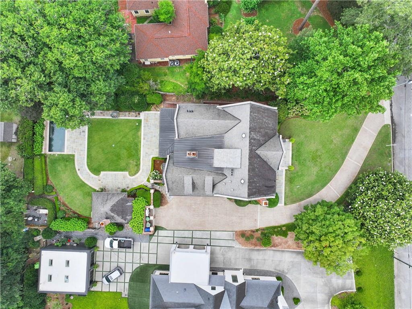
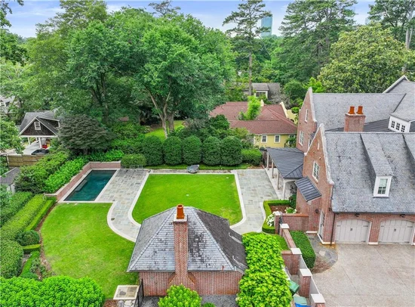
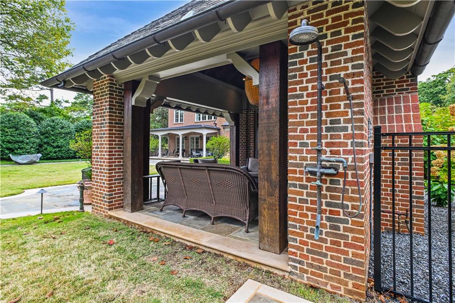
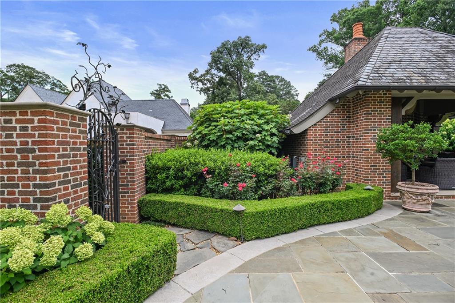
Outdoor living features include a heated swimming pool with fountains, covered porches, flagstone terrace, and an outdoor pavilion with fireplace powder room and outdoor shower. Additional highlights include an on-site generator, irrigation well, security system with cameras, speakers throughout, and a 3-car garage wired for an electric vehicle charger with additional finished storage.

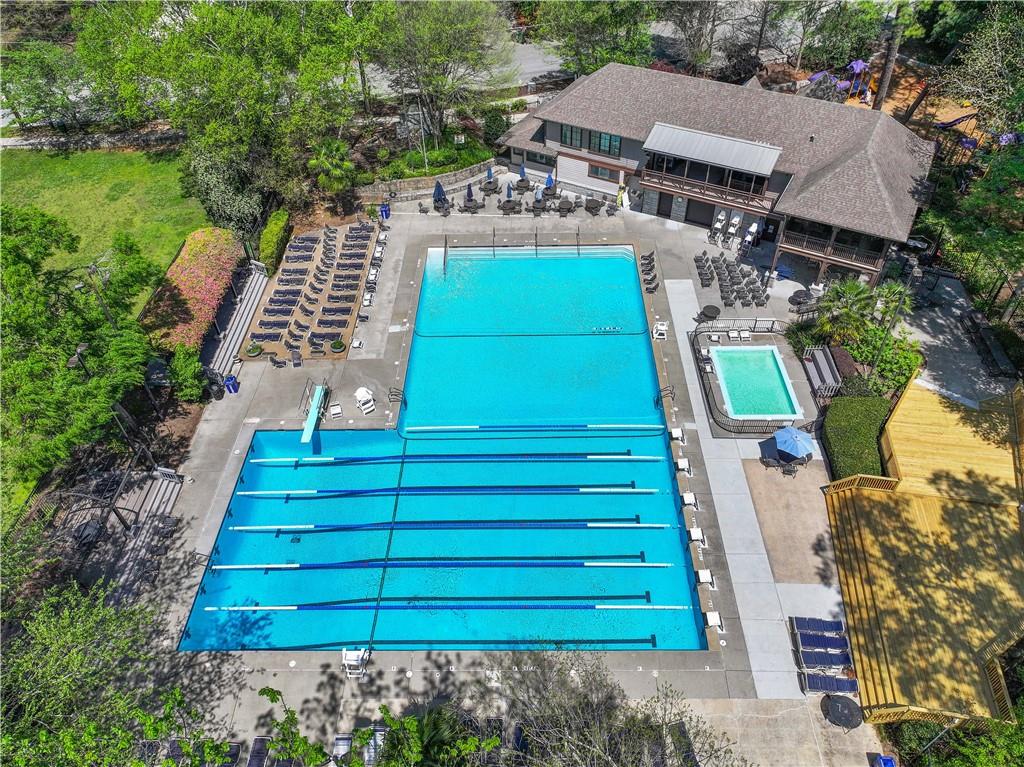
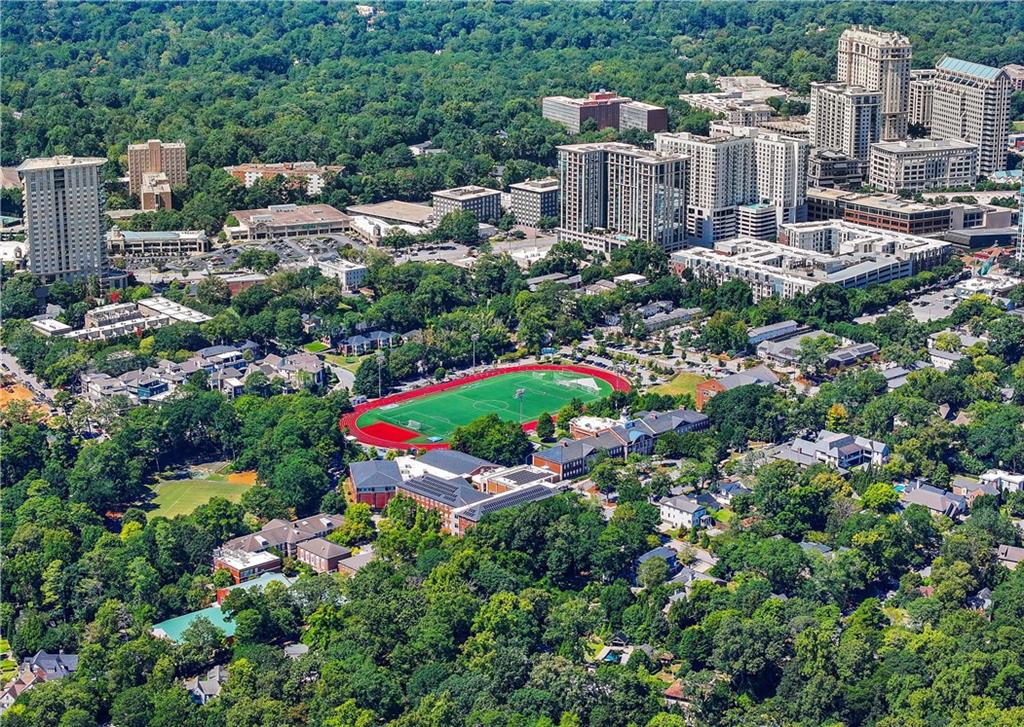
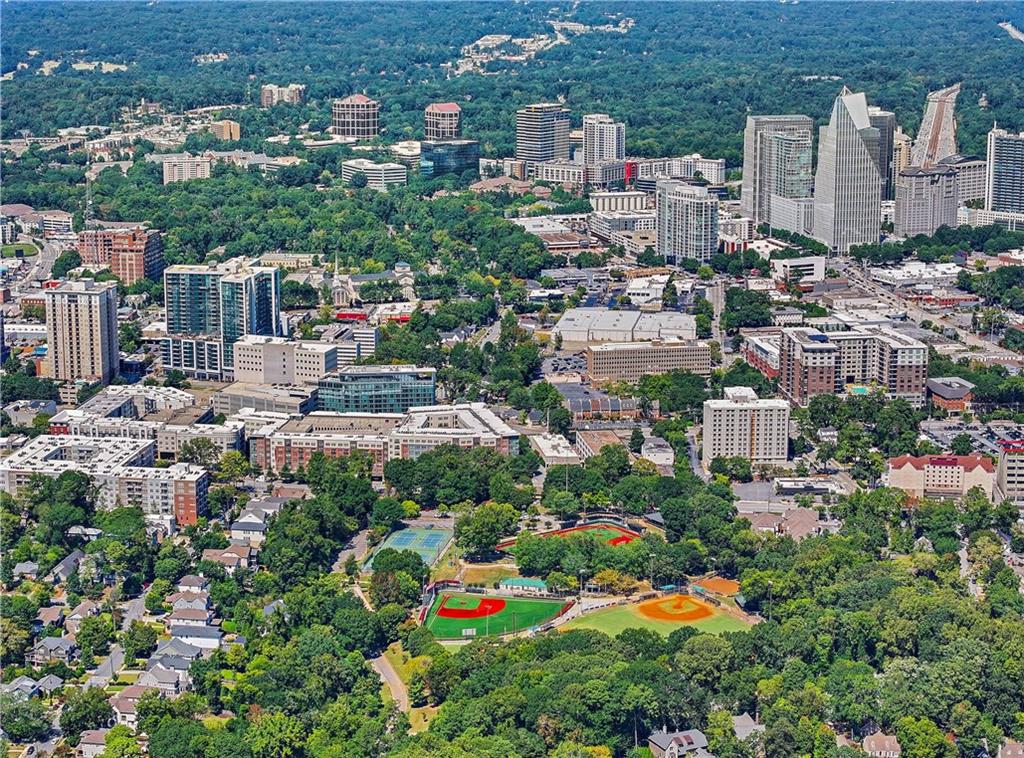
Steps from the Garden Hills pool, parks, private and public schools, luxury shopping, supermarkets, dining, and Buckhead’s premier amenities.

Ask a Local Expert

Property Highlights

Property Type
Residential
Property Sub Type
Single Family Residence
Architectural Style
Tudor
Bedrooms
6
Total Bathrooms
9
Acres
0.53
Year Built
2008
Condition
Resale
Cumulative Days On Market
84

Location

City/Township
Atlanta
View
Other
Subdivision
Garden Hills
County
Fulton - GA

Lake/Waterfront Information

Water Body Name
None
Waterfront Features
None

Property Details
Price
$4,900,000
Condition
Resale
Property Type
Residential
Property Sub Type
Single Family Residence

Building

Bedroom Features
Oversized Master, Sitting Room
Levels
Three Or More
Total Area
9,239

Community

Community Features
Clubhouse, Near Schools, Near Shopping, Near Trails/Greenway, Park, Playground, Pool, Swim Team, Other
Special Circumstances
None

Local Schools

Elementary School
Garden Hills
Middle School
Willis A. Sutton
High School
North Atlanta

Interior Features

Bedrooms and Bathrooms

Total Bathrooms
9
Full Bathrooms
7
1/2 Bathrooms
2
Bedrooms
6

Rooms and Basement

Basement Features
Daylight, Exterior Entry, Finished, Finished Bath, Full, Interior Entry

Appliances

Appliances
Dishwasher, Disposal, Dryer, Gas Cooktop, Microwave, Refrigerator, Washer

Interior Features

Interior Features
Beamed Ceilings, Bookcases, Crown Molding, Elevator, Entrance Foyer, High Ceilings 10 ft Lower, High Ceilings 10 ft Main, High Ceilings 10 ft Upper, High Speed Internet, His and Hers Closets, Walk-In Closet(s)
Flooring
Hardwood, Stone, Tile
Laundry Features
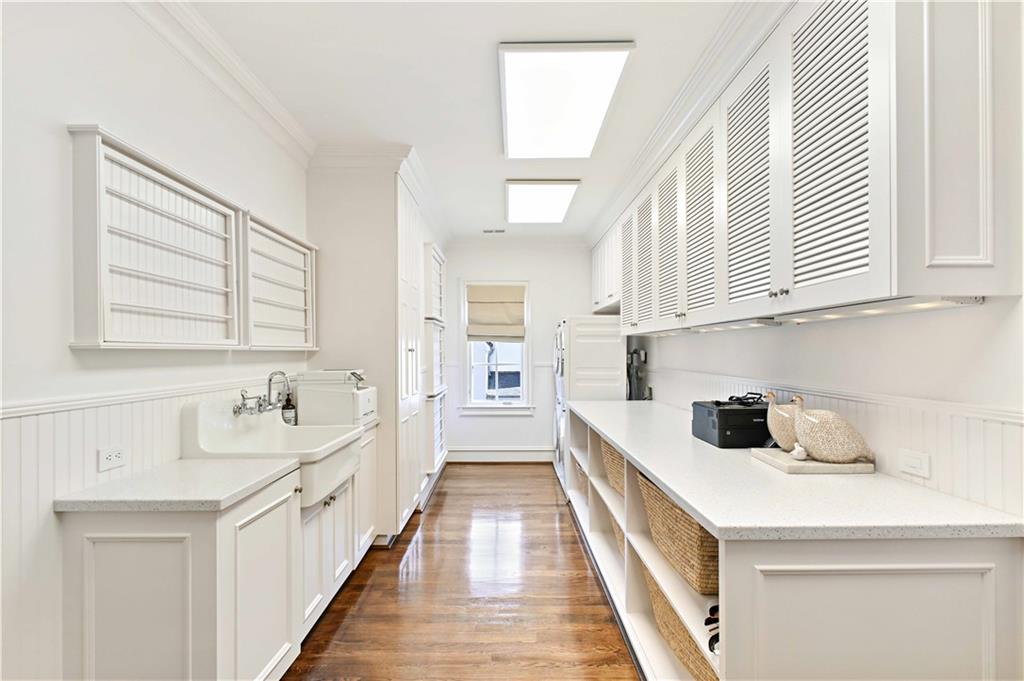
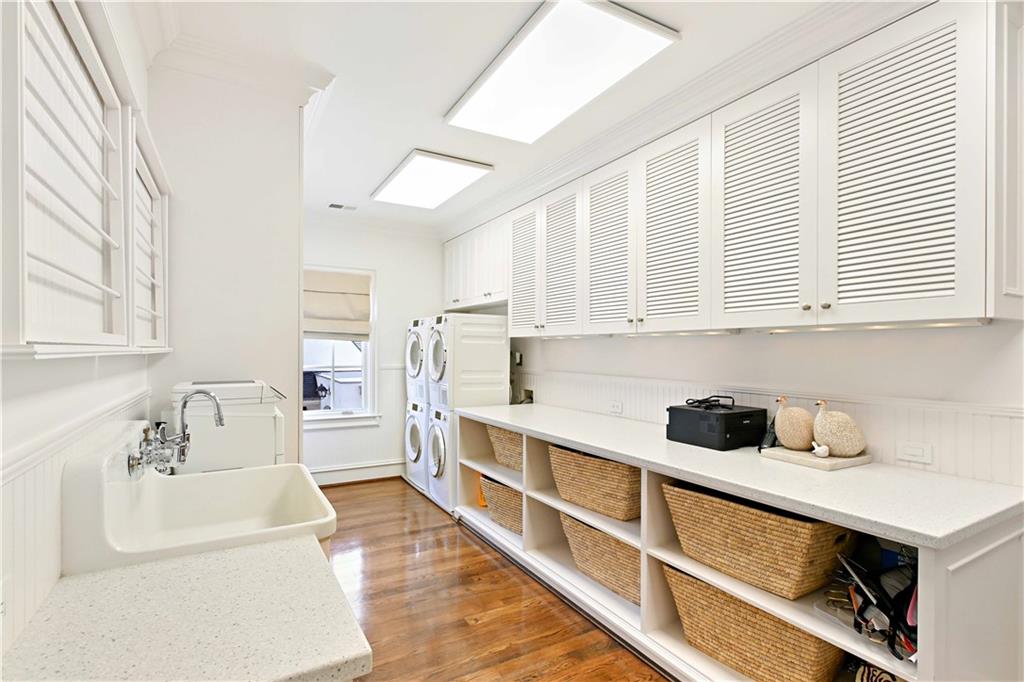
Laundry Room, Sink, Upper Level
Accessibility Features
Accessible Elevator Installed
Window Features
Double Pane Windows, Window Treatments
Security Features
Closed Circuit Camera(s), Security System Owned
Electic
110 Volts, 220 Volts in Garage
Fireplace Features
Family Room, Living Room, Master Bedroom, Outside

Heating and Cooling

Heating Features
Central
Fireplaces
4

Building Details
Construction

Architectural Style
Tudor
Year Built
2008
Foundations
Brick/Mortar
Common Walls
No Common Walls
Materials
Construction Materials
Brick
Roof
Slate

Terms

Terms

Cumulative Days On Market
84

Taxes

Tax

Tax (Annual)
$33,833

Heating, Cooling & Utilities

Cooling Features
Central Air

Utilities

Utilities
Cable Available, Electricity Available, Natural Gas Available, Phone Available, Sewer Available, Water Available
Sewer
Public Sewer

Green Energy

Energy Efficiency Features
Thermostat

Utilities

Water Source
Public

Green Energy

Green Energy Features
None

Lot

Acres
0.53
Lot Dimensions
104x246x104x246
Lot Features
Back Yard, Front Yard, Landscaped, Level, Sprinklers In Front, Sprinklers In Rear
Road Surface
Paved
Road Frontage
City Street

Exterior Features

Exterior Features
Courtyard, Garden, Gas Grill, Private Yard
Patio And Porch Features
Covered, Patio, Rear Porch, Terrace
Fencing
Back Yard, Fenced
Horse Amenities
None

Parking

Garage Capacity
3
Parking Features
Attached, Driveway, Garage, Garage Door Opener, Level Driveway

Pool Features

Pool Features
Heated, In Ground
Spa Features
None
Listed by Compass
Listing Data last updated 09/26/2026 07:00 pm
Get a Link to this Property: Copy To Clipboard
QR Code link to this property

Phone:
Connect with:

Payment Calculator

per month. fixed. % interest.
$
%
$
%
Principal & Interest
+ Home Insurance
+ Property Tax
+ HOA Fees
per month
Total interest paid over s will be:
All estimates and provided for informational purposes only. Actual amounts may vary. The output of the tool is not a loan offer or solicitation, nor is it financial or legal advice. Information, rates, programs and loan scenarios shown are for example only as of 26-Sep-2026 and are subject to change without notice. Interest rates provided by the St. Louis Federal Reserve Economic Data (FRED). All products are subject to credit and property approval. Not all products are available in all states or for all loan amounts. Other restrictions and limitations apply. Contact your preferred lender for the pricing associated with your specific transaction. Calculations are generated by Open Source mortgage calculation software tools using common mathematical formulas. All calculations should be independently verified.
Get Walk Score Content

Property History

9 days ago
Property information last updated
25 days ago
Date of last price change
109 days ago
Status Active. This is the date the listing was placed on market.
Cumulative Days on Market: 109 days (includes prior listings) · Currently listed since June 9, 2026. Data provided by the MLS.

Similar Properties