Property Details

Start of property details
Share this property:
1727 W Paces Ferry Road NW
Atlanta, GA 30327
FOR SALE · Active
$5,495,000
$1,077 / Sqft
5
Beds
5
Baths
2
Garage
5,103
Sqft
5.71
Acres
MLS# 7781547
Cumulative Days on Market: 131 · Includes prior listings · Currently listed since 06/04/26 · Data provided by the MLS.

Property Description

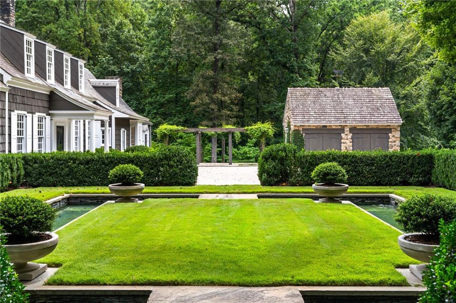
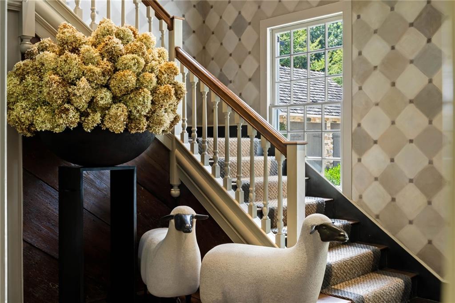
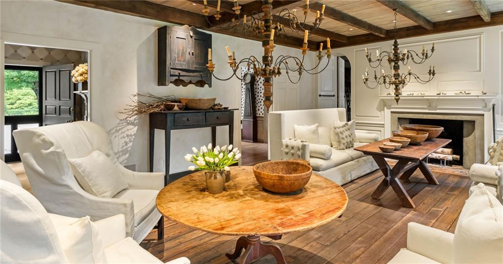
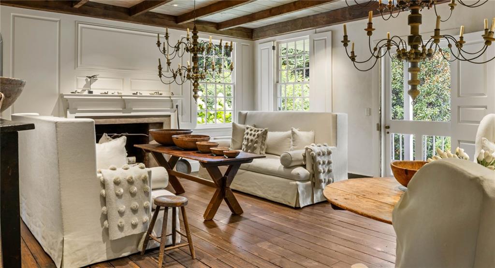
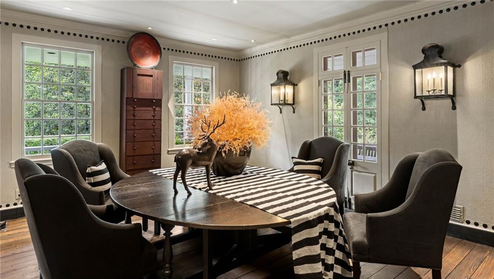
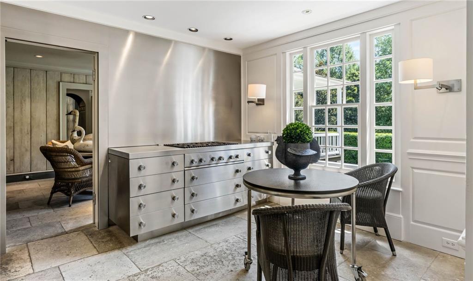
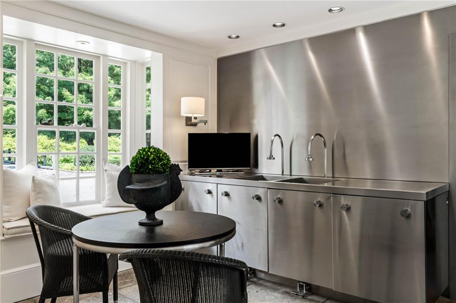
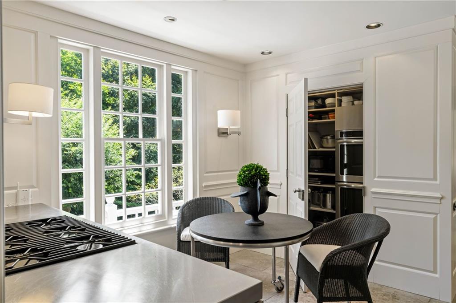
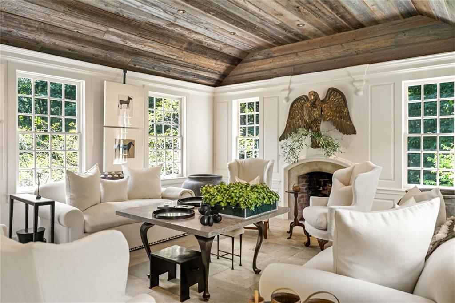
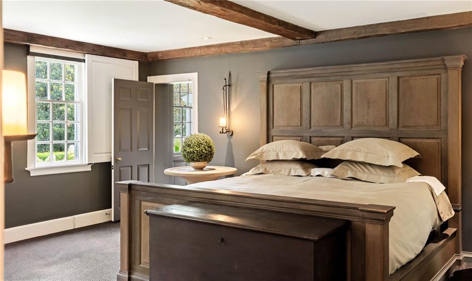
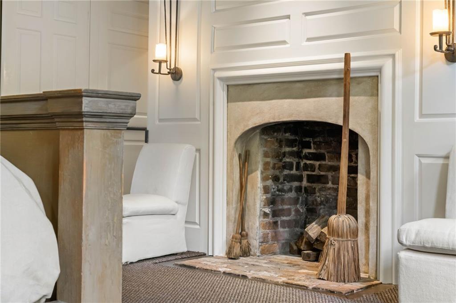
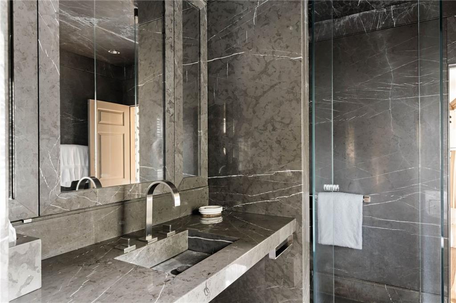
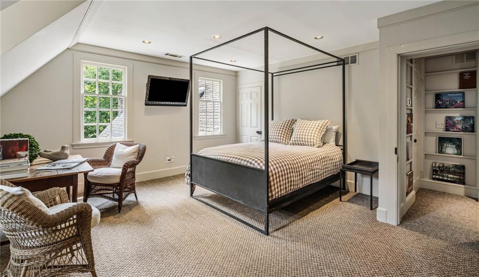
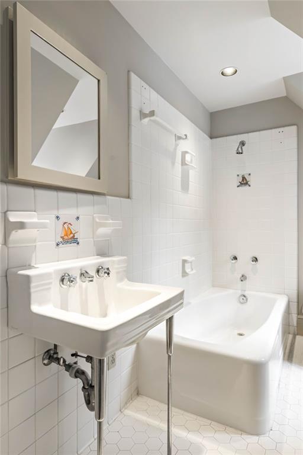
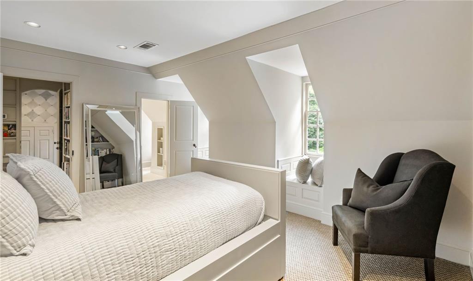
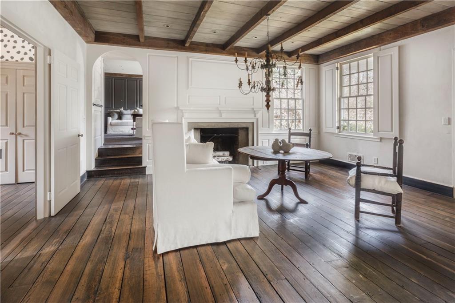
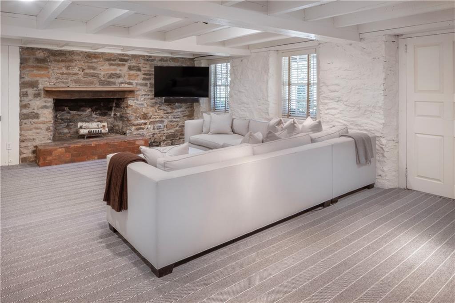
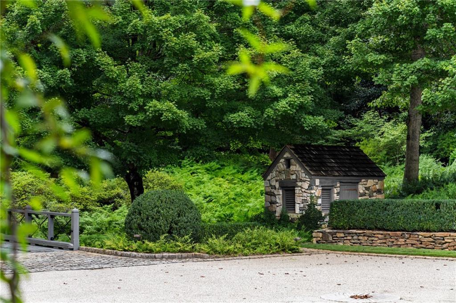
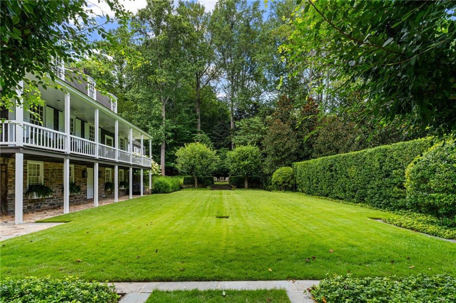
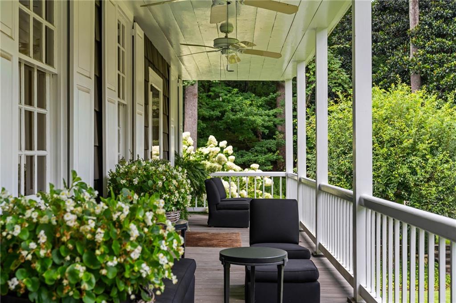
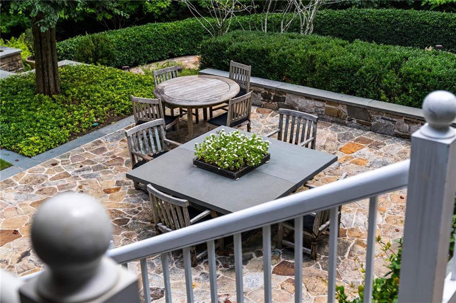
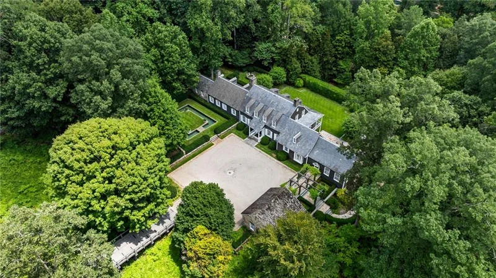
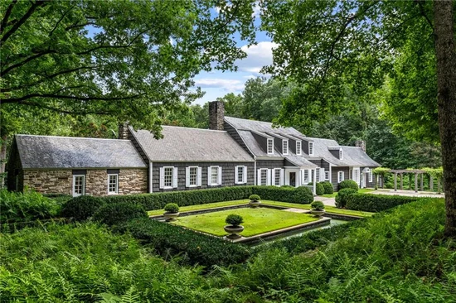
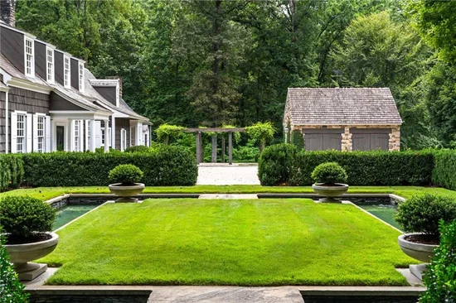
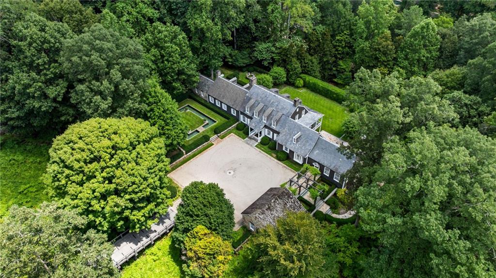
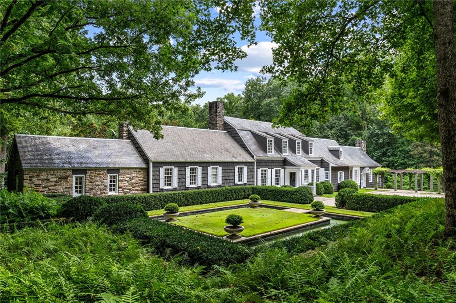
Many believe this is the most beautiful property in Buckhead. Priced for lot value. This unique house was originally designed by noted Atlanta architect Jimmy Means. Additions and renovations were the work of Norman Askins, and the overall design was directed by interior designer and owner Nancy Braithwaite. The house is a copy of a historic Connecticut farmhouse and was originally built in 1967. Jimmy Means used historic antiques heart pine floors, reclaimed old beams and old slate on the roof to insure the authenticity of his design. Under the guidance of Braithwaite additions and renovations were made in 1997 that include a totally renovated kitchen including unique custom designed stainless steel cabinets placed into a traditional room setting with historically paneled walls and pantries which hide the ovens, refrigerator and cooking accessories. A light filled family room was also added off the kitchen and lastly a large primary bath and dressing room was added off the primary bedroom. During the renovation, care was taken to use historic building materials including antique wooden beams and barn siding, antiques stone floors and a hand carved antique fireplace consistent with Jimmy Means original approach. Also added were out buildings including a garage, a winding gravel driveway, two bridges, the first stone and the second a charming wooden bridge which leads you up to the house, all built by Bonner Construction. The result is a unique, but edgy house. The setting is supremely private and stunningly beautiful. There are five fireplaces, a full house generator, and a beautiful two car garage. The house sits on 5.5 +\- acres (2 parcels) and is accessed by way of a beautiful country lane down a winding drive. There are five bedrooms, four full baths, and a powder room. living room, dining room, with an extra room off the living room available as a music room, office or extra bedroom and a breakfast room, in addition to the kitchen and family room. There is also a lower level with a large playroom and an exercise room. The property has been beautifully landscaped by Willian T Smith Landscape, Architect and features mass amounts of flowing ferns as you enter this very private enclave .Featured in numerous books and magazines this property offers a rare opportunity to live in a beautiful home in a very private country like setting inside the city.

Property Highlights

Property Type
Residential
Property Sub Type
Single Family Residence
Architectural Style
Cape Cod
Bedrooms
5
Total Bathrooms
5
Acres
5.71
Year Built
1967
Condition
Resale
Cumulative Days On Market
78

Location

City/Township
Atlanta
View
Trees/Woods
Subdivision
Buckhead
County
Fulton - GA

Lake/Waterfront Information

Water Body Name
None
Waterfront Features
None

Property Details

Price
$5,495,000
Condition
Resale
Property Type
Residential
Property Sub Type
Single Family Residence

Building

Bedroom Features
Master on Main, Sitting Room
Levels
Two
Total Area
5,103

Community

Community Features
Near Public Transport, Near Schools, Near Shopping
Special Circumstances
None

Local Schools

Elementary School
Jackson - Atlanta
Middle School
Willis A. Sutton
High School
North Atlanta

Interior Features

Bedrooms and Bathrooms

Total Bathrooms
5
Full Bathrooms
4
1/2 Bathrooms
1
Bedrooms
5
Bedrooms on Main Level
2

Rooms and Basement

Basement Features
Exterior Entry, Finished, Full, Interior Entry, Walk-Out Access

Appliances

Appliances
Dishwasher, Disposal, Double Oven, Electric Cooktop

Interior Features

Interior Features
Beamed Ceilings, Entrance Foyer, High Speed Internet, His and Hers Closets, Walk-In Closet(s)
Flooring
Hardwood
Laundry Features
In Basement, Laundry Room, Lower Level
Accessibility Features
None
Window Features
None
Security Features
Security Gate, Security System Owned
Electic
None
Fireplace Features
Family Room, Gas Starter, Living Room, Master Bedroom

Heating and Cooling

Heating Features
Natural Gas, Zoned
Fireplaces
5

Building Details

Construction

Architectural Style
Cape Cod
Year Built
1967
Foundations
None
Common Walls
No Common Walls

Materials

Construction Materials
Cedar
Roof
Slate

Terms

Terms

Cumulative Days On Market
78

Taxes

Tax

Tax (Annual)
$21,674

Heating, Cooling & Utilities

Cooling Features
Central Air

Utilities

Utilities
Cable Available, Electricity Available, Natural Gas Available, Water Available
Sewer
Septic Tank

Green Energy

Energy Efficiency Features
None

Utilities

Water Source
Public, Well

Green Energy

Green Energy Features
None

Lot

Acres
5.71
Lot Dimensions
x
Lot Features
Back Yard, Front Yard, Landscaped, Level, Sloped, Wooded
Road Surface
None
Road Frontage
City Street

Exterior Features

Exterior Features
Private Entrance, Private Yard, Rear Stairs
Patio And Porch Features
Covered, Rear Porch
Fencing
None
Horse Amenities
None

Parking

Garage Capacity
2
Parking Features
Detached, Garage, Garage Faces Side, Level Driveway, Parking Pad

Pool Features

Pool Features
None
Spa Features
None
Listed by Beacham and Company
Listing Data last updated 10/13/2026 06:40 pm
Get a Link to this Property: Copy To Clipboard
QR Code link to this property

Phone:
Connect with:

Payment Calculator

per month. fixed. % interest.
$
%
$
%
Principal & Interest
+ Home Insurance
+ Property Tax
+ HOA Fees
per month
Total interest paid over s will be:
All estimates and provided for informational purposes only. Actual amounts may vary. The output of the tool is not a loan offer or solicitation, nor is it financial or legal advice. Information, rates, programs and loan scenarios shown are for example only as of 13-Oct-2026 and are subject to change without notice. Interest rates provided by the St. Louis Federal Reserve Economic Data (FRED). All products are subject to credit and property approval. Not all products are available in all states or for all loan amounts. Other restrictions and limitations apply. Contact your preferred lender for the pricing associated with your specific transaction. Calculations are generated by Open Source mortgage calculation software tools using common mathematical formulas. All calculations should be independently verified.
Get Walk Score Content

Property History

Yesterday
Property information last updated
53 days ago
Date of last price change
131 days ago
Status Active. This is the date the listing was placed on market.
Cumulative Days on Market: 131 days (includes prior listings) · Currently listed since June 4, 2026. Data provided by the MLS.

Similar Properties