Property Details

Start of property details
Share this property:
625 Willeo Road
Roswell, GA 30075
FOR
SALE
$2,989,000
Active
7
Beds
7
Baths
4
Garage
7,462
Sqft
1.11
Acres
MLS# 7777315
Cumulative Days on Market: 123 · Includes prior listings · Currently listed since 06/13/26 · Data provided by the MLS.

Property Description

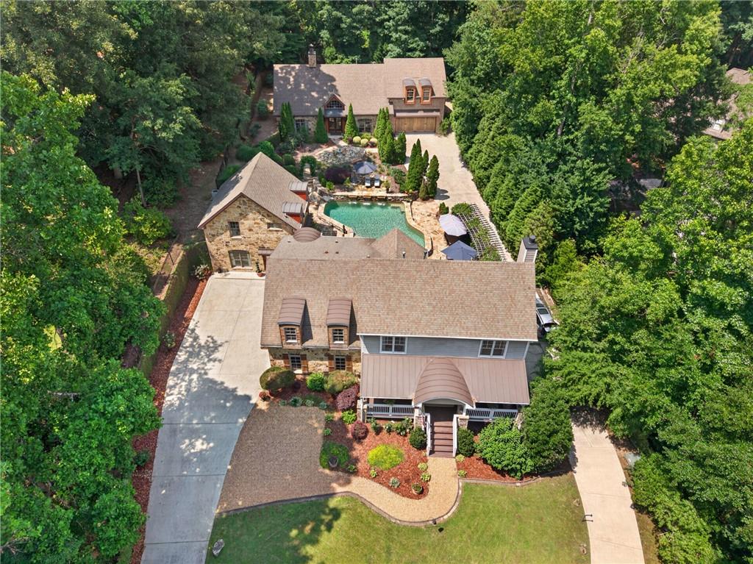
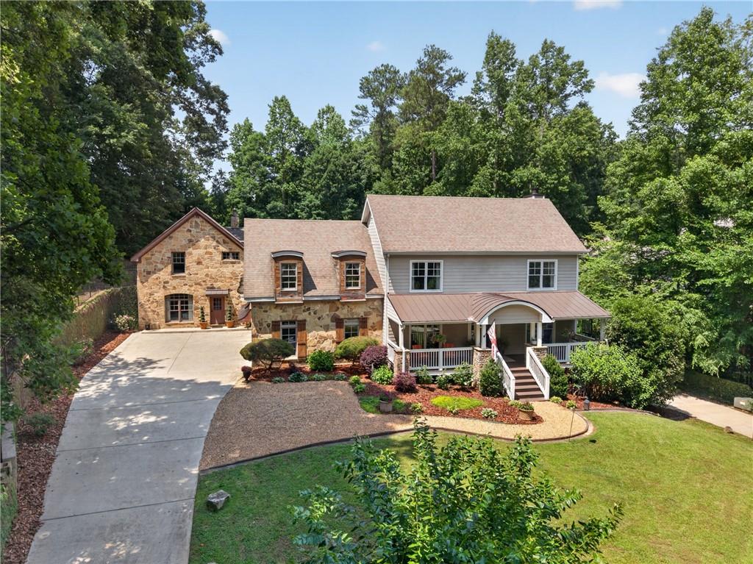
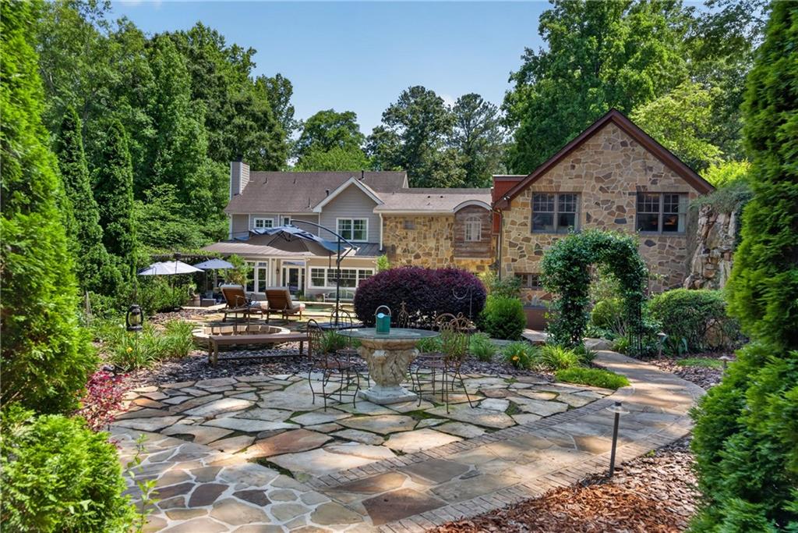
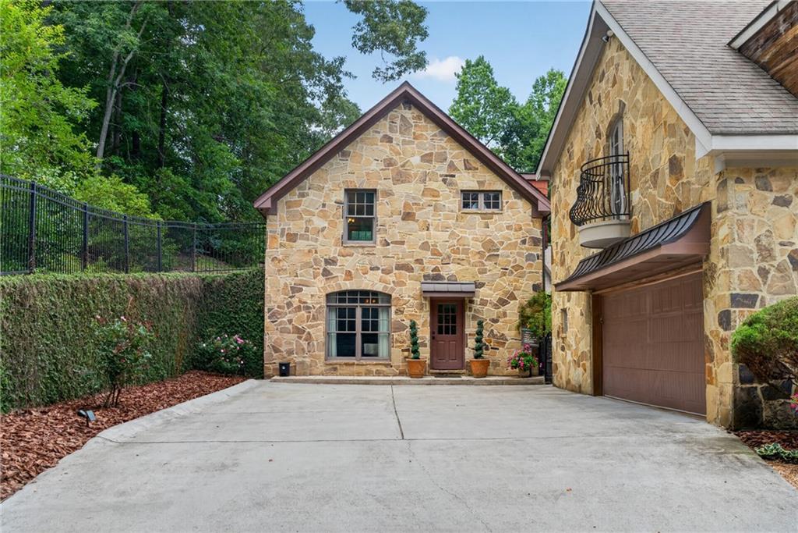
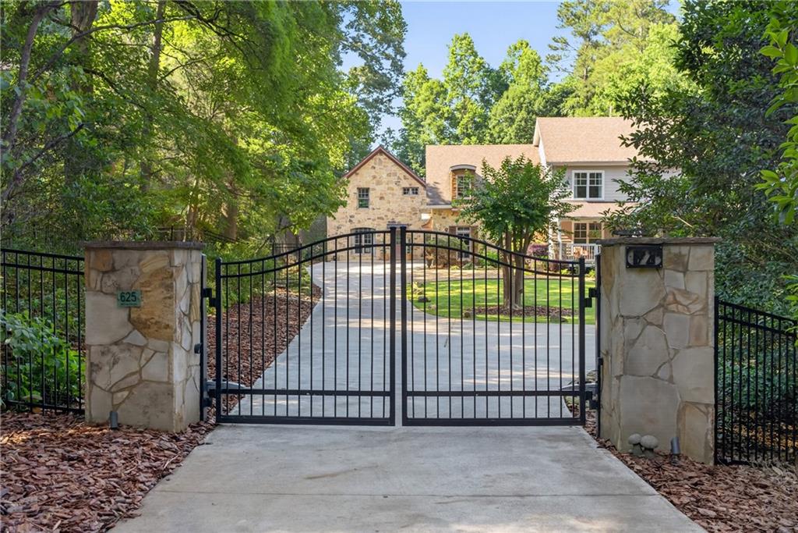
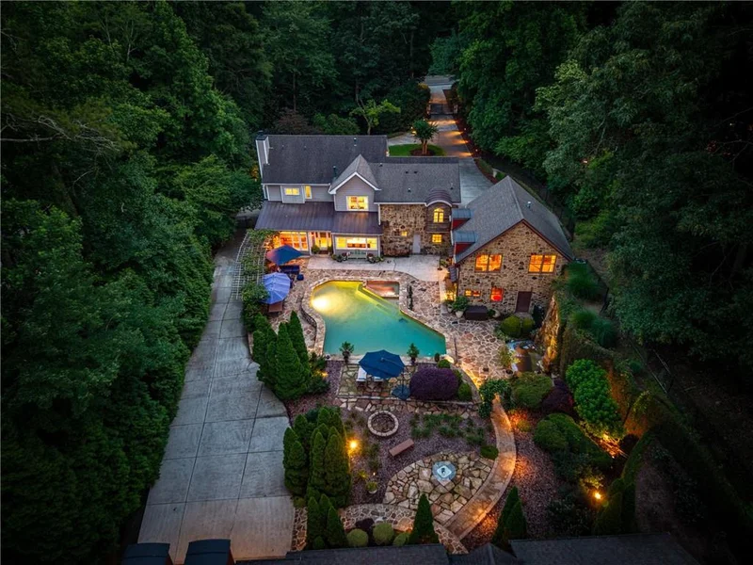
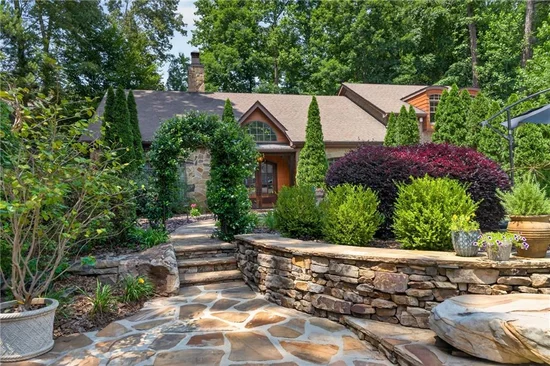
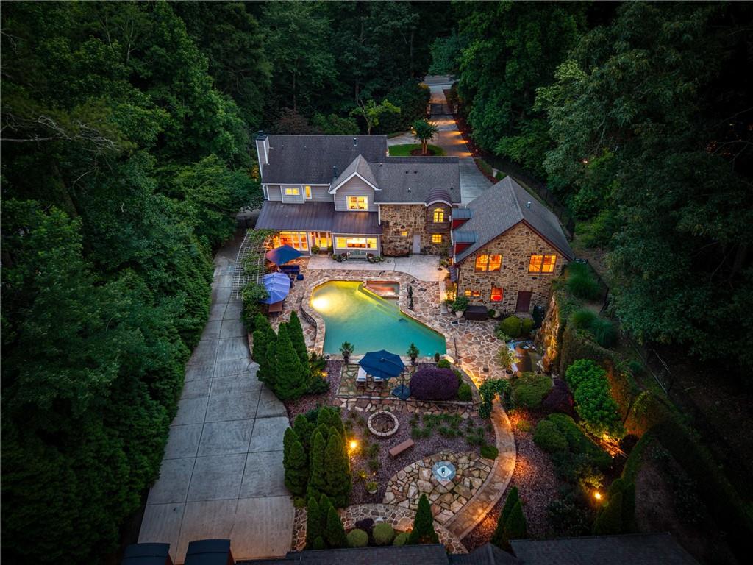
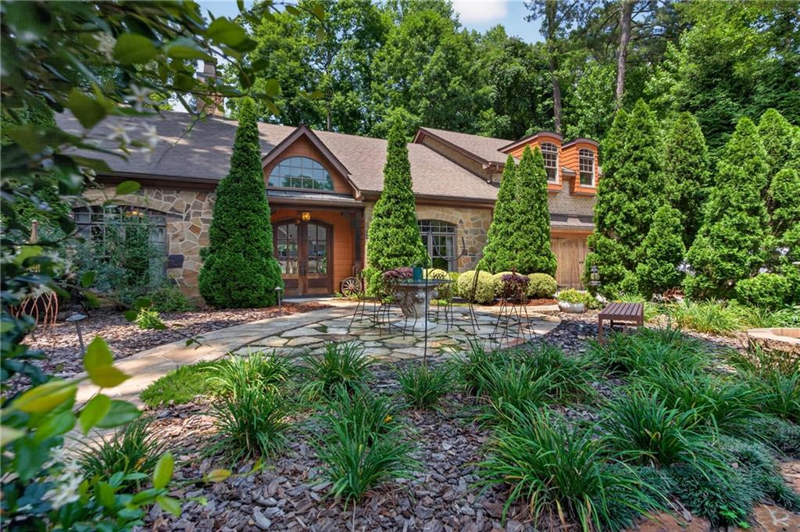
Reduced and ready to sell! A rare opportunity to own one of Roswell's most distinctive gated estates. Thoughtfully designed with ample space for all (Main house, Guest House, Pool House - all 3 structures offer a ton of versatility for different uses such as home office, artist studio, generational living, live in Au paire). This exceptional property offers unparalleled flexibility for creating space or simply for a haven for your family and friends to enjoy daily resort style living. Private and spectacular with charm at every step!
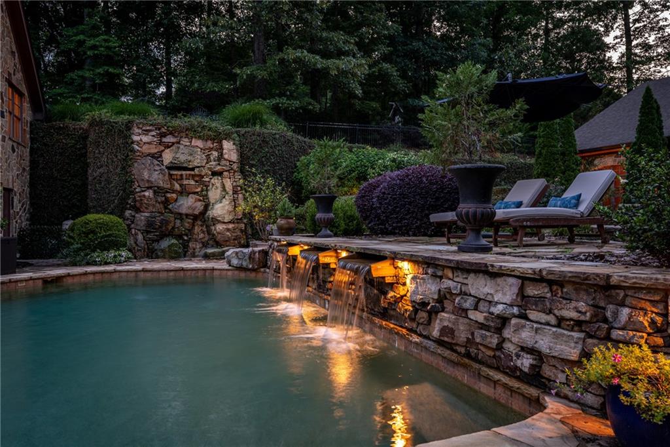
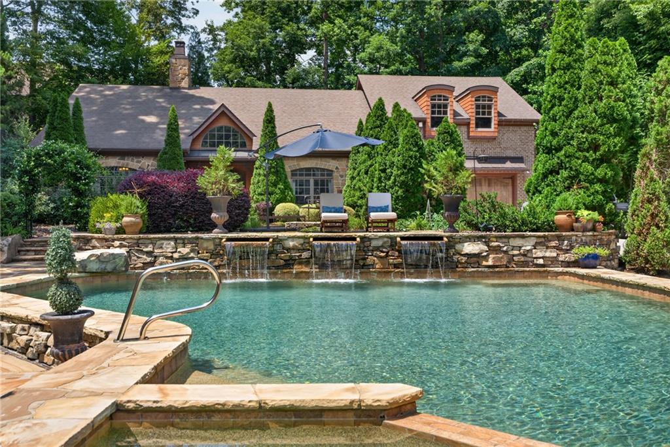
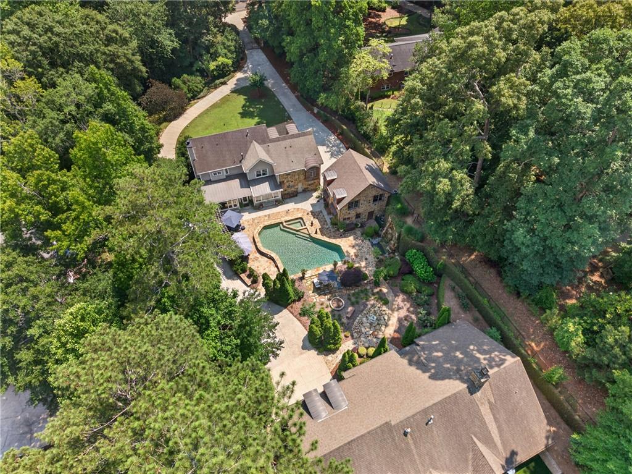
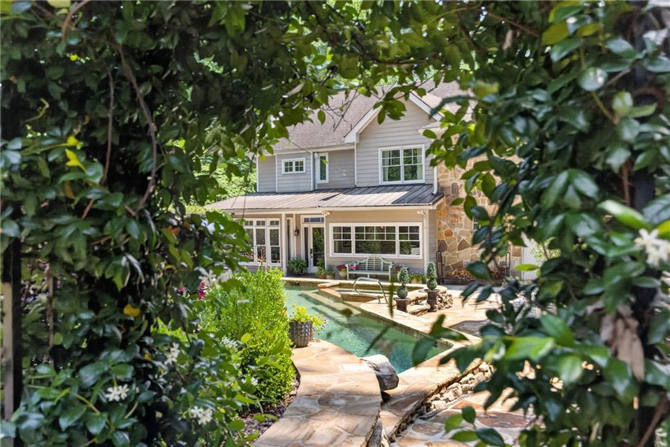
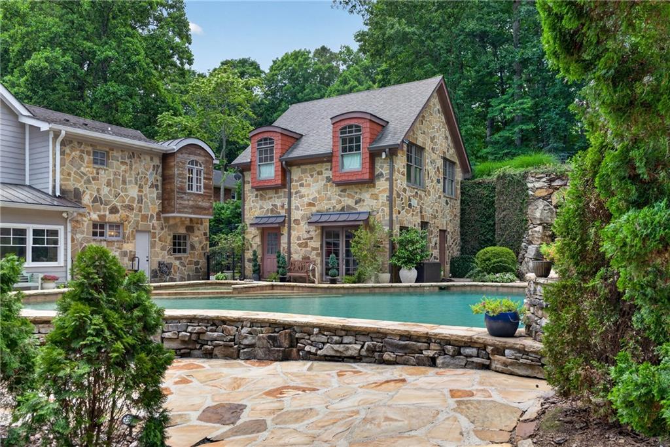
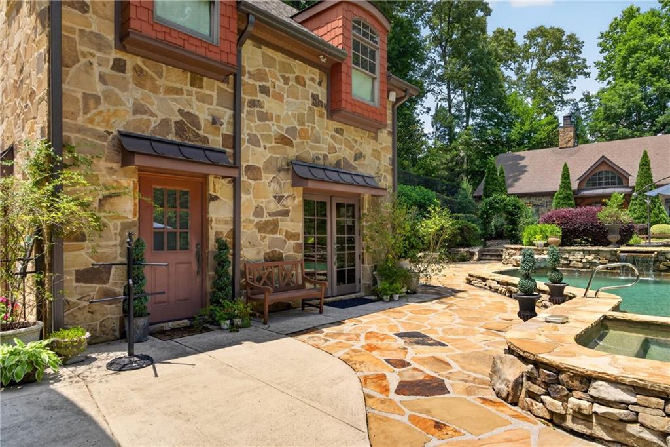
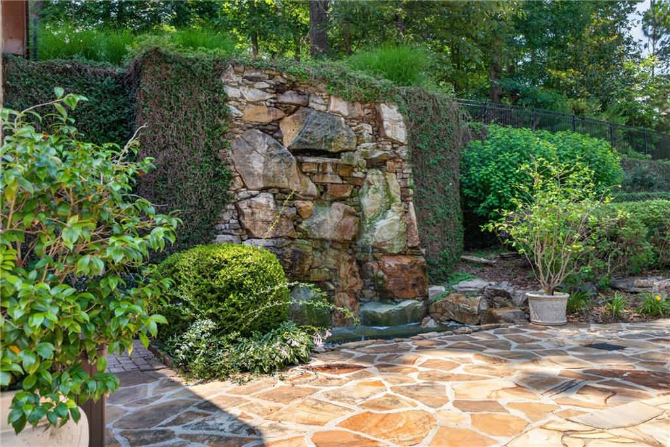
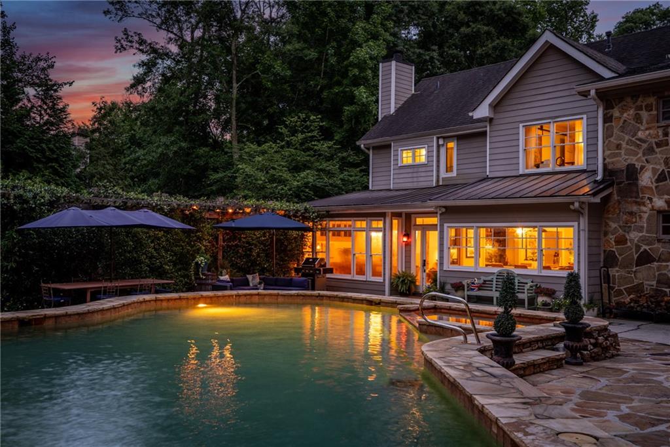
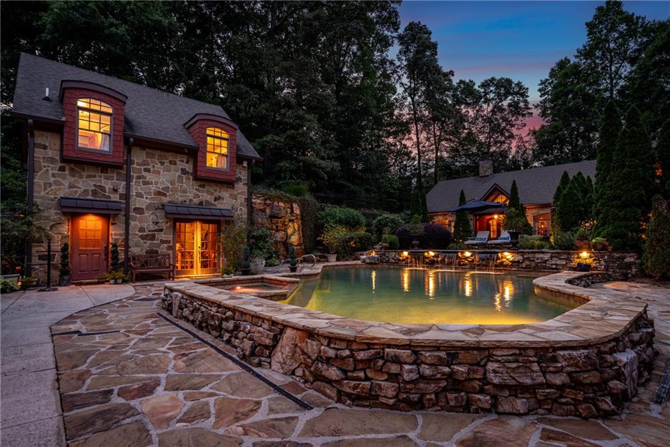
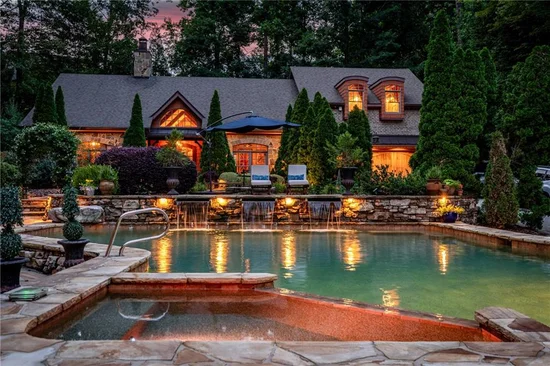
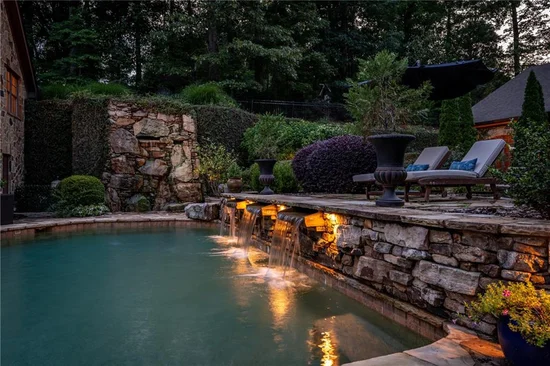
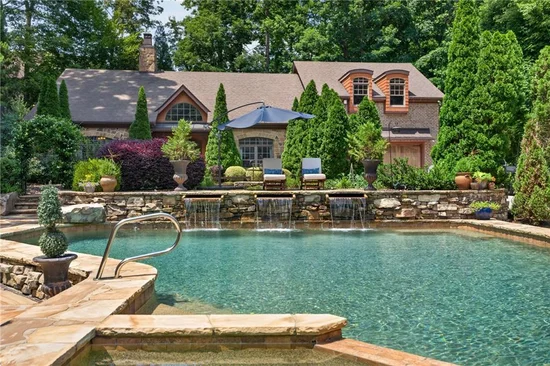
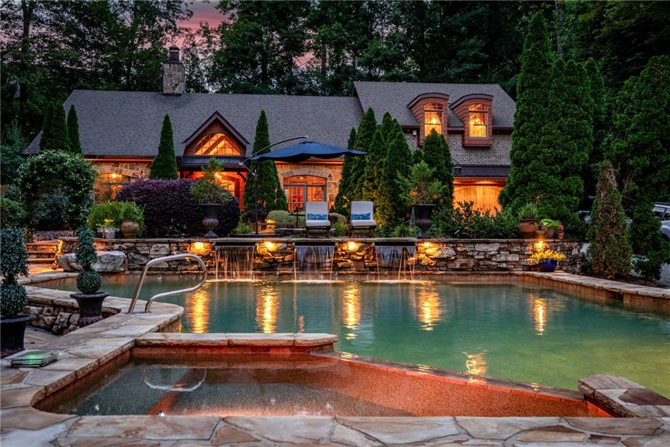
Nestled on 1.1 acres of private and fenced grounds, the resort style saltwater pool / jacuzzi serves as the center piece of the estate. Framed by stunning stonework, fragrant jasmine vines, professional landscape lighting, and a dramatic 20 -foot stone waterfall. The setting evokes the ambiance of a luxurious European resort, creating a truly magical escape just 1.5 miles from downtown Roswell and Canton street. It is magical!
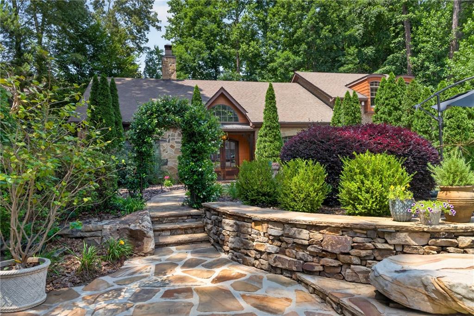
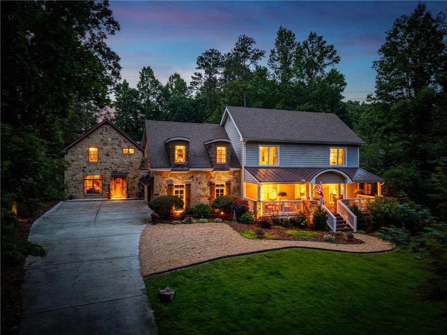
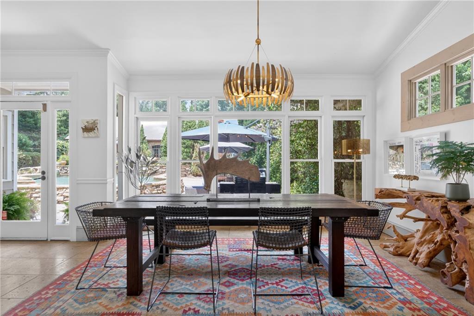
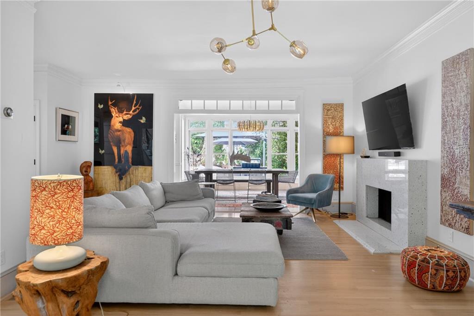
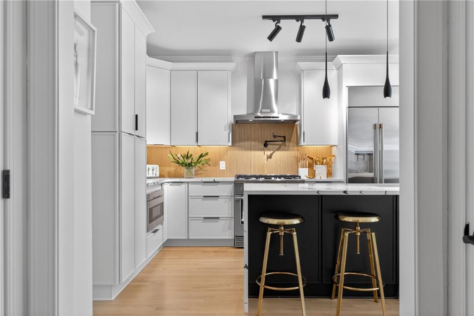
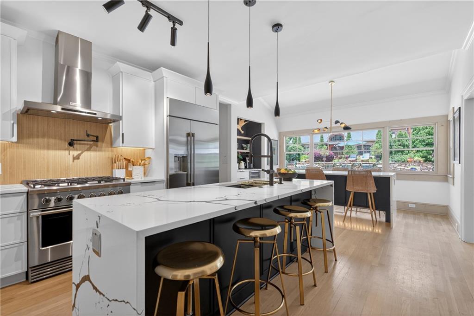
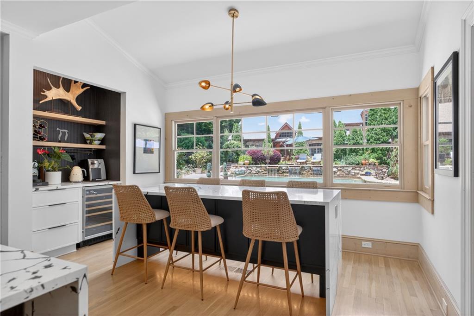
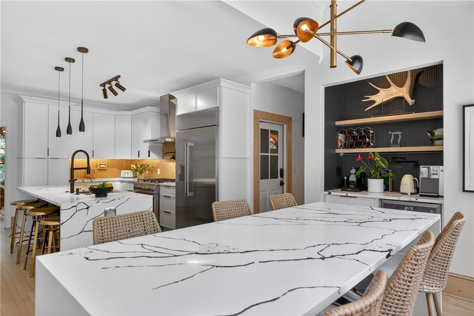
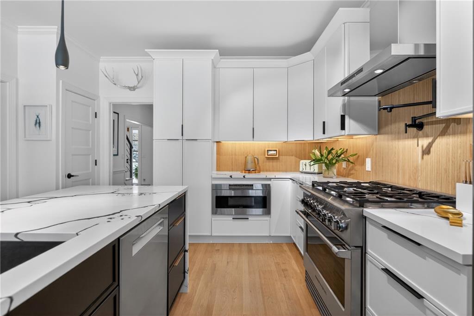
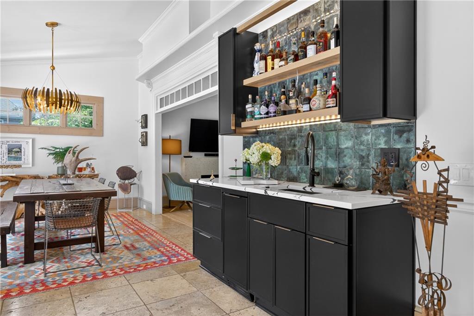
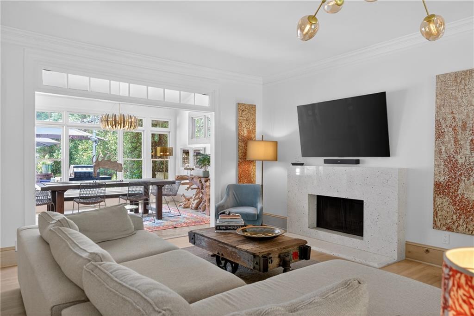
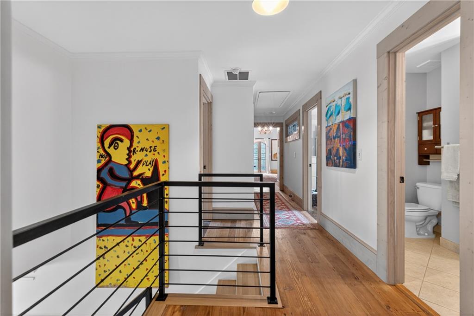
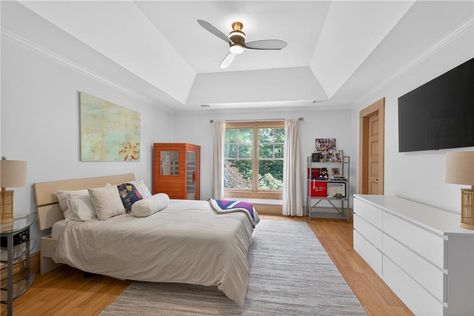
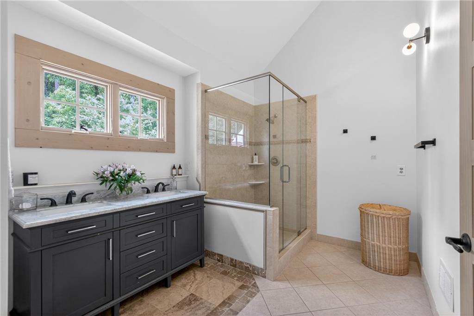
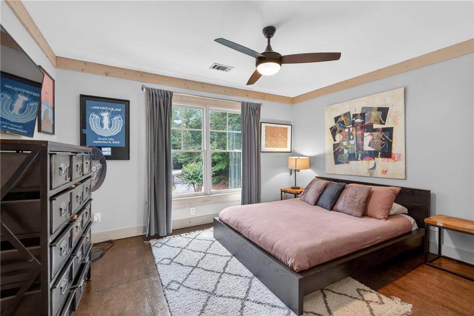
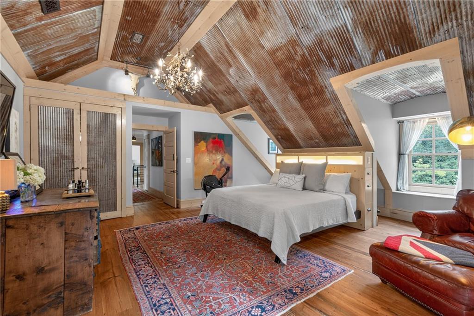
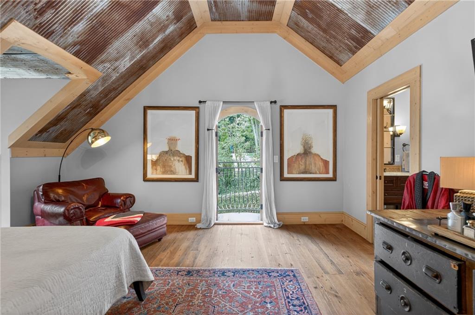
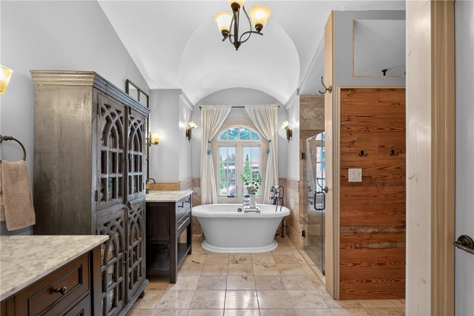
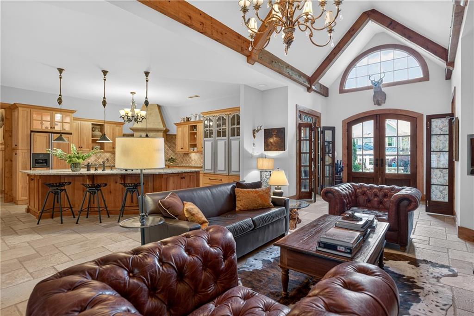
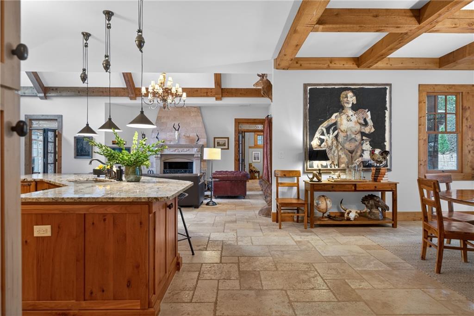
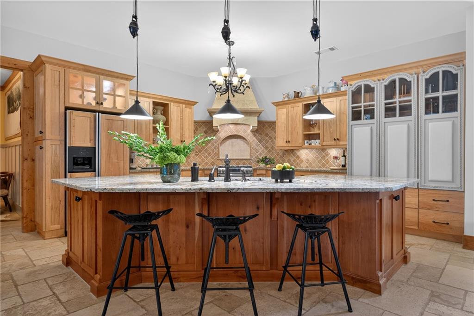
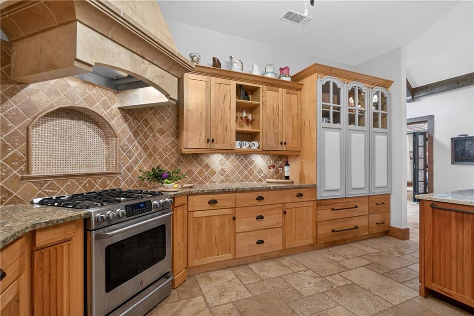
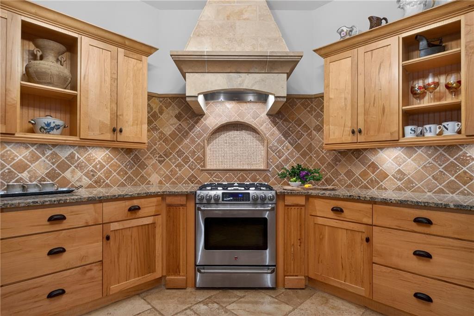
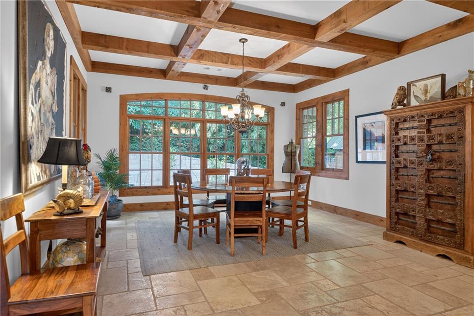
MAIN HOUSE: Built in 1980 with a thoughtful addition in 2008, this 3900 square foot home welcomes you with a charming front porch, complete with porch swing. The heart of the home is a newly renovated chefs kitchen, perfectly positioned to capture the panoramic views of the resort style pool and grounds. Kitchen features premium stainless appliances, Waterfall Quartz countertops, custom crafted cabinets, 6 burner gas range with pot filler, and designer lighting. Stand out feature is the coffee wine bar complete with another pot filler. Dining Room and Living Room seamlessly flow together with an abundance of room and natural light. Focal point is the wet bar with ice machine for easy entertaining between home and pool area. UPSTAIRS: 4 Bedroom, 3 Baths. Primary room oversized , bath has his / her vanities, soaking tub, shower with rain head, and incredible view to estate. Basement: unfinished and perfect for storage or future completion.

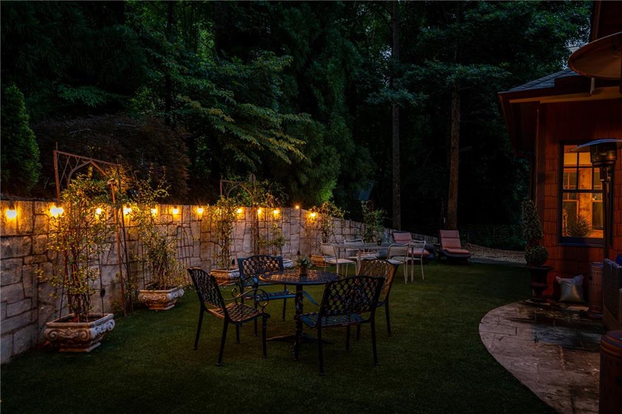
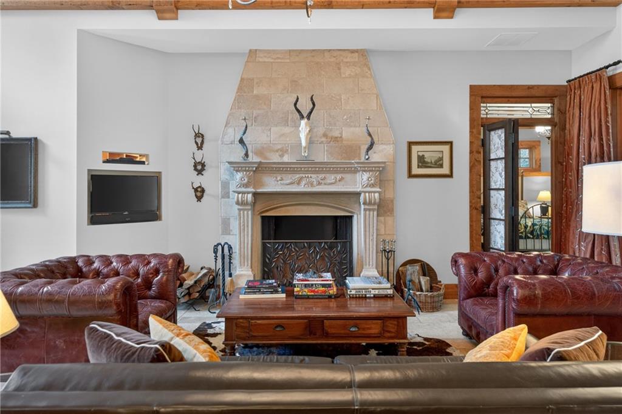
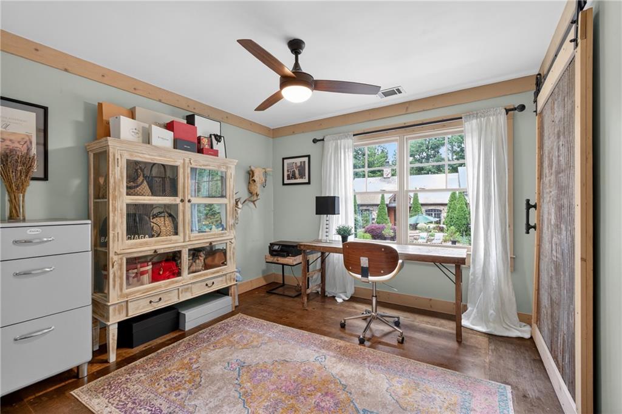
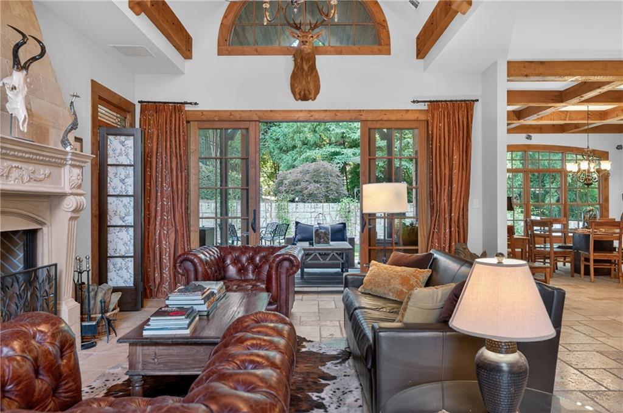
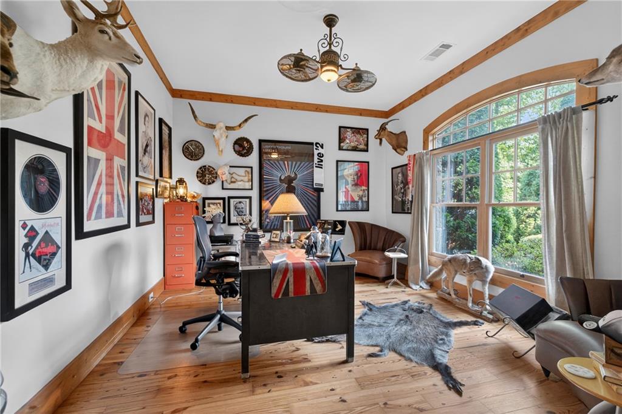
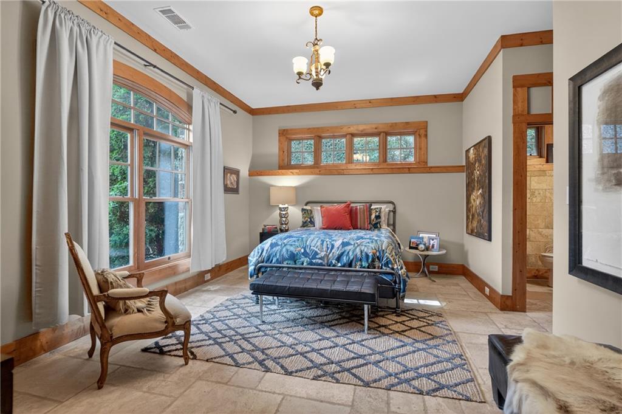
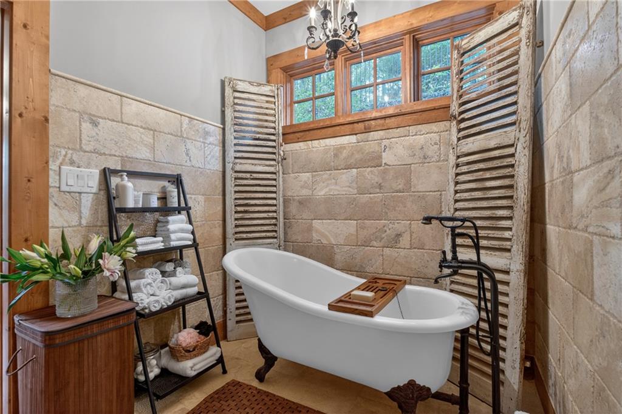
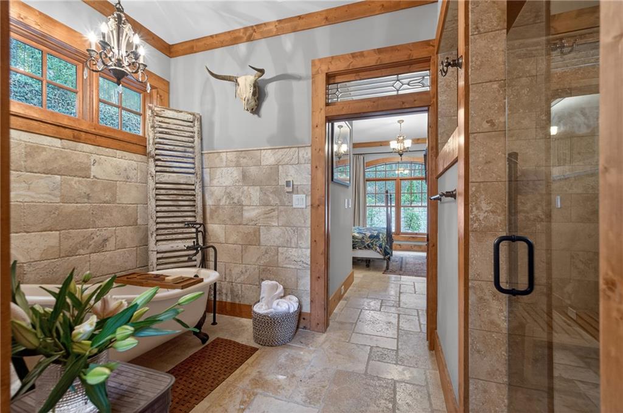
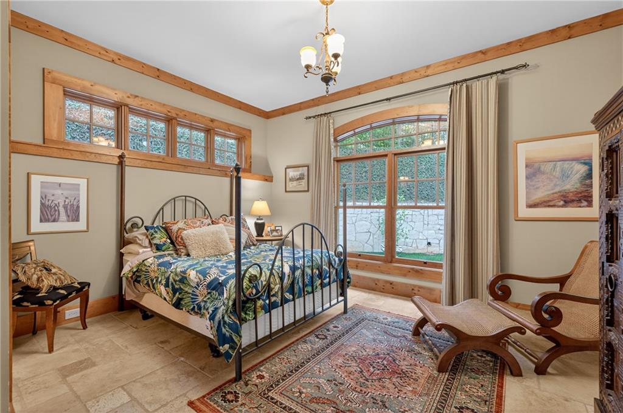
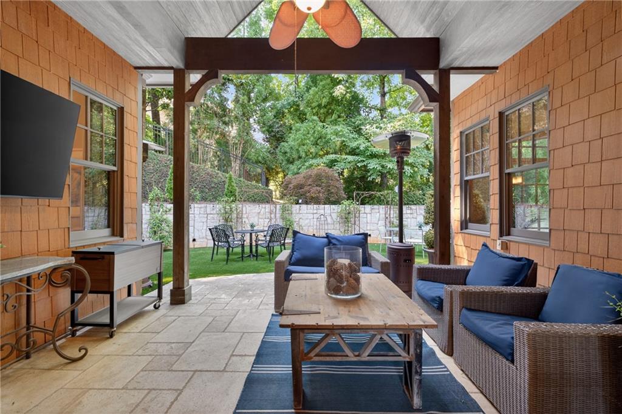
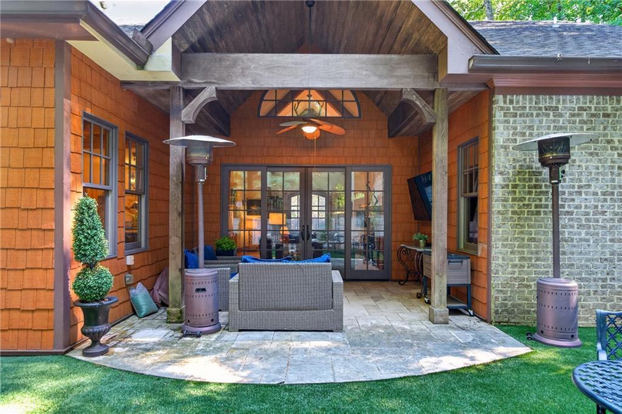
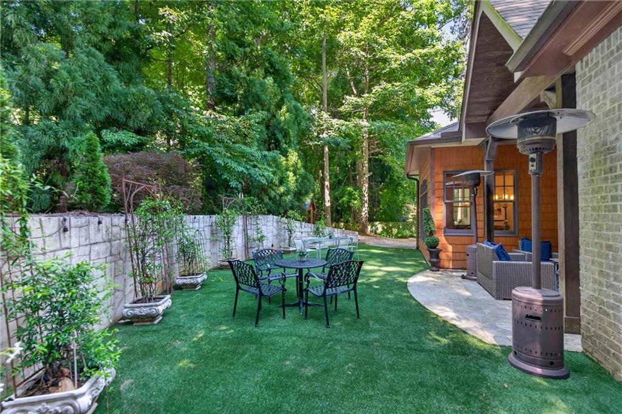
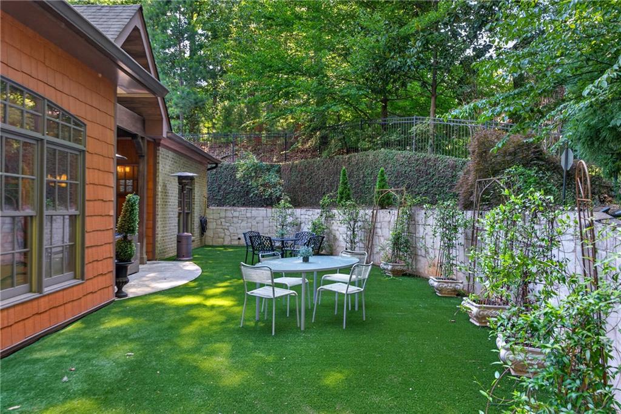
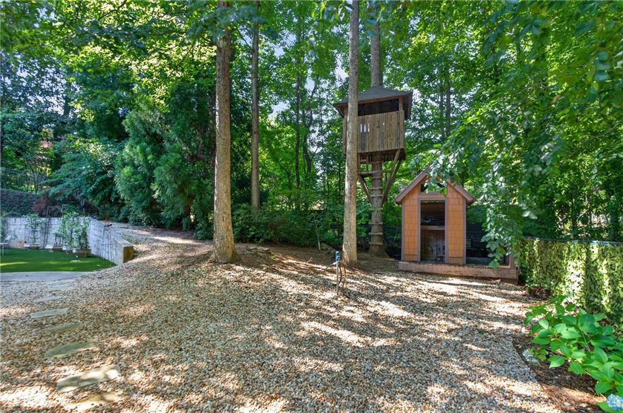
GUEST HOUSE: Built in 2008 offering 2900 square feet of main-level living. Two bedrooms are connected by a well appointed bath featuring a soaking tub and shower, while separate vanities and water closets add privacy. Spacious office overlooks pool setting for incredible view, and grand foyer invites you to a captivating living room with impressive stone fireplace setting a warm tone throughout the home. Elegant yet comfortable, the home is a perfect balance of sophistication and everyday livability. This Guest house could easily be the Main house. Kitchen is designed for entertaining and the outdoor patio is complete with TV and turfed area for casual gatherings or large scale celebrations. Dont miss the Treehouse or attached 2 story garage with unfinished space for addition.
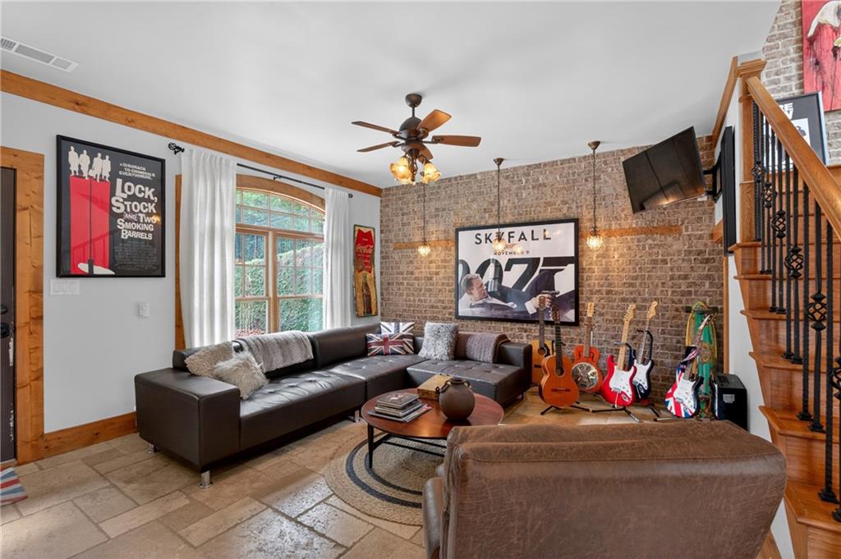
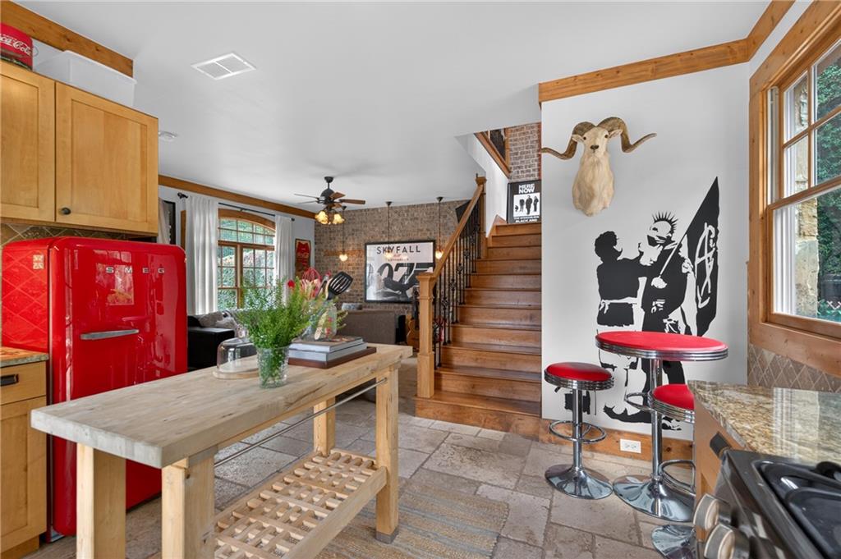
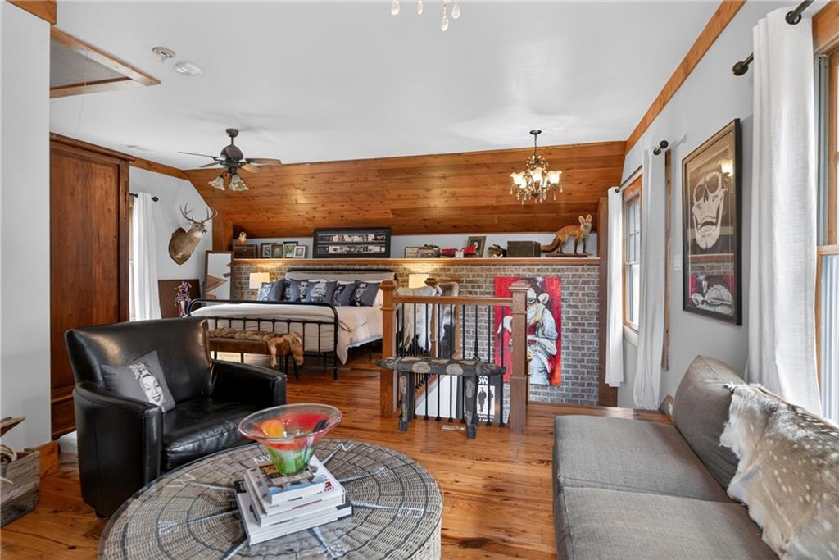
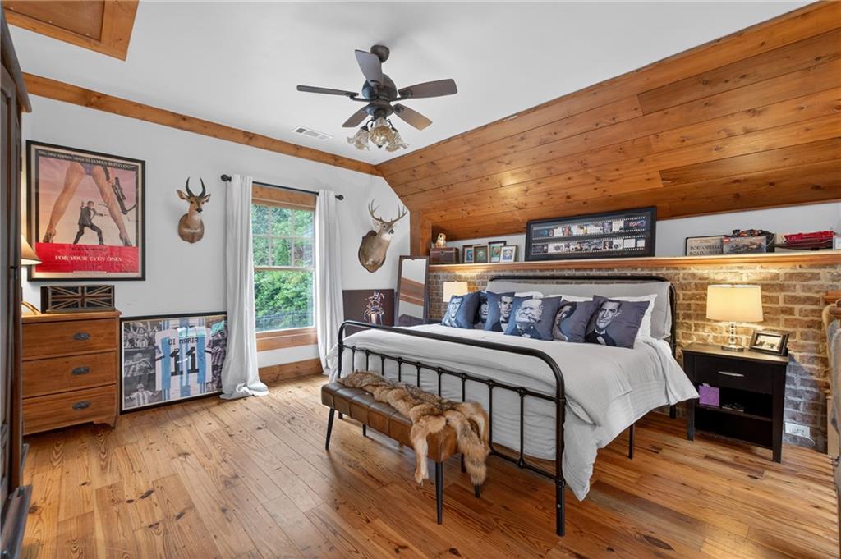
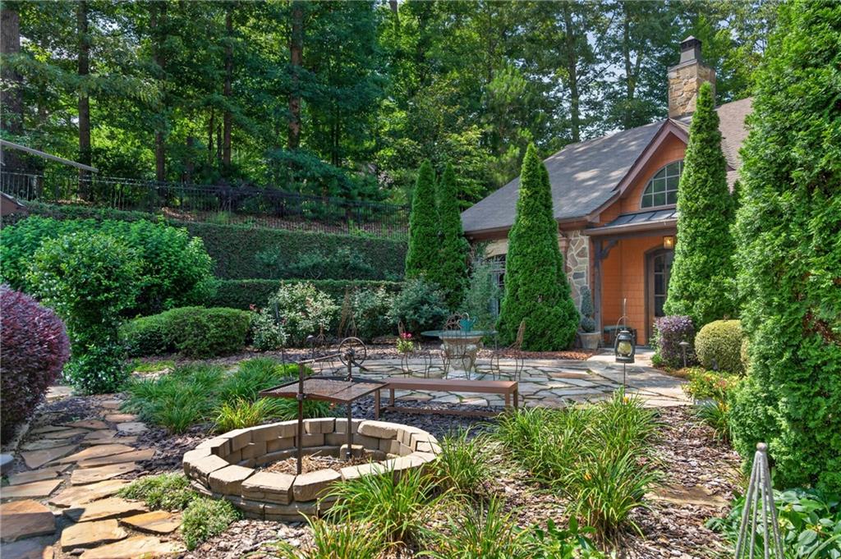
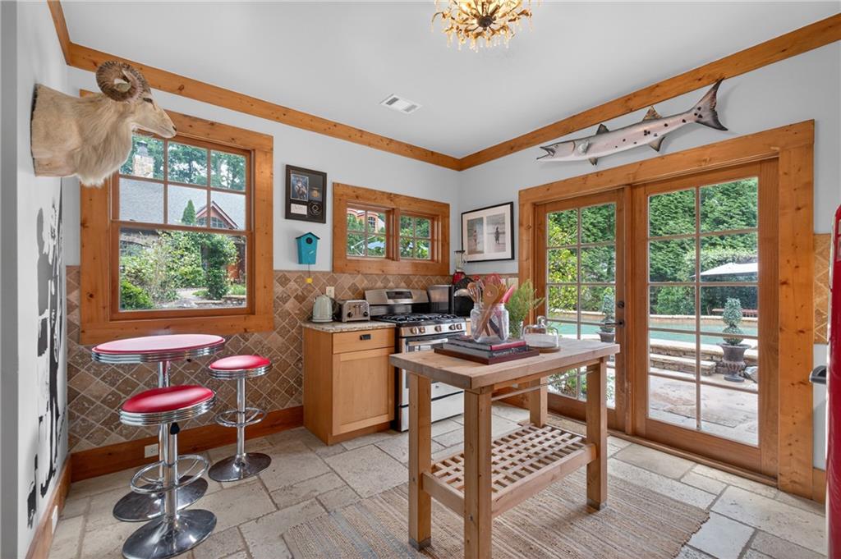
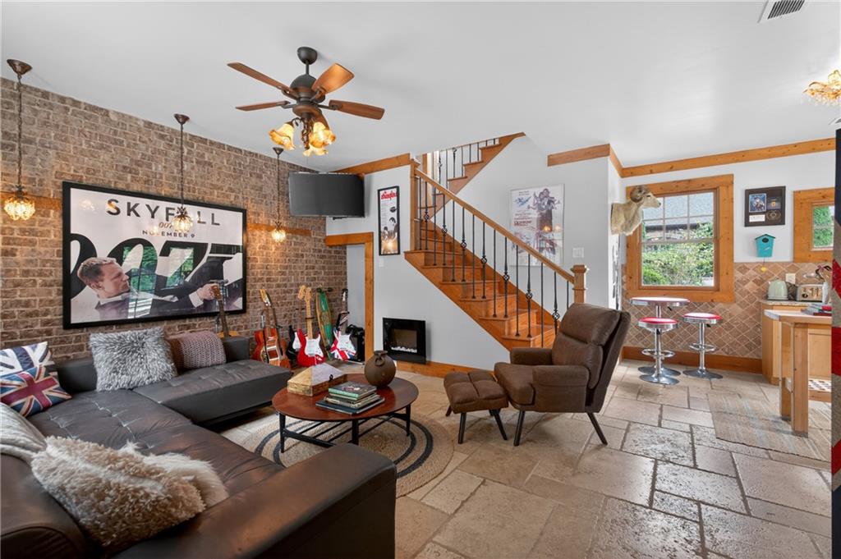
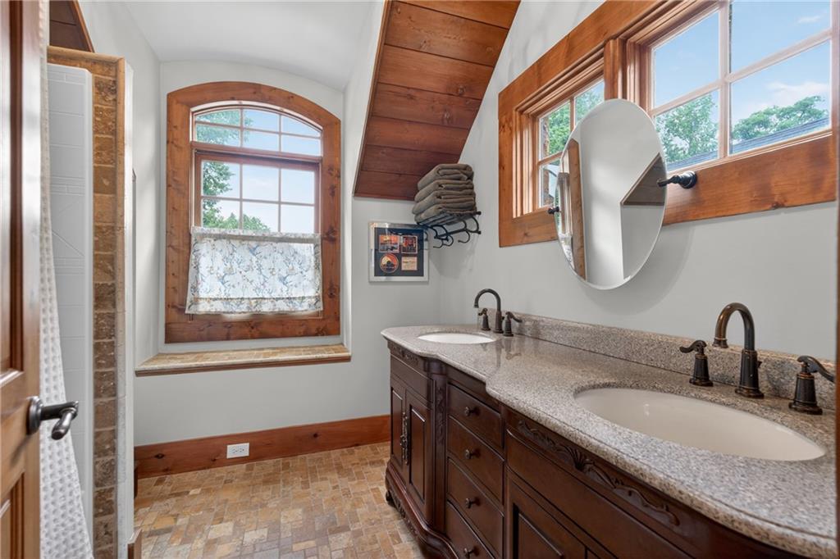
POOL HOUSE( artist studio, teenage hangout, podcast studio, musicians studio): Built in 2008 this space is so unique and is a delightful extension of the estate. Rich in character , this versatile space includes a pool bath and shower, full kitchen, welcoming living room highlighted by a striking brick wall. Upstairs, a loft- style retreat provides an additional living space and private bedroom, and full bath.
This is one of those properties you have to walk , touch , and feel to understand the rare beauty. Every day feels like a luxury get away here!
Come take a tour- appointment only. No HOA

Ask a Local Expert

Property Highlights

Property Type
Residential
Property Sub Type
Single Family Residence
Architectural Style
Cottage, European, Loft, Traditional
Bedrooms
7
Total Bathrooms
7
Acres
1.11
Year Built
1980
Condition
Resale
Cumulative Days On Market
120

Location

City/Township
Roswell
View
Pool, Trees/Woods
Subdivision
none
County
Fulton - GA

Lake/Waterfront Information

Water Body Name
None
Waterfront Features
None

Property Details
Price
$2,989,000
Condition
Resale
Property Type
Residential
Property Sub Type
Single Family Residence

Building

Bedroom Features
Oversized Master, Split Bedroom Plan
Levels
Two
Total Area
7,462

Community

Community Features
None
Special Circumstances
None

Local Schools

Elementary School
Roswell North
Middle School
Crabapple
High School
Roswell

Interior Features

Bedrooms and Bathrooms

Total Bathrooms
7
Full Bathrooms
6
1/2 Bathrooms
1
Bedrooms
7
Bedrooms on Main Level
2

Rooms and Basement

Basement Features
Unfinished

Appliances

Appliances
Dishwasher, Disposal, Gas Range, Microwave, Range Hood, Refrigerator, Tankless Water Heater

Interior Features

Interior Features
Beamed Ceilings, Bookcases, Cathedral Ceiling(s), Crown Molding, Dry Bar, Entrance Foyer 2 Story, Walk-In Closet(s), Wet Bar
Flooring
Hardwood, Painted/Stained, Stone, Wood
Laundry Features
Laundry Room, Main Level, Sink
Accessibility Features
None
Window Features
Double Pane Windows
Security Features
Carbon Monoxide Detector(s), Fire Alarm, Secured Garage/Parking, Security Gate
Electic
110 Volts
Fireplace Features
Family Room, Gas Log, Gas Starter

Heating and Cooling

Heating Features
Hot Water, Natural Gas
Fireplaces
2

Building Details
Construction

Architectural Style
Cottage, European, Loft, Traditional
Year Built
1980
Foundations
Concrete Perimeter, Slab
Common Walls
No Common Walls
Materials

Construction Materials
Cement Siding, Shingle Siding, Stone
Roof
Composition

Terms

Terms

Cumulative Days On Market
120

Taxes

Tax

Tax (Annual)
$10,210

Heating, Cooling & Utilities

Cooling Features
Ceiling Fan(s)

Utilities

Utilities
Electricity Available, Natural Gas Available, Phone Available, Sewer Available, Water Available
Sewer
Public Sewer

Green Energy

Energy Efficiency Features
Appliances

Utilities

Water Source
Public

Green Energy

Green Energy Features
None

Lot

Acres
1.11
Lot Dimensions
x
Lot Features
Back Yard, Front Yard, Landscaped, Level, Private
Road Surface
Asphalt
Road Frontage
City Street

Exterior Features

Exterior Features
Courtyard, Lighting, Private Entrance, Private Yard
Patio And Porch Features
Covered, Front Porch, Patio, Rear Porch
Fencing
Back Yard, Fenced, Front Yard, Privacy, Wrought Iron
Horse Amenities
None

Parking

Garage Capacity
4
Parking Features
Attached, Driveway, Garage, Garage Door Opener, Garage Faces Side, Kitchen Level

Pool Features

Pool Features
Heated, In Ground, Salt Water, Waterfall
Spa Features
Private
Listed by REMAX Around Atlanta
Listing Data last updated 09/26/2026 07:00 pm
Get a Link to this Property: Copy To Clipboard
QR Code link to this property

Phone:
Connect with:

Payment Calculator

per month. fixed. % interest.
$
%
$
%
Principal & Interest
+ Home Insurance
+ Property Tax
+ HOA Fees
per month
Total interest paid over s will be:
All estimates and provided for informational purposes only. Actual amounts may vary. The output of the tool is not a loan offer or solicitation, nor is it financial or legal advice. Information, rates, programs and loan scenarios shown are for example only as of 26-Sep-2026 and are subject to change without notice. Interest rates provided by the St. Louis Federal Reserve Economic Data (FRED). All products are subject to credit and property approval. Not all products are available in all states or for all loan amounts. Other restrictions and limitations apply. Contact your preferred lender for the pricing associated with your specific transaction. Calculations are generated by Open Source mortgage calculation software tools using common mathematical formulas. All calculations should be independently verified.
Get Walk Score Content

Property History

3 days ago
Property information last updated
65 days ago
Date of last price change
105 days ago
Status Active. This is the most recent date the listing was placed on market.
Cumulative Days on Market: 123 days (includes prior listings) · Currently listed since June 13, 2026. Data provided by the MLS.

Similar Properties