Property Details

Start of property details
Share this property:
4715 Northside Drive NW
Atlanta, GA 30327
FOR
SALE
$7,900,000
Active
7
Beds
9
Baths
3
Garage
11,950
Sqft
2.15
Acres
MLS# 7771409
Cumulative Days on Market: 104 · Includes prior listings · Currently listed since 05/15/26 · Data provided by the MLS.

Property Description

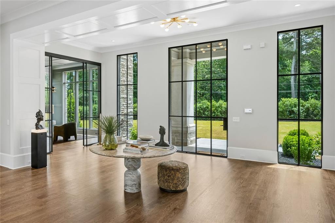
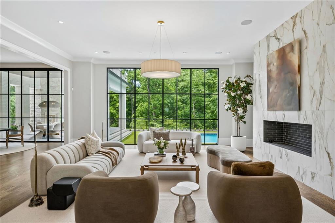
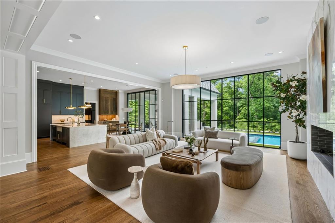
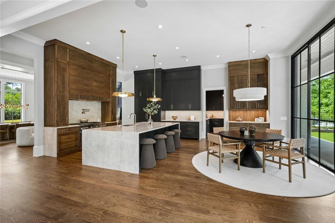
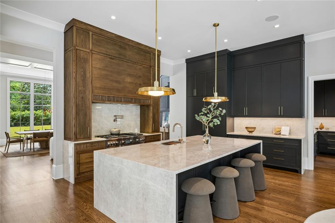
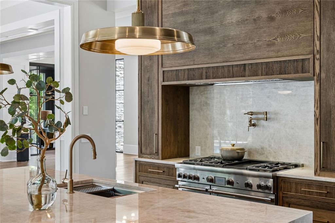
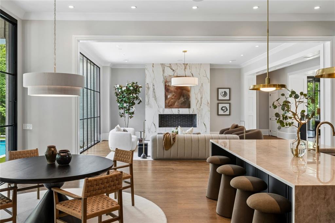
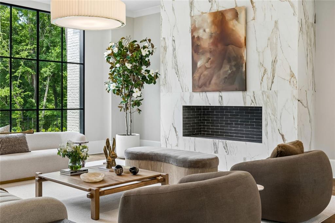
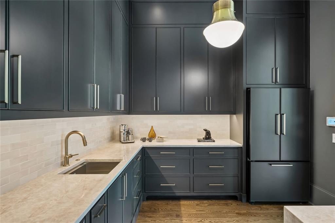
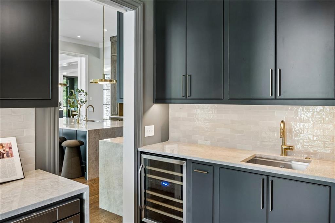
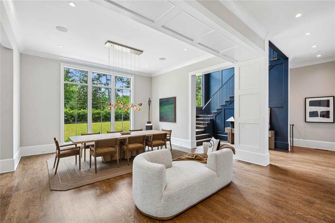
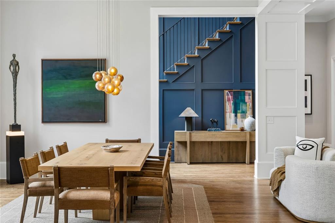
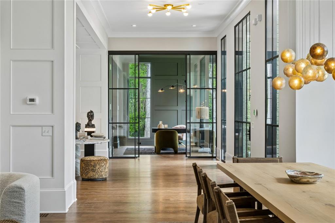
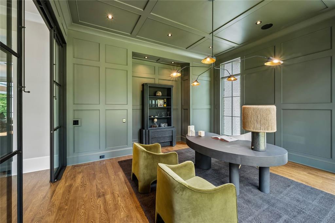
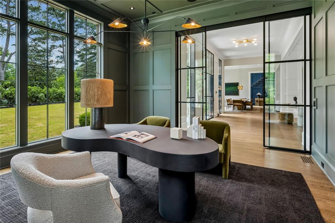
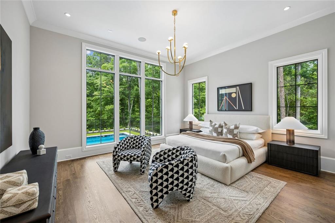
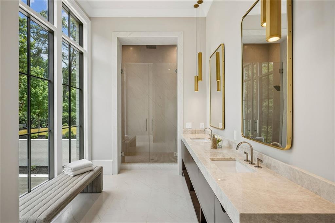
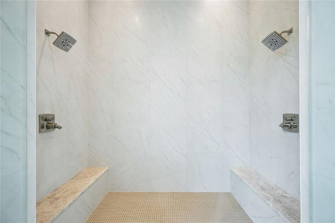
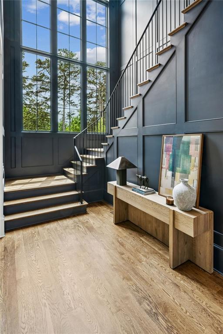
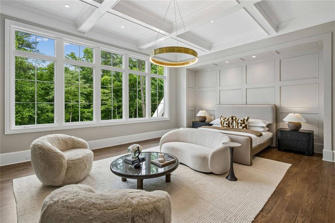
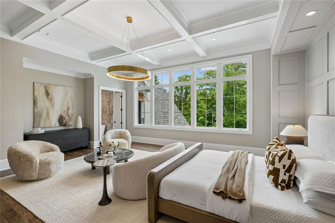
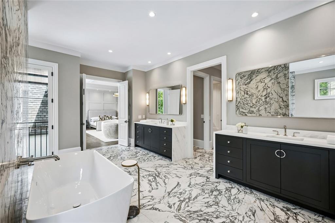
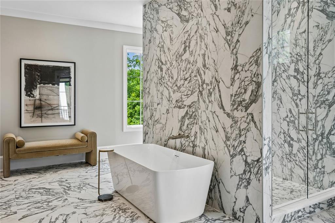
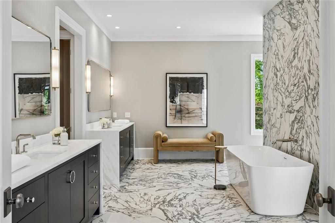
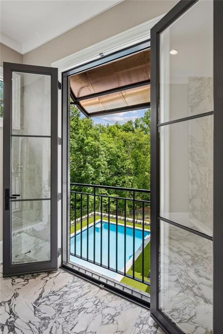
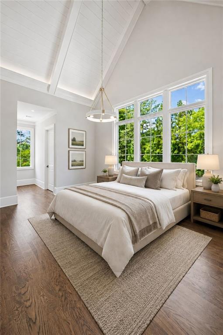
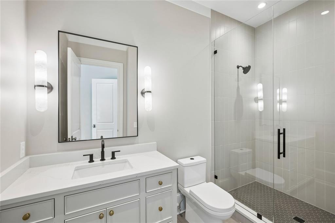
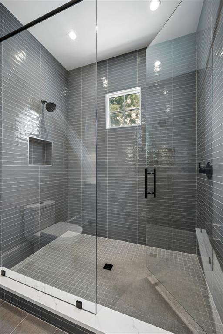
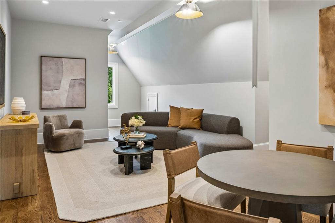
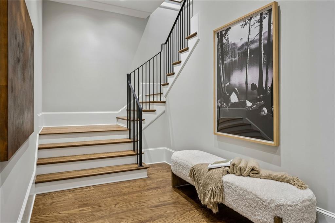
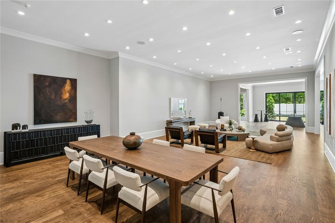
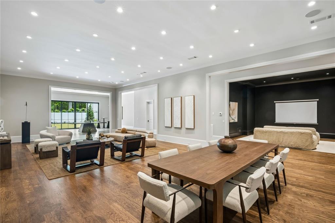
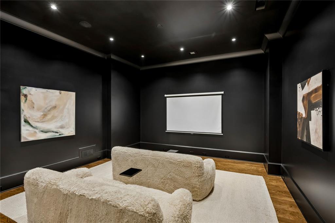
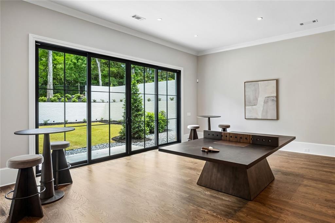
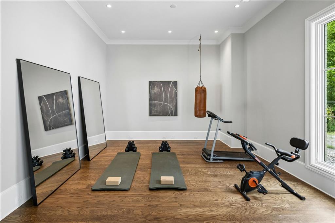
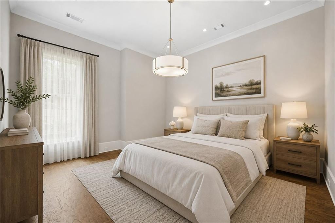
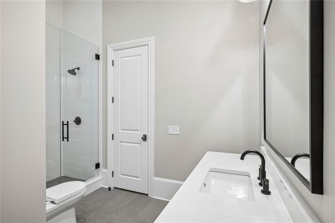
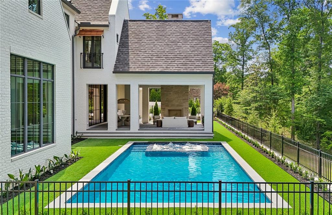
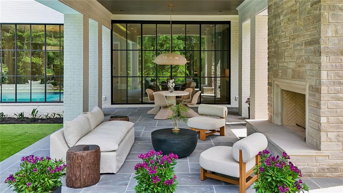
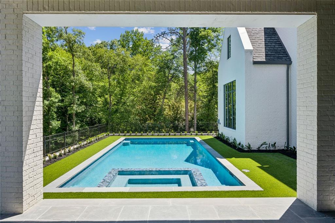
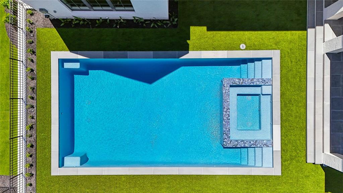
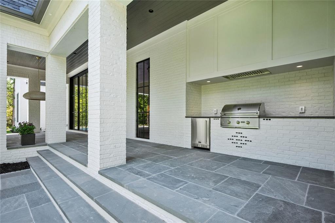
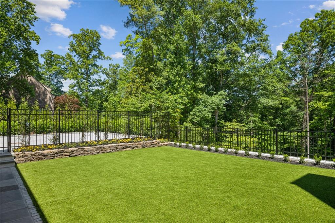
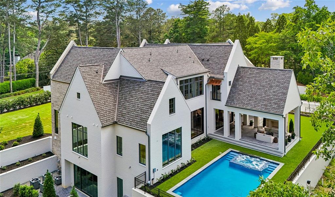
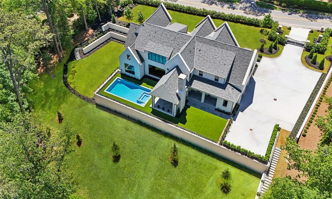
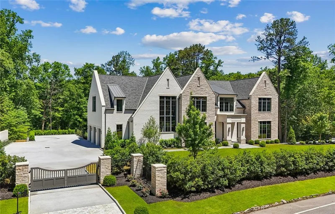
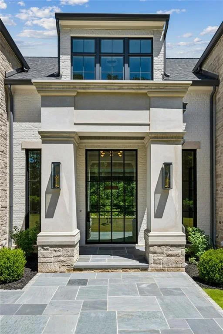
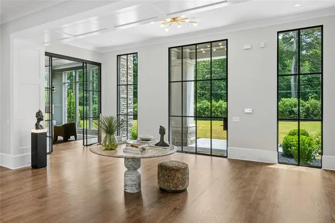
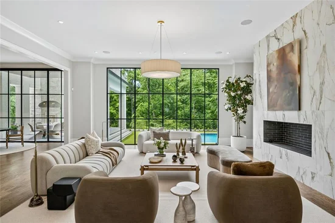
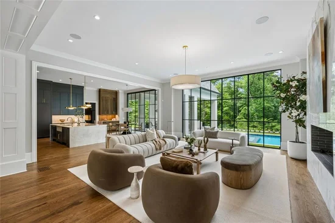
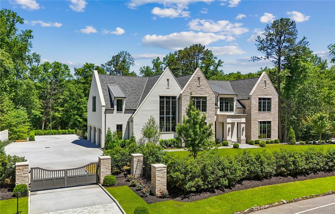
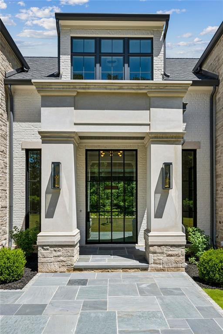
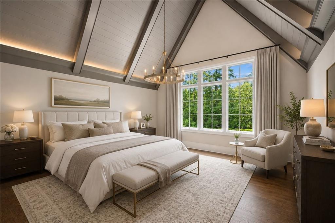
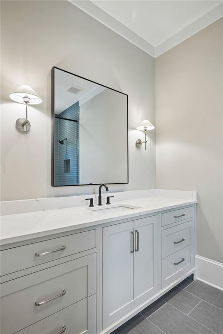
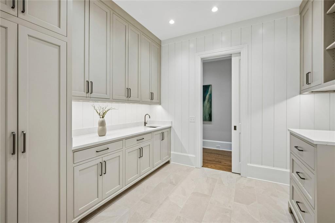
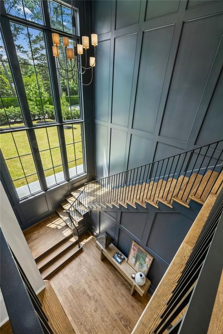
Introducing a brand new luxury residence by Stokeman Luxury Homes, thoughtfully crafted to embody timeless architecture, elevated design, and uncompromising craftsmanship in the most coveted gated setting. Surrounded by lush natural privacy and designed for both grand-scale entertaining and everyday comfort, this exceptional estate offers a seamless blend of sophistication, scale, and resort-inspired living. A stately arrival sets the tone for interiors defined by soaring proportions, curated finishes, and beautifully appointed living spaces. The main level effortlessly balances elegance and functionality with an expansive family room, formal dining room, private office, and a chef’s kitchen complemented by a fully equipped scullery designed for seamless entertaining. Expansive doors open to the covered porch, outdoor kitchen, and grill porch, all overlooking the resort-style pool and spa retreat set against a serene wooded backdrop — creating an extraordinary indoor-outdoor living experience. The upper level is anchored by a luxurious owner’s suite alongside three additional ensuite bedrooms and two versatile bonus spaces ideal for secondary offices, media lounges, playrooms, or flex living areas. Every detail has been thoughtfully considered to create an elevated yet comfortable living experience. The fully finished terrace level continues the home’s exceptional lifestyle offerings with an additional guest suite, state-of-the-art gym, expansive movie room, and a dedicated future wine cellar location ready to be customized to the owner’s vision. This remarkable new construction residence presents a rare opportunity to experience refined North Chastain living with unmatched privacy, resort-inspired amenities, and close proximity to the city’s premier dining, shopping, schools, and cultural destinations.

Ask a Local Expert

Property Highlights

Property Type
Residential
Property Sub Type
Single Family Residence
Architectural Style
Traditional
Bedrooms
7
Total Bathrooms
9
Acres
2.15
Year Built
2026
Condition
New Construction
Cumulative Days On Market
74

Location

City/Township
Atlanta
View
Neighborhood, Other
Subdivision
North Chastain
County
Fulton - GA

Lake/Waterfront Information

Water Body Name
None
Waterfront Features
None

Property Details
Price
$7,900,000
Condition
New Construction
Property Type
Residential
Property Sub Type
Single Family Residence

Building

Bedroom Features
Oversized Master
Levels
Two
Total Area
11,950

Community

Community Features
Sidewalks, Street Lights
Special Circumstances
None

Local Schools

Elementary School
Heards Ferry
Middle School
Ridgeview Charter
High School
Riverwood International Charter

Interior Features

Bedrooms and Bathrooms

Total Bathrooms
9
Full Bathrooms
8
1/2 Bathrooms
1
Bedrooms
7
Bedrooms on Main Level
1

Rooms and Basement

Basement Features
Finished, Finished Bath, Full

Area and Spaces

Above Grade Finished Area
8,113
Below Grade Finished Area
3,769

Appliances

Appliances
Dishwasher, Disposal, Gas Range, Range Hood

Interior Features

Interior Features
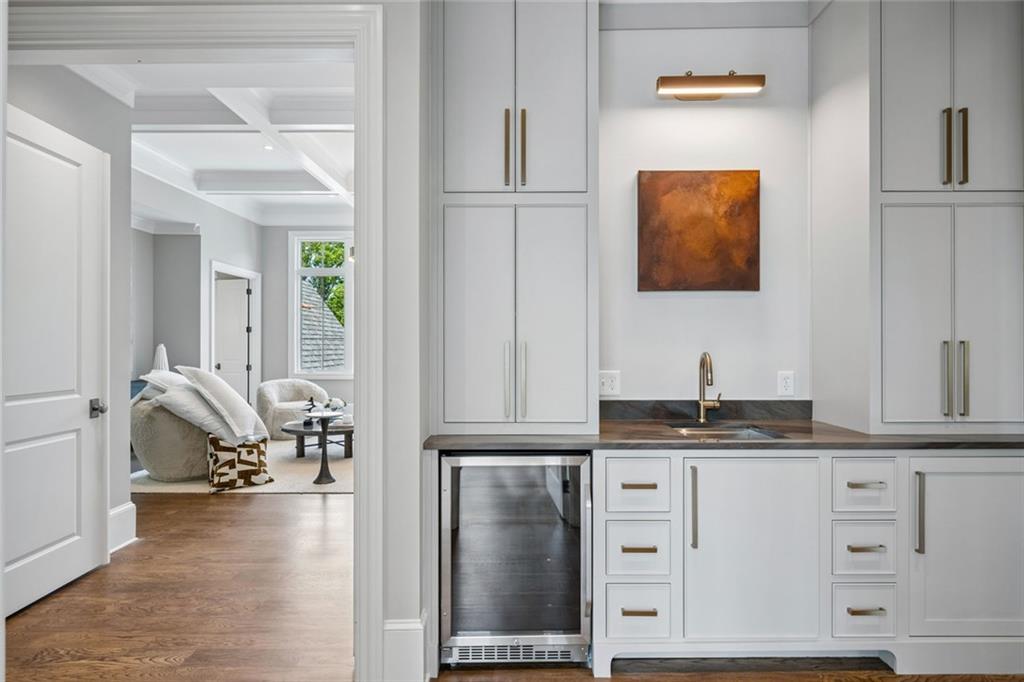
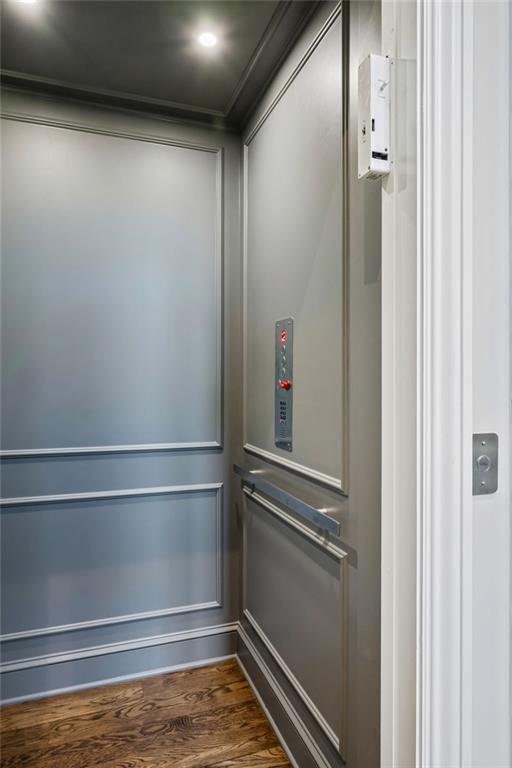
Bookcases, Double Vanity, Elevator, Entrance Foyer, High Ceilings 10 ft Lower, High Ceilings 10 ft Main, High Ceilings 10 ft Upper, Walk-In Closet(s), Wet Bar
Flooring
Hardwood
Laundry Features
Upper Level
Accessibility Features
None
Window Features
None
Security Features
None
Electic
None
Fireplace Features
Family Room, Gas Starter, Outside

Heating and Cooling

Heating Features
Central, Natural Gas
Fireplaces
2

Building Details
Construction

Architectural Style
Traditional
Year Built
2026
Foundations
Brick/Mortar
Common Walls
No Common Walls
Materials

Construction Materials
Brick, Stone
Roof
Composition

Terms

Terms

Cumulative Days On Market
74

Heating, Cooling & Utilities

Cooling Features
Central Air, Electric

Utilities

Utilities
Cable Available, Electricity Available, Natural Gas Available, Water Available, Other
Sewer
Public Sewer

Green Energy

Energy Efficiency Features
None

Utilities

Water Source
Public

Green Energy

Green Energy Features
None

Lot

Acres
2.15
Lot Dimensions
250 x 375
Lot Features
Open Lot, Private
Road Surface
Asphalt, Paved
Road Frontage
City Street

Exterior Features

Exterior Features
Gas Grill, Private Yard
Patio And Porch Features
Covered, Front Porch, Rear Porch
Fencing
Back Yard, Fenced
Horse Amenities
None

Parking

Total Parking Spaces
3
Garage Capacity
3
Parking Features
Garage, Garage Door Opener

Pool Features

Pool Features
Gunite, Heated, In Ground
Spa Features
Private
Listed by Compass
Listing Data last updated 09/10/2026 05:20 am
Get a Link to this Property: Copy To Clipboard
QR Code link to this property

Phone:
Connect with:

Payment Calculator

per month. fixed. % interest.
$
%
$
%
Principal & Interest
+ Home Insurance
+ Property Tax
+ HOA Fees
per month
Total interest paid over s will be:
All estimates and provided for informational purposes only. Actual amounts may vary. The output of the tool is not a loan offer or solicitation, nor is it financial or legal advice. Information, rates, programs and loan scenarios shown are for example only as of 10-Sep-2026 and are subject to change without notice. Interest rates provided by the St. Louis Federal Reserve Economic Data (FRED). All products are subject to credit and property approval. Not all products are available in all states or for all loan amounts. Other restrictions and limitations apply. Contact your preferred lender for the pricing associated with your specific transaction. Calculations are generated by Open Source mortgage calculation software tools using common mathematical formulas. All calculations should be independently verified.
Get Walk Score Content

Property History

14 days ago
Property information last updated
31 days ago
Date of last price change
117 days ago
Status Active. This is the date the listing was placed on market.
Cumulative Days on Market: 104 days (includes prior listings) · Currently listed since May 15, 2026. Data provided by the MLS.

Similar Properties