Property Details

Start of property details
Share this property:
1609 Nottingham Way NE
Atlanta, GA 30309
17 days ago
REDUCED
$2,649,000
Active
5
Beds
8
Baths
2
Garage
6,294
Sqft
0.34
Acres
MLS# 7770876
Cumulative Days on Market: 129 · Includes prior listings · Currently listed since 05/14/26 · Data provided by the MLS.

Property Description

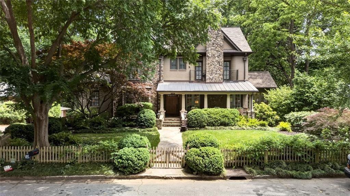
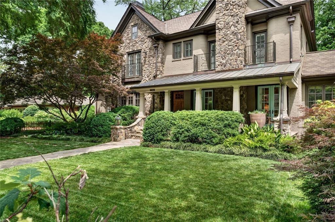
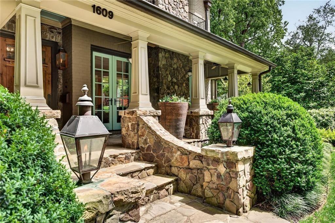
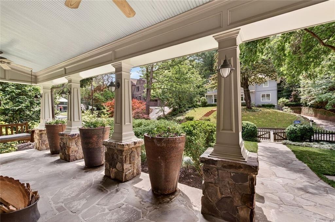
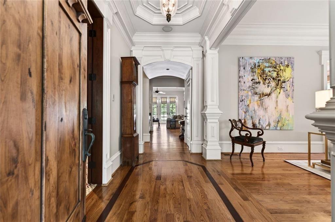
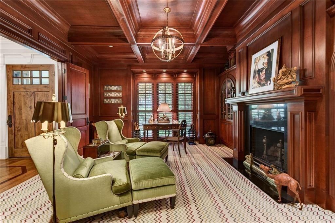
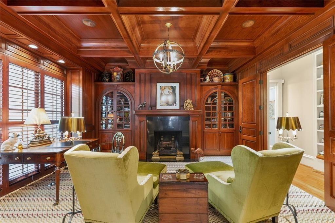
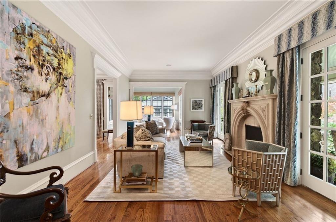
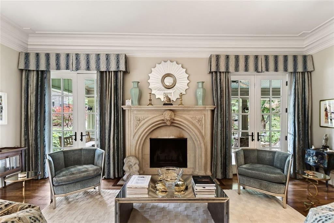
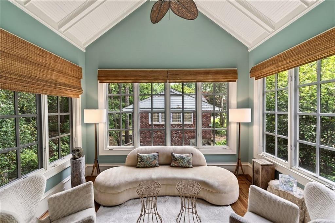
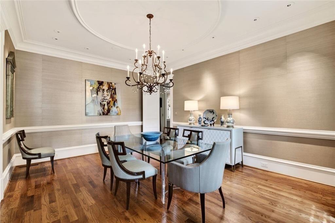
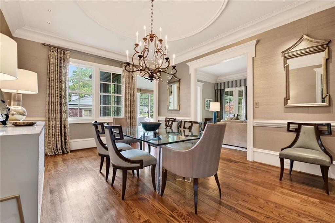
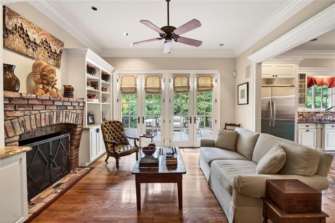
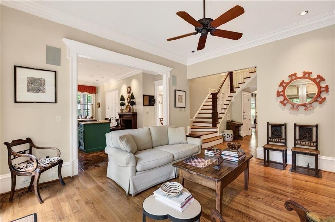
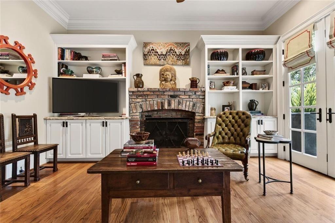
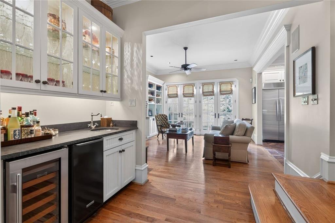
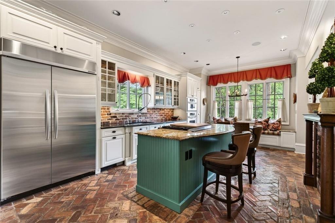
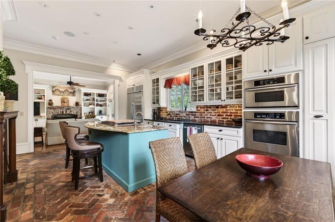
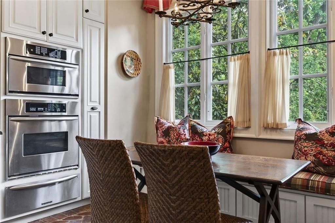
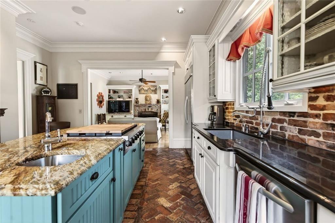
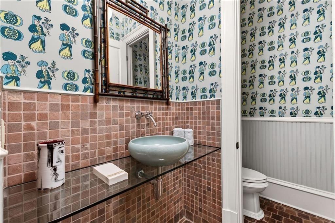
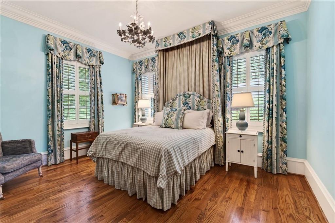
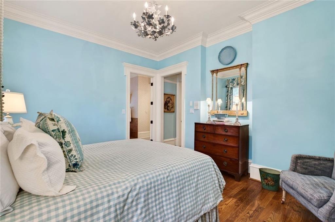
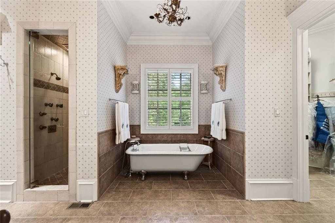
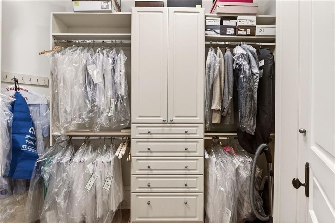
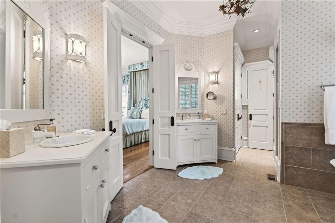
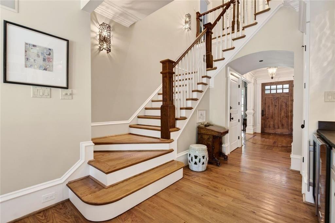
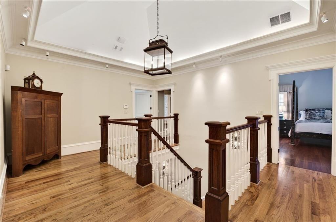
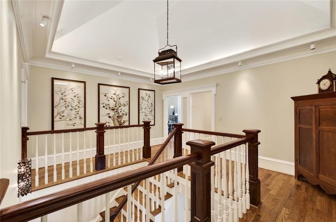
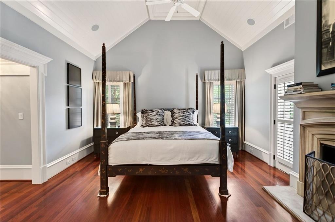
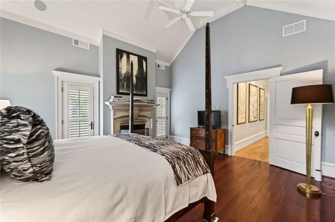
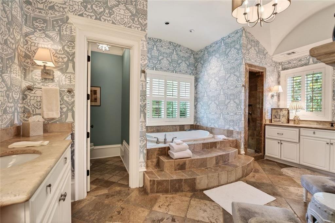
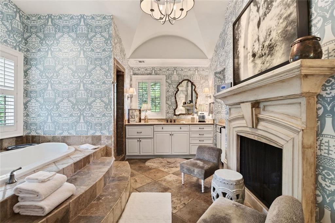
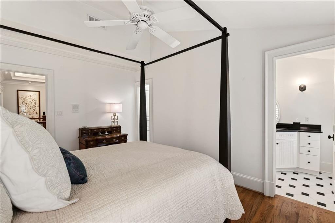
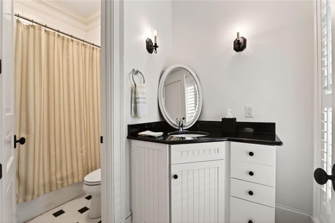
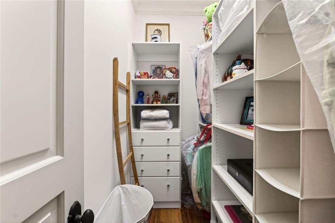
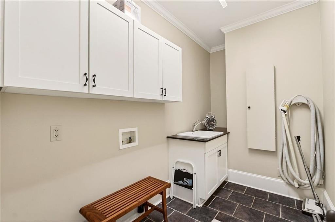
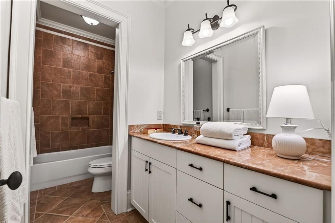
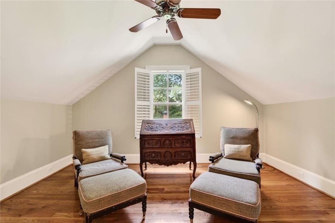
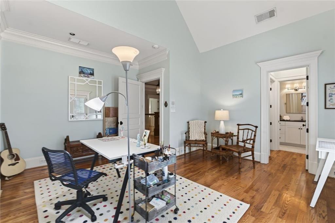
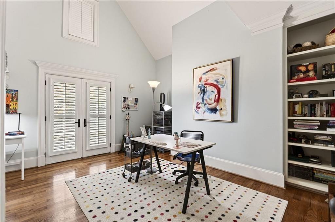
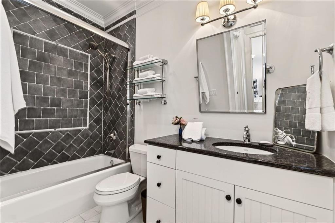
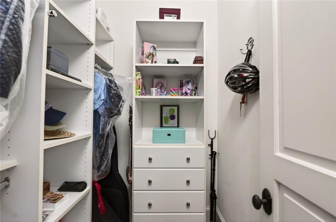
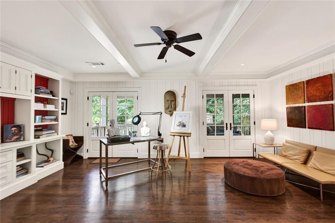
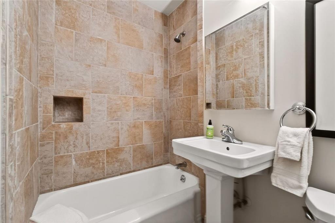
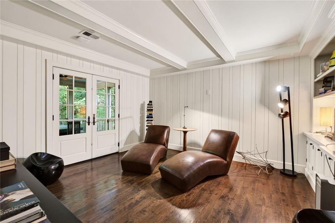
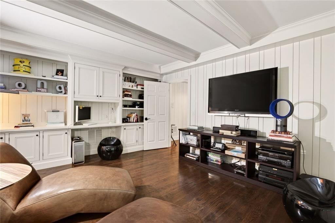
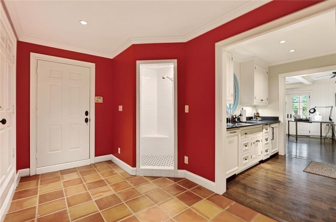
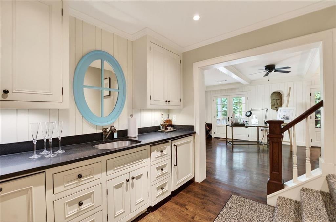
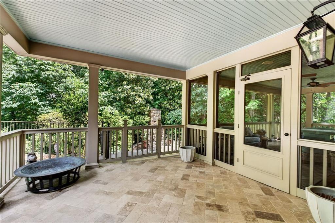
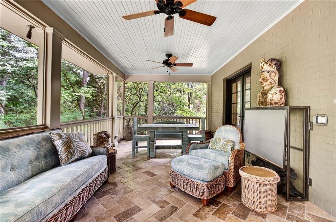
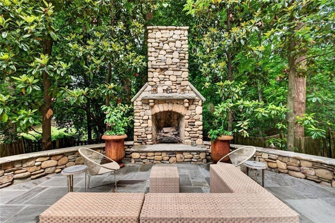
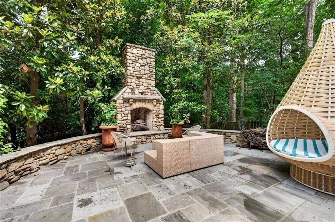
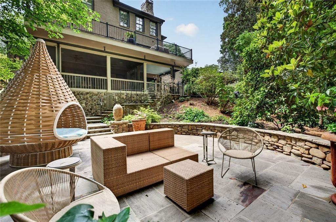
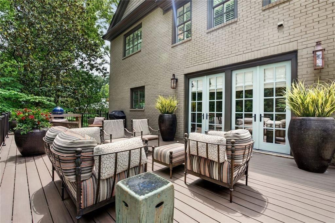
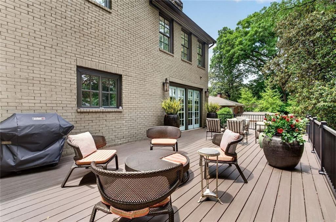
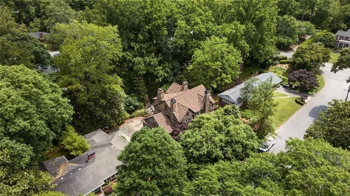
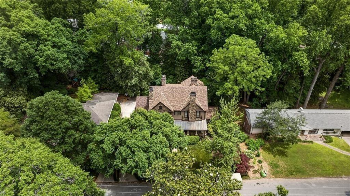
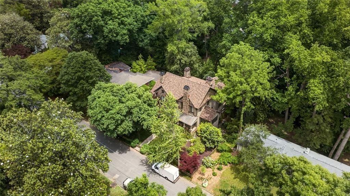
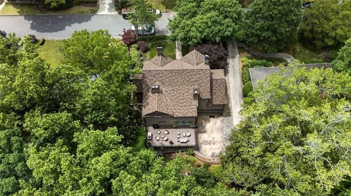
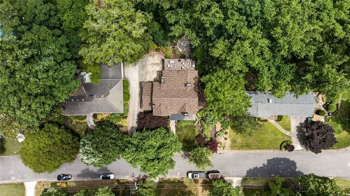
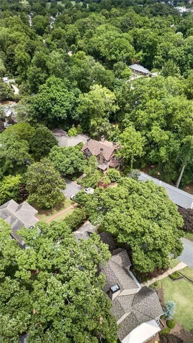
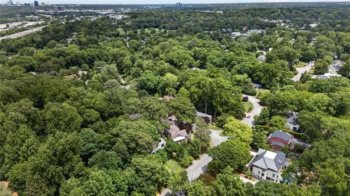
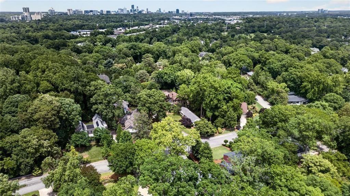
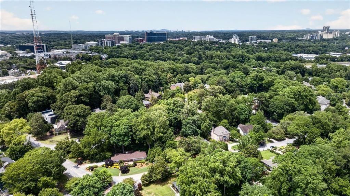
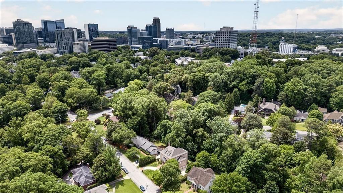
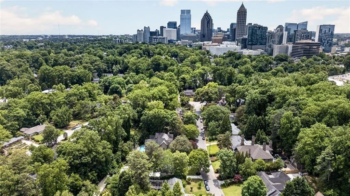
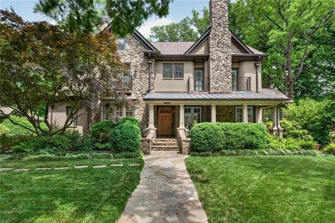
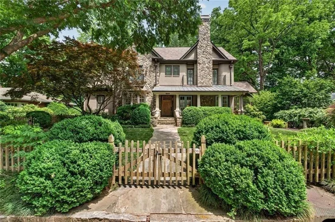
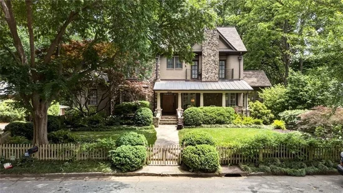
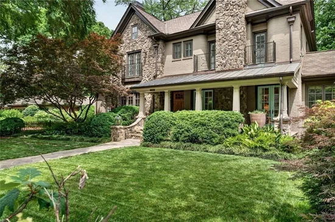
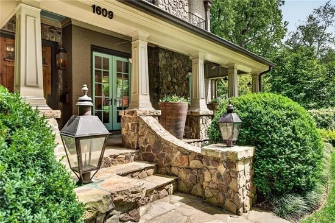
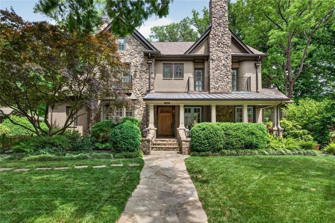
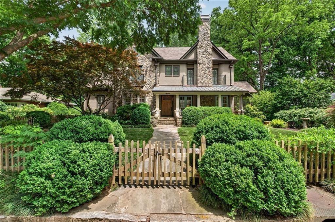
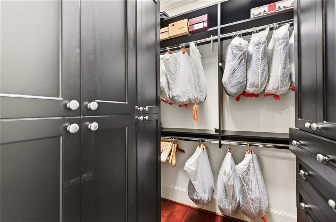
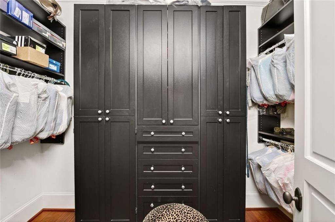
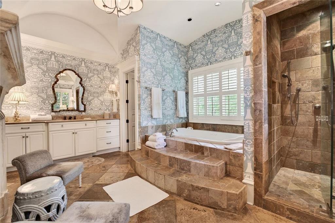
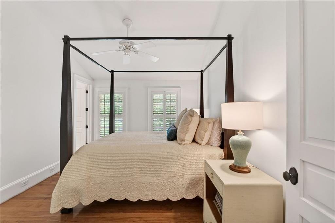
Sherwood Forest English Cottage Estate Timeless brick-and-stone craftsmanship. Six distinctive fireplaces. Resort-caliber outdoor living. Set behind a lushly landscaped, gated front garden, this absolutely gorgeous English Cottage-style residence pairs storybook curb appeal with the finest modern comforts. A wide front porch and artfully placed steppingstones create a warm welcome, while the interior unfolds with soaring ceilings, exquisite millwork, and hardwood floors-oak and Brazilian cherry-extending across all three levels. An elegant foyer introduces formal rooms designed for effortless entertaining: a fireside living room, bright sunroom, and an impressive dining room. A richly appointed mahogany study with built-in shelving and a limestone-mantled fireplace hints at the home's exceptional detailing-one of six fireplaces, each crowned with a distinctive surround. The main level also offers a guest bedroom suite (with washer and dryer hookup) plus powder room. At the heart of the home, the chef's eat-in kitchen shines with granite countertops, custom cabinetry, generous pantry storage, and handsome masonry flooring-anchored by its own fireplace. Nearby, a fireside den with wet bar, ice maker, and wine cooler opens through French doors to an expansive deck overlooking the stone patio below. Upstairs, a graceful staircase beneath a vaulted ceiling and lighted plenum leads to a truly sumptuous primary retreat. Enjoy a vaulted bedroom with fireplace, dual walk-in closets, and a private balcony overlooking the front garden. The spa-inspired primary bath features heated floors, whirlpool tub, separate shower, water closet, wet bar, towel warming drawer and a relaxing fireplace. Three additional en-suite bedrooms-each with generous closet space-plus a dedicated laundry room complete the upper level. The fully finished terrace level extends the home's livability with a large lounge, wet bar with refrigerator and dishwasher, full bath, and a flexible bonus room ideal for a sixth bedroom, office, or gym. Additional highlights include a cedar closet, mudroom shower, abundant storage, and seamless access to an inviting screened porch with stone flooring-overlooking a parklike backyard. Outdoors, unwind in a serene, professionally landscaped oasis. Bluestone steps and walkways lead to a stone patio centered around a dramatic stacked-stone fireplace and chimney-perfect for year-round gatherings. With a roof and systems that are virtually brand new, this residence offers rare peace of mind in one of the area's most sought-after neighborhoods. A one-of-a-kind offering-schedule your private tour today.

Ask a Local Expert

Open House Announcements

Sep 27th
11:00am to 1:00pm
In person. Please join us!

Property Highlights

Property Type
Residential
Property Sub Type
Single Family Residence
Architectural Style
Cottage, Traditional
Bedrooms
5
Total Bathrooms
8
Acres
0.34
Year Built
2001
Condition
Resale
Cumulative Days On Market
127

Location

City/Township
Atlanta
View
City
Subdivision
Sherwood Forest
County
Fulton - GA

Lake/Waterfront Information

Water Body Name
None
Waterfront Features
None

Property Details
Price
$2,649,000
Condition
Resale
Property Type
Residential
Property Sub Type
Single Family Residence

Building

Bedroom Features
Oversized Master, Sitting Room, Other
Levels
Two
Total Area
6,294

Community

Community Features
None
Special Circumstances
None

Local Schools

Elementary School
Virginia-Highland
Middle School
David T Howard
High School
Midtown

Interior Features

Bedrooms and Bathrooms

Total Bathrooms
8
Full Bathrooms
6
1/2 Bathrooms
2
Bedrooms
5
Bedrooms on Main Level
1

Rooms and Basement

Basement Features
Full

Area and Spaces

Above Grade Finished Area
5,094
Below Grade Finished Area
1,200

Appliances

Appliances
Dishwasher, Disposal, Double Oven, Dryer, Gas Water Heater, Microwave, Other, Refrigerator, Washer

Interior Features

Interior Features
Beamed Ceilings, Bookcases, Other, Walk-In Closet(s), Wet Bar, Vaulted Ceiling(s)
Flooring
Hardwood
Laundry Features
In Hall, Upper Level
Accessibility Features
None
Window Features
Double Pane Windows, Window Treatments
Security Features
Smoke Detector(s)
Electic
220 Volts, Generator
Fireplace Features
Basement, Family Room, Gas Starter, Living Room, Master Bedroom, Outside

Heating and Cooling

Heating Features
Forced Air, Central
Fireplaces
6

Building Details
Construction

Architectural Style
Cottage, Traditional
Year Built
2001
Foundations
Block
Common Walls
No Common Walls
Materials

Construction Materials
Brick, Brick 4 Sides, Stone
Roof
Other

Terms

Terms

Special Terms
Conventional
Cumulative Days On Market
127

Taxes

Tax

Tax (Annual)
$39,796

Heating, Cooling & Utilities

Cooling Features
Ceiling Fan(s), Electric

Utilities

Utilities
Cable Available, Electricity Available, Natural Gas Available, Phone Available, Other, Water Available
Sewer
Public Sewer

Green Energy

Energy Efficiency Features
Windows

Utilities

Water Source
Public

Green Energy

Green Energy Features
None

Lot

Acres
0.34
Lot Dimensions
102x150x106x134
Lot Features
Other
Road Surface
Asphalt, Paved
Road Frontage
City Street

Exterior Features

Exterior Features
Balcony, Garden, Gas Grill, Lighting
Patio And Porch Features
Deck, Patio, Screened
Fencing
Fenced
Horse Amenities
None

Parking

Total Parking Spaces
4
Garage Capacity
2
Parking Features
Garage, Underground

Pool Features

Pool Features
None
Spa Features
None
Listed by Harry Norman Realtors
Listing Data last updated 09/26/2026 07:00 pm
Get a Link to this Property: Copy To Clipboard
QR Code link to this property

Phone:
Connect with:

Payment Calculator

per month. fixed. % interest.
$
%
$
%
Principal & Interest
+ Home Insurance
+ Property Tax
+ HOA Fees
per month
Total interest paid over s will be:
All estimates and provided for informational purposes only. Actual amounts may vary. The output of the tool is not a loan offer or solicitation, nor is it financial or legal advice. Information, rates, programs and loan scenarios shown are for example only as of 26-Sep-2026 and are subject to change without notice. Interest rates provided by the St. Louis Federal Reserve Economic Data (FRED). All products are subject to credit and property approval. Not all products are available in all states or for all loan amounts. Other restrictions and limitations apply. Contact your preferred lender for the pricing associated with your specific transaction. Calculations are generated by Open Source mortgage calculation software tools using common mathematical formulas. All calculations should be independently verified.
Get Walk Score Content

Property History

2 days ago
Property information last updated
17 days ago
Date of last price change
135 days ago
Status Active. This is the date the listing was placed on market.
Cumulative Days on Market: 129 days (includes prior listings) · Currently listed since May 14, 2026. Data provided by the MLS.

Similar Properties