Property Details

Start of property details
Share this property:
3517 Knollwood Drive NW
Atlanta, GA 30305
FOR
SALE
$11,850,000
Active
8
Beds
11
Baths
4
Garage
10,000
Sqft
2.20
Acres
MLS# 7770630
Cumulative Days on Market: 134 · Includes prior listings · Currently listed since 05/15/26 · Data provided by the MLS.

Property Description

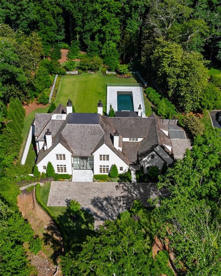
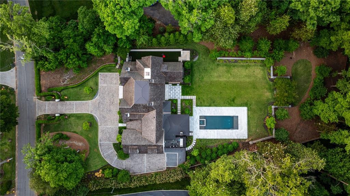
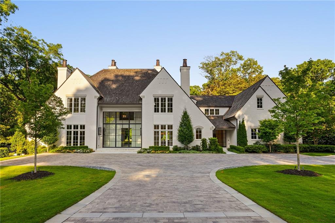
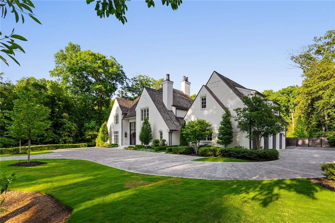
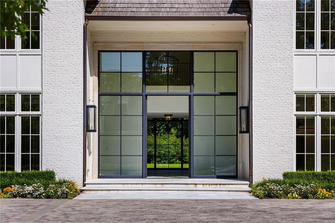
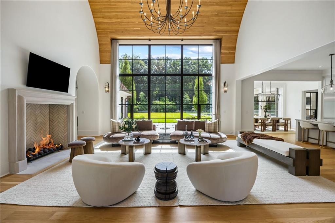
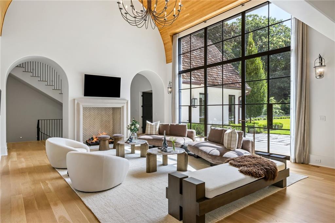
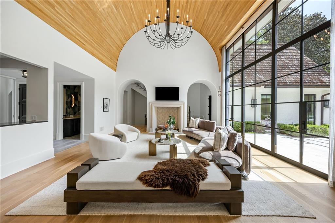
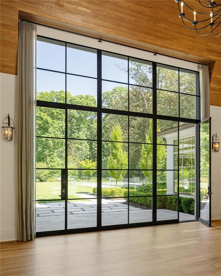
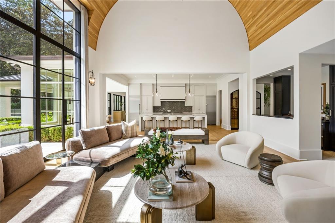
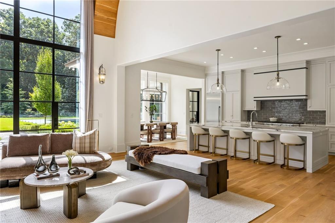
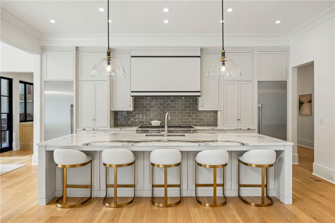
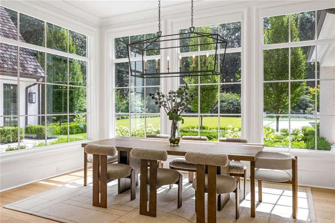
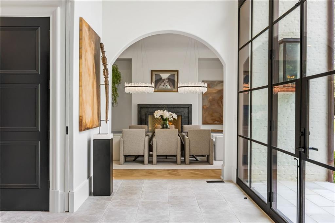
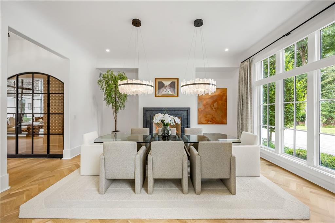
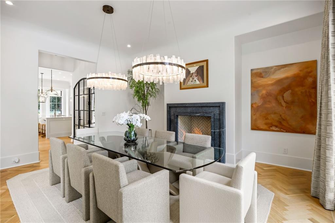
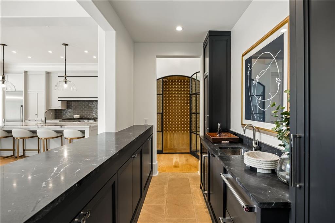
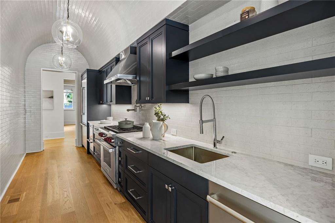
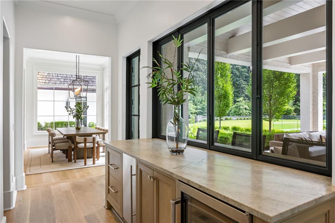
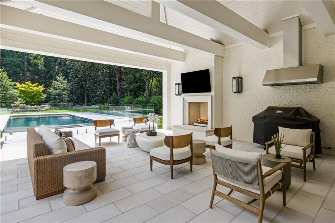
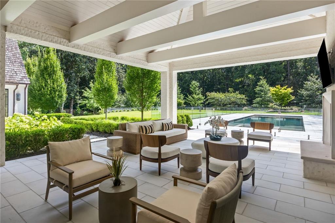
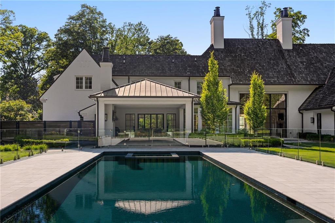
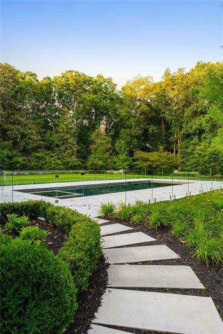
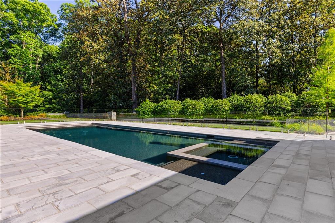
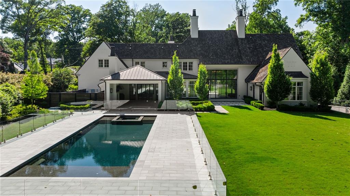
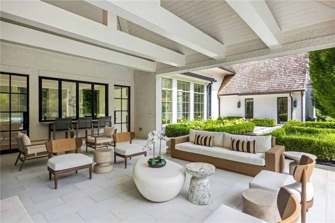
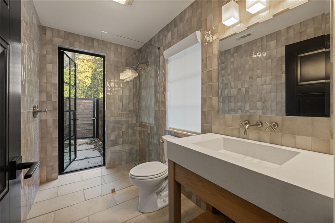
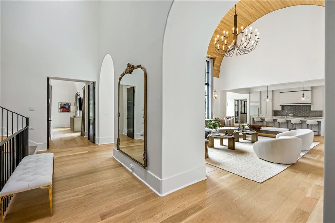
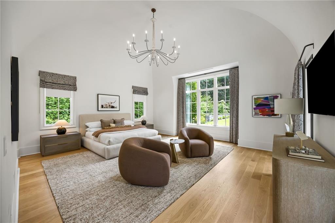
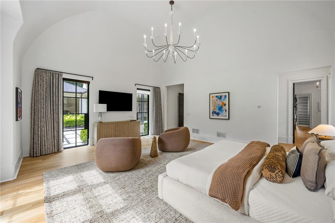
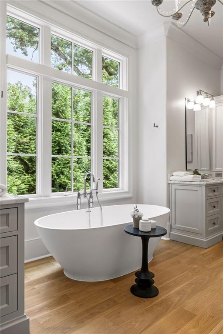
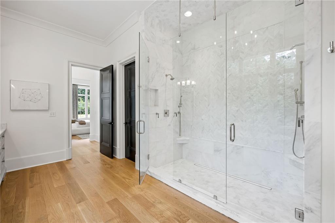
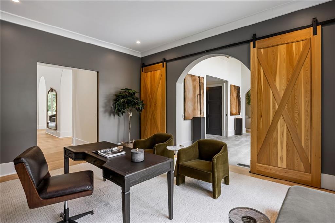
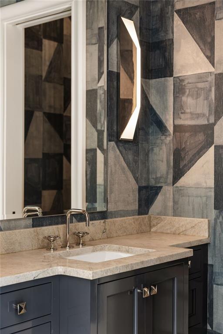
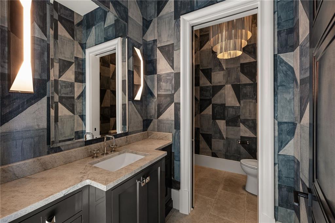
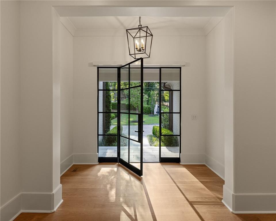
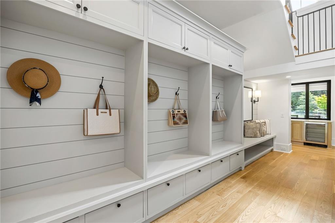
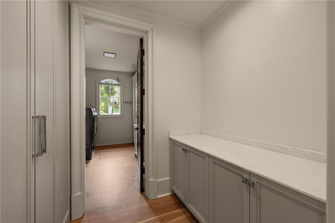
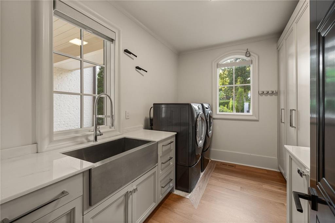
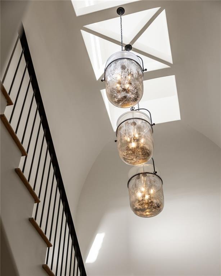
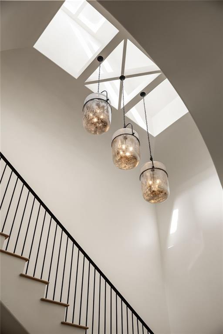
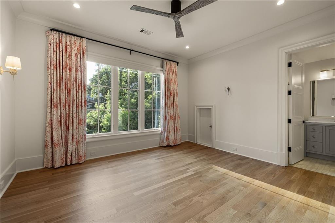
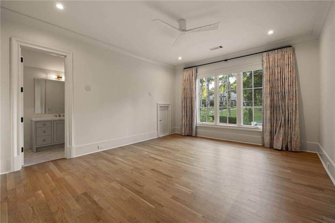
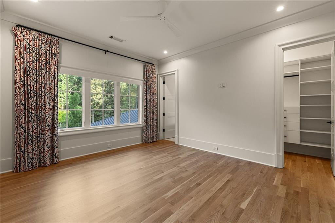
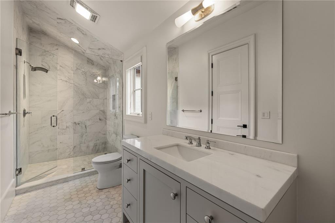
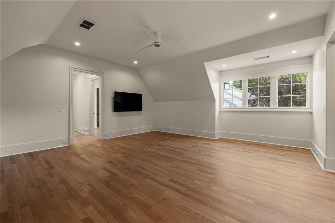
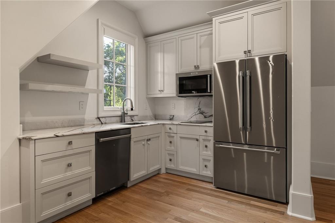
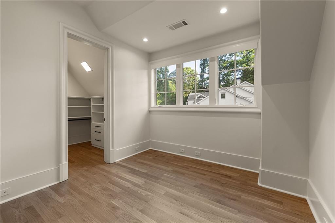
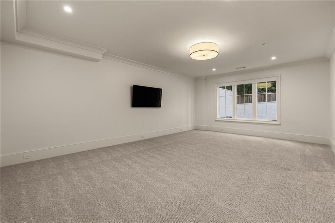
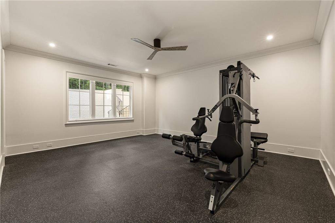
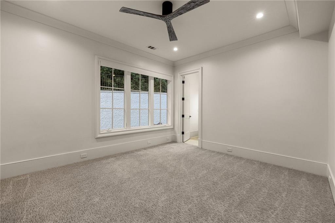
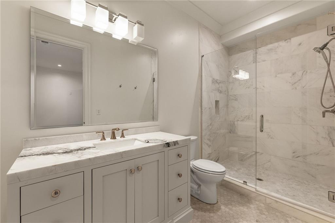
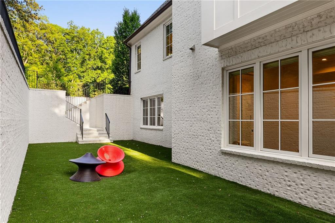
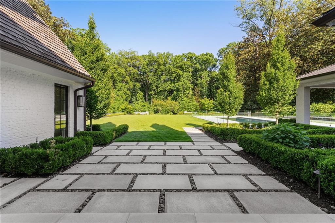
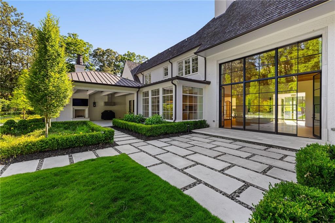
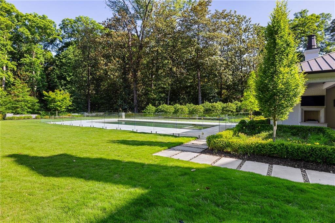
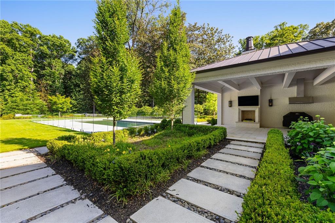
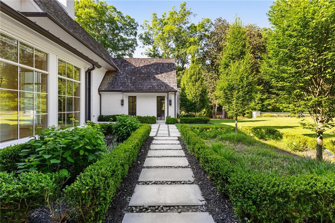
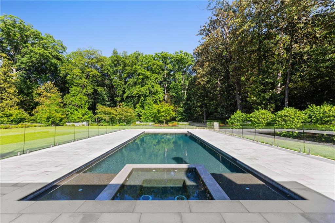
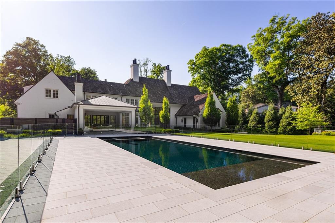
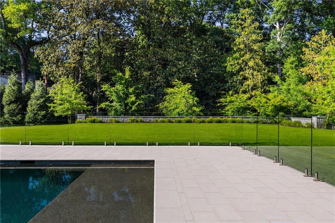
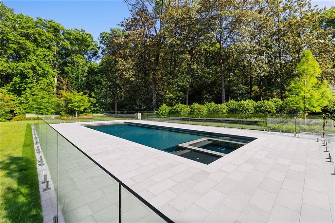
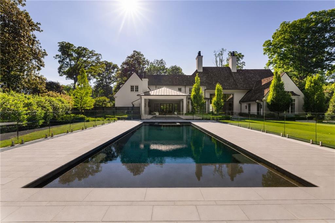
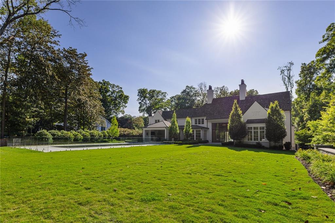
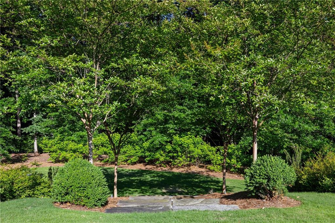
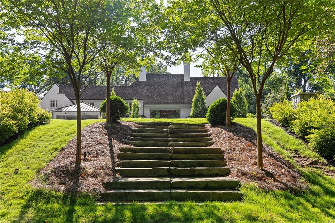
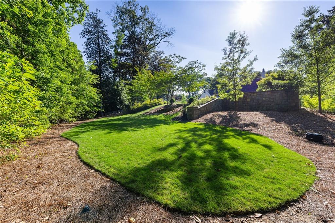
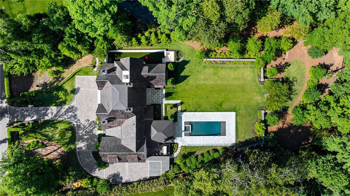
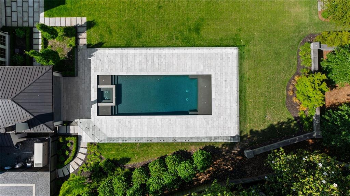
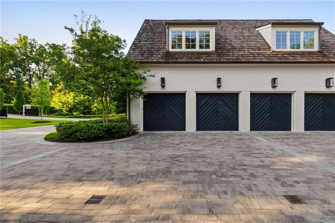
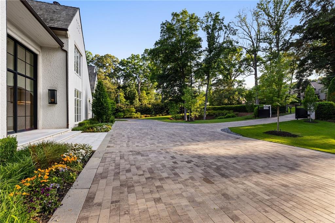
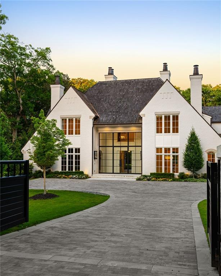
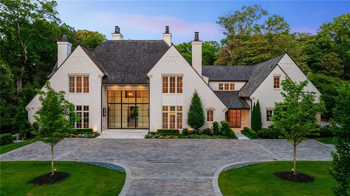
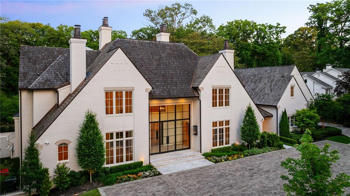
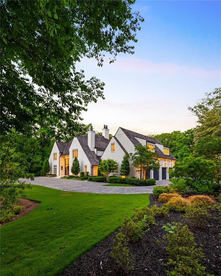
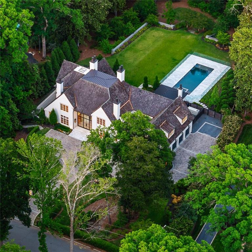
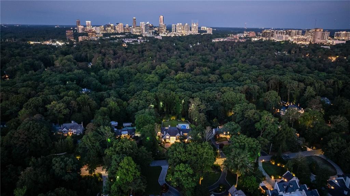
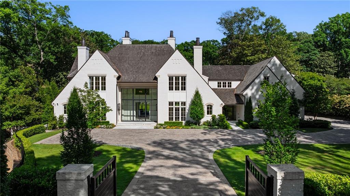
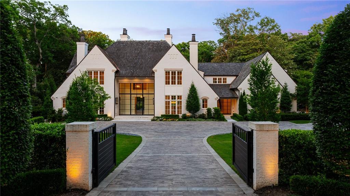
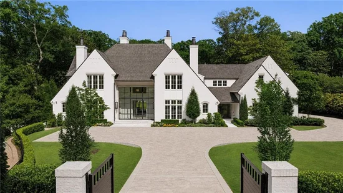
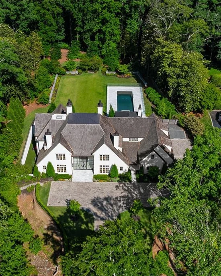
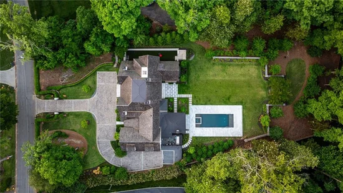
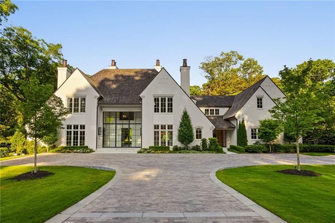
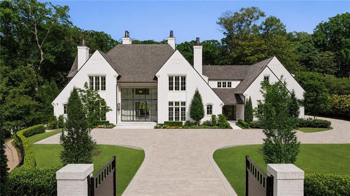
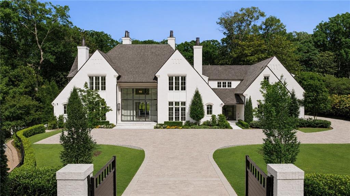
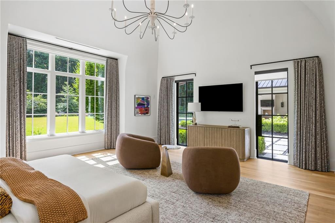
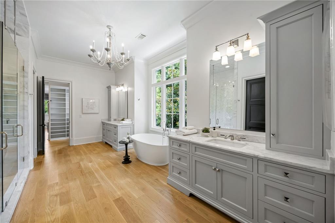
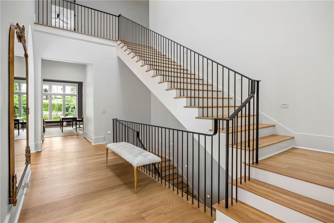
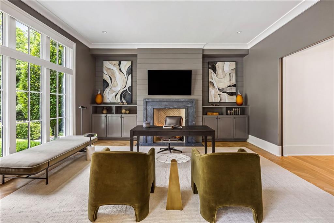
Set on one of the most coveted quiet streets in Tuxedo Park, this 8-bedroom estate sits on 2.2± flat acres and features striking contemporary architecture with warm transitional interiors. Built in 2020, the home has since undergone extensive multimillion-dollar enhancements by its current owners, elevating the property into one of Buckhead’s most refined turnkey offerings. A sweeping custom motor court leading to a 4-car garage introduces the home’s architectural presence, where painted brick, steel-framed windows and doors, clean rooflines, limestone detailing and newly added copper gutters create a timeless modern aesthetic. Inside, soaring ceilings, expansive walls of glass, white oak flooring and curated designer finishes define the interiors. Oversized steel doors create a seamless connection between the main living spaces and the resort-style backyard. Designed for entertaining and everyday living, the home features expansive open-concept gathering spaces, designer lighting, custom millwork by Kingdom Woodworks and a chef’s kitchen anchored by premium appliances, bespoke cabinetry and a fully equipped scullery kitchen. Additional spaces include a fireside dining room, private office space, three separate laundry areas and a fully finished terrace level with direct walkout access to the grounds. The main-level primary suite features a soaring domed ceiling and iron doors leading to the backyard. The oversized primary bath includes double vanities, a marble shower with dual shower heads, soaking tub and custom closets with laundry and separate water closets. Throughout the home, the current owners introduced extensive upgrades including a finished terrace level with two bedrooms, three full baths and a large flex space. Additional improvements include whole-home Lutron automation, custom electronic shades, enhanced soundproofing, integrated exterior surveillance systems, finished living space above the garage by Mike Hammersmith with a full kitchen and thoughtfully selected designer lighting throughout. The outdoor setting is exceptionally rare for Tuxedo Park. Completely private and entirely usable, the flat walkout backyard features a heated saltwater pool with all-new equipment and custom glass pool fencing, covered outdoor fireside living space, architectural landscape lighting and more than $1 million in professionally designed landscaping improvements. Flooded with natural light and designed for both large-scale entertaining and everyday living, this gated Tuxedo Park estate represents a rare opportunity to acquire a fully customized, move-in ready residence on one of Buckhead’s most desirable private lots.

Ask a Local Expert

Property Highlights

Property Type
Residential
Property Sub Type
Single Family Residence
Architectural Style
Contemporary
Bedrooms
8
Total Bathrooms
11
Acres
2.20
Year Built
2020
Condition
Resale
Cumulative Days On Market
95

Location

City/Township
Atlanta
View
Neighborhood, Trees/Woods
Subdivision
Tuxedo Park
County
Fulton - GA

Lake/Waterfront Information

Water Body Name
None
Waterfront Features
None

Property Details
Price
$11,850,000
Condition
Resale
Property Type
Residential
Property Sub Type
Single Family Residence

Building

Bedroom Features
In-Law Floorplan, Master on Main, Oversized Master
Levels
Two
Total Area
10,000

Community

Community Features
Near Schools, Near Shopping, Near Trails/Greenway
Special Circumstances
None

Local Schools

Elementary School
Jackson - Atlanta
Middle School
Willis A. Sutton
High School
North Atlanta

Interior Features

Bedrooms and Bathrooms

Total Bathrooms
11
Full Bathrooms
9
1/2 Bathrooms
2
Bedrooms
8
Bedrooms on Main Level
1

Rooms and Basement

Basement Features
Daylight, Exterior Entry, Finished, Interior Entry, Partial, Walk-Out Access

Appliances

Appliances
Dishwasher, Disposal, Double Oven, Dryer, Gas Range, Microwave, Range Hood, Refrigerator, Washer

Interior Features

Interior Features
Beamed Ceilings, Cathedral Ceiling(s), High Ceilings 10 ft Lower, High Ceilings 10 ft Main, High Ceilings 10 ft Upper, His and Hers Closets, Smart Home, Walk-In Closet(s), Wet Bar
Flooring
Hardwood
Laundry Features
Main Level, Upper Level
Accessibility Features
None
Window Features
Insulated Windows
Security Features
Closed Circuit Camera(s), Security Gate, Security System Owned, Smoke Detector(s)
Electic
110 Volts, 220 Volts
Fireplace Features
Family Room, Great Room, Other Room, Outside

Heating and Cooling

Heating Features
Forced Air, Zoned
Fireplaces
4

Building Details
Construction

Architectural Style
Contemporary
Year Built
2020
Foundations
Concrete Perimeter
Common Walls
No Common Walls
Materials

Construction Materials
Brick 4 Sides, Stone
Roof
Shingle, Wood

Terms

Terms

Cumulative Days On Market
95

Taxes

Tax

Tax (Annual)
$121,613

Heating, Cooling & Utilities

Cooling Features
Central Air, Zoned

Utilities

Utilities
Cable Available, Electricity Available, Natural Gas Available, Phone Available, Sewer Available, Underground Utilities, Water Available
Sewer
Public Sewer

Green Energy

Energy Efficiency Features
None

Utilities

Water Source
Public

Green Energy

Green Energy Features
None

Lot

Acres
2.20
Lot Dimensions
x
Lot Features
Back Yard, Landscaped, Level, Private, Sprinklers In Front, Sprinklers In Rear
Road Surface
Asphalt
Road Frontage
City Street

Exterior Features

Exterior Features
Gas Grill, Lighting, Private Yard, Rain Gutters
Patio And Porch Features
Covered
Fencing
Fenced
Horse Amenities
None

Parking

Garage Capacity
4
Parking Features
Garage

Pool Features

Has Private Pool
Yes
Pool Features
Gunite, Heated, In Ground, Private, Salt Water
Spa Features
Private
Listed by Ansley Real Estate | Christie's International Real Estate
Listing Data last updated 09/26/2026 07:00 pm
Get a Link to this Property: Copy To Clipboard
QR Code link to this property

Phone:
Connect with:

Payment Calculator

per month. fixed. % interest.
$
%
$
%
Principal & Interest
+ Home Insurance
+ Property Tax
+ HOA Fees
per month
Total interest paid over s will be:
All estimates and provided for informational purposes only. Actual amounts may vary. The output of the tool is not a loan offer or solicitation, nor is it financial or legal advice. Information, rates, programs and loan scenarios shown are for example only as of 26-Sep-2026 and are subject to change without notice. Interest rates provided by the St. Louis Federal Reserve Economic Data (FRED). All products are subject to credit and property approval. Not all products are available in all states or for all loan amounts. Other restrictions and limitations apply. Contact your preferred lender for the pricing associated with your specific transaction. Calculations are generated by Open Source mortgage calculation software tools using common mathematical formulas. All calculations should be independently verified.
Get Walk Score Content

Property History

9 days ago
Property information last updated
86 days ago
Date of last price change
134 days ago
Status Active. This is the date the listing was placed on market.
Cumulative Days on Market: 134 days (includes prior listings) · Currently listed since May 15, 2026. Data provided by the MLS.

Similar Properties