
Property Details

Start of property details
Share this property:
12345 Etris Road
Roswell, GA 30075
Jul 2026
SOLD
$3,685,000
Sold Price
6
Beds
7
Baths
3
Garage
7,227
Sqft
10.17
Acres
MLS# 7768934
Cumulative Days on Market: 75 · Includes prior listings · Currently listed since 05/13/26 · Data provided by the MLS.

Property Description

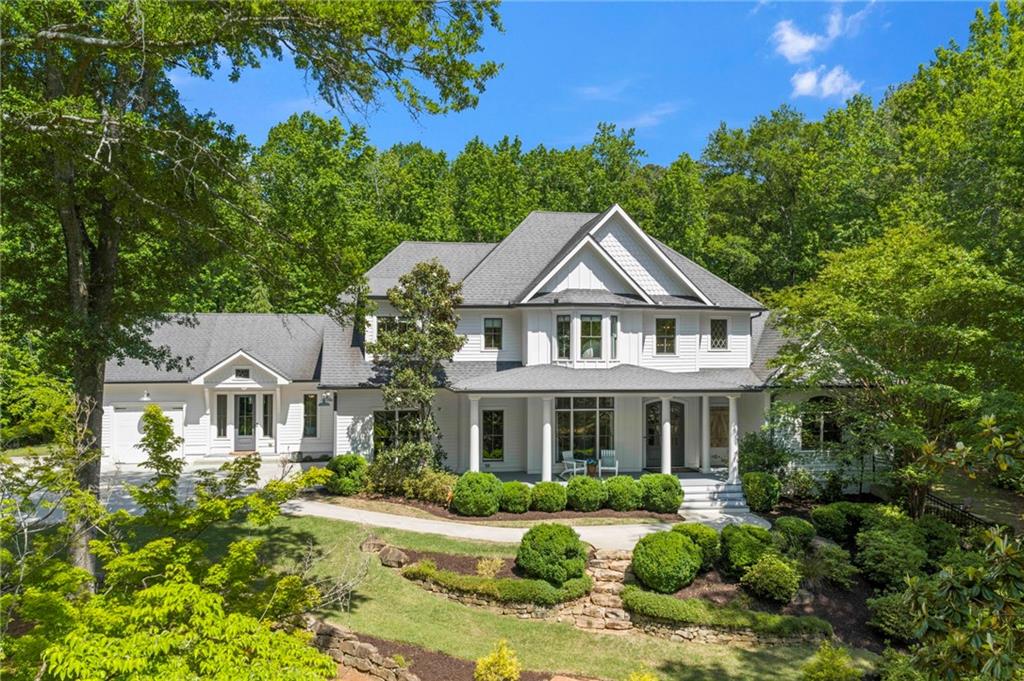
Set on more than 10± remarkably private acres between Roswell and Milton, this exceptional estate offers a rare combination of refined modern farmhouse architecture, resort-caliber outdoor living and an extraordinary natural setting anchored by water, pastureland and mature landscape. Incredibly private, the home overlooks a spring-fed, nearly one-acre stocked pond, which can be enjoyed from the covered front porch. The grounds also include fenced pasture, barns, a secondary storage barn / chicken coop and a bordering creek, creating a true estate environment with both beauty and functionality.

Originally constructed as a custom residence, the home blends expansive open living spaces with warm architectural details, including soaring ceilings, exposed beams, rich hardwood floors and walls of windows overlooking the property’s rolling landscape and resort-style amenities. The main level unfolds with exceptional scale and flow, beginning with a dramatic two-story foyer and continuing into formal and casual entertaining spaces designed for both everyday living and large gatherings. A banquet-sized dining room connects to a butler’s pantry, while the formal living room and vaulted keeping room are anchored by fireplaces and open seamlessly to the kitchen.

Designed as the heart of the home, the kitchen features custom cabinetry, marble countertops, an oversized island with seating and professional-grade Thermador appliances, all opening directly to the fireside keeping room with a cathedral ceiling and the outdoor living spaces beyond.

The main-level primary suite serves as a private retreat, featuring a spa-inspired bathroom with dual vanities, a garden tub, a seamless glass shower with dual showerheads and an attached walk-in closet with a convenient stackable washer and dryer. An additional guest suite on the main level, currently used as an office, offers flexibility for visitors or multigenerational living. Additional main-level spaces include a mudroom, a half bathroom and access to the attached three-car garage.

Upstairs, three spacious en suite bedrooms accompany a large bonus room and an upper-level laundry room. The finished terrace level was thoughtfully designed for entertaining and recreation, featuring a full bar, a game room, a family room, a gym, a guest suite, a full bathroom and a media room, with direct access to an outdoor patio and fire pit terrace.

The outdoor living spaces rival those of a private resort, centered around a spectacular pool with a tanning ledge, waterfalls, swim-up bar seating and an integrated spa, all overlooking expansive flat lawns and the surrounding landscape. Additionally, enjoy covered porches and multiple gathering spaces that create seamless indoor-outdoor flow throughout the property, offering an unparalleled lifestyle. Located in the Milton High School district, this home offers proximity to Downtown Milton, Crabapple, Alpharetta and Avalon.

Ask a Local Expert

Property Highlights

Sold Price
3685000
Property Type
Residential
Property Sub Type
Single Family Residence
Architectural Style
Farmhouse
Bedrooms
6
Total Bathrooms
7
Acres
10.17
Year Built
2016
Condition
Resale
Cumulative Days On Market
8

Location

City/Township
Roswell
View
Creek/Stream, Pool, Trees/Woods
Subdivision
10.4 Acres
County
Fulton - GA

Lake/Waterfront Information

Water Body Name
None
Waterfront Features
Creek, Pond

Property Details

Price
$3,800,000
Sold Price
3685000
Condition
Resale
Property Type
Residential
Property Sub Type
Single Family Residence

Building

Bedroom Features
Master on Main
Levels
Two
Total Area
7,227

Community

Community Features
Near Schools, Near Trails/Greenway
Special Circumstances
None

Local Schools

Elementary School
Sweet Apple
Middle School
Elkins Pointe
High School
Milton - Fulton

Interior Features

Bedrooms and Bathrooms

Total Bathrooms
7
Full Bathrooms
6
1/2 Bathrooms
1
Bedrooms
6
Bedrooms on Main Level
2

Rooms and Basement

Basement Features
Daylight, Exterior Entry, Finished, Finished Bath, Interior Entry, Walk-Out Access

Area and Spaces

Above Grade Finished Area
4,724
Below Grade Finished Area
2,503

Appliances

Appliances
Dishwasher, Double Oven

Interior Features

Interior Features
Beamed Ceilings, Bookcases, Crown Molding, Double Vanity, Dry Bar, Entrance Foyer 2 Story, High Ceilings 10 ft Lower, High Ceilings 10 ft Main, Walk-In Closet(s), Wet Bar, Other
Flooring
Hardwood
Laundry Features
Laundry Room, Sink, Upper Level
Accessibility Features
None
Window Features
Insulated Windows
Security Features
Fire Alarm, Security Gate, Smoke Detector(s)
Electic
Other
Fireplace Features
Fire Pit, Gas Log, Keeping Room, Living Room, Other Room

Heating and Cooling

Heating Features
Forced Air, Natural Gas
Fireplaces
3

Building Details

Construction

Architectural Style
Farmhouse
Year Built
2016
Foundations
Combination

Materials

Construction Materials
Fiber Cement
Roof
Composition

Terms

Terms

Cumulative Days On Market
8

Taxes

Tax

Tax (Annual)
$21,552

Heating, Cooling & Utilities

Cooling Features
Ceiling Fan(s), Central Air

Utilities

Utilities
Sewer Available, Underground Utilities, Water Available
Sewer
Public Sewer

Green Energy

Energy Efficiency Features
None

Utilities

Water Source
Public

Green Energy

Green Energy Features
None

Lot

Acres
10.17
Lot Dimensions
x
Lot Features
Back Yard, Front Yard, Landscaped, Pond on Lot, Stream or River On Lot, Wooded

Exterior Features

Exterior Features
Lighting, Private Entrance, Private Yard, Storage, Other
Patio And Porch Features
Covered, Front Porch, Patio, Rear Porch, Screened
Fencing
Fenced, Wood
Horse Amenities
Barn, Pasture

Parking

Total Parking Spaces
6
Garage Capacity
3
Parking Features
Attached, Driveway, Garage, Garage Faces Front, Garage Faces Side, Parking Pad

Pool Features

Has Private Pool
Yes
Pool Features
Heated, In Ground, Pool/Spa Combo, Private, Salt Water, Waterfall
Spa Features
Private
Listed by Atlanta Fine Homes Sotheby's International. Sold by Andrea Cueny, Ansley Real Estate
Listing Data last updated 09/26/2026 07:00 pm
Get a Link to this Property: Copy To Clipboard
QR Code link to this property

Phone:
Connect with:

Payment Calculator

per month. fixed. % interest.
$
%
$
%
Principal & Interest
+ Home Insurance
+ Property Tax
+ HOA Fees
per month
Total interest paid over s will be:
All estimates and provided for informational purposes only. Actual amounts may vary. The output of the tool is not a loan offer or solicitation, nor is it financial or legal advice. Information, rates, programs and loan scenarios shown are for example only as of 26-Sep-2026 and are subject to change without notice. Interest rates provided by the St. Louis Federal Reserve Economic Data (FRED). All products are subject to credit and property approval. Not all products are available in all states or for all loan amounts. Other restrictions and limitations apply. Contact your preferred lender for the pricing associated with your specific transaction. Calculations are generated by Open Source mortgage calculation software tools using common mathematical formulas. All calculations should be independently verified.
Get Walk Score Content

Property History

9 days ago
Property information last updated
68 days ago
Date Sold
135 days ago
Status Active. This is the date the listing was placed on market.
Cumulative Days on Market: 75 days (includes prior listings) · Currently listed since May 13, 2026. Data provided by the MLS.

Similar Properties

