Property Details

Start of property details

Share this property:
4615 Northside Drive
Atlanta, GA 30327
FOR
SALE
$19,750,000
Active
6
Beds
13
Baths
4
Garage
13,004
Sqft
9.24
Acres
MLS# 7765349
Cumulative Days on Market: 121 · Includes prior listings · Currently listed since 05/11/26 · Data provided by the MLS.

Property Description

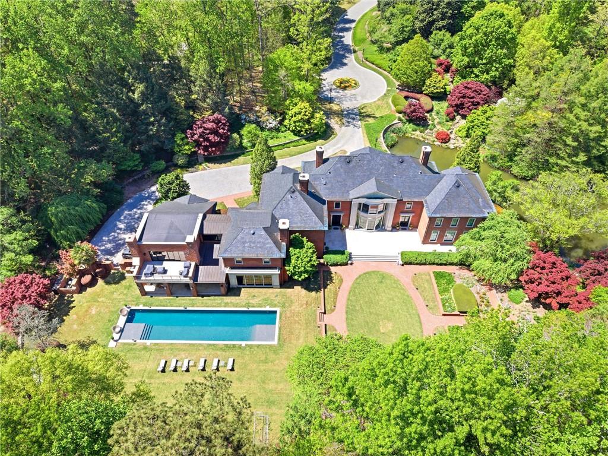
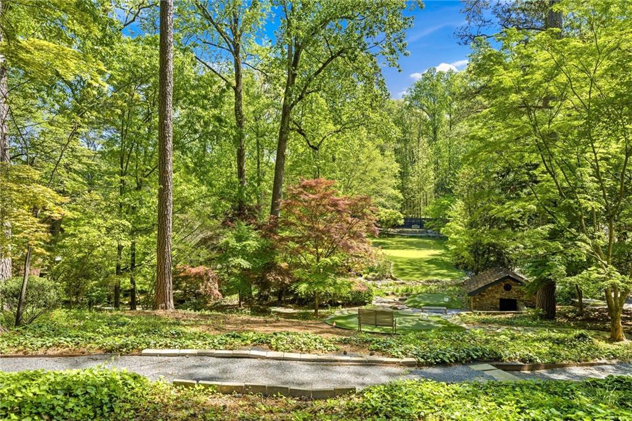
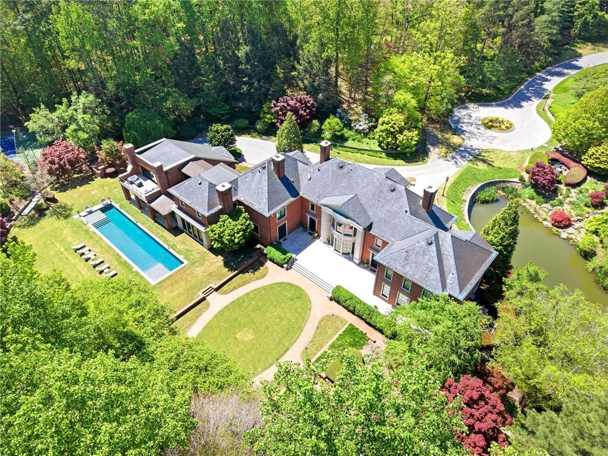
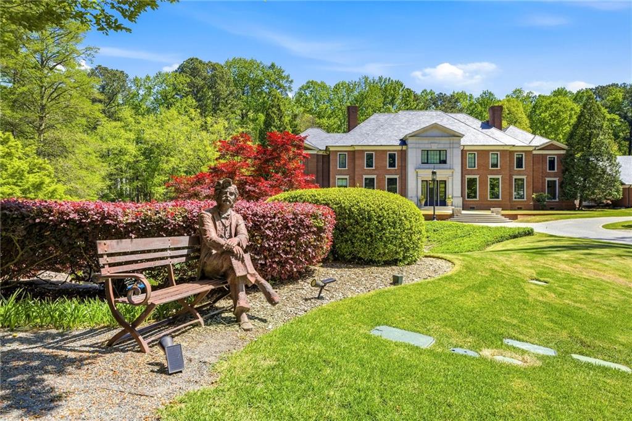
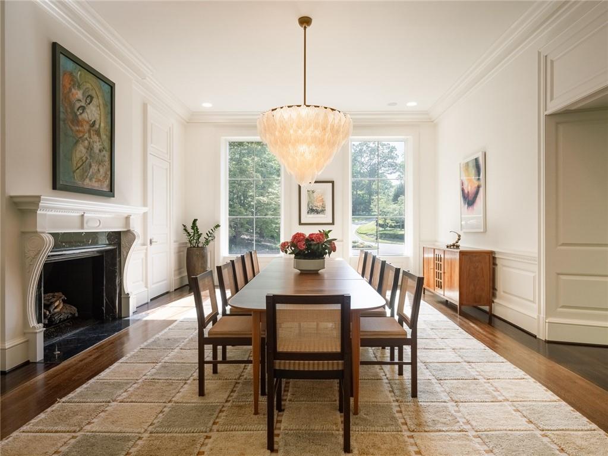
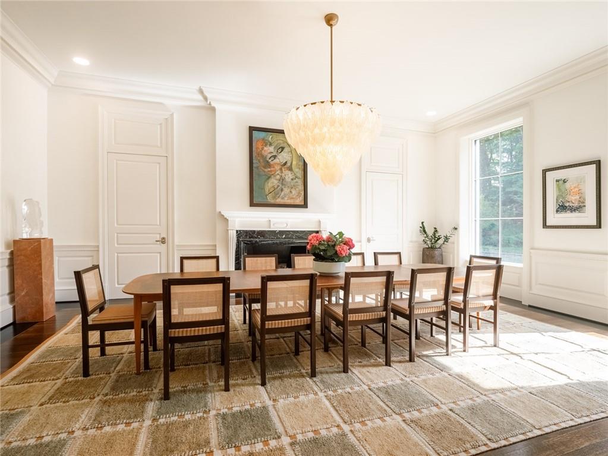
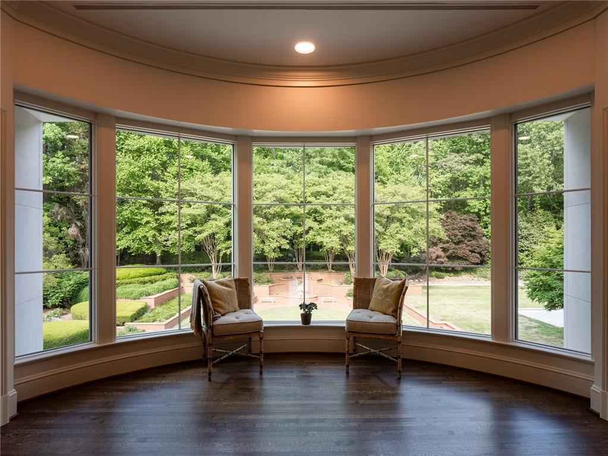
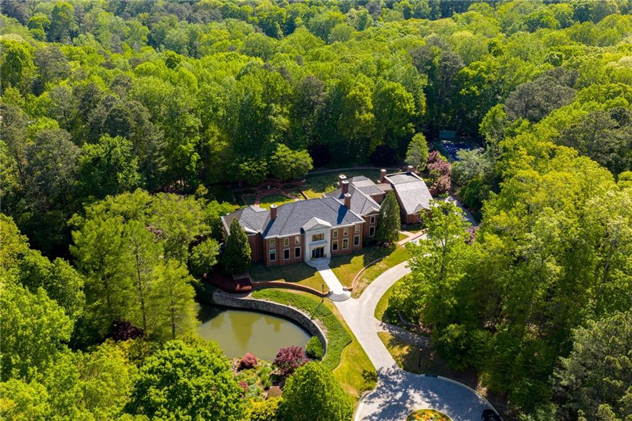
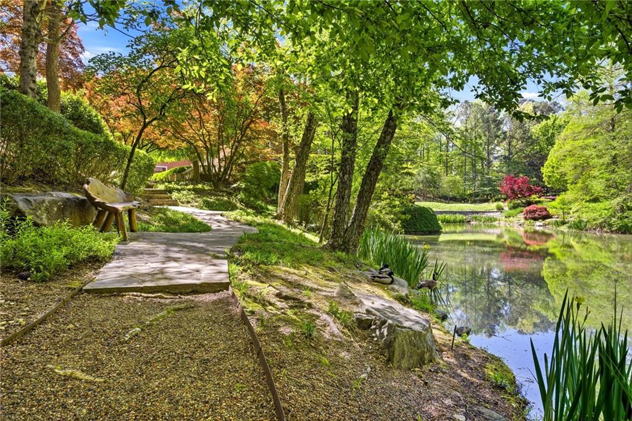
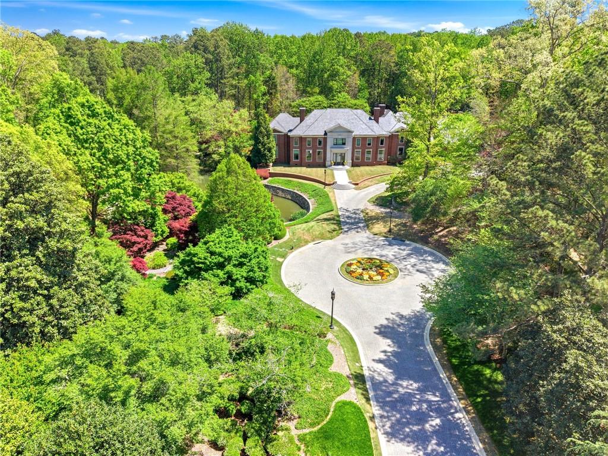
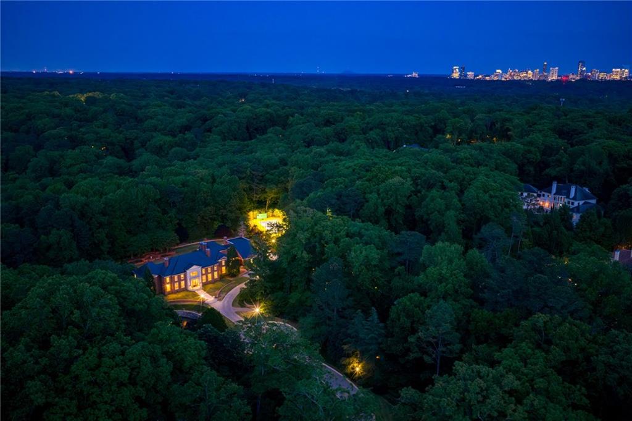
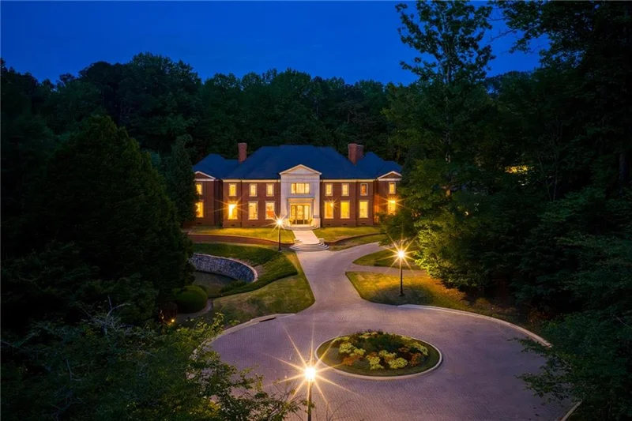
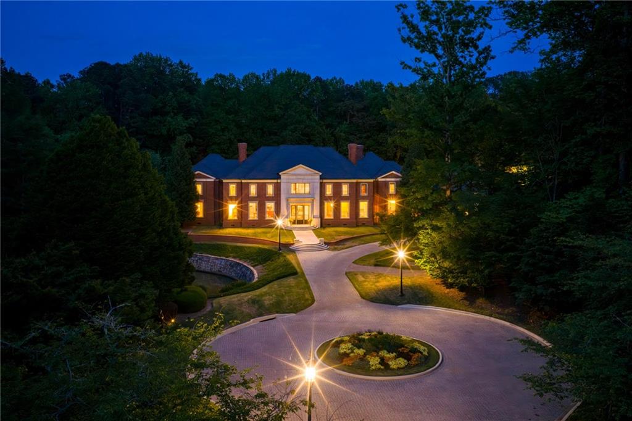
Every detail has been thoughtfully curated in this extraordinary 9± acre private estate, where refined luxury meets resort-style living. An elegant, gated entry winds through impeccably manicured grounds, setting the stage for a residence designed to impress at every turn. From the moment you arrive at 4615 and travel the private drive through botanical, storybook-like surroundings, the experience of this remarkable property is nothing short of spectacular.
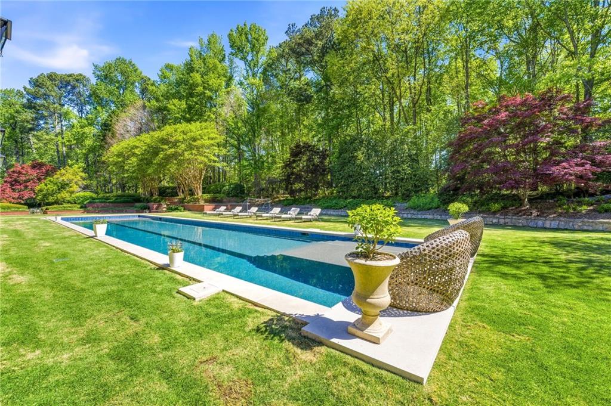
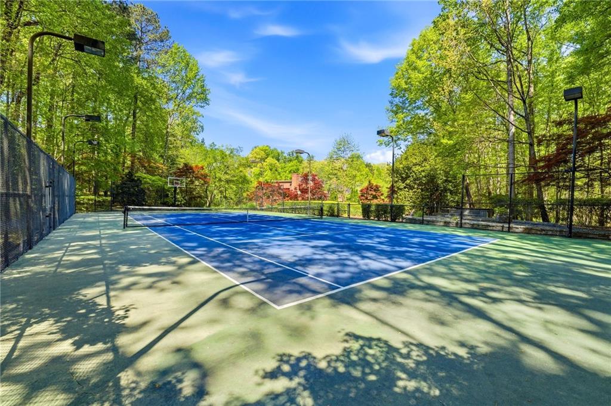
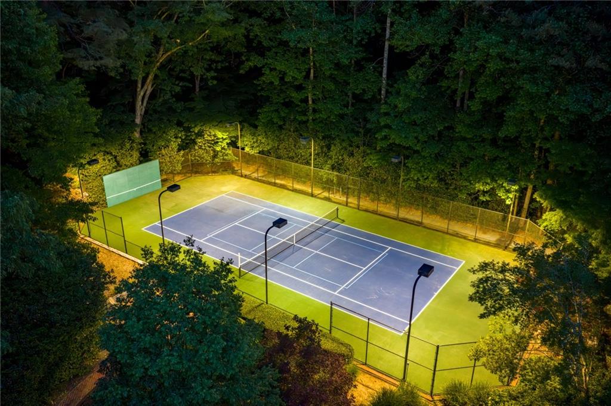
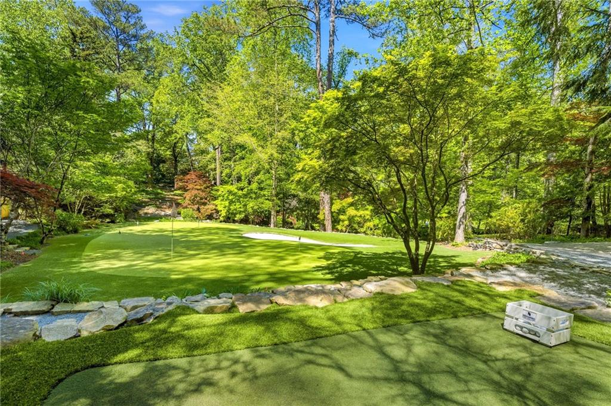
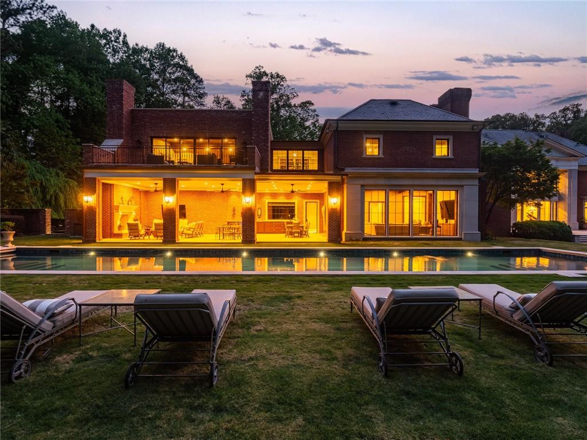
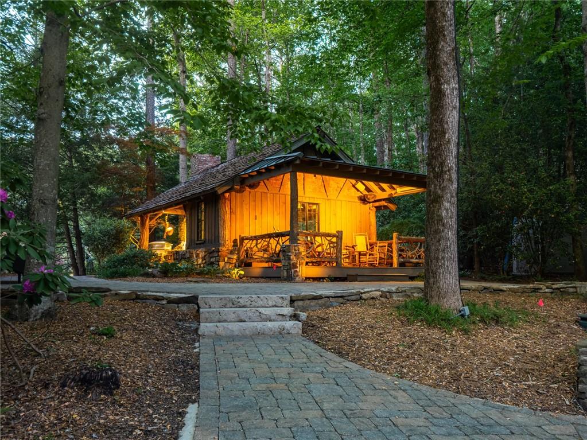
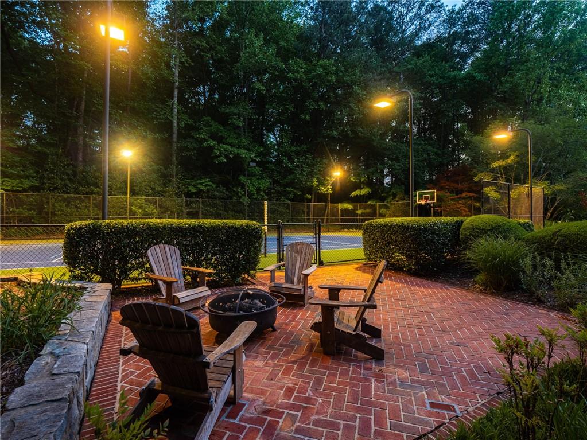
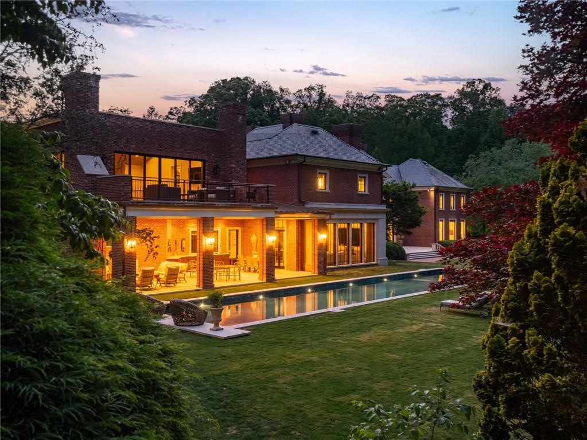
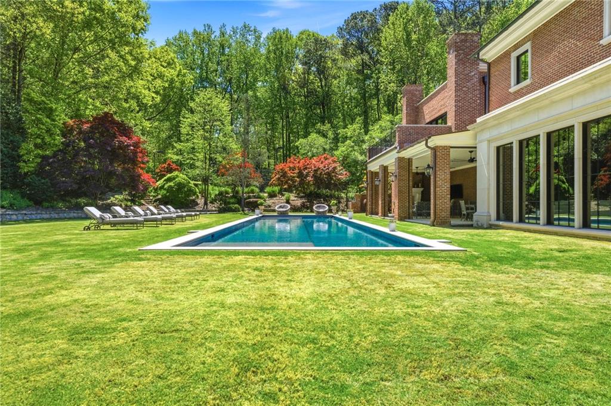
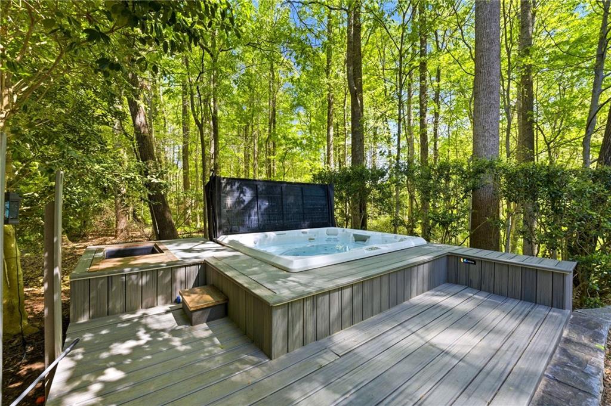
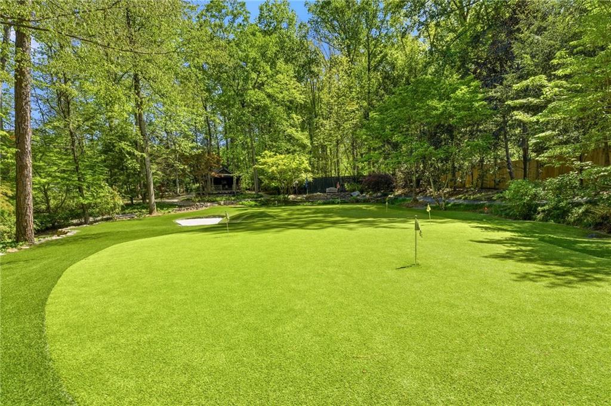
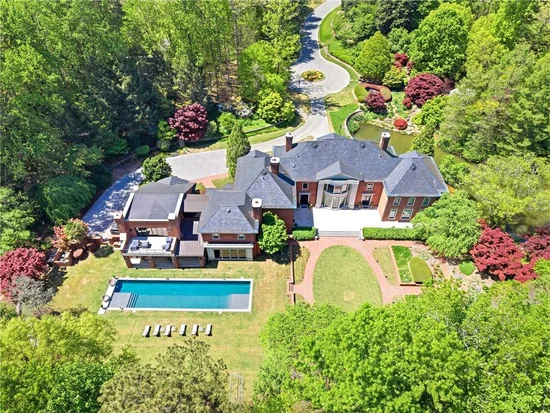
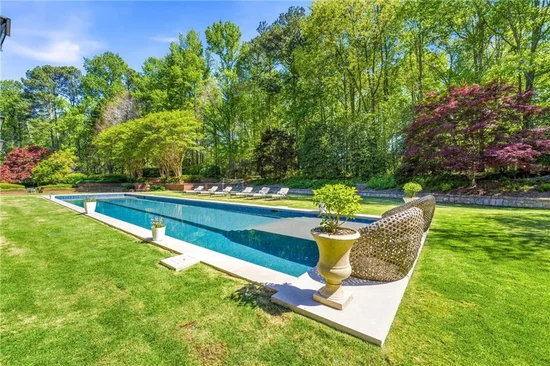
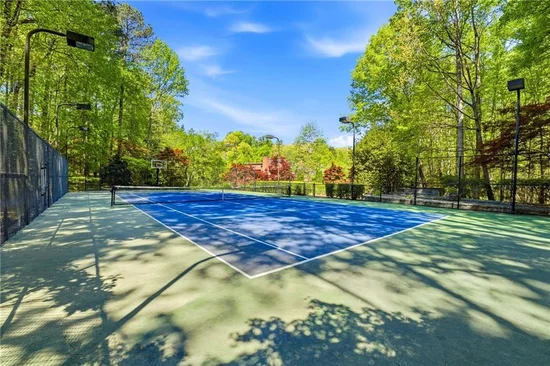
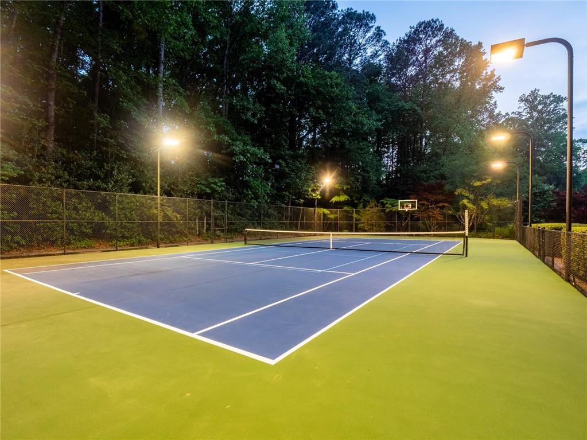
The estate is a true sanctuary, featuring a private lake, tranquil koi ponds with cascading waterfalls, a par-3 golf hole, log cabin retreat, resort-style pool and spa, and a tennis court—offering an unparalleled lifestyle of recreation and relaxation.
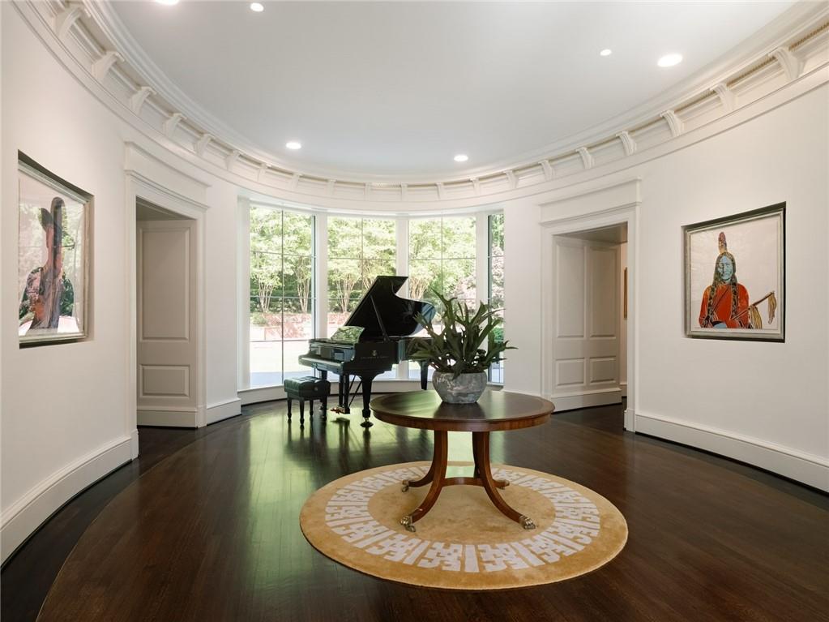
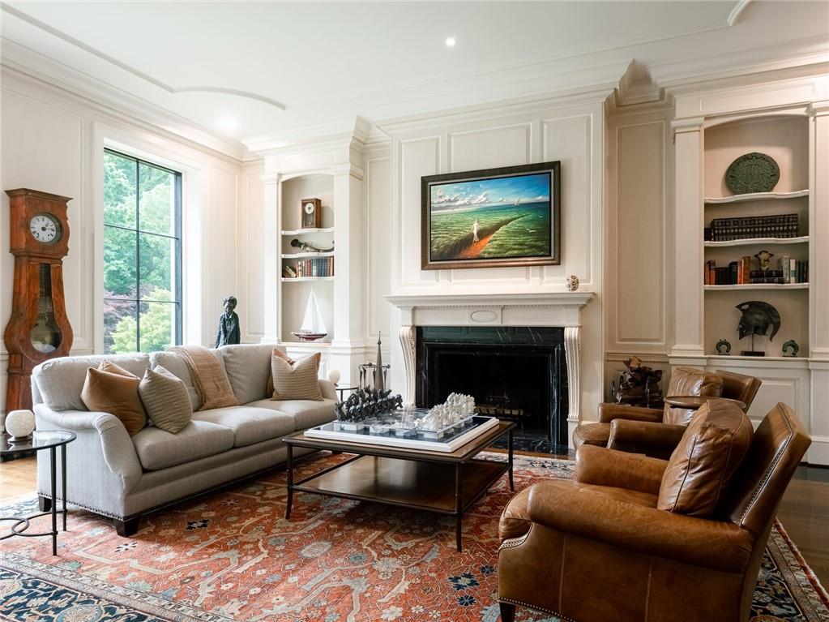
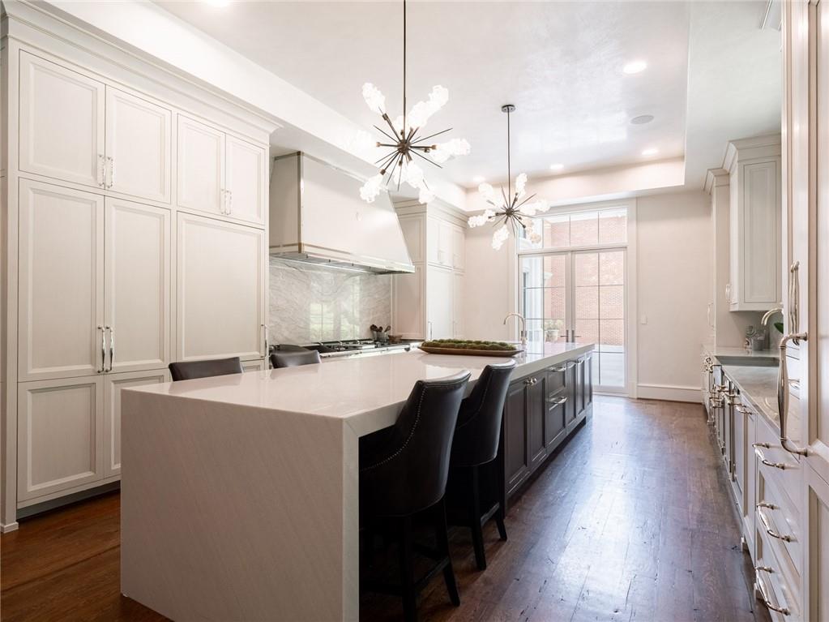
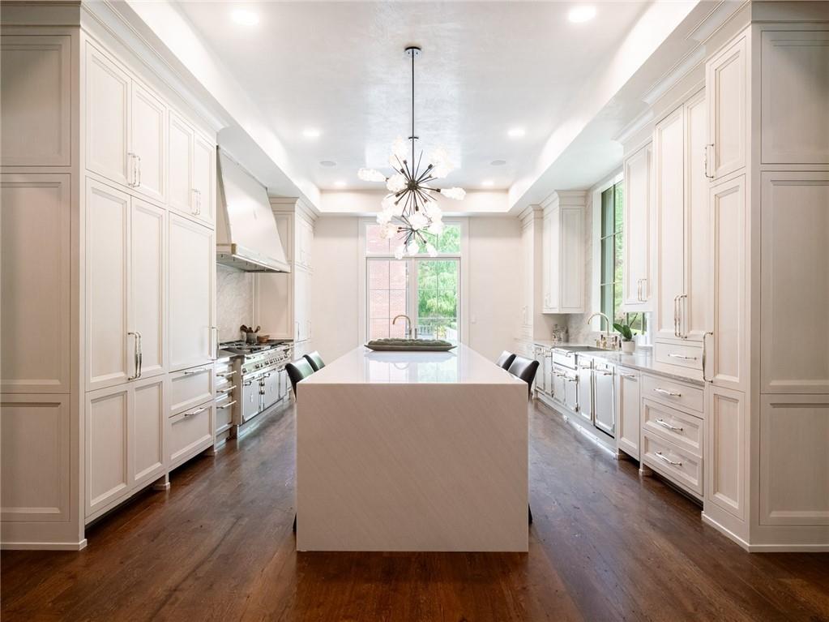
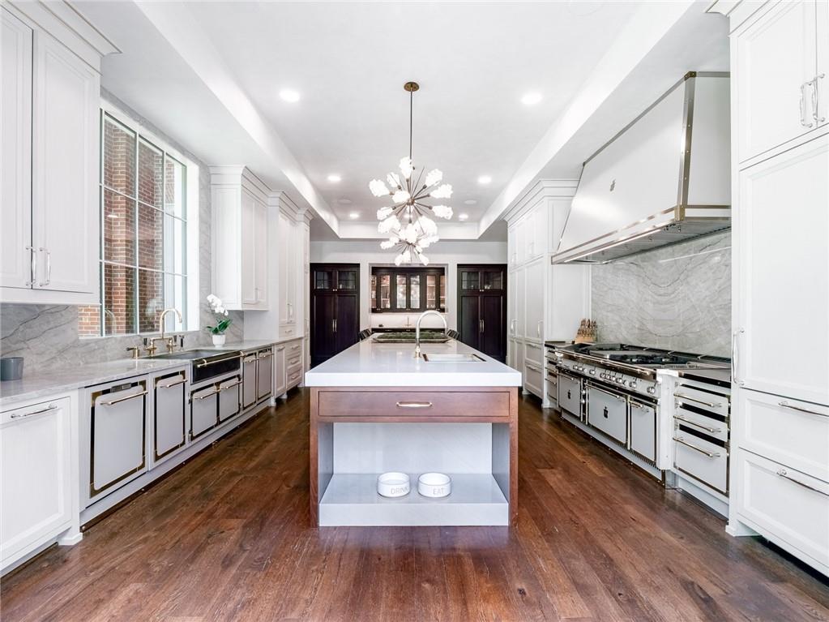
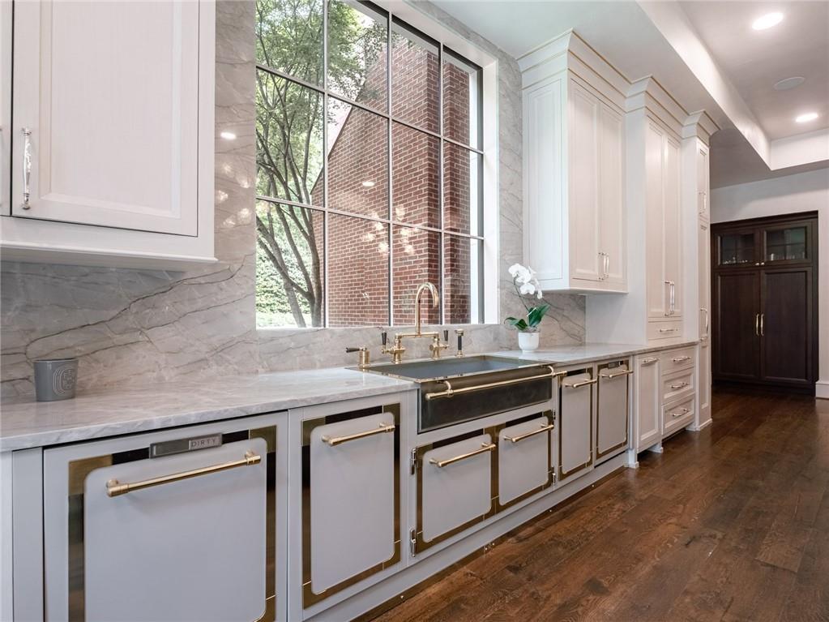
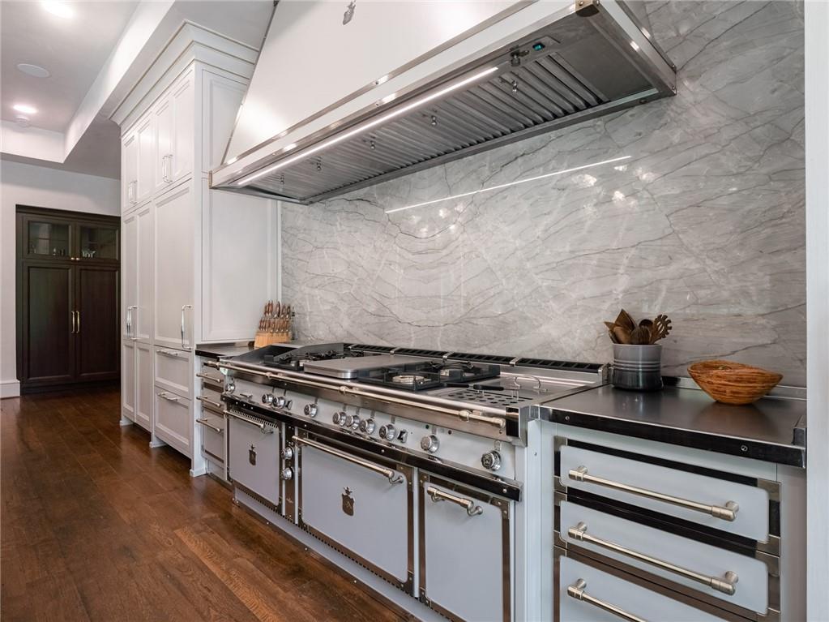
Thoughtfully renovated, the residence opens with a grand foyer that flows seamlessly into expansive, light-filled living spaces designed for elegant entertaining. The chef’s kitchen is nothing short of spectacular, adorned with marble countertops and a matching statement island, and equipped with bespoke Officine Gullo appliances, including a custom oven range and dishwasher, blending timeless craftsmanship with modern performance.
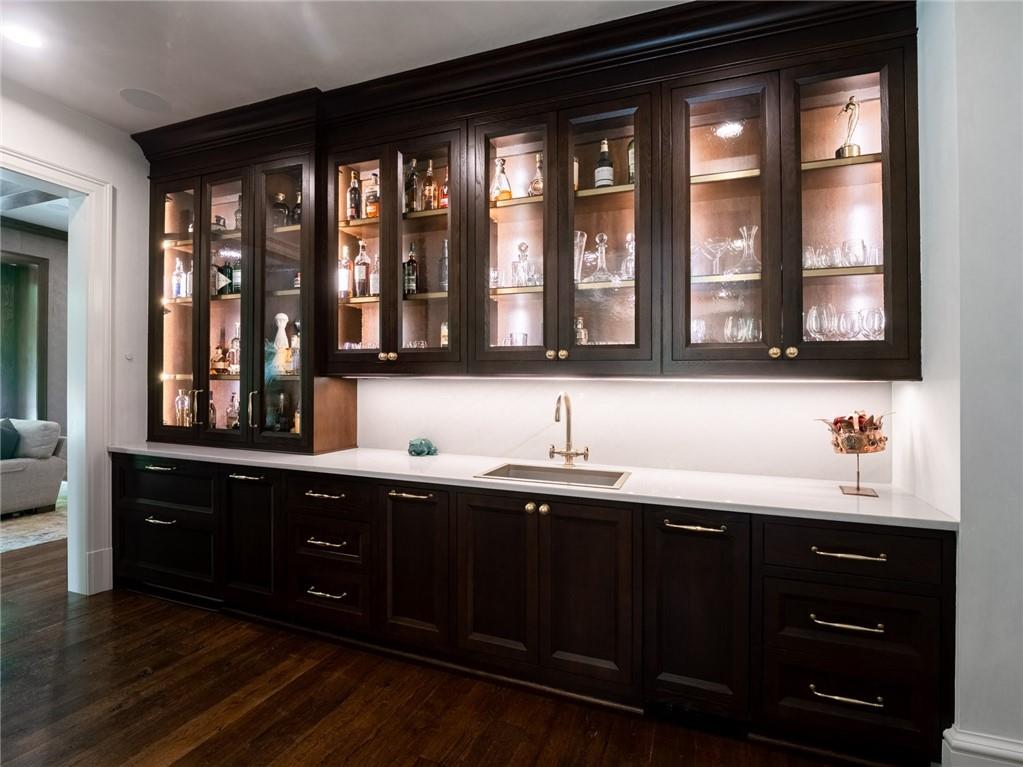
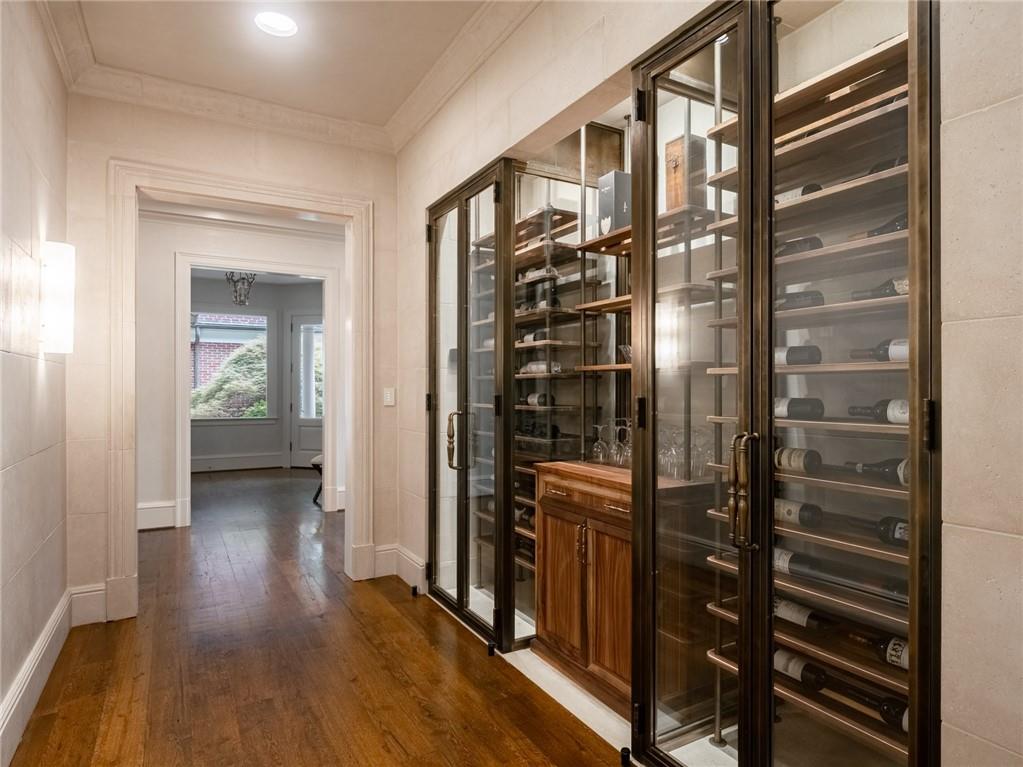
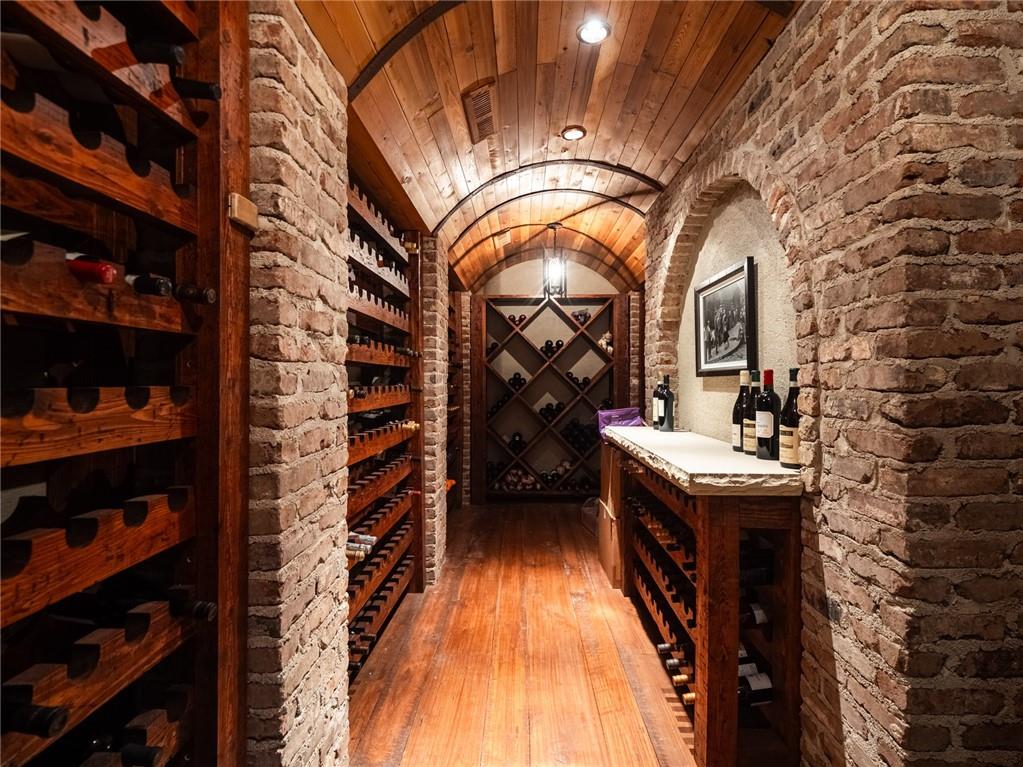
The main level also features a sophisticated bar and a custom-built, temperature-controlled wine display with glass wine cabinetry, storage, and a tasting station—ideal for hosting guests. A private guest suite is discreetly tucked away for ultimate comfort and privacy. An elevator services all three levels, ensuring effortless access throughout the home.
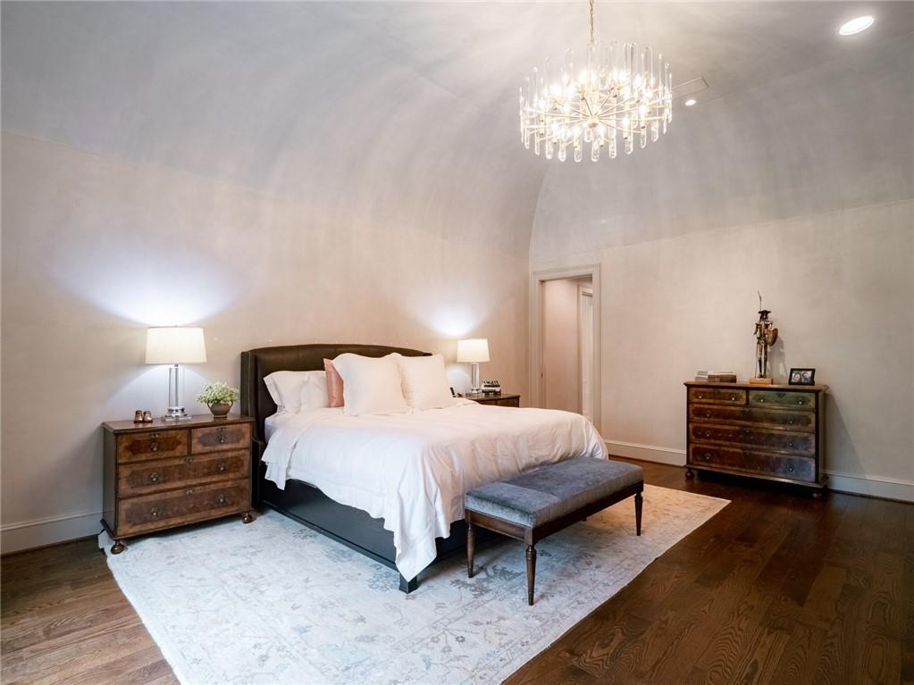
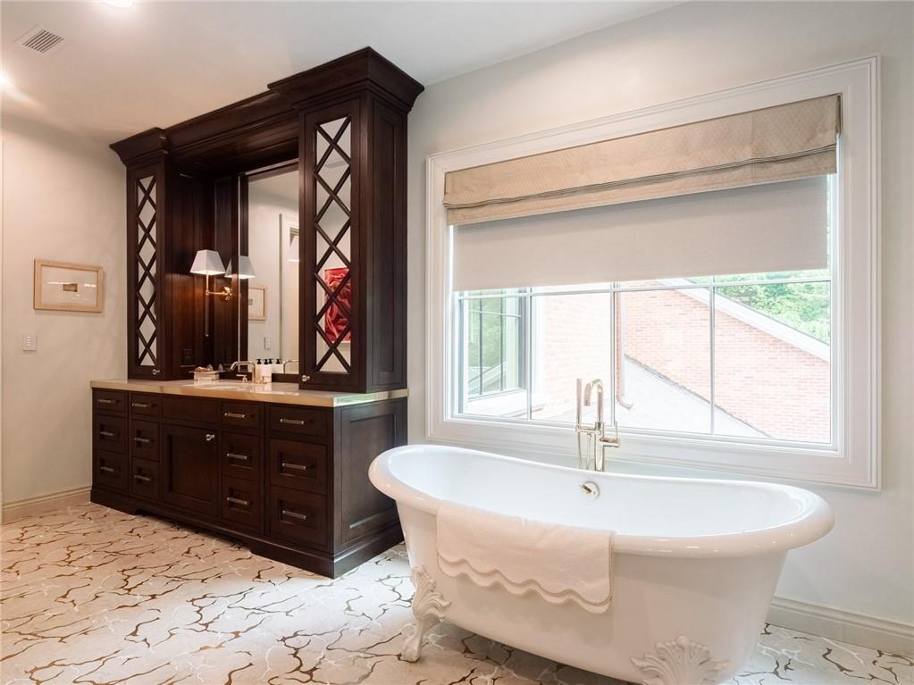
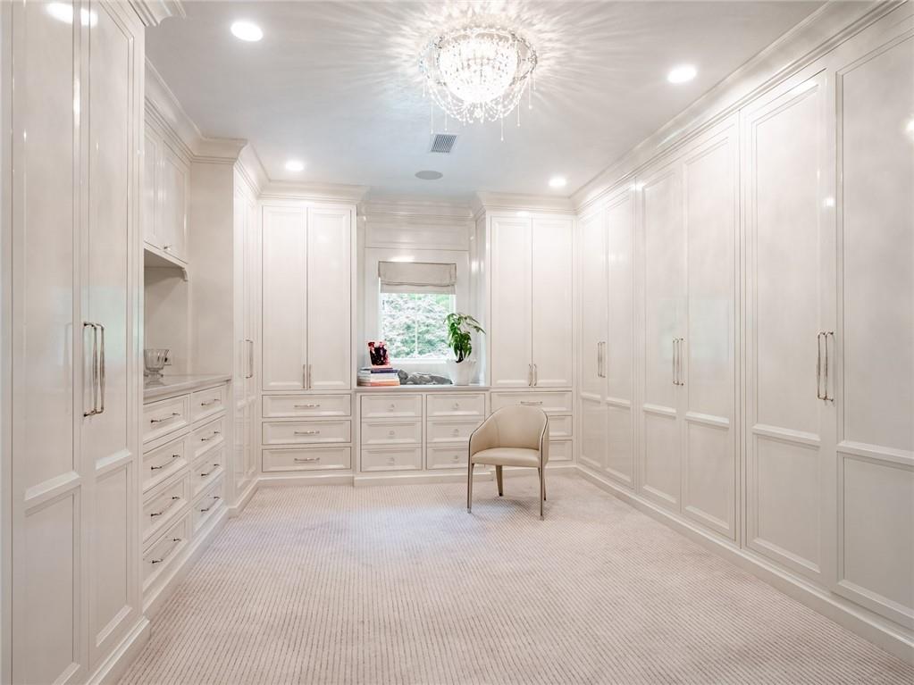
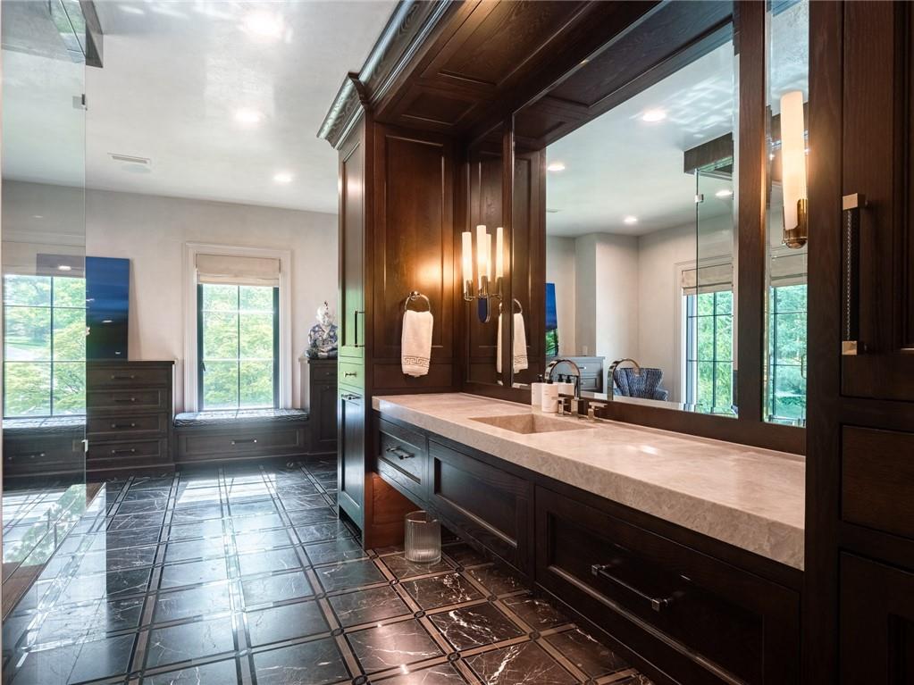
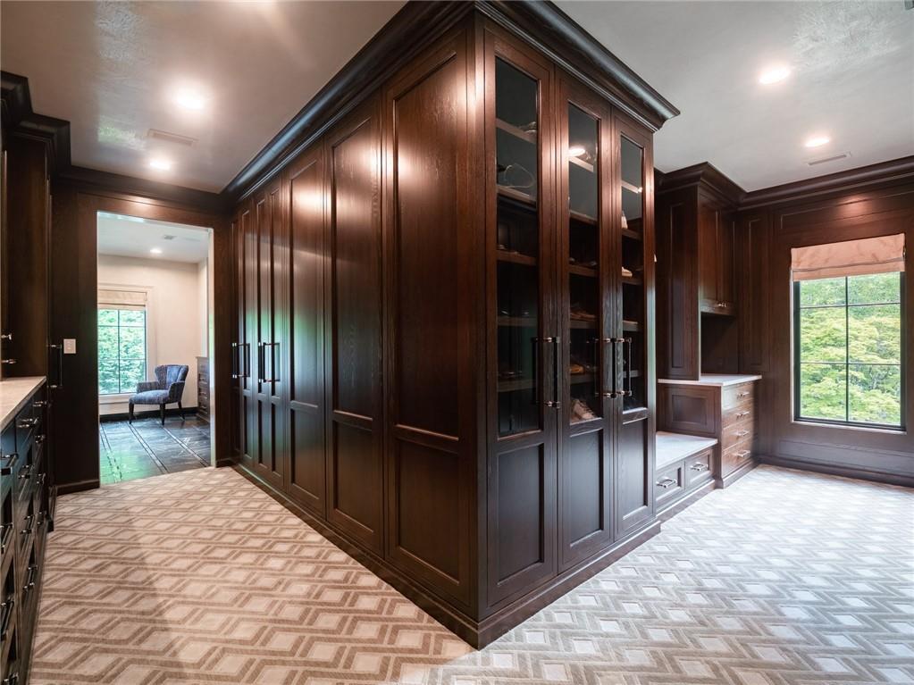
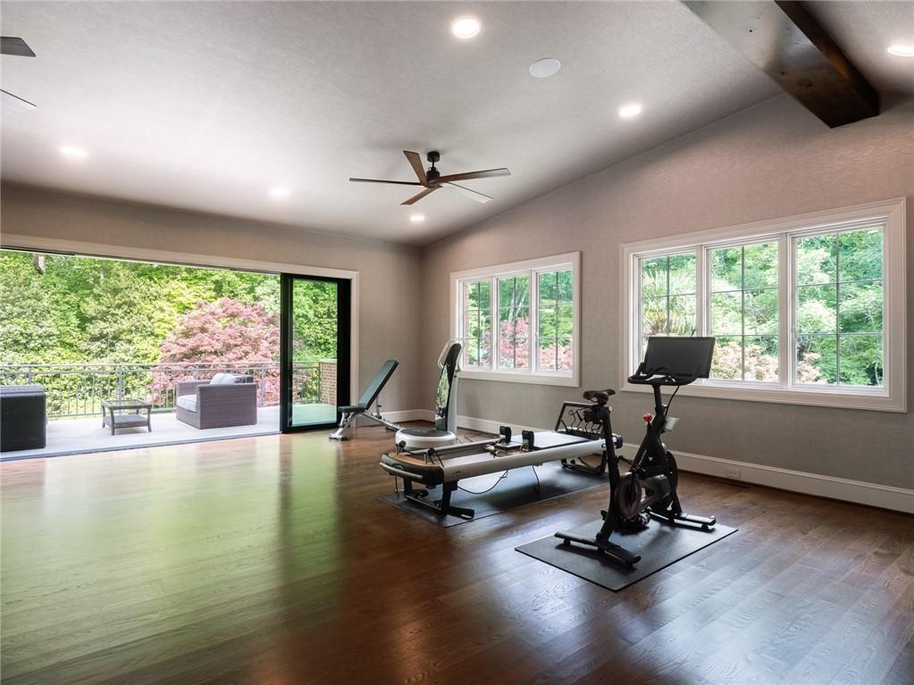
Upstairs, a sweeping staircase leads to five beautifully appointed bedrooms, including an exceptional primary suite spanning the rear of the home. This serene retreat offers a fireside sitting area, morning bar, dual spa-inspired bathrooms, and expansive custom closets. Two additional sitting areas provide flexibility for a private office or intimate lounge, while exclusive access to the home gym further enhances the suite’s appeal.
Each secondary bedroom features walk-in closets and en-suite baths, including a fully equipped in-law or au pair suite complete with its own entrance, bedroom, sitting room, kitchen, laundry, and dining area—perfect for extended stays or independent living.
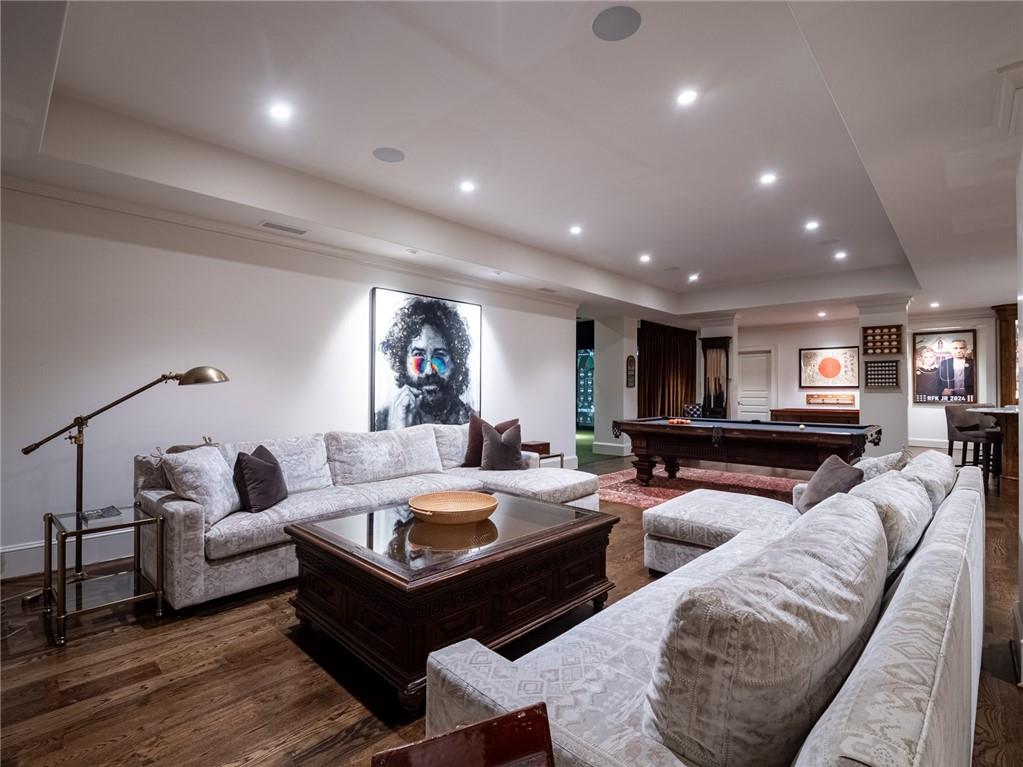
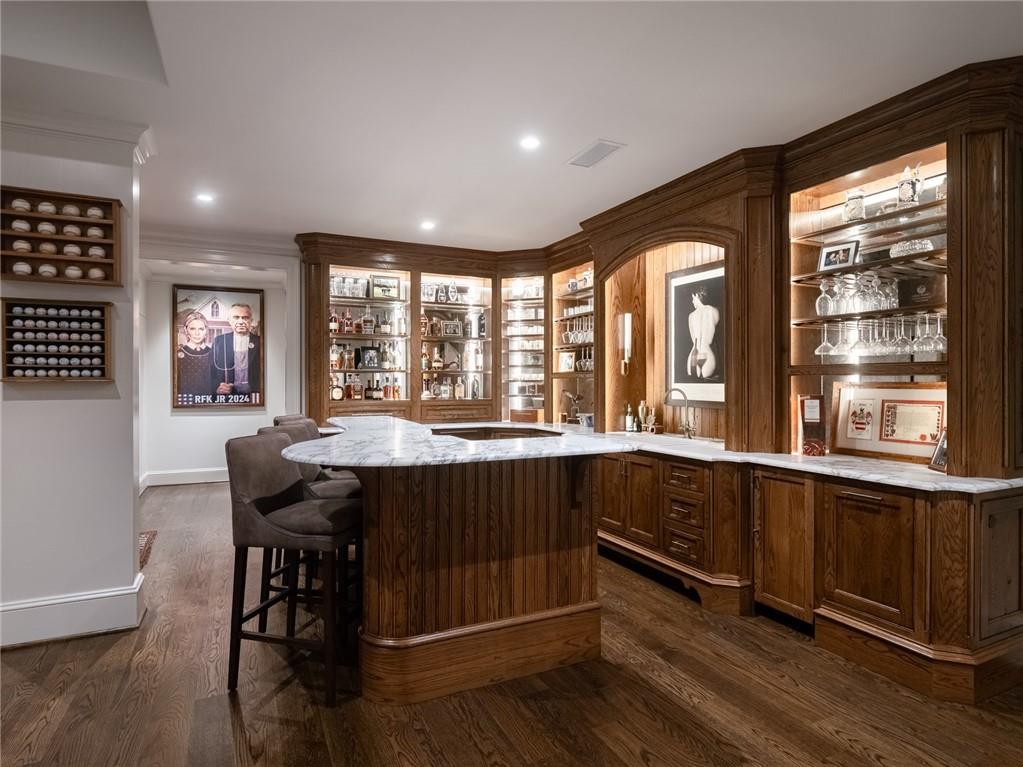
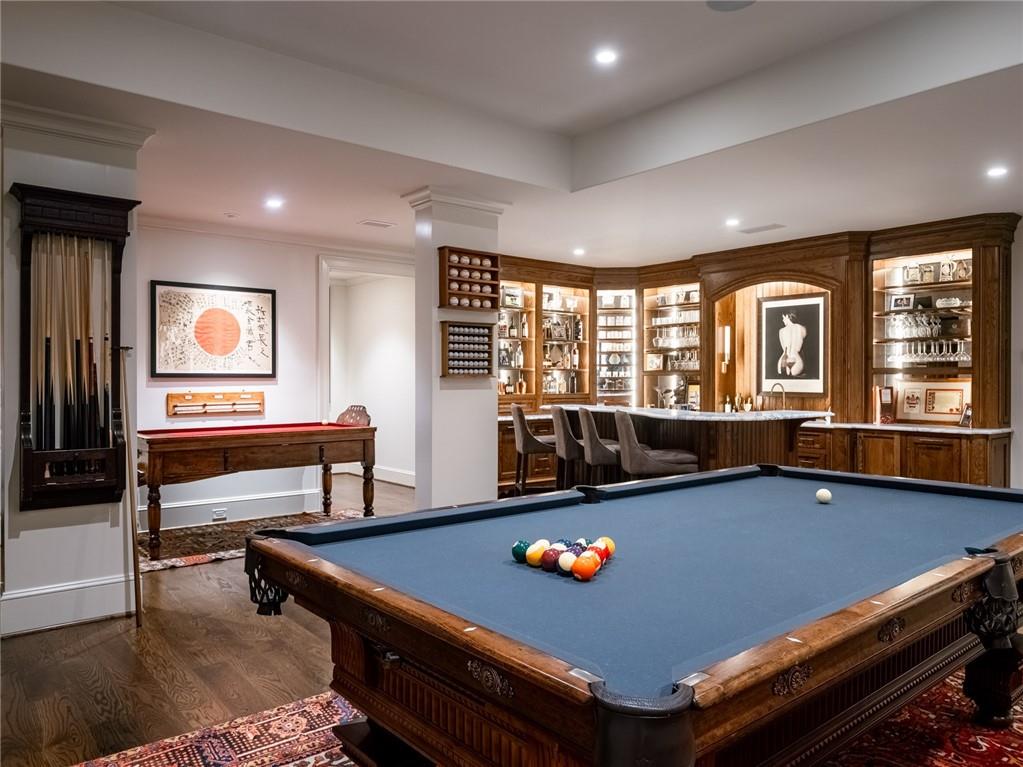
The terrace level is designed for ultimate entertaining, boasting a state-of-the-art golf simulator, expansive recreation room, and a custom bar featuring stunning wood-paneled detailing, matching marble countertops, and beautiful custom cabinetry—creating an ideal setting for leisure and gatherings alike.
An abundance of parking complements the residence, including a well-appointed four-car attached garage that seamlessly blends practicality with luxury.
A rare offering that seamlessly combines privacy, sophistication, and world-class amenities; this estate is truly one of a kind.

Ask a Local Expert

Property Highlights

Property Type
Residential
Property Sub Type
Single Family Residence
Architectural Style
Traditional
Bedrooms
6
Total Bathrooms
13
Acres
9.24
Year Built
1990
Condition
Updated/Remodeled
Cumulative Days On Market
1

Location

City/Township
Atlanta
View
Pool, Trees/Woods, Water
Subdivision
Sandy Springs
County
Fulton - GA

Lake/Waterfront Information

Water Body Name
None
Waterfront Features
Pond

Property Details
Price
$19,750,000
Condition
Updated/Remodeled
Property Type
Residential
Property Sub Type
Single Family Residence

Building

Bedroom Features
Oversized Master, Sitting Room
Levels
Three Or More
Total Area
13,004

Community

Community Features
Sidewalks, Street Lights
Special Circumstances
None

Local Schools

Elementary School
Heards Ferry
Middle School
Ridgeview Charter
High School
Riverwood International Charter

Interior Features

Bedrooms and Bathrooms

Total Bathrooms
13
Full Bathrooms
8
1/2 Bathrooms
5
Bedrooms
6
Bedrooms on Main Level
1

Rooms and Basement

Basement Features
Finished, Finished Bath, Interior Entry

Appliances

Appliances
Dishwasher, Disposal, Gas Range, Microwave, Refrigerator

Interior Features

Interior Features
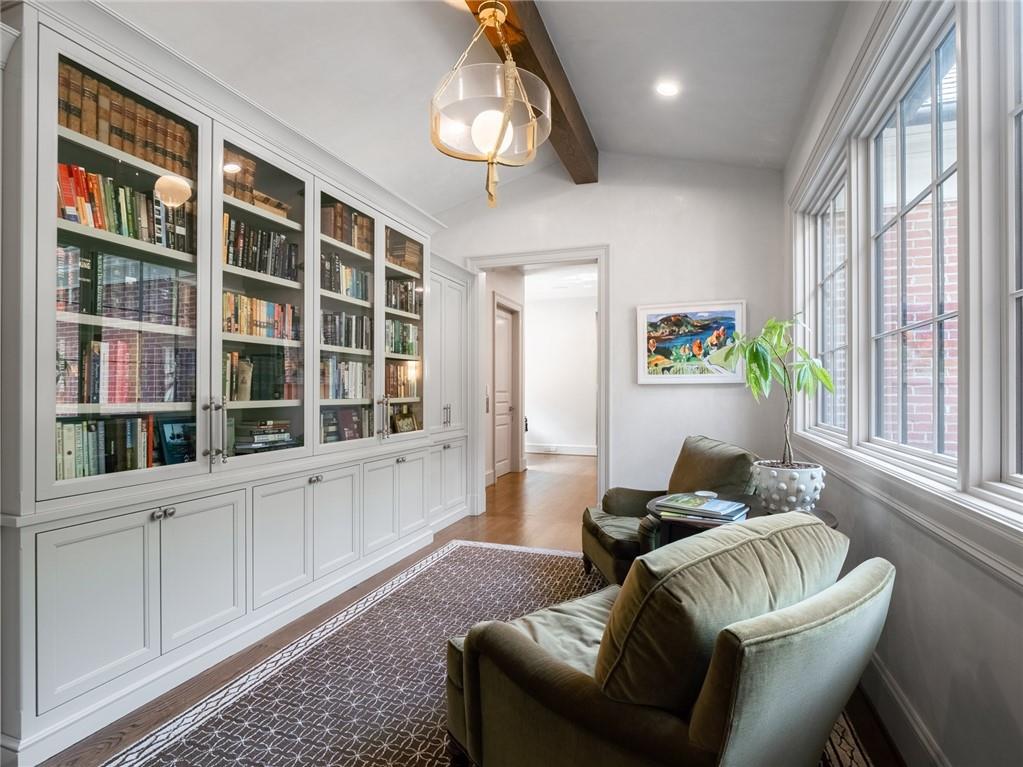
Bookcases, Crown Molding, Elevator, Entrance Foyer, High Ceilings 10 ft Main, His and Hers Closets, Walk-In Closet(s)
Flooring
Hardwood
Laundry Features
Laundry Room, Main Level, Upper Level
Accessibility Features
Accessible Elevator Installed
Window Features
Insulated Windows
Security Features
Security Gate, Security System Owned, Smoke Detector(s)
Electic
220 Volts in Laundry, Generator
Fireplace Features
Family Room, Fire Pit, Keeping Room, Living Room, Master Bedroom, Outside

Heating and Cooling

Heating Features
Natural Gas
Fireplaces
5

Building Details
Construction

Architectural Style
Traditional
Year Built
1990
Foundations
Concrete Perimeter
Common Walls
No Common Walls
Materials

Construction Materials
Brick, Brick 4 Sides
Roof
Slate

Terms

Terms

Cumulative Days On Market
1

Taxes

Tax

Tax (Annual)
$78,643

Heating, Cooling & Utilities

Cooling Features
Central Air, Electric, Zoned

Utilities

Utilities
Cable Available, Electricity Available, Natural Gas Available, Sewer Available, Water Available
Sewer
Septic Tank

Green Energy

Energy Efficiency Features
Insulation, Thermostat, Windows

Utilities

Water Source
Public

Green Energy

Green Energy Features
None

Lot

Acres
9.24
Lot Dimensions
x
Lot Features
Back Yard, Front Yard, Landscaped, Level, Wooded
Road Surface
Asphalt
Road Frontage
City Street

Exterior Features

Exterior Features
Courtyard, Gas Grill, Private Entrance, Private Yard, Tennis Court(s)
Patio And Porch Features
Patio, Rear Porch
Fencing
Back Yard, Front Yard
Horse Amenities
None

Parking

Garage Capacity
4
Parking Features
Attached, Garage, Kitchen Level, Level Driveway

Pool Features

Pool Features
Gunite, Heated, In Ground, Salt Water
Spa Features
Private
Listed by Ansley Real Estate | Christie's International Real Estate
Listing Data last updated 09/10/2026 05:20 am
Get a Link to this Property: Copy To Clipboard
QR Code link to this property

Phone:
Connect with:

Payment Calculator

per month. fixed. % interest.
$
%
$
%
Principal & Interest
+ Home Insurance
+ Property Tax
+ HOA Fees
per month
Total interest paid over s will be:
All estimates and provided for informational purposes only. Actual amounts may vary. The output of the tool is not a loan offer or solicitation, nor is it financial or legal advice. Information, rates, programs and loan scenarios shown are for example only as of 10-Sep-2026 and are subject to change without notice. Interest rates provided by the St. Louis Federal Reserve Economic Data (FRED). All products are subject to credit and property approval. Not all products are available in all states or for all loan amounts. Other restrictions and limitations apply. Contact your preferred lender for the pricing associated with your specific transaction. Calculations are generated by Open Source mortgage calculation software tools using common mathematical formulas. All calculations should be independently verified.
Get Walk Score Content

Property History

14 days ago
Property information last updated
121 days ago
Status Active. This is the date the listing was placed on market.
122 days ago
Date of last price change
Cumulative Days on Market: 121 days (includes prior listings) · Currently listed since May 11, 2026. Data provided by the MLS.

Similar Properties