Property Details

Start of property details
Share this property:
141 North Trace
Alpharetta, GA 30009
15 days ago
REDUCED
$3,649,000
Active
6
Beds
8
Baths
4
Garage
0.61
Acres
2026
Yr. Built
MLS# 7760246
Cumulative Days on Market: 152 · Includes prior listings · Currently listed since 04/28/26 · Data provided by the MLS.

Property Description

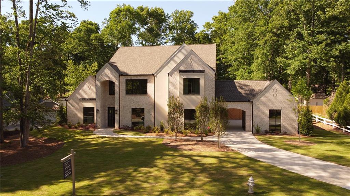
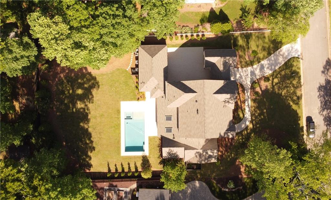
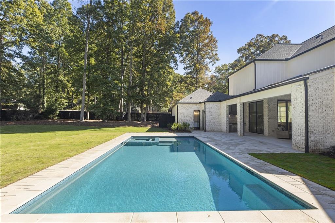
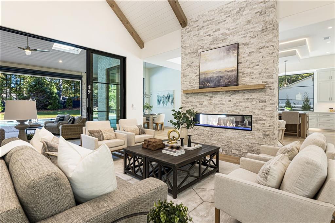
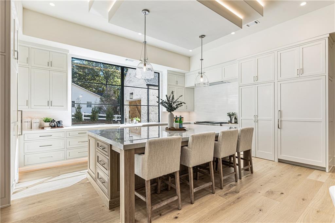
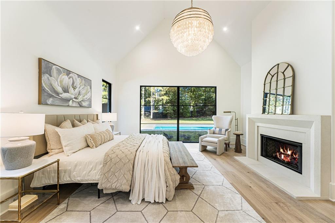
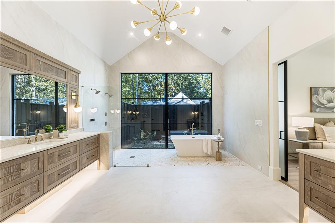
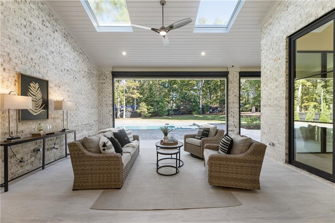
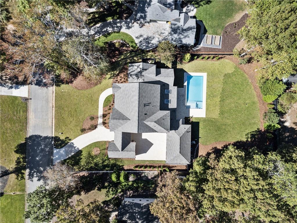
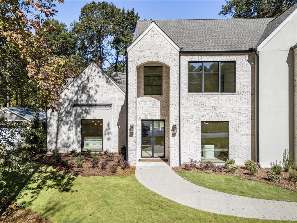
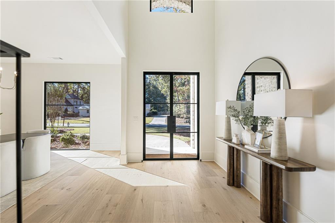
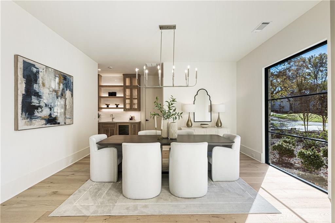
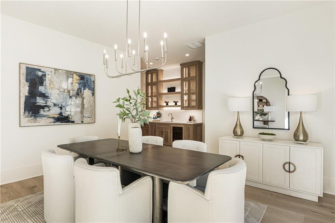
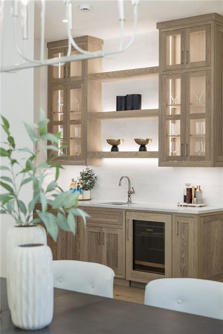
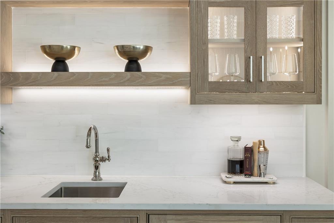
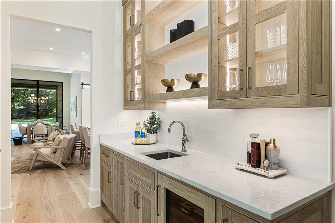
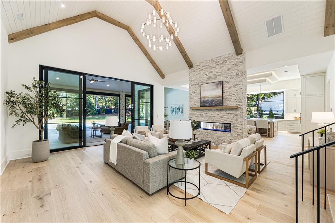
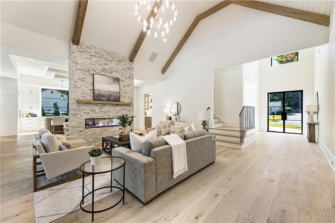
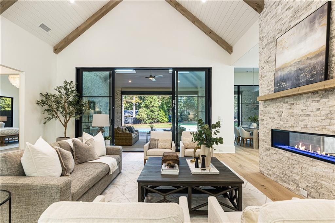
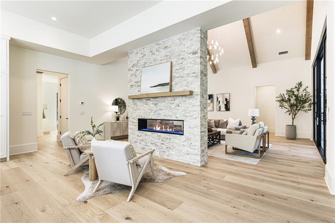
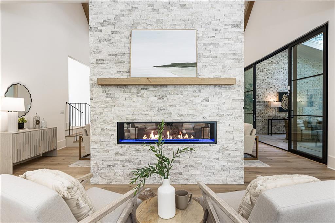
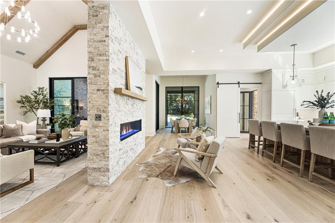
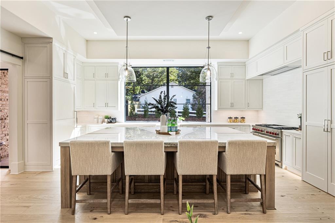
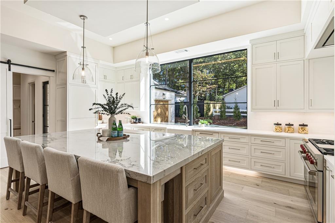
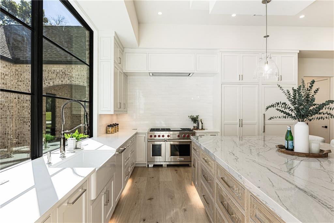
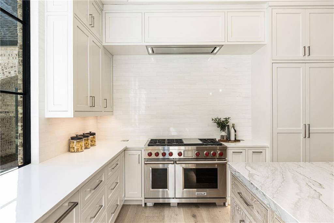
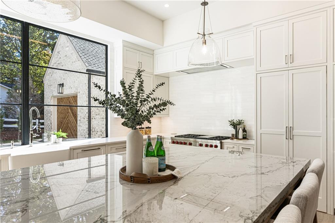
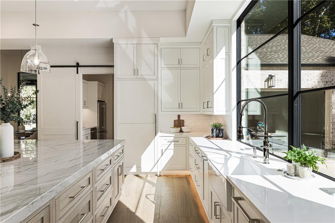
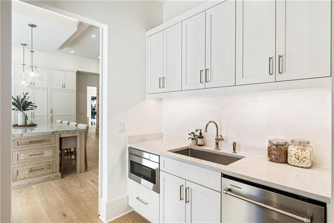
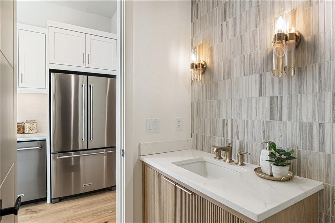
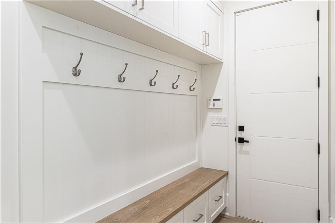
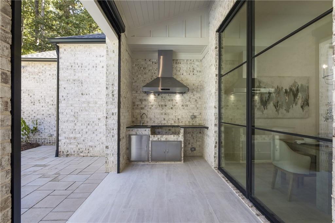
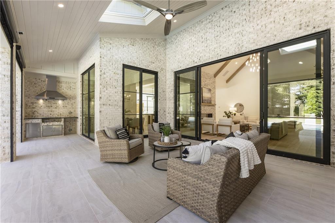
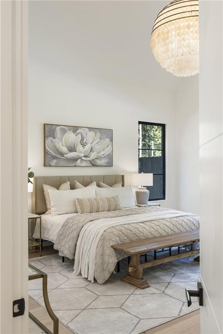
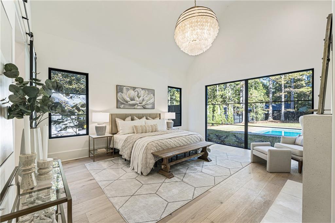
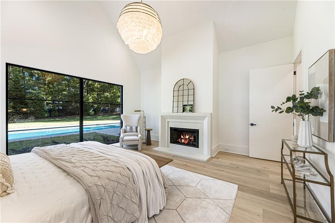
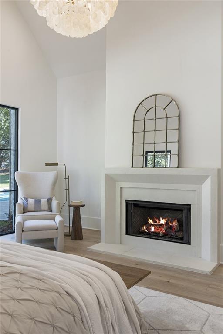
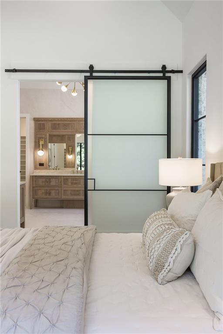
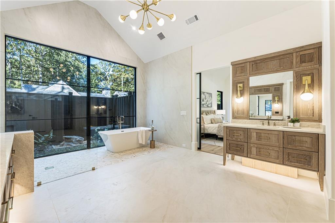
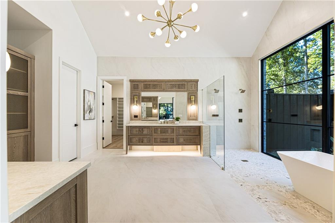
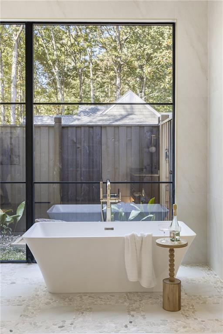
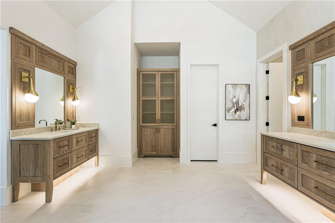
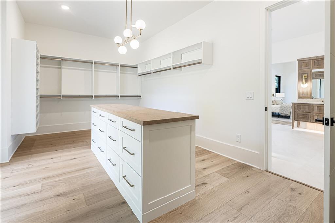
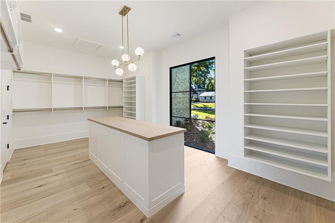
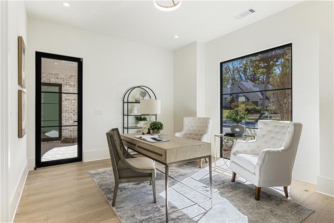
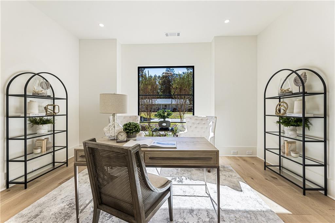
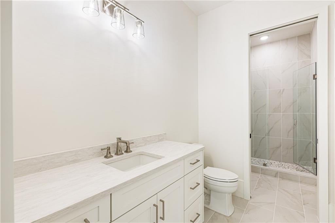
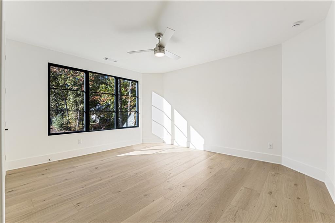
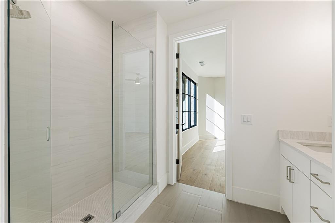
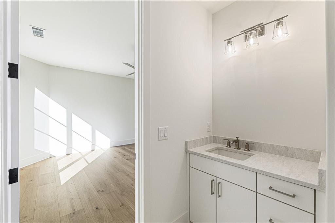
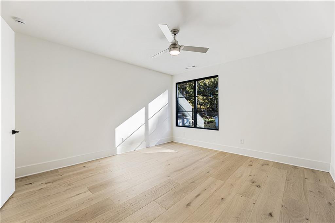
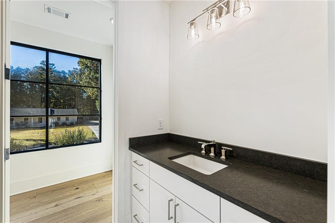
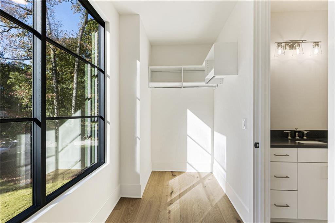
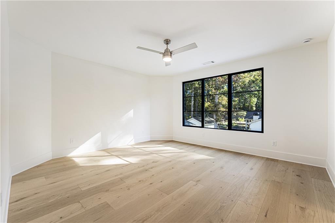
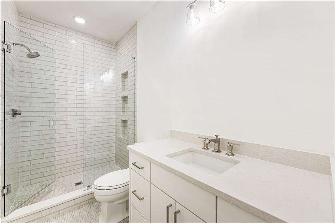
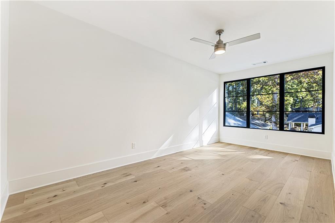
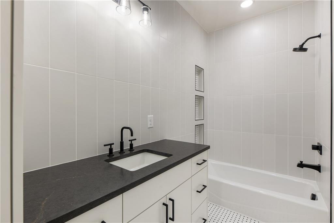
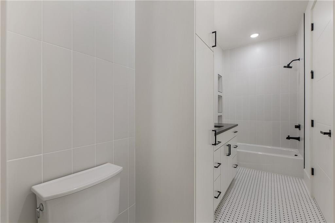
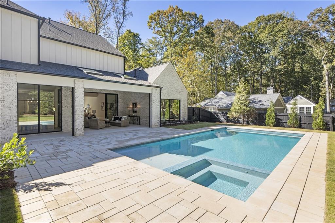
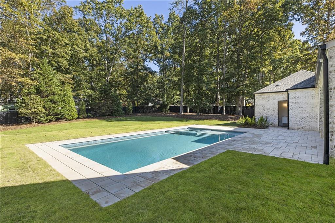
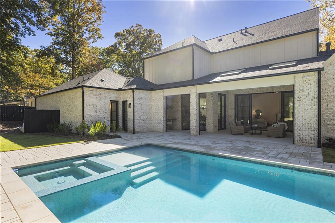
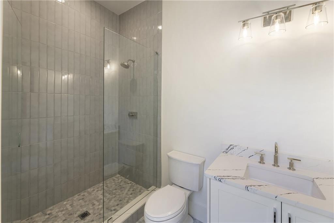
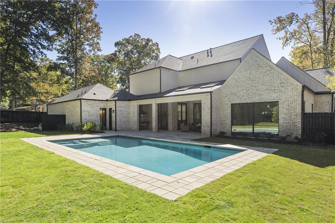
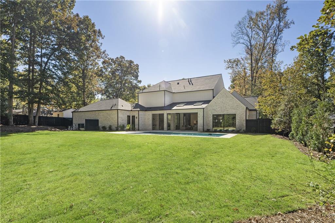
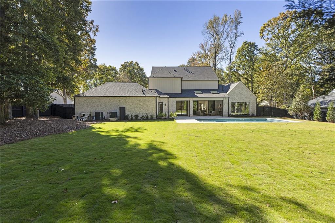
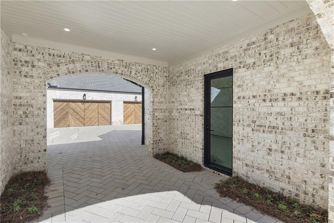
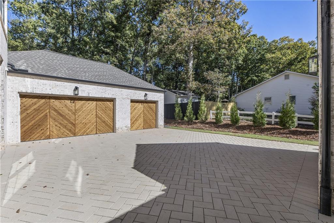
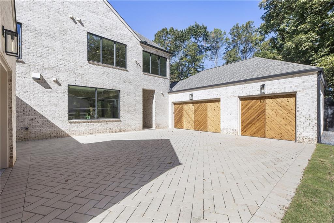
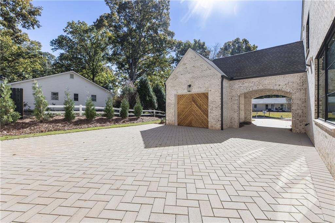
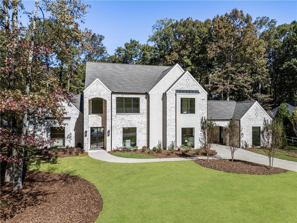
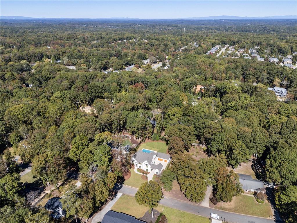
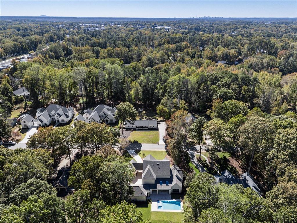
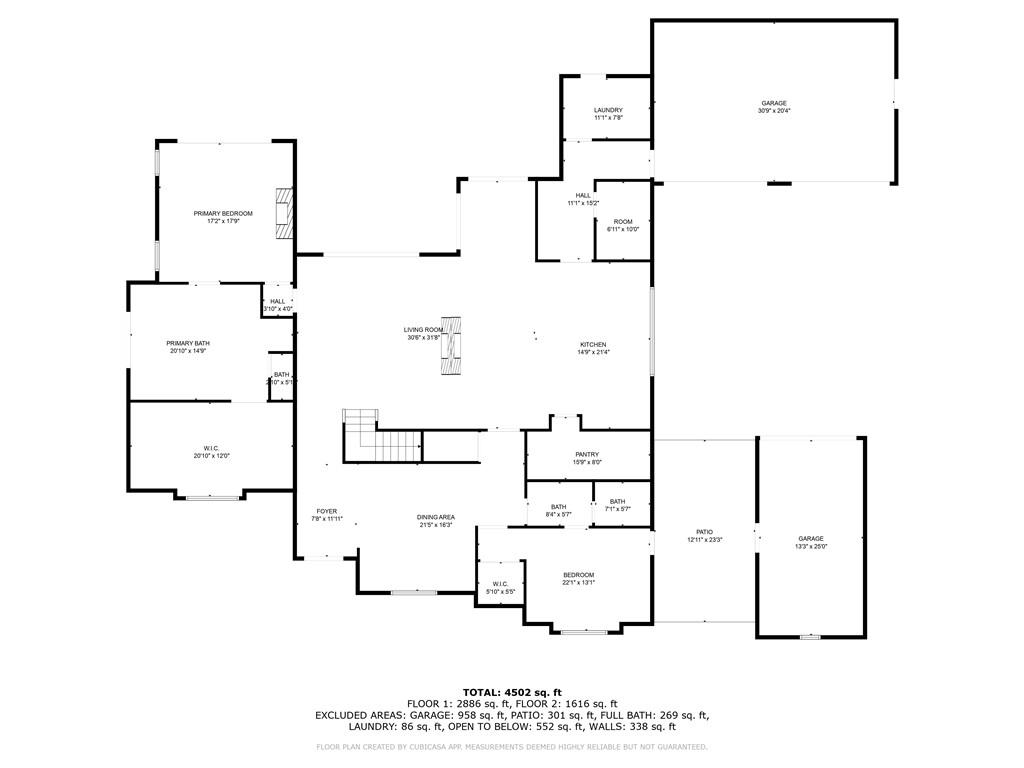
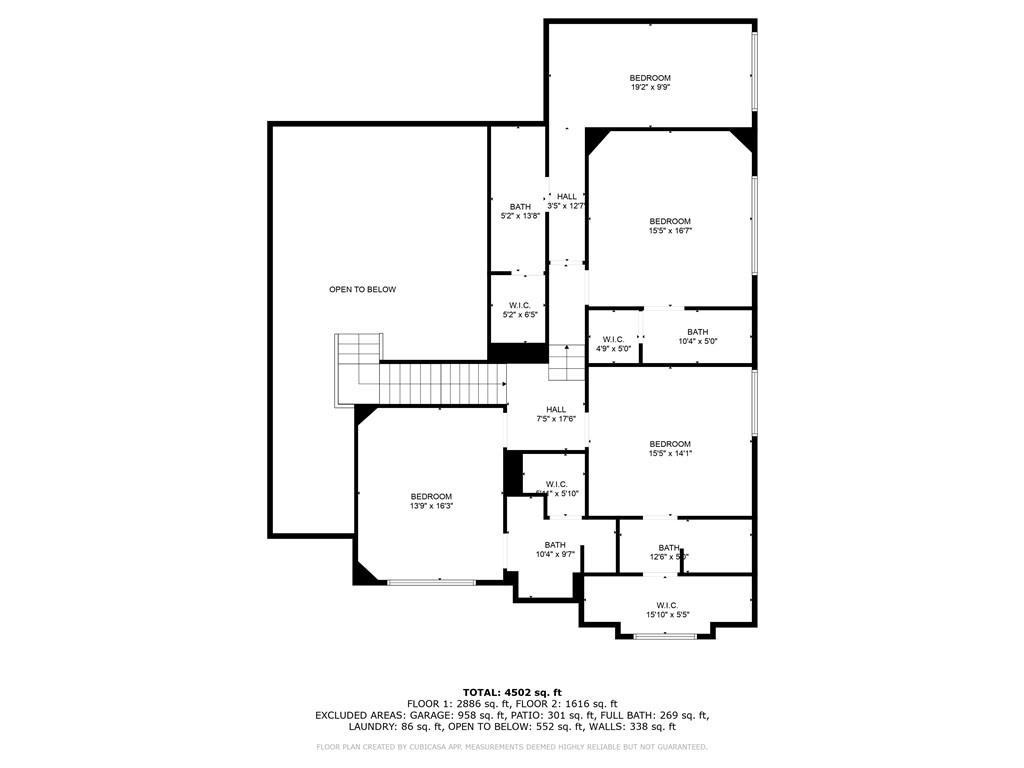
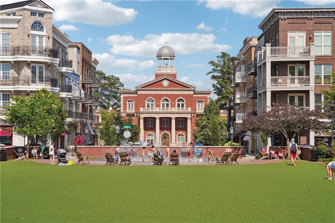
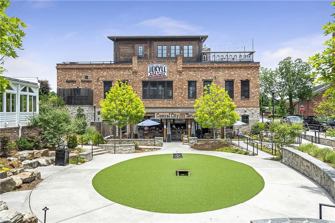
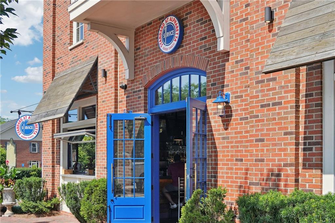
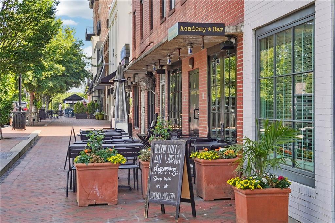
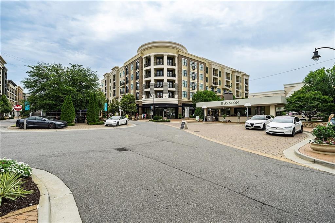
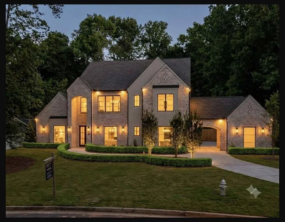
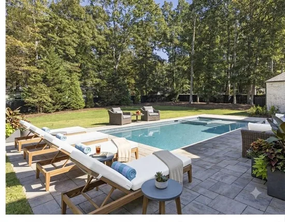
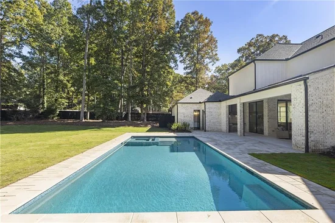
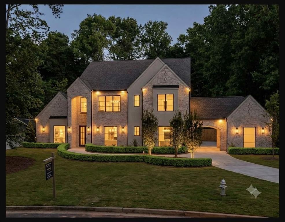
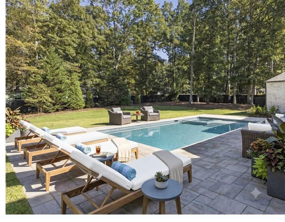
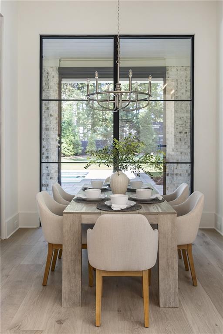
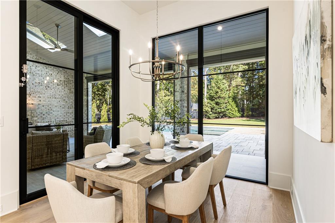
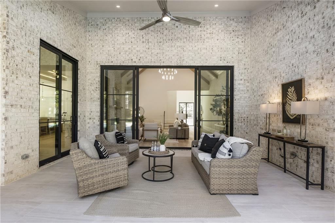
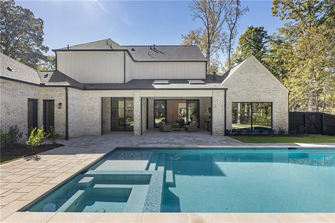
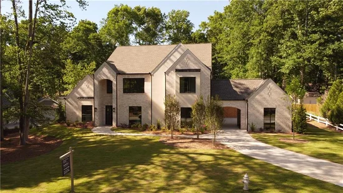
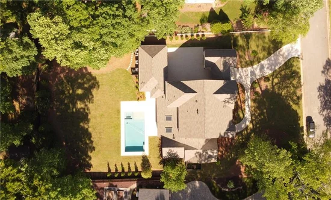
Another Rosen Custom Homes Luxury new construction home in Downtown Alpharetta's Garden District! Setting the trend with over 25 years of exemplary craftsmanship in building. Premier opportunity on one of the most spectacular, level lots in the highly sought-after Downtown Alpharetta. Sophistically designed, entertainer-focused home is thoughtfully laid out and attention to every detail. 4-sided brick home with stucco accents showcases soaring 12'+ ceilings in the Great Room, Kitchen, and Keeping Room-creating dramatic volume and natural light throughout the heart of the home. Exceptional features include: 4-car garage + porte-cochere. Custom heated saltwater pool and spa with dedicated pool bath. The 12 ft vaulted outdoor auto screened-in lanai is an extension of living space with an outdoor kitchen. Exquisite finishes include all Aluminum 8-10' casement and fixed windows / doors, extra-wide 10 1 / 4" designer hardwood flooring throughout, Double-sided floor-to-ceiling ledger stone fireplace blending the great room and kitchen with warmth and openness. The chef's kitchen is the true showstopper offering Extensive custom beaded inset cabinetry, Wolf / Sub-Zero appliances, a massive hidden pantry and separate scullery with extra appliances-ideal for entertaining or catering. Dramatic ceiling detailing that adds texture and elegance to the space. The butler pantry is stained wood cabinetry offering a sink, ice maker, and beverage fridge for endless gatherings with friends and family. The main-level primary suite is a serene retreat with a luxurious spa bath featuring a wall-to-wall windowed shower offering Kohler fixtures, Dual furniture-style vanities, large format tile, and a generously sized custom closet designed with both form and function. Also on the main level is a flexible second bedroom or office with a full bath, a stylish powder room, and a laundry / mudroom offering thoughtful utility space. Upstairs, you'll find four spacious en-suite bedrooms, each with walk-in closets, designer tilework, Kohler plumbing fixtures, and the flexibility to repurpose one or more as a home gym, office, or bonus / media room. This home offers it all: Premier access to Downtown Alpharetta's dining, shopping, festivals, and farmers' market. A rare flat level backyard oasis with poolside entertaining in mind. High-end design and 25 years of quality construction backing your new home! Don't miss this rare chance to own a truly custom estate in Alpharetta's most desirable in-town location. (Some exterior photos digitally enhanced).

Ask a Local Expert

Open House Announcements

Sep 27th
1:00pm to 3:00pm
In person. Please join us!

Property Highlights

Property Type
Residential
Property Sub Type
Single Family Residence
Architectural Style
Modern, Traditional
Bedrooms
6
Total Bathrooms
8
Acres
0.61
Year Built
2026
Condition
New Construction
Cumulative Days On Market
147

Location

City/Township
Alpharetta
View
Neighborhood, Pool
Subdivision
Downtown Alpharetta
County
Fulton - GA

Lake/Waterfront Information

Water Body Name
None
Waterfront Features
None

Property Details
Price
$3,649,000
Condition
New Construction
Property Type
Residential
Property Sub Type
Single Family Residence

Building

Bedroom Features
Master on Main
Levels
Two

Community

Community Features
Near Shopping, Near Trails/Greenway, Park, Restaurant, Tennis Court(s)
Special Circumstances
None

Local Schools

Elementary School
Alpharetta
Middle School
Hopewell
High School
Cambridge

Interior Features

Bedrooms and Bathrooms

Total Bathrooms
8
Full Bathrooms
7
1/2 Bathrooms
1
Bedrooms
6
Bedrooms on Main Level
2

Rooms and Basement

Basement Features
None

Appliances

Appliances
Dishwasher, Disposal, Double Oven, Gas Range, Microwave, Range Hood, Refrigerator, Tankless Water Heater

Interior Features

Interior Features
Beamed Ceilings, Double Vanity, Entrance Foyer 2 Story, High Ceilings 9 ft Upper, High Ceilings 10 ft Main, Low Flow Plumbing Fixtures, Recessed Lighting, Vaulted Ceiling(s), Walk-In Closet(s), Wet Bar
Flooring
Hardwood
Laundry Features
Laundry Room, Main Level, Mud Room, Sink
Accessibility Features
None
Window Features
Aluminum Frames, Insulated Windows, Skylight(s)
Security Features
Carbon Monoxide Detector(s), Security System Owned, Smoke Detector(s)
Electic
220 Volts
Fireplace Features
Double Sided, Great Room, Keeping Room, Master Bedroom

Heating and Cooling

Heating Features
Natural Gas, Zoned
Fireplaces
2

Building Details
Construction

Architectural Style
Modern, Traditional
Year Built
2026
Foundations
Slab
Common Walls
No Common Walls
Materials
Construction Materials
Brick, Brick 4 Sides
Roof
Composition, Ridge Vents, Shingle

Terms

Terms

Cumulative Days On Market
147

Heating, Cooling & Utilities

Cooling Features
Ceiling Fan(s), Central Air, Zoned

Utilities

Utilities
Cable Available, Electricity Available, Natural Gas Available, Phone Available, Sewer Available, Underground Utilities, Water Available
Sewer
Public Sewer

Green Energy

Energy Efficiency Features
Thermostat, Water Heater, Windows

Utilities

Water Source
Public

Green Energy

Green Energy Features
None

Lot

Acres
0.61
Lot Dimensions
x
Lot Features
Back Yard, Front Yard, Landscaped, Level, Private
Road Surface
Paved
Road Frontage
City Street

Exterior Features

Exterior Features
Permeable Paving, Private Yard
Patio And Porch Features
Covered, Patio, Screened
Fencing
Back Yard, Wood
Horse Amenities
None

Parking

Total Parking Spaces
6
Garage Capacity
4
Parking Features
Attached, Covered, Garage, Garage Door Opener, Kitchen Level, Level Driveway, Electric Vehicle Charging Station(s)

Pool Features

Has Private Pool
Yes
Pool Features
Gunite, Heated, In Ground, Pool/Spa Combo, Private
Spa Features
Private
Listed by Atlanta Fine Homes Sotheby's International
Listing Data last updated 09/26/2026 07:00 pm
Get a Link to this Property: Copy To Clipboard
QR Code link to this property

Phone:
Connect with:

Payment Calculator

per month. fixed. % interest.
$
%
$
%
Principal & Interest
+ Home Insurance
+ Property Tax
+ HOA Fees
per month
Total interest paid over s will be:
All estimates and provided for informational purposes only. Actual amounts may vary. The output of the tool is not a loan offer or solicitation, nor is it financial or legal advice. Information, rates, programs and loan scenarios shown are for example only as of 26-Sep-2026 and are subject to change without notice. Interest rates provided by the St. Louis Federal Reserve Economic Data (FRED). All products are subject to credit and property approval. Not all products are available in all states or for all loan amounts. Other restrictions and limitations apply. Contact your preferred lender for the pricing associated with your specific transaction. Calculations are generated by Open Source mortgage calculation software tools using common mathematical formulas. All calculations should be independently verified.
Get Walk Score Content

Property History

5 days ago
Property information last updated
15 days ago
Date of last price change
151 days ago
Status Active. This is the date the listing was placed on market.
Cumulative Days on Market: 152 days (includes prior listings) · Currently listed since April 28, 2026. Data provided by the MLS.

Similar Properties