
Property Details

Start of property details
Share this property:
11045 Bowen Road
Roswell, GA 30075
Jun 2026
SOLD
$2,900,000
Sold Price
7
Beds
8
Baths
6
Garage
10,505
Sqft
3.70
Acres
MLS# 7755369
Cumulative Days on Market: 114 · Includes prior listings · Currently listed since 04/22/26 · Data provided by the MLS.

Property Description

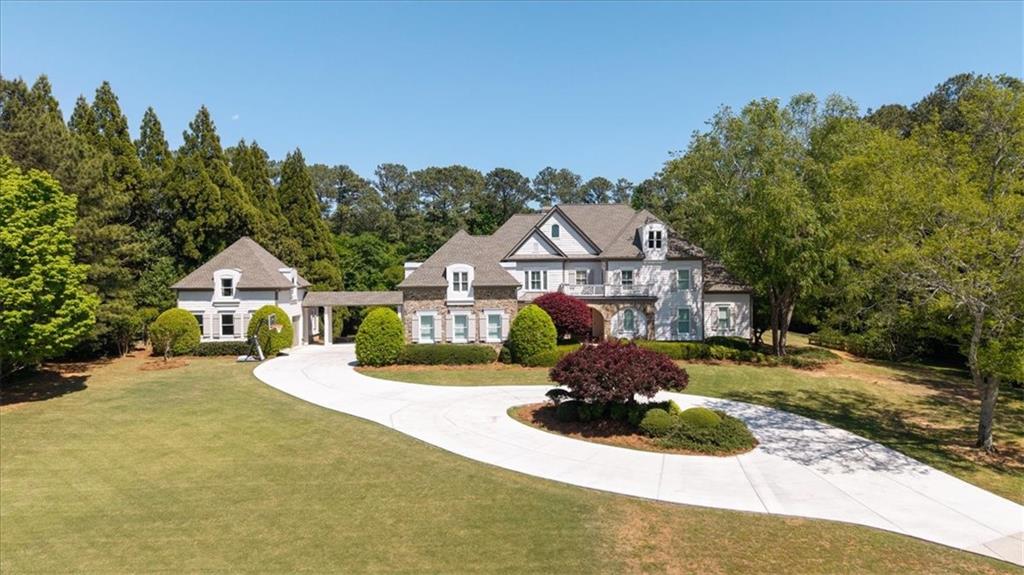
Welcome home to 11045 Bowen Road, a dramatic estate set on 3.7± private acres of rolling green landscape, framed by pear, pecan, fig, peach, and apple trees, with wild blackberries adding to the natural charm. This property blends warmth with sophisticated distinction, creating a truly exceptional retreat.
Step through the double doors into a grand two-story foyer that sets the tone for the home’s versatility and elegance. The expansive great room—featuring a marble wet bar, custom fireplace, and a wall of windows flooding the space with natural light—is currently styled as a dining room, showcasing its flexible design. A striking chandelier in the formal dining space includes a convenient motorized lift for easy maintenance.
The music room offers additional flexibility as a formal living or dining space. Throughout the home, flawless hardwood floors and thoughtfully curated designer lighting fixtures reflect meticulous attention to detail. The gourmet kitchen is a chef’s dream, appointed with a Sub-Zero refrigerator, Viking double ovens, a six-burner gas cooktop, dual dishwashers, and stunning marble countertops and backsplash. A fireside keeping room with double French doors and a casual dining area creates an inviting gathering space. A hidden coffee station with its own pot filler adds a unique and practical touch. A Dutch door leads from the breezeway into a charming mudroom with brick paver floors and a custom dog-washing station. A stylish half bath with shiplap walls and Evangeline marble flooring completes this area. Front and rear staircases and custom millwork throughout further highlight the home’s thoughtful design.
The main-level owner’s suite is a private retreat with soaring ceilings and serene views of the estate through sweeping French doors. Dual custom closets and a spa-like bath with marble finishes, soaking tub, and separate shower elevate the space. An additional bedroom and full bath are also located on the main level. Upstairs, you’ll find four additional bedrooms, two with ensuite baths, along with a spacious laundry room featuring a sink, ample counter space, and built-ins. A cedar closet completes the upper level. The terrace level is designed for entertainment and relaxation, offering a full bar, mini kitchen, exercise room, home theater, game room, and a private bedroom suite with sitting area. Flagstone flooring leads to the outdoor oasis, where a Gunite saltwater pool and outdoor fireplace create the perfect setting for gatherings. A separate carriage house includes a bedroom, full bath, hardwood floors, and a kitchenette with sink, cooktop, microwave, and mini fridge—ideal for a home office, guest suite, or au pair quarters. The expansive back porch spans the entire rear of the home, overlooking the heated saltwater pool and fireplace—an entertainer’s dream. This is a rare opportunity to own a truly special estate in the heart of Roswell.

Ask a Local Expert

Property Highlights

Sold Price
2900000
Property Type
Residential
Property Sub Type
Single Family Residence
Architectural Style
Craftsman
Bedrooms
7
Total Bathrooms
8
Acres
3.70
Year Built
1998
Condition
Resale
Cumulative Days On Market
8

Location

City/Township
Roswell
View
Rural, Trees/Woods
Subdivision
Estate Home/Acreage
County
Fulton - GA

Lake/Waterfront Information

Water Body Name
None
Waterfront Features
None

Property Details

Price
$3,000,000
Sold Price
2900000
Condition
Resale
Property Type
Residential
Property Sub Type
Single Family Residence

Building

Bedroom Features
In-Law Floorplan, Master on Main, Oversized Master
Levels
Three Or More
Total Area
10,505

Community

Community Features
None
Special Circumstances
None

Local Schools

Elementary School
Mountain Park - Fulton
Middle School
Crabapple
High School
Roswell

Interior Features

Bedrooms and Bathrooms

Total Bathrooms
8
Full Bathrooms
6
1/2 Bathrooms
2
Bedrooms
7
Bedrooms on Main Level
2

Rooms and Basement

Basement Features
Daylight, Exterior Entry, Finished, Finished Bath, Walk-Out Access

Area and Spaces

Above Grade Finished Area
7,332
Below Grade Finished Area
2,603

Appliances

Appliances
Dishwasher, Double Oven, Gas Cooktop, Gas Water Heater, Microwave, Range Hood, Refrigerator, Other

Interior Features

Interior Features
Beamed Ceilings, Cathedral Ceiling(s), Coffered Ceiling(s), Crown Molding, Double Vanity, Entrance Foyer 2 Story, High Ceilings 9 ft Upper, High Ceilings 10 ft Main, His and Hers Closets, Recessed Lighting, Tray Ceiling(s), Walk-In Closet(s)
Flooring
Ceramic Tile, Stone, Tile
Laundry Features
Laundry Room
Accessibility Features
None
Window Features
Plantation Shutters, Shutters
Security Features
Security Gate, Security System Owned, Smoke Detector(s)
Electic
Other
Fireplace Features
Basement, Fire Pit, Living Room, Other Room

Heating and Cooling

Heating Features
Central, Natural Gas
Fireplaces
4

Building Details

Construction

Architectural Style
Craftsman
Year Built
1998
Foundations
Block, Brick/Mortar

Materials

Construction Materials
Cement Siding, Shingle Siding, Stone
Roof
Shingle

Terms

Terms

Cumulative Days On Market
8

Taxes

Tax

Tax (Annual)
$27,080

Heating, Cooling & Utilities

Cooling Features
Ceiling Fan(s), Central Air, Electric

Utilities

Utilities
Cable Available, Electricity Available, Natural Gas Available, Phone Available, Other
Sewer
Septic Tank

Green Energy

Energy Efficiency Features
None

Utilities

Water Source
Public

Green Energy

Green Energy Features
None

Lot

Acres
3.70
Lot Dimensions
x
Lot Features
Back Yard, Front Yard, Landscaped, Level, Private, Wooded

Exterior Features

Exterior Features
Courtyard, Garden, Lighting, Private Yard, Other
Patio And Porch Features
Covered, Deck, Enclosed, Front Porch, Wrap Around
Fencing
Fenced, Front Yard, Wood
Horse Amenities
None

Parking

Garage Capacity
6
Parking Features
Garage, Garage Faces Side, Kitchen Level, Level Driveway, See Remarks

Pool Features

Pool Features
Gunite, In Ground, Salt Water, Waterfall
Spa Features
Private
Listed by Keller Williams North Atlanta. Sold by Marci Chambers Smith, Bolst, Inc.
Listing Data last updated 09/26/2026 07:00 pm
Get a Link to this Property: Copy To Clipboard
QR Code link to this property

Phone:
Connect with:

Payment Calculator

per month. fixed. % interest.
$
%
$
%
Principal & Interest
+ Home Insurance
+ Property Tax
+ HOA Fees
per month
Total interest paid over s will be:
All estimates and provided for informational purposes only. Actual amounts may vary. The output of the tool is not a loan offer or solicitation, nor is it financial or legal advice. Information, rates, programs and loan scenarios shown are for example only as of 26-Sep-2026 and are subject to change without notice. Interest rates provided by the St. Louis Federal Reserve Economic Data (FRED). All products are subject to credit and property approval. Not all products are available in all states or for all loan amounts. Other restrictions and limitations apply. Contact your preferred lender for the pricing associated with your specific transaction. Calculations are generated by Open Source mortgage calculation software tools using common mathematical formulas. All calculations should be independently verified.
Get Walk Score Content

Property History

9 days ago
Property information last updated
108 days ago
Date Sold
157 days ago
Status Active. This is the date the listing was placed on market.
Cumulative Days on Market: 114 days (includes prior listings) · Currently listed since April 22, 2026. Data provided by the MLS.

Similar Properties

