Property Details

Start of property details
Share this property:
221 Academy Street
Alpharetta, GA 30009
FOR
SALE
$6,750,000
Active
5
Beds
9
Baths
4
Garage
7,780
Sqft
0.35
Acres
MLS# 7755170
Cumulative Days on Market: 162 · Includes prior listings · Currently listed since 04/17/26 · Data provided by the MLS.

Property Description

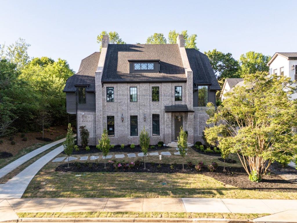
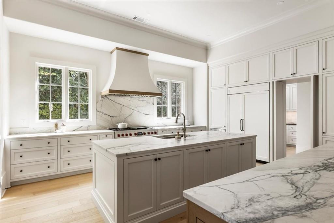
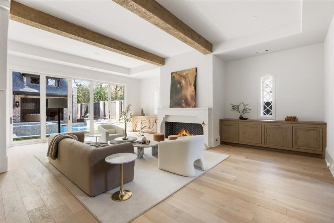
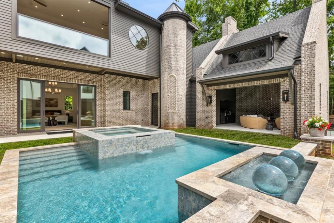
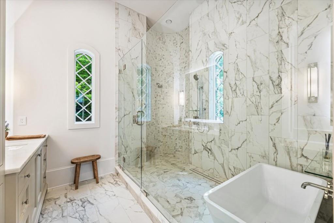
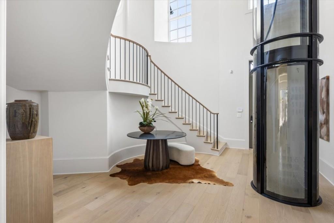
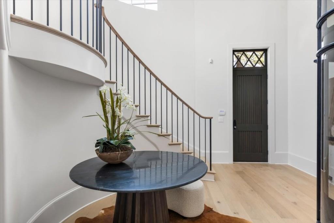
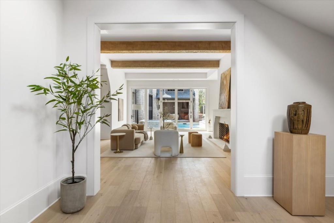
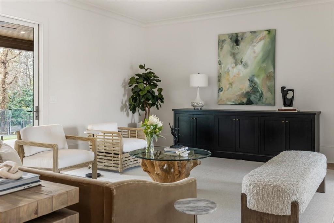
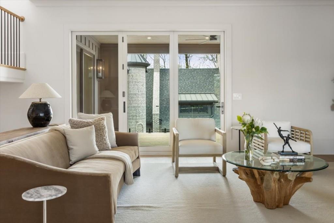
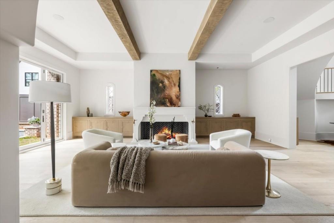
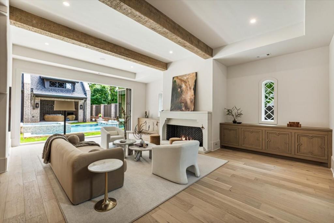
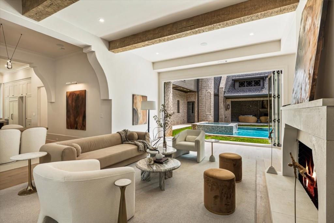
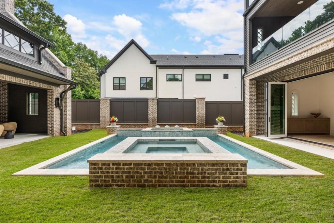
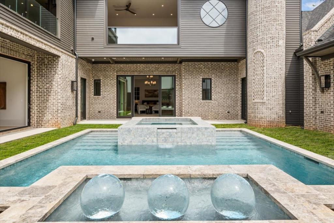
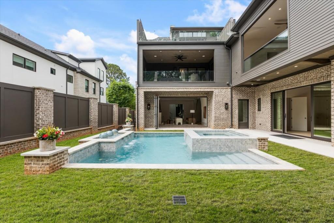
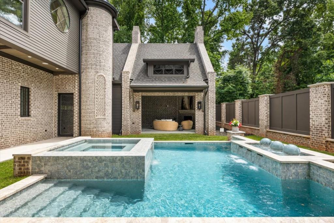
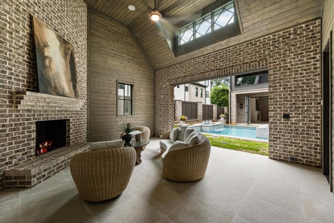
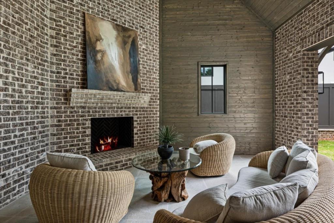
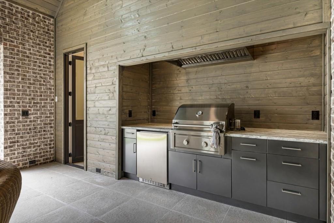
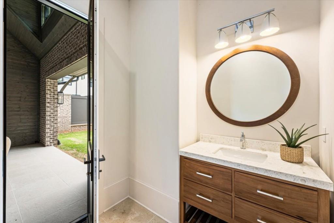
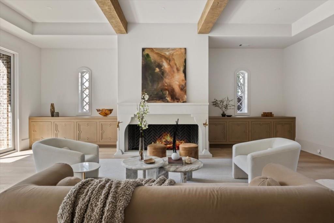
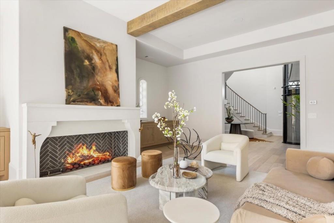
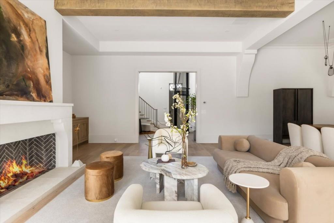
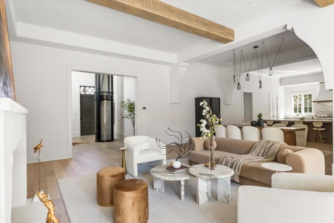
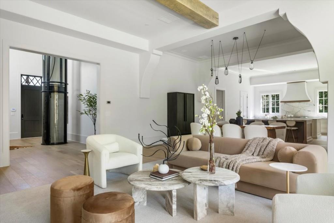
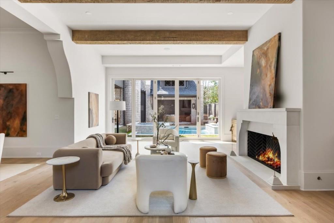
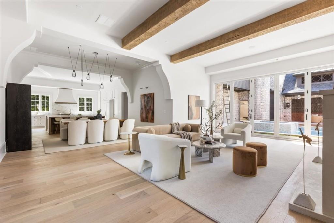
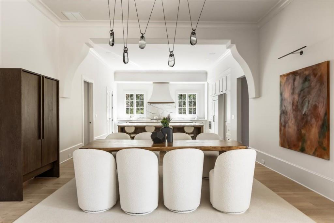
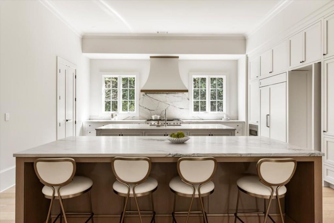
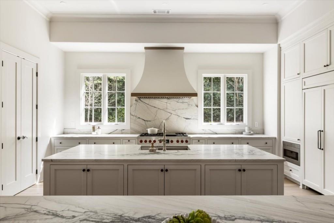
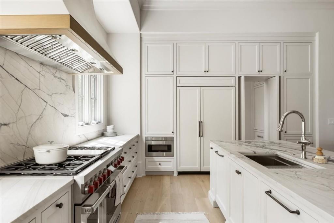
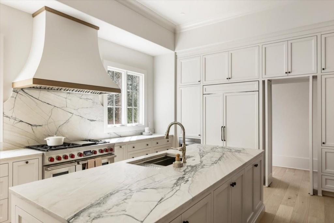
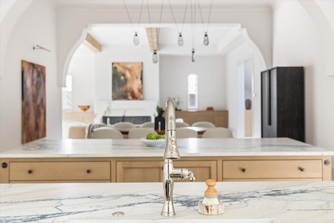
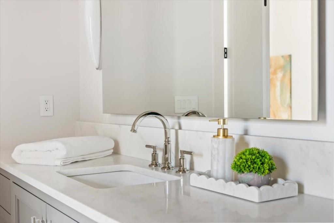
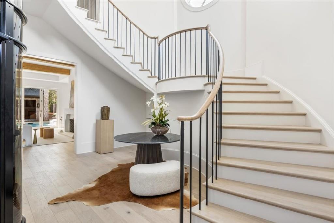
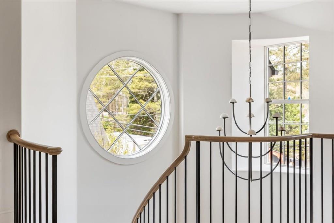
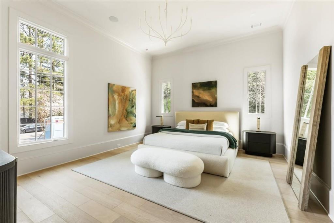
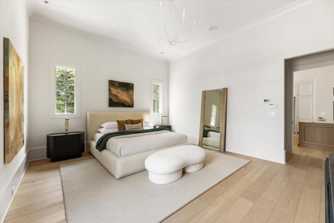
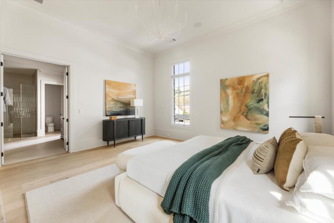
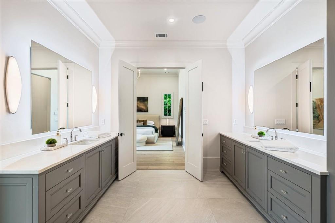
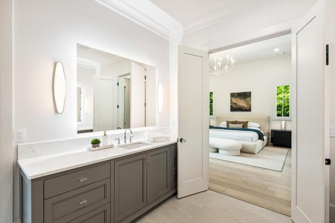
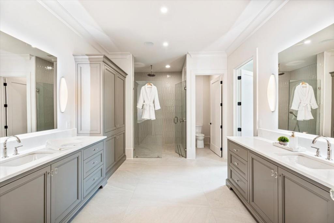
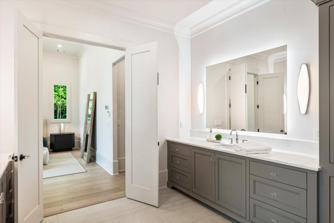
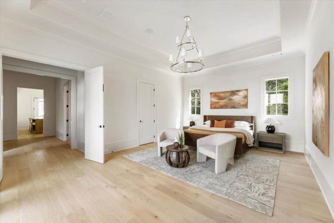
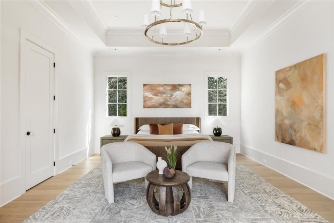
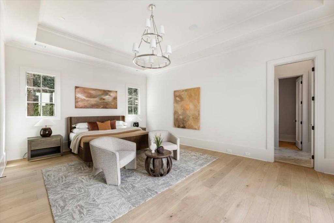
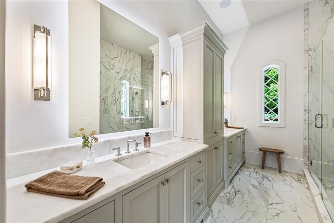
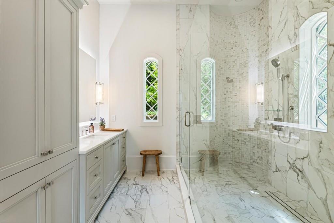
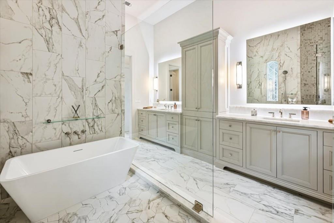
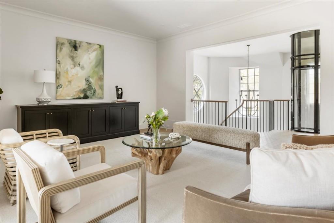
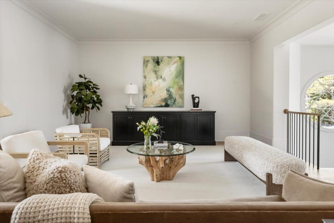
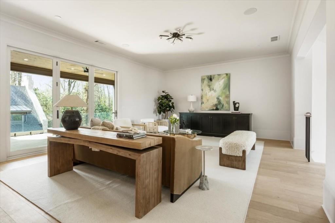
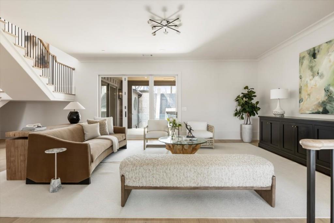
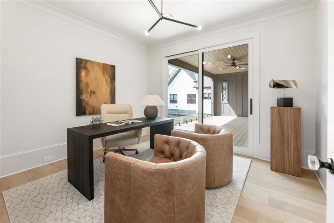
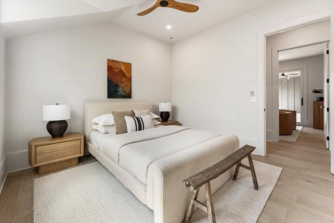
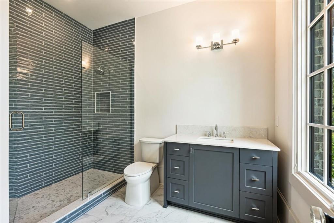
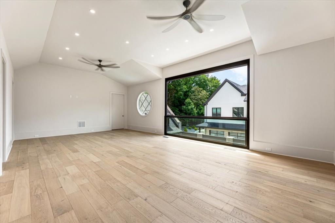
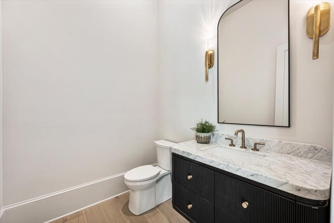
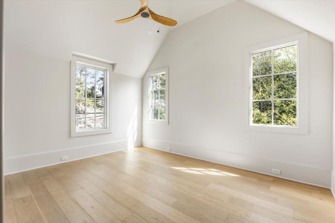
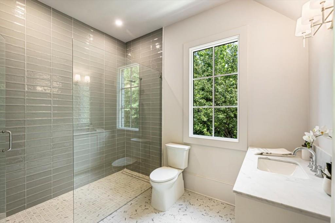
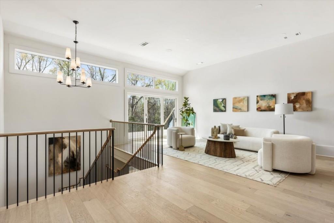
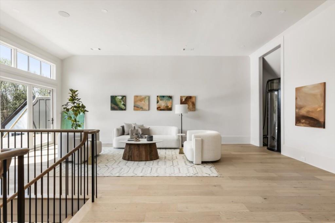
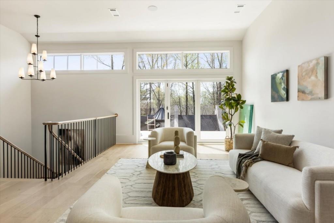
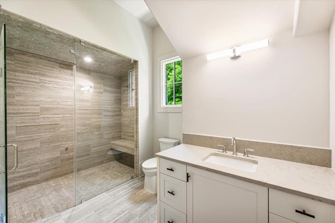
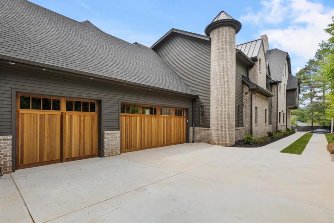
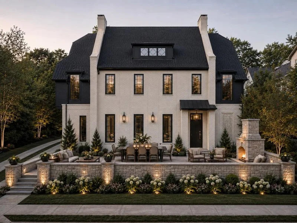
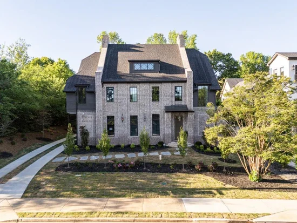
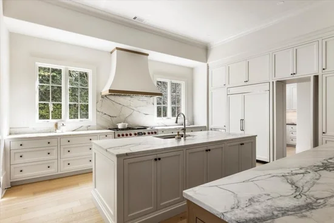
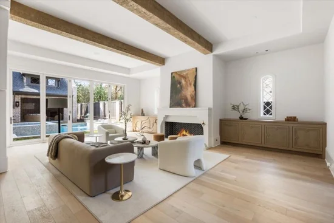
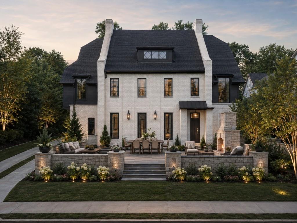
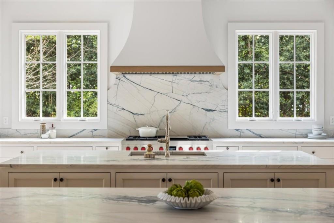
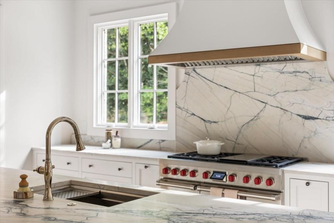
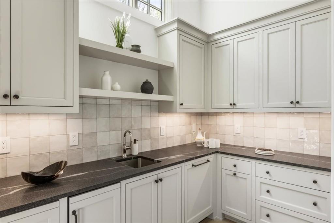
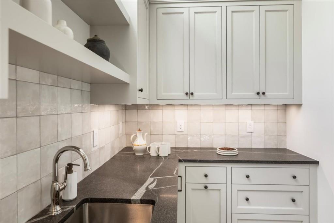
Custom Madewell new construction just moments from the heart of Downtown Alpharetta, offering the closest newly built opportunity to downtown Alpharetta. A dramatic two-story foyer introduces the home with a sweeping curved staircase and a striking elevator servicing all three levels. Designed for effortless living entertaining, the open floor plan is complemented by soaring twelve-foot ceilings and walls of windows that fill the home with natural light. A statement fireplace anchors the main living space, framed by custom built ins and fluted accents and stunning lighting. Expansive bi fold doors open seamlessly to the walkout pool and beautifully designed courtyard with professional turf. The striking kitchen features dual islands that provide exceptional space for preparation and gathering, including an oversized custom hood and fully integrated Wolf appliances. The kitchen and scullery together offer two Sub Zero refrigerators and two dishwashers, with one of each located in the main kitchen and the second set positioned in the scullery. The scullery is beautifully appointed with extensive custom cabinetry, beverage drawers, a nugget ice machine, and a generous walk-in pantry, creating a refined secondary prep space ideal for hosting. Just beyond, the dining space is framed by dramatic curved design which adds architectural sophistication and creates a memorable setting for casual and formal dining. Two luxurious primary suites are located on the main level, each offering spa inspired bathrooms and generous closet space. One suite enjoys stunning views of the pool through expansive sliding doors, creating a serene retreat. A spacious laundry room, drop zone, and powder room complete the main level. Upstairs, a lofted living space opens to a large balcony overlooking the pool through floor to ceiling sliders. Three additional ensuite bedrooms provide exceptional comfort and privacy, while a light filled office enjoys tranquil pool views. A private wellness suite includes a fully equipped gym with steam shower and a retractable window wall that opens for a courtyard view below, creating an indoor-outdoor training experience. A second laundry room is also located on this level. The third floor reveals a dramatic lounge designed as a private speakeasy or club level retreat, complete with a powder room, plumbing for a wet bar, and sliding doors that open to an additional rooftop deck. This space offers endless possibilities for elevated entertaining. The outdoor environment rivals a private resort. The pool is finished with silver travertine and illuminated by floating glass orbs, creating a stunning evening ambiance. The pool house features an outdoor kitchen, fireplace, powder room, and ample space for dining, relaxing, or hosting unforgettable gatherings. A four car garage with three bays plus a tandem space completes the property. Located just steps from the vibrant energy of Downtown Alpharetta, the home also enjoys close proximity to the exceptional shopping and dining of downtown Alpharetta, Avalon and more. Outdoor recreation is easily accessible with nearby access to the Alpha Loop and green spaces including Wills Park. This extraordinary residence represents one of the final opportunities to own new construction of this caliber in one of North Fulton's most coveted locations.

Ask a Local Expert

Property Highlights

Property Type
Residential
Property Sub Type
Single Family Residence
Architectural Style
European
Bedrooms
5
Total Bathrooms
9
Acres
0.35
Year Built
2026
Condition
New Construction
Cumulative Days On Market
145

Location

City/Township
Alpharetta
View
Other
Subdivision
Downtown Alpharetta
County
Fulton - GA

Lake/Waterfront Information

Water Body Name
None
Waterfront Features
None

Property Details
Price
$6,750,000
Condition
New Construction
Property Type
Residential
Property Sub Type
Single Family Residence

Building

Bedroom Features
Master on Main, Oversized Master
Levels
Three Or More
Total Area
7,780

Community

Community Features
Near Schools, Near Shopping, Near Trails/Greenway, Restaurant, Sidewalks
Special Circumstances
None

Local Schools

Elementary School
Manning Oaks
Middle School
Hopewell
High School
Alpharetta

Interior Features

Bedrooms and Bathrooms

Total Bathrooms
9
Full Bathrooms
6
1/2 Bathrooms
3
Bedrooms
5
Bedrooms on Main Level
2

Rooms and Basement

Basement Features
None

Area and Spaces

Above Grade Finished Area
7,780

Appliances

Appliances
Dishwasher, Disposal, ENERGY STAR Qualified Appliances, Gas Range, Microwave, Range Hood, Refrigerator, Tankless Water Heater

Interior Features

Interior Features
Beamed Ceilings, Double Vanity, Elevator, Entrance Foyer 2 Story, High Ceilings 10 ft Main, Smart Home, Vaulted Ceiling(s), Walk-In Closet(s)
Flooring
Ceramic Tile, Hardwood
Laundry Features
In Hall, Laundry Room, Main Level, Upper Level
Accessibility Features
Accessible Elevator Installed
Window Features
Double Pane Windows, Insulated Windows
Security Features
Carbon Monoxide Detector(s), Fire Alarm
Electic
Other
Fireplace Features
Family Room, Gas Starter, Masonry, Outside

Heating and Cooling

Heating Features
Forced Air, Zoned
Fireplaces
2

Building Details
Construction

Architectural Style
European
Builder
Madewell
Year Built
2026
Foundations
Slab
Common Walls
No Common Walls
Materials

Construction Materials
Brick 4 Sides, Hardi Plank Type, Other
Roof
Composition

Terms

Terms

Special Terms
Cash, Conventional
Cumulative Days On Market
145

Heating, Cooling & Utilities

Cooling Features
Ceiling Fan(s), Central Air, Zoned

Utilities

Utilities
Cable Available, Electricity Available, Natural Gas Available, Sewer Available, Water Available
Sewer
Public Sewer

Green Energy

Energy Efficiency Features
None

Utilities

Water Source
Public

Green Energy

Green Energy Features
None

Lot

Acres
0.35
Lot Dimensions
X
Lot Features
Back Yard, Corner Lot, Landscaped, Level
Road Surface
Paved
Road Frontage
City Street

Exterior Features

Exterior Features
Balcony, Courtyard, Permeable Paving, Rain Gutters
Patio And Porch Features
Covered, Deck, Rear Porch, Rooftop
Fencing
Stone
Horse Amenities
None

Parking

Garage Capacity
4
Parking Features
Attached, Covered, Garage, Garage Faces Side, Kitchen Level, Level Driveway

Pool Features

Pool Features
Gunite, Heated
Spa Features
Private
Listed by Ansley Real Estate
Listing Data last updated 09/26/2026 07:00 pm
Get a Link to this Property: Copy To Clipboard
QR Code link to this property

Phone:
Connect with:

Payment Calculator

per month. fixed. % interest.
$
%
$
%
Principal & Interest
+ Home Insurance
+ Property Tax
+ HOA Fees
per month
Total interest paid over s will be:
All estimates and provided for informational purposes only. Actual amounts may vary. The output of the tool is not a loan offer or solicitation, nor is it financial or legal advice. Information, rates, programs and loan scenarios shown are for example only as of 26-Sep-2026 and are subject to change without notice. Interest rates provided by the St. Louis Federal Reserve Economic Data (FRED). All products are subject to credit and property approval. Not all products are available in all states or for all loan amounts. Other restrictions and limitations apply. Contact your preferred lender for the pricing associated with your specific transaction. Calculations are generated by Open Source mortgage calculation software tools using common mathematical formulas. All calculations should be independently verified.
Get Walk Score Content

Property History

9 days ago
Property information last updated
162 days ago
Status Active. This is the date the listing was placed on market.
162 days ago
Date of last price change
Cumulative Days on Market: 162 days (includes prior listings) · Currently listed since April 17, 2026. Data provided by the MLS.

Similar Properties