
Property Details

Start of property details
Share this property:
3002 Cravenridge Drive NE
Brookhaven, GA 30319
May 2026 SOLD
$2,700,000
$636 / Sqft
5
Beds
5
Baths
2
Garage
4,247
Sqft
0.28
Acres
MLS# 7754079
Sold Date: 2026-05-29

Property Description

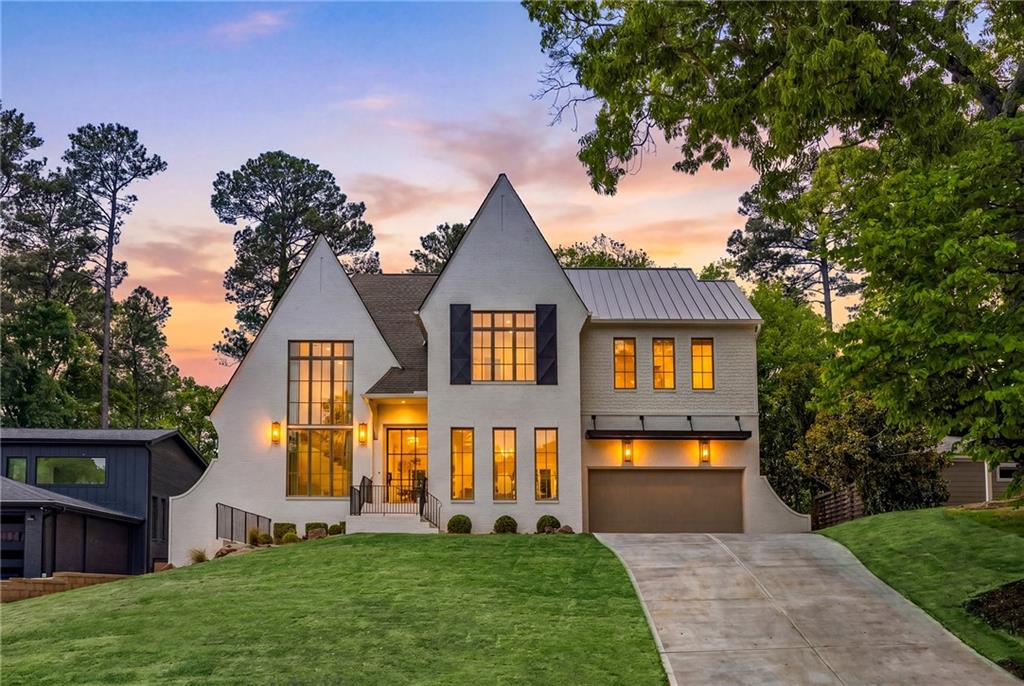
Set within the heart of Ashford Park, this extraordinary new construction by Curated Collection represents a standard of design intentionality and material execution rarely achieved at this price point. A striking steel and glass entry door opens to a dramatic foyer where marble inlay flooring and a sculptural curved plaster staircase immediately establish the home’s architectural pedigree. Natural light floods the space, illuminating bespoke detailing and a curated layering of textures that carry seamlessly throughout. The formal dining room is both refined and memorable, framed by floor-to-ceiling windows and anchored by intricate chevron inlay flooring. Beyond, the kitchen is a true masterclass in elevated design: double bullnose Viola marble countertops paired with full slab backsplashes, integrated marble sink, matching custom pulls, and fluted white oak cabinetry of unmistakable furniture quality. A suite of paneled professional-grade appliances is anchored by a statement La Cornue range beneath a custom cast hood. The adjacent family room is equally compelling, centered on a custom cast fireplace with built-in shelving and framed by reverse-coved beamed ceilings that lend the space depth and architectural rhythm. A Zellige-tiled wet bar with marble sink and beverage refrigeration completes the entertaining sequence. The main-level guest suite offers vaulted ceilings and a magazine-worthy marble bath with a curved fluted shower that reads as both sculptural and serene. Supporting spaces are executed with equal precision: a walk-in pantry with extensive storage and display, a mudroom with integrated organization, a dedicated workstation, and a powder room elevated to a design moment with plaster walls and a custom carved marble pedestal sink. Upstairs, the primary suite is a sanctuary defined by its domed ceiling and a spa-inspired bath featuring large-format stone flooring, a statement marble shower, fluted marble tub surround, and a dual vanity crowned with double bullnose marble and alabaster sconces. Four additional bedrooms, three full baths, and a well-appointed laundry room complete the upper level, each reflecting the same uncompromising approach to custom vanities, curated tile, and architectural lighting found throughout. A covered rear deck with outdoor fireplace overlooks an expansive walk-out backyard accessible from both the main level and the daylight basement, offering immediate livability alongside significant upside with a full unfinished terrace level ready to be finished to taste. This is not simply new construction. It is a fully realized design statement where craftsmanship, materiality, and vision converge to deliver a residence of uncommon quality in one of Atlanta’s most sought-after neighborhoods.

Property Highlights

Sold Price
$2,700,000
Property Type
Residential
Property Sub Type
Single Family Residence
Architectural Style
Traditional
Bedrooms
5
Total Bathrooms
5
Acres
0.28
Year Built
2026
Condition
New Construction
Cumulative Days on Market
4

Location

City/Township
Brookhaven
View
Trees/Woods
Subdivision
Ashford Park
County
Dekalb - GA

Lake/Waterfront Information

Water Body Name
None
Waterfront Features
None

Property Details

Price
$2,700,000
Sold Price
$2,700,000
Condition
New Construction
Property Type
Residential
Property Sub Type
Single Family Residence

Building

Bedroom Features
Oversized Master
Levels
Three Or More
Total Area
4,247

Community

Community Features
Near Schools, Near Shopping, Near Trails/Greenway, Street Lights
Special Circumstances
None

Local Schools

Elementary School
Ashford Park
Middle School
Chamblee
High School
Chamblee

Interior Features

Bedrooms and Bathrooms

Total Bathrooms
5
Full Bathrooms
4
1/2 Bathrooms
1
Bedrooms
5
Bedrooms on Main Level
1

Rooms and Basement

Basement Features
Bath/Stubbed, Unfinished, Walk-Out Access

Appliances

Appliances
Dishwasher, Disposal, Gas Range, Microwave, Range Hood, Refrigerator

Interior Features

Interior Features
Beamed Ceilings, Bookcases, Double Vanity, Entrance Foyer, High Ceilings 10 ft Main, High Speed Internet, Recessed Lighting, Walk-In Closet(s), Wet Bar
Flooring
Hardwood, Marble
Laundry Features
Laundry Room, Sink, Upper Level
Accessibility Features
None
Window Features
Insulated Windows
Security Features
Smoke Detector(s)
Electic
Other
Fireplace Features
Family Room, Outside

Heating and Cooling

Heating Features
Natural Gas
Fireplaces
2

Building Details

Construction

Architectural Style
Traditional
Year Built
2026
Foundations
Concrete Perimeter

Materials

Construction Materials
Brick 4 Sides
Roof
Composition, Shingle

Terms

Terms

Cumulative Days on Market
4

Taxes

Tax

Tax (Annual)
$9,059

Heating, Cooling & Utilities

Cooling Features
Central Air, Zoned

Utilities

Utilities
Cable Available, Electricity Available, Natural Gas Available, Sewer Available, Underground Utilities, Water Available
Sewer
Public Sewer

Green Energy

Energy Efficiency Features
Appliances

Utilities

Water Source
Public

Green Energy

Green Energy Features
None

Lot

Acres
0.28
Lot Dimensions
x
Lot Features
Back Yard, Front Yard, Landscaped, Level, Private, Wooded

Exterior Features

Exterior Features
Lighting
Patio And Porch Features
Covered, Deck, Patio
Fencing
Back Yard, Fenced, Privacy, Wood
Horse Amenities
None

Parking

Garage Capacity
2
Parking Features
Attached, Driveway, Garage

Pool Features

Pool Features
None
Spa Features
None
Listed by Atlanta Fine Homes Sotheby's International. Sold by Kelly Ruddell, Ansley Real Estate | Christie's International Real Estate
Listing Data last updated 11/11/2026 11:00 pm
Get a Link to this Property: Copy To Clipboard
QR Code link to this property

Phone:
Connect with:

Payment Calculator

per month. fixed. % interest.
$
%
$
%
Principal & Interest
+ Home Insurance
+ Property Tax
+ HOA Fees
per month
Total interest paid over s will be:
All estimates and provided for informational purposes only. Actual amounts may vary. The output of the tool is not a loan offer or solicitation, nor is it financial or legal advice. Information, rates, programs and loan scenarios shown are for example only as of 12-Nov-2026 and are subject to change without notice. Interest rates provided by the St. Louis Federal Reserve Economic Data (FRED). All products are subject to credit and property approval. Not all products are available in all states or for all loan amounts. Other restrictions and limitations apply. Contact your preferred lender for the pricing associated with your specific transaction. Calculations are generated by Open Source mortgage calculation software tools using common mathematical formulas. All calculations should be independently verified.
Get Walk Score Content

Property History

30 days ago
Property information last updated
167 days ago
Date Sold
201 days ago
Status Active. This is the date the listing was placed on market.

Similar Properties

