
Property Details

Start of property details
Share this property:
3812 Rock Ivy Trail NE
Roswell, GA 30075
Apr 2026
SOLD
$3,850,000
Sold Price
5
Beds
7
Baths
4
Garage
8,217
Sqft
6.22
Acres
MLS# 7743512
Cumulative Days on Market: 151 · Includes prior listings · Currently listed since 04/08/26 · Data provided by the MLS.

Property Description

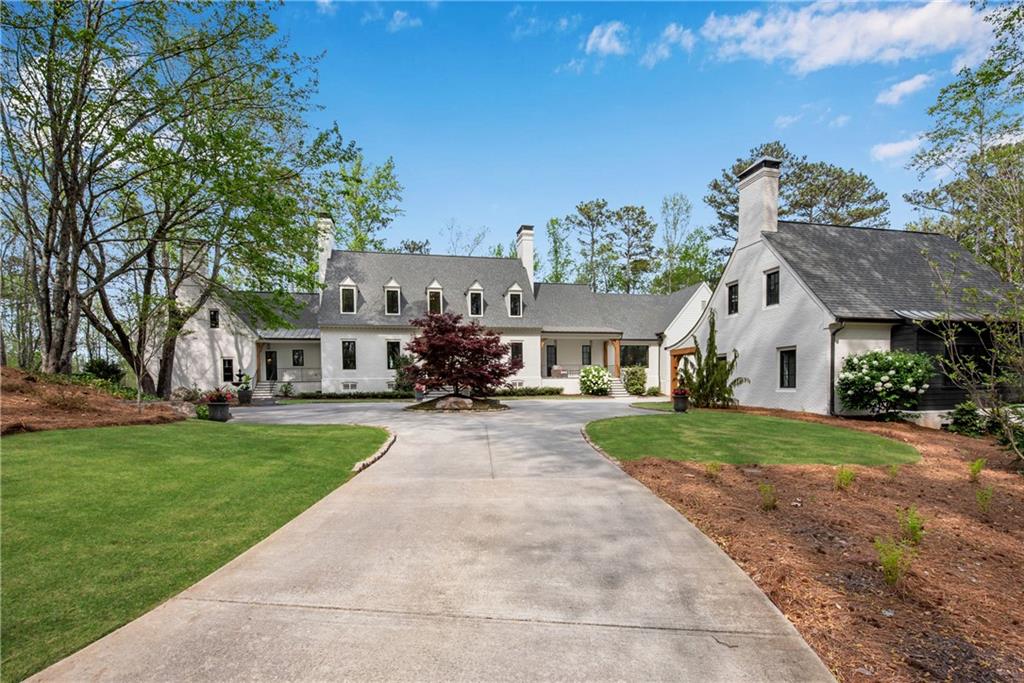
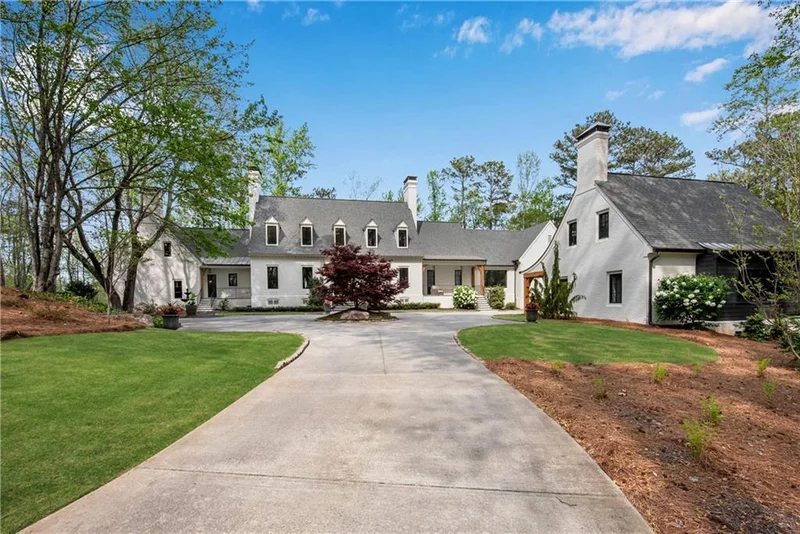
Experience gracious lakefront living on this exceptional over 6-acre, 5-bedroom, 6-full-bath, 1-half-bath, four-sided brick European estate crafted with uncompromising quality and attention to detail. Located in the exclusive gated community of Old Ivy, just minutes from downtown Roswell, the property offers the perfect balance of privacy and convenience. Nestled on one of the most majestic settings in East Cobb, the home makes an unforgettable impression with its stunning exterior, impeccable curb appeal, and elegant presence as you approach. The estate features a four-car garage, breathtaking big-water views of Gilhams Lake, and a private floating dock. The grounds are a showcase of elegance and tranquility, where a resort-style pool and spa command center stage amid stone boulders, rich hardwoods, a historic log cabin dating to circa 1800s, and meticulously sculpted landscaping that blends beautifully with the natural surroundings. Following a full-scale renovation and expansion by Bold SMAC Designs, the home reflects a refined blend of classic colonial architecture and modern sophistication. The transformation preserves traditional charm while introducing open, light-filled interiors and thoughtfully integrated outdoor living spaces, creating a timeless home designed for elevated living. Enter through the front door framed by a striking metal canopy, where timeless elegance meets effortless comfort. The fireside dining room glows with a wood-burning fireplace and exquisite chandelier, while the expansive living room offers exceptional entertaining space with a fireplace, hidden elevator servicing all three levels, and an impressive 16-foot glass sliding door that creates an effortless indoor-outdoor connection. Beyond, incredible porches await with tile flooring, soaring vaulted ceilings, a brick fireplace, and an outdoor grilling area with buffet counter space, making outdoor living easy and enjoyable. The gourmet kitchen features upgraded appliances, quartzite counters, a chef’s center island, sunlit breakfast room with French door to the covered porch, and a full bar and tasting area perfect for intimate gatherings or large-scale entertaining. A spacious vaulted great room offers a retreat for relaxation, showcasing a wall of windows, exposed beams, stunning fireplace, abundant natural light, and French doors to the covered porch. The main-level primary wing is a master class in craftsmanship and luxury. A sitting room with built-ins and fireplace leads to a vaulted and beamed primary bedroom. The spa-inspired bath showcases luxury fixtures, marble inlays, designer tiled shower, and striking marble countertops, while an oversized custom closet with center island completes the sanctuary. Upstairs, two bedrooms feature en suite marble baths and generous closets. One serves as a second primary suite with double vanities, freestanding tub, oversized closet, and private laundry. An additional guest suite off the kitchen offers its own staircase, bath, laundry, and cozy fire stove ideal for visitors or multi-generational living. The terrace level includes a spacious great room with floor to ceiling Montana rock fireplace, exercise room with sauna and full bath that can convert to a bedroom, and a multi-purpose room for office, craft space, or more. Built with pride, the home features exquisite custom appointments, sophisticated architectural details, and extensive millwork throughout. The floor plan is ideal for entertaining, and panoramic views from all main living areas create a seamless flow from inside to out. This one-of-a-kind property offers an extraordinary combination of space, beauty, and functionality, providing a serene lakefront retreat with every modern comfort thoughtfully considered. This home enjoys Quaker Commercial Ironclad French doors, sliding doors, and casement windows installed in 2020 and high-end European white oak flooring (8" x 3 / 4") installed in 2024.

Ask a Local Expert

Property Highlights

Sold Price
3850000
Property Type
Residential
Property Sub Type
Single Family Residence
Architectural Style
Colonial, European
Bedrooms
5
Total Bathrooms
7
Acres
6.22
Year Built
1985
Condition
Resale
Cumulative Days On Market
2

Location

City/Township
Roswell
View
Lake
Subdivision
Old Ivy
County
Cobb - GA

Lake/Waterfront Information

Water Body Name
None
Waterfront Features
Lake Front, Waterfront

Property Details

Price
$3,850,000
Sold Price
3850000
Condition
Resale
Property Type
Residential
Property Sub Type
Single Family Residence

Building

Bedroom Features
Double Master Bedroom, Master on Main, Sitting Room
Levels
Two
Total Area
8,217

Community

Community Features
Homeowners Assoc
Special Circumstances
None

Local Schools

Elementary School
Garrison Mill
Middle School
Mabry
High School
Lassiter

Interior Features

Bedrooms and Bathrooms

Total Bathrooms
7
Full Bathrooms
6
1/2 Bathrooms
1
Bedrooms
5
Bedrooms on Main Level
1

Rooms and Basement

Basement Features
Daylight, Exterior Entry, Finished, Finished Bath, Interior Entry, Walk-Out Access

Appliances

Appliances
Dishwasher, Disposal, Double Oven, Electric Oven, Gas Cooktop, Gas Water Heater, Microwave, Range Hood, Refrigerator, Self Cleaning Oven

Interior Features

Interior Features
Beamed Ceilings, Bookcases, Crown Molding, Double Vanity, Elevator, Sauna, Vaulted Ceiling(s), Walk-In Closet(s), Wet Bar
Flooring
Ceramic Tile, Hardwood, Marble, Tile
Laundry Features
Laundry Room, Main Level, Mud Room, Upper Level
Accessibility Features
None
Window Features
Double Pane Windows, Insulated Windows, Window Treatments
Security Features
Security System Owned, Smoke Detector(s)
Electic
110 Volts, 220 Volts in Garage, 220 Volts in Laundry
Fireplace Features
Basement, Great Room, Living Room, Master Bedroom, Stone, Wood Burning Stove

Heating and Cooling

Heating Features
Central, Forced Air, Zoned
Fireplaces
6

Building Details

Construction

Architectural Style
Colonial, European
Year Built
1985
Foundations
Combination, Concrete Perimeter

Materials

Construction Materials
Brick, Brick 4 Sides, Cement Siding
Roof
Composition, Ridge Vents

Terms

Terms

Cumulative Days On Market
2

Taxes

Tax

Tax (Annual)
$6,257

HOA

Has HOA
Yes
Association Fee
$3,000

Heating, Cooling & Utilities

Cooling Features
Central Air, Electric, Zoned

Utilities

Utilities
Cable Available, Electricity Available, Natural Gas Available, Phone Available, Sewer Available, Underground Utilities, Water Available
Sewer
Public Sewer

Green Energy

Energy Efficiency Features
Windows

Utilities

Water Source
Public

Green Energy

Green Energy Features
None

Lot

Acres
6.22
Lot Dimensions
x
Lot Features
Back Yard, Lake On Lot, Landscaped, Level, Private

Exterior Features

Exterior Features
Awning(s), Courtyard, Gas Grill, Private Yard, Storage
Patio And Porch Features
Covered, Deck, Front Porch
Fencing
Fenced, Wrought Iron
Horse Amenities
None

Parking

Garage Capacity
4
Parking Features
Attached, Detached, Garage, Kitchen Level, Level Driveway

Pool Features

Pool Features
Gunite, Heated, In Ground, Pool/Spa Combo, Salt Water, Tile
Spa Features
Private
Listed by Keller Williams Realty Atl North. Sold by NON-MLS NMLS, Non FMLS Member
Listing Data last updated 09/26/2026 07:00 pm
Get a Link to this Property: Copy To Clipboard
QR Code link to this property

Phone:
Connect with:

Payment Calculator

per month. fixed. % interest.
$
%
$
%
Principal & Interest
+ Home Insurance
+ Property Tax
+ HOA Fees
per month
Total interest paid over s will be:
All estimates and provided for informational purposes only. Actual amounts may vary. The output of the tool is not a loan offer or solicitation, nor is it financial or legal advice. Information, rates, programs and loan scenarios shown are for example only as of 26-Sep-2026 and are subject to change without notice. Interest rates provided by the St. Louis Federal Reserve Economic Data (FRED). All products are subject to credit and property approval. Not all products are available in all states or for all loan amounts. Other restrictions and limitations apply. Contact your preferred lender for the pricing associated with your specific transaction. Calculations are generated by Open Source mortgage calculation software tools using common mathematical formulas. All calculations should be independently verified.
Get Walk Score Content

Property History

9 days ago
Property information last updated
150 days ago
Date Sold
171 days ago
Status Active. This is the date the listing was placed on market.
Cumulative Days on Market: 151 days (includes prior listings) · Currently listed since April 8, 2026. Data provided by the MLS.

Similar Properties

