Property Details

Start of property details
Share this property:
1060 Canter Road NE
Atlanta, GA 30324
ACTIVE
UNDER CONTRACT
$3,095,000
Active Under Contract
6
Beds
8
Baths
3
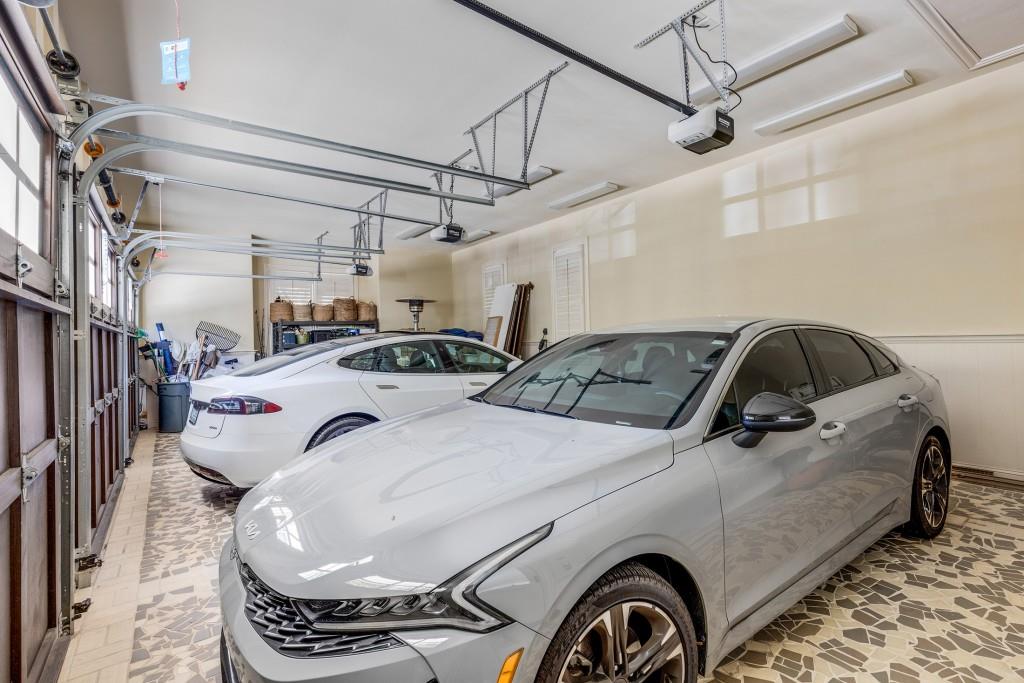
Garage
6,515
Sqft
0.95
Acres
MLS# 7734967
Cumulative Days on Market: 190 · Includes prior listings · Currently listed since 03/13/26 · Data provided by the MLS.

Property Description

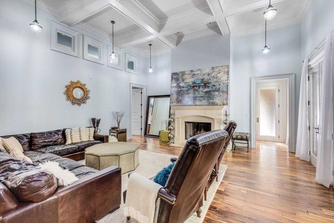
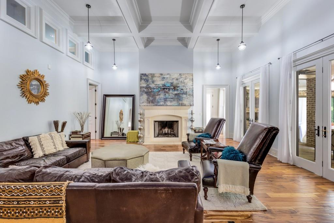
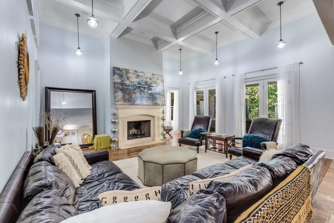
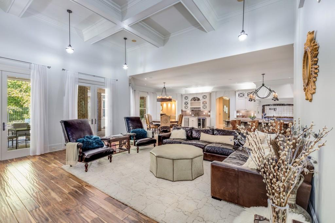
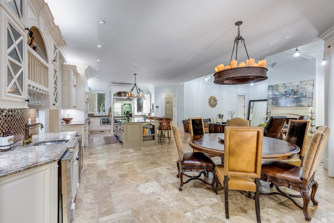
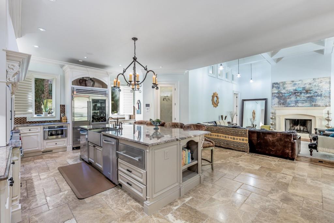
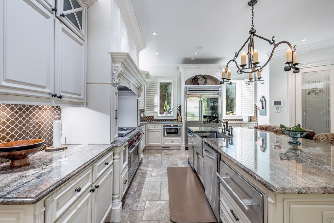
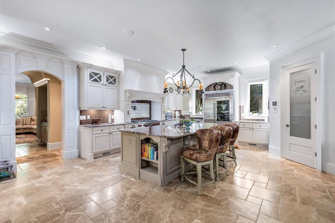
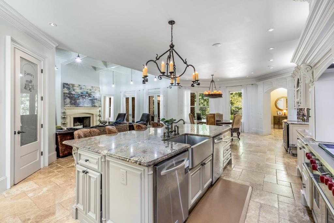
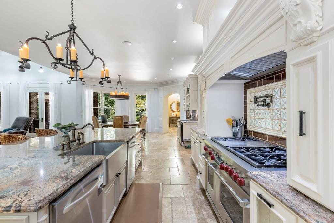
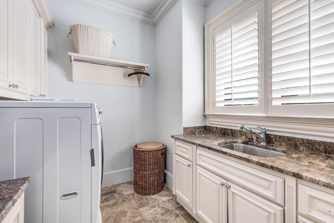
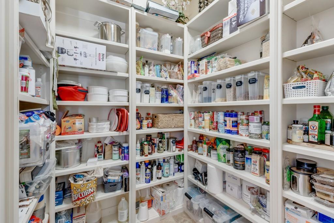
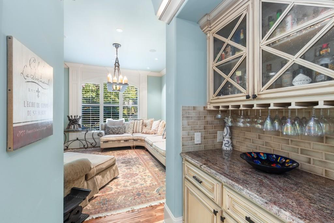
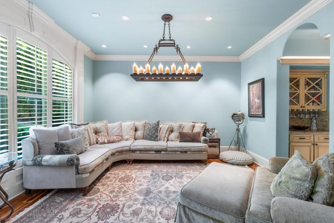
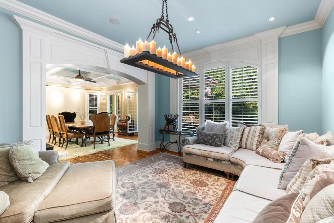
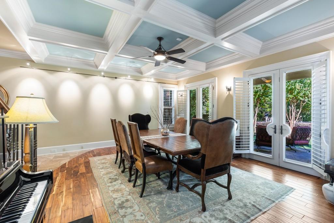
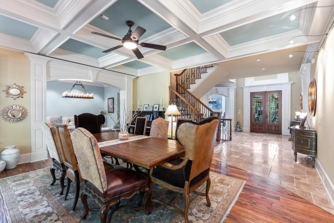
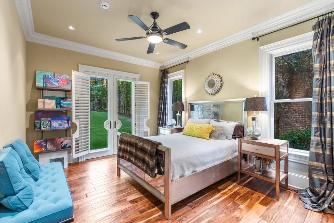
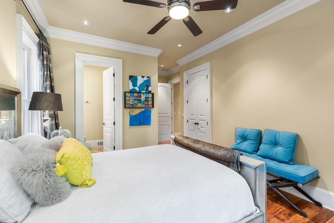
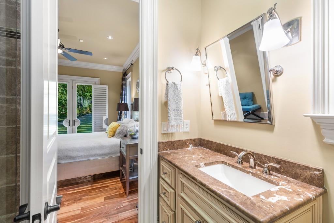
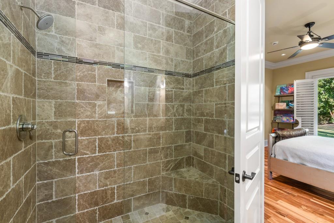
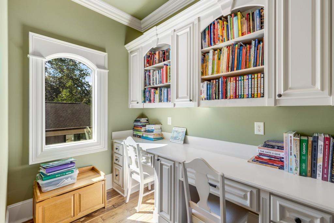
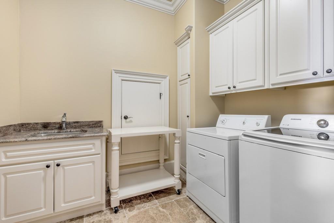
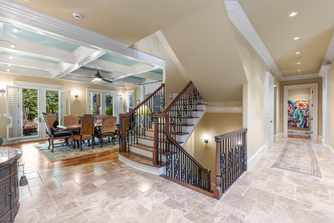
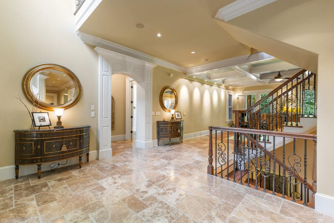
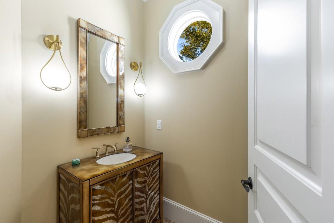
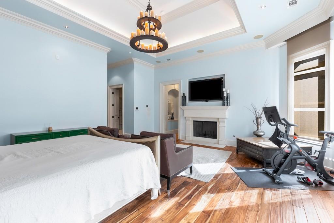
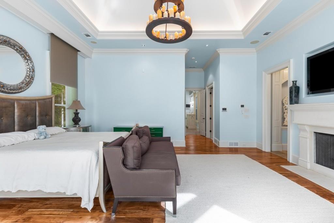
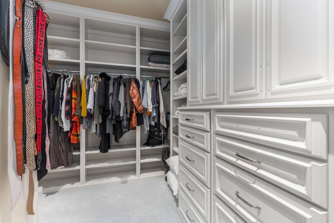
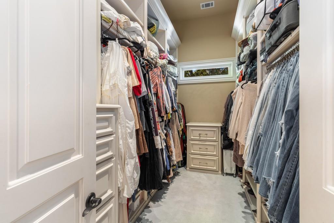
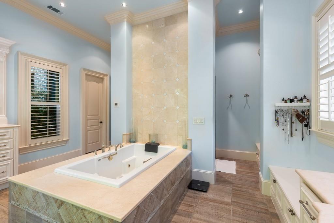
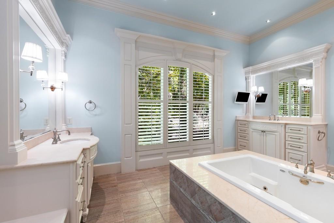
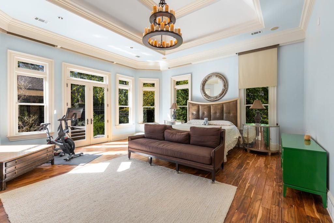
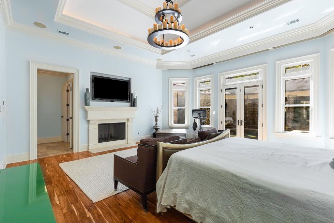
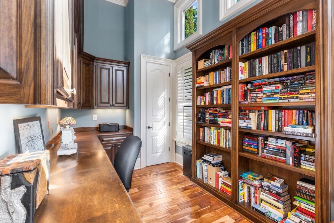
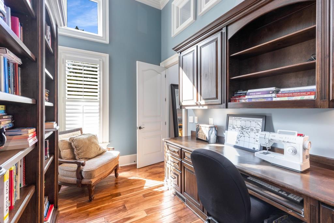
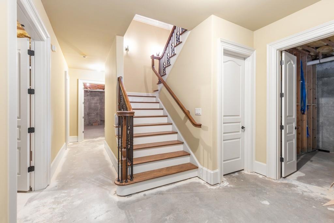
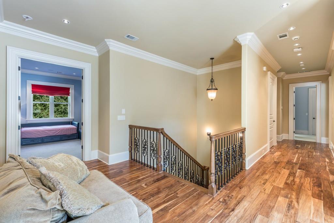
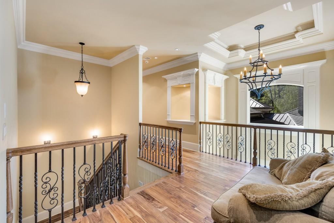
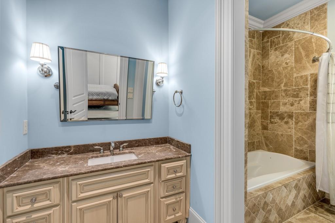
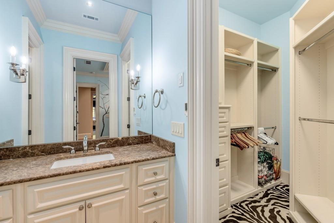
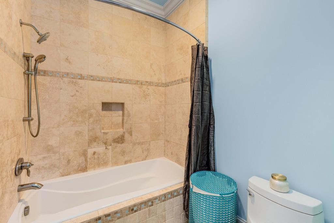
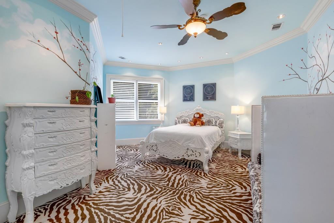
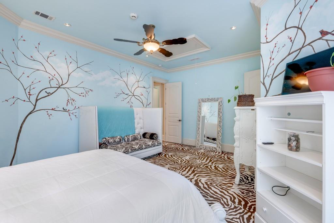
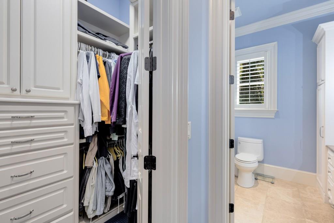
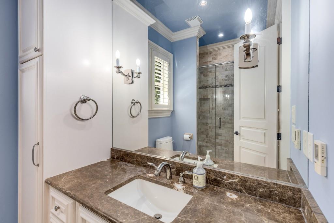
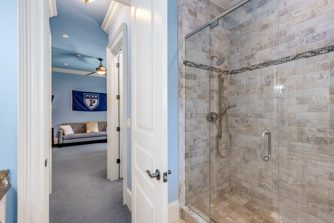
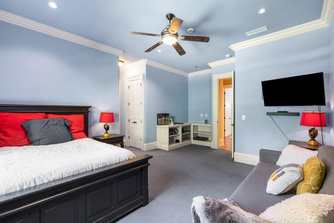
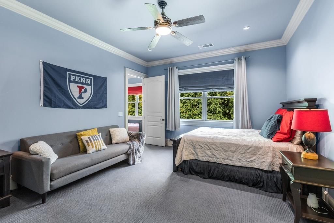
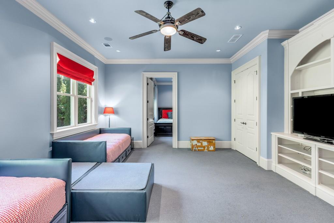
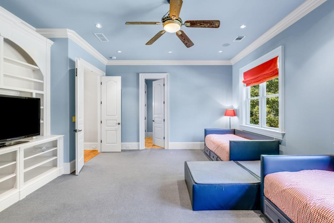
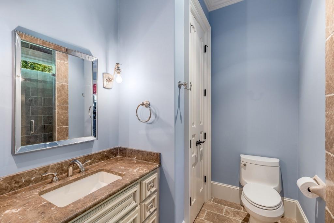
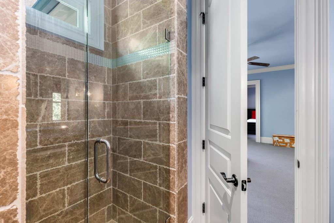
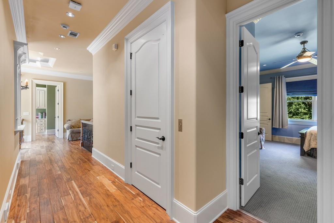
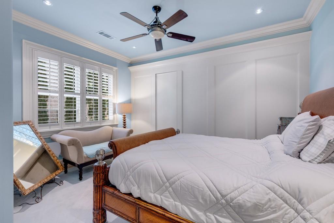
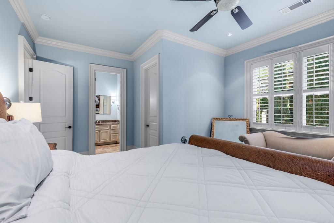
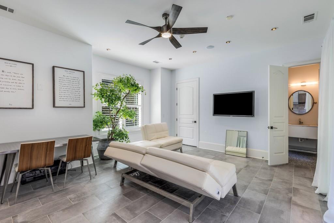
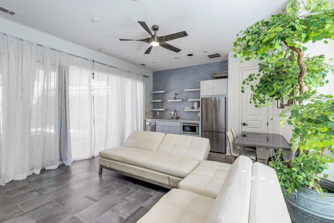
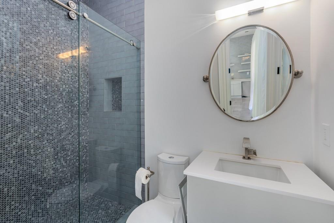
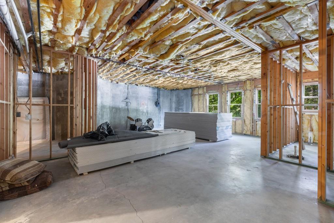
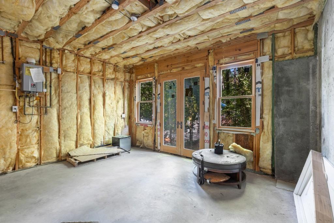
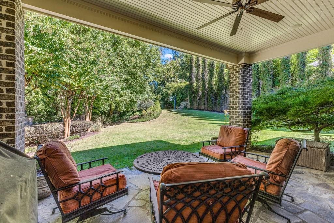
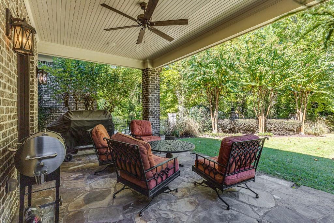
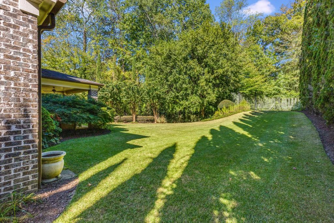
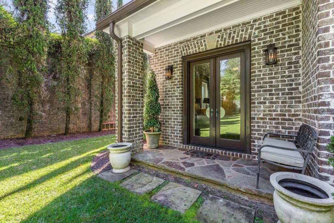
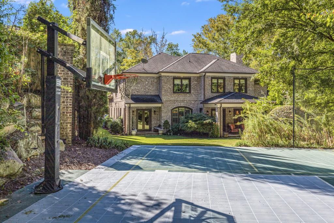
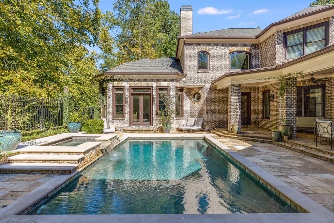
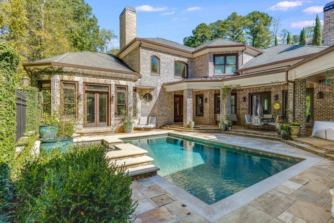
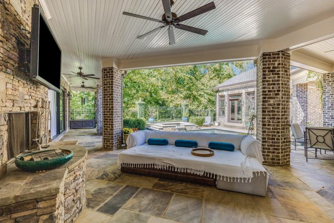
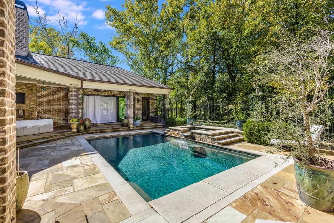
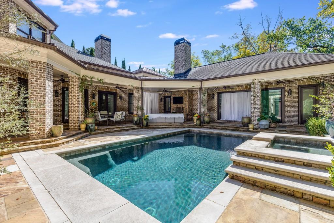
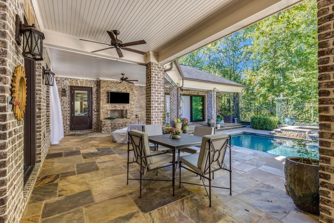
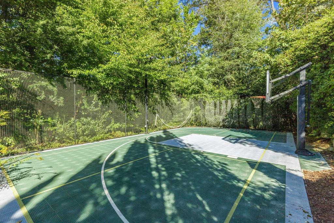
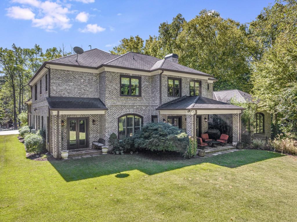
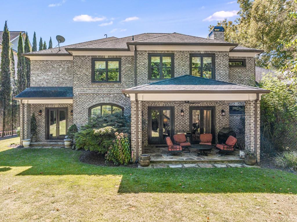
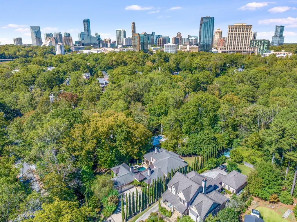
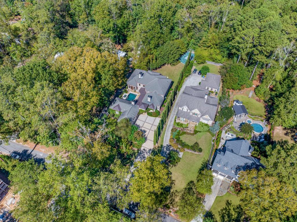
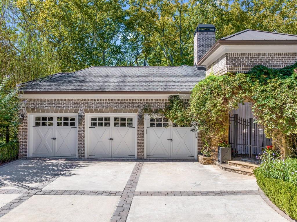
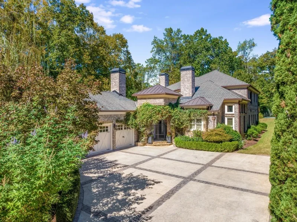
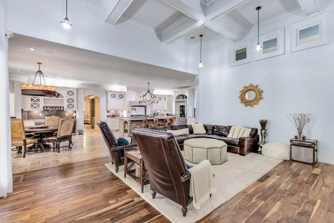
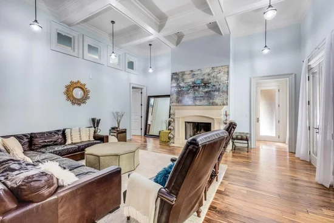
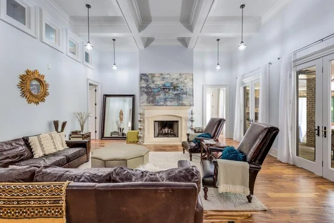
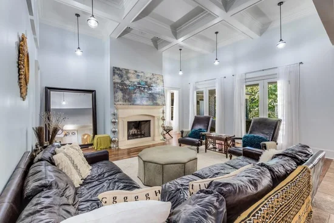
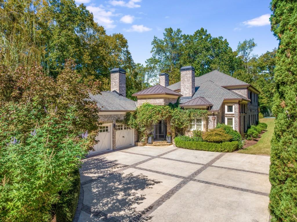
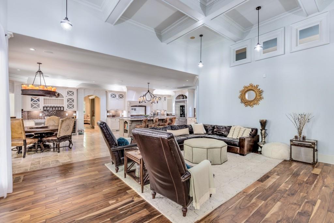
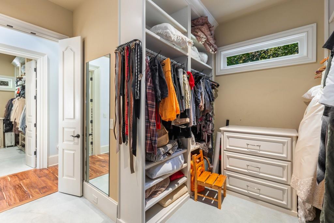
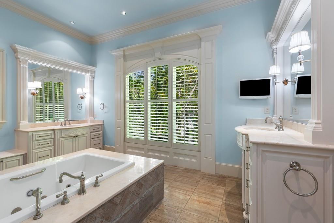
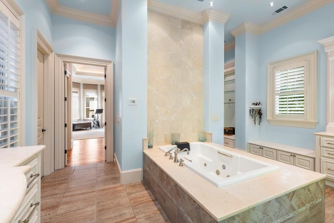
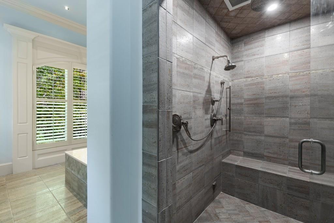
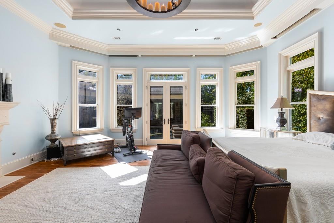
Custom built, first time to market and perfectly sited on an exceptionally private ~1-acre estate in the coveted Pine Hills / Buckhead corridor, this stunning four-sided brick residence offers refined architecture, sophisticated interiors and resort-style outdoor living. With too many features to list, it is a must see. Six bedrooms, six full bathrooms and 1 half bath, the home has had only one owner and been thoughtfully designed to balance elegant entertaining with comfortable everyday living. The grand gated entry introduces the home with marble flooring, custom built-in cabinetry, soaring ceilings and beautiful hand-scraped hardwood floors that extend throughout the main living spaces. Architectural details such as coffered ceilings, oversized fireplaces, transom windows and extensive millwork elevate every room. A richly appointed study on the main level features dark wood built-in shelving and cabinetry with large windows providing exceptional natural light an ideal private workspace or library. The gourmet kitchen is designed for both functionality and entertaining. Anchored by an oversized stone island, the space boasts a Sub-Zero refrigerator, Wolf six-burner range with pot filler, warming drawer, microwave drawer and dual dishwashers. The walk-in pantry features built-in ceiling height shelving for exceptional storage. Adjacent, the butler's pantry showcases glass-inlay cabinetry, wine refrigerator, ice maker, sink and hanging wine glass racks perfect for hosting and entertaining. A formal living and dining room round out the rear of the home along with a guest suite on the main level provides privacy and comfort with a beautifully finished en-suite bath featuring direct access to the outdoor living spaces. The primary suite offers a luxurious retreat with a private foyer entry, vaulted tray ceiling with chandelier and rope lighting, fireplace and direct access to the courtyard pool terrace. The spa-inspired bath includes heated marble floors, dual vanities, a water closet, oversized shower with triple shower heads, rain shower and built-in seating. Two expansive walk-in closets feature custom built-ins, cabinetry and abundant storage. Upstairs, four generously sized secondary bedrooms, each with private en-suite bathrooms, provide comfort and privacy for family and guests. Custom built-ins, walk-in closets and beautifully appointed baths with marble or granite countertops and tile extending to the ceiling enhance each space. A spacious playroom with built-in cabinetry and views of the backyard and sport court provides flexible living space, while an additional upstairs laundry room adds everyday convenience. The unfinished daylight terrace level presents extraordinary future potential and is already framed, stubbed and partially drywalled. Plans include space for a wine cellar, theater room, home gym, spa area, additional bedrooms, office and kitchenette. The terrace level features high ceilings, dual entry doors, mechanical rooms and dedicated electrical panels. Outdoor living is designed for year-round enjoyment. The saltwater pool and hot tub are surrounded by elegant tile decking and mature landscaping creating remarkable privacy. The updated cabana includes a kitchenette with full refrigerator, loft space, full bath and storage areas. The covered rear porches feature dual patio door access, ceiling fans and lighting, creating an ideal space for entertaining or relaxing while overlooking the landscaped grounds. A sport court allows for tennis, basketball or pickleball, and the level backyard offers exceptional usable space rarely found in this location. With exceptional privacy, expansive outdoor amenities and thoughtfully designed interiors, this remarkable residence offers a rare opportunity to enjoy luxury living in one of Atlanta's most desirable locations near Buckhead, top schools, dining and shopping.
Ask a Local Expert

Property Highlights

Property Type
Residential
Property Sub Type
Single Family Residence
Architectural Style
Traditional
Bedrooms
6
Total Bathrooms
8
Acres
0.95
Year Built
2008
Condition
Resale
Cumulative Days On Market
175

Location

City/Township
Atlanta
View
City, Trees/Woods
Subdivision
Pine Hills
County
Fulton - GA

Lake/Waterfront Information

Water Body Name
None
Waterfront Features
None

Property Details
Price
$3,095,000
Condition
Resale
Property Type
Residential
Property Sub Type
Single Family Residence

Building

Bedroom Features
Master on Main, Oversized Master, Split Bedroom Plan
Levels
Three Or More
Total Area
6,515

Community

Community Features
Near Public Transport, Near Schools, Near Shopping, Near Trails/Greenway, Park
Special Circumstances
None

Local Schools

Elementary School
Sara Rawson Smith
Middle School
Willis A. Sutton
High School
North Atlanta

Interior Features

Bedrooms and Bathrooms

Total Bathrooms
8
Full Bathrooms
7
1/2 Bathrooms
1
Bedrooms
6
Bedrooms on Main Level
2

Rooms and Basement

Basement Features
Bath/Stubbed, Daylight, Exterior Entry, Full, Interior Entry, Unfinished

Area and Spaces

Above Grade Finished Area
6,515

Appliances

Appliances
Dishwasher, Disposal, Double Oven, Dryer, Gas Cooktop, Gas Oven, Microwave, Range Hood, Refrigerator, Washer

Interior Features

Interior Features
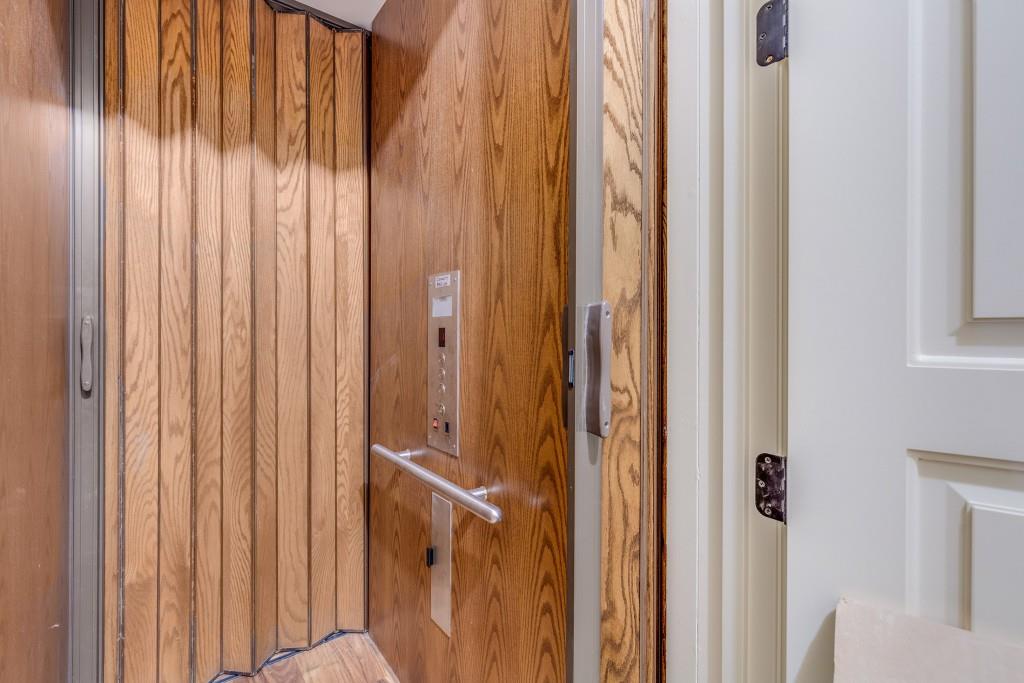
Beamed Ceilings, Coffered Ceiling(s), Double Vanity, Elevator, Entrance Foyer, High Ceilings 10 ft Main, High Ceilings 10 ft Upper, High Speed Internet, His and Hers Closets, Tray Ceiling(s), Vaulted Ceiling(s), Walk-In Closet(s)
Flooring
Carpet, Ceramic Tile, Hardwood, Marble
Laundry Features
Laundry Room, Main Level, Upper Level
Accessibility Features
None
Window Features
Double Pane Windows, Insulated Windows
Security Features
Security System Owned, Smoke Detector(s)
Electic
220 Volts in Garage, 220 Volts in Laundry
Fireplace Features
Double Sided, Family Room, Master Bedroom

Heating and Cooling

Heating Features
Central, Forced Air, Natural Gas
Fireplaces
3

Building Details
Construction

Architectural Style
Traditional
Year Built
2008
Foundations
Concrete Perimeter
Common Walls
No Common Walls
Materials

Construction Materials
Brick, Brick 4 Sides
Roof
Composition, Shingle

Terms

Terms

Ownership
Fee Simple
Special Terms
1031 Exchange, Cash, Conventional, VA Loan
Cumulative Days On Market
175

Taxes

Tax

Tax (Annual)
$40,693

Heating, Cooling & Utilities

Cooling Features
Ceiling Fan(s), Central Air, Electric

Utilities

Utilities
Cable Available, Electricity Available, Natural Gas Available, Phone Available, Sewer Available, Water Available
Sewer
Public Sewer

Green Energy

Energy Efficiency Features
Appliances, HVAC, Thermostat, Water Heater, Windows

Utilities

Water Source
Public

Green Energy

Green Energy Features
None

Lot

Acres
0.95
Lot Features
Back Yard, Front Yard, Landscaped, Level, Wooded
Road Surface
Paved
Road Frontage
City Street

Exterior Features

Exterior Features
Courtyard, Permeable Paving, Private Yard, Rain Gutters, Tennis Court(s)
Patio And Porch Features
Covered, Deck, Patio, Rear Porch, Side Porch
Fencing
None
Horse Amenities
None

Parking

Garage Capacity
3
Parking Features
Attached, Driveway, Garage, Garage Faces Front, Kitchen Level, Level Driveway

Pool Features

Pool Features
In Ground, Salt Water
Spa Features
None
Listed by Atlanta Fine Homes Sotheby's International
Listing Data last updated 09/26/2026 07:00 pm
Get a Link to this Property: Copy To Clipboard
QR Code link to this property

Phone:
Connect with:

Payment Calculator

per month. fixed. % interest.
$
%
$
%
Principal & Interest
+ Home Insurance
+ Property Tax
+ HOA Fees
per month
Total interest paid over s will be:
All estimates and provided for informational purposes only. Actual amounts may vary. The output of the tool is not a loan offer or solicitation, nor is it financial or legal advice. Information, rates, programs and loan scenarios shown are for example only as of 26-Sep-2026 and are subject to change without notice. Interest rates provided by the St. Louis Federal Reserve Economic Data (FRED). All products are subject to credit and property approval. Not all products are available in all states or for all loan amounts. Other restrictions and limitations apply. Contact your preferred lender for the pricing associated with your specific transaction. Calculations are generated by Open Source mortgage calculation software tools using common mathematical formulas. All calculations should be independently verified.
Get Walk Score Content

Property History

9 days ago
Property information last updated
87 days ago
Date of last price change
197 days ago
Status Active. This is the date the listing was placed on market.
Cumulative Days on Market: 190 days (includes prior listings) · Currently listed since March 13, 2026. Data provided by the MLS.

Similar Properties