Property Details

Start of property details
Share this property:
3594 Tuxedo Court
Atlanta, GA 30305
FOR
SALE
$5,295,000
Active
6
Beds
9
Baths
4
Garage
1.19
Acres
1990
Yr. Built
MLS# 7732140
Cumulative Days on Market: 199 · Includes prior listings · Currently listed since 03/11/26 · Data provided by the MLS.

Property Description

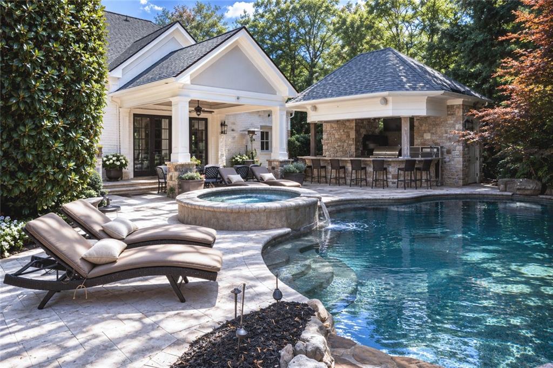
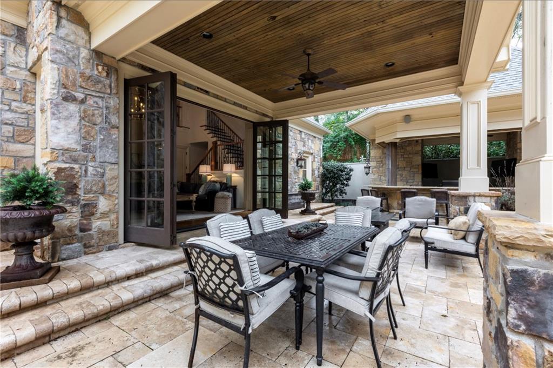
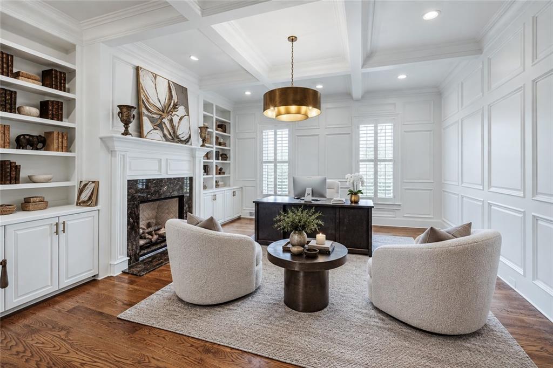
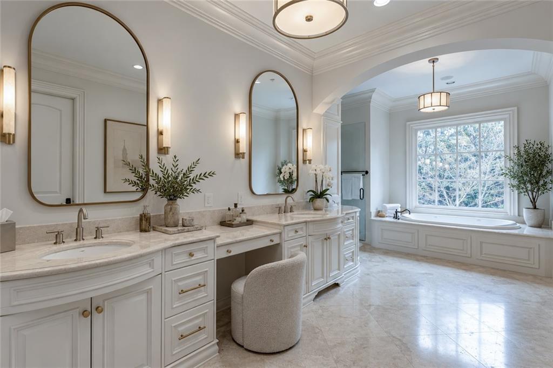
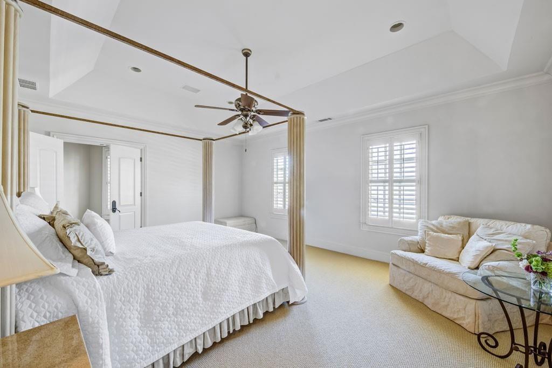
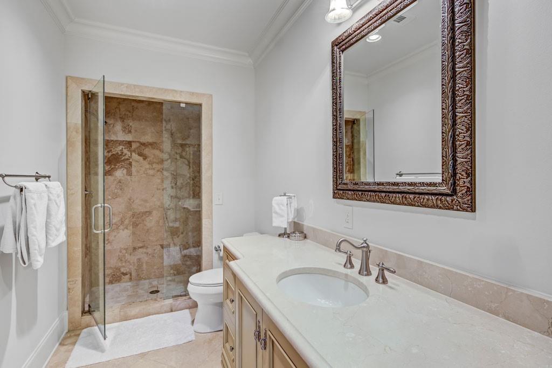
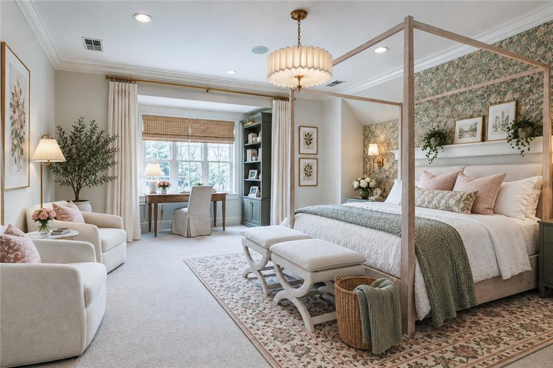
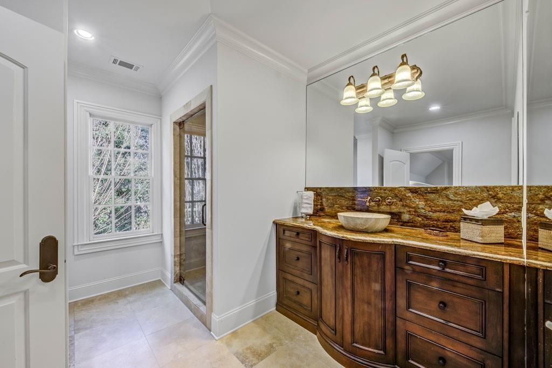
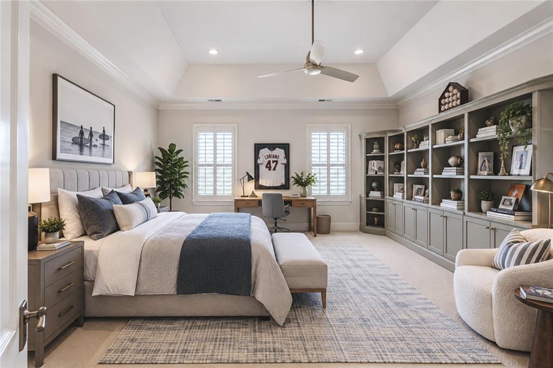
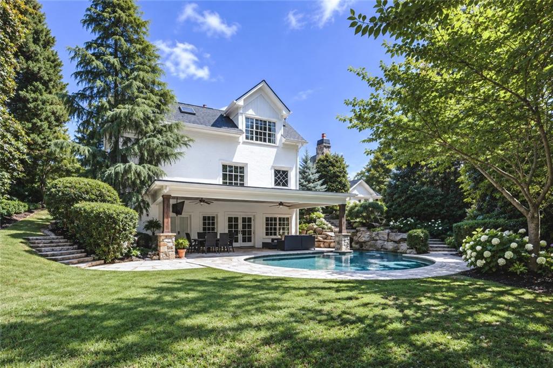
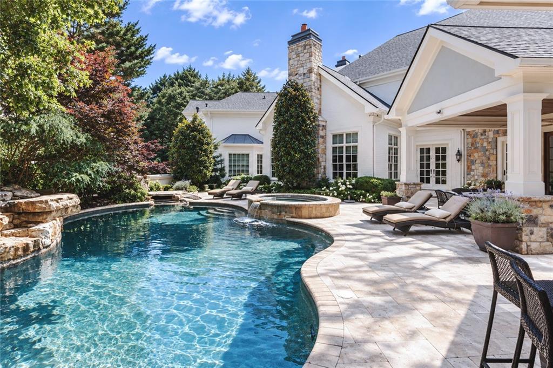
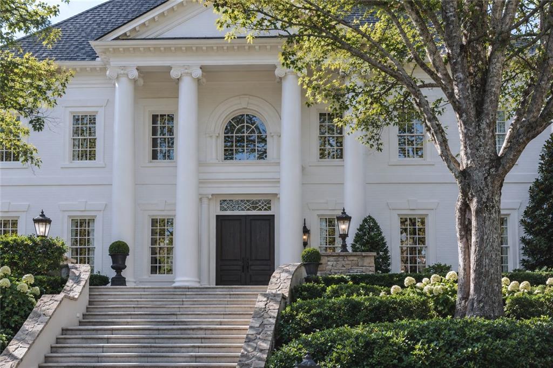
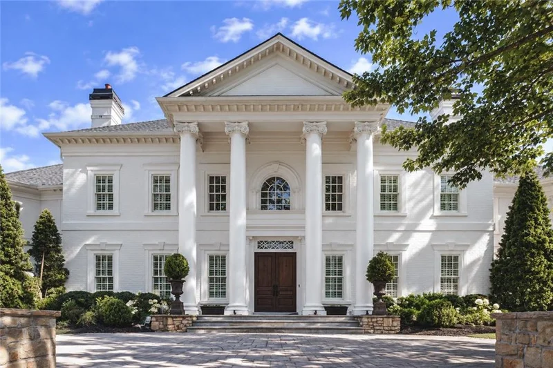
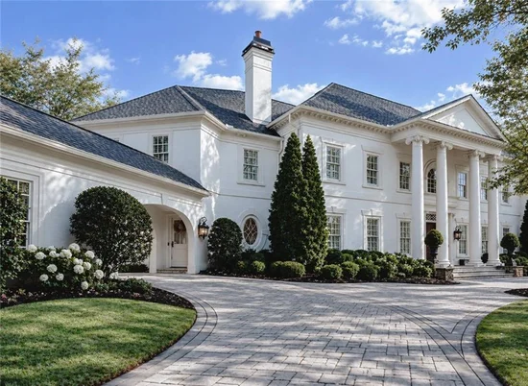
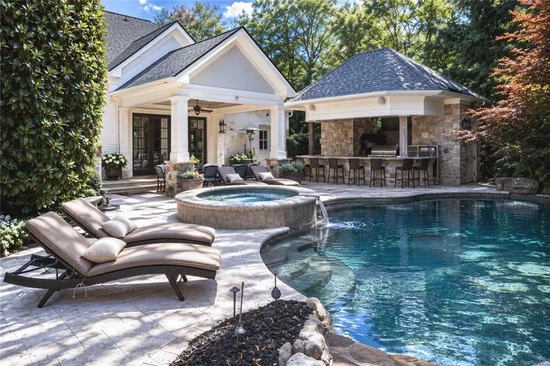
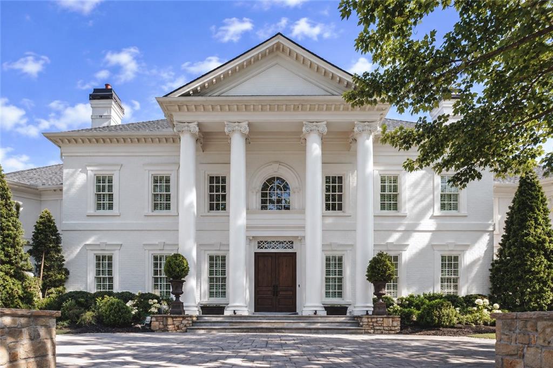
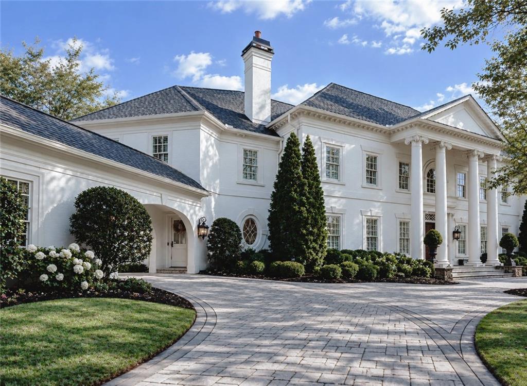
EXCEPTIONAL VALUE IN TUXEDO PARK! Timeless sophistication meets modern convenience at this stunning Tuxedo Park residence! Former home of Godfather of Soul himself, James Brown. A flowing floorplan boasts six spacious bedrooms, eight luxurious bathrooms, a curated kitchen, ample entertaining space, and a breathtaking, secluded backyard oasis featuring two pools, waterfall, hot tub, outdoor bar, and unique, hidden grotto. Perfectly situated on a private, 1+ acre lot with mature landscaping, this home delivers the best of Intown living – an ideal mix of elegance and enjoyment.

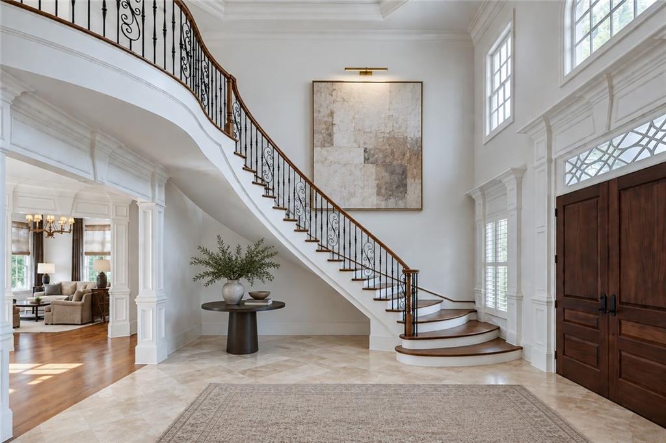
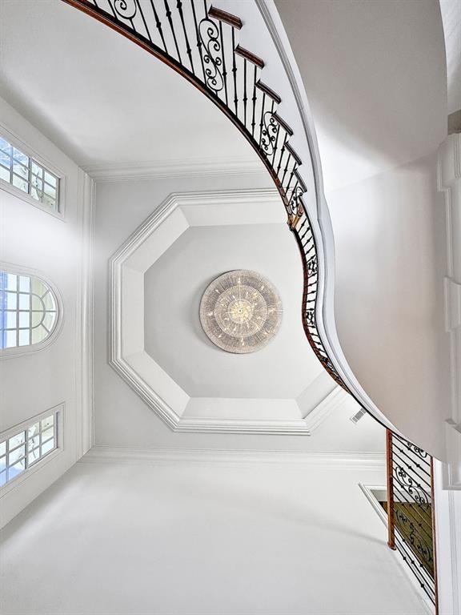
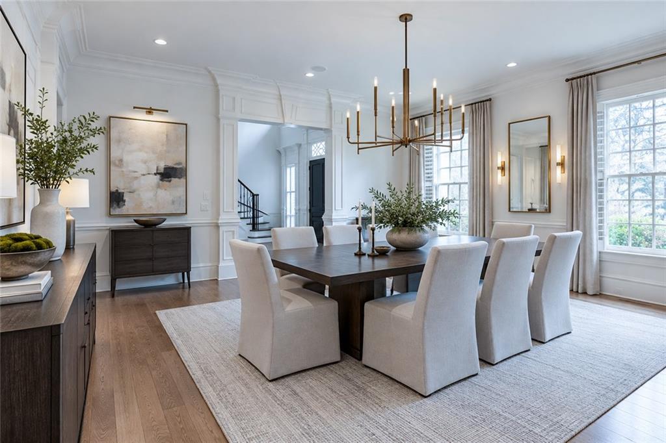
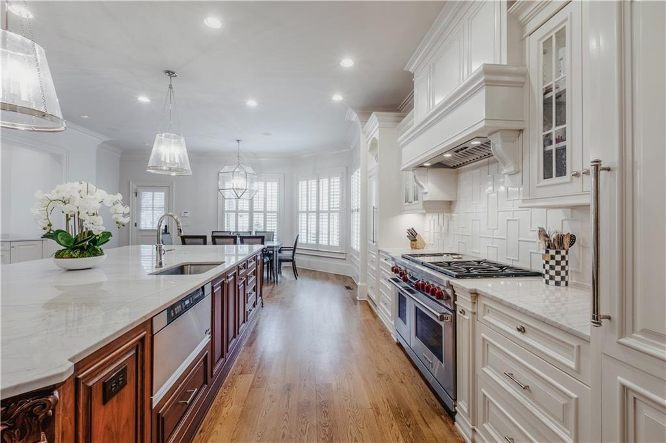
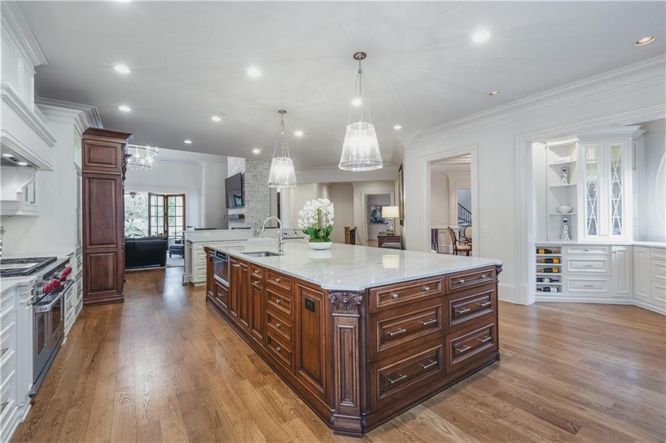
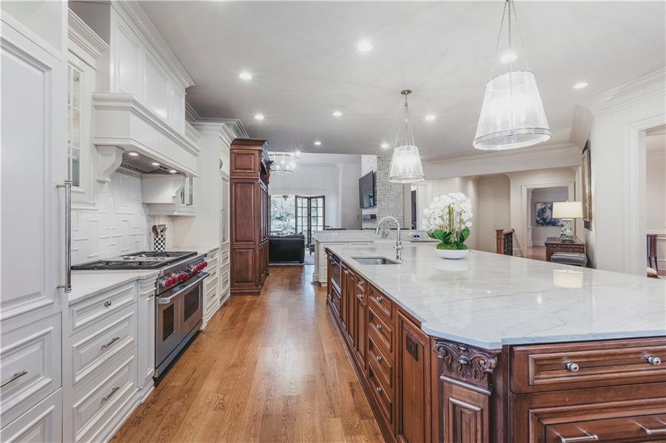
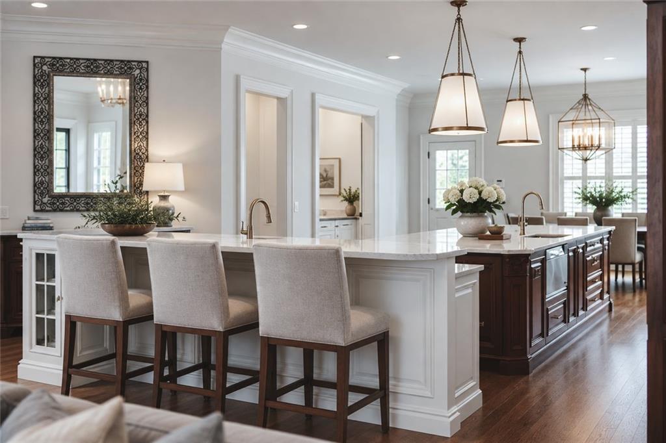
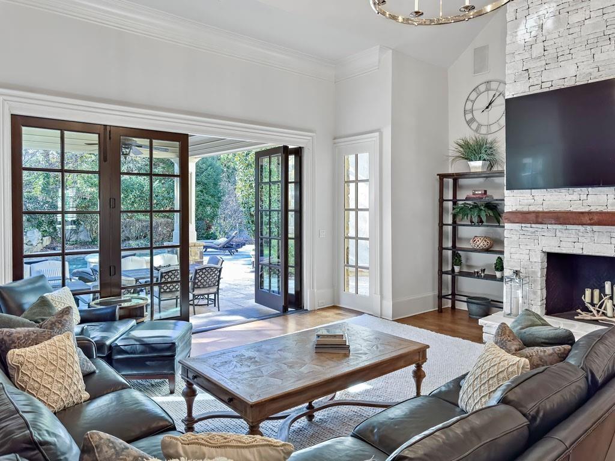
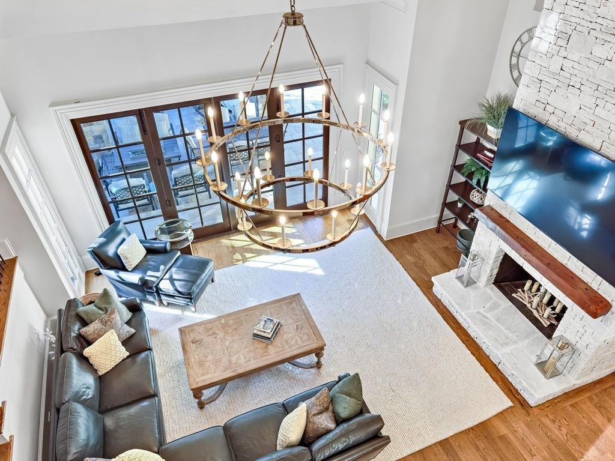
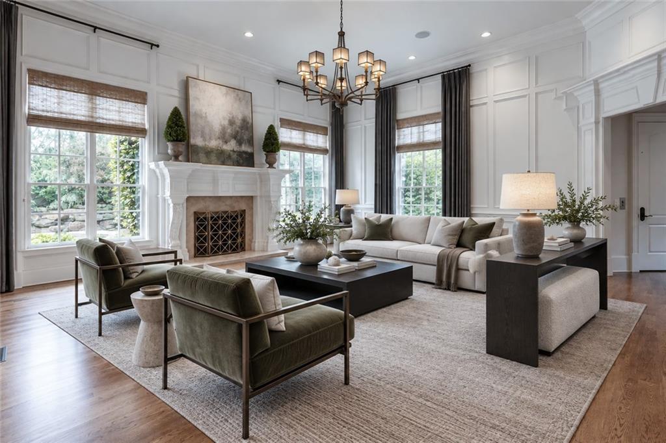
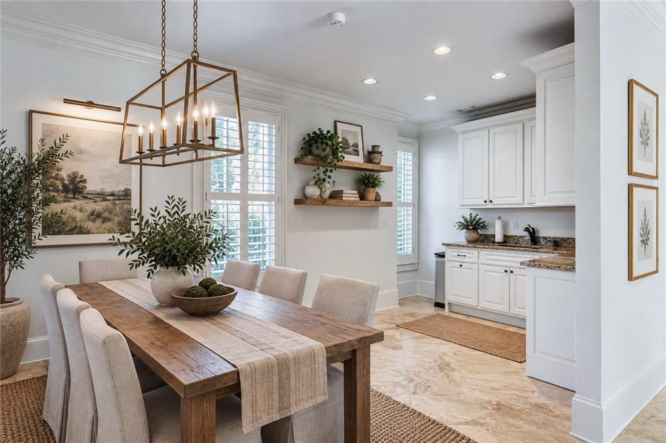
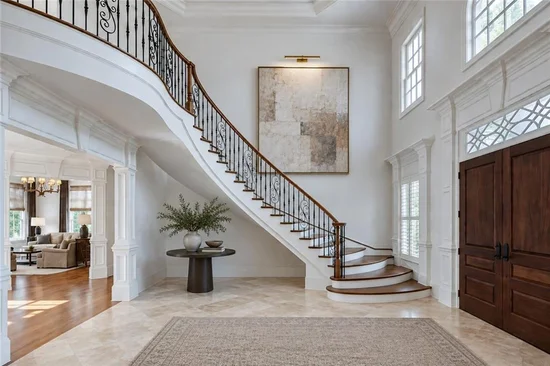
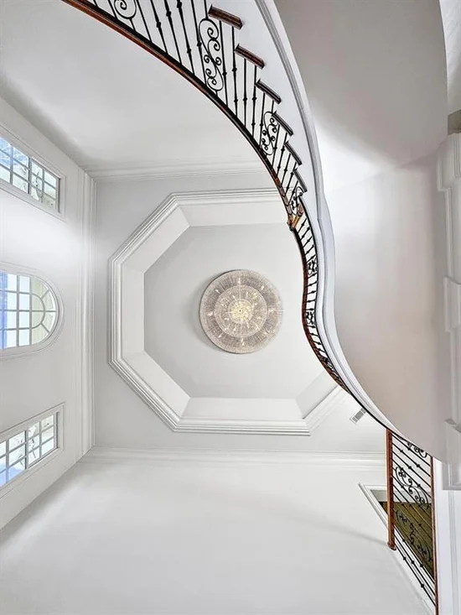
Step inside to be greeted by a grand entry foyer with towering ceilings and chandelier. Hardwood floors extend on either side into a formal dining room and living room with fireplaces. Gather and entertain with ease in the open, central kitchen with professional-grade appliances, walk-in pantry, and breakfast bar overlooking an inviting family room with step-out backyard access.

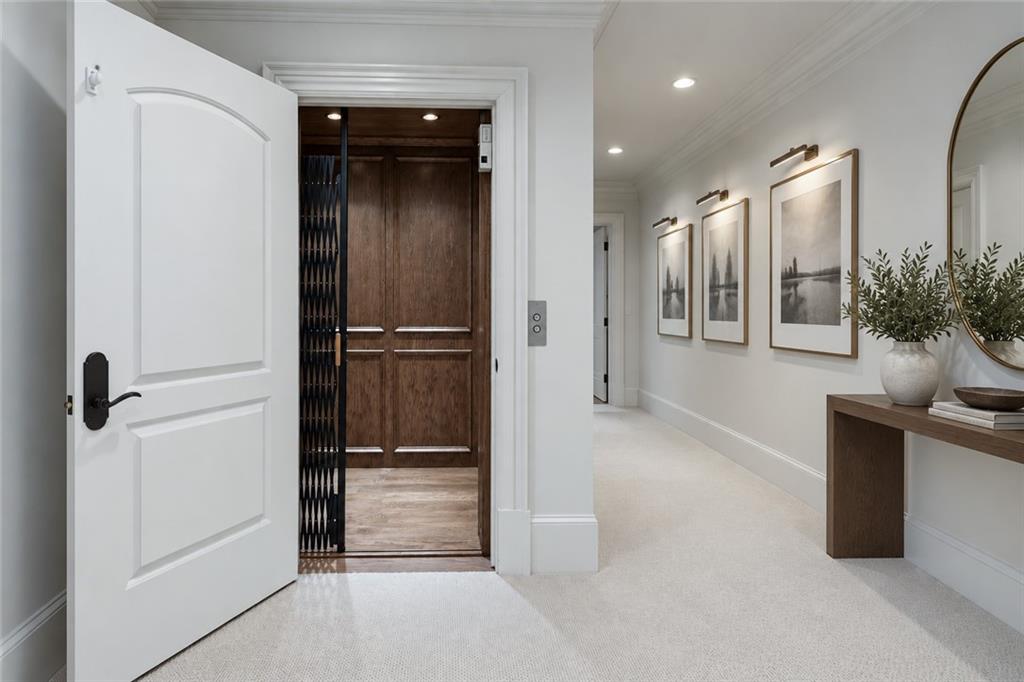
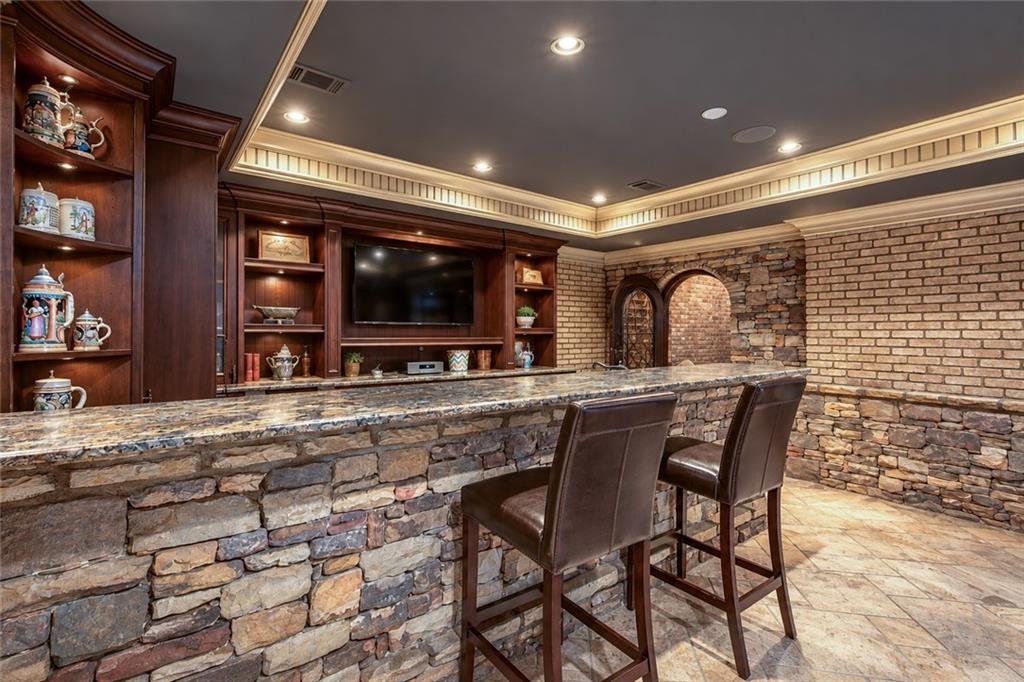
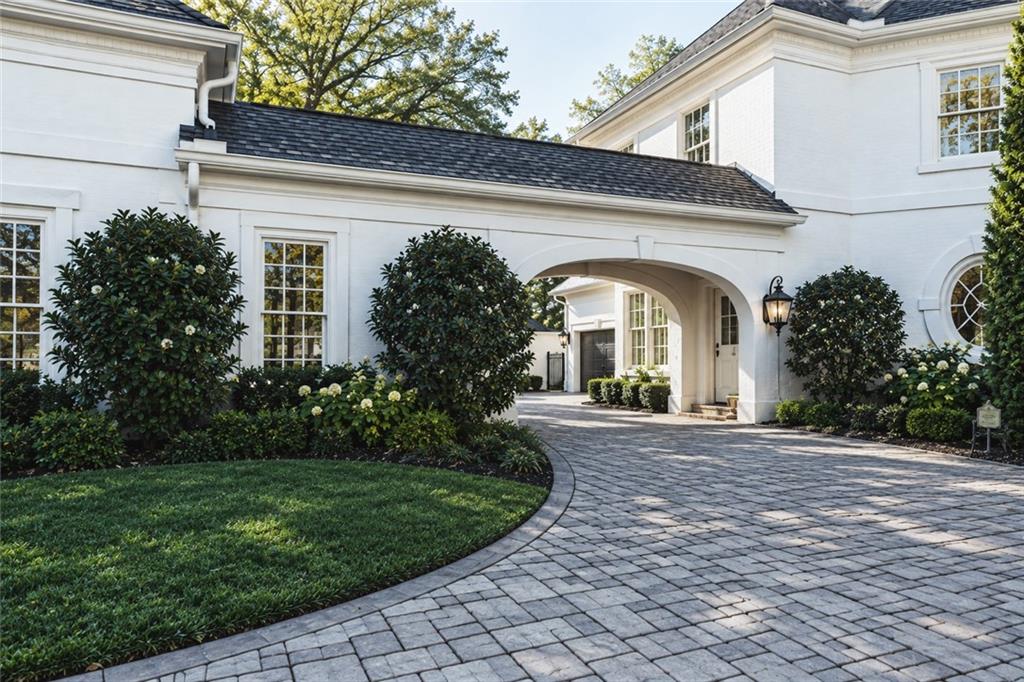
A private elevator connects the main, upper, and terrace levels seamlessly. Wine enthusiasts will appreciate the dedicated wine cellar, while movie lovers will revel in the media / theater room with adjoining second kitchen. This extraordinary property extends beyond the main house to include a separate two-bedroom carriage house, complete with private entrance, living room, and kitchen – truly the perfect guest space! An attached garage with porte-cochère entrance completes this captivating home. Experience the epitome of Atlanta living at this exceptional address!

Ask a Local Expert

Property Highlights

Property Type
Residential
Property Sub Type
Single Family Residence
Architectural Style
Traditional
Bedrooms
6
Total Bathrooms
9
Acres
1.19
Year Built
1990
Condition
Resale
Cumulative Days On Market
196

Location

City/Township
Atlanta
View
Trees/Woods
Subdivision
Tuxedo Park
County
Fulton - GA

Lake/Waterfront Information

Water Body Name
None
Waterfront Features
None

Property Details

Price
$5,295,000
Condition
Resale
Property Type
Residential
Property Sub Type
Single Family Residence

Building

Bedroom Features
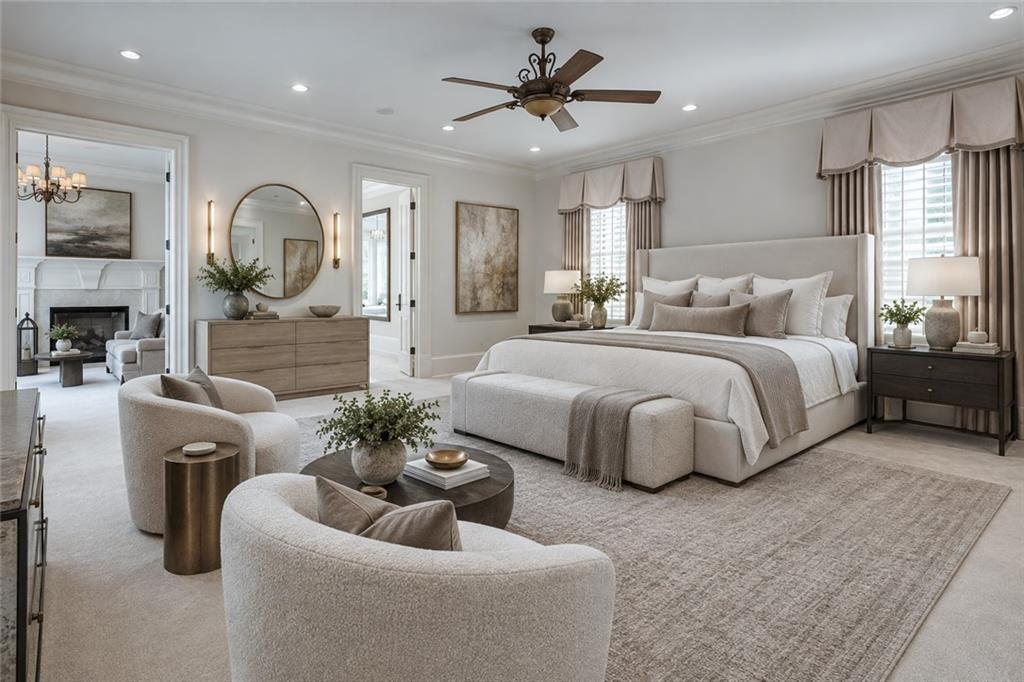
In-Law Floorplan, Master on Main, Oversized Master
Levels
Three Or More

Community

Community Features
Near Schools, Near Shopping, Near Trails/Greenway, Restaurant, Street Lights
Special Circumstances
None

Local Schools

Elementary School
Jackson - Atlanta
Middle School
Willis A. Sutton
High School
North Atlanta

Interior Features

Bedrooms and Bathrooms

Total Bathrooms
9
Full Bathrooms
7
1/2 Bathrooms
2
Bedrooms
6
Bedrooms on Main Level
1

Rooms and Basement

Basement Features
Daylight, Exterior Entry, Finished, Finished Bath, Full, Interior Entry

Appliances

Appliances
Dishwasher, Disposal, Double Oven, Gas Range, Gas Water Heater, Microwave, Range Hood, Refrigerator, Self Cleaning Oven, Tankless Water Heater

Interior Features

Interior Features
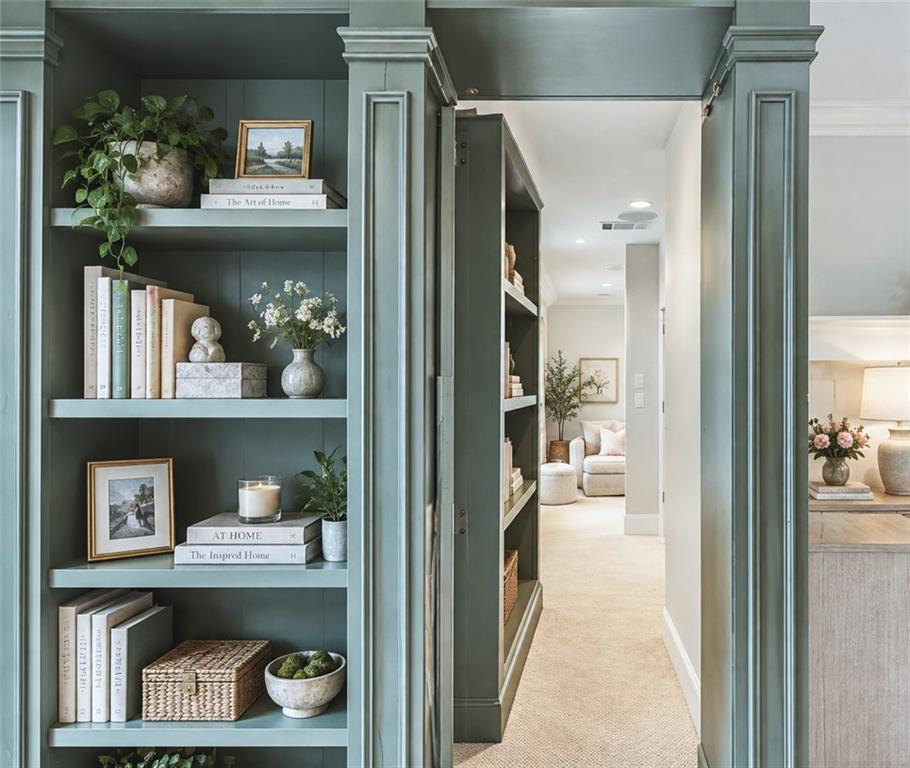
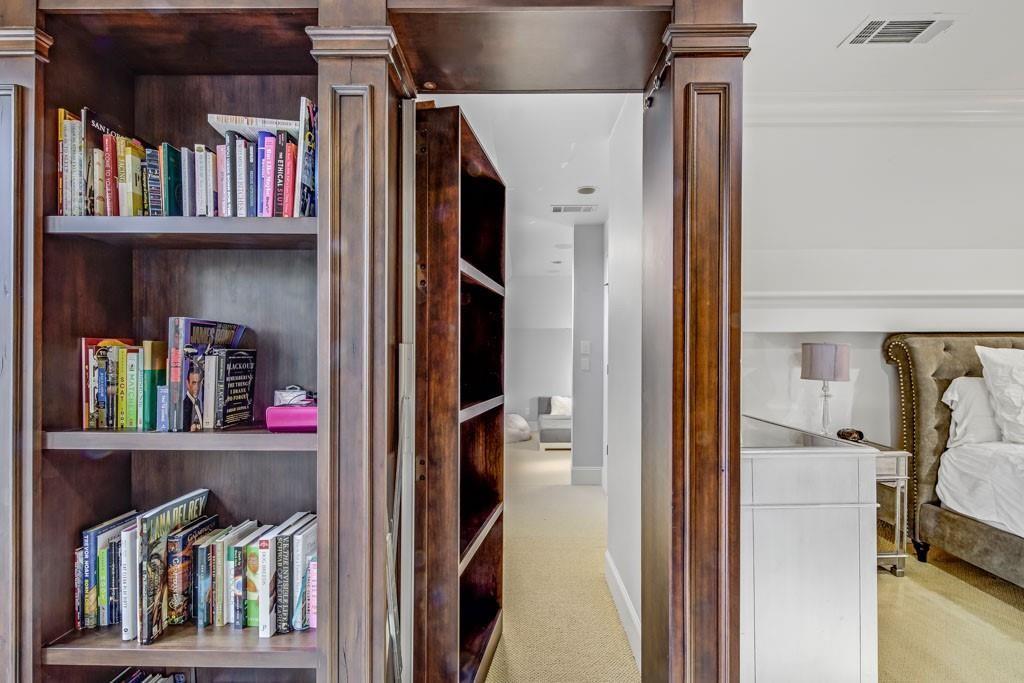
Beamed Ceilings, Bookcases, Crown Molding, Elevator, Entrance Foyer, Entrance Foyer 2 Story, High Ceilings 10 ft Main, High Ceilings 10 ft Upper, Permanent Attic Stairs, Smart Home, Walk-In Closet(s), Wet Bar
Flooring
Carpet, Hardwood, Stone
Laundry Features
Laundry Chute, Laundry Room, Main Level, Mud Room
Accessibility Features
Accessible Bedroom, Accessible Elevator Installed, Accessible Full Bath, Customized Wheelchair Accessible, Grip-Accessible Features
Window Features
Double Pane Windows, Insulated Windows, Plantation Shutters
Security Features
Carbon Monoxide Detector(s), Closed Circuit Camera(s), Fire Alarm, Security Service, Security System Owned, Smoke Detector(s)
Electic
Generator, Other
Fireplace Features
Family Room, Gas Starter, Great Room, Living Room, Master Bedroom, Outside

Heating and Cooling

Heating Features
Natural Gas
Fireplaces
5

Building Details

Construction

Architectural Style
Traditional
Year Built
1990
Foundations
Brick/Mortar
Common Walls
No Common Walls

Materials

Construction Materials
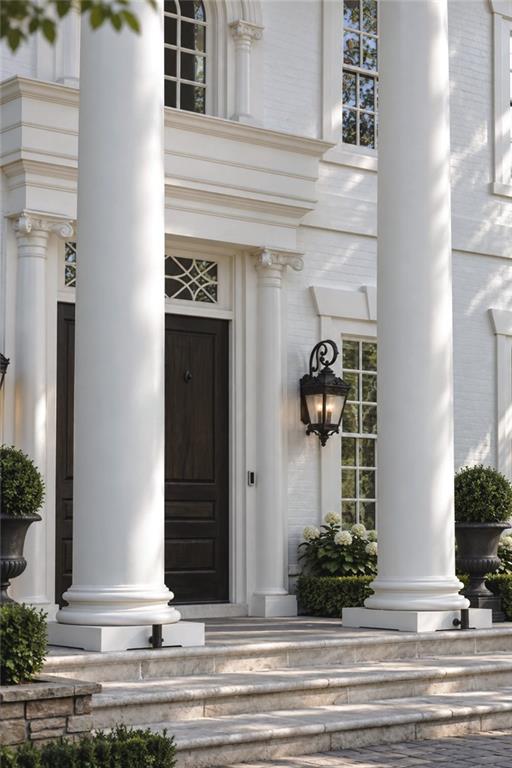
Stucco
Roof
Composition

Terms

Terms

Cumulative Days On Market
196

Taxes

Tax

Tax (Annual)
$69,854

Heating, Cooling & Utilities

Cooling Features
Central Air, Multi Units

Utilities

Utilities
Cable Available, Electricity Available, Natural Gas Available, Phone Available, Sewer Available, Water Available
Sewer
Public Sewer

Green Energy

Energy Efficiency Features
None

Utilities

Water Source
Public

Green Energy

Green Energy Features
None

Lot

Acres
1.19
Lot Dimensions
x
Lot Features
Back Yard, Corner Lot, Cul-De-Sac, Landscaped, Private, Sprinklers In Front
Road Surface
Paved
Road Frontage
City Street

Exterior Features

Exterior Features
Garden, Gas Grill, Private Entrance, Private Yard, Storage
Patio And Porch Features
Covered, Patio, Rear Porch
Fencing
Back Yard, Privacy, Wrought Iron
Horse Amenities
None

Parking

Garage Capacity
4
Parking Features
Attached, Detached, Driveway, Garage, Garage Door Opener, Garage Faces Side, Kitchen Level

Pool Features

Pool Features
Gunite, Heated, In Ground, Salt Water
Spa Features
Private
Listed by Beacham and Company
Listing Data last updated 09/26/2026 07:00 pm
Get a Link to this Property: Copy To Clipboard
QR Code link to this property

Phone:
Connect with:

Payment Calculator

per month. fixed. % interest.
$
%
$
%
Principal & Interest
+ Home Insurance
+ Property Tax
+ HOA Fees
per month
Total interest paid over s will be:
All estimates and provided for informational purposes only. Actual amounts may vary. The output of the tool is not a loan offer or solicitation, nor is it financial or legal advice. Information, rates, programs and loan scenarios shown are for example only as of 26-Sep-2026 and are subject to change without notice. Interest rates provided by the St. Louis Federal Reserve Economic Data (FRED). All products are subject to credit and property approval. Not all products are available in all states or for all loan amounts. Other restrictions and limitations apply. Contact your preferred lender for the pricing associated with your specific transaction. Calculations are generated by Open Source mortgage calculation software tools using common mathematical formulas. All calculations should be independently verified.
Get Walk Score Content

Property History

3 days ago
Property information last updated
164 days ago
Date of last price change
199 days ago
Status Active. This is the date the listing was placed on market.
Cumulative Days on Market: 199 days (includes prior listings) · Currently listed since March 11, 2026. Data provided by the MLS.

Similar Properties