
Property Details

Start of property details
Share this property:
405 Lynne Circle
Alpharetta, GA 30009
Apr 2026
SOLD
$3,800,000
Sold Price
6
Beds
6
Baths
3
Garage
5,100
Sqft
0.64
Acres
MLS# 7725561
Cumulative Days on Market: 170 · Includes prior listings · Currently listed since 04/08/26 · Data provided by the MLS.

Property Description

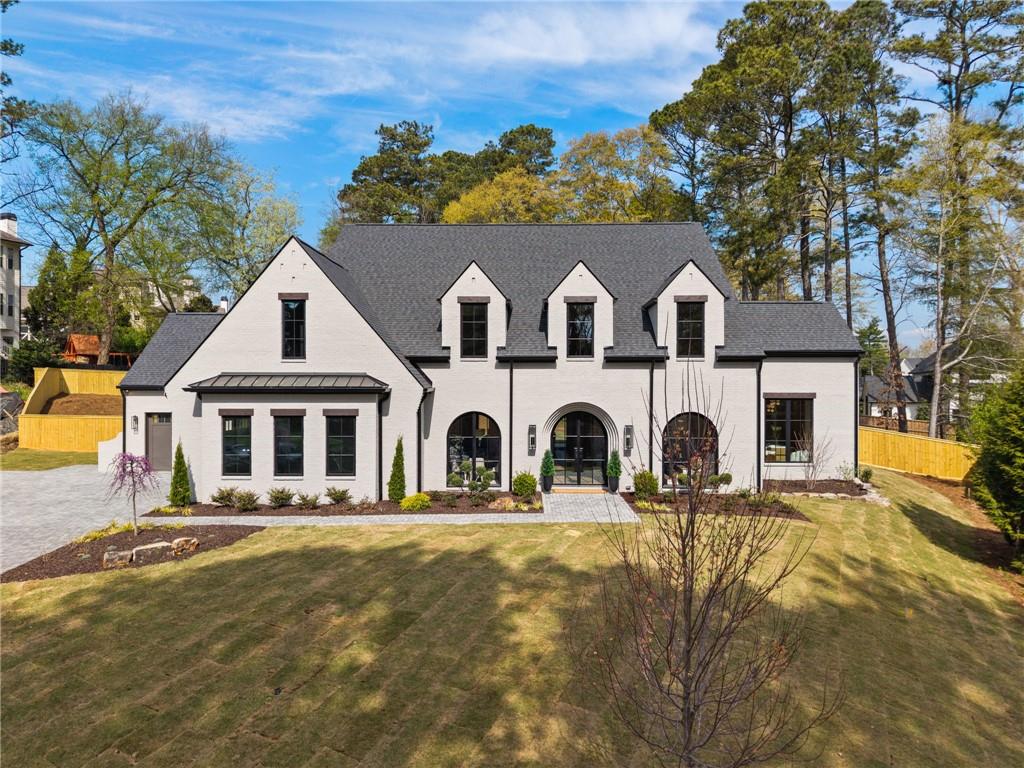
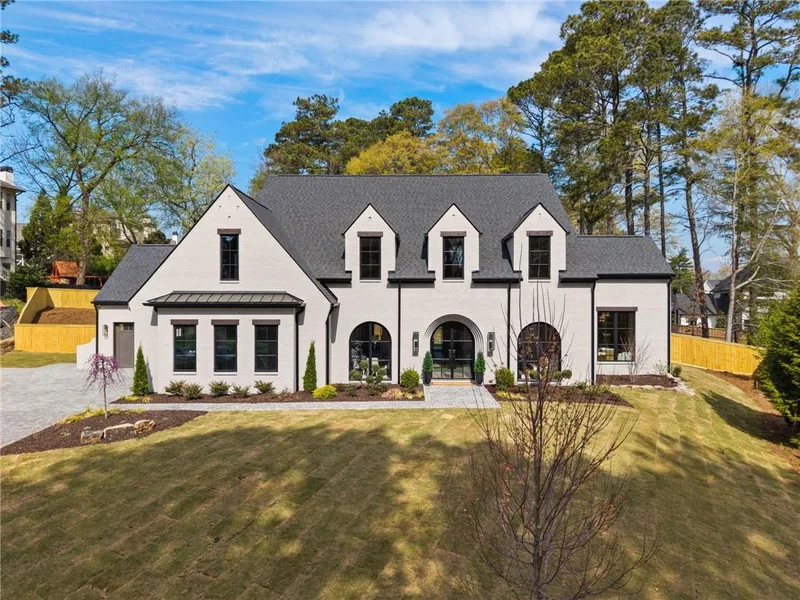
Experience a new standard of luxury construction just moments from Downtown Alpharetta.
Located less than one mile from the city’s most vibrant restaurants, shops, and gathering places
with direct sidewalk access, 405 Lynne Circle reflects a more thoughtful approach to design,
craftsmanship, and everyday livability. Spanning approximately 5, 100 square feet, this residence
delivers the depth, intention, and finish quality typically reserved for fully custom homes.
Designed as a true entertainer’s home, the main level flows effortlessly between indoor and
outdoor spaces while maintaining comfort and refinement throughout. The level is anchored by
a private owner’s suite retreat featuring a fireplace, morning bar, rear porch access, and an
impressive two story walk in closet complete with a center island with drawers, built in bench,
dedicated makeup area, and a separate shoe closet.
The primary bathroom functions as a personal spa, thoughtfully designed with a freestanding
soaking tub set within an oversized wet room style shower anchored by a Kohler Anthem digital
shower system. A double vanity with custom cabinetry and a built in hair drawer balances luxury
with everyday ease. The suite connects directly to the main laundry room, outfitted with dual
stackable washer and dryer towers.
At the heart of the home, the chef’s kitchen is both striking and highly functional, featuring a
barrel ceiling that carries into the breakfast room, a forty eight inch professional gas range, dual
thirty inch refrigerator and freezer columns, a forty two inch sink with dual faucets, an oversized
island, and exquisite quartzite finishes throughout. The kitchen is paired with a hidden scullery
designed for serious prep and cleanup, complete with additional refrigeration, a second
dishwasher, ice maker, sink, and a built in speed oven. From the scullery, step directly onto a

covered grilling patio with built in gas grill, intentionally designed for outdoor cooking and food
preparation rather than living space.
Just off the dining room, a temperature controlled walk in wine cellar with capacity for
approximately three hundred seventy eight bottles and room to grow, along with a butler’s
pantry featuring beverage and wine refrigeration, elevates entertaining well beyond typical new
construction offerings.
Architectural detailing defines the home throughout, with arched openings, beam accents, and
vaulted ceilings adding depth, intrigue, and character to every space. A private office or sixth
bedroom is discreetly positioned at the rear of the home, providing flexibility for work, guests, or
extended stays. Also tucked away at the back of the home is a thoughtfully designed mudroom
with lockers and storage, a friend entry, and an integrated dog bowl filler.
Upstairs, four generously sized secondary bedrooms each feature ensuite baths and walk in
closets, offering privacy and comfort for family and guests alike. Crafted by The Platinum Group, this design forward curated custom spec delivers a level of detail and execution that quietly redefines expectations for luxury new construction in Downtown Alpharetta.

Ask a Local Expert

Property Highlights

Sold Price
3800000
Property Type
Residential
Property Sub Type
Single Family Residence
Architectural Style
European, Modern
Bedrooms
6
Total Bathrooms
6
Acres
0.64
Year Built
2026
Condition
New Construction
Cumulative Days On Market
1

Location

City/Township
Alpharetta
View
Neighborhood
Subdivision
Downtown Alpharetta
County
Fulton - GA

Lake/Waterfront Information

Water Body Name
None
Waterfront Features
None

Property Details

Price
$3,800,000
Sold Price
3800000
Condition
New Construction
Property Type
Residential
Property Sub Type
Single Family Residence

Building

Bedroom Features
Master on Main, Oversized Master
Levels
Two
Total Area
5,100

Community

Community Features
Near Schools, Near Shopping
Special Circumstances
None

Local Schools

Elementary School
Alpharetta
Middle School
Hopewell
High School
Cambridge

Interior Features

Bedrooms and Bathrooms

Total Bathrooms
6
Full Bathrooms
5
1/2 Bathrooms
1
Bedrooms
6
Bedrooms on Main Level
2

Rooms and Basement

Basement Features
None

Area and Spaces

Above Grade Finished Area
5,100

Appliances

Appliances
Dishwasher, Disposal, Dryer, Gas Range, Microwave, Range Hood, Refrigerator, Washer

Interior Features

Interior Features
Beamed Ceilings, Bookcases, Double Vanity, Entrance Foyer 2 Story, High Ceilings 9 ft Upper, High Ceilings 10 ft Main, High Speed Internet, Sound System, Vaulted Ceiling(s), Walk-In Closet(s), Wet Bar
Flooring
Hardwood, Wood
Laundry Features
Laundry Room, Main Level, Sink
Accessibility Features
None
Window Features
Aluminum Frames, Insulated Windows
Security Features
None
Electic
220 Volts in Garage, 220 Volts in Laundry
Fireplace Features
Family Room, Gas Starter, Master Bedroom, Outside, Ventless

Heating and Cooling

Heating Features
Natural Gas, Zoned
Fireplaces
3

Building Details

Construction

Architectural Style
European, Modern
Year Built
2026
Foundations
Slab

Materials

Construction Materials
Brick, Cement Siding, Spray Foam Insulation
Roof
Composition

Terms

Terms

Cumulative Days On Market
1

Heating, Cooling & Utilities

Cooling Features
Ceiling Fan(s), Electric, Multi Units, Zoned

Utilities

Utilities
Cable Available, Electricity Available, Natural Gas Available, Sewer Available, Underground Utilities, Water Available
Sewer
Public Sewer

Green Energy

Energy Efficiency Features
Appliances

Utilities

Water Source
Public

Green Energy

Green Energy Features
None

Lot

Acres
0.64
Lot Dimensions
x
Lot Features
Corner Lot, Landscaped, Level, Private

Exterior Features

Exterior Features
Private Yard
Patio And Porch Features
Covered, Patio
Fencing
Fenced, Privacy, Wood
Horse Amenities
None

Parking

Garage Capacity
3
Parking Features
Attached, Garage, Garage Faces Side, Kitchen Level

Pool Features

Pool Features
None
Spa Features
None
Listed by Keller Williams North Atlanta. Sold by JILL SLONE, Dorsey Alston Realtors
Listing Data last updated 09/26/2026 07:00 pm
Get a Link to this Property: Copy To Clipboard
QR Code link to this property

Phone:
Connect with:

Payment Calculator

per month. fixed. % interest.
$
%
$
%
Principal & Interest
+ Home Insurance
+ Property Tax
+ HOA Fees
per month
Total interest paid over s will be:
All estimates and provided for informational purposes only. Actual amounts may vary. The output of the tool is not a loan offer or solicitation, nor is it financial or legal advice. Information, rates, programs and loan scenarios shown are for example only as of 26-Sep-2026 and are subject to change without notice. Interest rates provided by the St. Louis Federal Reserve Economic Data (FRED). All products are subject to credit and property approval. Not all products are available in all states or for all loan amounts. Other restrictions and limitations apply. Contact your preferred lender for the pricing associated with your specific transaction. Calculations are generated by Open Source mortgage calculation software tools using common mathematical formulas. All calculations should be independently verified.
Get Walk Score Content

Property History

9 days ago
Property information last updated
170 days ago
Date Sold
171 days ago
Status Active. This is the date the listing was placed on market.
Cumulative Days on Market: 170 days (includes prior listings) · Currently listed since April 8, 2026. Data provided by the MLS.

Similar Properties

