
Property Details

Start of property details
Share this property:
1105 Stonegate Court
Roswell, GA 30075
May 2026 SOLD
$3,000,000
$417 / Sqft
5
Beds
6
Baths
5
Garage
7,200
Sqft
3.84
Acres
MLS# 7725542
Sold Date: 2026-05-07

Property Description

Welcome to 1105 Stonegate Court, the exclusive, gated Stonegate neighborhood which is located in the estates section of Historic Roswell, where every home sits on a minimum of two acres. Offering over 7, 000 square feet of refined living space, this European-inspired residence has been extensively renovated to deliver a seamless blend of timeless architecture, modern luxury, and resort-style amenities—all overlooking the tranquil seven-acre lake.

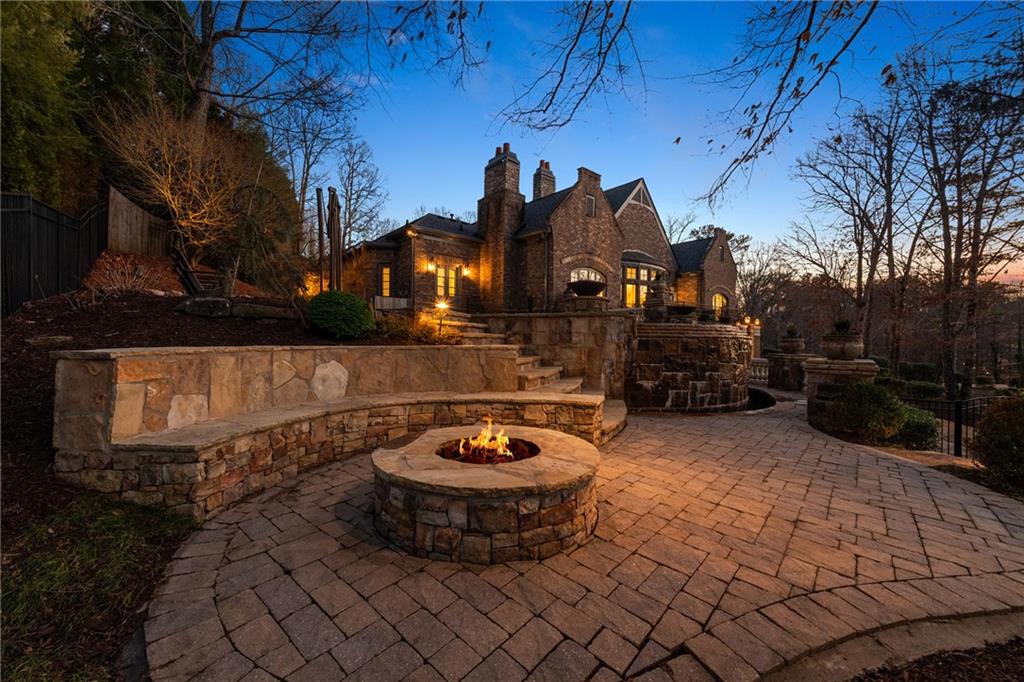
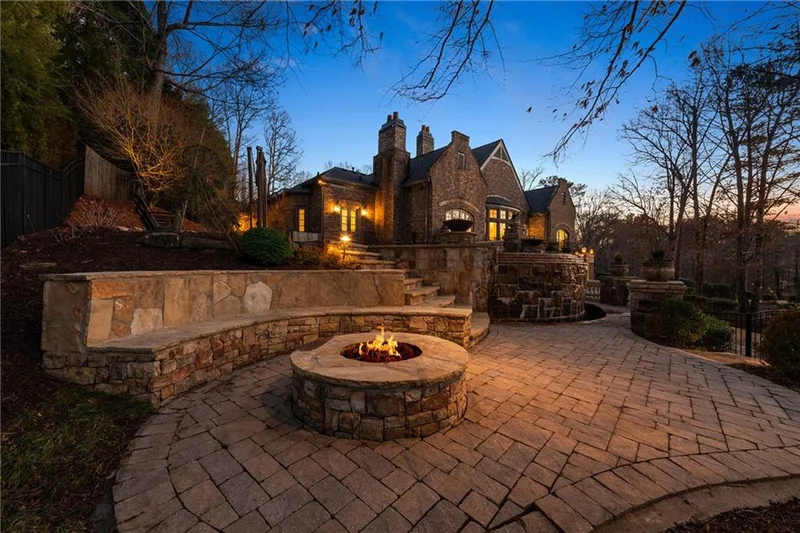
The outdoor living experience is nothing short of spectacular. A custom infinity-edge swimming pool takes full advantage of the sweeping lake views and is Wifi-enabled with variable lighting and integrated spa features for effortless enjoyment. An expansive deck surrounds the pool, creating the ultimate setting for entertaining, while a dedicated fire pit and sitting area invites relaxed evenings under the stars. The Trex decking dock extends to the water’s edge, offering a peaceful place to unwind and enjoy the waterfront setting.

Inside, architectural details immediately set the tone, including a dramatic barrel ceiling in the living room and a striking wrought iron staircase with gold antiquing that serves as a true focal point. Light wide-plank hardwood flooring enhances the home’s airy elegance. The kitchen has been completely reimagined with all-new custom cabinetry, top-of-the-line appliances and fixtures, and statement countertops with wide, finished edges.

The primary suite offers a spa-inspired retreat with dual vanities, a freestanding soaking tub, and an expansive walk-in shower featuring multiple shower heads, including a rain shower. Dual walk-in closets with custom wood cabinetry provide exceptional storage. The expanded laundry and mudroom area enhances everyday functionality and includes a built-in dog wash station. A whole-home speaker system adds ambiance throughout, and an elevator shaft is already in place for future installation.

Designed with flexibility in mind, the home features a private corporate office above the two-stall garage, ideal for today’s executive lifestyle. The three-stall garage has been thoughtfully converted into a fully functional art studio with large windows for natural light, custom cabinetry, ventilation, and sink for easy cleanup. Below, a finished apartment with private exterior entry, full bath, and kitchenette provides comfortable accommodations for guests, extended family, or live-in staff.

The fully renovated terrace level has been opened to enhance flow and entertaining, showcasing brick accents and new flooring throughout. This level includes a custom temperature-controlled wine cellar, a dedicated workout space, a separate pool table and game room, and an expanded spa bath complete with steam shower and sauna. A vault door leads to a secure bunker room equipped with a security camera feed and call button, offering an added layer of privacy and peace of mind.

Major system updates include a newer roof (approximately 1.5 years old) and five of seven HVAC systems replaced or updated. Ideally located just minutes from premier private schools and a short drive to the dining and charm of Canton Street, this remarkable property offers a rare opportunity to own a truly distinctive waterfront estate in one of Roswell’s most prestigious enclaves.

Property Highlights

Sold Price
$3,000,000
Property Type
Residential
Property Sub Type
Single Family Residence
Architectural Style
European, Traditional
Bedrooms
5
Total Bathrooms
6
Acres
3.84
Year Built
2006
Condition
Updated/Remodeled
Cumulative Days on Market
3

Location

City/Township
Roswell
View
Lake
Subdivision
Stonegate
County
Fulton - GA

Lake/Waterfront Information

Water Body Name
None
Waterfront Features
Lake Front, Waterfront

Property Details

Price
$2,950,000
Sold Price
$3,000,000
Condition
Updated/Remodeled
Property Type
Residential
Property Sub Type
Single Family Residence

Building

Bedroom Features
In-Law Floorplan, Master on Main
Levels
Two
Total Area
7,200

Community

Community Features
Fishing, Gated, Homeowners Assoc, Lake
Special Circumstances
None

Local Schools

Elementary School
Mountain Park - Fulton
Middle School
Crabapple
High School
Roswell

Interior Features

Bedrooms and Bathrooms

Total Bathrooms
6
Full Bathrooms
5
1/2 Bathrooms
1
Bedrooms
5
Bedrooms on Main Level
2

Rooms and Basement

Basement Features
Daylight, Finished, Finished Bath, Interior Entry, Walk-Out Access

Appliances

Appliances
Dishwasher, Disposal, Double Oven, Gas Cooktop, Gas Water Heater, Refrigerator

Interior Features

Interior Features
Coffered Ceiling(s), Crown Molding, High Ceilings 10 ft Lower, High Ceilings 10 ft Main, High Speed Internet, His and Hers Closets, Low Flow Plumbing Fixtures, Sauna, Sound System, Tray Ceiling(s), Vaulted Ceiling(s), Walk-In Closet(s)
Flooring
Brick, Carpet, Hardwood, Tile
Laundry Features
Laundry Room, Main Level
Accessibility Features
Accessible Entrance, Accessible Full Bath, Accessible Hallway(s)
Window Features
Insulated Windows, Plantation Shutters
Security Features
Closed Circuit Camera(s), Fire Alarm, Security Gate, Security System Owned, Smoke Detector(s)
Electic
Generator
Fireplace Features
Family Room, Master Bedroom, Outside

Heating and Cooling

Heating Features
Forced Air, Natural Gas
Fireplaces
3

Building Details

Construction

Architectural Style
European, Traditional
Year Built
2006
Foundations
Concrete Perimeter

Materials

Construction Materials
Brick 4 Sides, Stone
Roof
Composition

Terms

Terms

Cumulative Days on Market
3

Taxes

Tax

Tax (Annual)
$17,761

HOA

Has HOA
Yes
Association Fee
$5,164

Heating, Cooling & Utilities

Cooling Features
Ceiling Fan(s), Central Air, Electric Air Filter, Zoned

Utilities

Utilities
Cable Available, Electricity Available, Natural Gas Available, Phone Available, Underground Utilities, Water Available
Sewer
Septic Tank

Green Energy

Energy Efficiency Features
HVAC, Insulation, Thermostat, Windows

Utilities

Water Source
Public

Green Energy

Green Energy Features
None

Lot

Acres
3.84
Lot Features
Back Yard, Cul-De-Sac, Lake On Lot, Landscaped, Level, Private

Exterior Features

Exterior Features
Lighting, Private Entrance, Private Yard
Patio And Porch Features
Covered, Front Porch, Patio
Fencing
Back Yard
Horse Amenities
None

Parking

Garage Capacity
5
Parking Features
Attached, Detached, Garage, Garage Door Opener, Garage Faces Side, Kitchen Level

Pool Features

Pool Features
Gunite, In Ground, Pool/Spa Combo, Salt Water, Waterfall
Spa Features
Private
Listed by Atlanta Fine Homes Sotheby's International. Sold by Julie M Martin, Atlanta Fine Homes Sotheby's International
Listing Data last updated 11/12/2026 09:00 am
Get a Link to this Property: Copy To Clipboard
QR Code link to this property

Phone:
Connect with:

Payment Calculator

per month. fixed. % interest.
$
%
$
%
Principal & Interest
+ Home Insurance
+ Property Tax
+ HOA Fees
per month
Total interest paid over s will be:
All estimates and provided for informational purposes only. Actual amounts may vary. The output of the tool is not a loan offer or solicitation, nor is it financial or legal advice. Information, rates, programs and loan scenarios shown are for example only as of 12-Nov-2026 and are subject to change without notice. Interest rates provided by the St. Louis Federal Reserve Economic Data (FRED). All products are subject to credit and property approval. Not all products are available in all states or for all loan amounts. Other restrictions and limitations apply. Contact your preferred lender for the pricing associated with your specific transaction. Calculations are generated by Open Source mortgage calculation software tools using common mathematical formulas. All calculations should be independently verified.
Get Walk Score Content

Property History

30 days ago
Property information last updated
189 days ago
Date Sold
245 days ago
Status Active. This is the date the listing was placed on market.

Similar Properties

