
Property Details

Start of property details
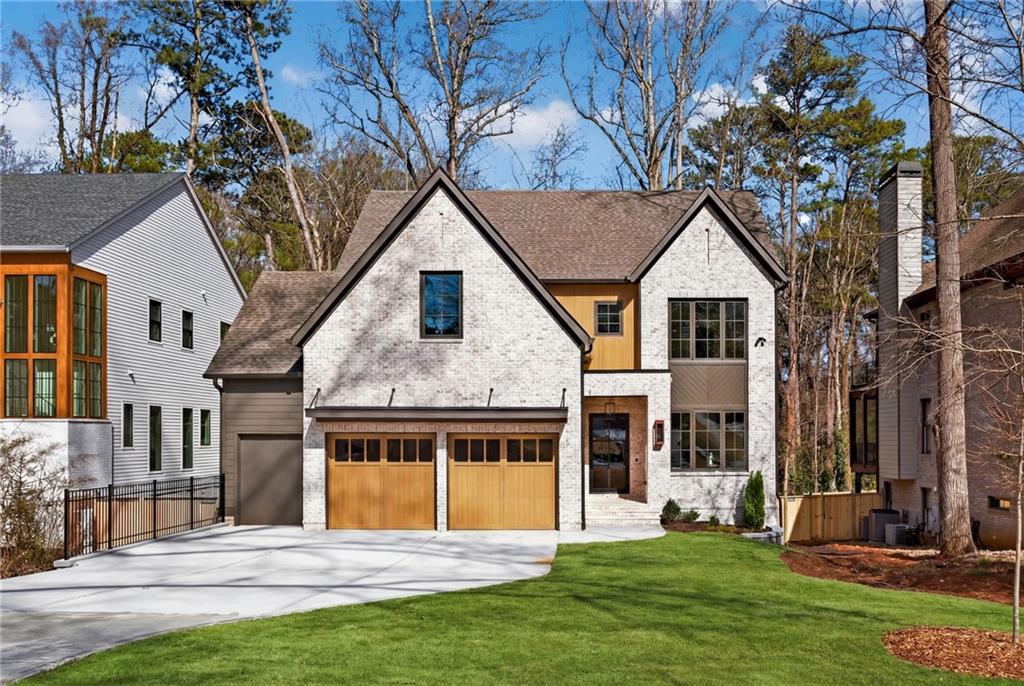
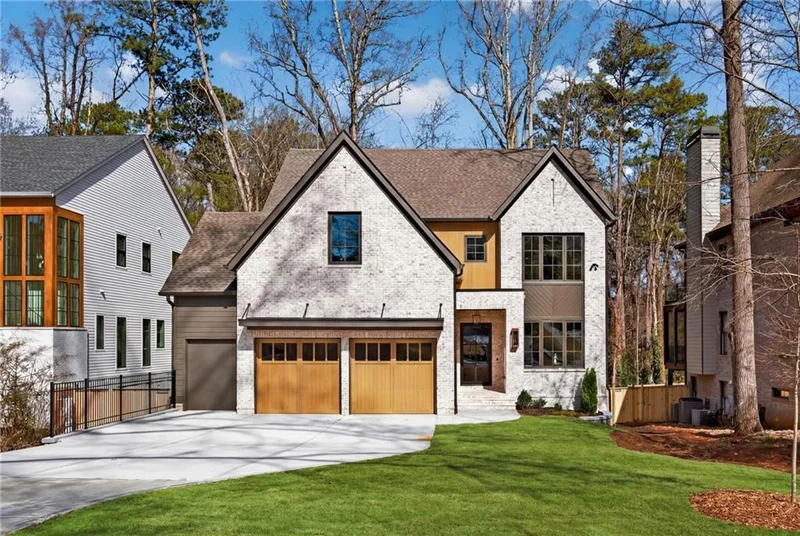
Share this property:
2617 Winding Lane NE
Brookhaven, GA 30319
May 2026 SOLD
$2,600,000
$406 / Sqft
6
Beds
7
Baths
3
Garage
6,400
Sqft
0.34
Acres
MLS# 7725270
Sold Date: 2026-05-05

Property Description

Experience refined, effortless living in this thoughtfully designed residence where elevated craftsmanship meets modern comfort. The gourmet kitchen anchors the home, featuring a premium JennAir® appliance suite, a dramatic quartzite waterfall island, a plaster range hood, and warm walnut detailing throughout. A fully equipped scullery with a second dishwasher and wine refrigerator offers expanded prep space, additional storage, and seamless entertaining flow. The main living area showcases a statement plaster fireplace with custom built ins, while a second fireplace on the covered porch extends living outdoors year-round, enhanced by built in heaters for all season enjoyment. The main floor also features a spacious junior primary suite, offering the comfort and privacy of a true retreat. Complete with a double vanity, generous walk-in closet, and well-appointed bath, it is ideal for guests, multigenerational living, or those seeking a primary suite option on the main level. Upstairs, the primary suite offers a luxurious escape with an expansive custom closet designed for exceptional organization. The finished walk out terrace level includes a dedicated gym with rubber flooring and mirrored walls, creating a turnkey wellness retreat. Additional highlights include a two-car garage plus a separate golf cart bay, a dedicated dog wash station, and a generous lot with room for a future pool, allowing you to design your ideal backyard oasis. A rare blend of luxury, functionality, and thoughtful design crafted for both everyday living and elevated entertaining.

Property Highlights

Sold Price
$2,600,000
Property Type
Residential
Property Sub Type
Single Family Residence
Architectural Style
Traditional
Bedrooms
6
Total Bathrooms
7
Acres
0.34
Year Built
2026
Condition
New Construction
Cumulative Days on Market
31

Location

City/Township
Brookhaven
View
Neighborhood
Subdivision
Ashford Park
County
Dekalb - GA

Lake/Waterfront Information

Water Body Name
None
Waterfront Features
None

Property Details

Price
$2,695,000
Sold Price
$2,600,000
Condition
New Construction
Property Type
Residential
Property Sub Type
Single Family Residence

Building

Bedroom Features
Double Master Bedroom
Levels
Three Or More
Total Area
6,400

Community

Community Features
Dog Park, Near Public Transport, Near Schools, Near Shopping, Near Trails/Greenway, Park, Playground, Pool, Street Lights, Swim Team, Tennis Court(s)
Special Circumstances
None

Local Schools

Elementary School
Ashford Park
Middle School
Chamblee
High School
Chamblee

Interior Features

Bedrooms and Bathrooms

Total Bathrooms
7
Full Bathrooms
6
1/2 Bathrooms
1
Bedrooms
6
Bedrooms on Main Level
1

Rooms and Basement

Basement Features
Daylight, Finished, Finished Bath, Full, Interior Entry, Walk-Out Access

Area and Spaces

Above Grade Finished Area
4,280
Below Grade Finished Area
2,120

Appliances

Appliances
Dishwasher, Disposal, Double Oven, ENERGY STAR Qualified Appliances, ENERGY STAR Qualified Water Heater, Gas Range, Gas Water Heater, Microwave, Range Hood, Refrigerator, Self Cleaning Oven

Interior Features

Interior Features
Crown Molding, Double Vanity, Entrance Foyer, High Ceilings 9 ft Upper, High Ceilings 10 ft Lower, High Ceilings 10 ft Main, High Speed Internet, Recessed Lighting, Vaulted Ceiling(s), Walk-In Closet(s), Wet Bar
Flooring
Ceramic Tile, Hardwood
Laundry Features
Electric Dryer Hookup, Laundry Room, Sink, Upper Level
Accessibility Features
None
Window Features
Insulated Windows
Security Features
Carbon Monoxide Detector(s), Smoke Detector(s)
Electic
110 Volts, 220 Volts in Garage, 220 Volts in Laundry
Fireplace Features
Family Room, Gas Log, Outside

Heating and Cooling

Heating Features
Central, Natural Gas
Fireplaces
2

Building Details

Construction

Architectural Style
Traditional
Year Built
2026
Foundations
Combination

Materials

Construction Materials
Brick, Hardi Plank Type
Roof
Shingle

Terms

Terms

Cumulative Days on Market
31

Taxes

Tax

Tax (Annual)
$9,787

Heating, Cooling & Utilities

Cooling Features
Central Air, Multi Units

Utilities

Utilities
Cable Available, Electricity Available, Natural Gas Available, Phone Available, Sewer Available, Water Available
Sewer
Public Sewer

Green Energy

Energy Efficiency Features
None

Utilities

Water Source
Public

Green Energy

Green Energy Features
None

Lot

Acres
0.34
Lot Dimensions
212 x 70 x 211 x 70
Lot Features
Back Yard, Landscaped, Sprinklers In Front, Sprinklers In Rear

Exterior Features

Exterior Features
Rain Gutters, Rear Stairs
Patio And Porch Features
Covered, Deck, Front Porch, Patio, Rear Porch, Screened
Fencing
Fenced, Privacy
Horse Amenities
None

Parking

Garage Capacity
3
Parking Features
Garage, Garage Door Opener, Garage Faces Front, Kitchen Level, Level Driveway

Pool Features

Pool Features
None
Spa Features
None
Listed by Keller Williams Buckhead. Sold by Iraida Salgado, Century 21 Results
Listing Data last updated 11/11/2026 11:00 pm
Get a Link to this Property: Copy To Clipboard
QR Code link to this property

Phone:
Connect with:

Payment Calculator

per month. fixed. % interest.
$
%
$
%
Principal & Interest
+ Home Insurance
+ Property Tax
+ HOA Fees
per month
Total interest paid over s will be:
All estimates and provided for informational purposes only. Actual amounts may vary. The output of the tool is not a loan offer or solicitation, nor is it financial or legal advice. Information, rates, programs and loan scenarios shown are for example only as of 12-Nov-2026 and are subject to change without notice. Interest rates provided by the St. Louis Federal Reserve Economic Data (FRED). All products are subject to credit and property approval. Not all products are available in all states or for all loan amounts. Other restrictions and limitations apply. Contact your preferred lender for the pricing associated with your specific transaction. Calculations are generated by Open Source mortgage calculation software tools using common mathematical formulas. All calculations should be independently verified.
Get Walk Score Content

Property History

30 days ago
Property information last updated
191 days ago
Date Sold
258 days ago
Status Active. This is the date the listing was placed on market.

Similar Properties

