Property Details

Start of property details

Share this property:
102 W Paces Ferry Road, Unit 2004
Atlanta, GA 30305
FOR
SALE
$6,799,000
Active
3
Beds
5
Baths
2
Garage
4,032
Sqft
2028
Yr. Built
MLS# 7714328
Cumulative Days on Market: 234 · Includes prior listings · Currently listed since 02/05/26 · Data provided by the MLS.

Property Description

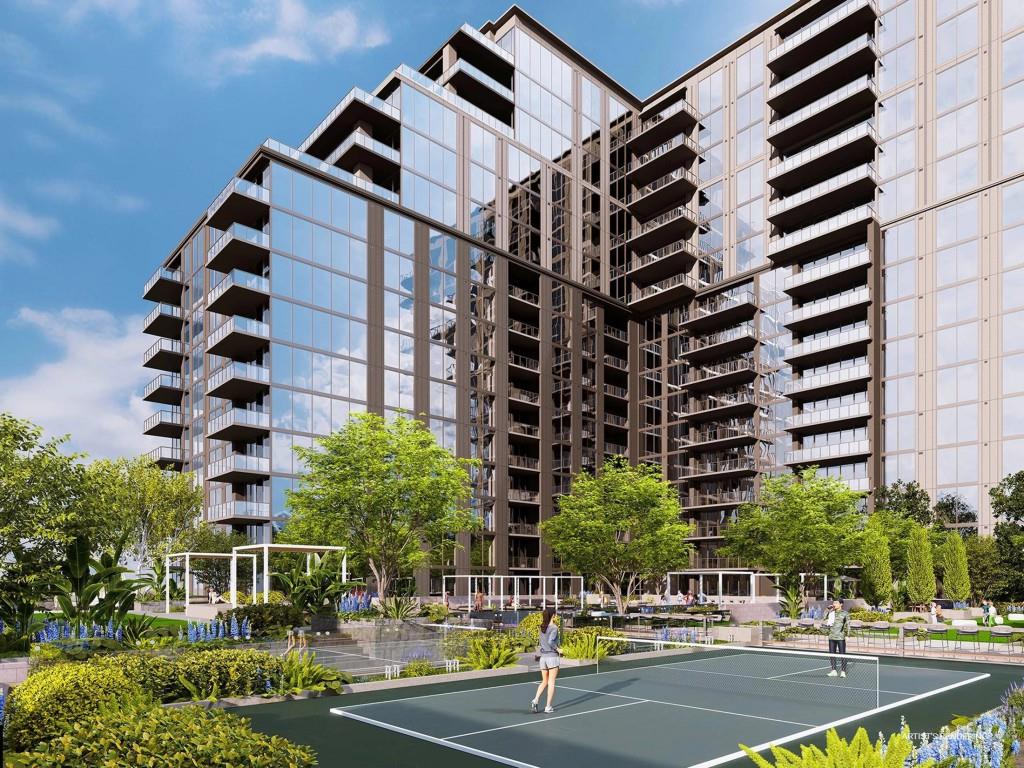
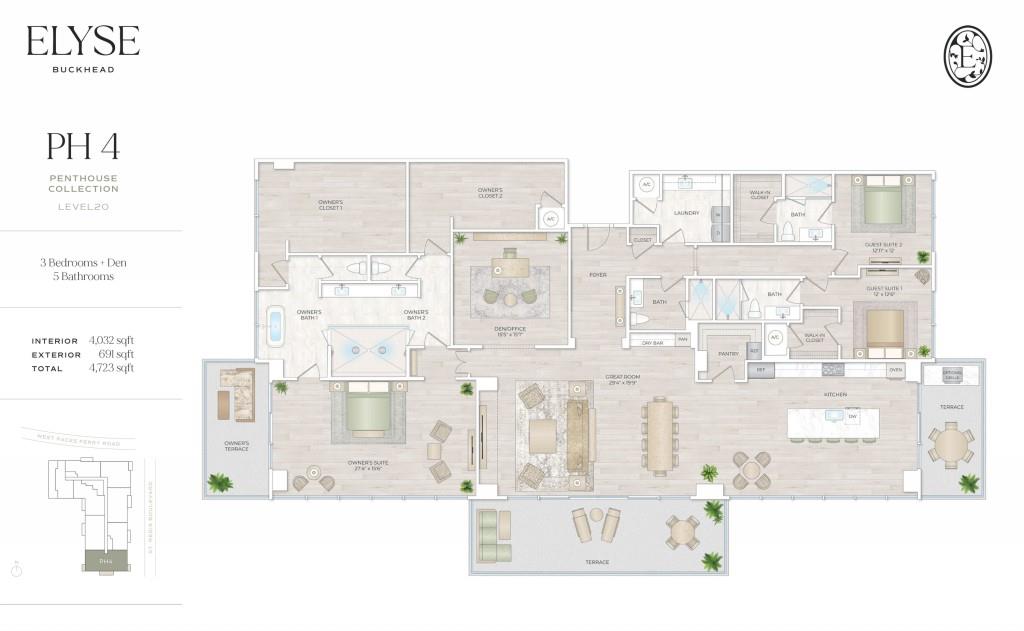
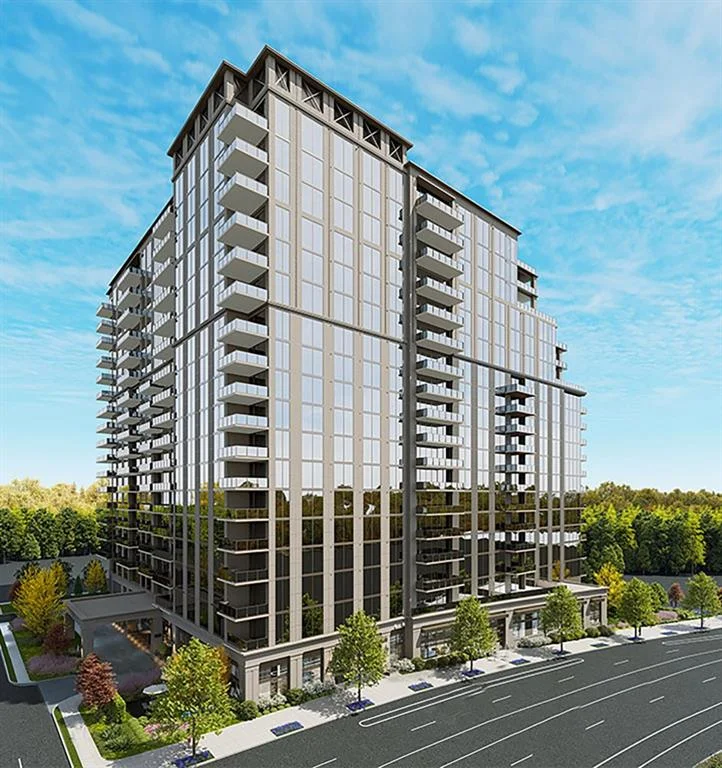
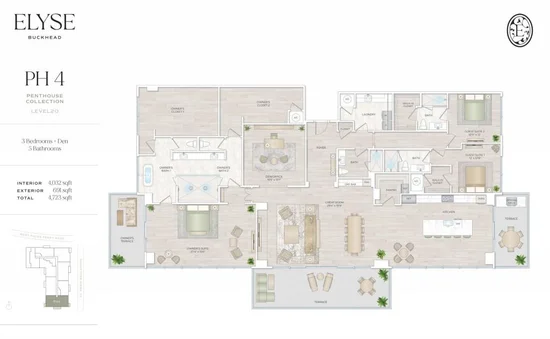
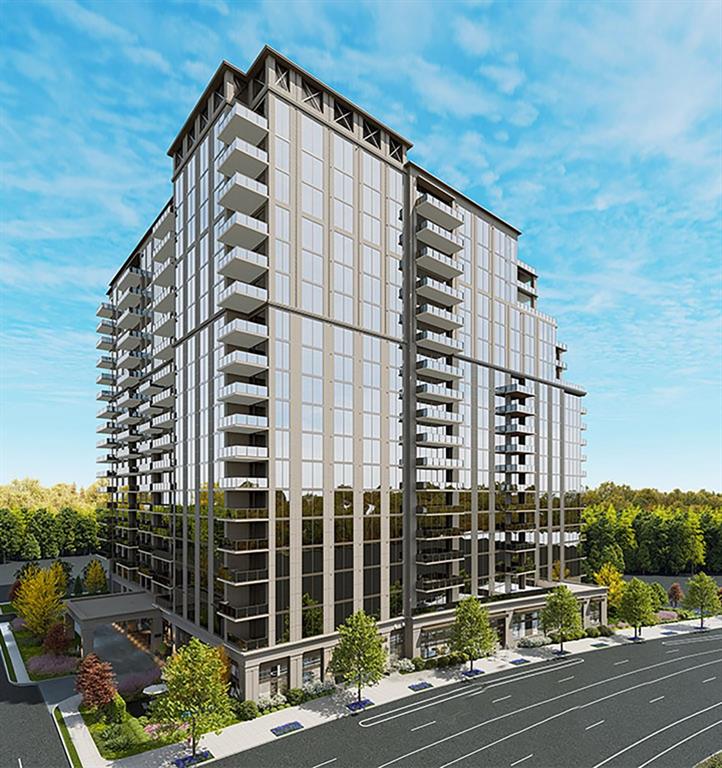
This 20th-floor Penthouse is the largest Residence offered at Elyse with ceiling heights up to 12 feet. This distinctive floor plan is designed around three separate terraces offering South, West, and East Skyline Views. Floor-to-ceiling glass spans the primary living areas, creating continuous indoor-outdoor connectivity and allowing natural light to define the home from end to end. The open living and dining spaces are ideally positioned for entertaining, while the terraces function as an extension of the interior, suitable for multiple seating and dining zones. The Owner's Suite is privately situated with a Sunset view terrace and features two exceptionally large walk-in closets, offering storage capacity rarely found in high-rise living. The Owners Bath features a dual walk-in shower and two separate vanities and water closets. A rare penthouse layout is defined by scale, flow, and exceptional panoramic views. Amenities include Valet Parking, 24 / 7 Concierge, Onsite Management, Heated Resort-Style Pool and Cabanas, Wellness Spa with Cold Plunge, Steam Shower, Sauna and Treatment Rooms. State-of-the-Art Fitness Center including Three Specialty Fitness Activities. A Piano Bar and Lounge, Private Dining Room with Catering Kitchen, Theater Room, Work-from-Home Co-Workspaces with Conference Rooms, Interactive Golf and Sports Game Simulator, Pool Table and Sports Lounge with Multiple TV's and Bar. Outdoor Kitchen and Dining Area Complete with Pizza Oven, Bar and Grills, Event Spaces, Sunken Firepit Retreat, Off Leash Dog Park, and Pickleball Court. Construction Underway, Scheduled Completion and Move-In 4th Quarter 2028.

Ask a Local Expert

Property Highlights

Property Type
Residential
Property Sub Type
Condominium
Architectural Style
High Rise (6 or more stories), Modern
Bedrooms
3
Total Bathrooms
5
Year Built
2028
Condition
To Be Built
Cumulative Days On Market
180

Location

City/Township
Atlanta
View
City
Subdivision
Elyse Buckhead
County
Fulton - GA

Lake/Waterfront Information

Water Body Name
None
Waterfront Features
None

Property Details

Price
$6,799,000
Condition
To Be Built
Property Type
Residential
Property Sub Type
Condominium

Building

Bedroom Features
Master on Main, Oversized Master
Levels
One
Total Area
4,032

Community

Community Features
Business Center, Concierge, Dog Park, Fitness Center, Gated, Guest Suite, Homeowners Assoc, Pickleball, Pool, Sauna, Spa/Hot Tub, Storage
Special Circumstances
None

Local Schools

Elementary School
Morris Brandon
Middle School
Willis A. Sutton
High School
North Atlanta

Interior Features

Bedrooms and Bathrooms

Total Bathrooms
5
Full Bathrooms
5
Bedrooms
3
Bedrooms on Main Level
3

Rooms and Basement

Basement Features
None

Area and Spaces

Above Grade Finished Area
4,032

Appliances

Appliances
Dishwasher, Disposal, Dryer, Electric Water Heater, ENERGY STAR Qualified Appliances, Gas Cooktop, Microwave, Refrigerator, Self Cleaning Oven, Washer

Interior Features

Interior Features
Dry Bar, Entrance Foyer, High Speed Internet, His and Hers Closets, Low Flow Plumbing Fixtures, Recessed Lighting, Walk-In Closet(s)
Flooring
Hardwood, Tile
Laundry Features
Laundry Room, Main Level, Sink
Accessibility Features
Accessible Elevator Installed, Accessible Entrance
Window Features
Double Pane Windows, Insulated Windows
Security Features
Closed Circuit Camera(s), Fire Alarm, Key Card Entry, Secured Garage/Parking, Security Gate, Security Lights, Smoke Detector(s)
Electic
220 Volts
Fireplace Features
None

Heating and Cooling

Heating Features
Electric, Forced Air

Building Details

Construction

Architectural Style
High Rise (6 or more stories), Modern
Year Built
2028
Foundations
Slab
Common Walls
End Unit, No One Above

Materials

Construction Materials
Other
Roof
Other

Terms

Terms

Ownership
Condominium
Special Terms
Cash, Conventional
Cumulative Days On Market
180

Taxes

HOA

Has HOA
Yes
Association Fee Includes
Gas, Insurance, Maintenance Grounds, Maintenance Structure, Receptionist, Reserve Fund, Swim, Trash

Heating, Cooling & Utilities

Cooling Features
Central Air

Utilities

Utilities
Cable Available, Electricity Available, Natural Gas Available, Sewer Available, Water Available
Sewer
Public Sewer

Green Energy

Energy Efficiency Features
Appliances, HVAC, Insulation, Thermostat, Water Heater

Utilities

Water Source
Public

Green Energy

Green Energy Features
None

Lot

Lot Features
Landscaped
Road Surface
Asphalt
Road Frontage
City Street

Exterior Features

Exterior Features
Balcony, Lighting, Private Entrance
Patio And Porch Features
Terrace
Fencing
None
Horse Amenities
None

Parking

Garage Capacity
2
Parking Features
Assigned, Covered, Garage, Valet

Pool Features

Has Private Pool
Yes
Pool Features
Fenced, Heated, In Ground, Pool/Spa Combo, Private, Salt Water
Spa Features
Community
Listed by Atlanta Fine Homes Sotheby's International
Listing Data last updated 09/26/2026 07:40 pm
Get a Link to this Property: Copy To Clipboard
QR Code link to this property

Phone:
Connect with:

Payment Calculator

per month. fixed. % interest.
$
%
$
%
Principal & Interest
+ Home Insurance
+ Property Tax
+ HOA Fees
per month
Total interest paid over s will be:
All estimates and provided for informational purposes only. Actual amounts may vary. The output of the tool is not a loan offer or solicitation, nor is it financial or legal advice. Information, rates, programs and loan scenarios shown are for example only as of 26-Sep-2026 and are subject to change without notice. Interest rates provided by the St. Louis Federal Reserve Economic Data (FRED). All products are subject to credit and property approval. Not all products are available in all states or for all loan amounts. Other restrictions and limitations apply. Contact your preferred lender for the pricing associated with your specific transaction. Calculations are generated by Open Source mortgage calculation software tools using common mathematical formulas. All calculations should be independently verified.
Get Walk Score Content

Property History

9 days ago
Property information last updated
233 days ago
Status Active. This is the date the listing was placed on market.
234 days ago
Date of last price change
Cumulative Days on Market: 234 days (includes prior listings) · Currently listed since February 5, 2026. Data provided by the MLS.

Similar Properties