Property Details

Start of property details
Share this property:
8330 Jett Ferry Road
Sandy Springs, GA 30350
FOR
SALE
$4,750,000
Active
6
Beds
9
Baths
4
Garage
17,692
Sqft
1.68
Acres
MLS# 7701361
Cumulative Days on Market: 256 · Includes prior listings · Currently listed since 01/12/26 · Data provided by the MLS.

Property Description

A European-Inspired Architectural Masterpiece in Sandy Springs

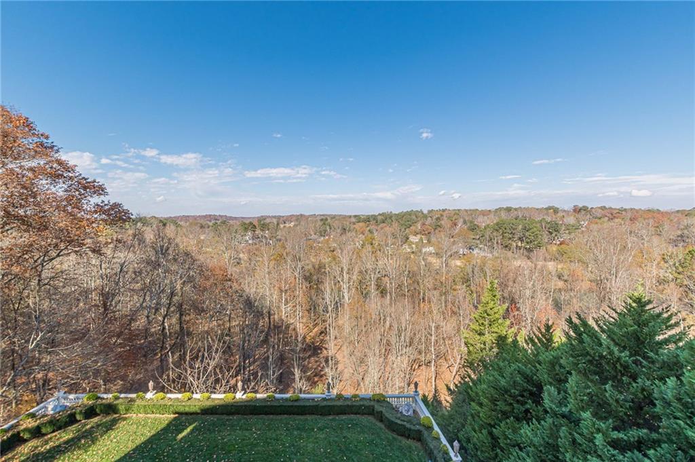
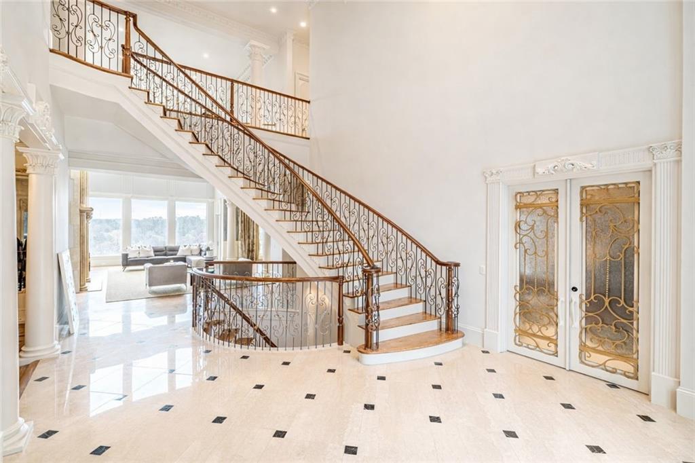
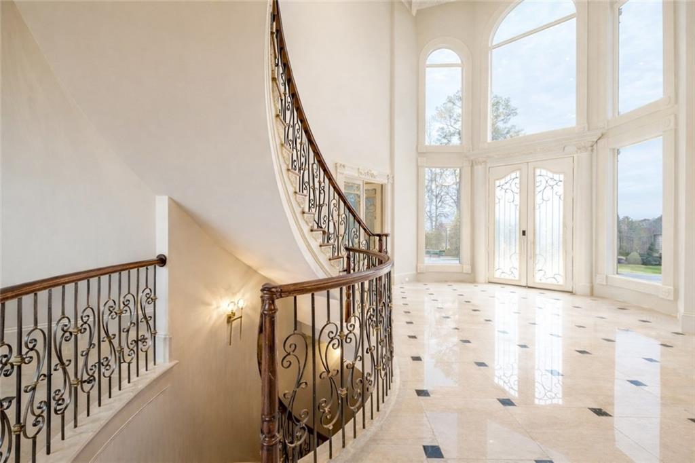
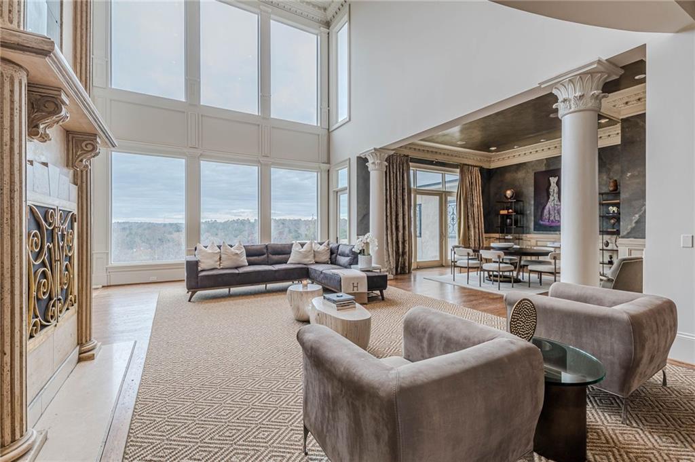
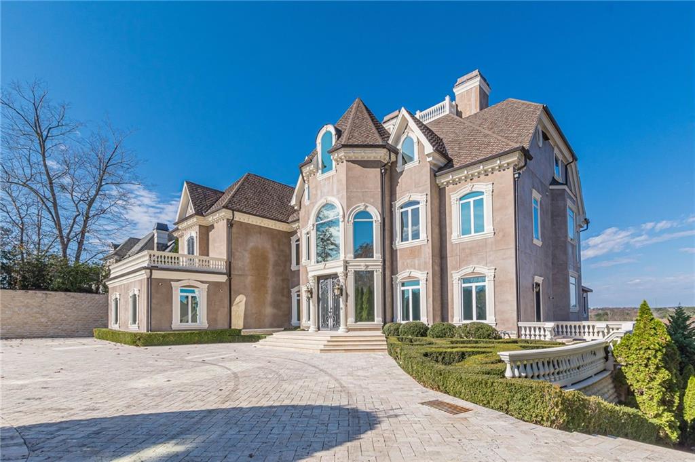
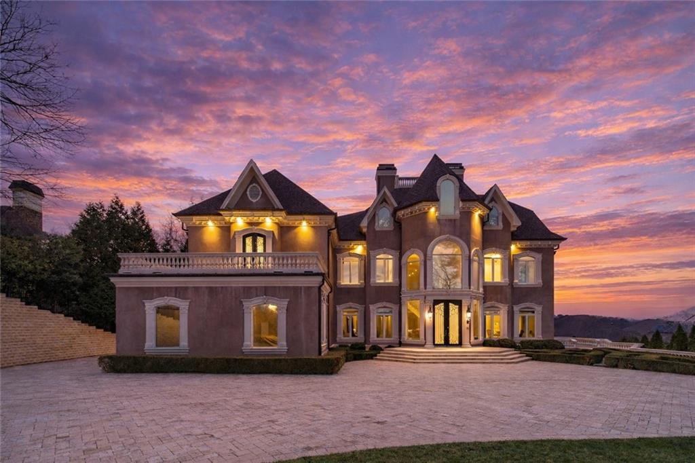
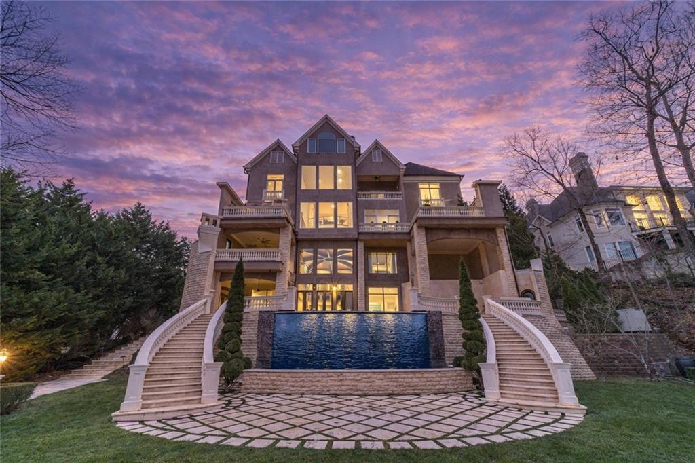
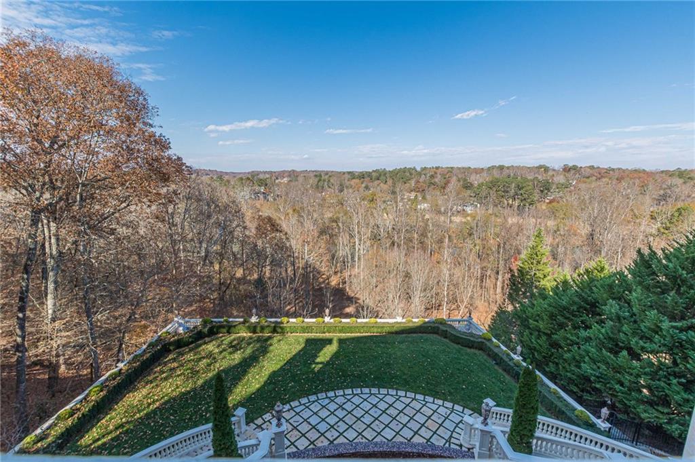
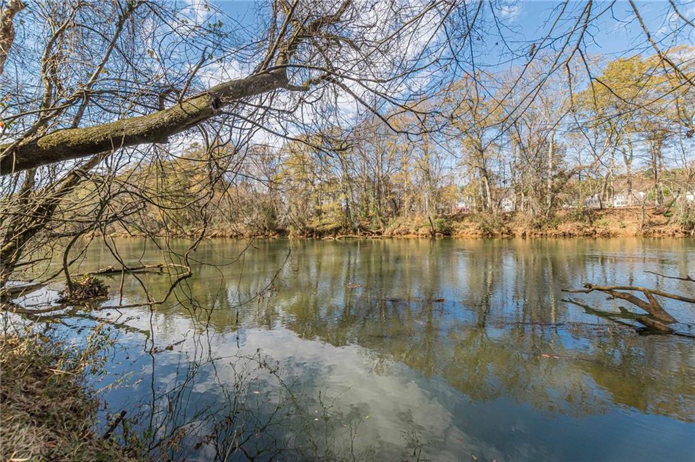
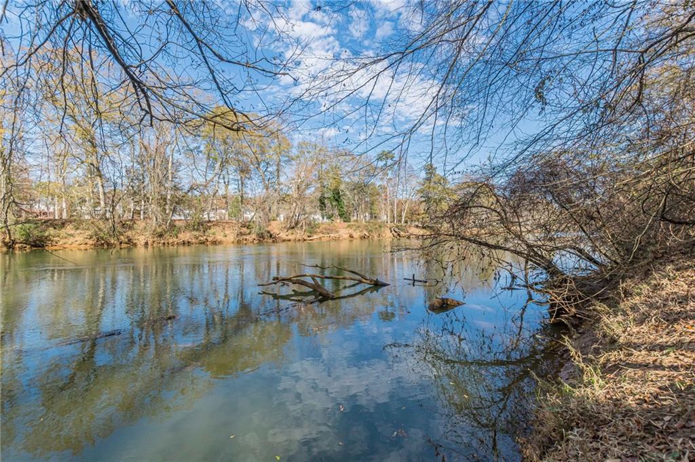
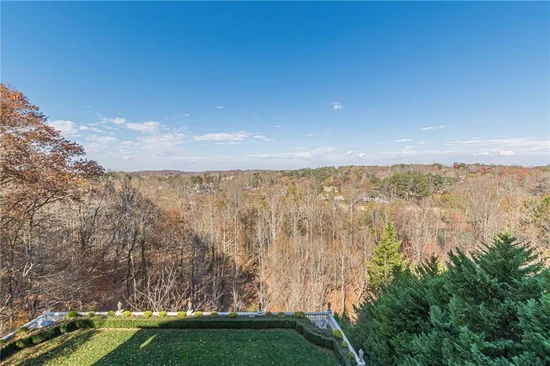
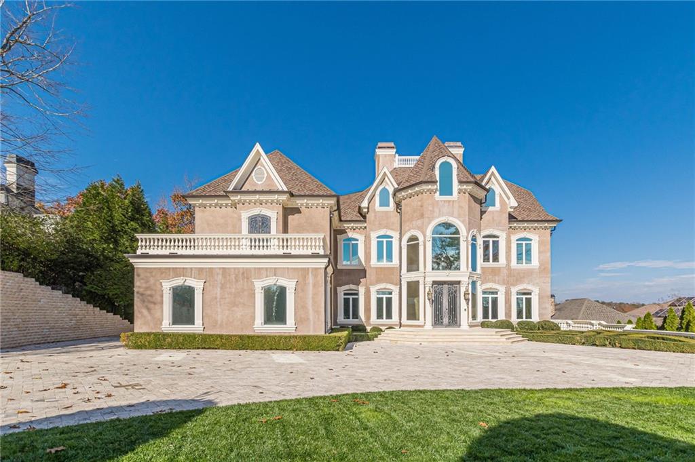
Set atop a private, elevated setting overlooking the Chattahoochee River, this exceptional estate embodies refined European elegance, architectural excellence, and inspired artistry. Encompassing over 17, 000 square feet, the residence offers a grand yet intimate living experience defined by timeless sophistication and comfort.

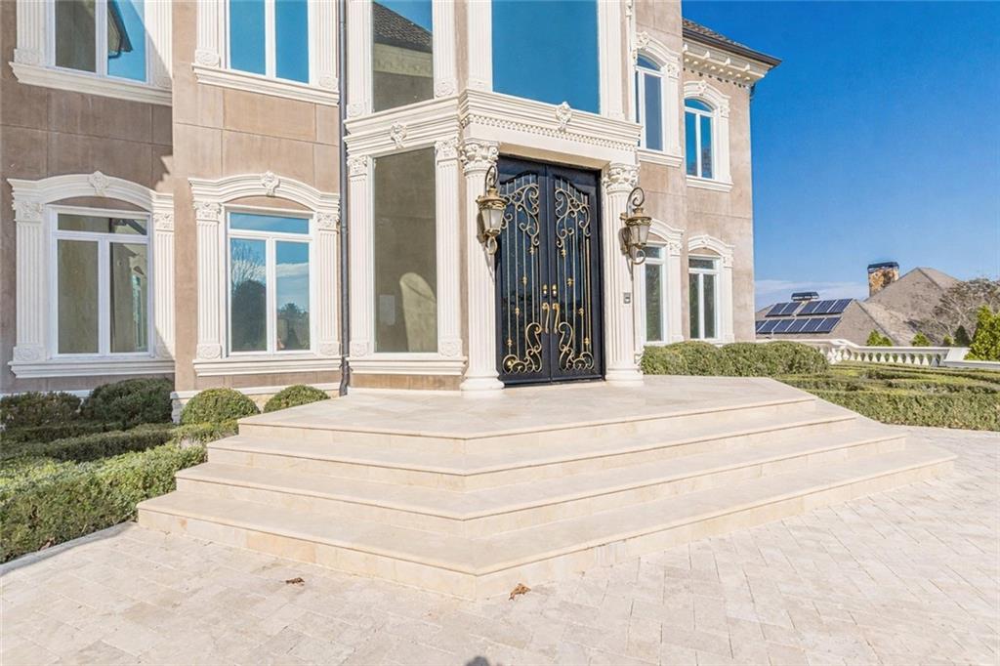
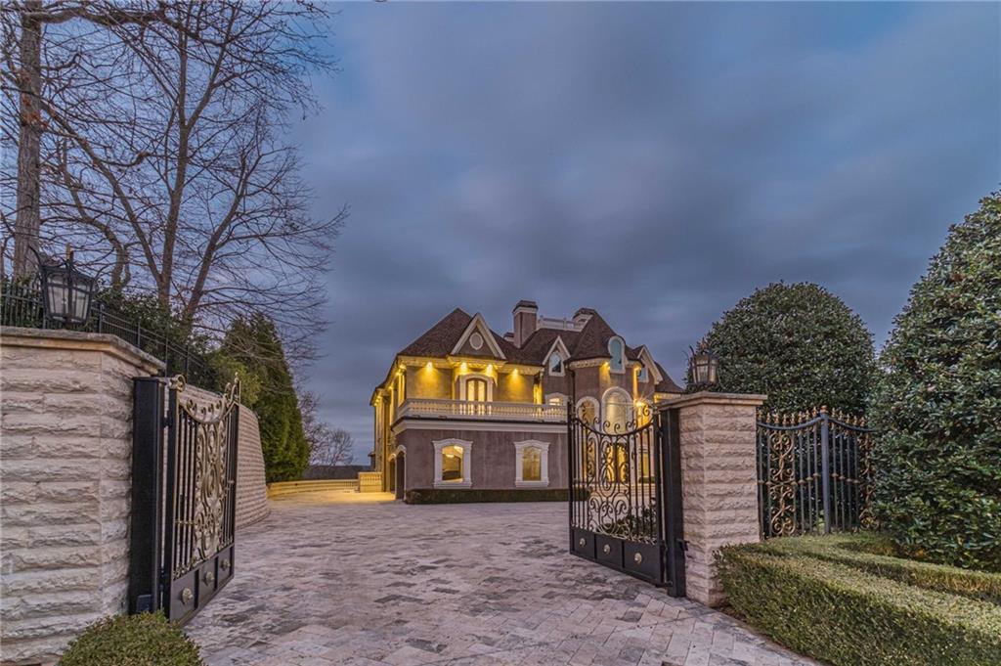
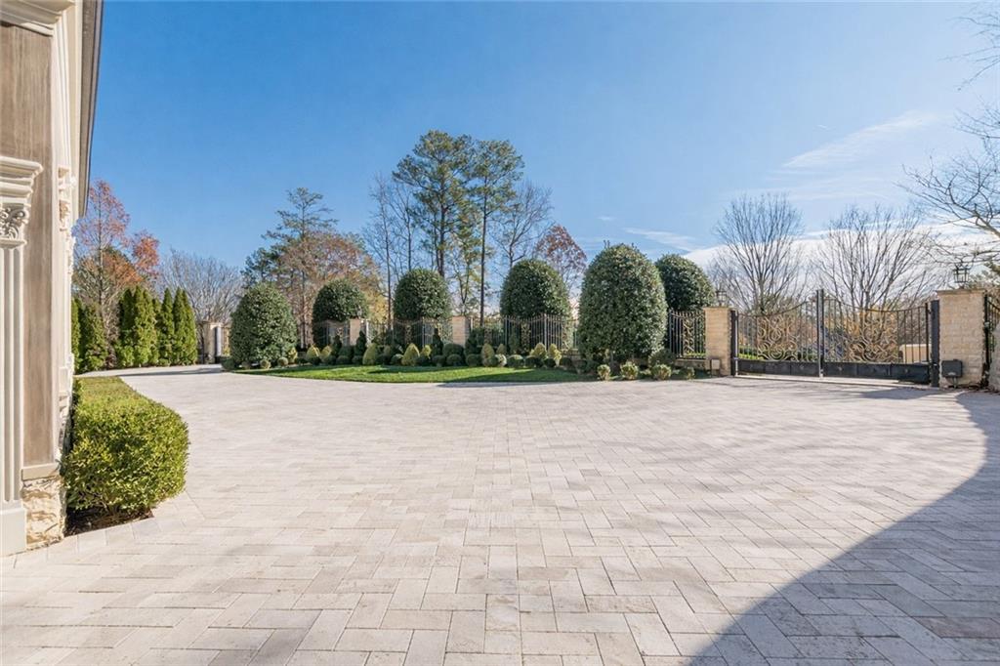
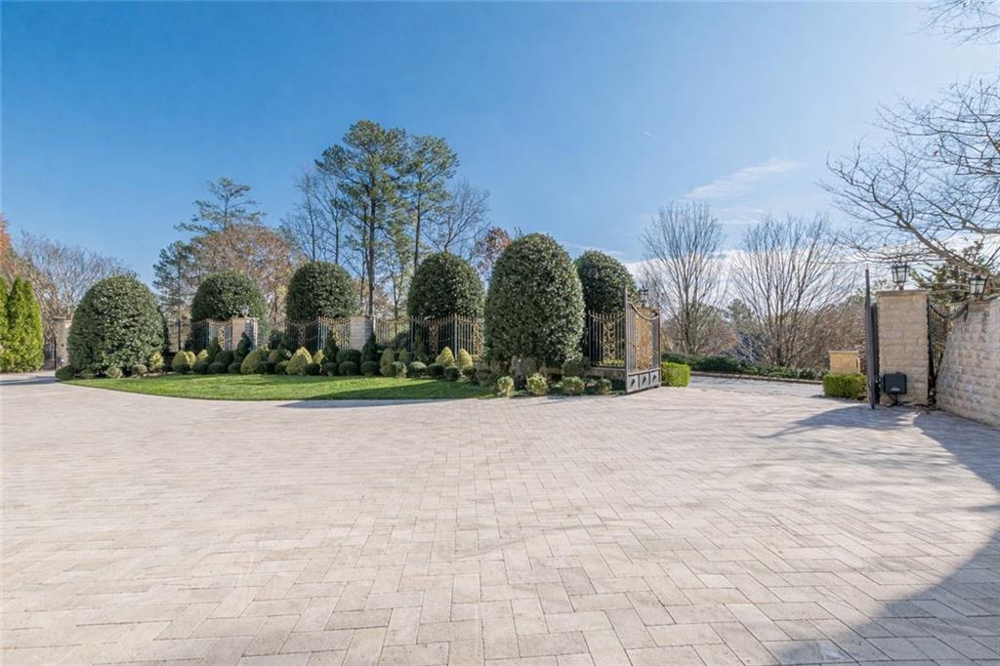
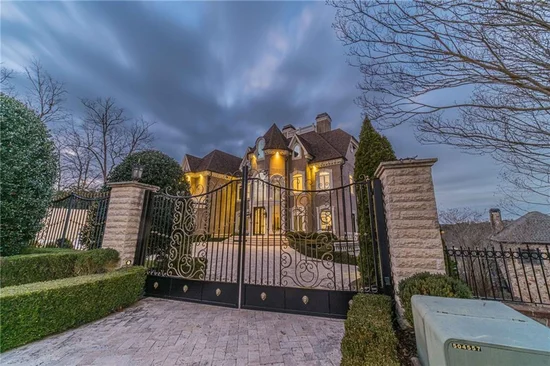
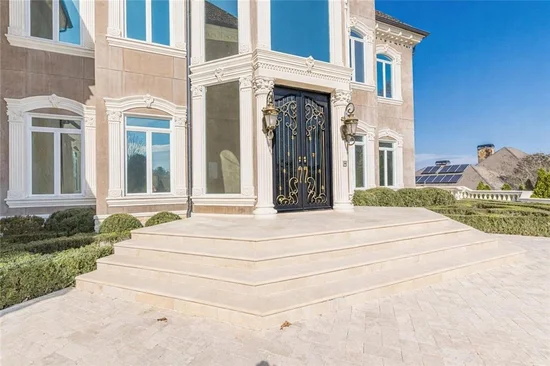
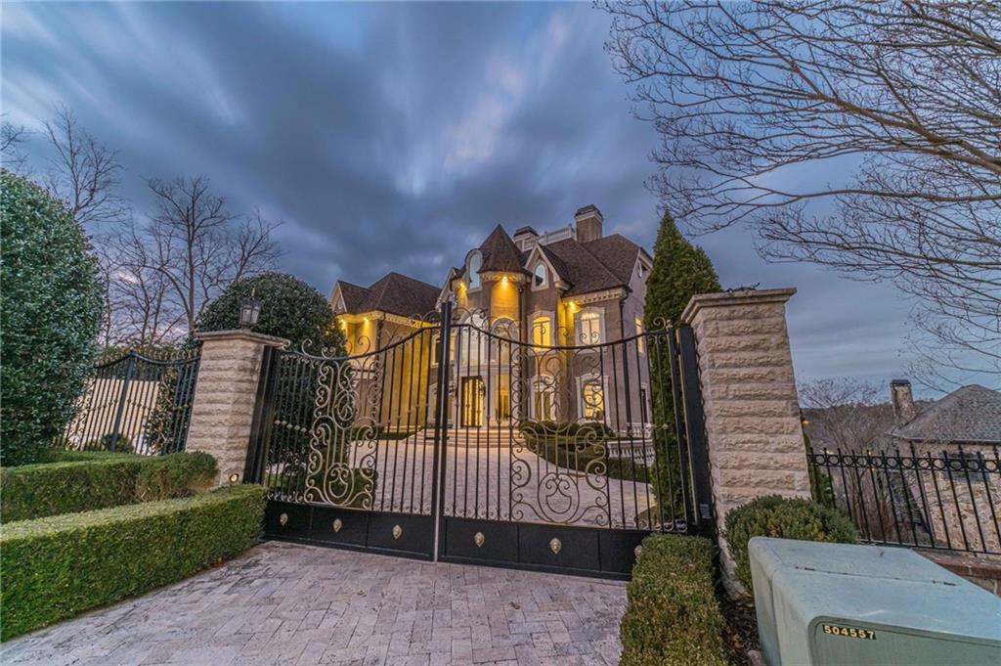
Evoking the ambiance of a secluded European retreat, the home seamlessly blends luxury, nature, and craftsmanship. From arrival, the stately façade, dramatic architectural lines, and sweeping sightlines create a striking first impression.

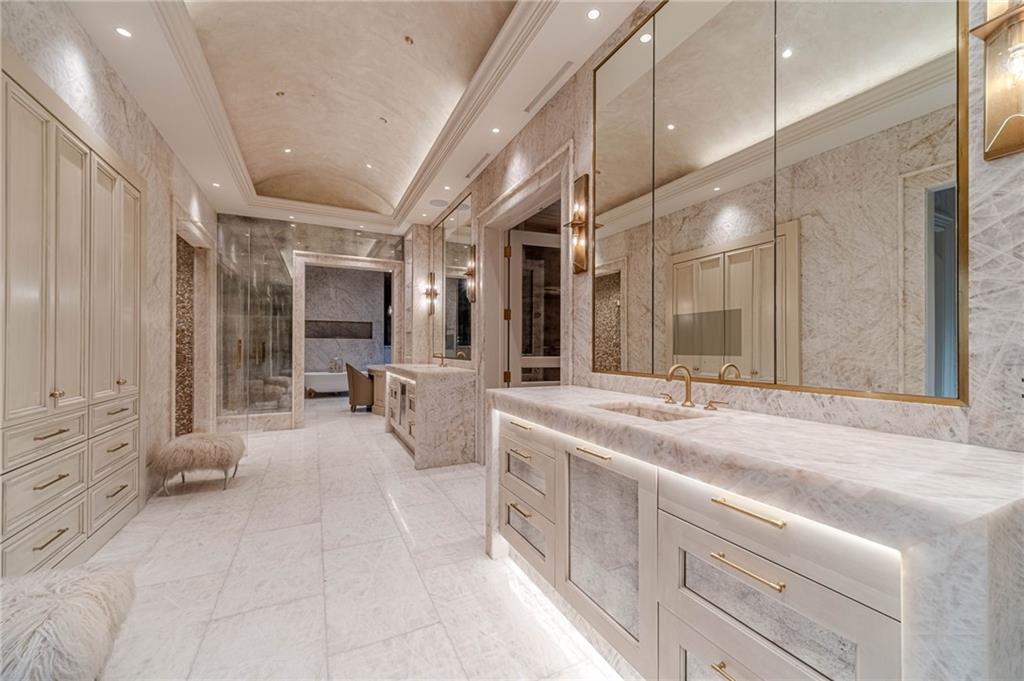
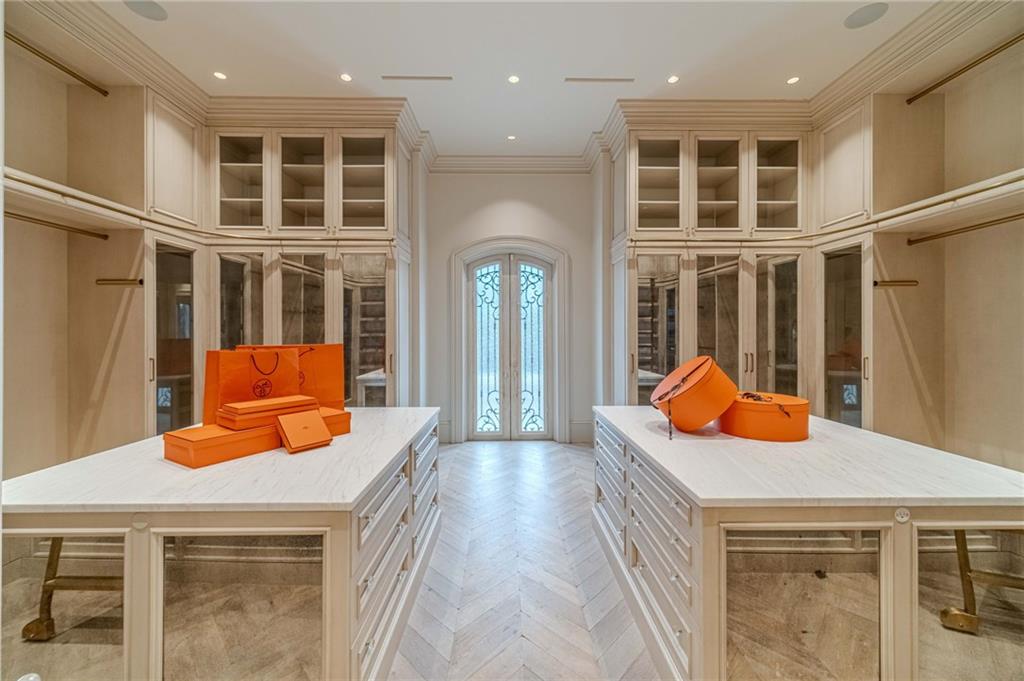
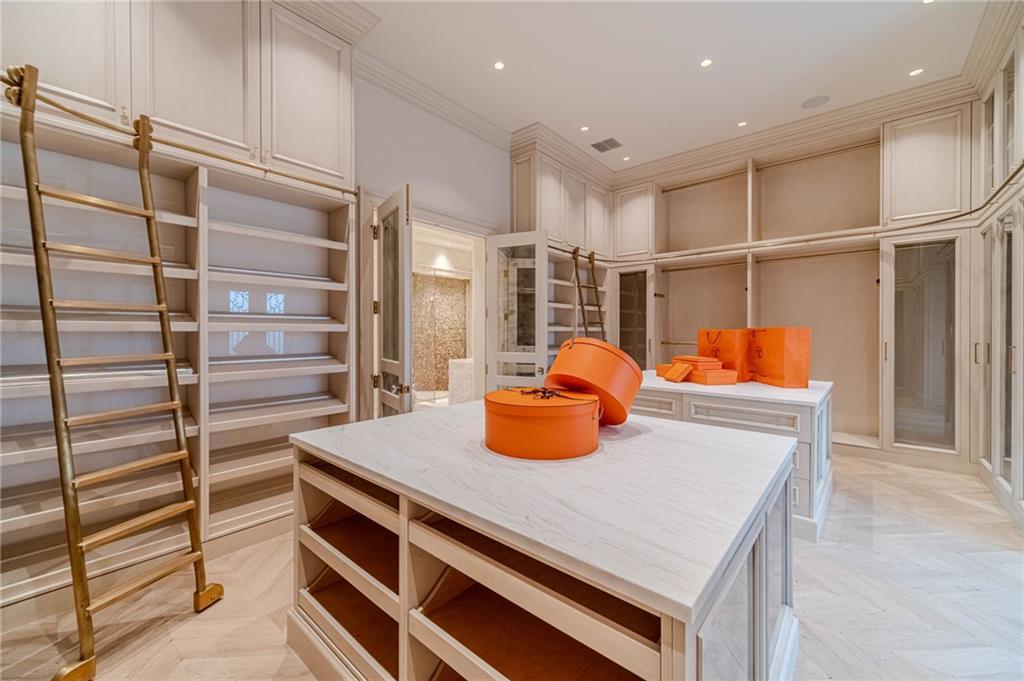
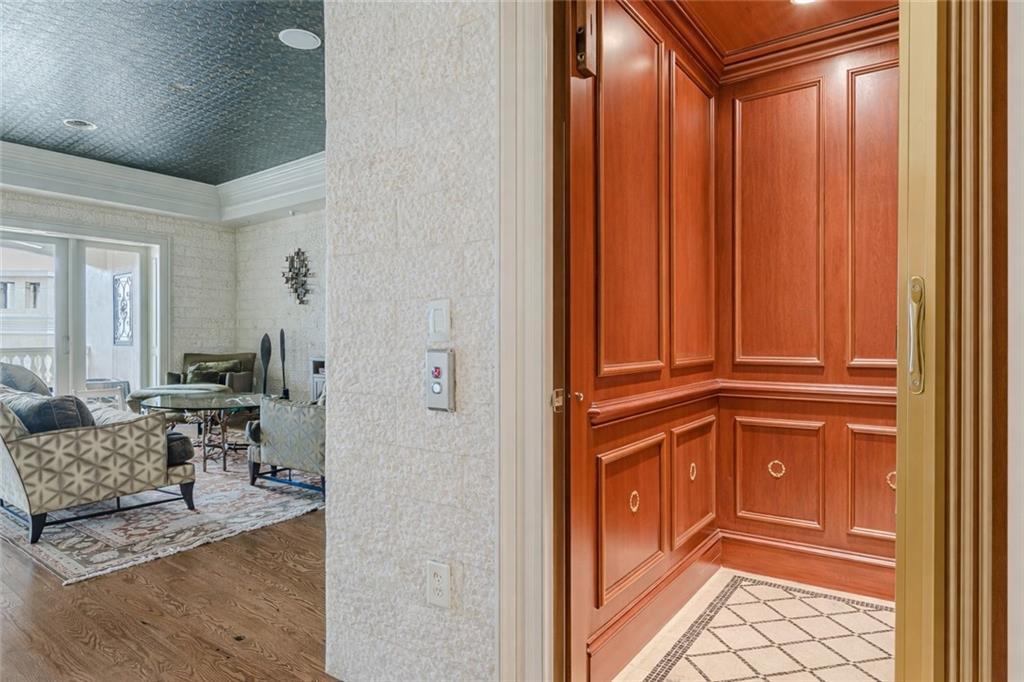
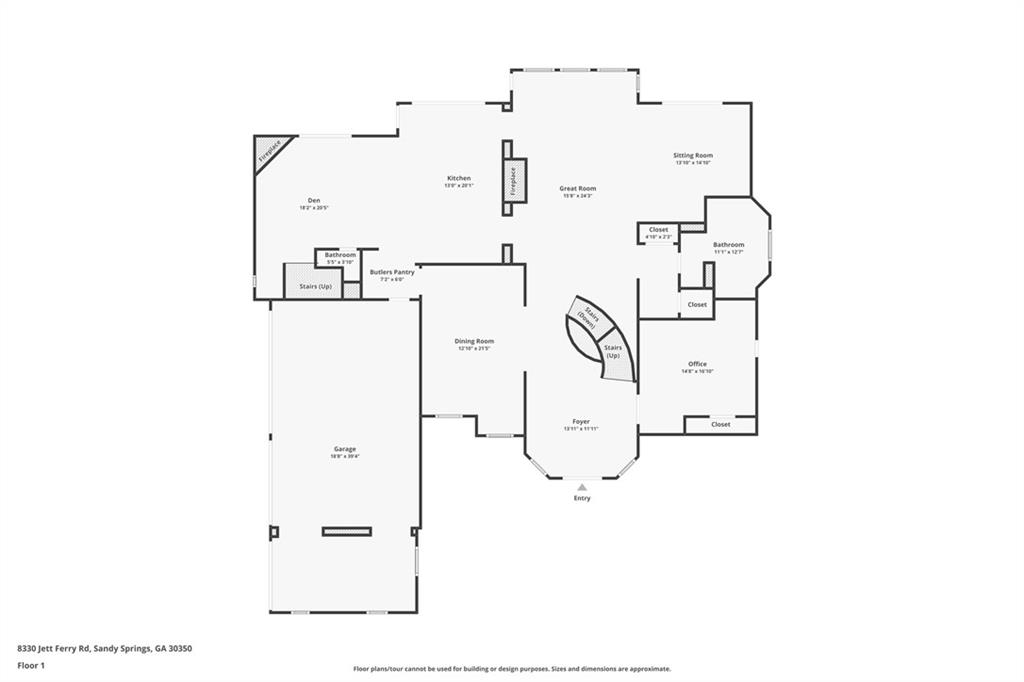
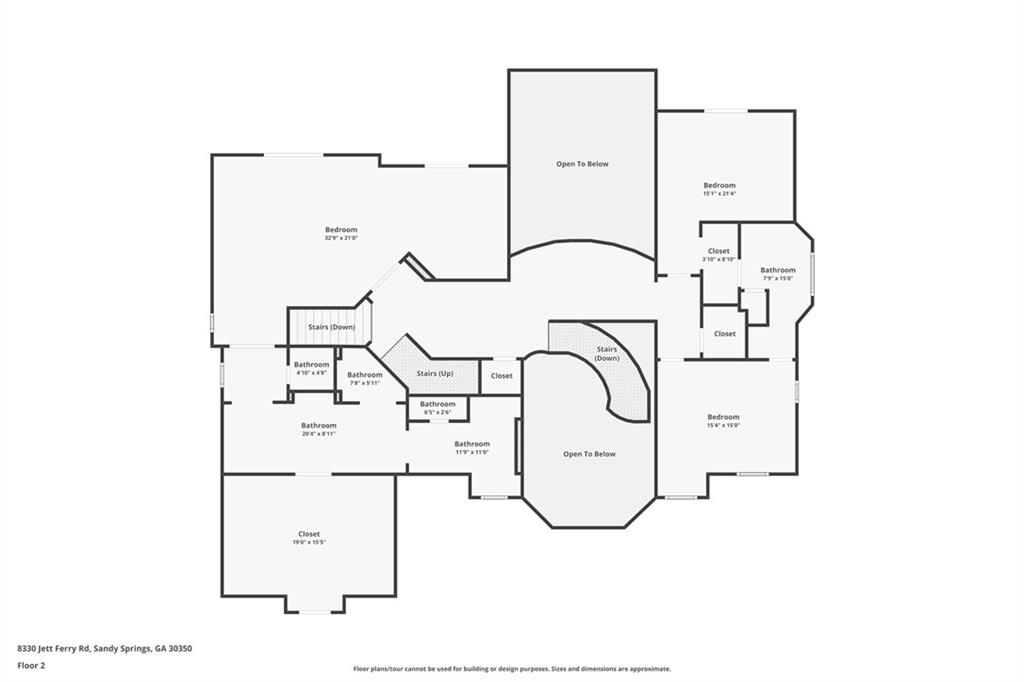
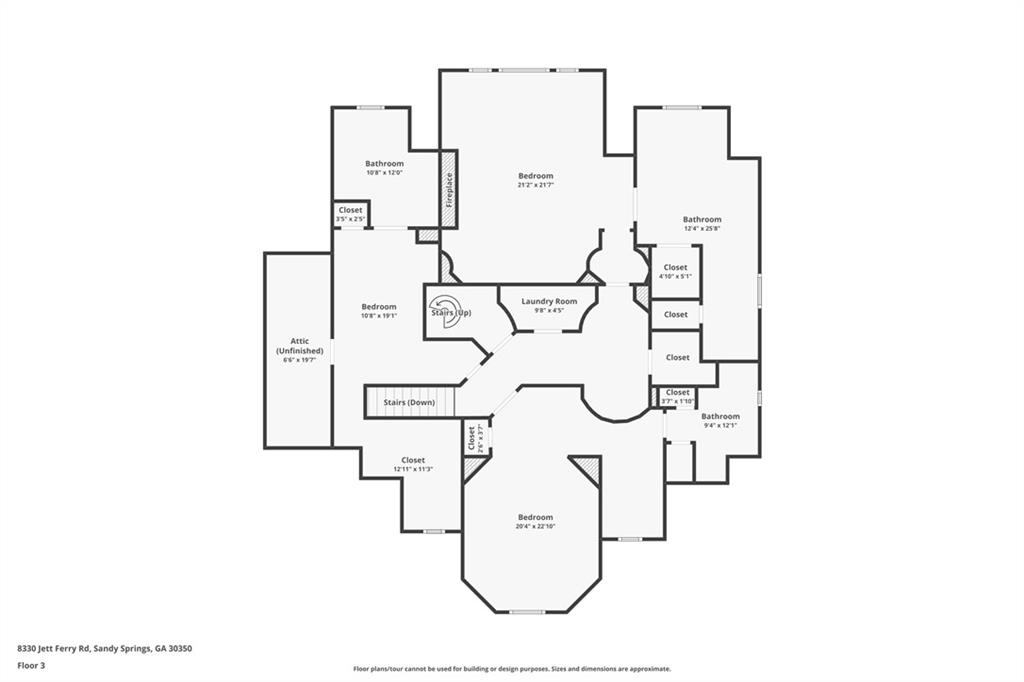
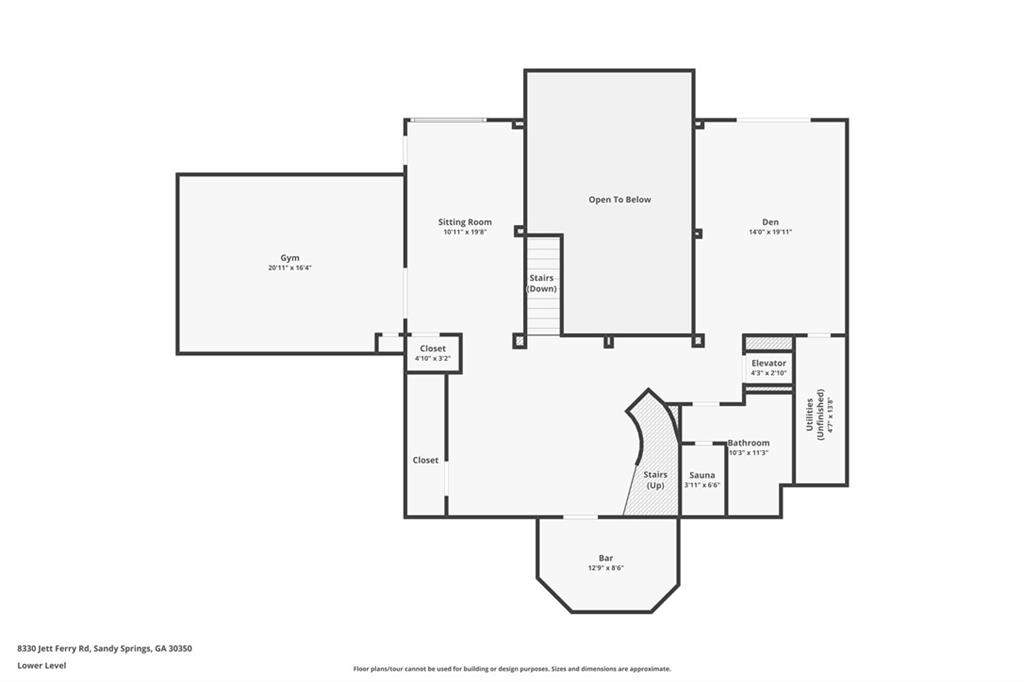
The thoughtfully designed layout features six expansive bedrooms, six full baths, and two half baths, all appointed with refined materials and meticulous detail. A private elevator provides seamless access to every level.

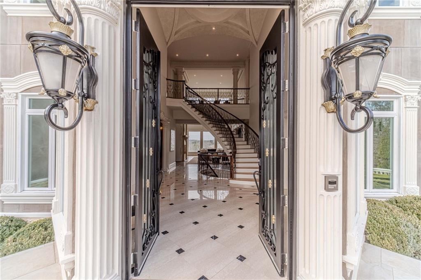
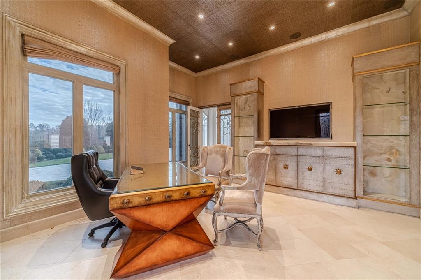
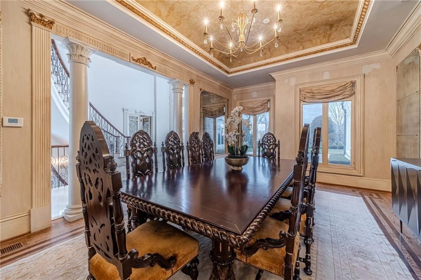
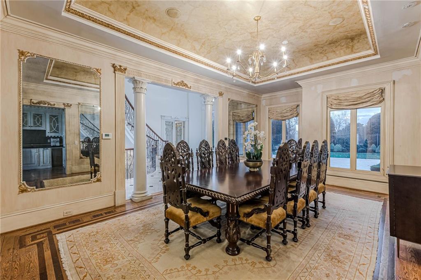
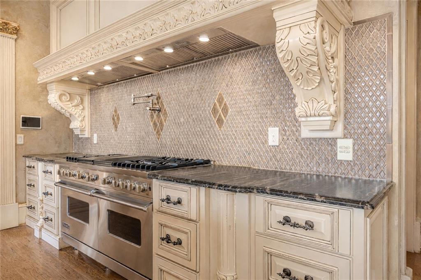
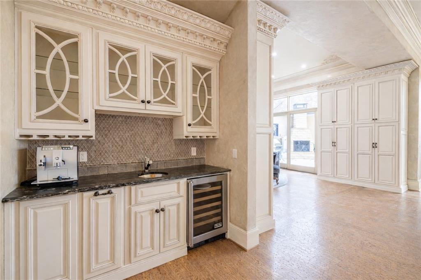
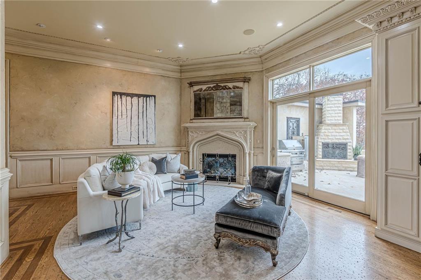
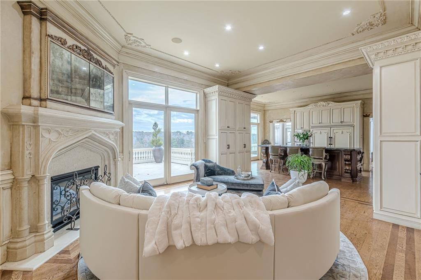
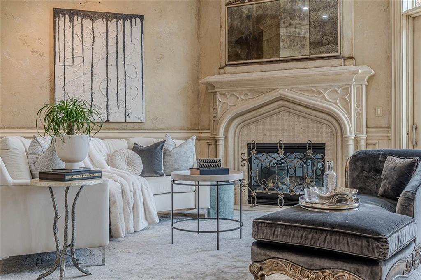
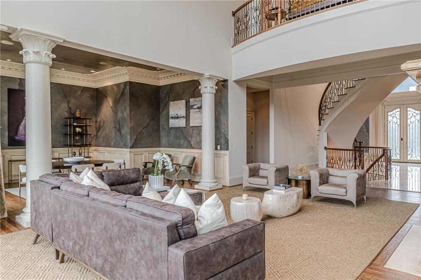
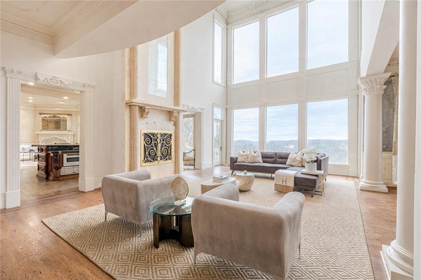
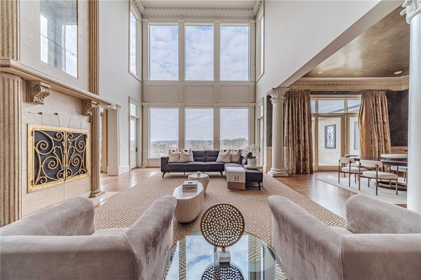
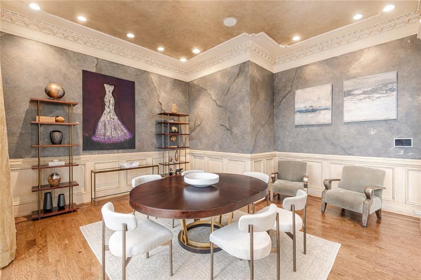
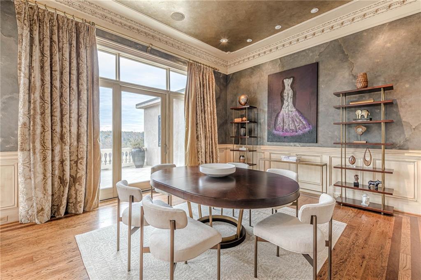
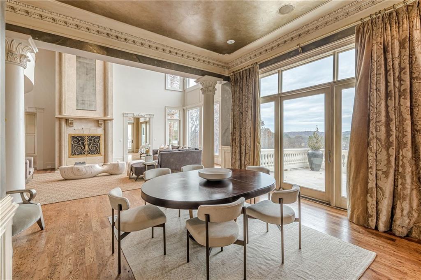
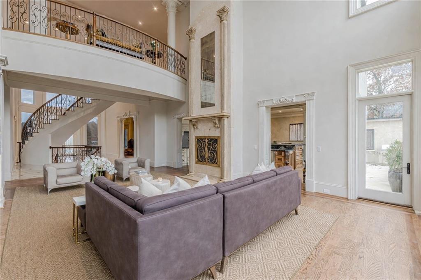
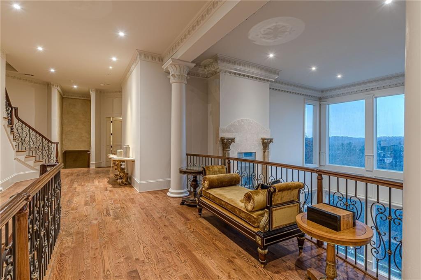
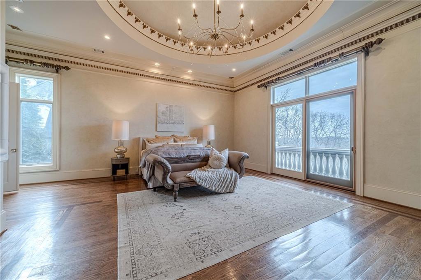
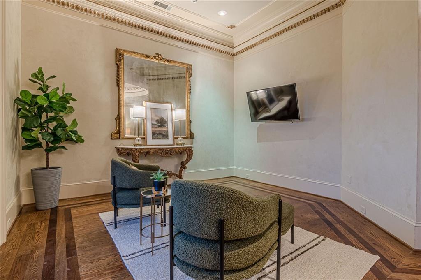
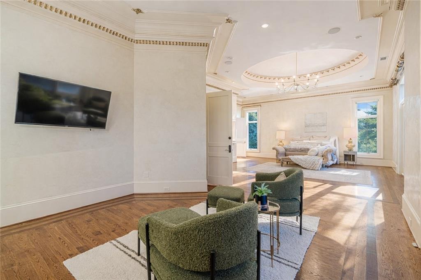
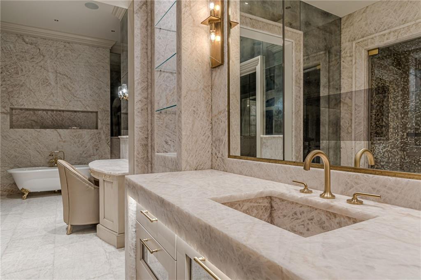
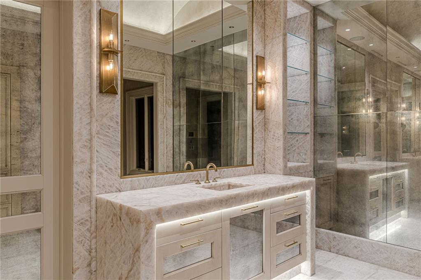
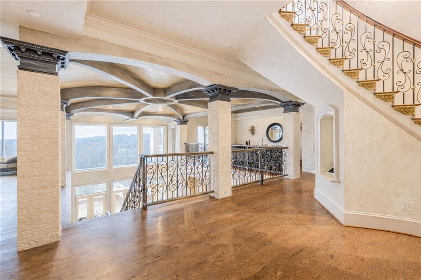
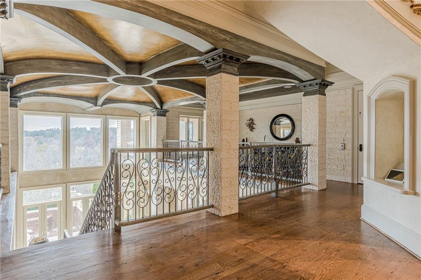
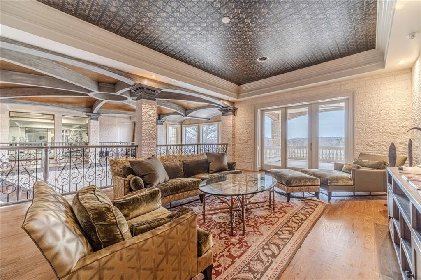
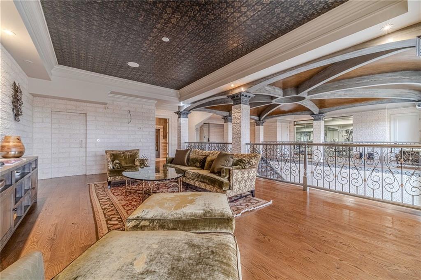
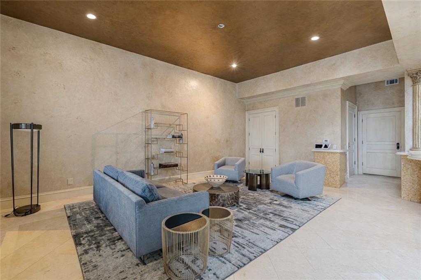
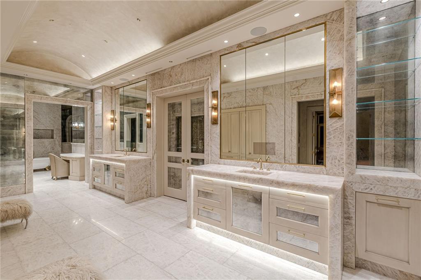
Interiors balance classic European influence with modern refinement. Parisian salon–inspired elements—elegant moldings, layered textures, and curated finishes—create an atmosphere of understated luxury, offering both gracious entertaining spaces and intimate retreats.

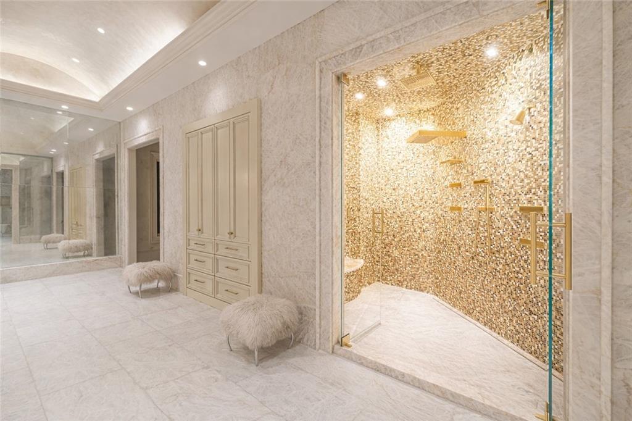
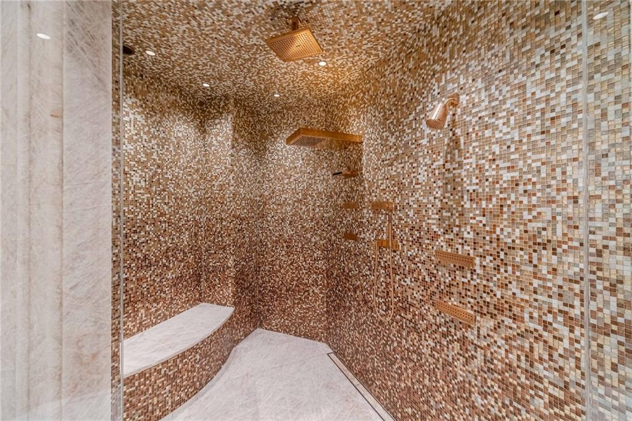
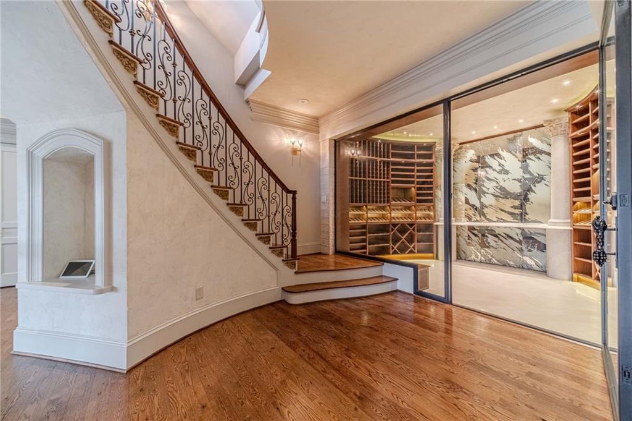
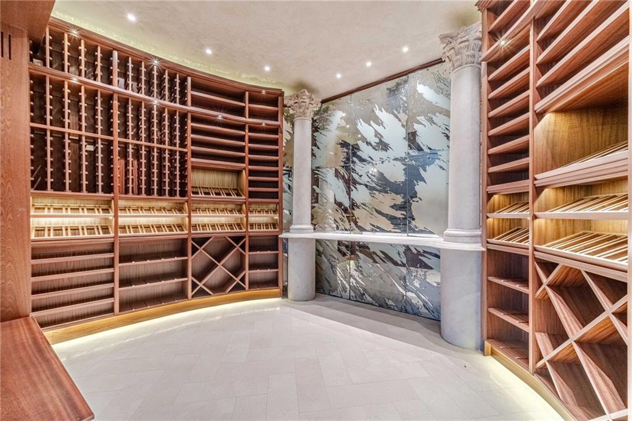
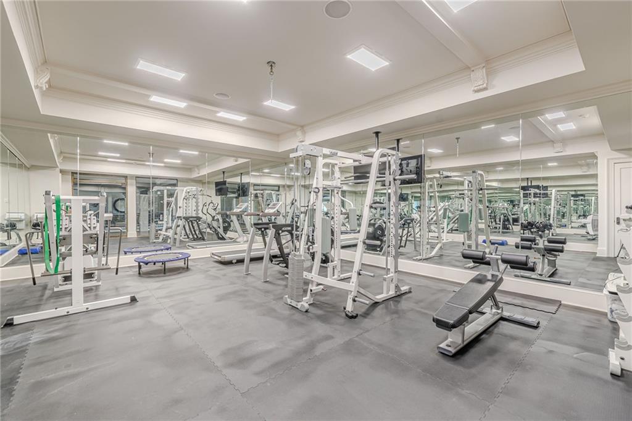
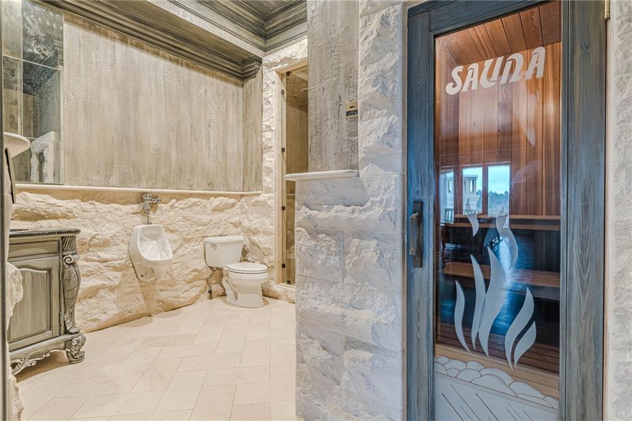
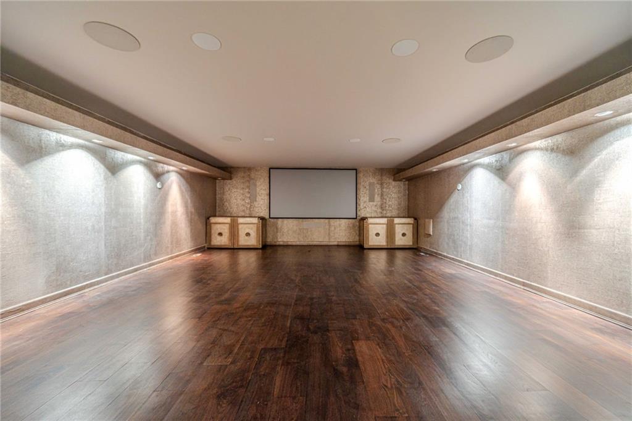
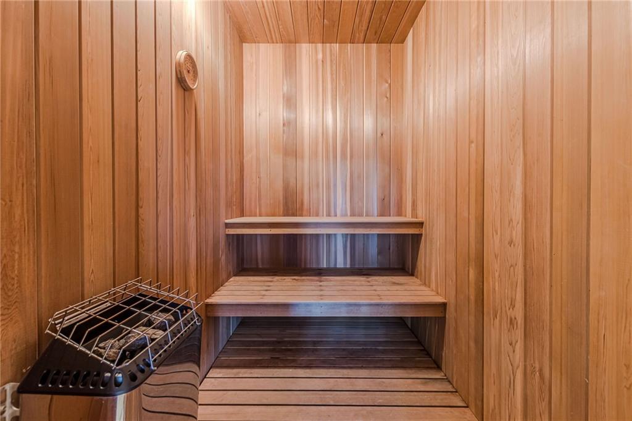
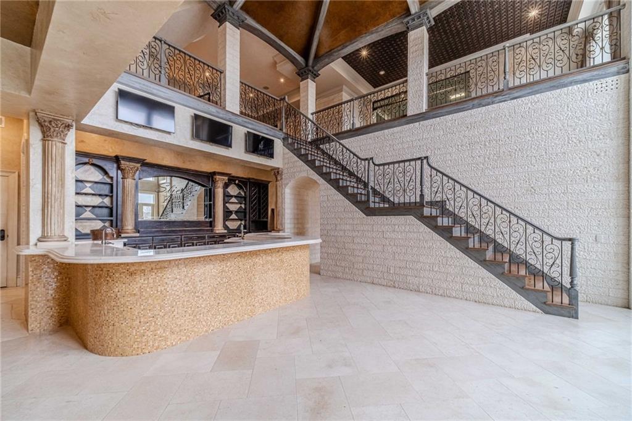
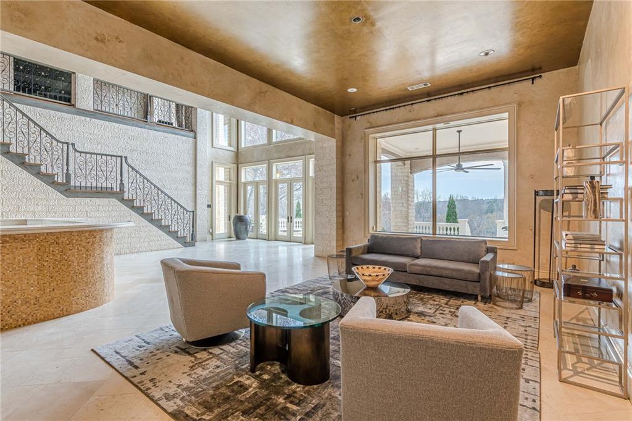
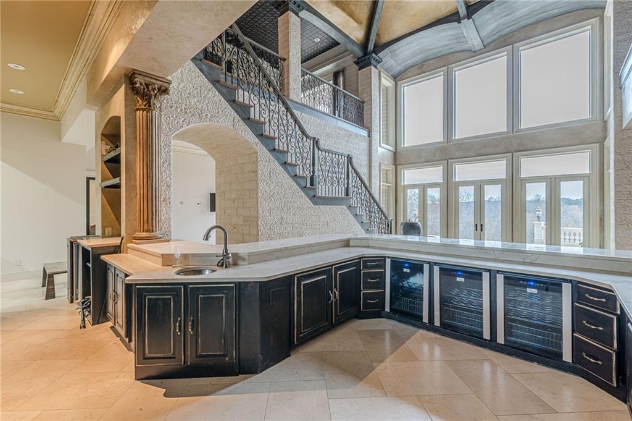
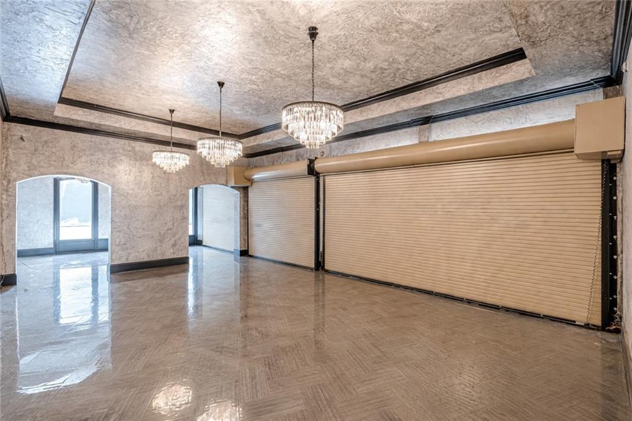
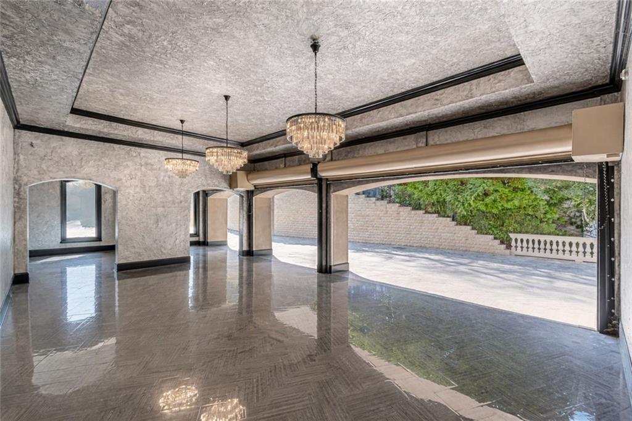
Exceptional amenities elevate the lifestyle experience, including a grand ballroom-style entertaining level, private theater, temperature-controlled wine cellar, fitness studio, and spa-inspired steam room—ideal for both daily living and large-scale gatherings.

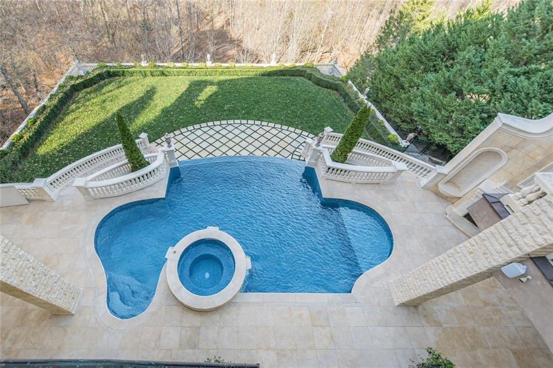
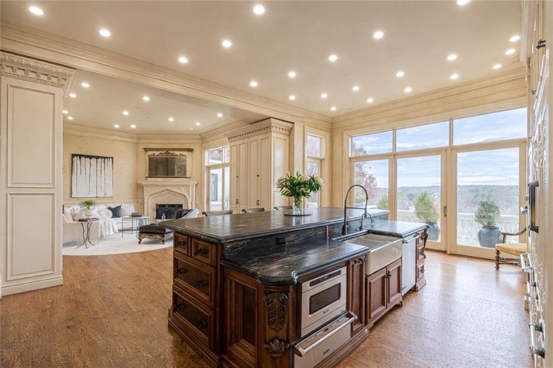
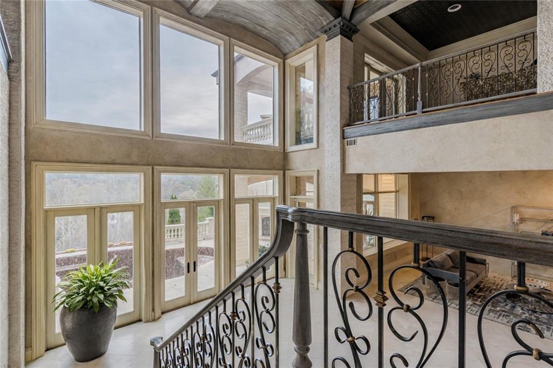
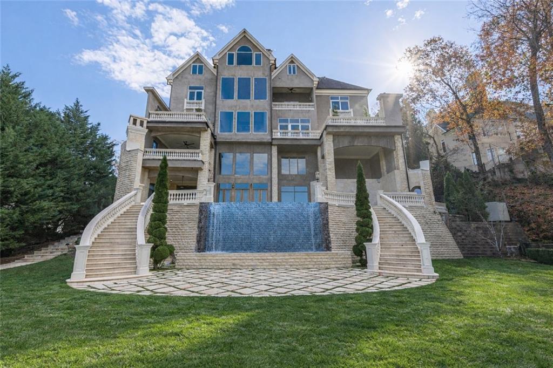
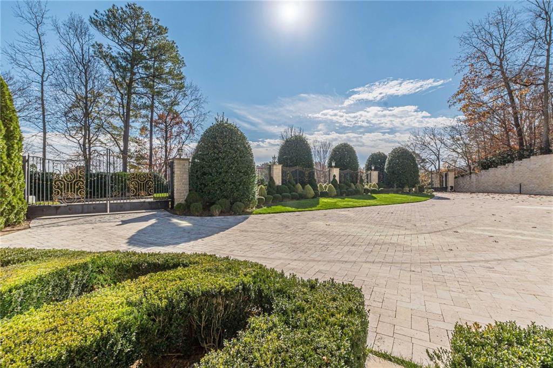
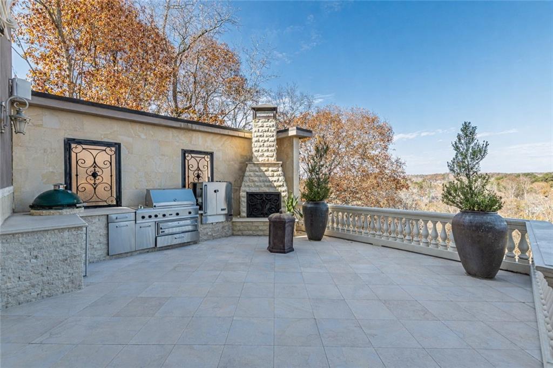
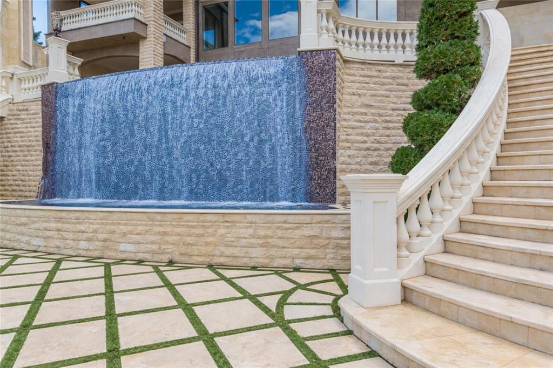
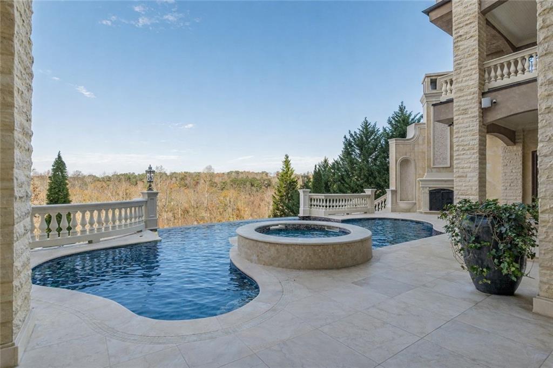
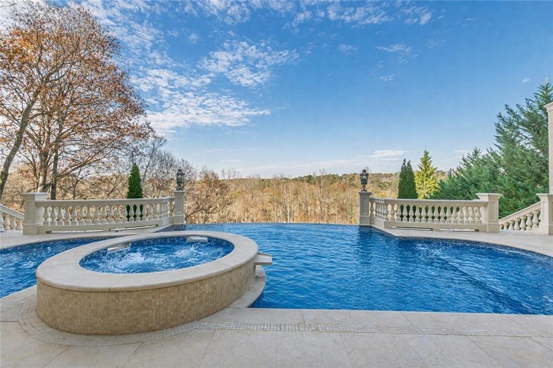
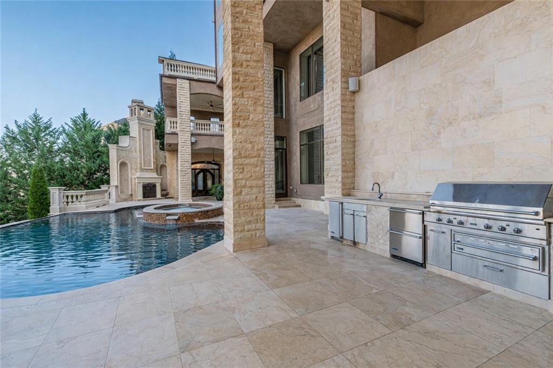
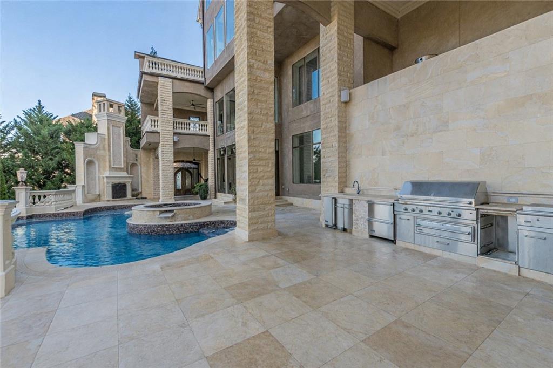
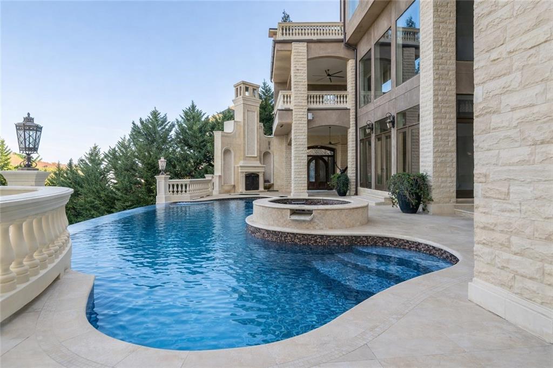
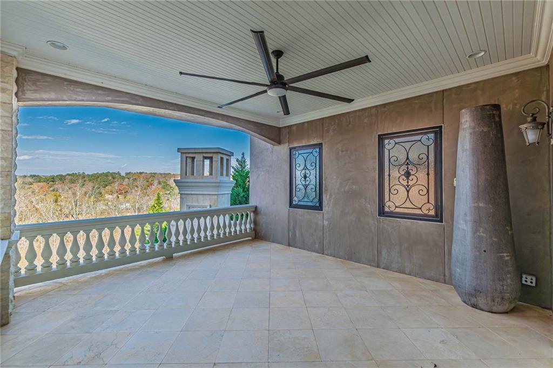
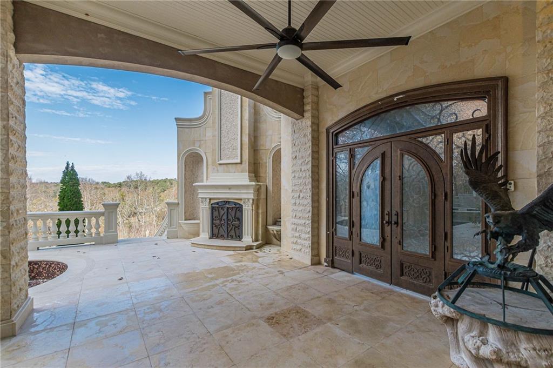
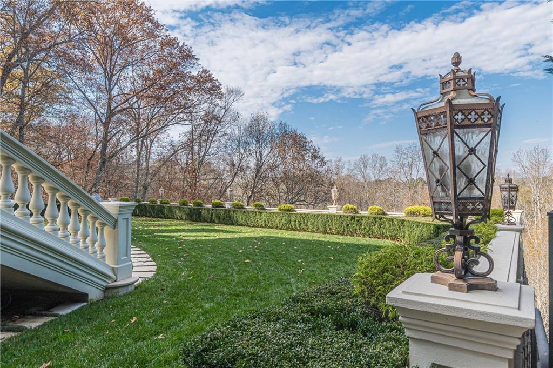
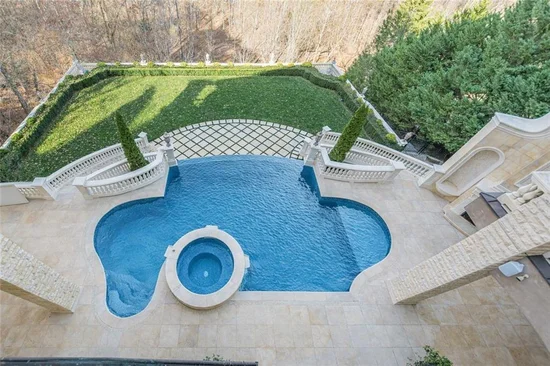
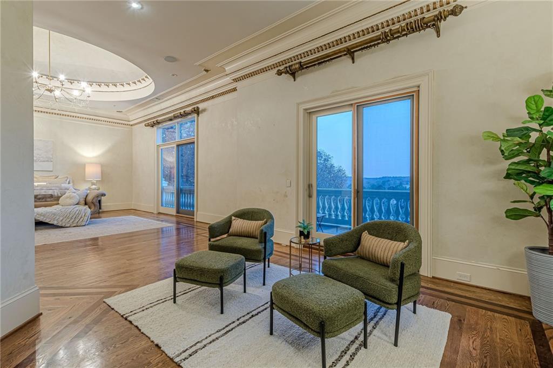
Expansive living areas open to terraces and balconies overlooking the surrounding landscape. An infinity-edge water feature anchors the outdoor experience, complemented by lush landscaping, classical stonework, and sculptural details that create a serene, resort-like atmosphere.
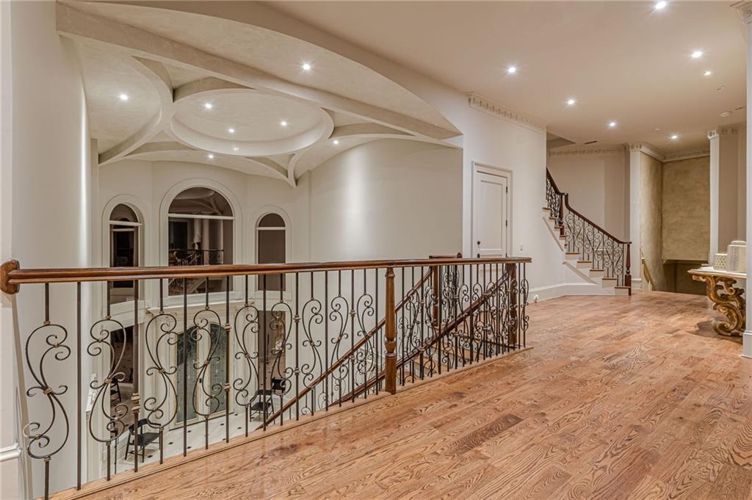
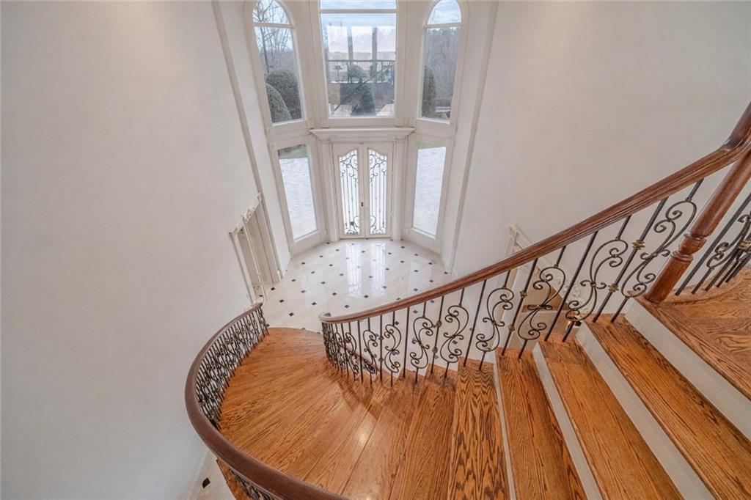
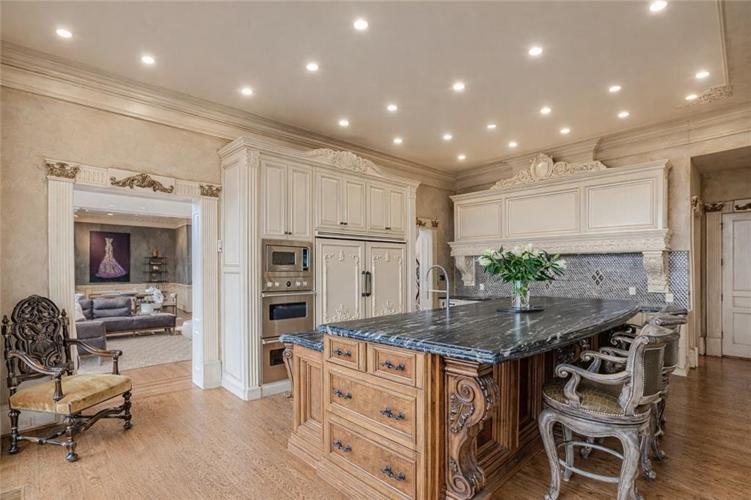
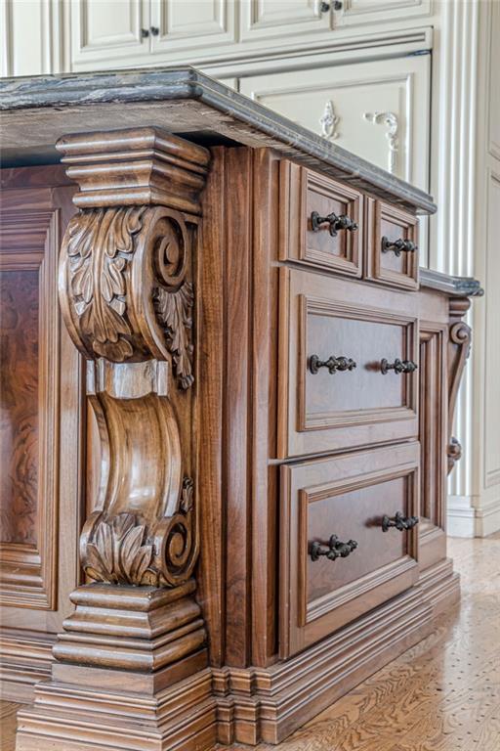
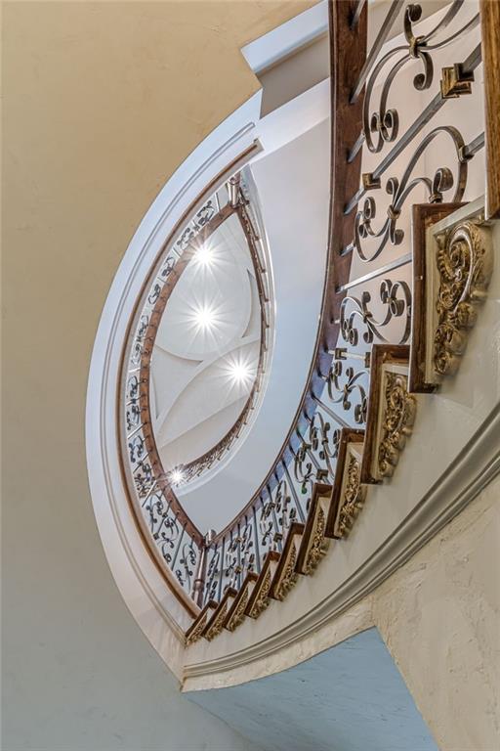
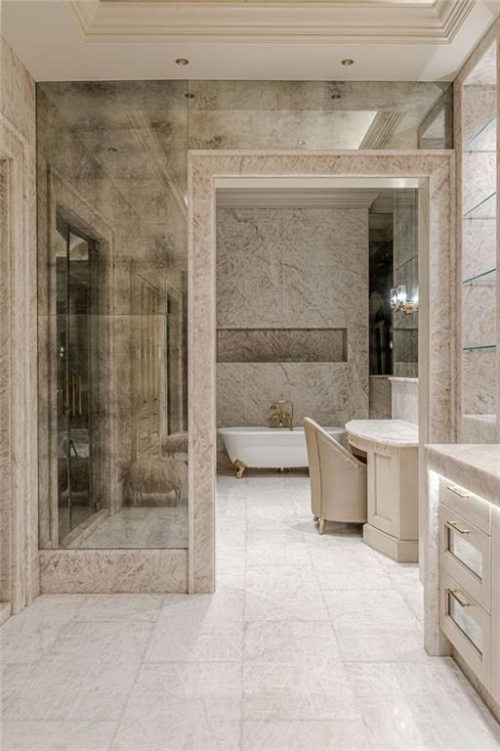
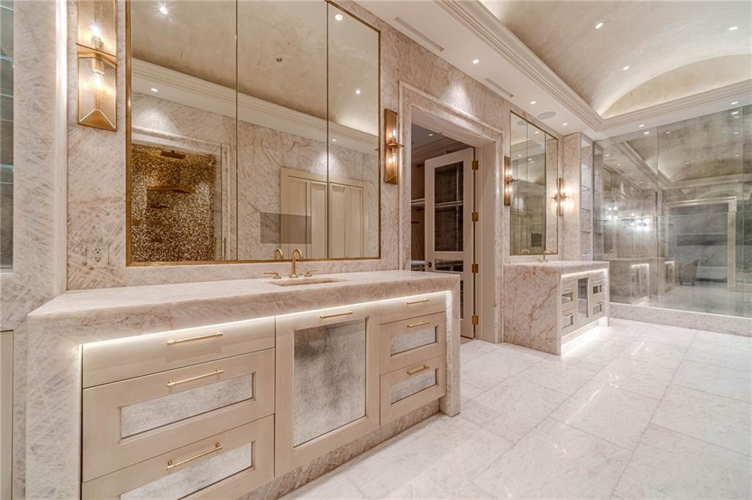
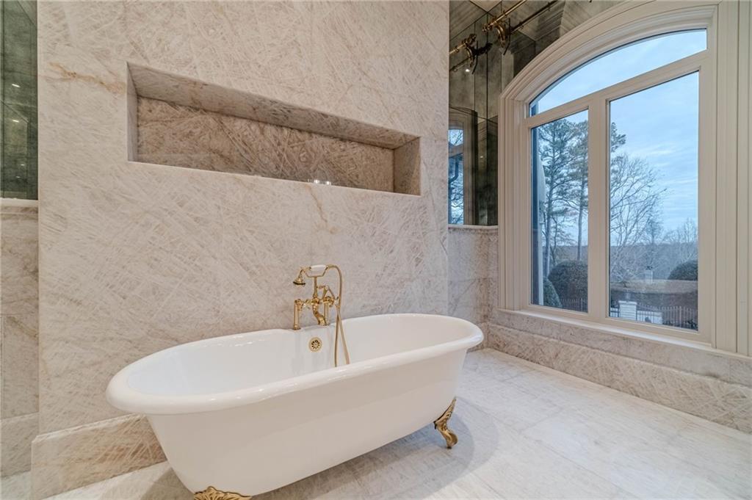
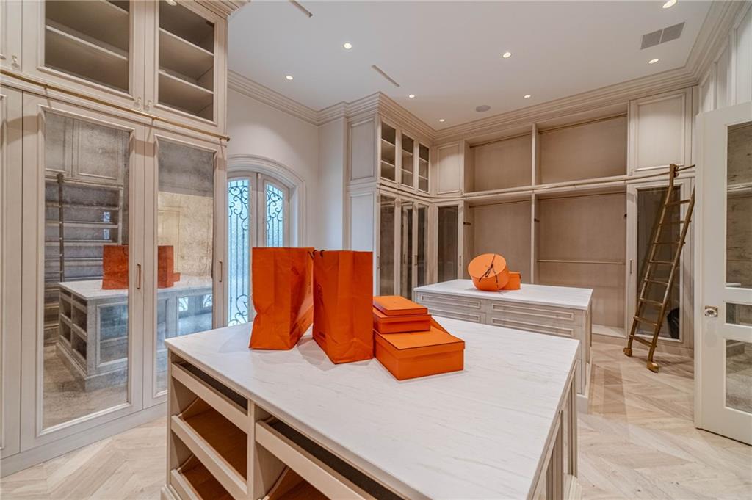
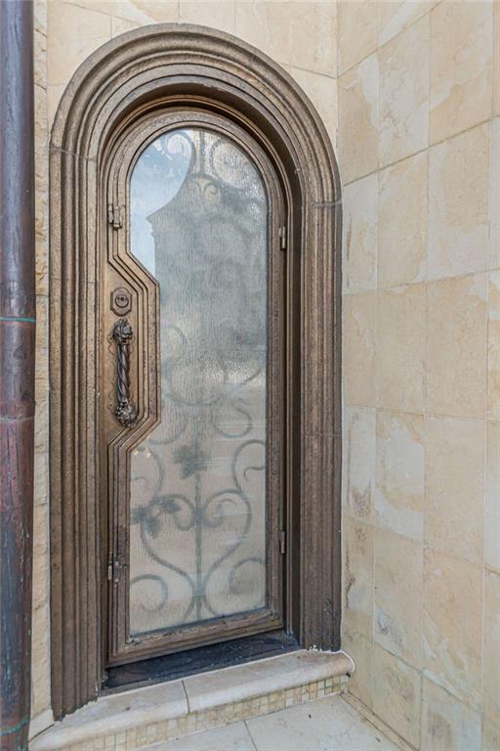
Every element reflects intentional design, from bespoke millwork and curated lighting to a refined palette of stone, wood, and metal. The result is a residence that feels both impressive and deeply personal.

More than a home, this is a legacy estate—an architectural achievement designed for those who value beauty, craftsmanship, and the art of living well.

Ask a Local Expert

Property Highlights

Property Type
Residential
Property Sub Type
Single Family Residence
Architectural Style
European, French Provincial
Bedrooms
6
Total Bathrooms
9
Acres
1.68
Year Built
2005
Condition
Resale
Cumulative Days On Market
230

Location

City/Township
Sandy Springs
View
River
Subdivision
Chattahoochee Run
County
Fulton - GA

Lake/Waterfront Information

Water Body Name
None
Waterfront Features
River Front

Property Details
Price
$4,750,000
Condition
Resale
Property Type
Residential
Property Sub Type
Single Family Residence

Building

Bedroom Features
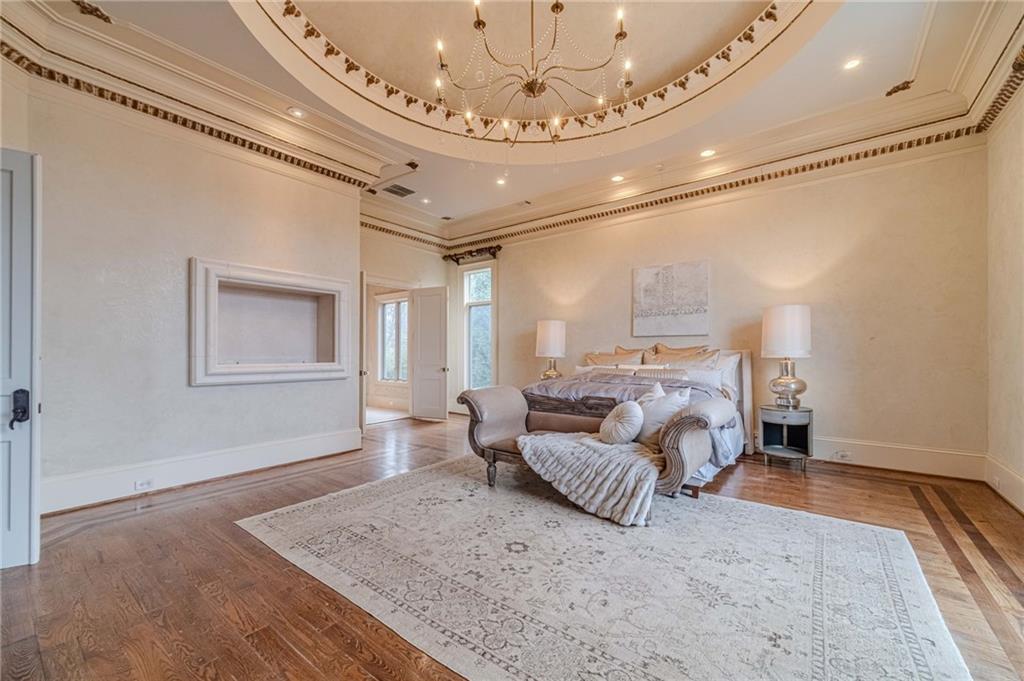
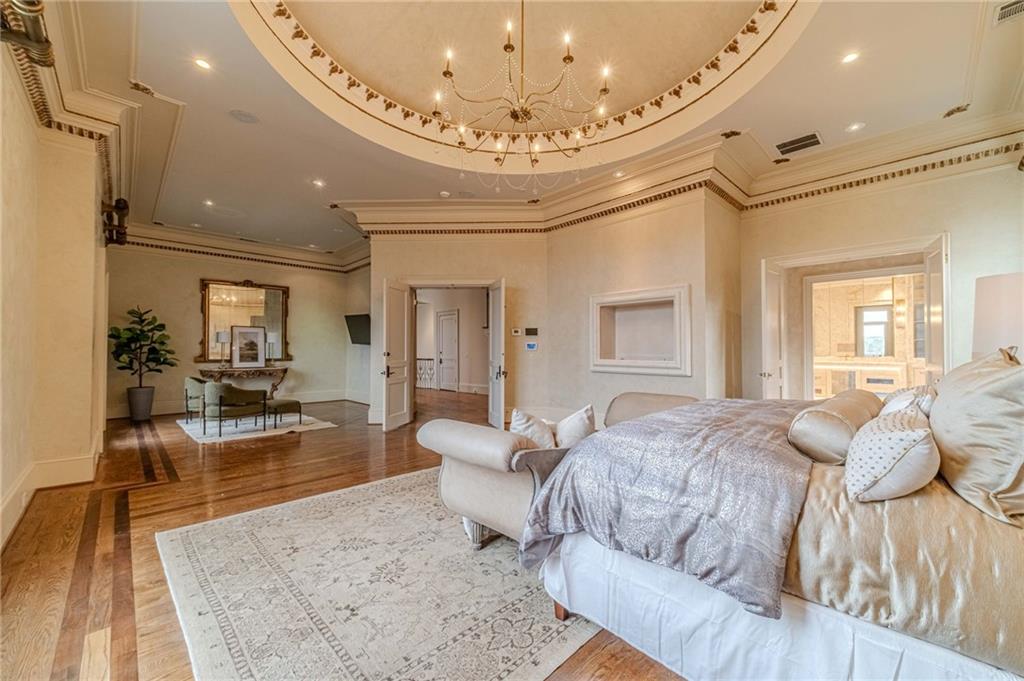
Oversized Master, Sitting Room, Split Bedroom Plan
Levels
Three Or More
Total Area
17,692

Community

Community Features
None
Special Circumstances
None

Local Schools

Elementary School
Dunwoody Springs
Middle School
Sandy Springs
High School
North Springs

Interior Features

Bedrooms and Bathrooms

Total Bathrooms
9
Full Bathrooms
7
1/2 Bathrooms
2
Bedrooms
6

Rooms and Basement

Basement Features
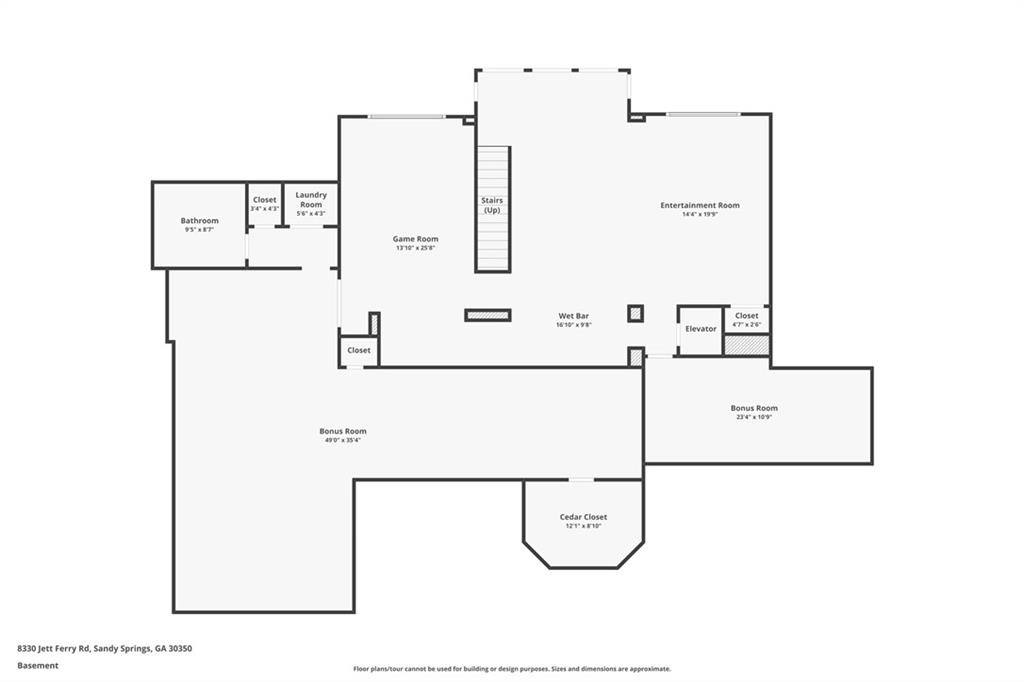
Daylight, Exterior Entry, Finished, Finished Bath, Full, Walk-Out Access

Area and Spaces

Above Grade Finished Area
9,532
Below Grade Finished Area
8,160

Appliances

Appliances
Dishwasher, Double Oven, Gas Oven, Gas Range, Microwave, Refrigerator

Interior Features

Interior Features
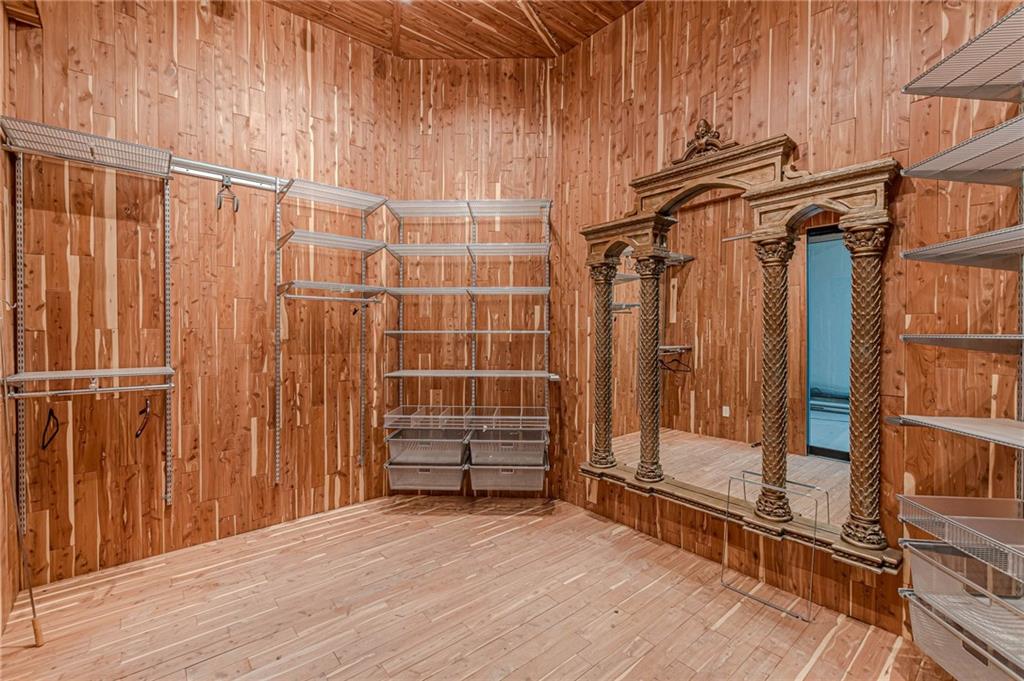
Coffered Ceiling(s), Crown Molding, Elevator, Entrance Foyer, High Ceilings 10 ft Lower, High Ceilings 10 ft Main, High Ceilings 10 ft Upper, Recessed Lighting, Smart Home, Sound System, Tray Ceiling(s), Walk-In Closet(s)
Flooring
Carpet, Ceramic Tile, Hardwood, Marble
Laundry Features
In Basement, Laundry Room, Upper Level
Accessibility Features
Accessible Elevator Installed
Window Features
Double Pane Windows, Window Treatments
Security Features
Carbon Monoxide Detector(s), Closed Circuit Camera(s), Fire Alarm, Secured Garage/Parking, Security Gate, Security Lights, Security System Owned, Smoke Detector(s)
Electic
Generator
Fireplace Features
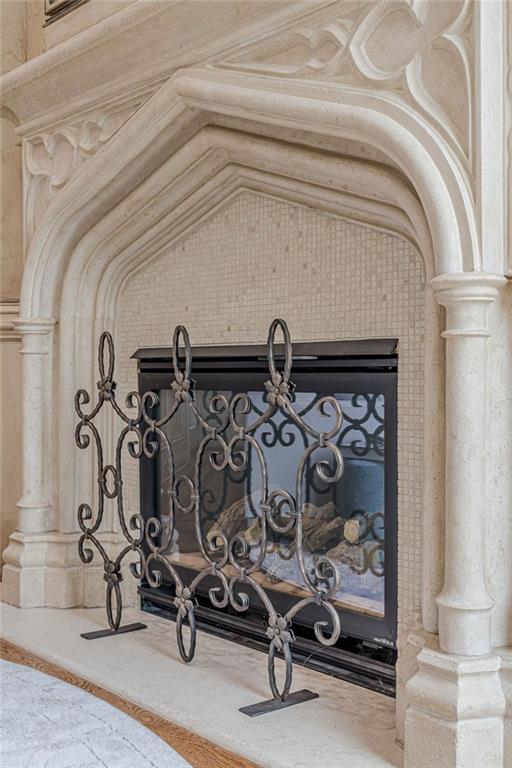
Factory Built, Family Room, Gas Log, Master Bedroom, Other Room, Outside

Heating and Cooling

Heating Features
Central, Forced Air, Natural Gas, Zoned
Fireplaces
6

Building Details
Construction

Architectural Style
European, French Provincial
Year Built
2005
Foundations
Concrete Perimeter, Pillar/Post/Pier
Common Walls
No Common Walls
Materials
Construction Materials
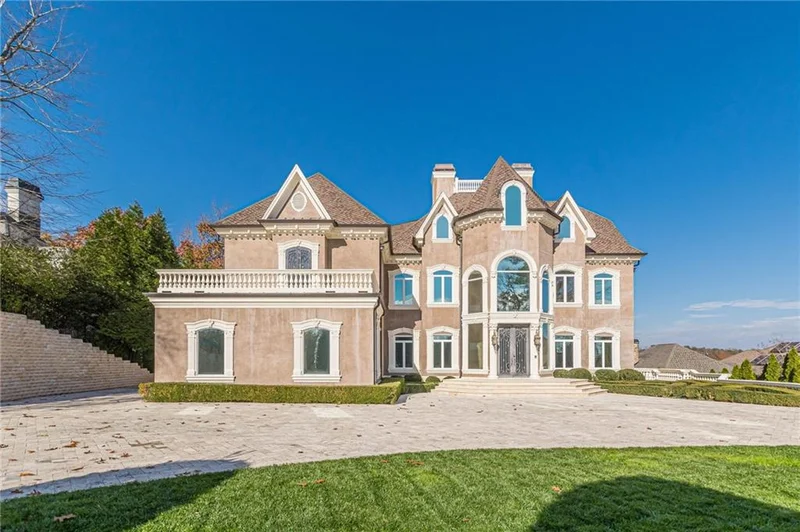
Stucco
Roof
Slate

Terms

Terms

Cumulative Days On Market
230

Taxes

Tax

Tax (Annual)
$30,850

Heating, Cooling & Utilities

Cooling Features
Central Air, Electric, Multi Units, Zoned

Utilities

Utilities
Electricity Available, Natural Gas Available, Phone Available, Water Available
Sewer
Public Sewer

Green Energy

Energy Efficiency Features
None

Utilities

Water Source
Public

Green Energy

Green Energy Features
None

Lot

Acres
1.68
Lot Dimensions
x
Lot Features
Back Yard, Landscaped, Private, Sprinklers In Front, Sprinklers In Rear, Stream or River On Lot
Road Surface
Concrete
Road Frontage
City Street

Exterior Features

Exterior Features
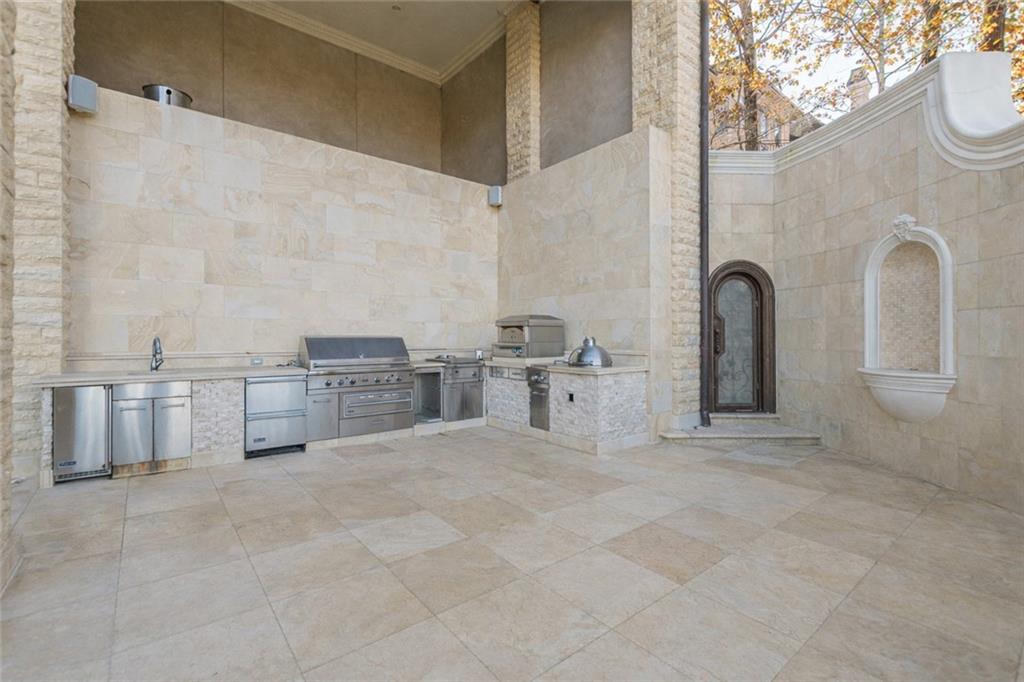
Balcony, Gas Grill, Lighting, Permeable Paving, Private Entrance
Patio And Porch Features
Covered, Patio, Rear Porch, Rooftop, Terrace
Fencing
Fenced, Wrought Iron
Horse Amenities
None

Parking

Garage Capacity
4
Parking Features
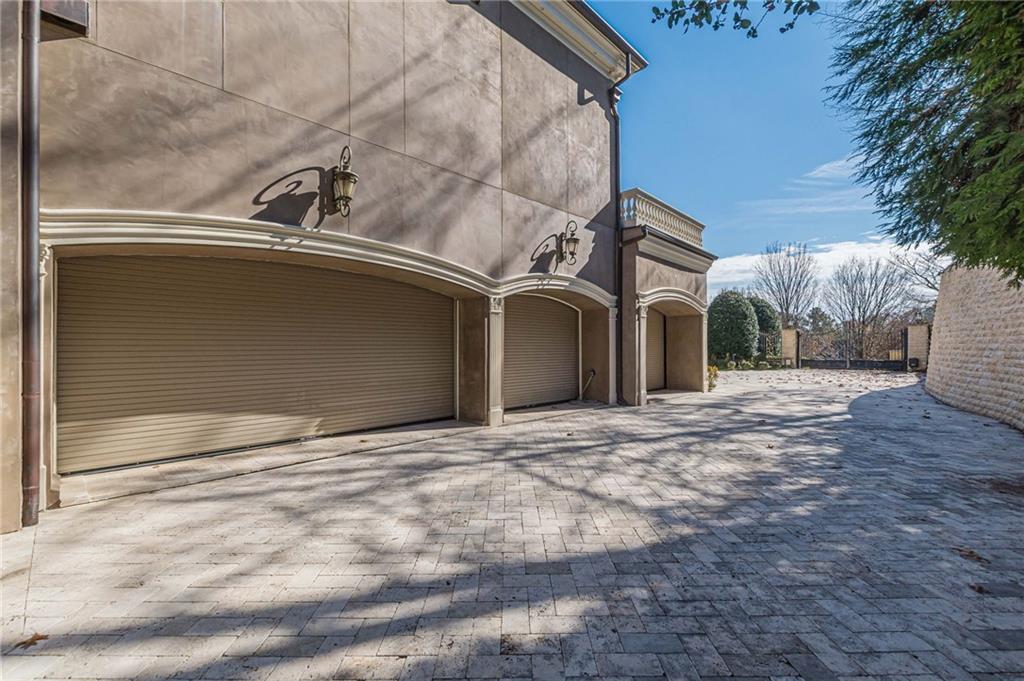
Driveway, Garage, Garage Door Opener, Garage Faces Side, Level Driveway

Pool Features

Has Private Pool
Yes
Pool Features
Heated, In Ground, Infinity, Pool/Spa Combo, Private
Spa Features
Private
Listed by Engel & Volkers Atlanta
Listing Data last updated 09/26/2026 07:00 pm
Get a Link to this Property: Copy To Clipboard
QR Code link to this property

Phone:
Connect with:

Payment Calculator

per month. fixed. % interest.
$
%
$
%
Principal & Interest
+ Home Insurance
+ Property Tax
+ HOA Fees
per month
Total interest paid over s will be:
All estimates and provided for informational purposes only. Actual amounts may vary. The output of the tool is not a loan offer or solicitation, nor is it financial or legal advice. Information, rates, programs and loan scenarios shown are for example only as of 26-Sep-2026 and are subject to change without notice. Interest rates provided by the St. Louis Federal Reserve Economic Data (FRED). All products are subject to credit and property approval. Not all products are available in all states or for all loan amounts. Other restrictions and limitations apply. Contact your preferred lender for the pricing associated with your specific transaction. Calculations are generated by Open Source mortgage calculation software tools using common mathematical formulas. All calculations should be independently verified.
Get Walk Score Content

Property History

9 days ago
Property information last updated
142 days ago
Date of last price change
256 days ago
Status Active. This is the date the listing was placed on market.
Cumulative Days on Market: 256 days (includes prior listings) · Currently listed since January 12, 2026. Data provided by the MLS.

Similar Properties