
Property Details

Start of property details
Share this property:
1801 Birmingham Road
Milton, GA 30004
Aug 2026
SOLD
$6,576,950
Sold Price
5
Beds
6
Baths
2
Garage
7,516
Sqft
36
Acres
MLS# 7700384
Cumulative Days on Market: 130 · Includes prior listings · Currently listed since 01/07/26 · Data provided by the MLS.

Property Description

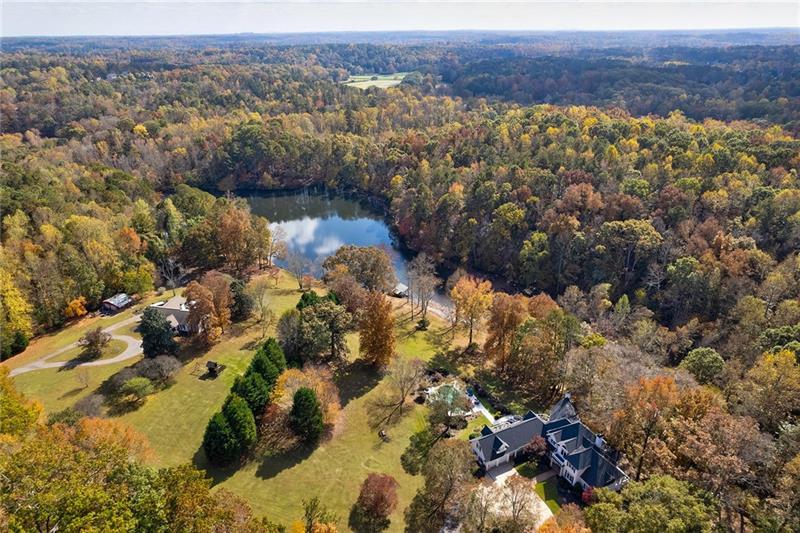
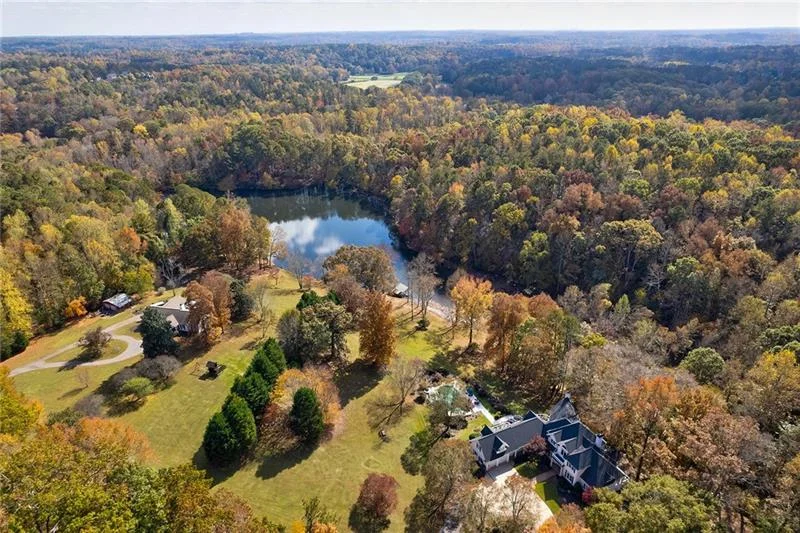
FREE BIRD'S NEST The Milton estate of Gary Rossington, Lynyard Skynyard's legendary guitarist, is officially on the market. Encompassing a main and a guest house, two barns and a private lake complete with two boat docks, this park-like estate boasts road frontage to both Freemanville Road and Birmingham Road, scenic views and access to nature and wildlife, with plenty of privacy and recreational space. Nestled on a total of 36+ / - acres (including half of the lake), it promises an unrivaled living experience. Surrounded by mature trees and forest, the property has two versatile barns ready for storage or conversion into animal spaces. Two docks (one covered with two slips and another floating) provide direct access to the spring- and creek-fed lake that teems with major fish varieties. The meticulous landscaping and hardscaping include a built-in saltwater pool and spa with a waterfall. An incredible natural waterfall behind the house, adorned with large boulders, relaxes the senses. Sunlight spills through abundant windows onto gleaming hardwood floors throughout the interior of the elegant five-bedroom, five- and one-half-bathroom main house. Commencing with a two-story entrance foyer flanked by a formal dining room and a study, the main level showcases a timeless, refined quality. Straight ahead, at the opposite end of the fireside great room, French doors offer direct access to a sweeping back deck with a fire pit, complemented by string lights and stairs leading to the inviting backyard pool area. The eat-in kitchen, complete with professional-grade appliances and a light-filled breakfast nook beneath a vaulted ceiling, opens to the warm fireside family room. It offers breathtaking views of the pool and the lake beyond. Additional conveniences include a screened porte coch re that connects to the au pair suite above the two-car garage and plenty of private decks throughout that extend the living space outdoors. The entire collection of Lynyard Skynyard memorabilia has been relocated to a forthcoming museum. Retreat to the main level owner's suite-a haven of comfort-with a sitting area and a spa-inspired bathroom featuring dual vanities, a personal grooming area, a fully tiled walk-in shower with bench seating and a separate garden bathtub. Upstairs, three well-appointed bedrooms-one en suite, two with a Jack and Jill bathroom-ensure independence and efficiency. Downstairs, the terrace level provides a beautifully finished area for entertainment and relaxation. Featuring a built-in wet bar, a game / billiard area, a cozy fireplace and a full bathroom, it offers a seamless transition between indoor and outdoor living and abundant natural light. The guest house located at 1755 Birmingham Road is a fully finished three-level retreat. The upper level features three bedrooms and two bathrooms, while the lower level includes an additional bedroom and a full bathroom. More than just a home, the estate is a retreat for every day. Experience luxury, privacy and natural beauty, all within reach of Alpharetta's finest amenities. Showing by appointment with the agent only. For security reasons, do not drive down the driveway. Property being sold includes 5 tax parcels.

Ask a Local Expert

Property Highlights

Sold Price
6576950
Property Type
Residential
Property Sub Type
Single Family Residence
Architectural Style
Farmhouse, High Rise (6 or more stories), Traditional
Bedrooms
5
Total Bathrooms
6
Acres
36
Year Built
1990
Condition
Resale
Cumulative Days On Market
105

Location

City/Township
Milton
View
Lake, Rural, Other
Subdivision
Private 36+ Acre Estate
County
Fulton - GA

Lake/Waterfront Information

Water Body Name
None
Waterfront Features
Creek, Lake Front

Property Details

Price
$7,000,000
Sold Price
6576950
Condition
Resale
Property Type
Residential
Property Sub Type
Single Family Residence

Building

Bedroom Features
Master on Main, Oversized Master, Sitting Room
Levels
One and One Half
Total Area
7,516

Community

Community Features
Boating, Dog Park, Fishing, Gated, Golf, Lake, Near Schools, Near Shopping, Near Trails/Greenway, Park
Special Circumstances
None

Local Schools

Elementary School
Birmingham Falls
Middle School
Hopewell
High School
Cambridge

Interior Features

Bedrooms and Bathrooms

Total Bathrooms
6
Full Bathrooms
5
1/2 Bathrooms
1
Bedrooms
5
Bedrooms on Main Level
1

Rooms and Basement

Basement Features
Daylight, Exterior Entry, Finished, Finished Bath, Full, Interior Entry

Area and Spaces

Above Grade Finished Area
5,536
Below Grade Finished Area
1,980

Appliances

Appliances
Dishwasher, Disposal, Double Oven, Gas Cooktop, Microwave, Range Hood, Refrigerator, Self Cleaning Oven

Interior Features

Interior Features
Bookcases, Entrance Foyer 2 Story, High Ceilings 9 ft Main, High Speed Internet, His and Hers Closets, Vaulted Ceiling(s), Walk-In Closet(s), Wet Bar, Other
Flooring
Carpet, Ceramic Tile, Hardwood, Tile
Laundry Features
In Hall, In Kitchen, Main Level, Mud Room
Accessibility Features
Accessible Bedroom, Accessible Entrance
Window Features
Insulated Windows, Skylight(s)
Security Features
Closed Circuit Camera(s), Security Gate, Security Lights, Smoke Detector(s)
Electic
220 Volts
Fireplace Features
Basement, Family Room, Gas Starter, Living Room

Heating and Cooling

Heating Features
Forced Air, Natural Gas, Zoned
Fireplaces
4

Building Details

Construction

Architectural Style
Farmhouse, High Rise (6 or more stories), Traditional
Year Built
1990
Foundations
Concrete Perimeter
Common Walls
No Common Walls

Materials

Construction Materials
Synthetic Stucco
Roof
Shingle

Terms

Terms

Ownership
Fee Simple
Special Terms
1031 Exchange, Cash, Conventional
Cumulative Days On Market
105

Heating, Cooling & Utilities

Cooling Features
Ceiling Fan(s), Central Air, Electric, Zoned

Utilities

Utilities
Cable Available, Electricity Available, Natural Gas Available, Phone Available, Underground Utilities, Water Available
Sewer
Septic Tank

Green Energy

Energy Efficiency Features
Appliances

Utilities

Water Source
Public

Green Energy

Green Energy Features
None

Lot

Acres
36
Lot Features
Back Yard, Creek On Lot, Front Yard, Lake On Lot, Landscaped, Private
Road Surface
Asphalt
Road Frontage
City Street, County Road

Exterior Features

Exterior Features
Balcony, Courtyard, Private Entrance, Private Yard
Patio And Porch Features
Covered, Deck, Front Porch, Rear Porch, Side Porch
Fencing
Front Yard, Wood
Horse Amenities
Pasture

Parking

Total Parking Spaces
2
Garage Capacity
2
Parking Features
Attached, Driveway, Garage, Garage Faces Side, Kitchen Level, Level Driveway, Parking Pad

Pool Features

Has Private Pool
Yes
Pool Features
Gunite, In Ground, Private
Spa Features
None
Listed by Atlanta Fine Homes Sotheby's International. Sold by Courtney Lott, Keller Williams Realty Peachtree Rd.
Listing Data last updated 09/26/2026 07:00 pm
Get a Link to this Property: Copy To Clipboard
QR Code link to this property

Phone:
Connect with:

Payment Calculator

per month. fixed. % interest.
$
%
$
%
Principal & Interest
+ Home Insurance
+ Property Tax
+ HOA Fees
per month
Total interest paid over s will be:
All estimates and provided for informational purposes only. Actual amounts may vary. The output of the tool is not a loan offer or solicitation, nor is it financial or legal advice. Information, rates, programs and loan scenarios shown are for example only as of 26-Sep-2026 and are subject to change without notice. Interest rates provided by the St. Louis Federal Reserve Economic Data (FRED). All products are subject to credit and property approval. Not all products are available in all states or for all loan amounts. Other restrictions and limitations apply. Contact your preferred lender for the pricing associated with your specific transaction. Calculations are generated by Open Source mortgage calculation software tools using common mathematical formulas. All calculations should be independently verified.
Get Walk Score Content

Property History

9 days ago
Property information last updated
26 days ago
Date Sold
262 days ago
Status Active. This is the date the listing was placed on market.
262 days ago
Date of last price change
Cumulative Days on Market: 130 days (includes prior listings) · Currently listed since January 7, 2026. Data provided by the MLS.

Similar Properties

