Property Details

Start of property details
Share this property:
560 Lost River Bend
Milton, GA 30004
FOR
SALE
$7,250,000
Active
6
Beds
10
Baths
4
Garage
9,952
Sqft
4.58
Acres
MLS# 7700048
Cumulative Days on Market: 261 · Includes prior listings · Currently listed since 01/07/26 · Data provided by the MLS.

Property Description

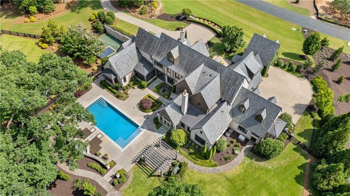
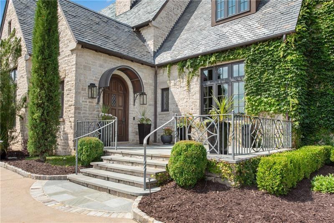
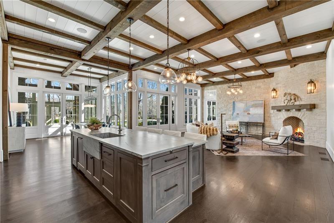
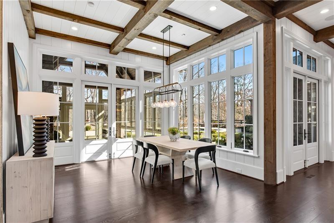
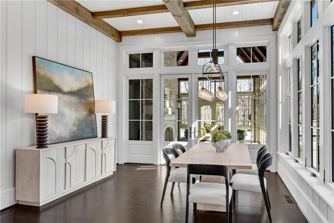
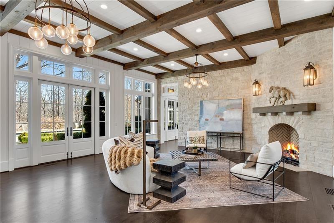
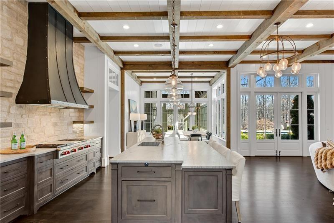
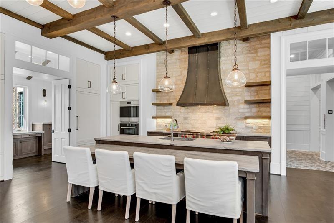
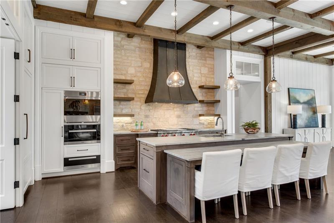
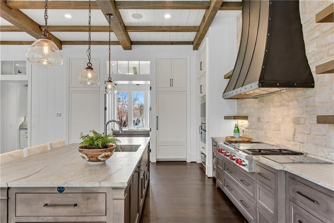
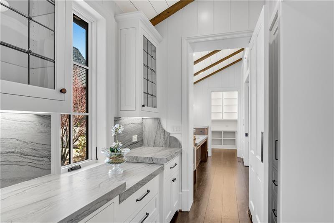
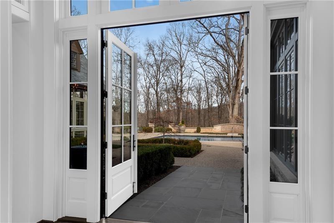
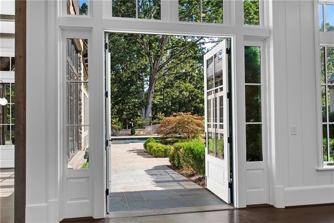
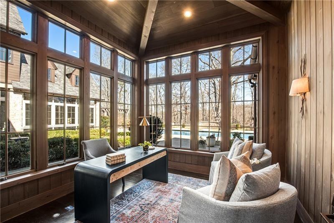
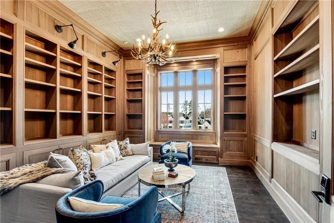
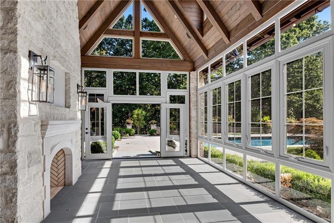
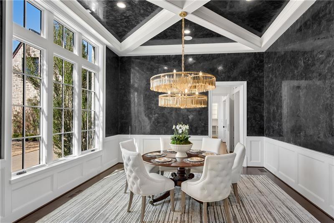
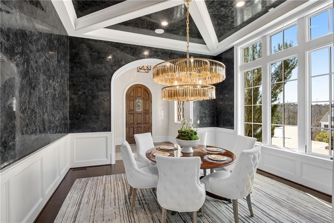
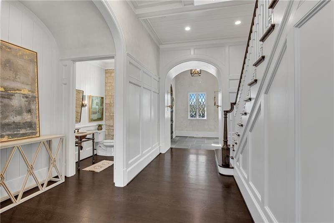
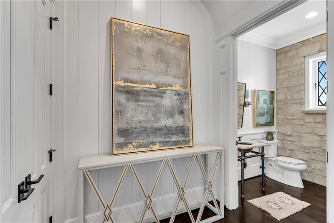
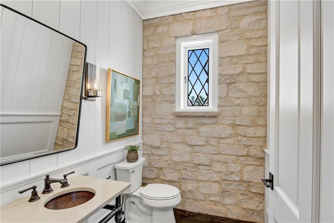
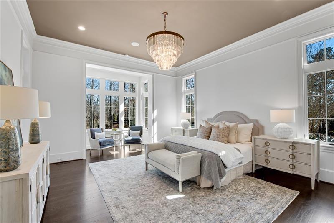
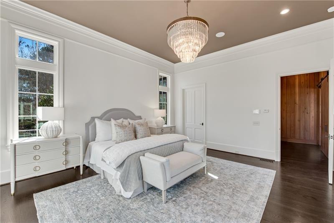
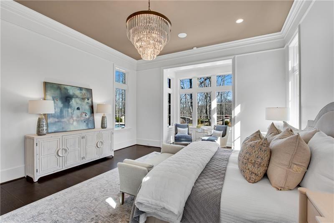
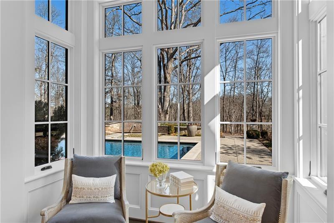
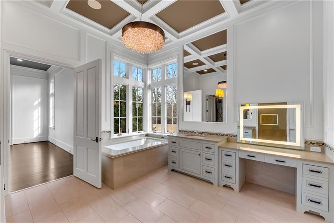
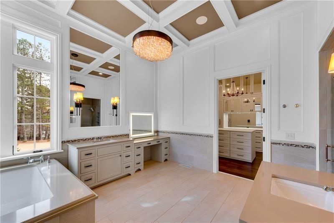
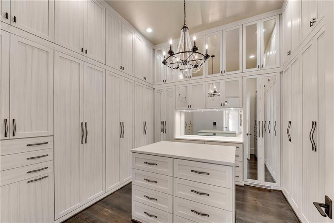
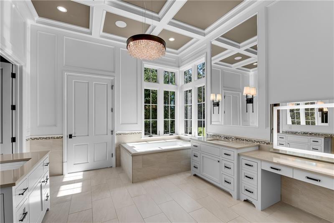
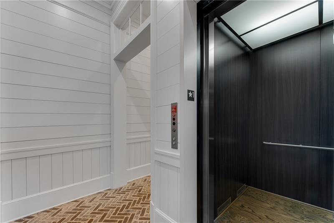
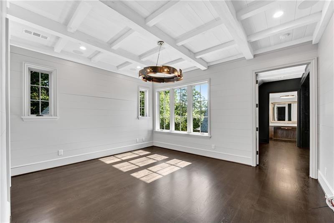
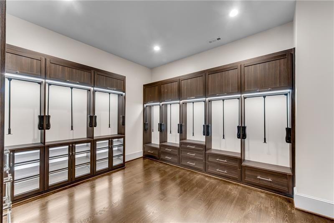
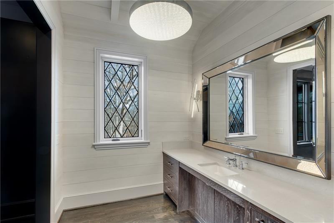
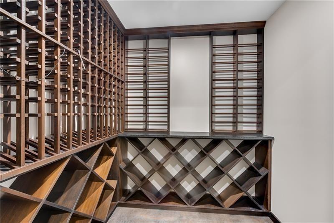
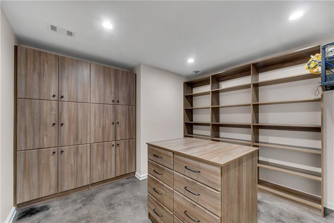
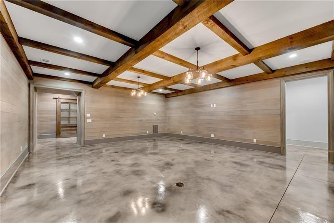
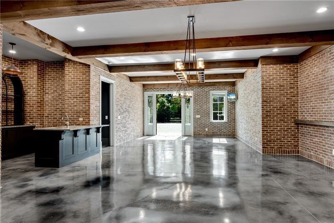
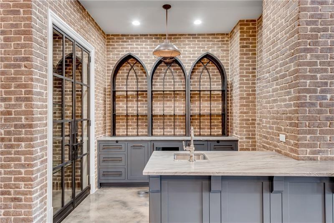
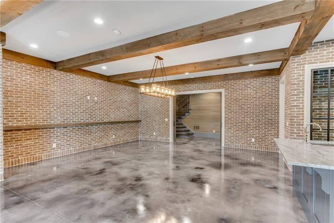
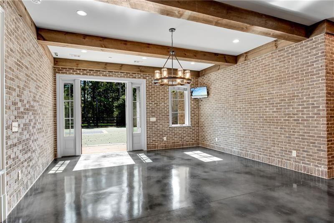
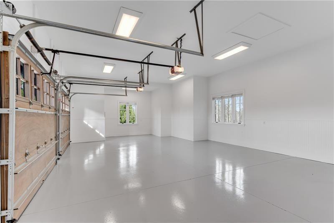
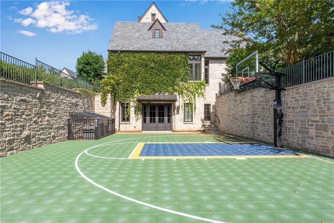
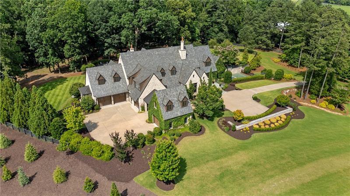
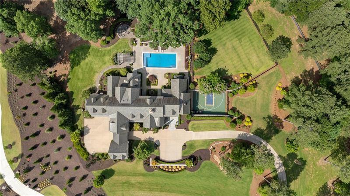
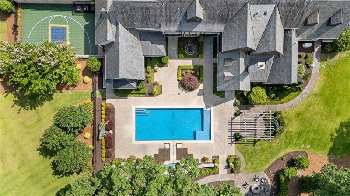
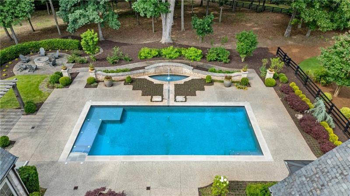
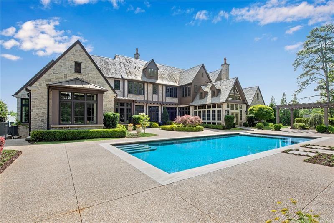
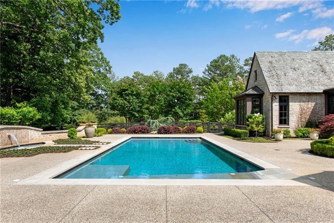
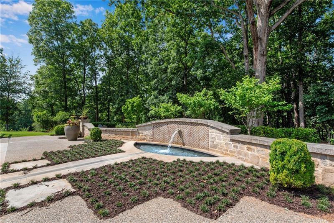
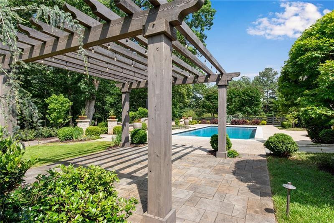
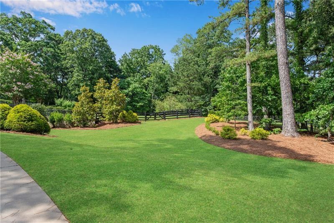
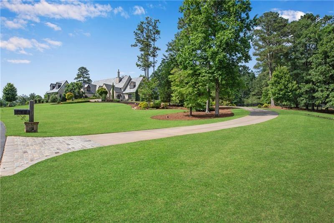
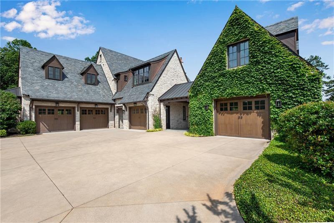
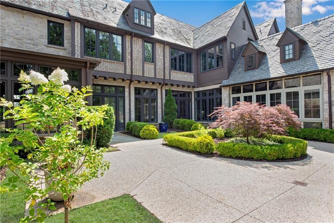
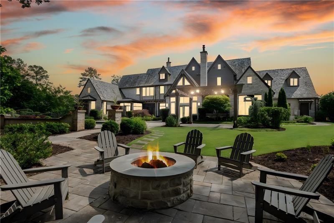
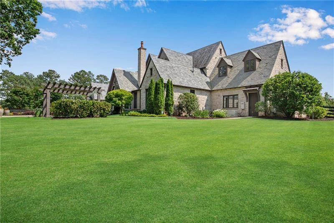
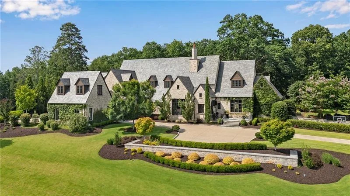
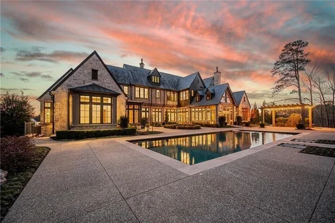
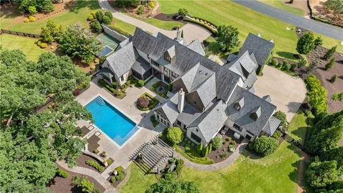
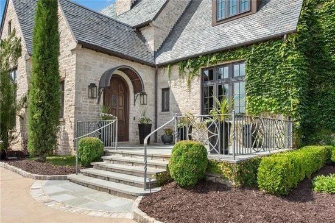
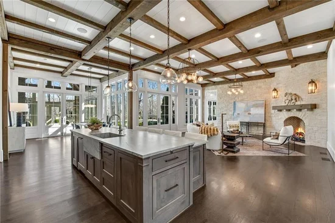
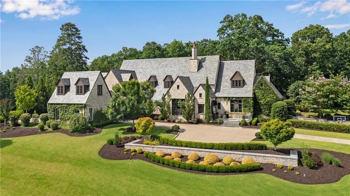
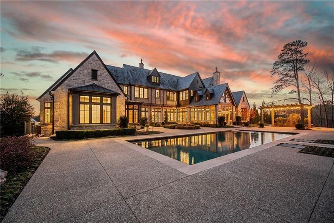
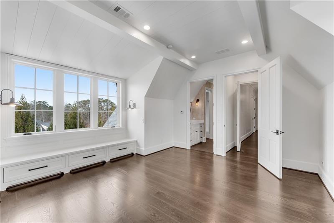
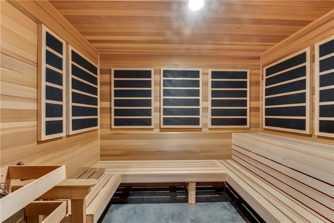
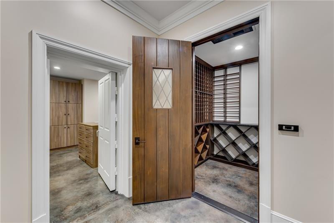
Exceptional property located on 4.58 acres within the exclusive gated community of Rivers Edge in Milton, this stunning all stone estate, adorned with a slate roof, was designed by T.S. Adams Studio. Radiating sophistication and timeless beauty, this stately residence features a commercial-grade elevator, connecting all three levels. Meticulous attention to detail is evident throughout, with the interior presenting a seamless fusion of stone, wood, and brick walls. The Venetian plaster adds a touch of timeless elegance, enhancing the overall atmosphere. The kitchen, a culinary masterpiece, showcases high-end appliances and a secondary butler's kitchen complete with a walk-in pantry. An inviting eating area opens to a panorama of windows framing the view of the pool. Continuing the seamless integration of indoor and outdoor living, the kitchen extends to the family room. French doors create an effortless transition, inviting guests to the pool area. On the main level, an office overlooking the pool and a library flank the path leading to the owner's suite which offers incredible views of the pool. The second floor adds to the opulence with 3 bedrooms and four full baths, providing ample space for family and guests. Convenience is paramount, with laundry rooms on both the main and second floors. The basement adds to the allure with a sauna, temperature-controlled wine room, safe room, family media room, billiard area, and daylight entry to a basketball court. A fenced backyard, coupled with the pool area extending to a side yard, creates an ideal space for various activities, solidifying the estate's commitment to providing a luxurious and versatile living experience. Ample parking is provided, with a porte cochere leading to a motor court and a 4-car garage. This estate is a combination of design, luxury, and functionality, offering a truly exceptional living experience in the prestigious Rivers Edge community.

Ask a Local Expert

Property Highlights

Property Type
Residential
Property Sub Type
Single Family Residence
Architectural Style
European
Bedrooms
6
Total Bathrooms
10
Acres
4.58
Year Built
2018
Condition
Resale
Cumulative Days On Market
137

Location

City/Township
Milton
View
Trees/Woods
Subdivision
Rivers Edge Milton
County
Fulton - GA

Lake/Waterfront Information

Water Body Name
None
Waterfront Features
None

Property Details
Price
$7,250,000
Condition
Resale
Property Type
Residential
Property Sub Type
Single Family Residence

Building

Bedroom Features
Master on Main, Oversized Master
Levels
Three Or More
Total Area
9,952

Community

Community Features
Gated, Homeowners Assoc
Special Circumstances
None

Local Schools

Elementary School
Birmingham Falls
Middle School
Northwestern
High School
Milton - Fulton

Interior Features

Bedrooms and Bathrooms

Total Bathrooms
10
Full Bathrooms
8
1/2 Bathrooms
2
Bedrooms
6
Bedrooms on Main Level
2

Rooms and Basement

Basement Features
Daylight, Finished, Finished Bath, Full, Interior Entry

Area and Spaces

Above Grade Finished Area
7,134
Below Grade Finished Area
2,818

Appliances

Appliances
Dishwasher, Disposal, Double Oven, Gas Cooktop, Refrigerator

Interior Features

Interior Features
Elevator, High Ceilings 10 ft Upper, High Ceilings 10 ft Lower
Flooring
Brick, Concrete, Hardwood
Laundry Features
Main Level, Upper Level
Accessibility Features
Accessible Bedroom, Accessible Closets, Accessible Hallway(s)
Window Features
Insulated Windows
Security Features
Security System Owned
Electic
220 Volts
Fireplace Features
Factory Built, Family Room, Gas Log, Gas Starter

Heating and Cooling

Heating Features
Forced Air
Fireplaces
2

Building Details
Construction

Architectural Style
European
Year Built
2018
Foundations
Concrete Perimeter
Common Walls
No Common Walls
Materials

Construction Materials
Stone
Roof
Slate

Terms

Terms

Cumulative Days On Market
137

Taxes

Tax

Tax (Annual)
$36,255

HOA

Has HOA
Yes
Association Fee
$2,500 /yr

Heating, Cooling & Utilities

Cooling Features
Central Air, Zoned

Utilities

Utilities
Cable Available, Electricity Available, Natural Gas Available, Water Available
Sewer
Septic Tank

Green Energy

Energy Efficiency Features
Construction, Doors, HVAC, Insulation, Windows

Utilities

Water Source
Public, Well

Green Energy

Green Energy Features
None

Lot

Acres
4.58
Lot Dimensions
x
Lot Features
Back Yard, Front Yard, Landscaped, Sprinklers In Front, Sprinklers In Rear, Wooded
Road Surface
Asphalt
Road Frontage
Private Road

Exterior Features

Exterior Features
Lighting, Private Yard
Patio And Porch Features
Patio
Fencing
Back Yard, Wood
Horse Amenities
None

Parking

Garage Capacity
4
Parking Features
Garage, Garage Door Opener, Kitchen Level

Pool Features

Has Private Pool
Yes
Pool Features
Heated, In Ground, Private
Spa Features
Private
Listed by Ansley Real Estate
Listing Data last updated 09/26/2026 07:00 pm
Get a Link to this Property: Copy To Clipboard
QR Code link to this property

Phone:
Connect with:

Payment Calculator

per month. fixed. % interest.
$
%
$
%
Principal & Interest
+ Home Insurance
+ Property Tax
+ HOA Fees
per month
Total interest paid over s will be:
All estimates and provided for informational purposes only. Actual amounts may vary. The output of the tool is not a loan offer or solicitation, nor is it financial or legal advice. Information, rates, programs and loan scenarios shown are for example only as of 26-Sep-2026 and are subject to change without notice. Interest rates provided by the St. Louis Federal Reserve Economic Data (FRED). All products are subject to credit and property approval. Not all products are available in all states or for all loan amounts. Other restrictions and limitations apply. Contact your preferred lender for the pricing associated with your specific transaction. Calculations are generated by Open Source mortgage calculation software tools using common mathematical formulas. All calculations should be independently verified.
Get Walk Score Content

Property History

9 days ago
Property information last updated
162 days ago
Date of last price change
262 days ago
Status Active. This is the date the listing was placed on market.
Cumulative Days on Market: 261 days (includes prior listings) · Currently listed since January 7, 2026. Data provided by the MLS.

Similar Properties