
Property Details

Start of property details
Share this property:
2854 N Thompson Road NE
Brookhaven, GA 30319
Jan 2026
SOLD
$3,300,000
Sold Price
5
Beds
6
Baths
3
Garage
6,300
Sqft
0.62
Acres
MLS# 7695460
Cumulative Days on Market: 239 · Includes prior listings · Currently listed since 12/23/25 · Data provided by the MLS.

Property Description

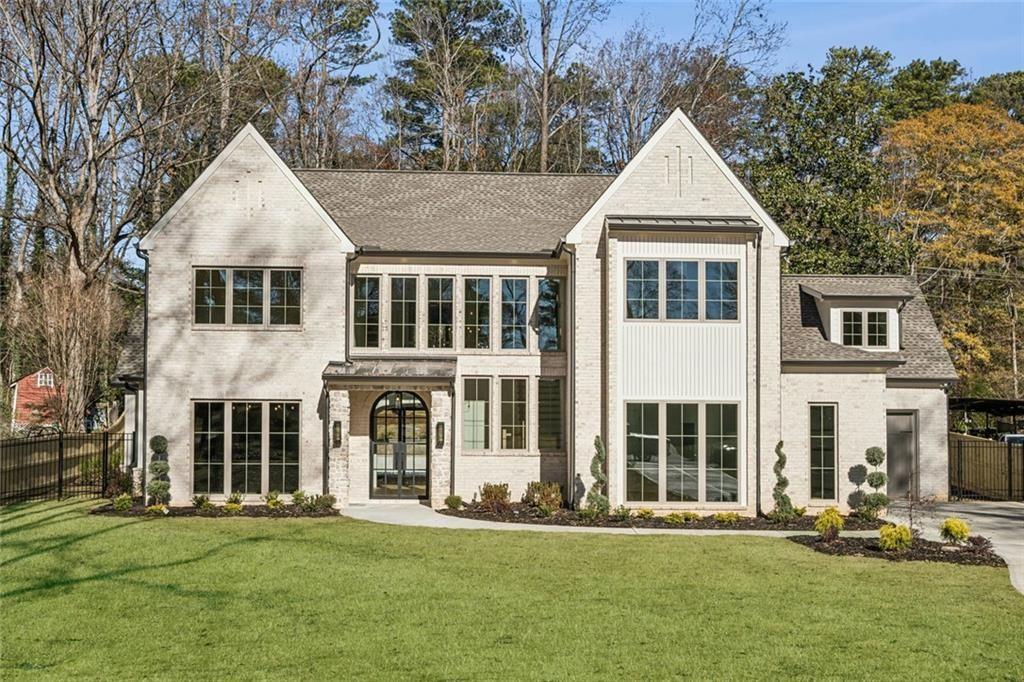
A statement of refined craftsmanship and modern elegance, this custom-designed residence in the heart of Ashford Park delivers an exceptional living experience on a rare and private setting. Thoughtfully curated with timeless finishes, bespoke details, and effortless flow, every element of this home has been designed for elevated everyday living and gracious entertaining. A striking steel front door opens to a dramatic two-story foyer, where metal balustrades and wide-plank white oak floors immediately set a tone of architectural sophistication. The main level offers a highly sought-after layout anchored by a serene primary suite with a spa-inspired bath and an expansive custom walk-in closet, alongside an additional bedroom with en-suite bath—ideal for guests or multigenerational living. A private office, formal dining room, and a discreet powder room with hidden “secret" door add both function and intrigue. At the heart of the home, the chef’s kitchen blends beauty and performance with marble countertops, premium appliances, custom cabinetry, and an impressive scullery designed for seamless entertaining. Custom built-ins and bookshelves are thoughtfully integrated throughout, including a private library that adds warmth and character. Everyday convenience is elevated with two laundry rooms, a mudroom, generous storage, designer luxury lighting, and a whole-house water filtration system. Indoor living flows effortlessly outdoors to a fully fenced backyard retreat featuring lush zoysia grass, a heated saltwater pool and spa by Custom Pools of Atlanta, and a covered patio with fireplace—perfect for year-round relaxation and entertaining. The upper level is designed for flexibility and leisure, featuring a media room with full bar, three spacious bedrooms each with en-suite baths, an additional laundry room, and a versatile gym or flex space located over the oversized three-car garage. The home is also pre-wired for audio, security, and smart-home capabilities, offering both comfort and future-ready functionality. A rare opportunity to own a thoughtfully crafted luxury residence in one of Brookhaven’s most coveted neighborhoods—where design, privacy, and livability converge seamlessly.

Ask a Local Expert

Property Highlights

Sold Price
3300000
Property Type
Residential
Property Sub Type
Single Family Residence
Architectural Style
Traditional
Bedrooms
5
Total Bathrooms
6
Acres
0.62
Year Built
2025
Condition
New Construction
Cumulative Days On Market
3

Location

City/Township
Brookhaven
View
Other
Subdivision
ASHFORD PARK
County
Dekalb - GA

Lake/Waterfront Information

Water Body Name
None
Waterfront Features
None

Property Details

Price
$3,350,000
Sold Price
3300000
Condition
New Construction
Property Type
Residential
Property Sub Type
Single Family Residence

Building

Bedroom Features
Master on Main, Oversized Master
Levels
Two
Total Area
6,300

Community

Community Features
Near Shopping, Park, Street Lights
Special Circumstances
None

Local Schools

Elementary School
Ashford Park
Middle School
Chamblee
High School
Chamblee

Interior Features

Bedrooms and Bathrooms

Total Bathrooms
6
Full Bathrooms
5
1/2 Bathrooms
1
Bedrooms
5
Bedrooms on Main Level
2

Rooms and Basement

Basement Features
None

Area and Spaces

Above Grade Finished Area
6,300

Appliances

Appliances
Dishwasher, Gas Range, Refrigerator, Range Hood

Interior Features

Interior Features
Bookcases, Entrance Foyer 2 Story, High Ceilings 10 ft Main, High Speed Internet, Walk-In Closet(s), Wet Bar, Cathedral Ceiling(s)
Flooring
Hardwood
Laundry Features
Laundry Room, Main Level, Upper Level
Accessibility Features
None
Window Features
None
Security Features
None
Electic
None
Fireplace Features
Family Room, Gas Starter, Outside

Heating and Cooling

Heating Features
Central
Fireplaces
2

Building Details

Construction

Architectural Style
Traditional
Year Built
2025
Foundations
Slab

Materials

Construction Materials
Brick
Roof
Composition

Terms

Terms

Cumulative Days On Market
3

Taxes

Tax

Tax (Annual)
$10,620

Heating, Cooling & Utilities

Cooling Features
Central Air

Utilities

Utilities
Cable Available, Electricity Available, Natural Gas Available, Sewer Available, Water Available
Sewer
Public Sewer

Green Energy

Energy Efficiency Features
None

Utilities

Water Source
Public

Green Energy

Green Energy Features
None

Lot

Acres
0.62
Lot Features
Back Yard, Private, Level

Exterior Features

Exterior Features
Private Yard
Patio And Porch Features
Patio, Front Porch, Covered
Fencing
Back Yard
Horse Amenities
None

Parking

Total Parking Spaces
3
Garage Capacity
3
Parking Features
Garage

Pool Features

Pool Features
In Ground, Heated
Spa Features
Private
Listed by Compass
Listing Data last updated 09/26/2026 07:00 pm
Get a Link to this Property: Copy To Clipboard
QR Code link to this property

Phone:
Connect with:

Payment Calculator

per month. fixed. % interest.
$
%
$
%
Principal & Interest
+ Home Insurance
+ Property Tax
+ HOA Fees
per month
Total interest paid over s will be:
All estimates and provided for informational purposes only. Actual amounts may vary. The output of the tool is not a loan offer or solicitation, nor is it financial or legal advice. Information, rates, programs and loan scenarios shown are for example only as of 26-Sep-2026 and are subject to change without notice. Interest rates provided by the St. Louis Federal Reserve Economic Data (FRED). All products are subject to credit and property approval. Not all products are available in all states or for all loan amounts. Other restrictions and limitations apply. Contact your preferred lender for the pricing associated with your specific transaction. Calculations are generated by Open Source mortgage calculation software tools using common mathematical formulas. All calculations should be independently verified.
Get Walk Score Content

Property History

9 days ago
Property information last updated
239 days ago
Date Sold
277 days ago
Status Active. This is the date the listing was placed on market.
277 days ago
Date of last price change
Cumulative Days on Market: 239 days (includes prior listings) · Currently listed since December 23, 2025. Data provided by the MLS.

Similar Properties

