Property Details

Start of property details
Share this property:
1355 Moores Mill Road NW
Atlanta, GA 30327
FOR
SALE
$5,500,000
Active
7
Beds
10
Baths
3
Garage
11,255
Sqft
2.37
Acres
MLS# 7688278
Cumulative Days on Market: 286 · Includes prior listings · Currently listed since 12/04/25 · Data provided by the MLS.

Property Description

Important Showing Notice:
This property is not vacant and is shown by appointment only. No access to the property is permitted without a confirmed showing appointment. Any entry onto the property without an appointment will be considered trespassing.

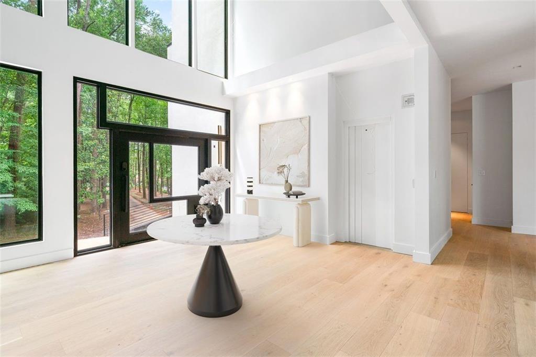
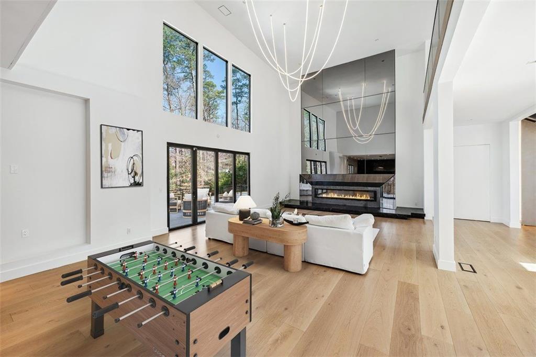
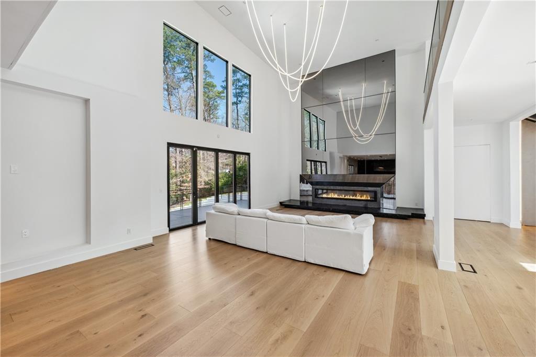
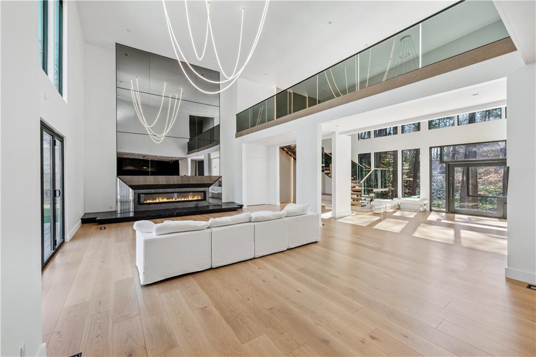
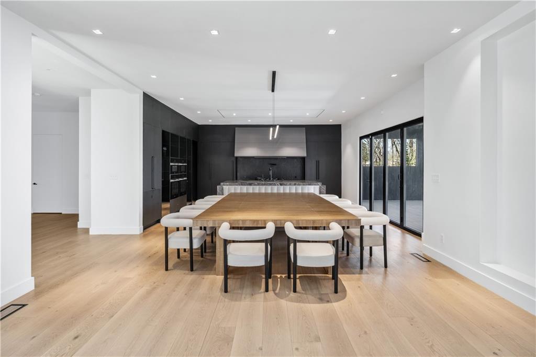
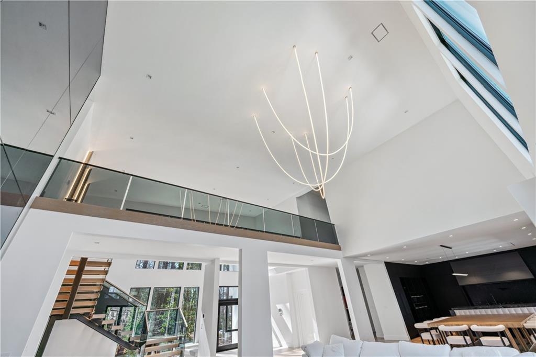
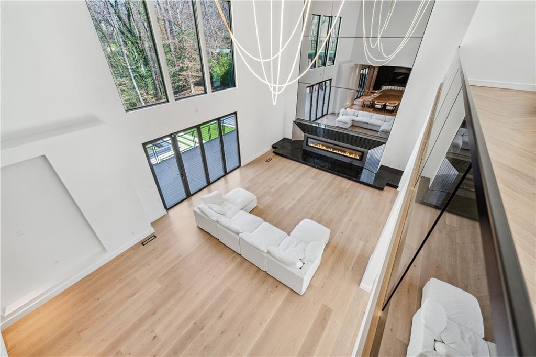
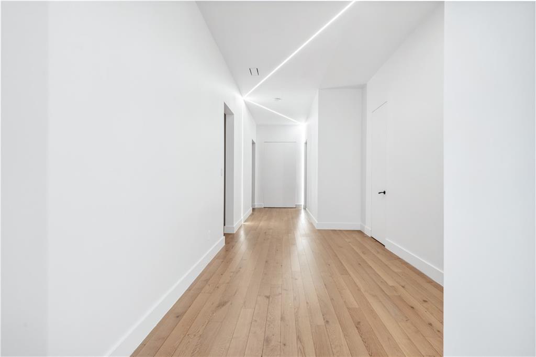
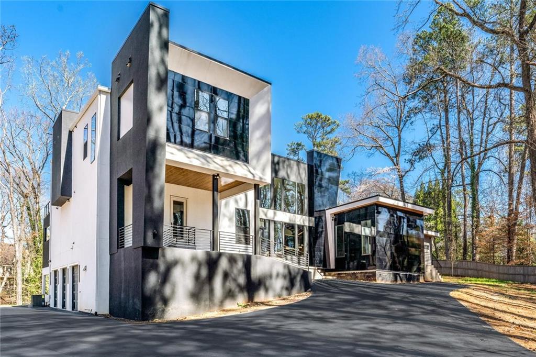
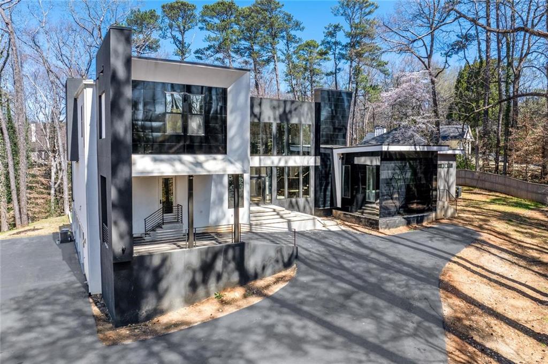
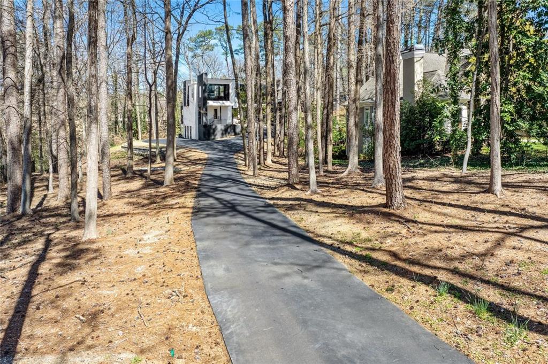
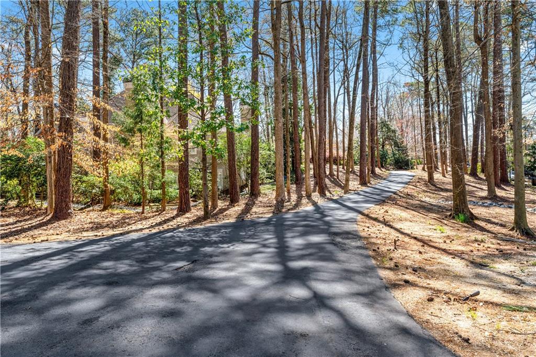
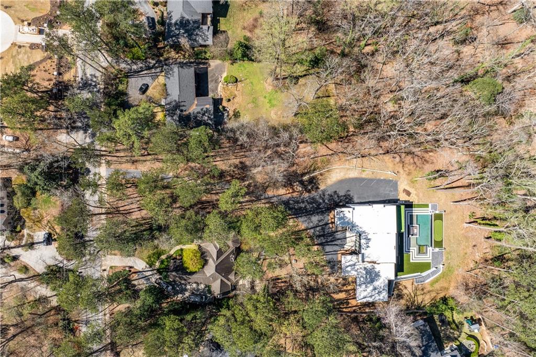
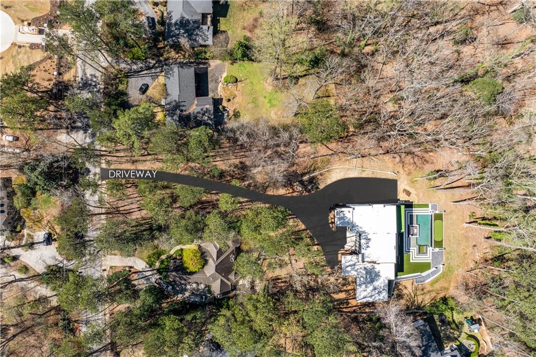
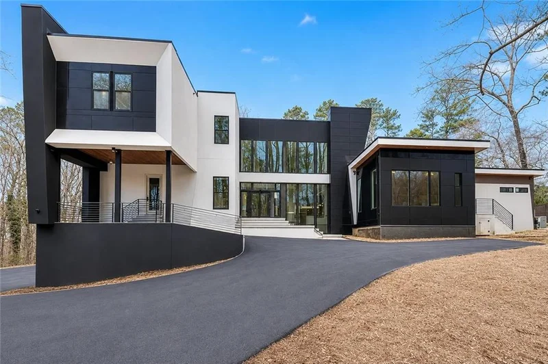
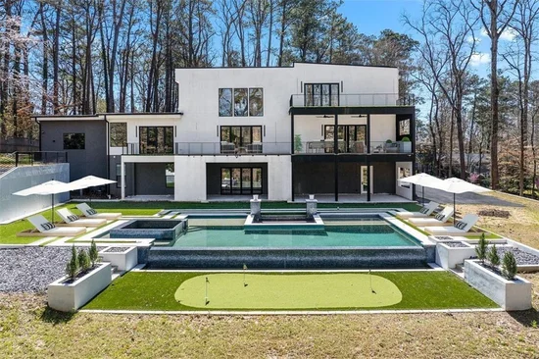
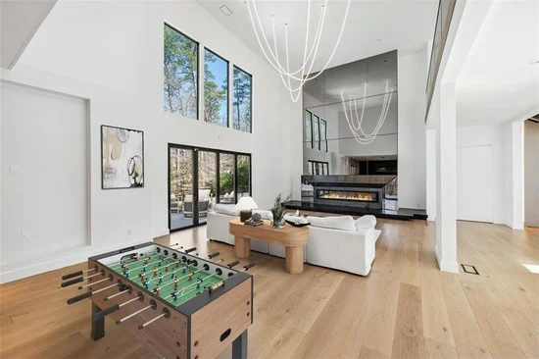
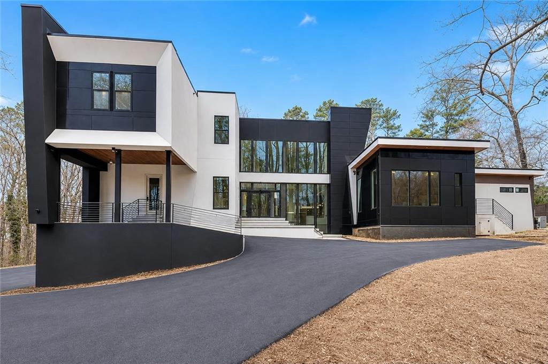
Experience the kind of luxury that turns heads and stops conversations the moment you arrive. Moores Mill is not just a home, it is a statement, a newly built architectural showpiece set on 2.43 ultra private acres and crafted for the buyer who wants unforgettable, jaw dropping, magazine cover worthy living.

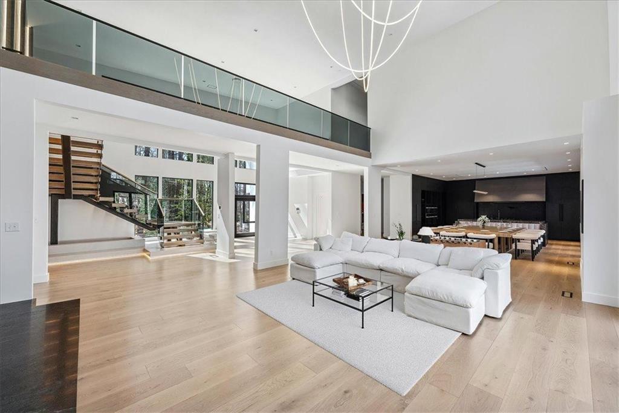
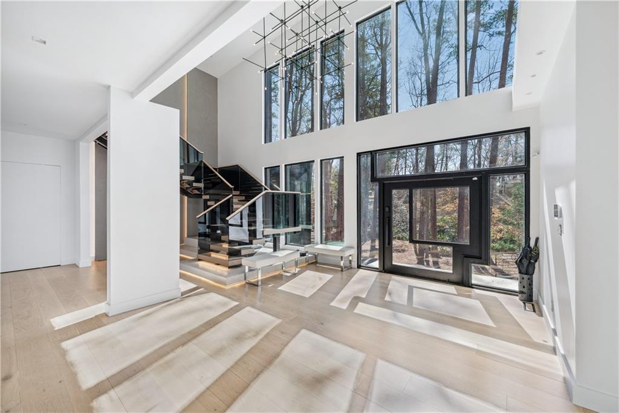
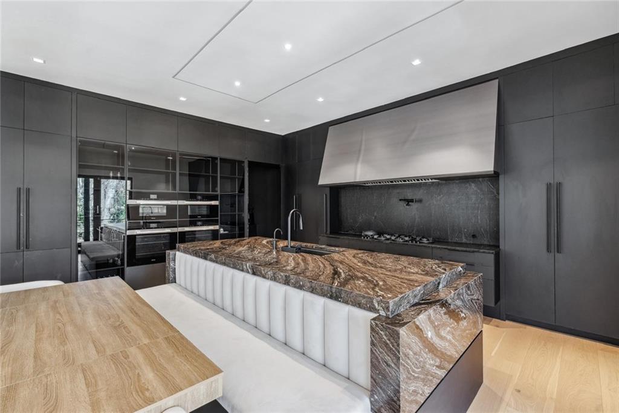
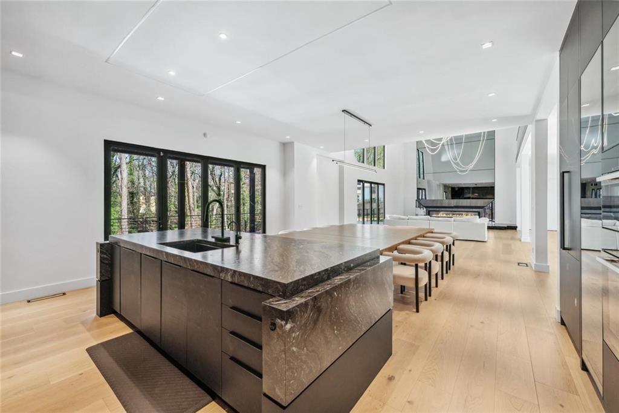
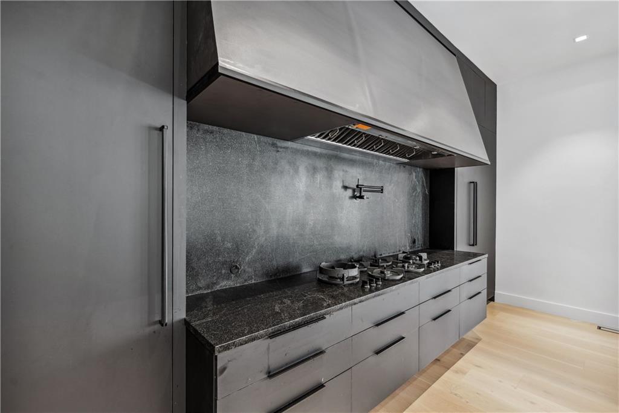
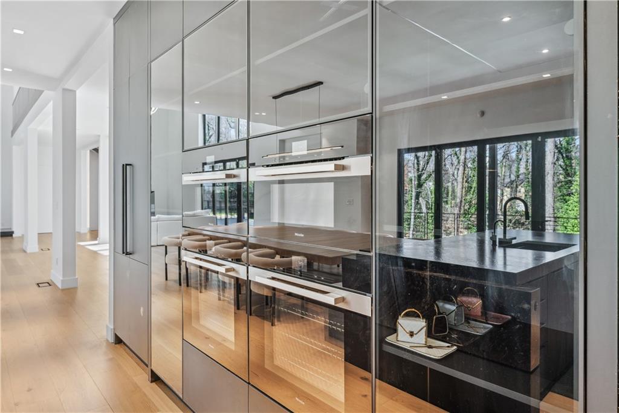
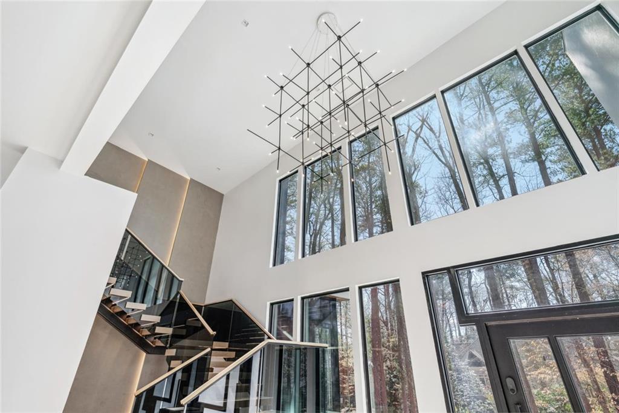
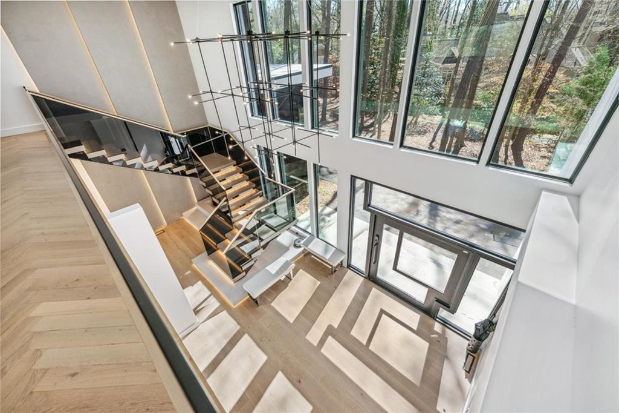
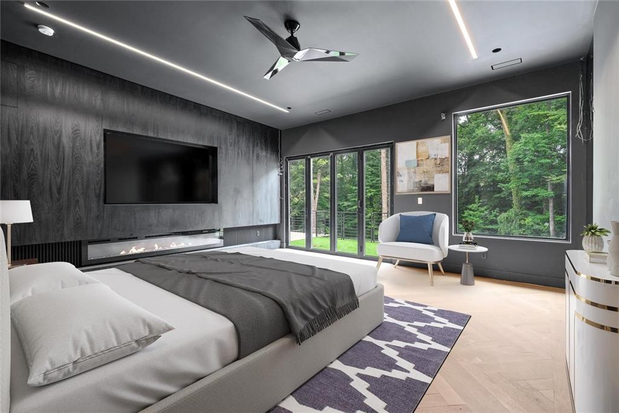
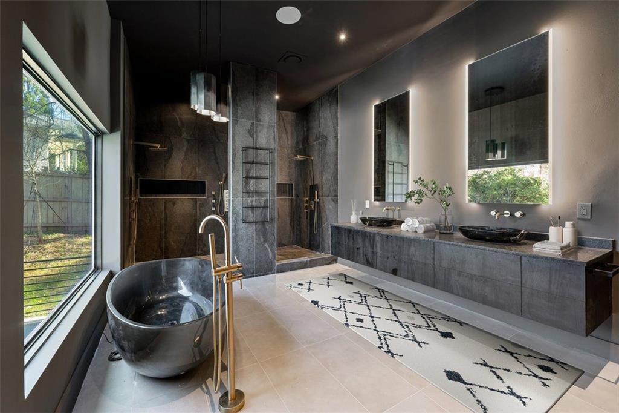
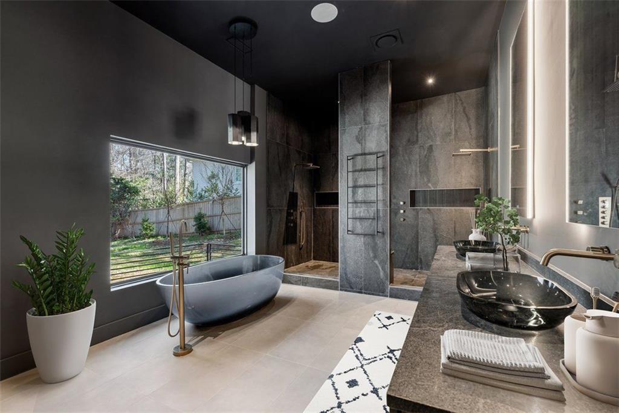
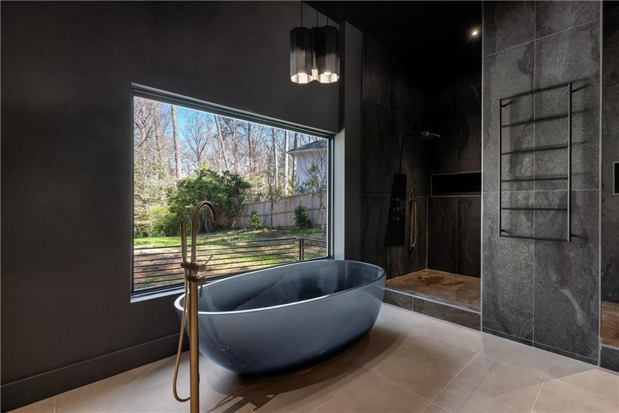
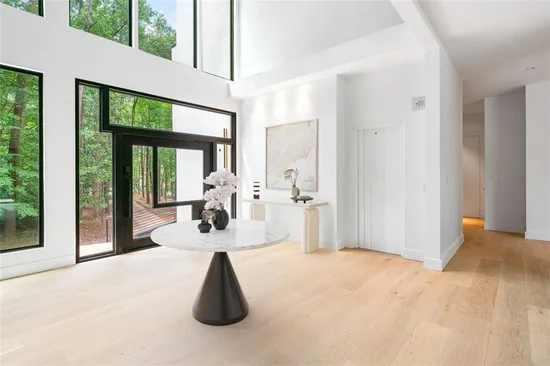
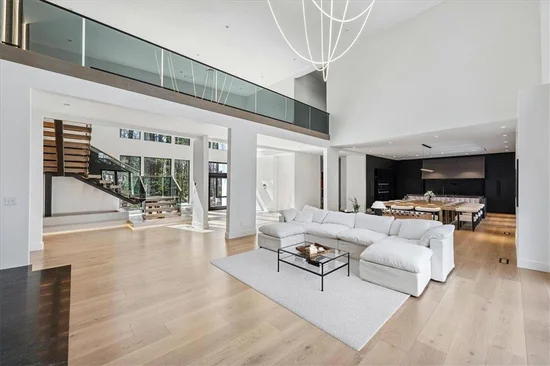
From the dramatic floating staircase with underlit risers that greets you like a modern art installation to the grand primary suite that feels like your own private spa sanctuary, every inch of this estate is designed to impress at the highest level. The chef’s kitchen is built for culinary brilliance, the executive office commands respect, and the private wellness retreat with a glass enclosed sauna and steam bath delivers a five star resort experience without ever leaving home.

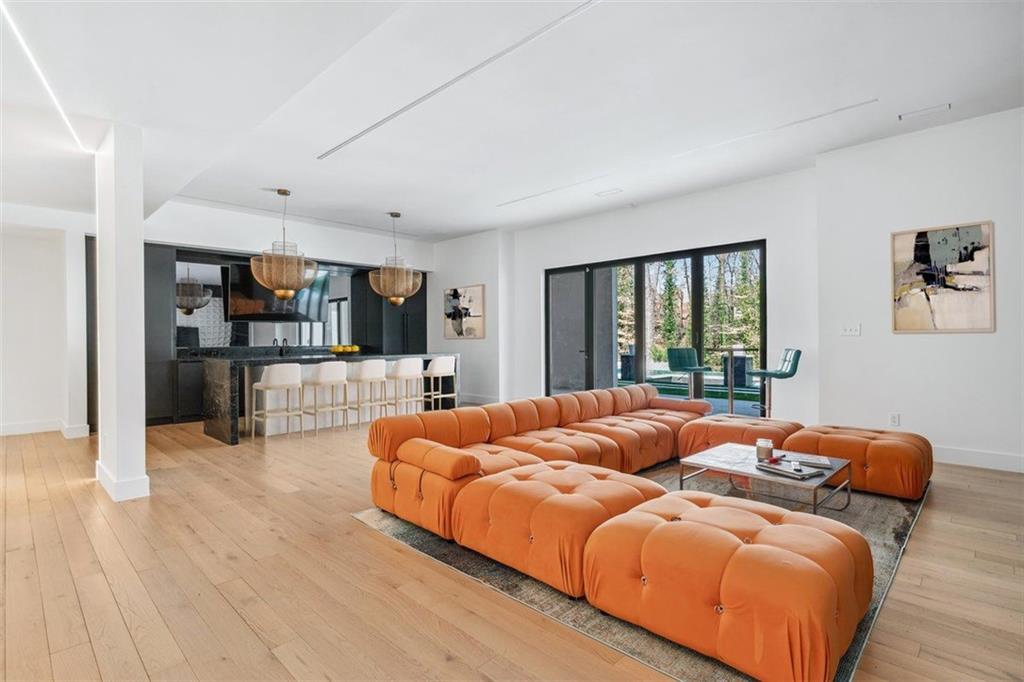
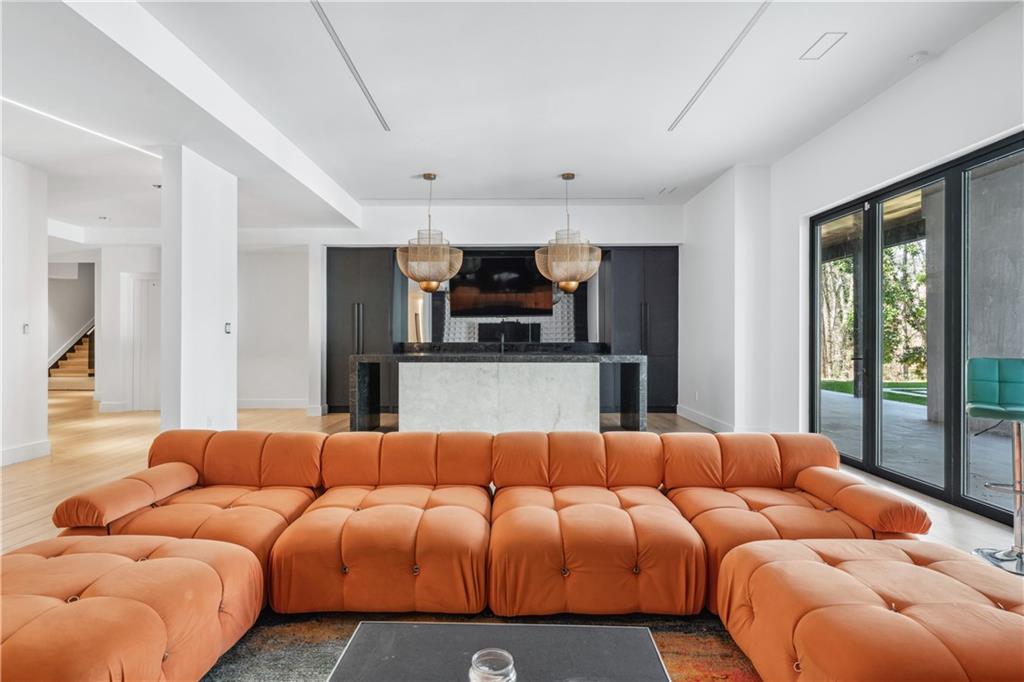
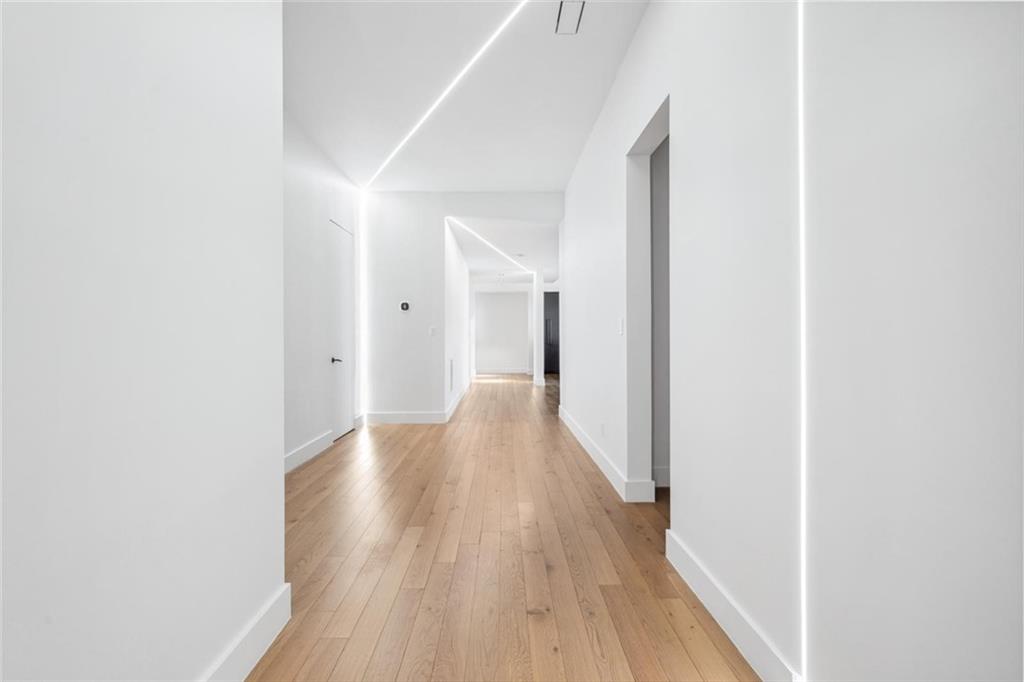
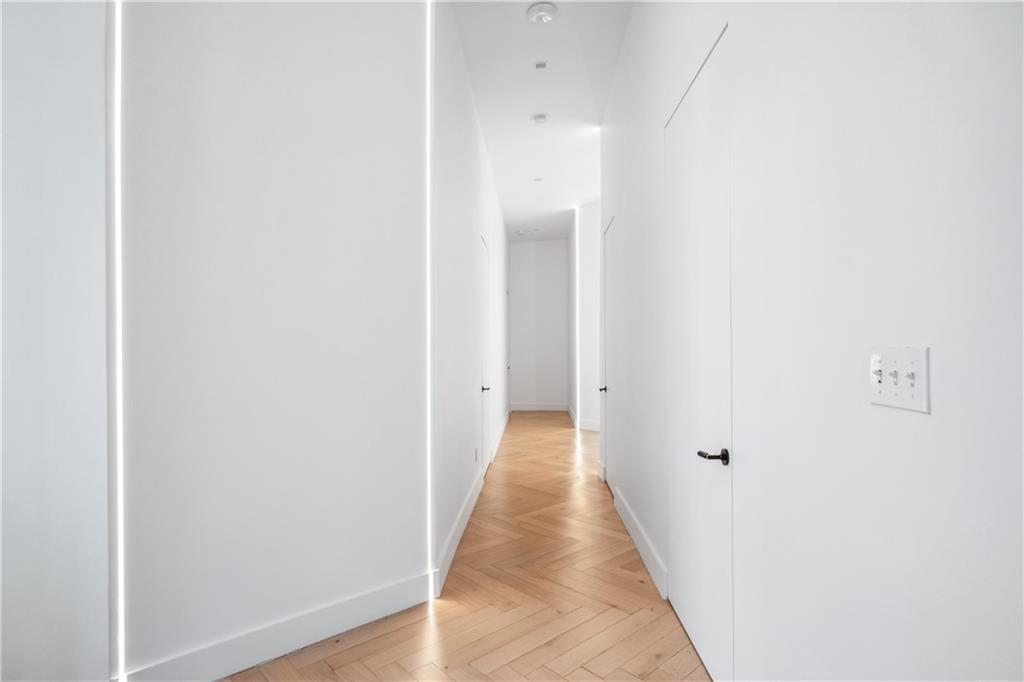
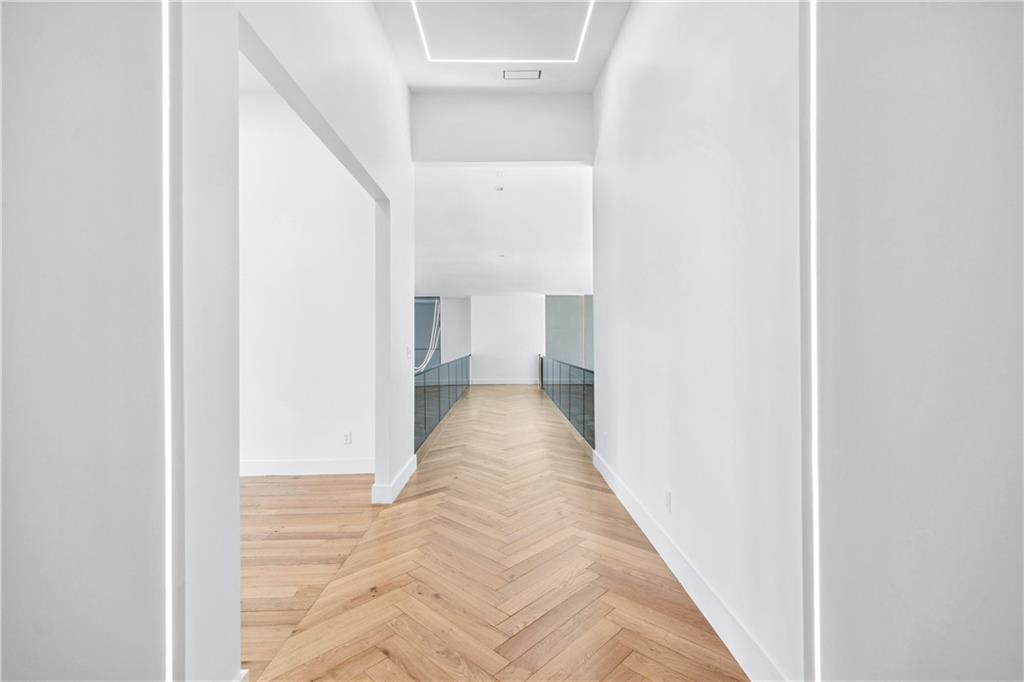
Upstairs offers four spacious bedrooms, five luxe bathrooms, and a chic teen study that feels straight out of a design editorial. The lower level is pure entertainment indulgence with a full cinematic theater, private gym, and an in home salon, all connected by a designer elevator wrapped in warm wood slat detailing that opens into an LED lit lobby like a boutique hotel.

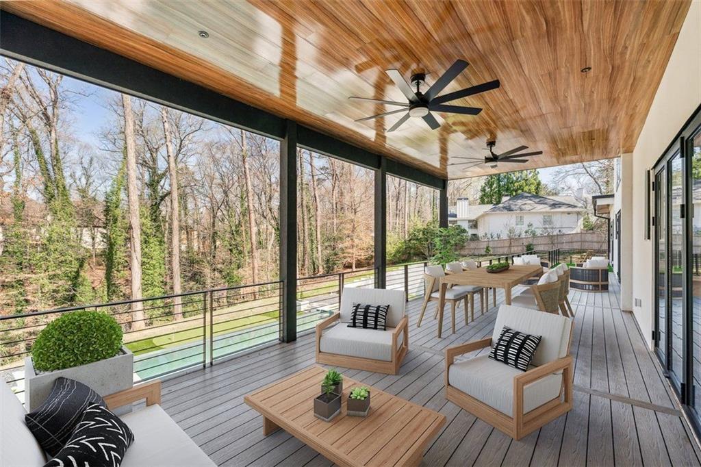
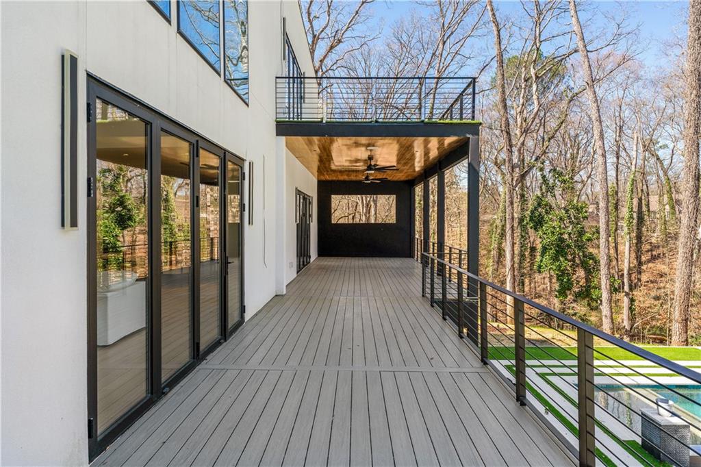
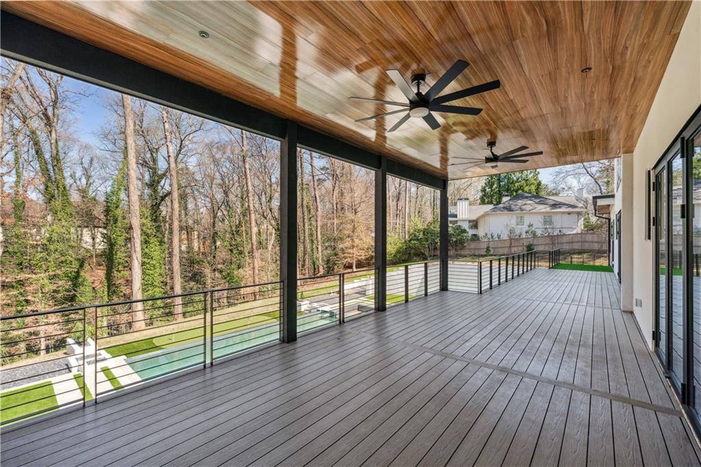
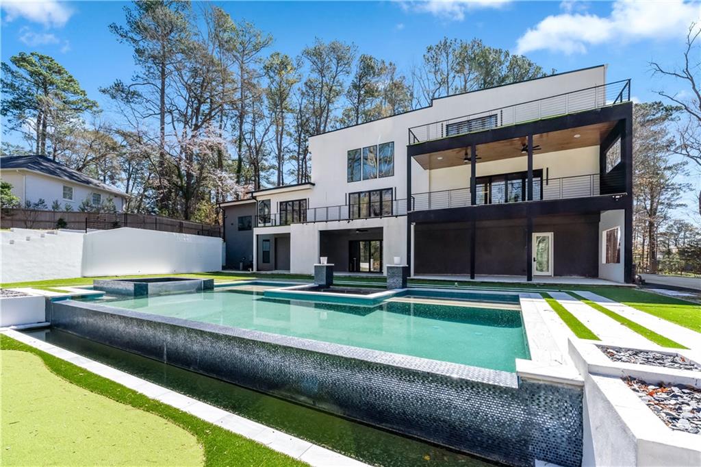
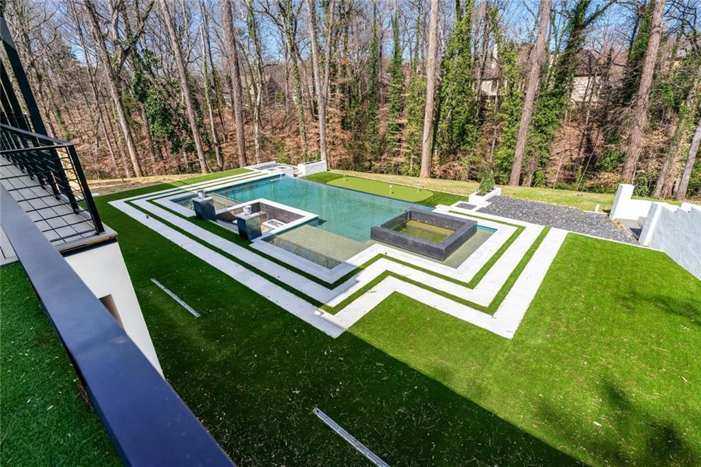
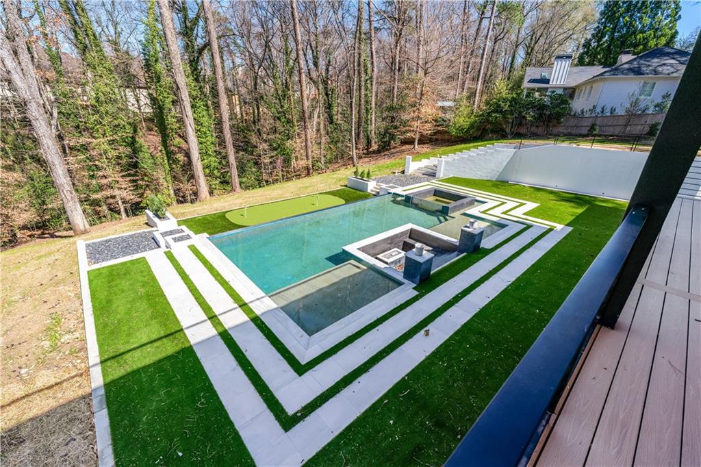
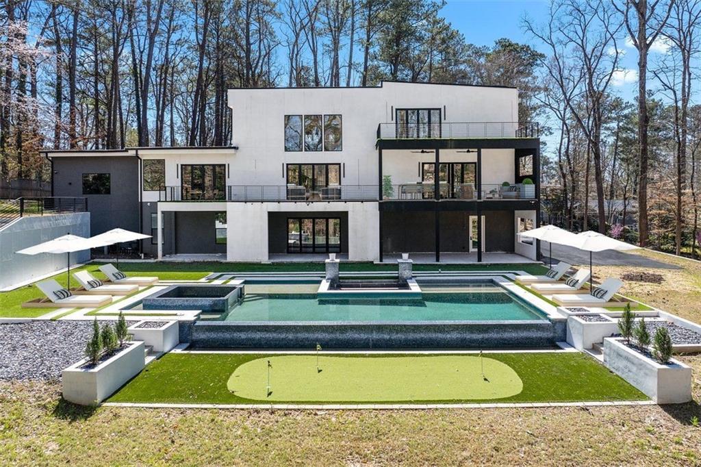
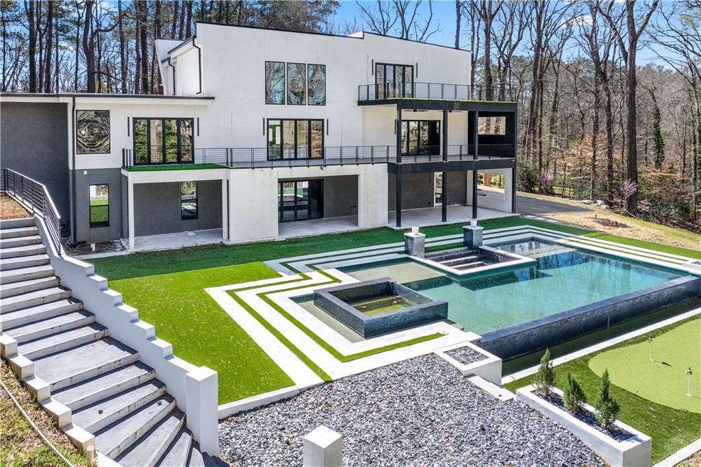
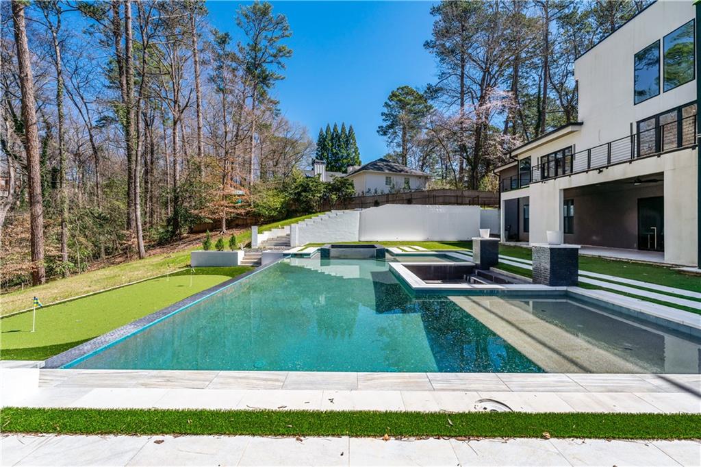
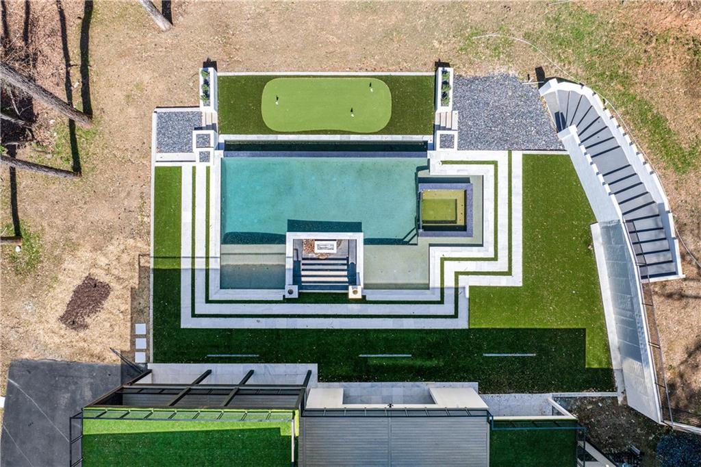
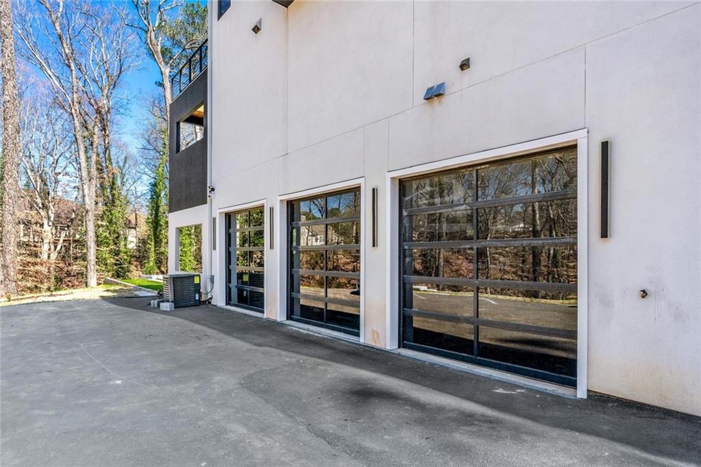
Even the garage makes a statement with black tinted aluminum doors, epoxy floors, and matte black cabinetry worthy of a supercar collection. Outside, ten hotel caliber bathrooms and a heated saltwater pool and jacuzzi encased in seamless plexiglass create a resort environment that is simply unmatched.

This is modern luxury without limits, crafted for the buyer who wants it all and expects nothing less than extraordinary.

Important Showing Notice:
This property is not vacant and is shown by appointment only. No access to the property is permitted without a confirmed showing appointment. Any entry onto the property without an appointment will be considered trespassing.

Ask a Local Expert

Property Highlights

Property Type
Residential
Property Sub Type
Single Family Residence
Architectural Style
Contemporary
Bedrooms
7
Total Bathrooms
10
Acres
2.37
Year Built
2025
Condition
New Construction
Cumulative Days On Market
247

Location

City/Township
Atlanta
View
Pool, Trees/Woods
Subdivision
NONE
County
Fulton - GA

Lake/Waterfront Information

Water Body Name
None
Waterfront Features
None

Property Details
Price
$5,500,000
Condition
New Construction
Property Type
Residential
Property Sub Type
Single Family Residence

Building

Bedroom Features
Master on Main, Oversized Master, Split Bedroom Plan
Levels
Three Or More
Total Area
11,255

Community

Community Features
None
Special Circumstances
None

Local Schools

Elementary School
Morris Brandon
Middle School
Willis A. Sutton
High School
North Atlanta

Interior Features

Bedrooms and Bathrooms

Total Bathrooms
10
Full Bathrooms
8
1/2 Bathrooms
2
Bedrooms
7
Bedrooms on Main Level
1

Rooms and Basement

Basement Features
Exterior Entry, Finished, Finished Bath, Interior Entry

Appliances

Appliances
Dishwasher, Disposal, Dryer, Electric Oven, Electric Water Heater, ENERGY STAR Qualified Appliances, Gas Range, Microwave, Refrigerator, Tankless Water Heater, Washer, Other

Interior Features

Interior Features
Cathedral Ceiling(s), Double Vanity, Elevator, Entrance Foyer, High Speed Internet, His and Hers Closets, Recessed Lighting, Sauna, Smart Home, Sound System, Walk-In Closet(s), Wet Bar
Flooring
Carpet, Tile, Other
Laundry Features
Laundry Room, Main Level
Accessibility Features
None
Window Features
Double Pane Windows, Wood Frames
Security Features
Fire Alarm
Electic
110 Volts
Fireplace Features
Decorative, Living Room, Master Bedroom

Heating and Cooling

Heating Features
Forced Air
Fireplaces
2

Building Details
Construction

Architectural Style
Contemporary
Year Built
2025
Foundations
Slab
Common Walls
No Common Walls
Materials

Construction Materials
Aluminum Siding, Concrete, Fiber Cement
Roof
Metal

Terms

Terms

Cumulative Days On Market
247

Taxes

Tax

Tax (Annual)
$24,999

Heating, Cooling & Utilities

Cooling Features
Ceiling Fan(s), Central Air, Window Unit(s)

Utilities

Utilities
Cable Available, Electricity Available, Phone Available, Sewer Available, Water Available
Sewer
Public Sewer

Green Energy

Energy Efficiency Features
None

Utilities

Water Source
Public

Green Energy

Green Energy Features
None

Lot

Acres
2.37
Lot Dimensions
x
Lot Features
Landscaped, Other
Road Surface
Asphalt
Road Frontage
Private Road

Exterior Features

Exterior Features
Garden, Private Entrance, Private Yard, Other
Patio And Porch Features
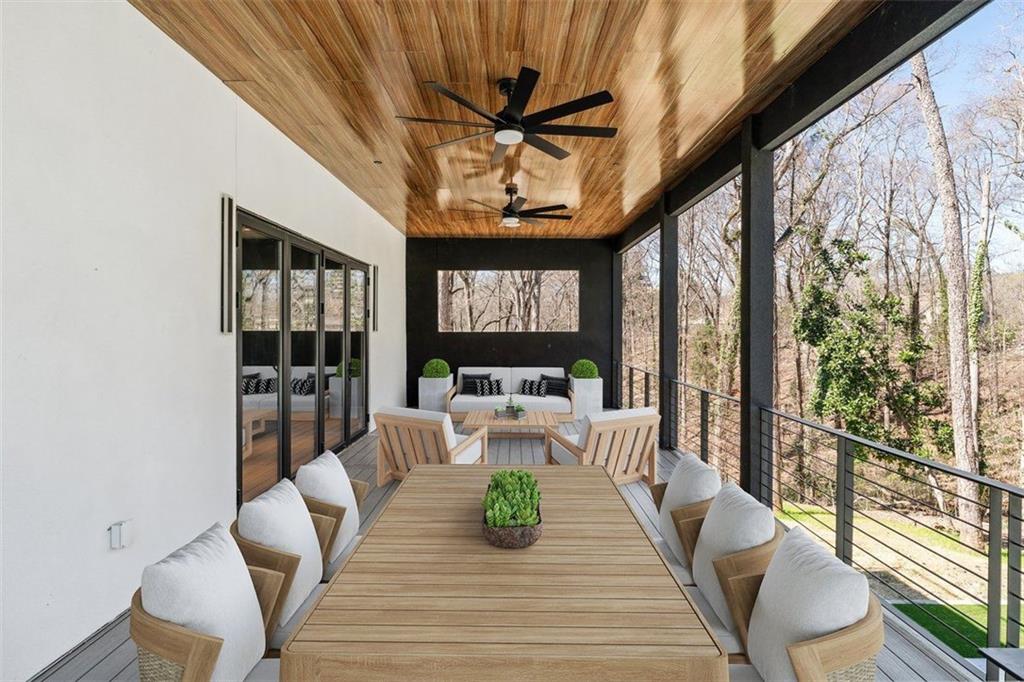
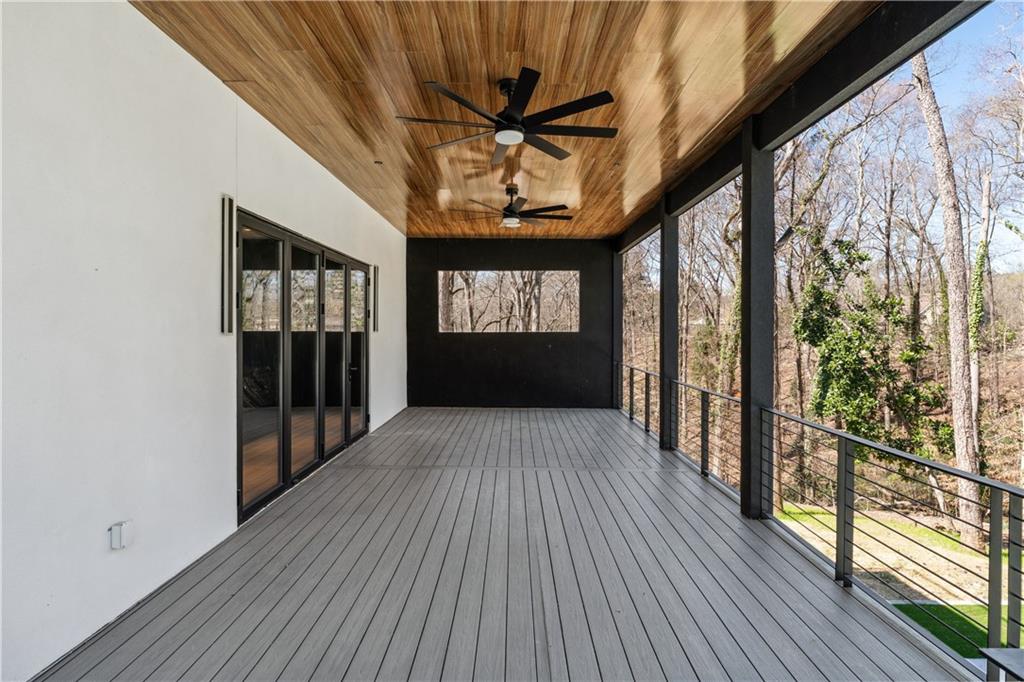
Deck
Fencing
Privacy, Wood
Horse Amenities
None

Parking

Garage Capacity
3
Parking Features
Attached, Garage

Pool Features

Has Private Pool
Yes
Pool Features
Heated, Infinity, Private
Spa Features
Private
Listed by Keller Williams Realty Atl Partners
Listing Data last updated 09/15/2026 05:00 pm
Get a Link to this Property: Copy To Clipboard
QR Code link to this property

Phone:
Connect with:

Payment Calculator

per month. fixed. % interest.
$
%
$
%
Principal & Interest
+ Home Insurance
+ Property Tax
+ HOA Fees
per month
Total interest paid over s will be:
All estimates and provided for informational purposes only. Actual amounts may vary. The output of the tool is not a loan offer or solicitation, nor is it financial or legal advice. Information, rates, programs and loan scenarios shown are for example only as of 15-Sep-2026 and are subject to change without notice. Interest rates provided by the St. Louis Federal Reserve Economic Data (FRED). All products are subject to credit and property approval. Not all products are available in all states or for all loan amounts. Other restrictions and limitations apply. Contact your preferred lender for the pricing associated with your specific transaction. Calculations are generated by Open Source mortgage calculation software tools using common mathematical formulas. All calculations should be independently verified.
Get Walk Score Content

Property History

20 days ago
Property information last updated
56 days ago
Date of last price change
285 days ago
Status Active. This is the date the listing was placed on market.
Cumulative Days on Market: 286 days (includes prior listings) · Currently listed since December 4, 2025. Data provided by the MLS.

Similar Properties